

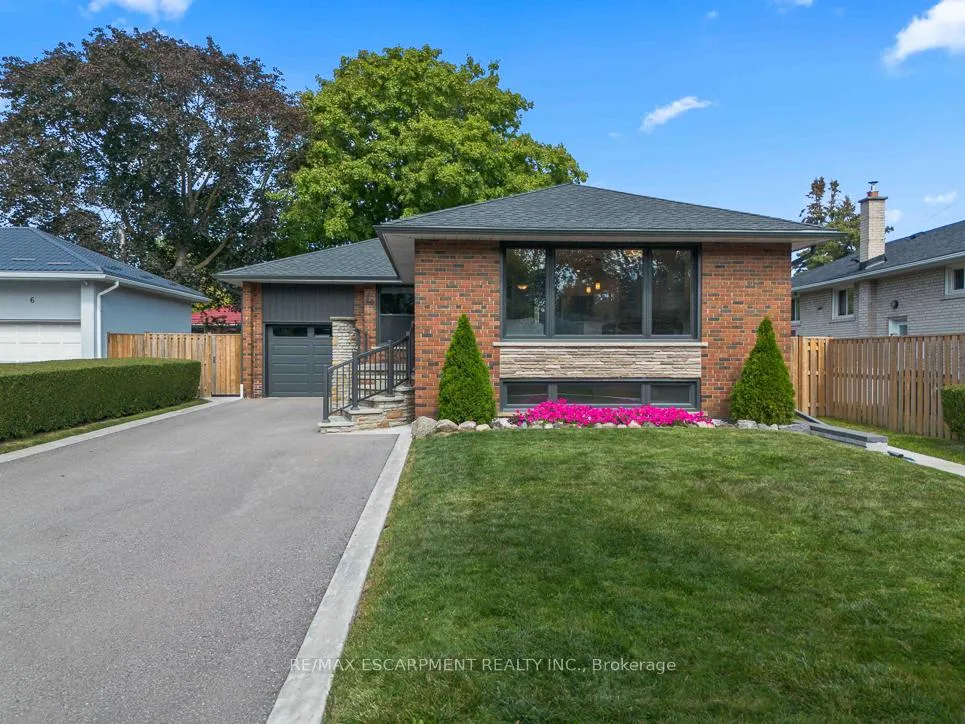
4 Thorpe Road
Detached Sold
1/504 Thorpe Road
Detached Sold
 See all 50 photos
3+1 Bedrooms
2 Bathrooms
1 Garage
1.1K–1.5K sq.ft
51.71×120.85 ft
$4,564/yr
Property history
Facts and features
- BasementFinished
- Age of home51–99 years
- Water, sewerMunicipal
- Lot shapeIrregular
What stands out
- Second kitchen
- Fireplace
- Central air
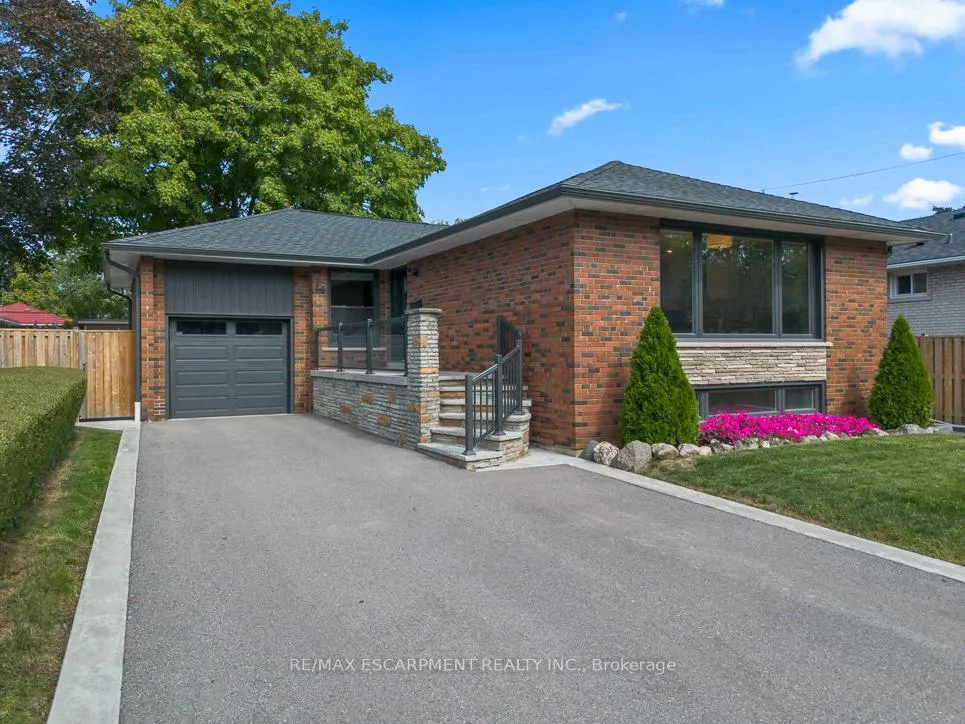
The homeDetached, Bungalow, Age 51–99 years
- TypeDetached
- StyleBungalow
- Age51–99 years
- Living space1,100–1,500 sq ft
- BasementFinished
InsideFireplace Yes, natural gas, In-law capability, primary bedroom - main floor, Carbon monoxide detectors, smoke detector
- FireplaceYes, natural gas
- FeaturesIn-law capability, primary bedroom - main floor
- SecurityCarbon monoxide detectors, smoke detector
- Rooms above ground6
- Bedrooms3 + 1 in the basement
- Bathrooms2
- Kitchens2
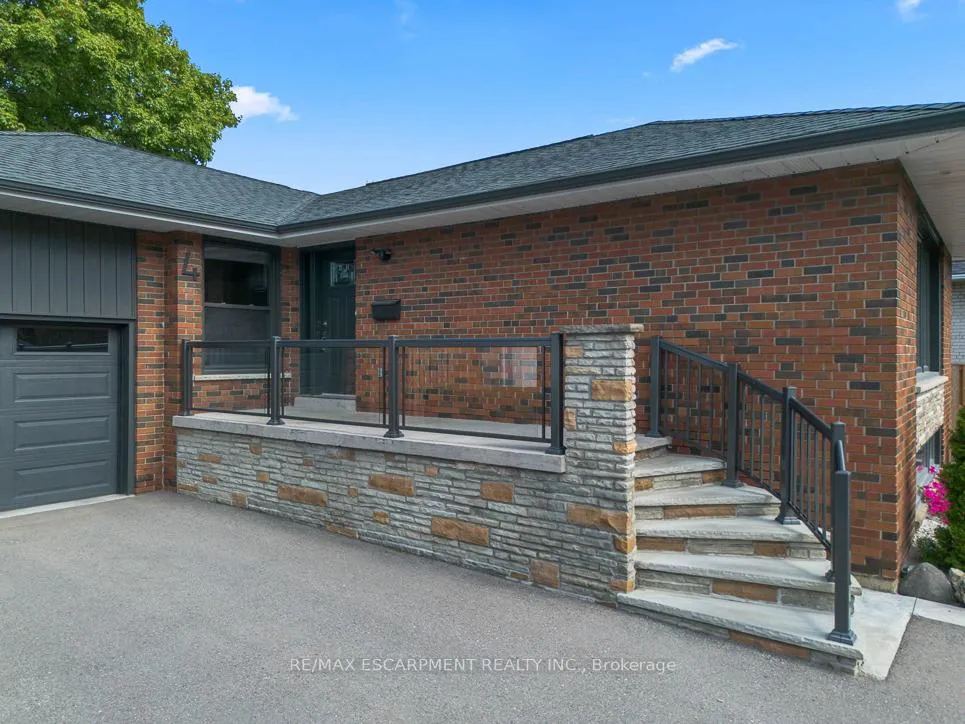
Outside and lotBrick, Asphalt shingle, Concrete
- ExteriorBrick
- RoofAsphalt shingle
- FoundationConcrete
- FeaturesLandscaped
- Size51.71 × 120.85 ft
- ShapeIrregular
Parking1 Garage, Attached, Available
- Spaces1 Garage
- GarageAttached
- DrivewayAvailable
Heating, water and powerForced air, electric, Central air, Municipal water
- HeatingForced air, electric
- CoolingCentral air
- WaterMunicipal water
- SewerMunicipal sewer
- Natural gasYes
- HydroYes
- CableAvailable
- TelephoneYes
Costs and taxesTaxes $4,564 a year, HST included in the price, Hot water tank
- Taxes, 2024$4,564 a year
- HSTHST included in the price
- Rental itemsHot water tank
Included in the saleFridge, stove, microwave, dishwasher, dryer, washer(as is), all elf's, all window coverings
- IncludedFridge, stove, microwave, dishwasher, dryer, washer(as is), all elf's, all window coverings
Listing detailsW12404677, Sold, Sep 15, 2025
- MLS® numberW12404677
- StatusSold
- Listed onSep 15, 2025
- Days on market84
- UpdatedDec 8, 2025
- Possession60-89 days
- Occupied byOwner
- Listing brokerageRE/MAX ESCARPMENT REALTY INC.
About this home
4 Thorpe Road, Etobicoke (Willowridge-Martingrove-Richview), ON M9R 2C2
In-Law CapabilityPrimary Bedroom - Main FloorLandscaped
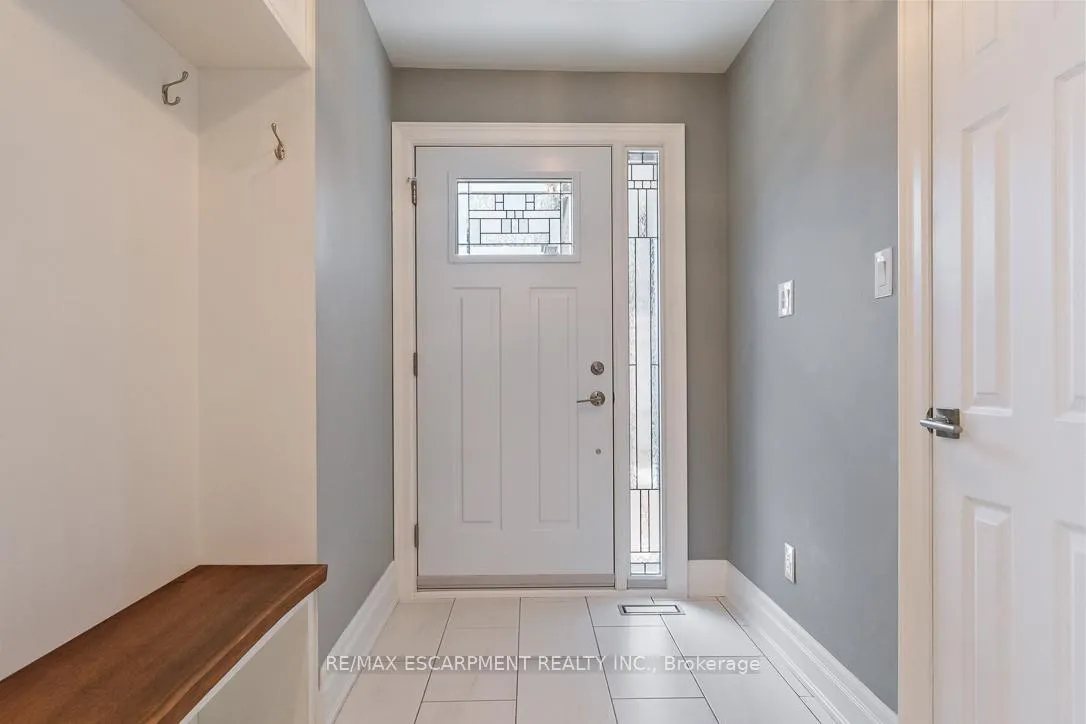
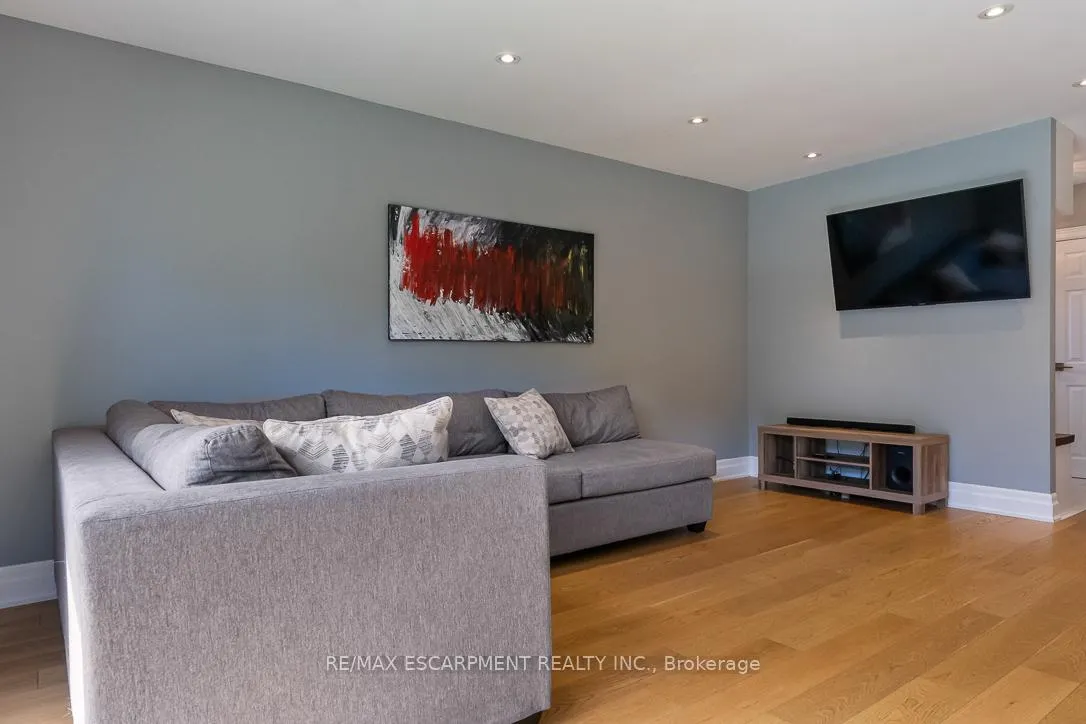
Welcome to Martin Grove Gardens. This spacious and bright turn key 3+1 bedroom bungalow is situated on a premium lot with a pool sized backyard. This home has been fully renovated with an In-law suite in the basement with a separate entrance. It's located just a short walk to the TTC, as well as several great schools. With easy access to major highways and the anticipated future LRT connection to downtown, this home meets all your needs.
Read more
Ask about this home
A HOMEH agent will answer your questions about this home.
Ask a question
Thinking of selling your home?See what your home is worth today.
Around this home
Martin Grove Rd and The Westway
Errands
Parks
Schools
Daily convenience, out of 100, from the distances below
ParkIngleport Place Parkette · 5 within 1 km7 min walk406 m
GroceryStarfish Caribbean Market5 min walk285 m
SchoolKipling Collegiate Institute5 min walk300 m
PharmacyShoppers Drug Mart5 min walk314 m
Cafés & foodTim Hortons · 10 within 1 km5 min walk289 m
Gym & rec centrePaintball City10 min walk592 m
WalkDriveStraight-line distance, open map data
Grocery0.3 km
Park0.4 km
Coffee0.3 km
Dining0.9 km
Gym0.6 km
Schools nearby
School rating, out of 10.
Kipling Collegiate Institutesecondary · Public · 0.3 km
3.0/10Low
Parkfield Junior Schoolelementary · Public · 0.5 km
—
La passerelle élémentaireelementary · Public · 0.6 km
—
Contact agent
Helpful calculators
Mortgage
Affordability
Closing costs
Land transfer tax
Property tax
Down payment
CMHC insurance
Stress test
Cashback Rebate
Your HOMEH agent

KimHOMEH agent · Etobicoke
"I would see it this week."
Ask Kim