

22 Shortland Crescent
22 Shortland Crescent
 See all 42 photos
Property history
Facts and features
- BasementFinished
- Water, sewerMunicipal
- HeatingForced air
- CoolingCentral air
- Hardwood floors
- Fireplace
- Central air
The homeDetached, Sidesplit 4, 1,500–2,000 sq ft
- TypeDetached
- StyleSidesplit 4
- Living space1,500–2,000 sq ft
- BasementFinished
InsideFireplace Yes, natural gas, Hardwood, Lower level
- FireplaceYes, natural gas
- FlooringHardwood
- LaundryLower level
- FeaturesSump pump, carpet free, built-in oven
- Rooms above ground8
- Rooms in the basement2
- Bedrooms4 + 1 in the basement
- Bathrooms4
- Kitchens1
Outside and lotBrick, Asphalt shingle, Concrete block
- ExteriorBrick
- RoofAsphalt shingle
- FoundationConcrete block
- Size55 × 100 ft
Parking2 Garage, Built-in, Private
- Spaces2 Garage
- GarageBuilt-in
- DrivewayPrivate
Heating, water and powerForced air, gas, Central air, Municipal water
- HeatingForced air, gas
- CoolingCentral air
- WaterMunicipal water
- SewerMunicipal sewer
- Natural gasYes
- HydroYes
Costs and taxesTaxes $6,202 a year, HST included in the price, Tankless water heater.
- Taxes, 2024$6,202 a year
- HSTHST included in the price
- Rental itemsTankless water heater.
Included in the saleAll electric light fixtures, all window coverings, stainless steel fridge, gas stove, range hood, built-in dishwasher, microwave, washer, dryer.
- IncludedAll electric light fixtures, all window coverings, stainless steel fridge, gas stove, range hood, built-in dishwasher, microwave, washer, dryer.
NearbyLibrary, park, public transit, school
- Close toLibrary, park, public transit, school
Listing detailsW12050835, Sold, Mar 31, 2025
- MLS® numberW12050835
- StatusSold
- Listed onMar 31, 2025
- Days on market11
- UpdatedApr 11, 2025
- Possession2025-04-30 / 1-29 days
- Occupied byOwner
- Listing brokerageCENTURY 21 LEGACY LTD.
About this home
22 Shortland Crescent, Etobicoke (Willowridge-Martingrove-Richview), ON M9R 2T3
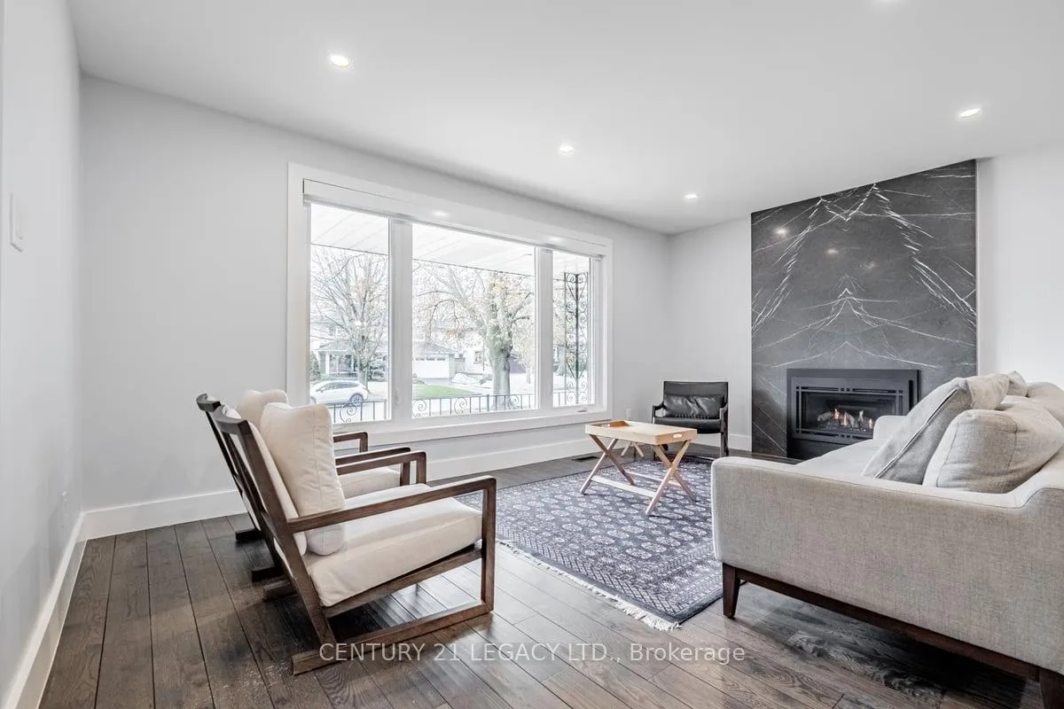
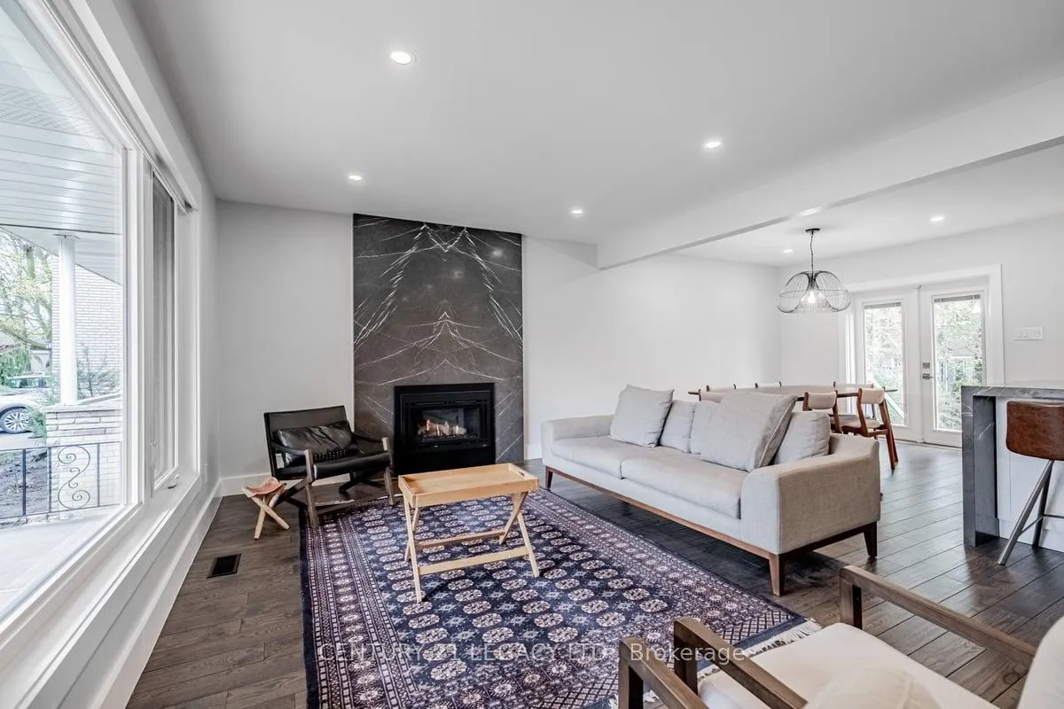
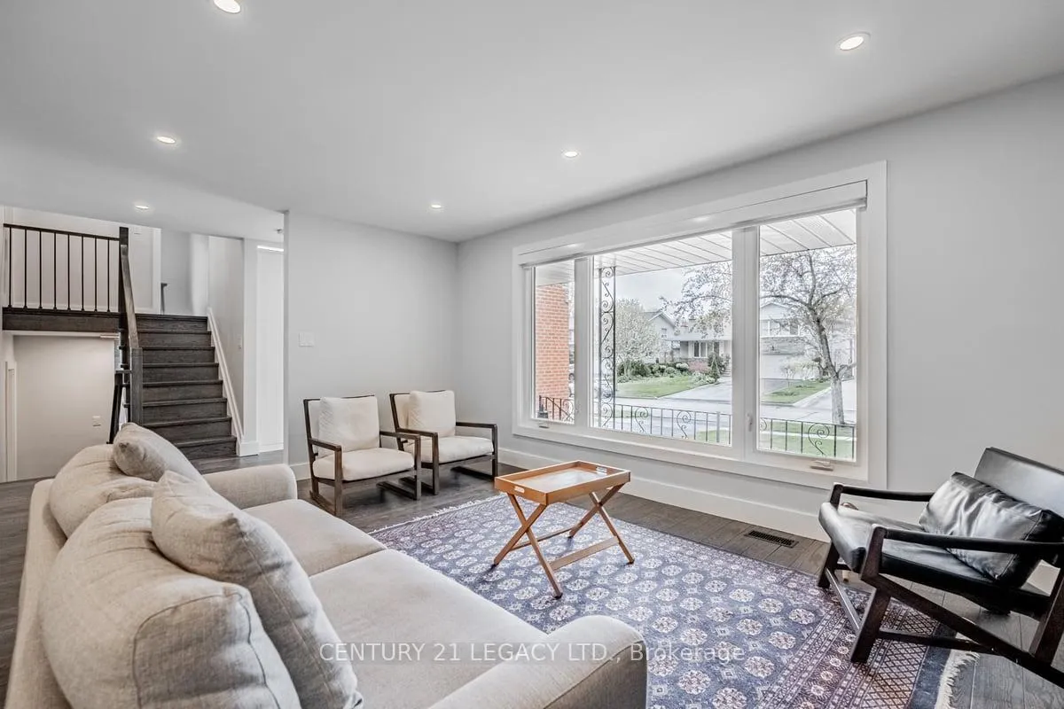
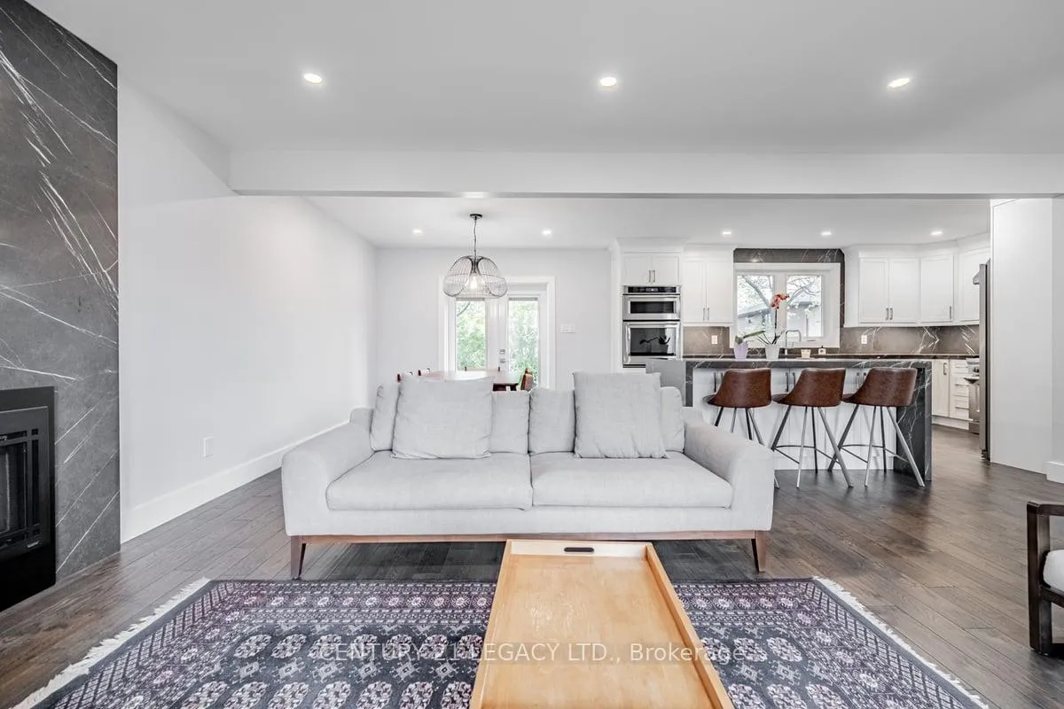
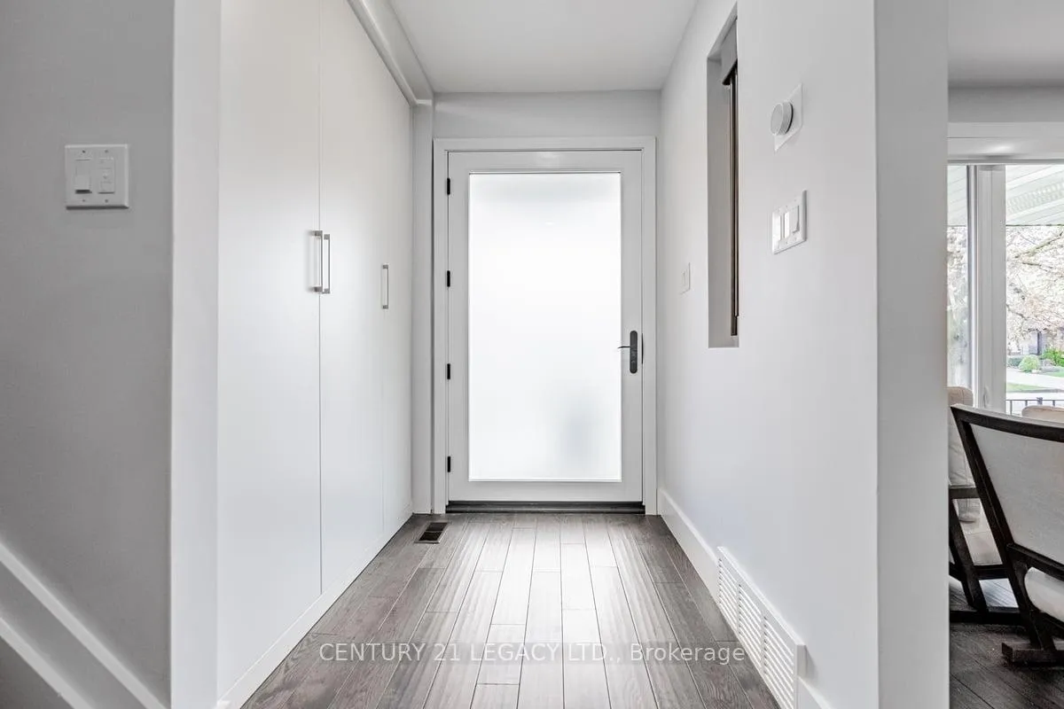
This beautifully renovated side-split home is nestled in the highly sought-after Richmond Gardens neighborhood, offering a peaceful and family-friendly environment. As you step inside, you'll be greeted by a stunning open-concept custom kitchen, complete with a gorgeous waterfall island, sleek granite countertops, premium stainless steel appliances, a built-in oven, built-in microwave, gas stove with oven and a heavy-duty range hood ideal for both cooking and entertaining.The spacious living area features a cozy gas fireplace, perfect for relaxing evenings, while the dining room offers a seamless walkout to the backyard, providing excellent indoor-outdoor flow. Each bedroom and the main/upper hallway is equipped with custom built-in closets, offering ample storage and a polished aesthetic.The home also boasts smart tech upgrades like remote controlled electric blinds, in wall iPad, Nest thermostat and smart switches for added comfort and convenience. The double car garage comes with a Wi-Fi opener, adding to the homes smart capabilities. Located just steps away from Silvercreek Park, this home offers easy access to a library, playground, community pool, tennis courts, pickleball court, and an ice rink perfect for an active lifestyle.. This home combines modern luxury with family-friendly amenities in a prime location, making it an ideal choice for anyone seeking comfort, convenience, and style.
Ask about this home
A HOMEH agent will answer your questions about this home.
Around this home
Daily convenience, out of 100, from the distances below
Schools nearby
School rating, out of 10.
Helpful calculators
Your HOMEH agent

"I would see it this week."