

29 Breadner Drive
29 Breadner Drive
 See all 30 photos
Property history
Facts and features
- BasementFinished
- Water, sewerMunicipal
- Lot shapePie
- HeatingForced air
- Second kitchen
- Separate entrance
- Hardwood floors
- Fireplace
- Central air
The homeDetached, Bungalow-raised, 1,500–2,000 sq ft
- TypeDetached
- StyleBungalow-raised
- Living space1,500–2,000 sq ft
- BasementFinished, separate entrance
- WaterfrontNone
InsideFireplace Yes, Hardwood, Lower level
- FireplaceYes
- FlooringHardwood
- LaundryLower level
- FeaturesCarpet free
- Rooms above ground6
- Rooms in the basement2
- Bedrooms3 + 1 in the basement
- Bathrooms2
- Kitchens2
Outside and lotBrick, Roof Not applicable, Foundation Not applicable
- ExteriorBrick
- RoofNot applicable
- FoundationNot applicable
- Other structuresWorkshop
- Size38 × 116 ft
- ShapePie
Parking1 Garage, Built-in, Private
- Spaces1 Garage
- GarageBuilt-in
- DrivewayPrivate
Heating, water and powerForced air, gas, Central air, Municipal water
- HeatingForced air, gas
- CoolingCentral air
- WaterMunicipal water
- SewerMunicipal sewer
- HydroYes
Costs and taxesTaxes $5,021 a year, HST included in the price, Water heater
- Taxes, 2024$5,021 a year
- HSTHST included in the price
- Rental itemsWater heater
Included in the saleAll appliances and electric light fixtures, Living room window drapes and 3-rd bedroom chandelier.
- IncludedAll appliances and electric light fixtures
- Not includedLiving room window drapes and 3-rd bedroom chandelier.
Listing detailsW12253968, Sold, Jun 30, 2025
- MLS® numberW12253968
- StatusSold
- Listed onJun 30, 2025
- Days on market11
- UpdatedJul 11, 2025
- Possession2025-08-31 / 60-89 days
- Occupied byOwner
- Listing brokerageIPRO REALTY LTD.
About this home
29 Breadner Drive, Etobicoke (Willowridge-Martingrove-Richview), ON M9R 3M3
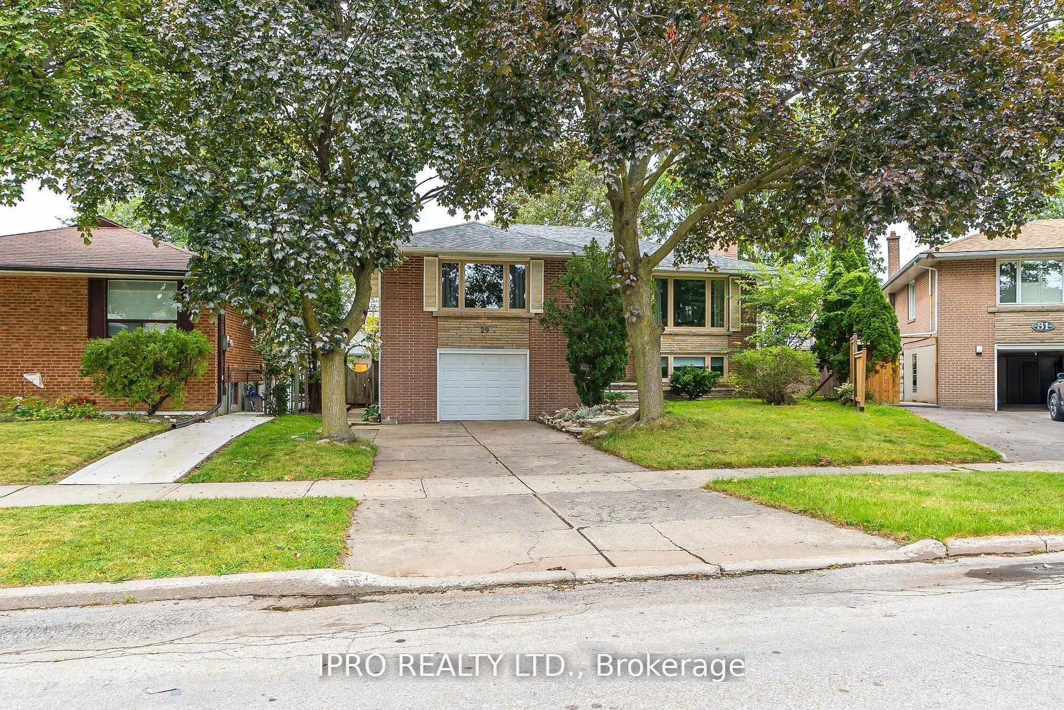
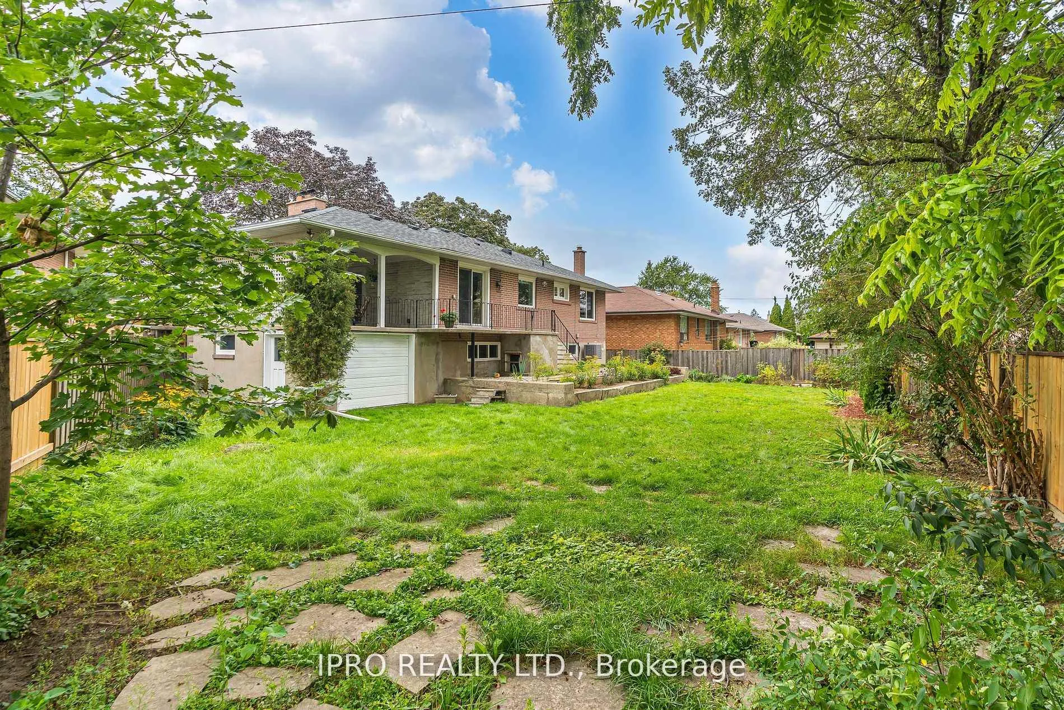
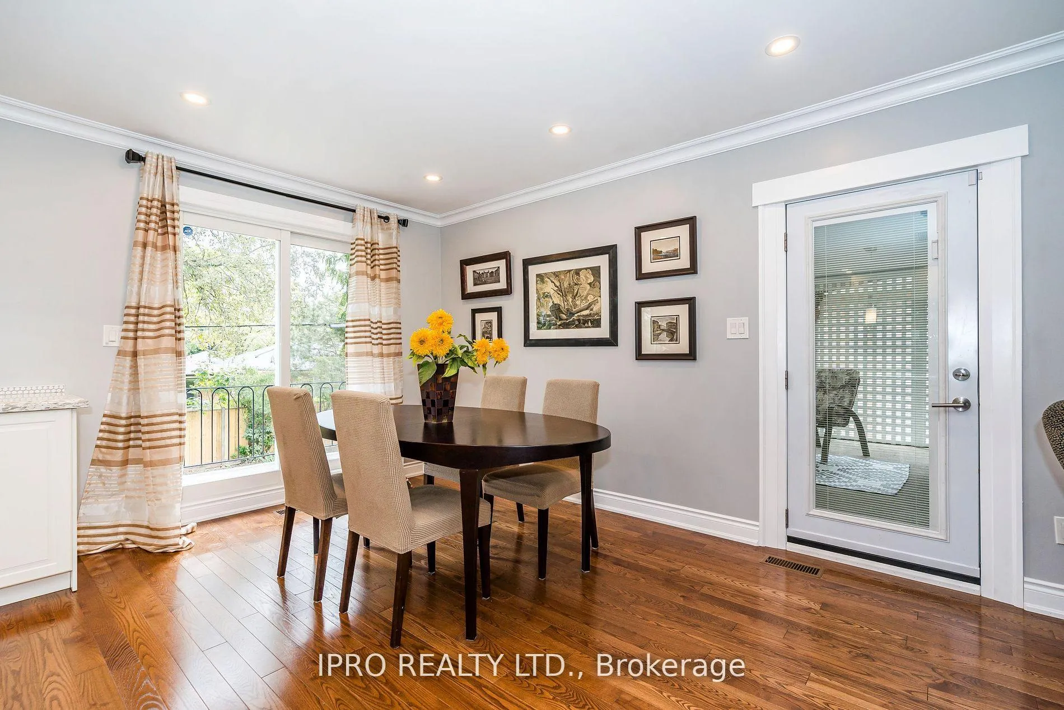
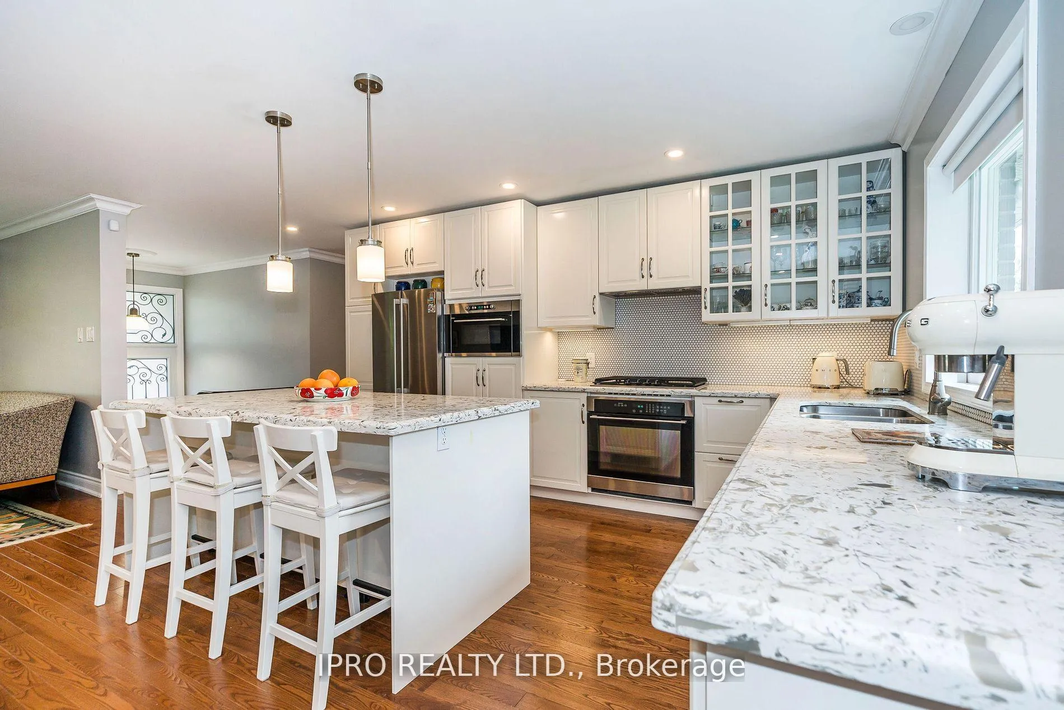
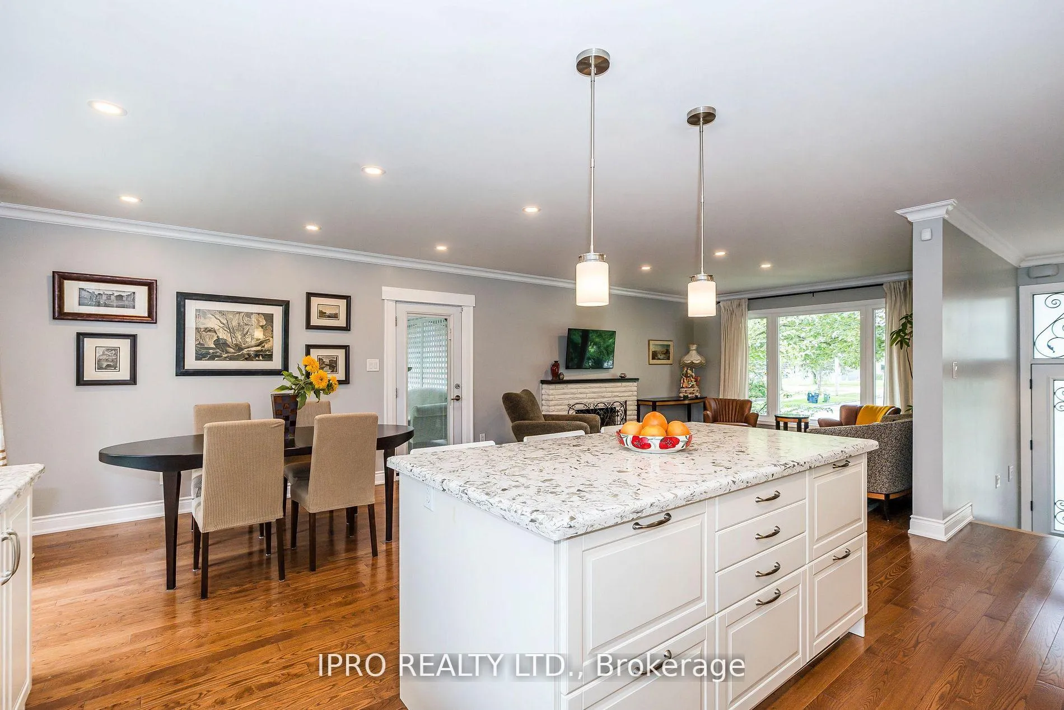
Wonderful family home in Central Etobicoke, with attractive curb appeal! Safe, family oriented neighbourhood close to TTC, shopping, parks, great schools. Extra large fenced garden with ultimate privacy. Practical and functional layout. Completely remodelled with high quality materials and excellent workmanship. Amazing covered Sunroom - terrace off the living room with relaxing garden views flows to wraparound balcony overlooking private backyard is a very unique and excellent space to entertain outdoors! Elegant main level includes open space with chef kitchen, glass cabinets, quartz counter top, large centre island, beautiful hardwood floors, fireplace, king size primary bedroom with custom closets, two good size bedrooms, tastefully remodelled bathroom has 2 niches for toiletries, deep bathtub, classy finishes, plenty of custom organised closet space. The basement level has a separate side entrance, grand family room with built/in shelves and large windows, additional bedroom, kitchenette, 3 piece bathroom and laundry. All remodelling including roof, insulation, sound proof, windows, front door and all interior was done within the last 4-7 years. There is another unique feature which other homes rarely have: additional garage/storage space under the Sunroom opened from the backyard. Great space to keep your boat and bike - possibilities are endless.
Ask about this home
A HOMEH agent will answer your questions about this home.
Around this home
Daily convenience, out of 100, from the distances below
Schools nearby
School rating, out of 10.
Helpful calculators
Your HOMEH agent

"I would see it this week."