

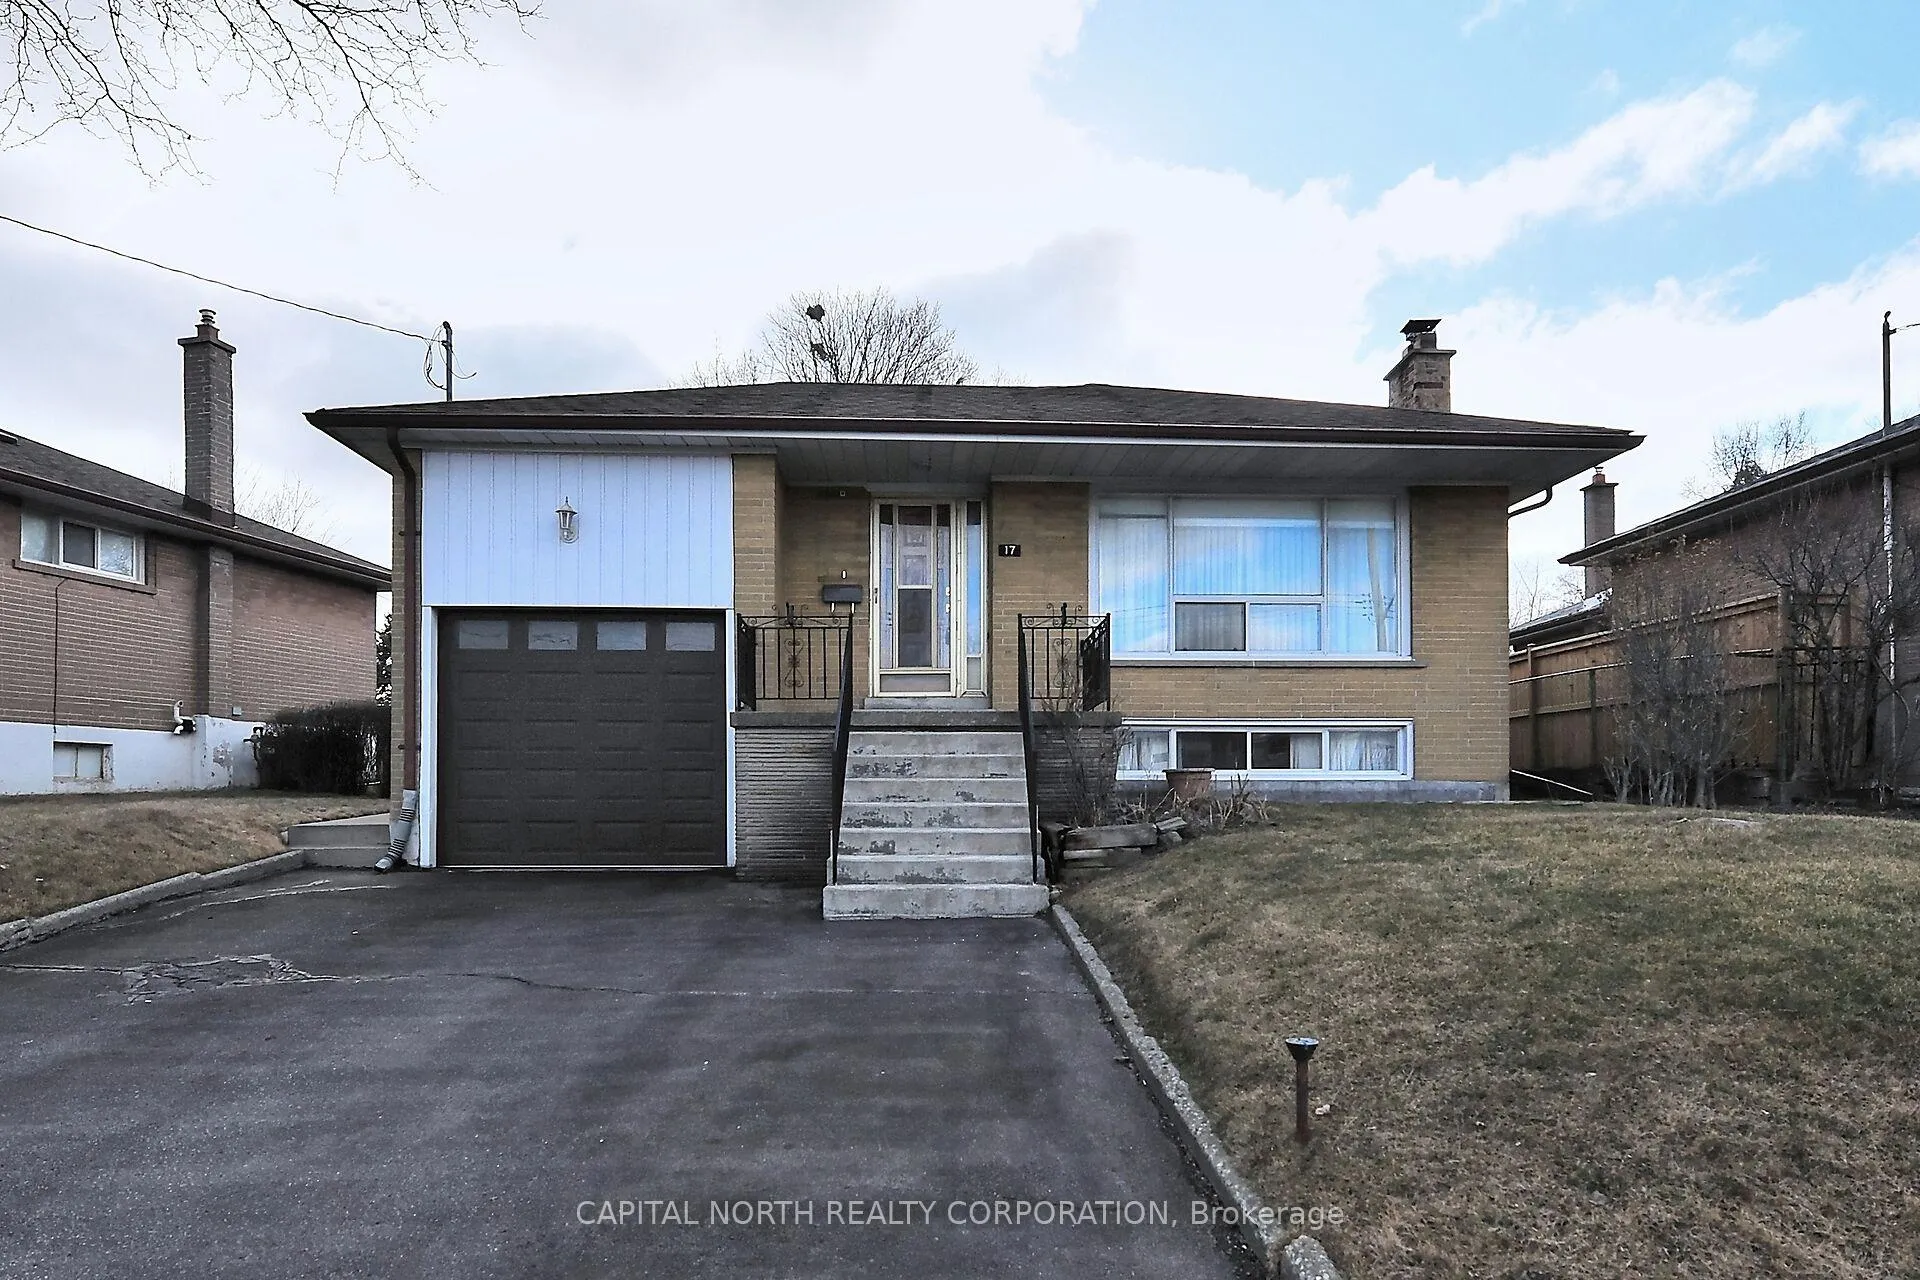
17 Ludstone Drive
17 Ludstone Drive
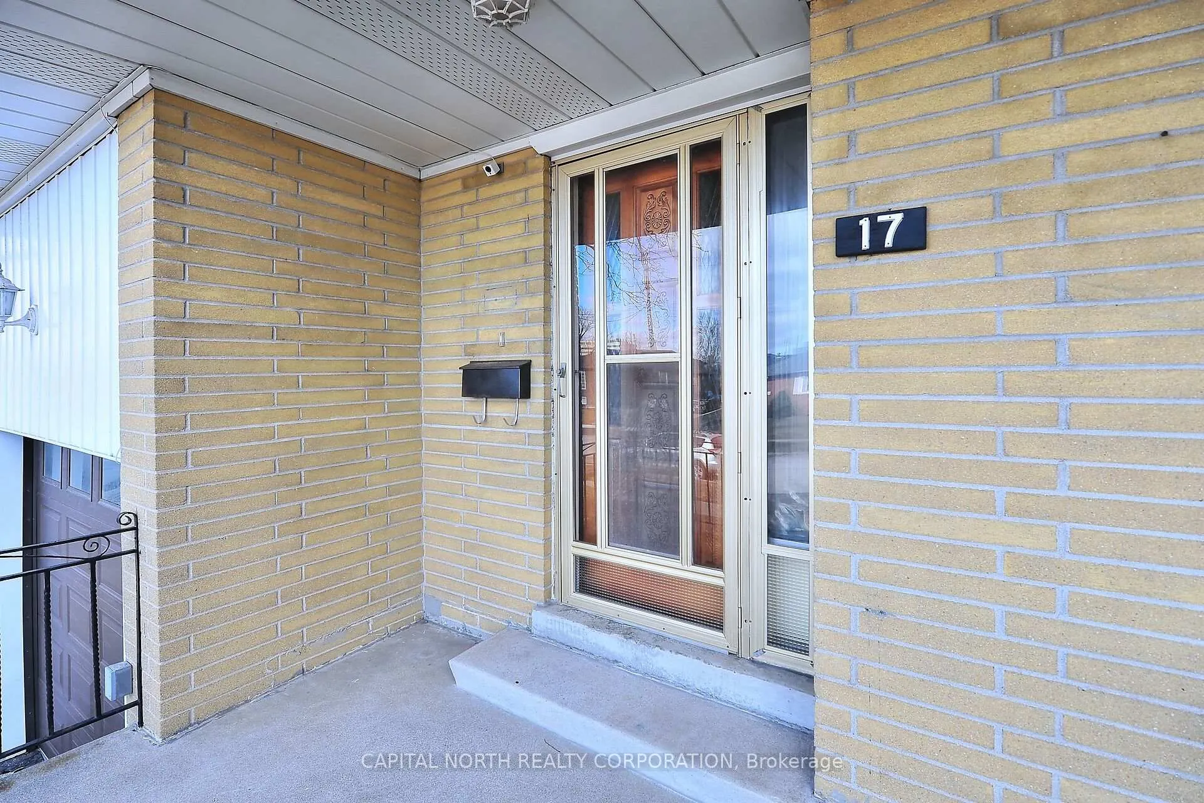
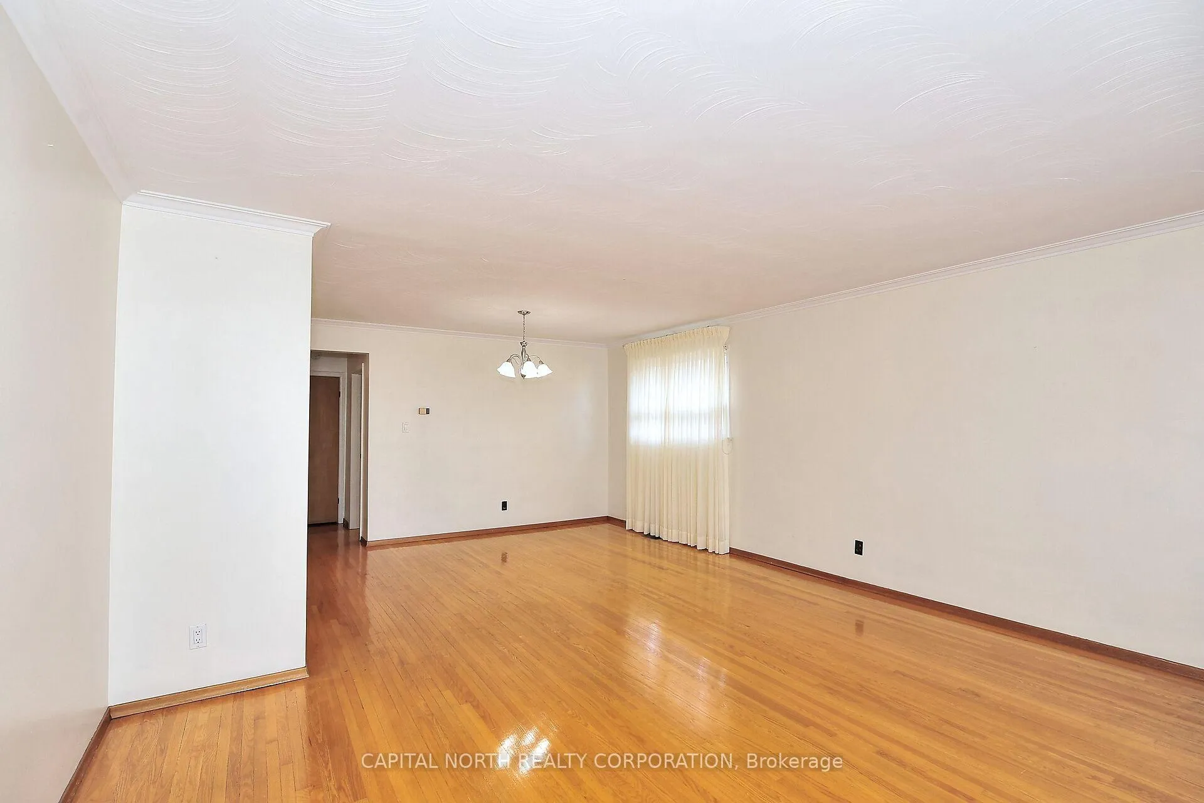
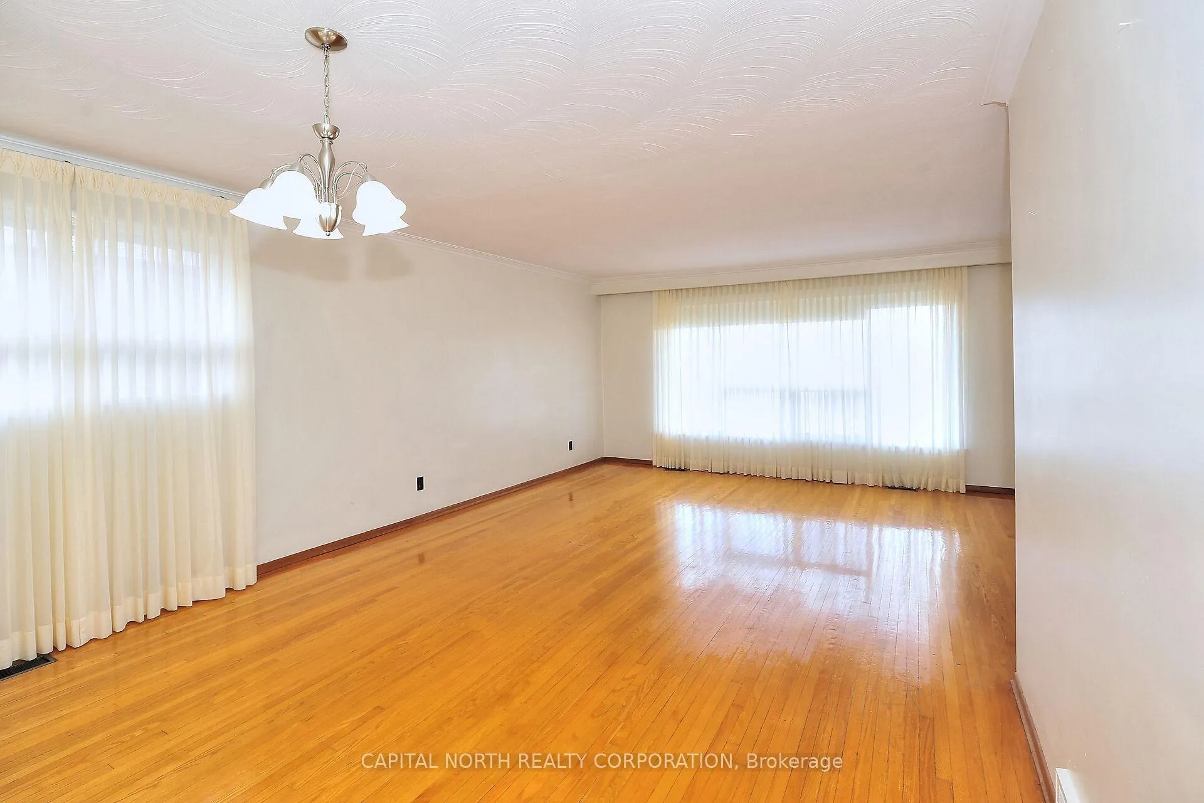
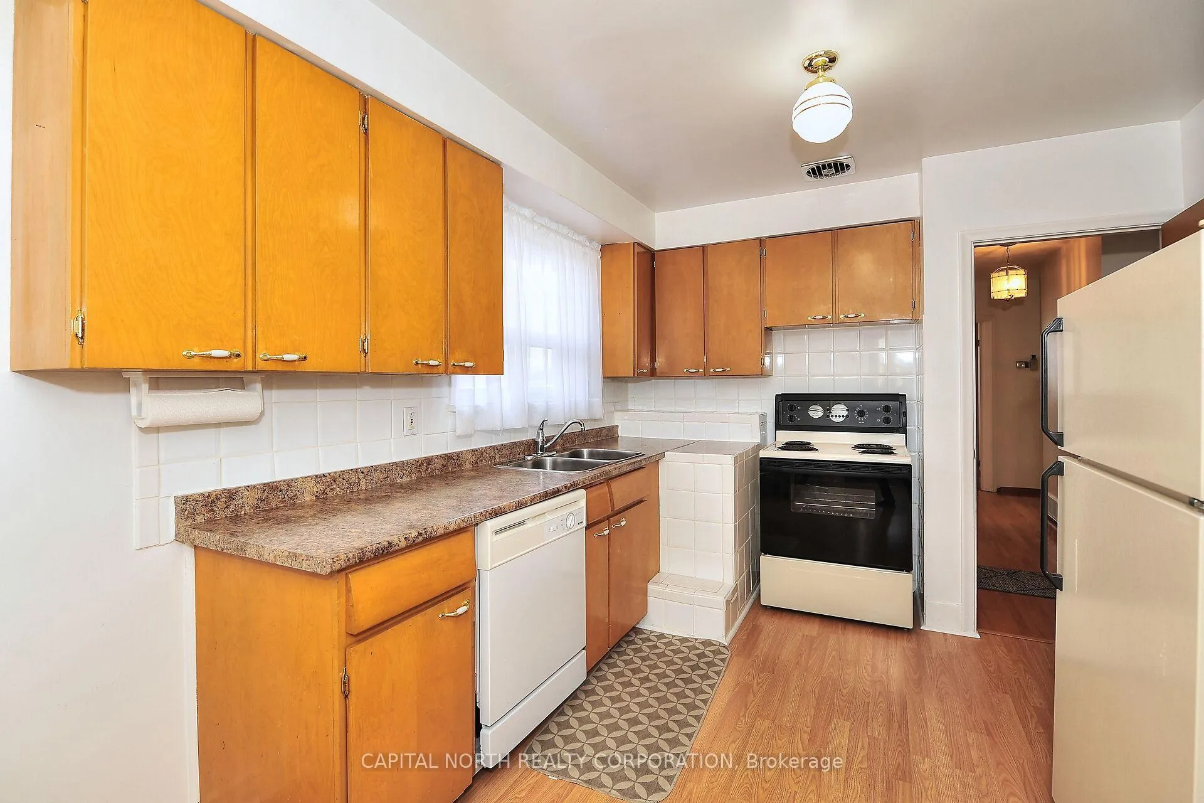 See all 21 photos
Property history
Facts and features
- BasementPart finished
- Water, sewerMunicipal
- HeatingForced air
- CoolingCentral air
- Second kitchen
- Hardwood floors
- Fireplace
- Central air
The homeDetached, Bungalow, 700–1,100 sq ft
- TypeDetached
- StyleBungalow
- Living space700–1,100 sq ft
- BasementPartially finished
InsideFireplace Yes, rec room, Hardwood, Concrete, Lower level
- FireplaceYes, rec room
- FlooringHardwood, Concrete
- LaundryLower level
- FeaturesAuto garage door remote, carpet free, in-law capability, primary bedroom - main floor, workbench
- Rooms above ground6
- Rooms in the basement4
- Bedrooms3
- Bathrooms2
- Kitchens2
Outside and lotBrick, Shingles, Block
- ExteriorBrick
- RoofShingles
- FoundationBlock
- Other structuresGarden shed
- AccessibilityBath grab bars, shower stall
- Size50 × 110 ft
- ZoningResidential
Parking1 Garage, Attached, Private
- Spaces1 Garage
- GarageAttached
- DrivewayPrivate
Heating, water and powerForced air, gas, Central air, Municipal water
- HeatingForced air, gas
- CoolingCentral air
- WaterMunicipal water
- SewerMunicipal sewer
Costs and taxesTaxes $4,213 a year, HST included in the price, Hot water tank.
- Taxes, 2024$4,213 a year
- HSTHST included in the price
- Rental itemsHot water tank.
Included in the saleFridge, stove, washer, dryer, b/i dishwasher, stove in basement kitchen, all electric light fixtures, window blinds + drapery, garage door opener, a/c, garden shed, gas fireplace., Drapery in living room & dining room.
- IncludedFridge, stove, washer, dryer, b/i dishwasher, stove in basement kitchen, all electric light fixtures, window blinds + drapery, garage door opener, a/c, garden shed, gas fireplace.
- Not includedDrapery in living room & dining room.
NearbyHospital, fenced yard, park, public transit, school
- Close toHospital, fenced yard, park, public transit, school
Listing detailsW12026953, Sold, Mar 18, 2025
- MLS® numberW12026953
- StatusSold
- Listed onMar 18, 2025
- Days on market24
- UpdatedApr 11, 2025
- PossessionFlexible
- Occupied byVacant
- Listing brokerageCAPITAL NORTH REALTY CORPORATION
About this home
17 Ludstone Drive, Etobicoke (Willowridge-Martingrove-Richview), ON M9R 2H8
Welcome To This Lovely Detached 3-Bedroom Bungalow In Willowridge-MartinGrove-Richview Area. Meticulously Maintained By Its Owners Of 50 Plus Years. The Bright And Spacious LivingRoom/DiningRoom Area Features Hardwood Floors And A Large Front Window. 3 Bedrooms Features Hardwood Floors & Closets. Partially Finished Basement With Large Recreation Room And Adjoining Kit Great For Entertaining. 2 Fireplaces, 2 Cantinas (Cold Rooms), Newer 4-Piece Bathroom, Separate Side Entrance To Basement Having Potential In-Law Suite, Workshop Area In Basement As Well And A Large Laundry Room. Backyard Is Ideal For A Gardener. Garage Door (2016), 25 Year Roof Shingles (2015), New Electric Meter From City (2024). Conveniently Located Close To Public Transportation, Schools, Parks, Shops And Major Highways.
Ask about this home
A HOMEH agent will answer your questions about this home.
Around this home
Daily convenience, out of 100, from the distances below
Schools nearby
School rating, out of 10.
Helpful calculators
Your HOMEH agent

"I would see it this week."