

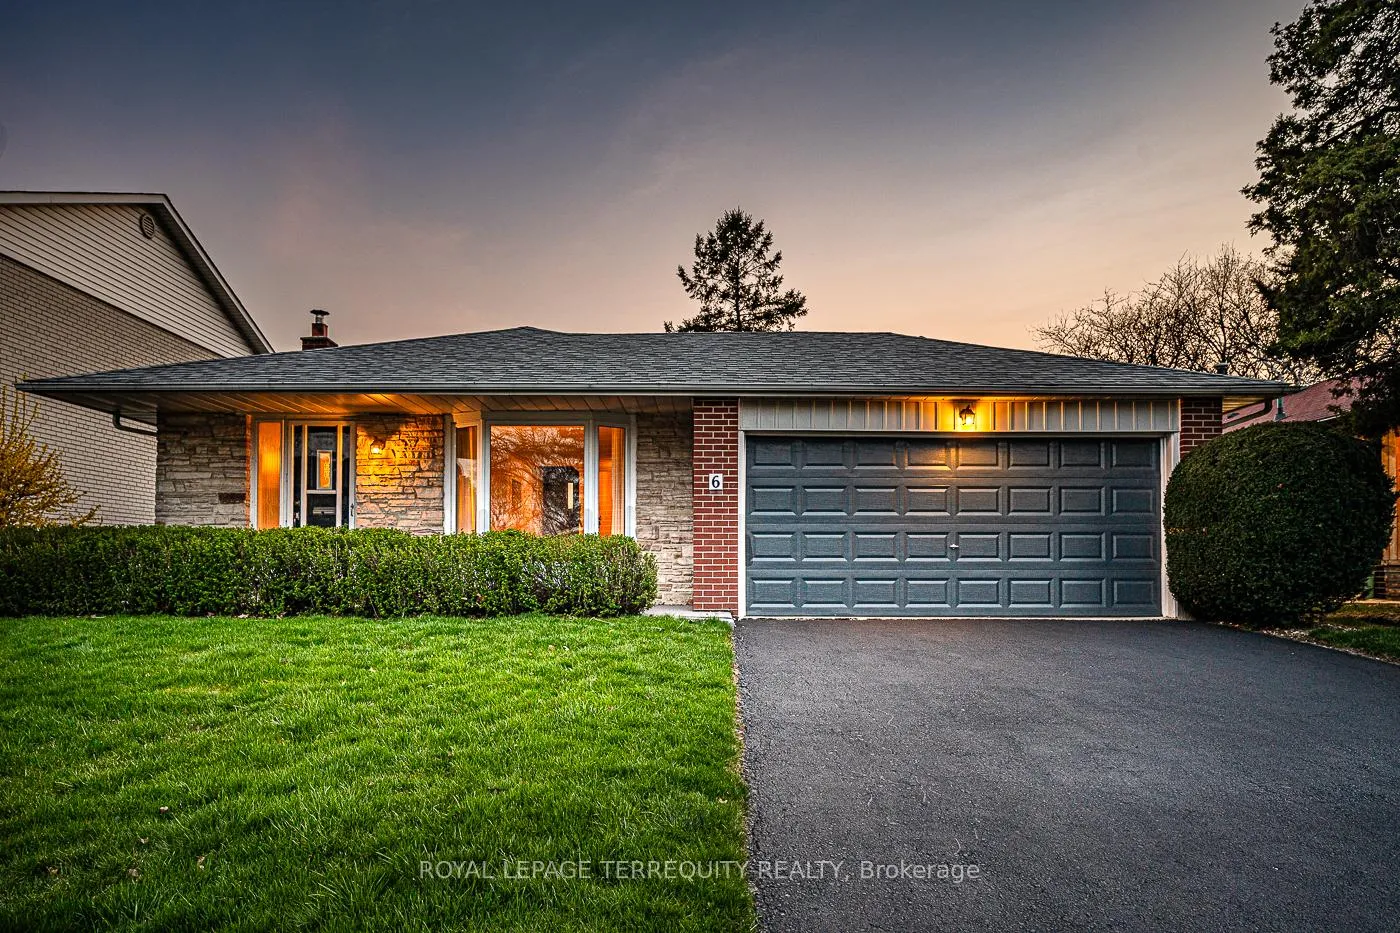
6 Winterset Crescent
6 Winterset Crescent
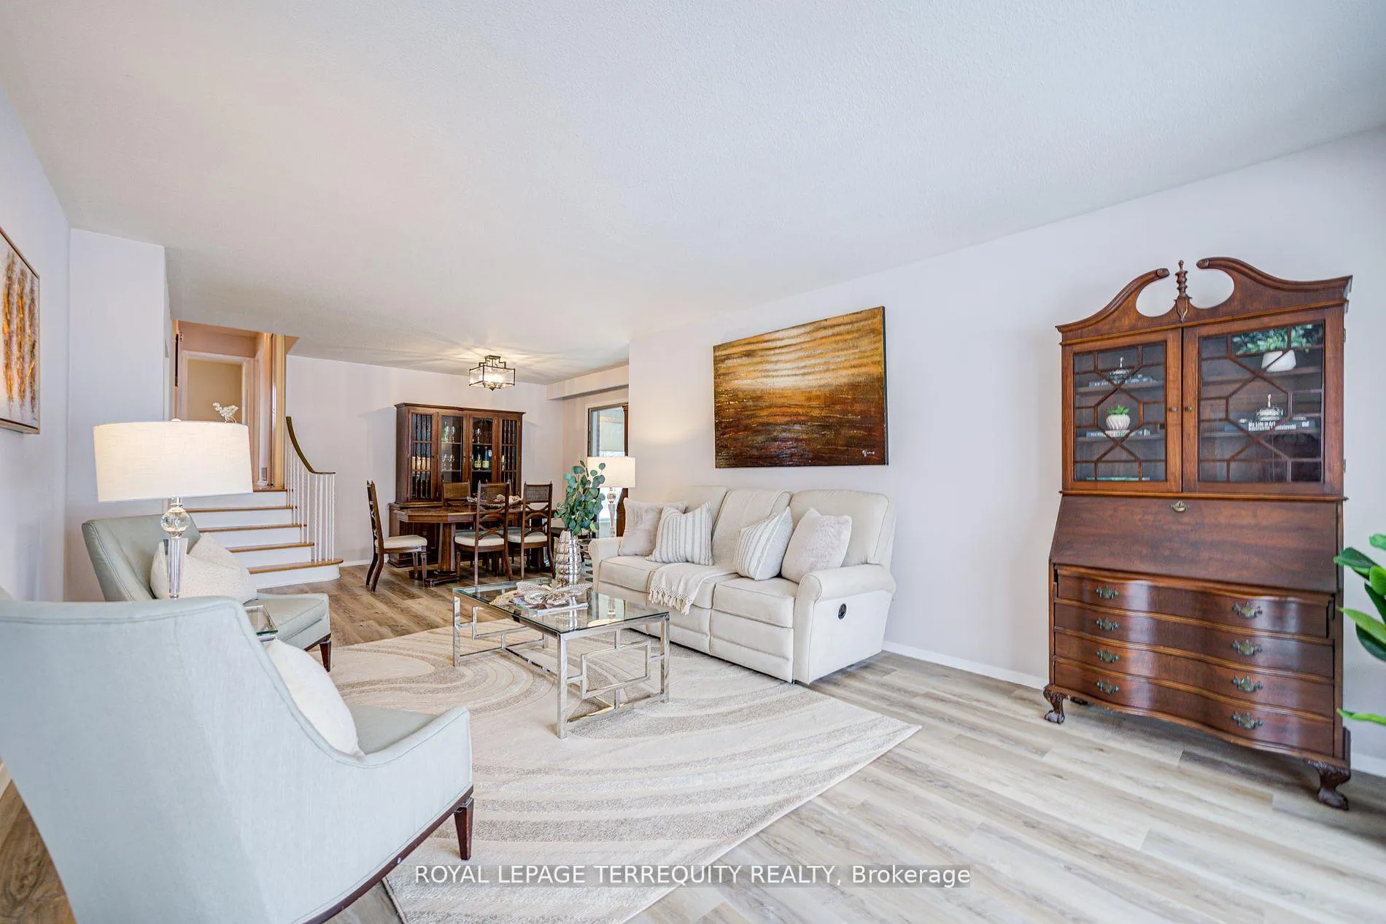
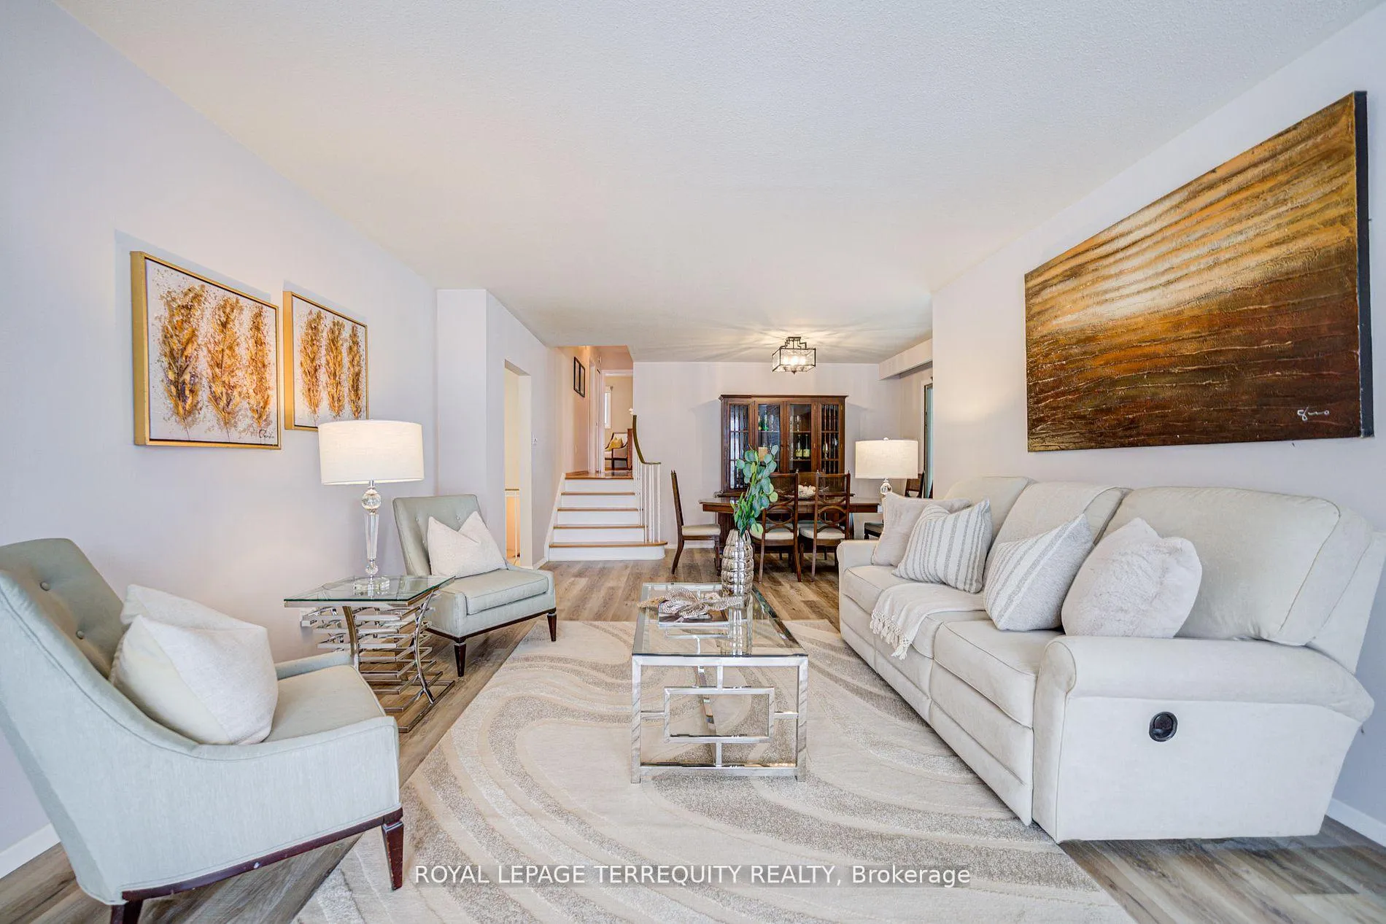
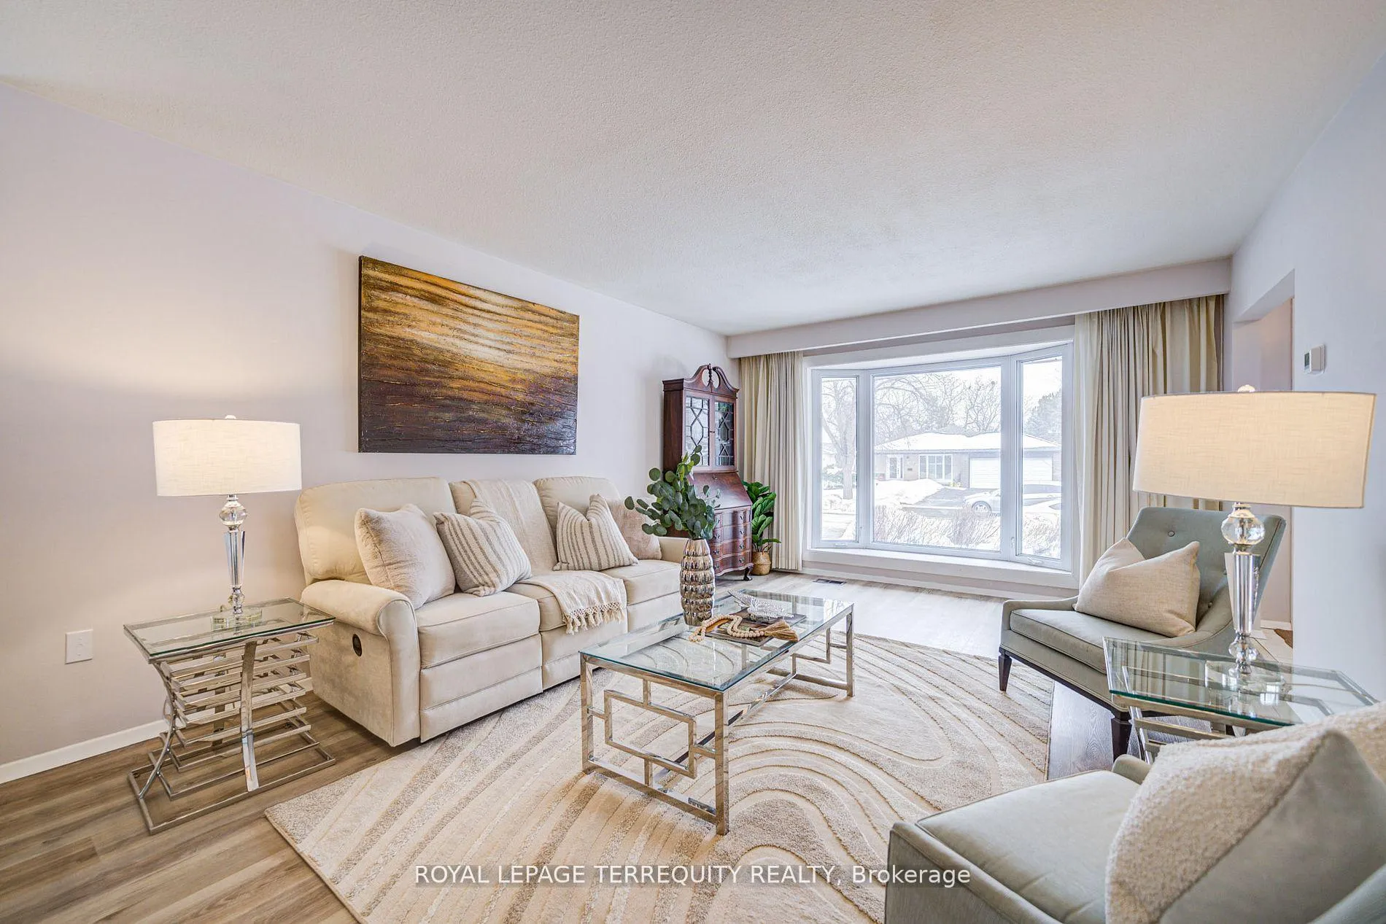
 See all 40 photos
Property history
Facts and features
- BasementFinished
- Age of home51–99 years
- Water, sewerMunicipal
- HeatingForced air
- Hardwood floors
- Fireplace
- Central air
The homeDetached, Backsplit 4, Age 51–99 years
- TypeDetached
- StyleBacksplit 4
- Age51–99 years
- Living space1,100–1,500 sq ft
- BasementFinished
InsideFireplace Yes, natural gas, Vinyl, Hardwood, Carpet free
- FireplaceYes, natural gas
- FlooringVinyl, Hardwood
- FeaturesCarpet free
- Rooms above ground8
- Rooms in the basement2
- Bedrooms3 + 1 in the basement
- Bathrooms3
- Kitchens1
- Family roomYes
Outside and lotBrick, stone, Asphalt shingle, Block
- ExteriorBrick, stone
- RoofAsphalt shingle
- FoundationBlock
- Other structuresShed
- Size50 × 150 ft
Parking2 Garage, Attached, Private
- Spaces2 Garage
- GarageAttached
- DrivewayPrivate
Heating, water and powerForced air, gas, Central air, Municipal water
- HeatingForced air, gas
- CoolingCentral air
- WaterMunicipal water
- SewerMunicipal sewer
Costs and taxesTaxes $4,471 a year, HST No HST, Hot water tank
- Taxes, 2025$4,471 a year
- HSTNo HST
- Rental itemsHot water tank
Included in the saleExisting stainless steel fridge, stove & dishwasher. existing washer & dryer, electrical light fixtures, curtains and window coverings, fridge in basement, pantry in basement (near furnace), shed, garage door opener and remotes, furnace and central air, sunroom furniture (4 chairs and 2 tables), Not included None
- IncludedExisting stainless steel fridge, stove & dishwasher. existing washer & dryer, electrical light fixtures, curtains and window coverings, fridge in basement, pantry in basement (near furnace), shed, garage door opener and remotes, furnace and central air, sunroom furniture (4 chairs and 2 tables)
- Not includedNone
NearbyFenced yard, hospital, park, place of worship, public transit, rec./commun.centre
- Close toFenced yard, hospital, park, place of worship, public transit, rec./commun.centre
Listing detailsW12107777, Sold, Apr 28, 2025
- MLS® numberW12107777
- StatusSold
- Listed onApr 28, 2025
- Days on market17
- UpdatedMay 15, 2025
- PossessionImmediate
- Occupied byVacant
- Listing brokerageROYAL LEPAGE TERREQUITY REALTY
About this home
6 Winterset Crescent, Etobicoke (Willowridge-Martingrove-Richview), ON M9R 4A2
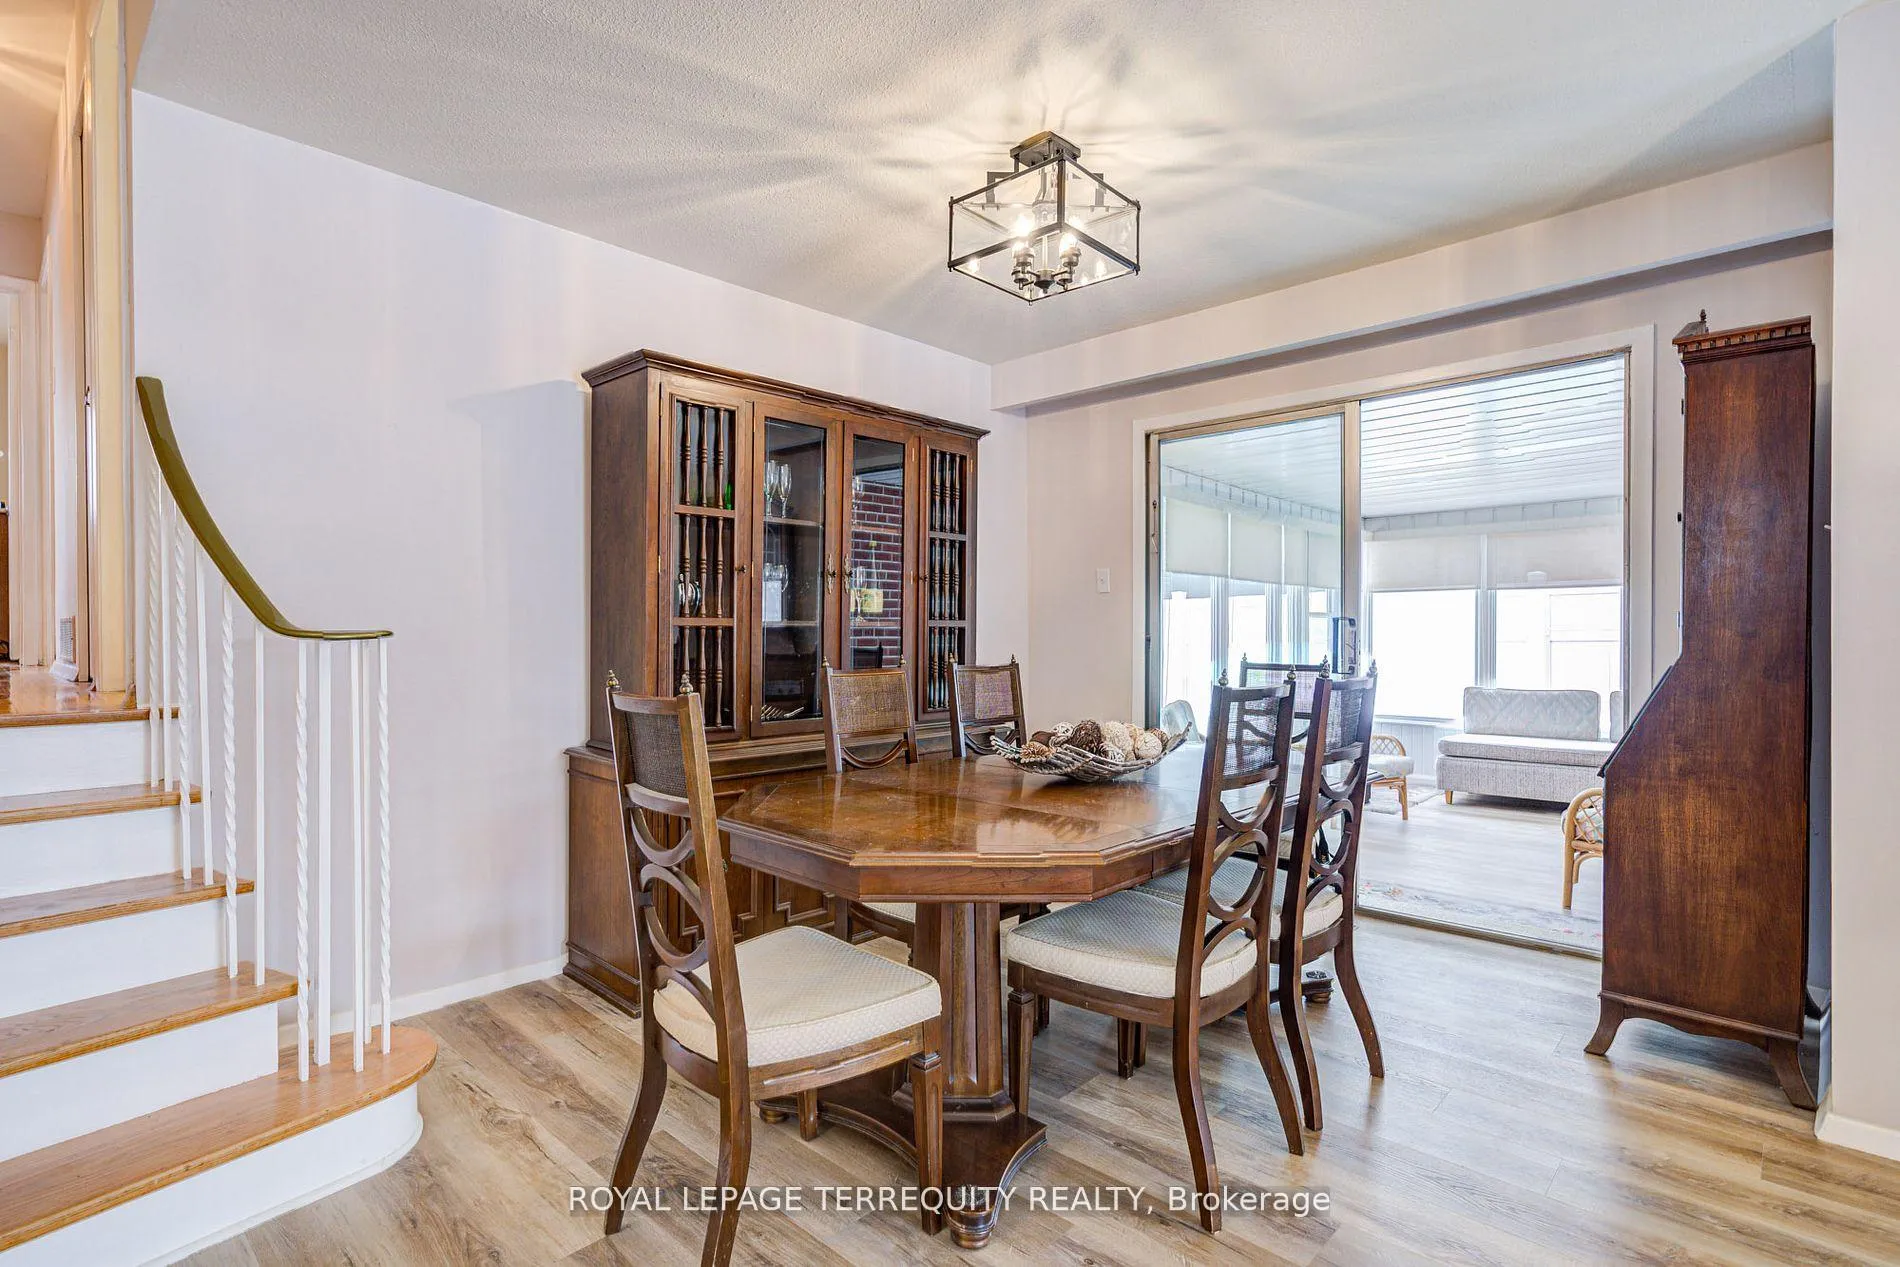
Spacious Updated 4-Level Backsplit with a Total of 2411 sq ft of Living Space Nestled on a Quiet Child safe Street! Generous Functional Layout, Ideal for Large or Growing Family. Walk-out to Fully Enclosed Sunroom off Dining Room for Additional Living Space! Recent Updates incl. Newly Renovated Kitchen (2024) with new appliances, new cabinets, new quartz countertops, and new flooring with Walk-Out to Side-yard! Refinished Hardwood Floors on Upper Level. Newly renovated Multi-Purpose Lower 4th Level. 3rd Level Family Room and Bedroom also newly renovated! New (2022) Roof Shingles (With transferable Warranty), Freshly Painted Throughout! 240 Volt Line for Electrical Stove & Conversion Potential, Updated Front Porch, Garage Door & Backyard Shed (all 2024). All new Wiring & substantial Plumbing on lower levels. Expansive & Mature Rear Yard Great for Large Gatherings. Conveniently Located Close to Highways 427/27/401 & New Eglinton Crosstown LRT, Shops, Library, High Rated Schools.
Ask about this home
A HOMEH agent will answer your questions about this home.
Around this home
Daily convenience, out of 100, from the distances below
Schools nearby
School rating, out of 10.
Helpful calculators
Your HOMEH agent

"I would see it this week."