
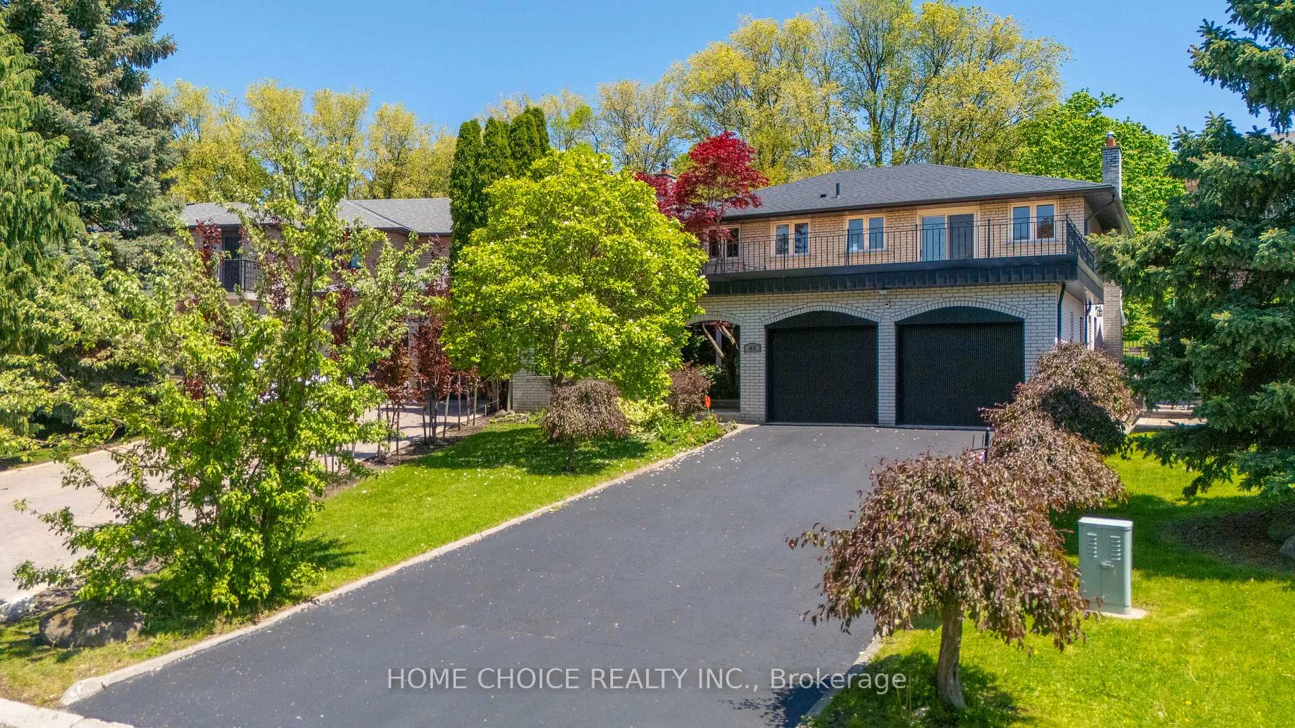
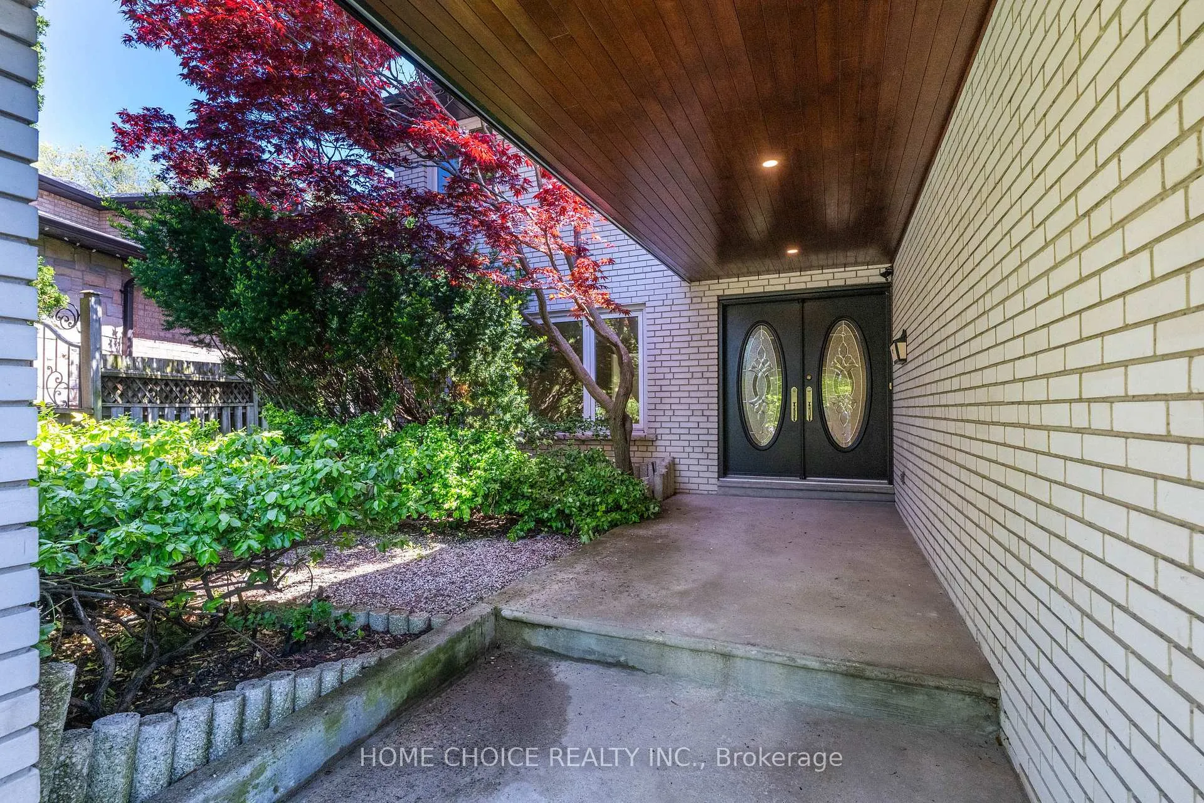
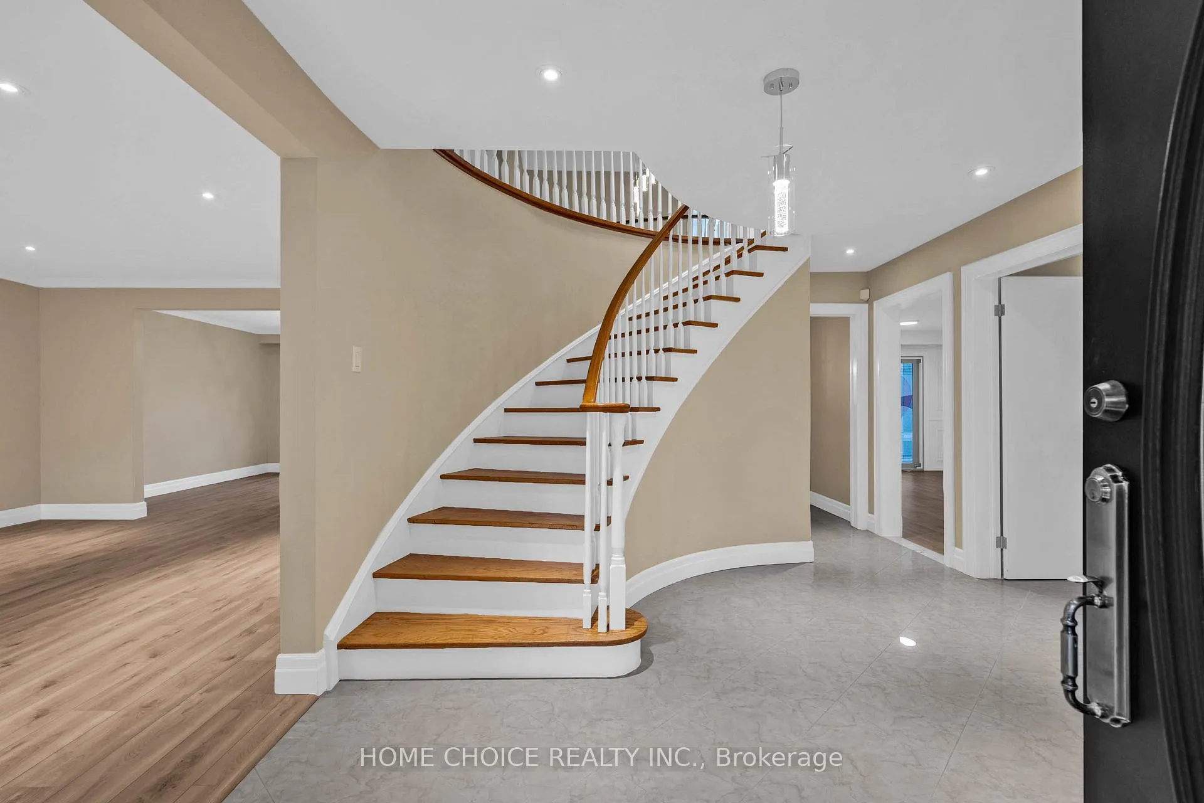
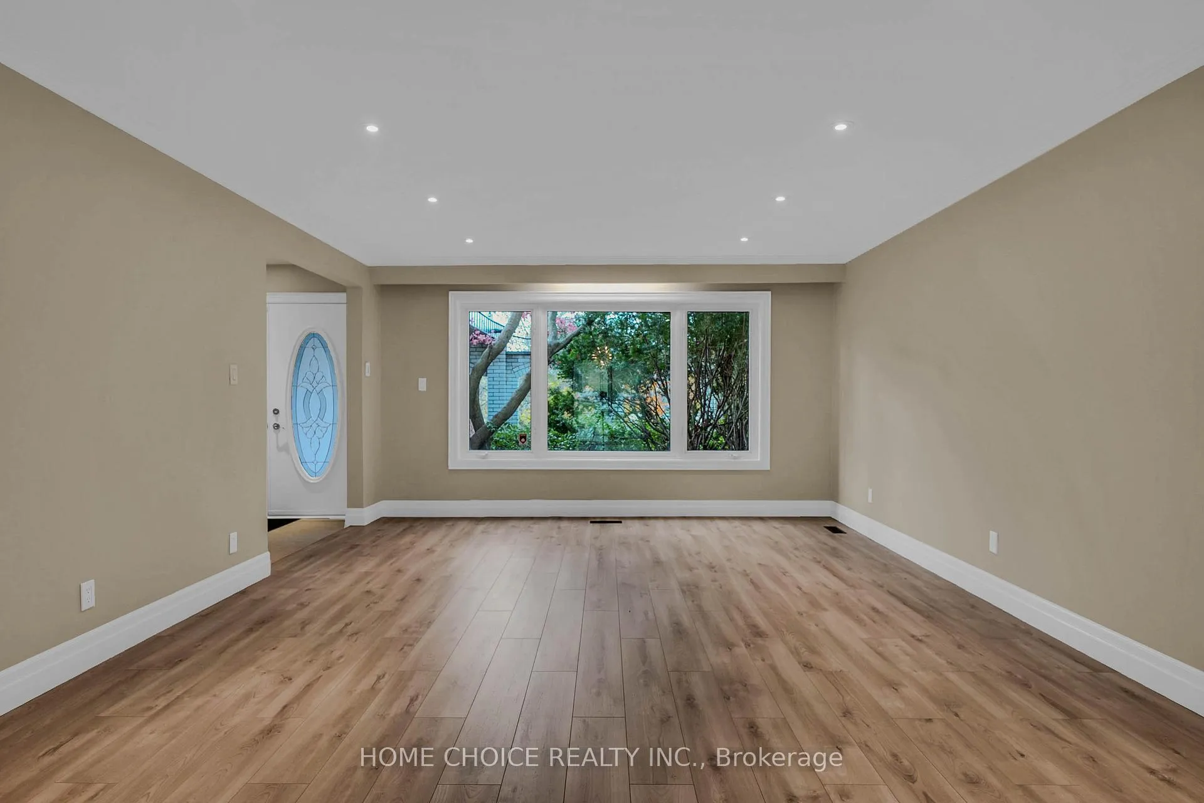
43 Golfwood Heights E
Etobicoke (Kingsview Village-The Westway), ON M9P 3L8
- 4+1Bedrooms
- 4Bathrooms
- 2Garage
- 2500–3000Sq Ft
- $7,375Tax
- 37×138 ftLot Size
 Estimated Value:$1,823,588See Free Estimate Report

Sale & Price History for 43 Golfwood Heights E, Etobicoke, Kingsview Village-The Westway
| Start Date | End Date | Price | Event | MLS# |
|---|---|---|---|---|
| No listing history available | ||||
Real estate boards require you to or to see the full details of this property.
*Sold prices and complete sale & price history are regulated data. Under the Trust in Real Estate Services Act, 2002 (TRESA) and the rules of the Real Estate Council of Ontario (RECO), and pursuant to the Multiple Listing Service® rules of the Canadian Real Estate Association (CREA) and the Toronto Regional Real Estate Board (TRREB), this information may be shown only to registered users who have agreed to the applicable terms of use (a Virtual Office Website, or "VOW," arrangement). HOMEH Inc., Brokerage therefore provides it to signed-in members only. Creating an account is free and takes under a minute.
About 43 Golfwood Heights E, Etobicoke, Kingsview Village-The Westway
Summarized Description
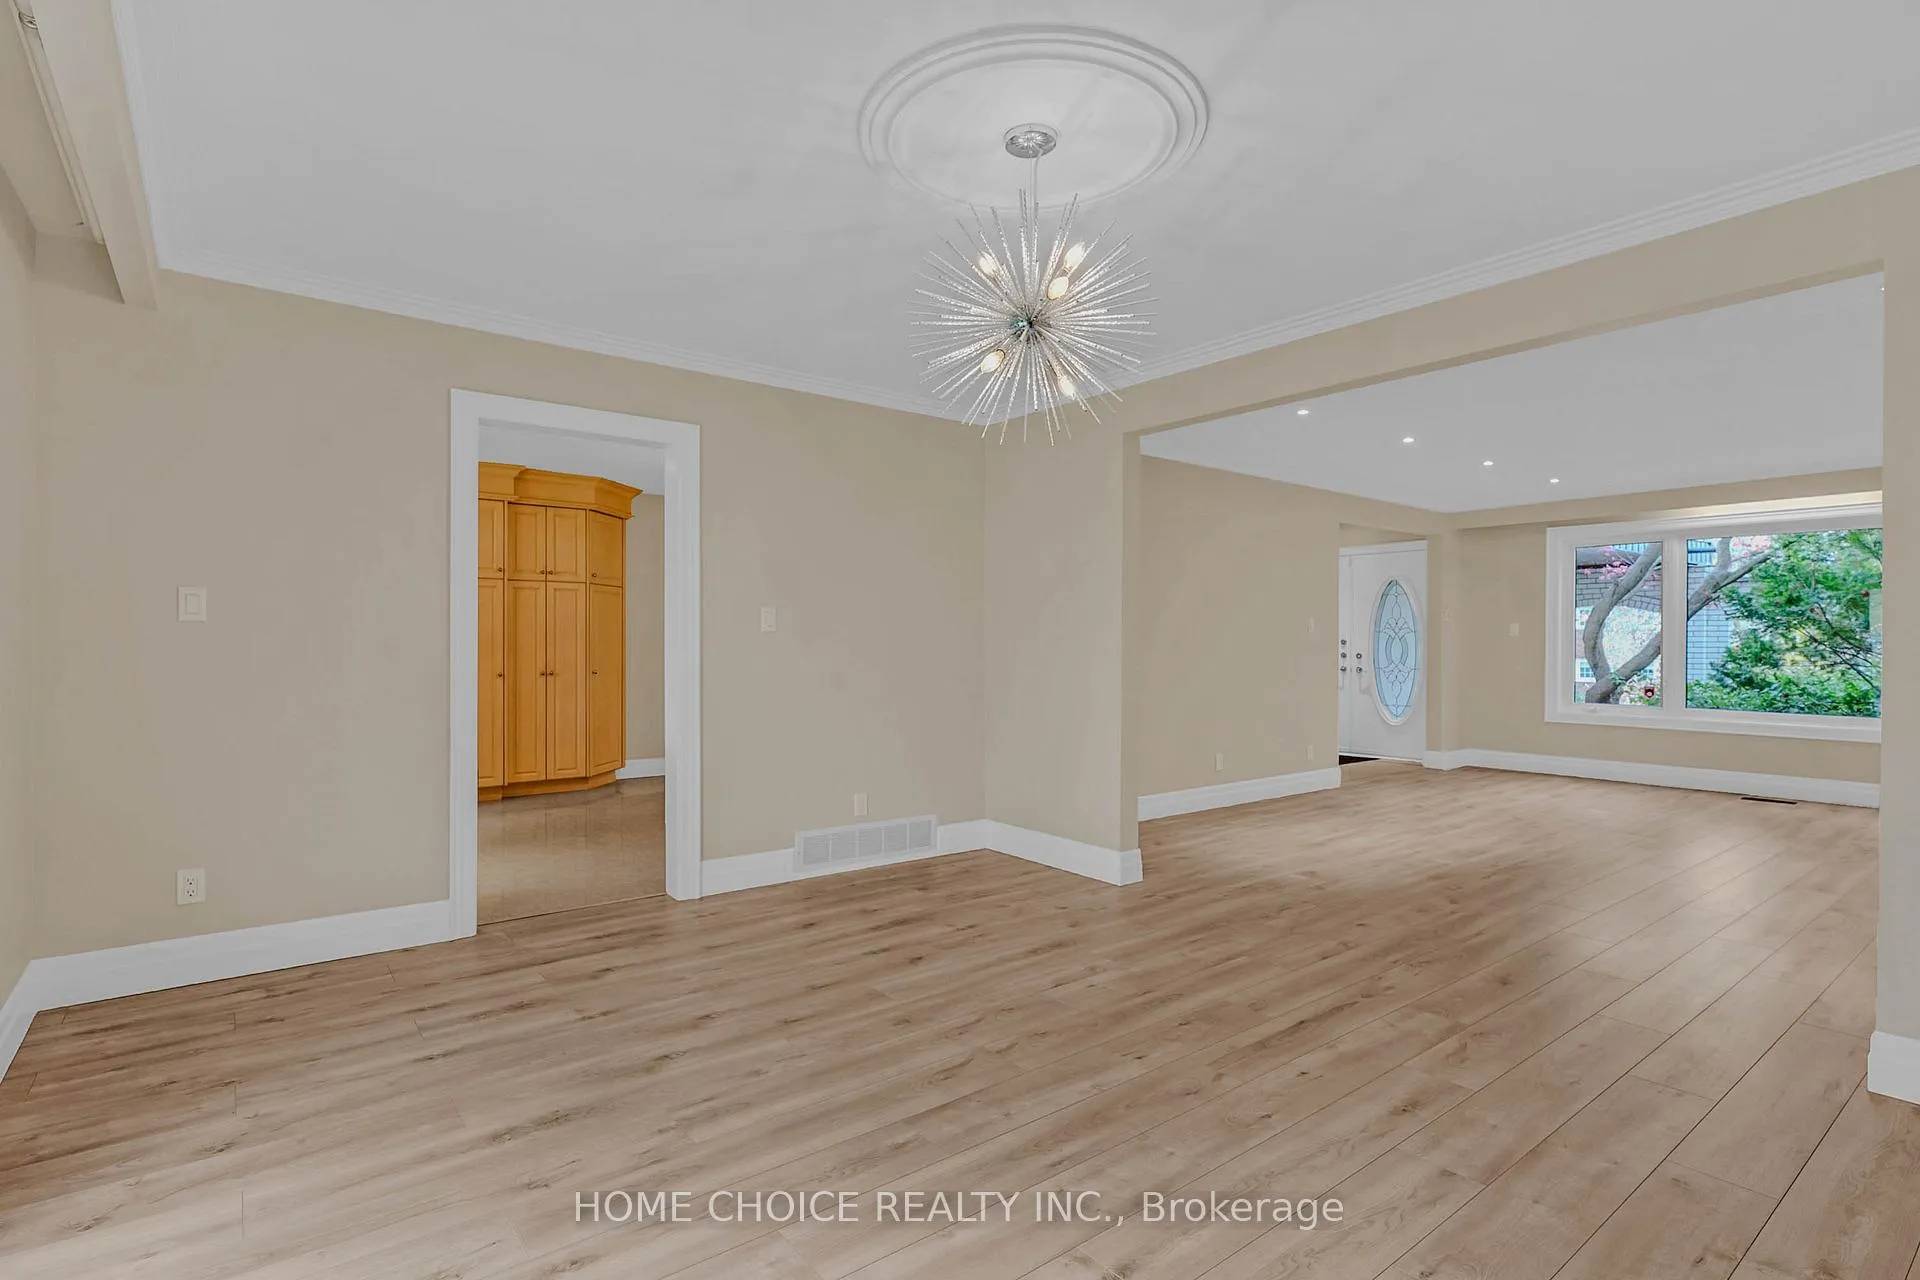
- Professionally renovated with designer specifications.
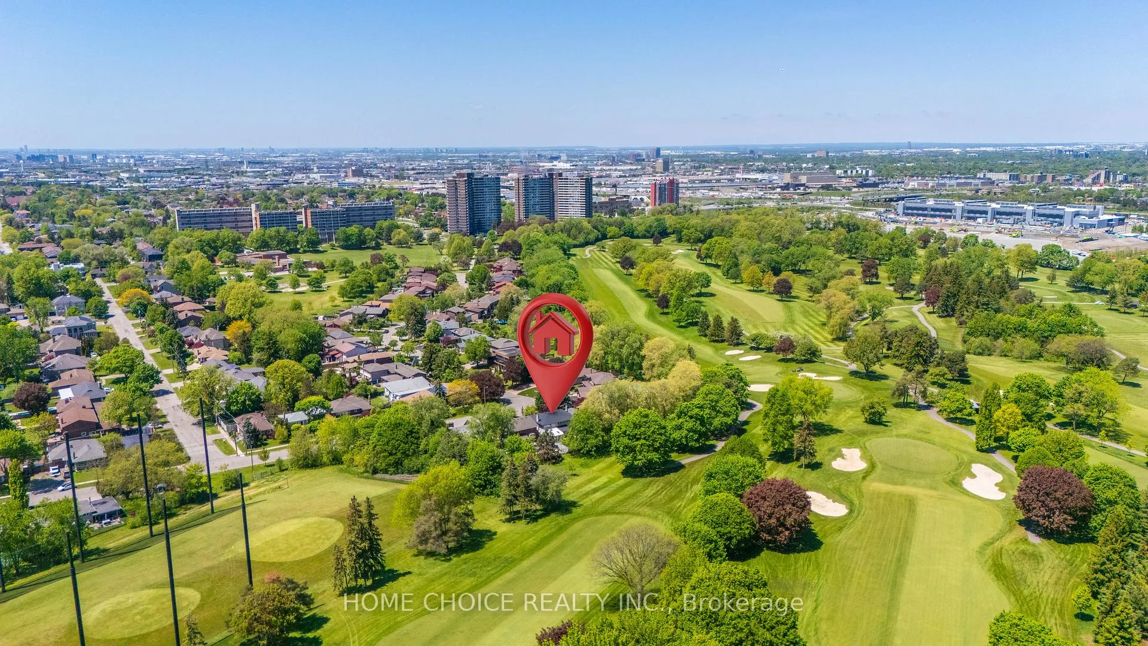
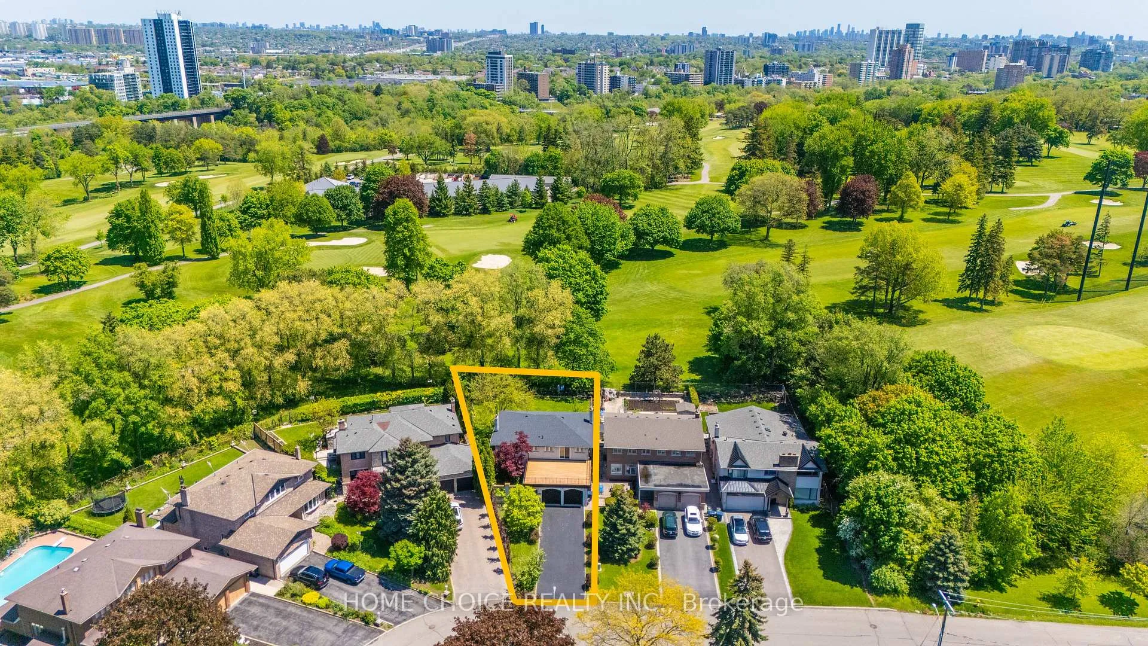
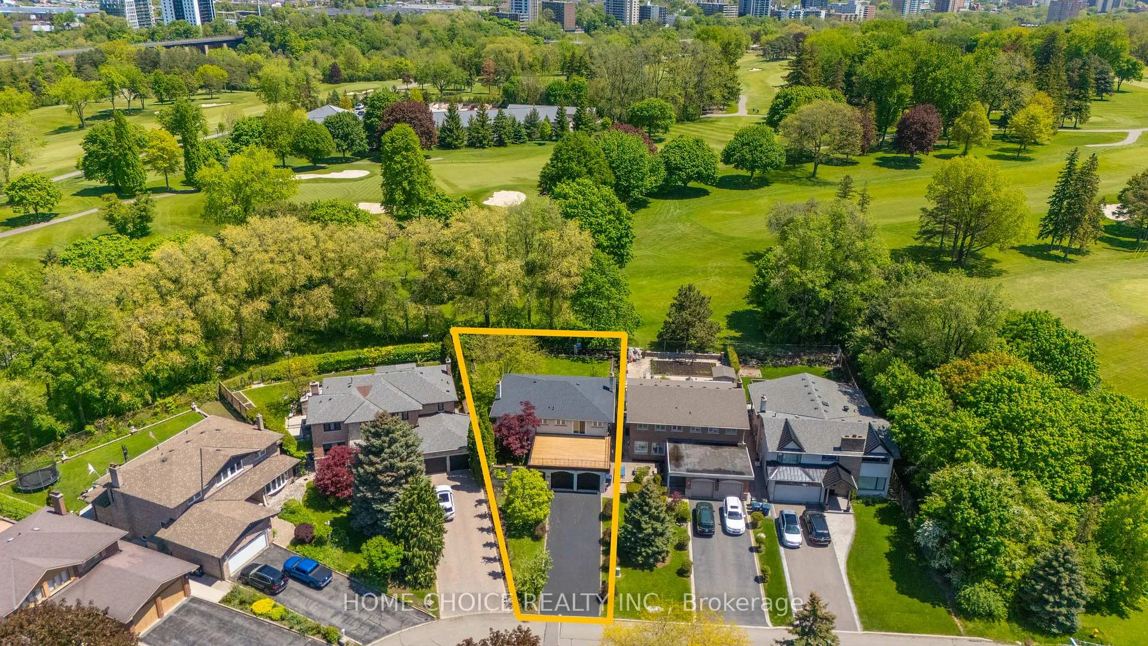
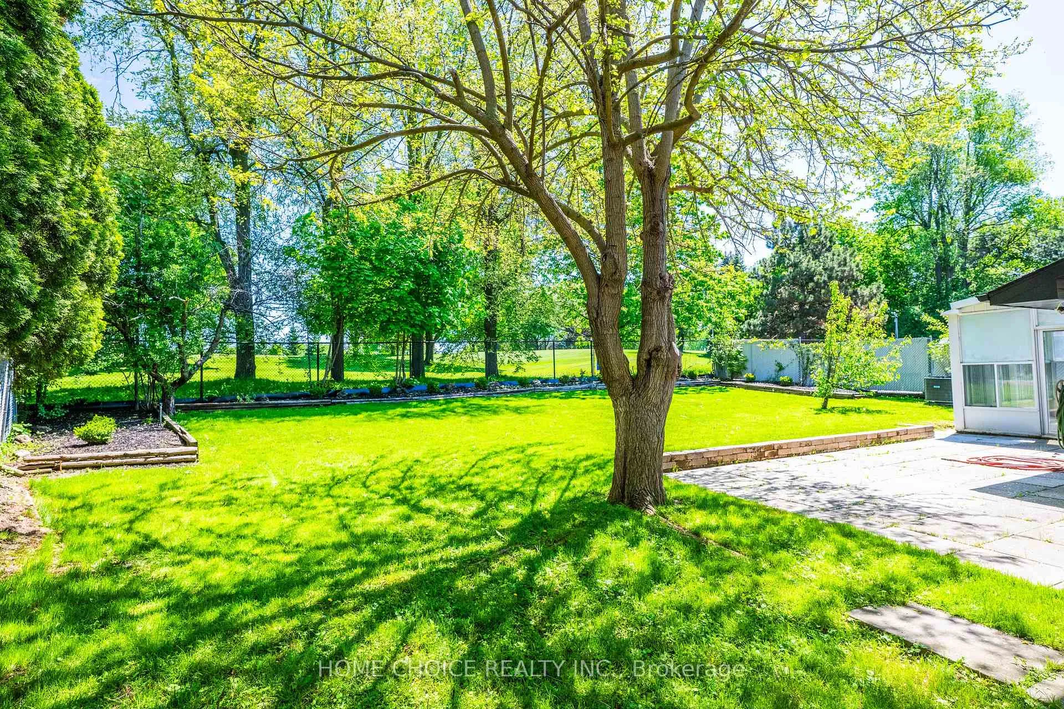
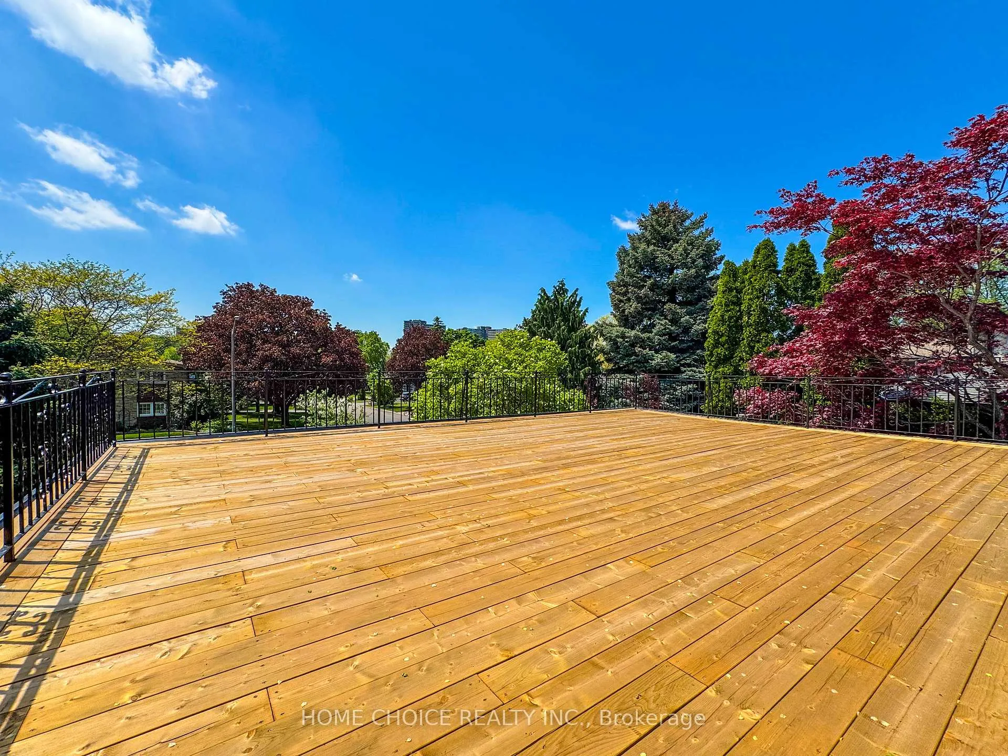
- Panoramic views of the golf course.
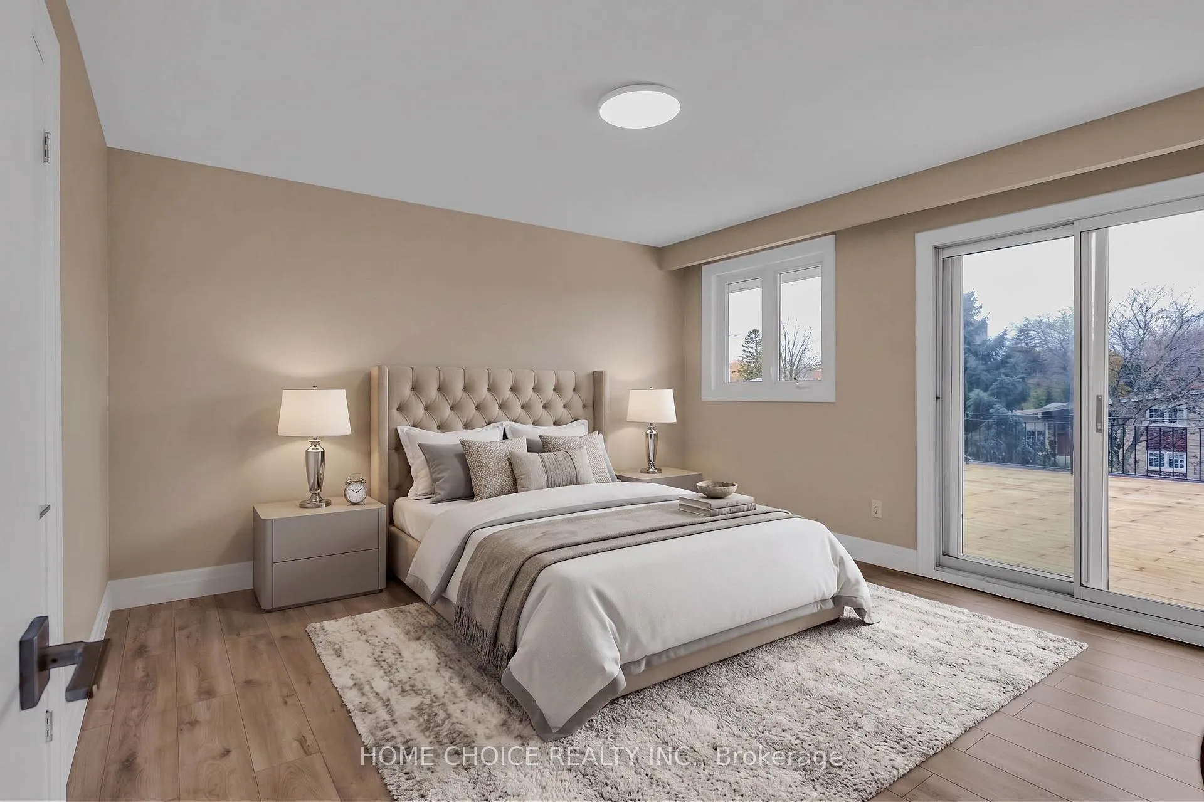
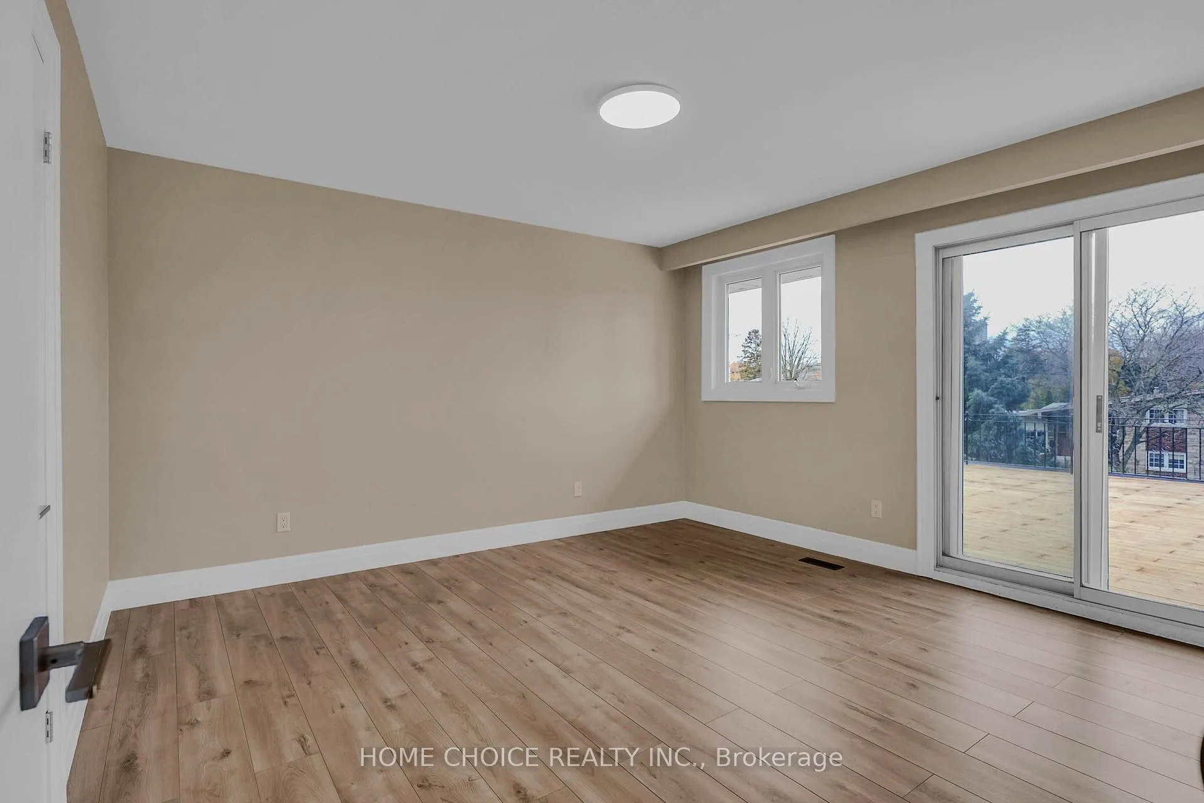
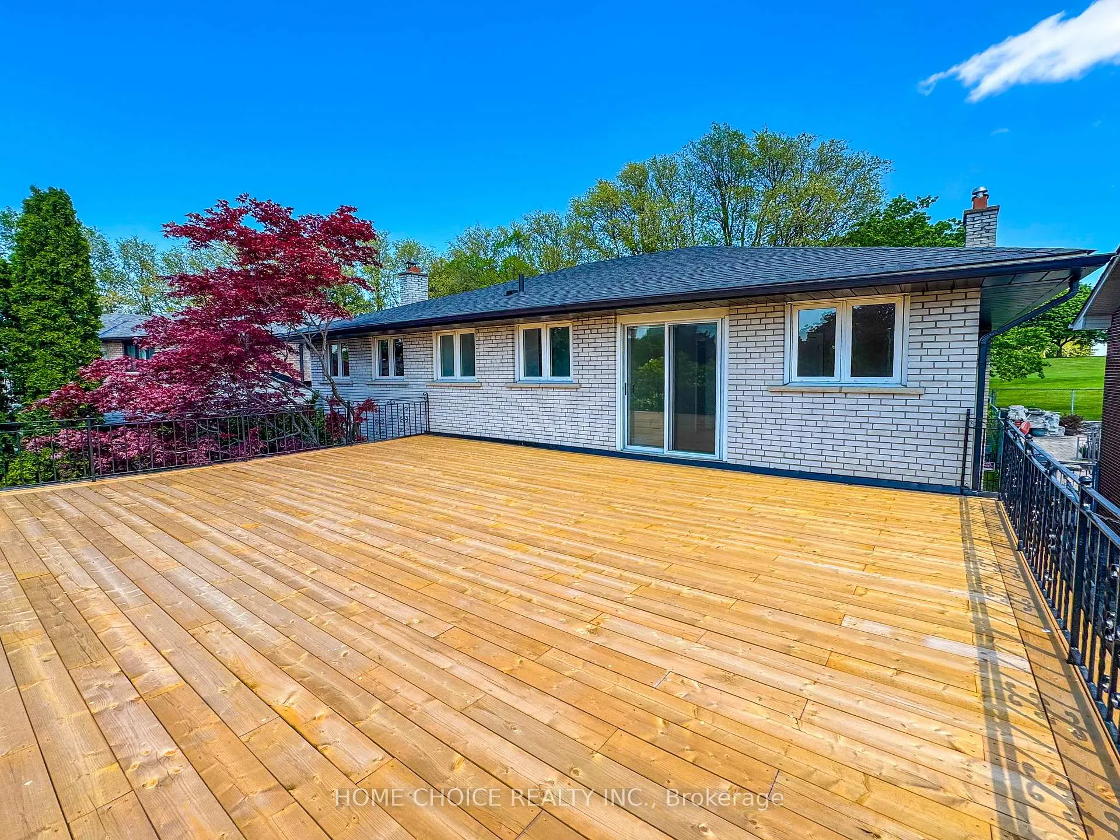
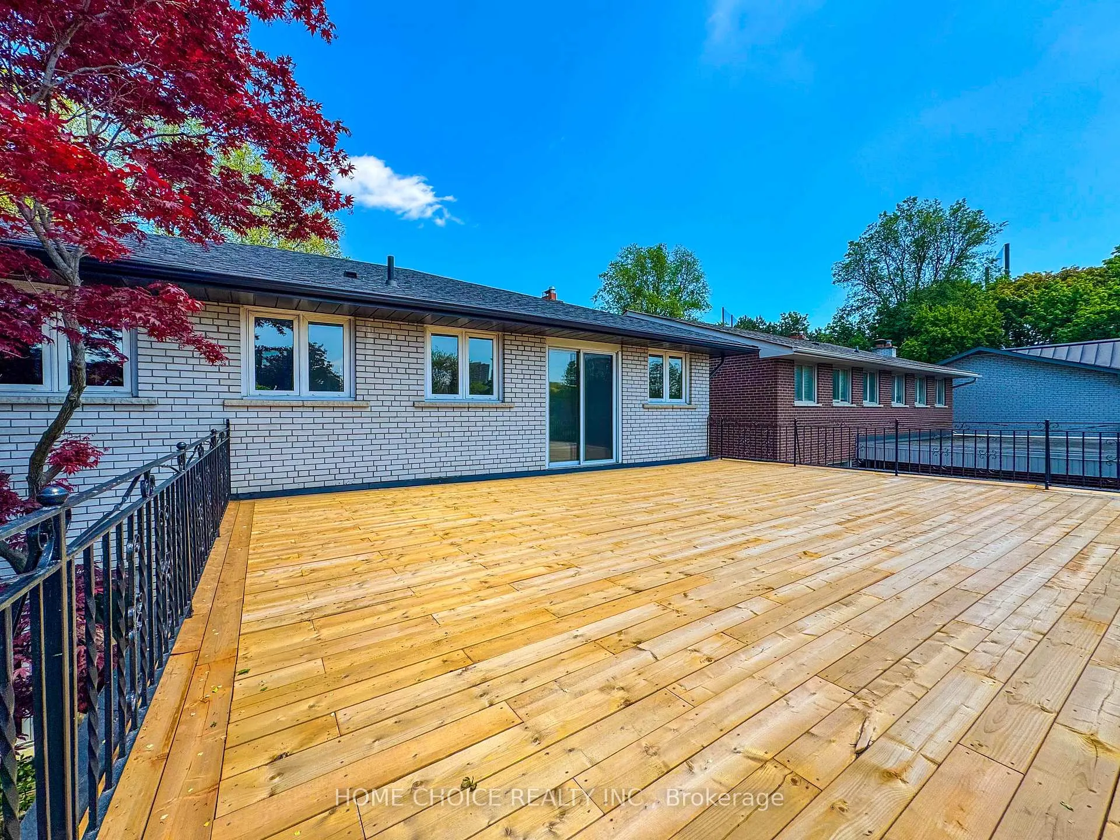
- Upper wood deck for relaxation.
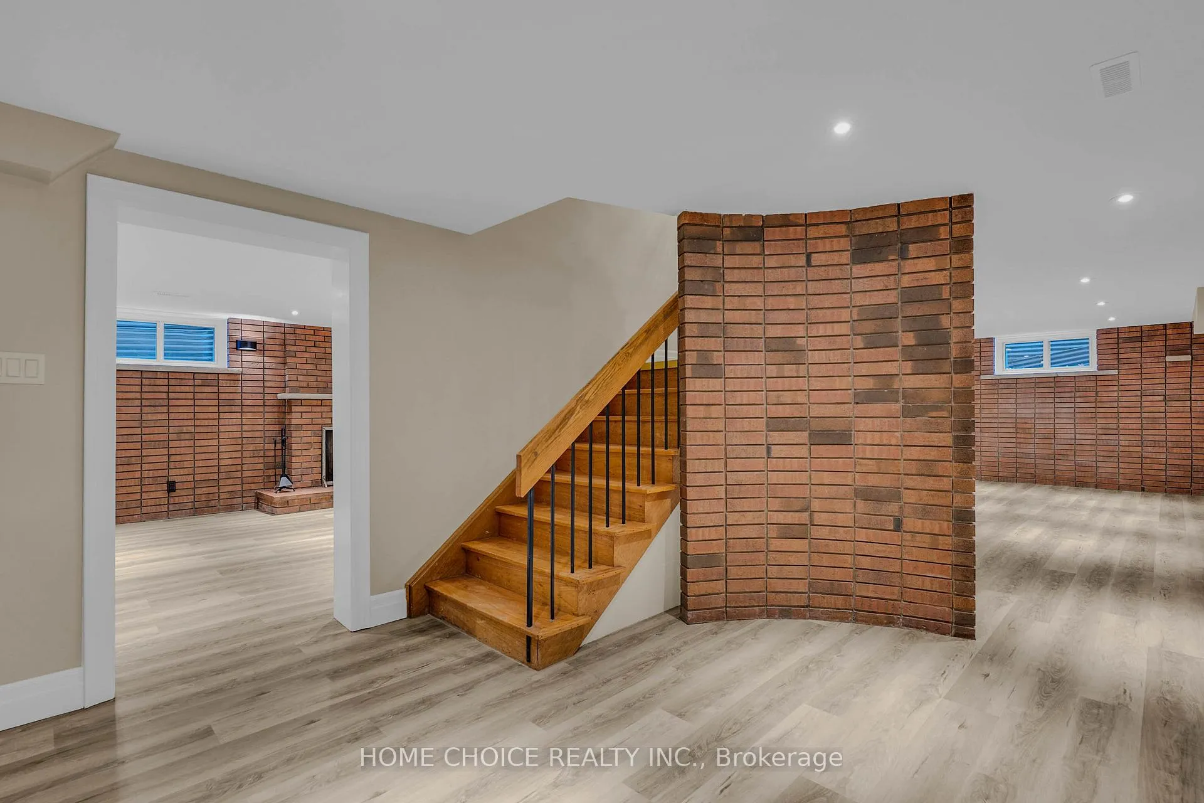
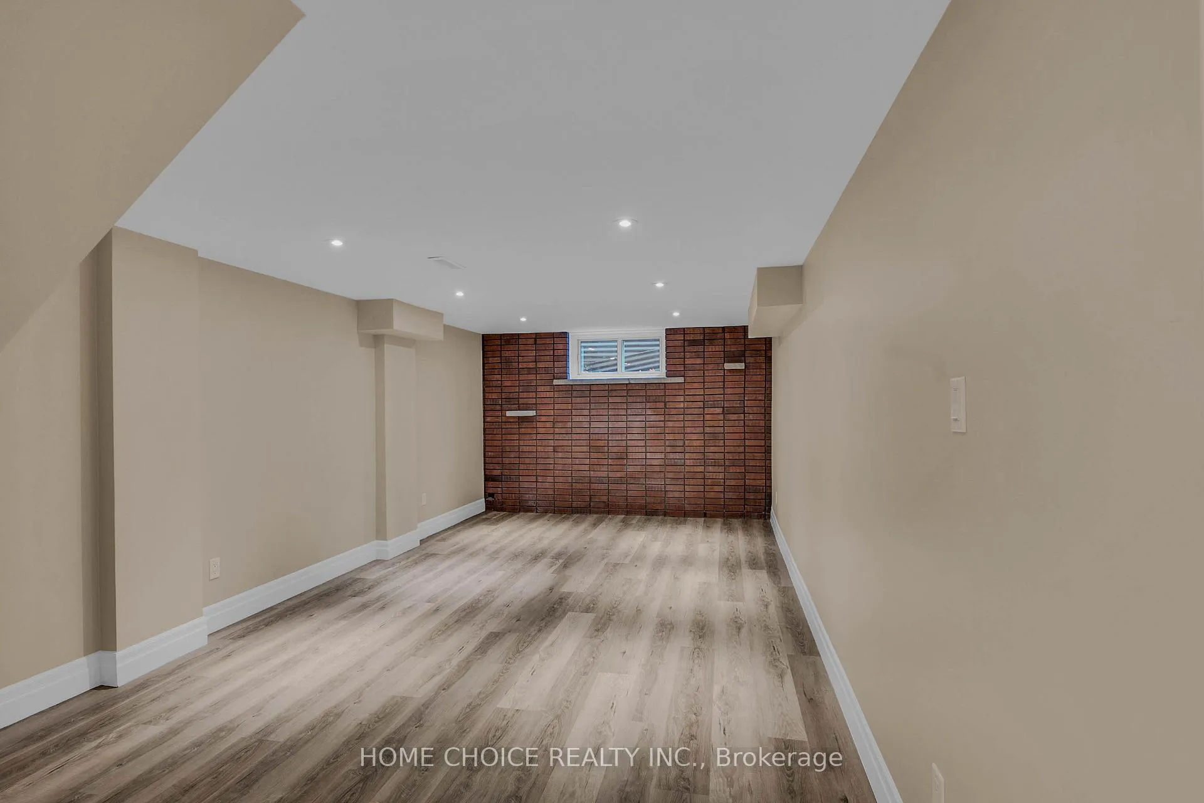
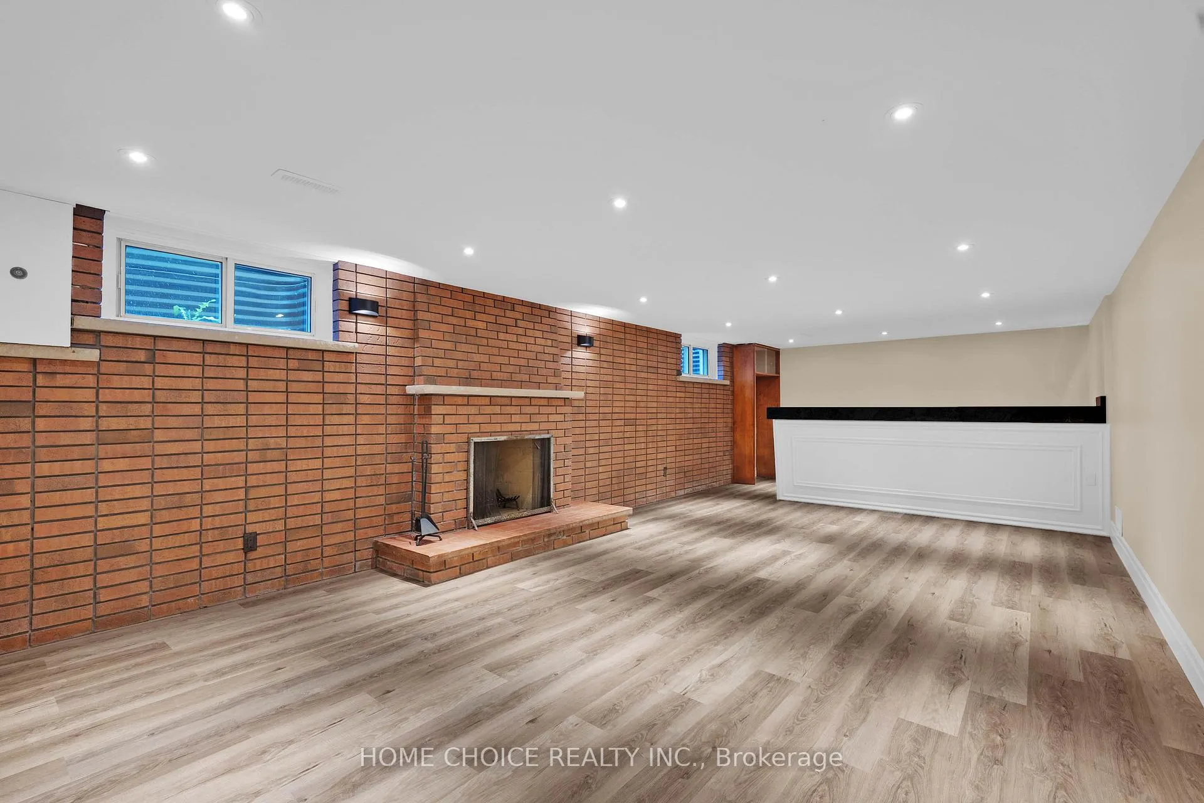
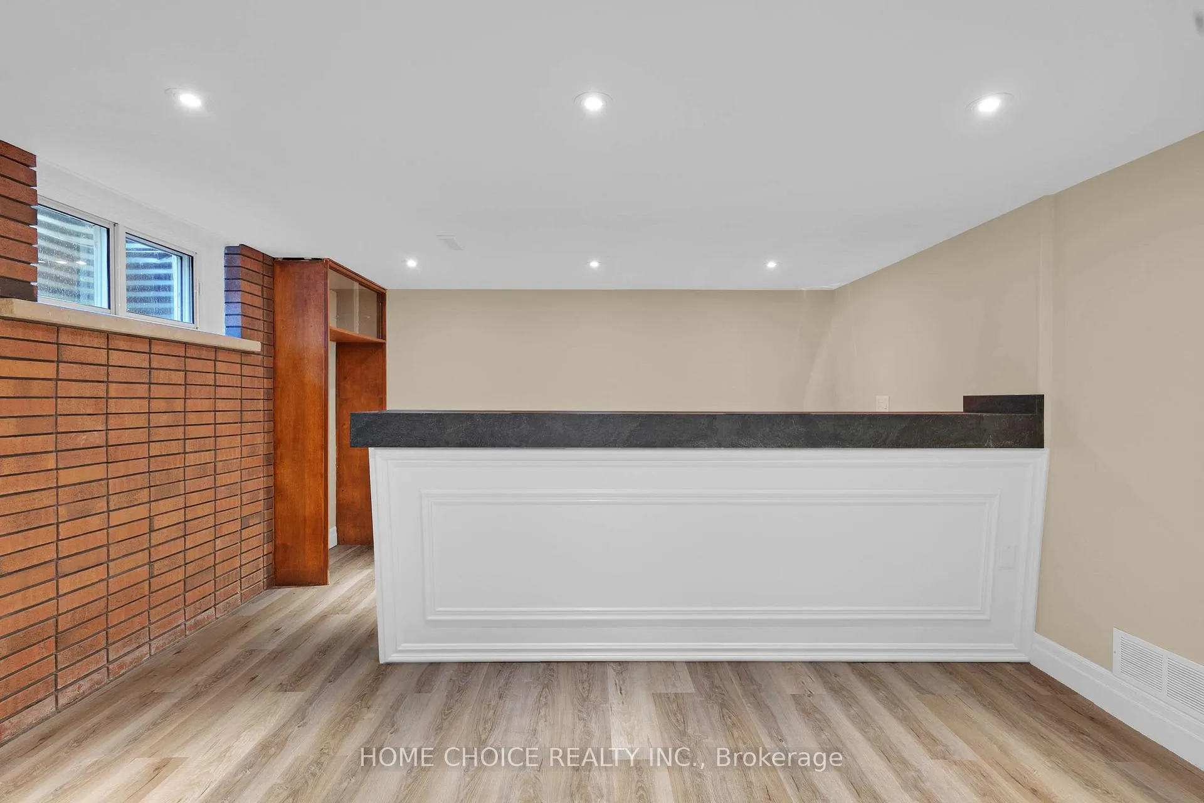
- Fully finished basement with entertainment area.
- Double car garage and ample parking.
- Located in a peaceful cul de sac.
- Low turnover neighborhood ensures privacy.
- Perfect for multi-generational living.
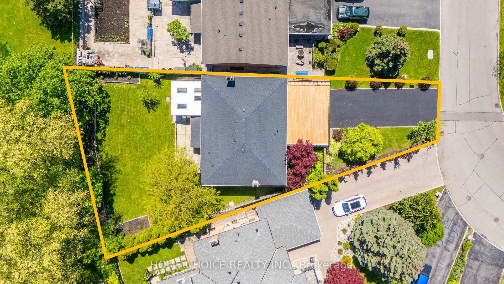
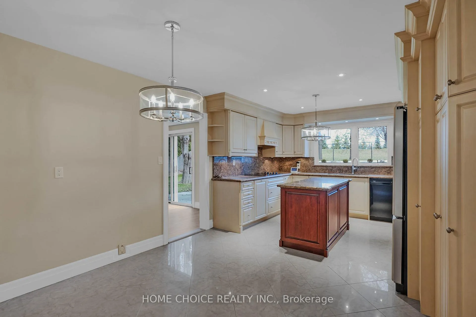
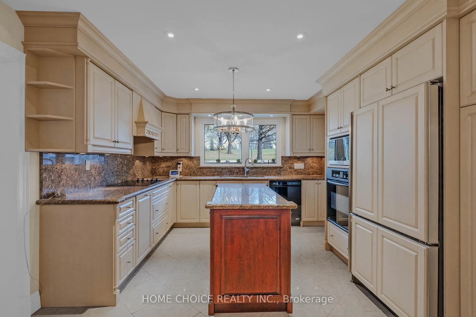
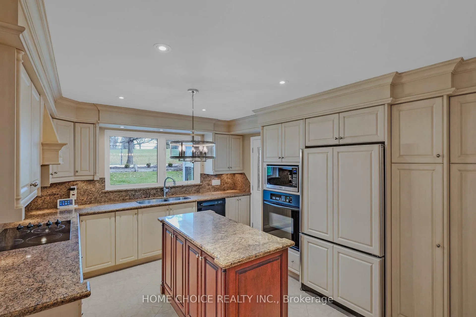
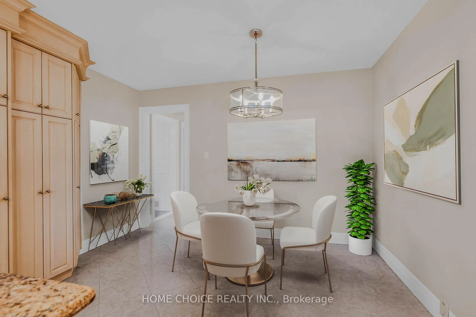
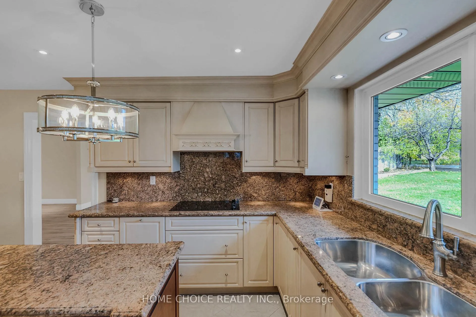
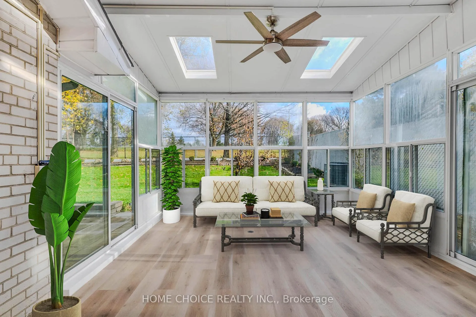
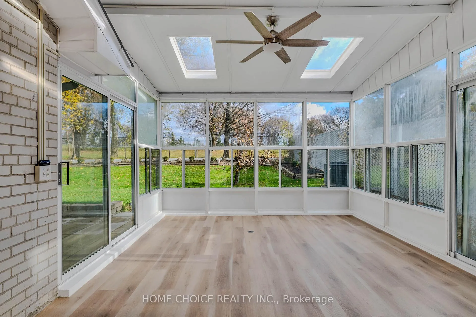
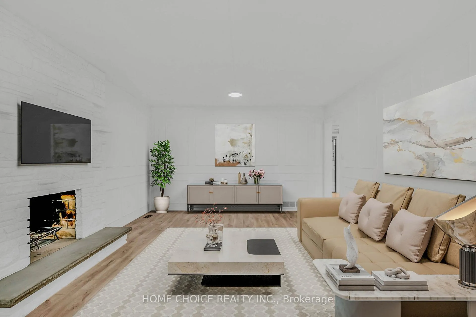
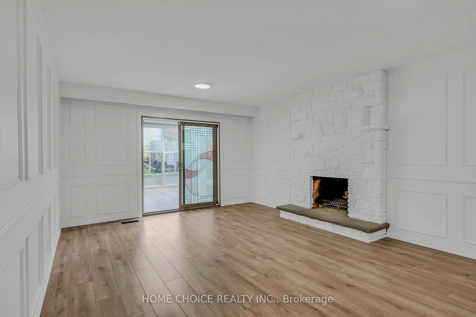
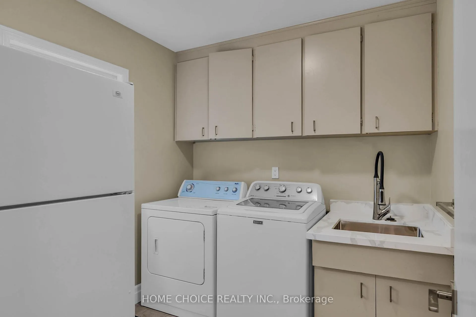
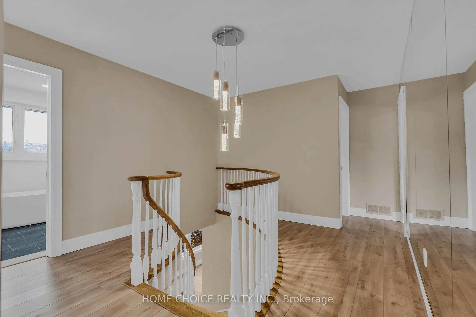
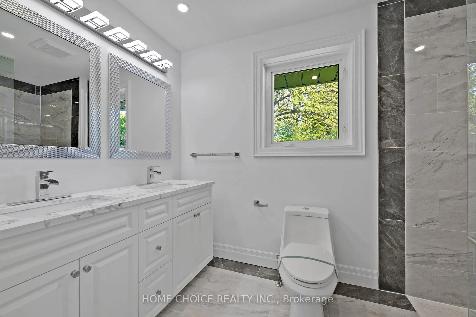
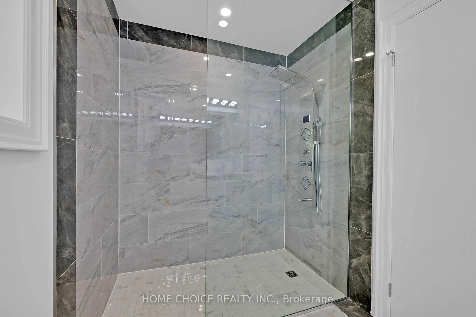
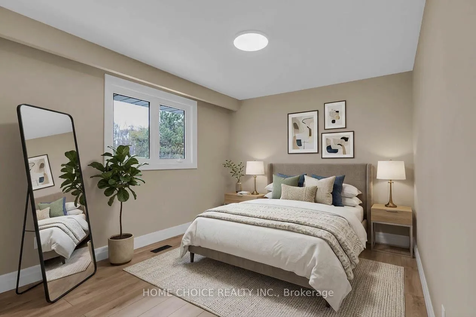
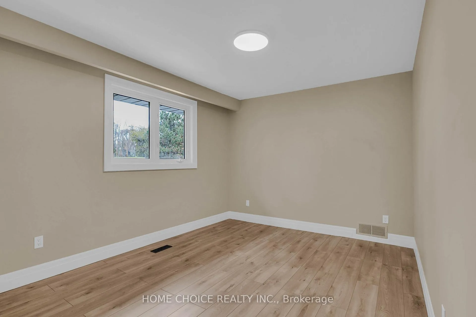
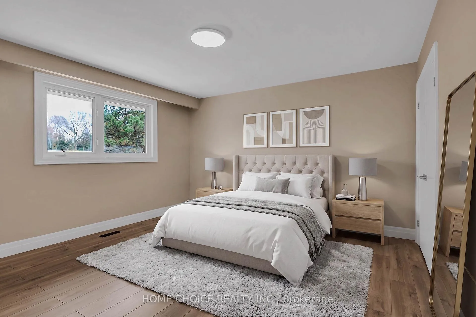
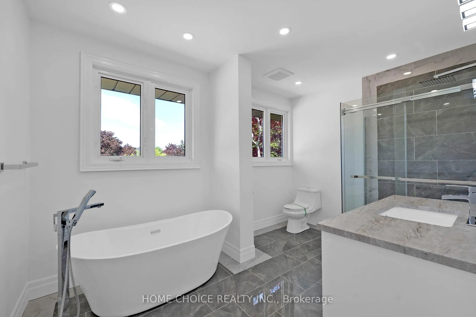
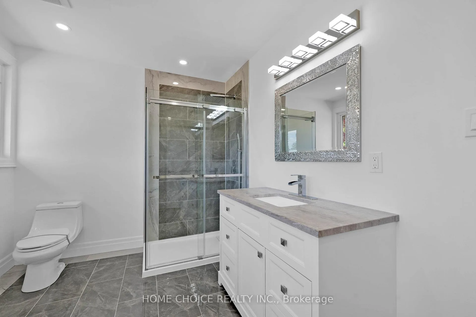
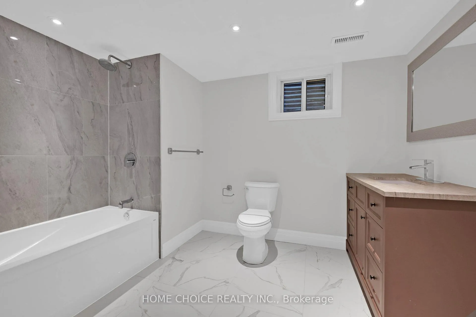
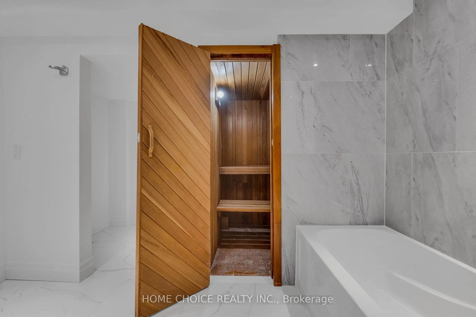
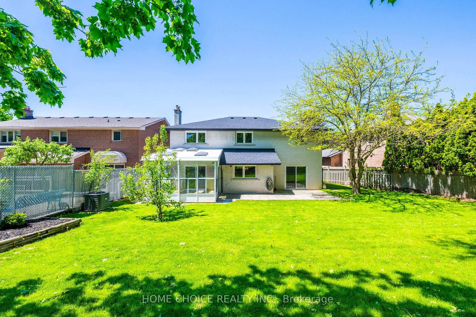
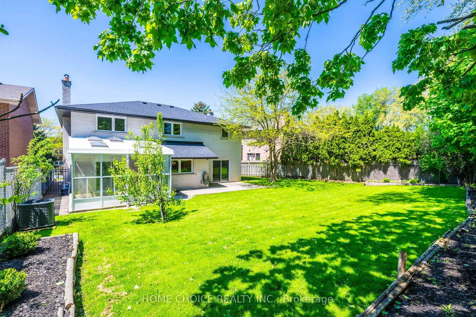
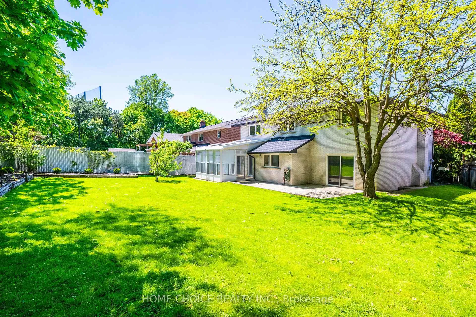
Don't miss this true Gem. Professionally renovated to Designer specifications this 4+1 Bed,3.5 bath home boasts 2 fireplaces, an upper wood deck and Dble Car Garage with ample parking. Over 4000 sqft of living space with a large flat backyard with direct access to the Weston golf Course trails.The lush landscaping, mature trees and panoramic golf course views is unmatched in this high demand area. Peace and privacy is assured by the low turnover neighbourhood set in a cul de sac with no sidewalk on the lot as you stroll to the area parks. Reno'd top to bottom using top quality finishes such as natural stone, quartz counters and wood floors it is an entertainer's dream, while the 2 fireplaces provide many warm family moments.The upper wood deck is perfect for a tan or morning coffee while the Glass Sunroom features gorgeous sunsets. The bathrooms showcase the best of modern design with gleaming glass and fixtures and a slipper tub! The convenience of main floor Laundry at side door. The large Basement is fully finished as well showcasing an entertaiment area incl one of the floor to ceiling FP a full bath and Sauna - even a cold cellar! Every detail has been thoughtfully built into this well crafted home. It's size and layout easily lend itself to a two family or multi generational use This showcase is a true forever home in a peaceful neighbourhood where you can really plant roots and enjoy for generations to come. Just visit and be amazed, you finally found the one keeper Home everyone looks for!
Key Facts & Features
Property Costs
- Annual Property Tax Amount
- $7,375
- Land Transfer Tax Fee
- $70,750
- Basement Type
- Finished
Interior Features
- Laundry Level
- Main Level
- Interior Extras
- Built-In Oven, Countertop Range, Sauna
- View
- Golf Course, Panoramic, Trees/Woods, Park/Greenbelt
- Fireplace/Stove
- Yes
- Fireplace Features
- Wood, Freestanding, Family Room, Living Room
- Elevator
- No
Exterior Features
- Exterior Extras
- Deck, Landscaped, Patio, Privacy
- Pool
- None
- Property Features
- Clear View, Cul de Sac/Dead End, Fenced Yard, Golf, Park, Wooded/Treed
- Other Structures
- Greenhouse, Fence - Partial, Sauna
Building
- Building Type
- Detached
- Building Style
- 2-Storey
- Approx Age
- 51-99
Construction
- Exterior Finish
- Brick
- Roof
- Shingles
- Foundation Details
- Concrete Block
- Special Designation
- Other
Lot
- Lot Front
- 37.11 ft
- Lot Depth
- 138.06 ft
- Lot Size
- 5124
- Lot Shape
- Pie
Inclusions
- Inclusions
- All ELF's and appliances as seen on MLS
Exclusions
- Exclusions
- HWT
Parking & Garages
- Garage Type
- Built-In
- Garage Spaces
- 2
- Parking Spaces
- 4
- Total Garage And Parking Spaces
- 6
Heating & Cooling
- Heat Source
- Gas
- Heat Type
- Forced Air
- Air Conditioning
- Central Air
- Water
- Municipal
- Sewers
- Sewer
- Natural Gas
- Yes
- Hydro
- Yes
- Cable
- Available
- Telephone
- Available
- Bedrooms
- 4 + 1
- Washrooms
- 4
- Kitchens
- 1
- Family / bonus room
- Yes
Room sizes
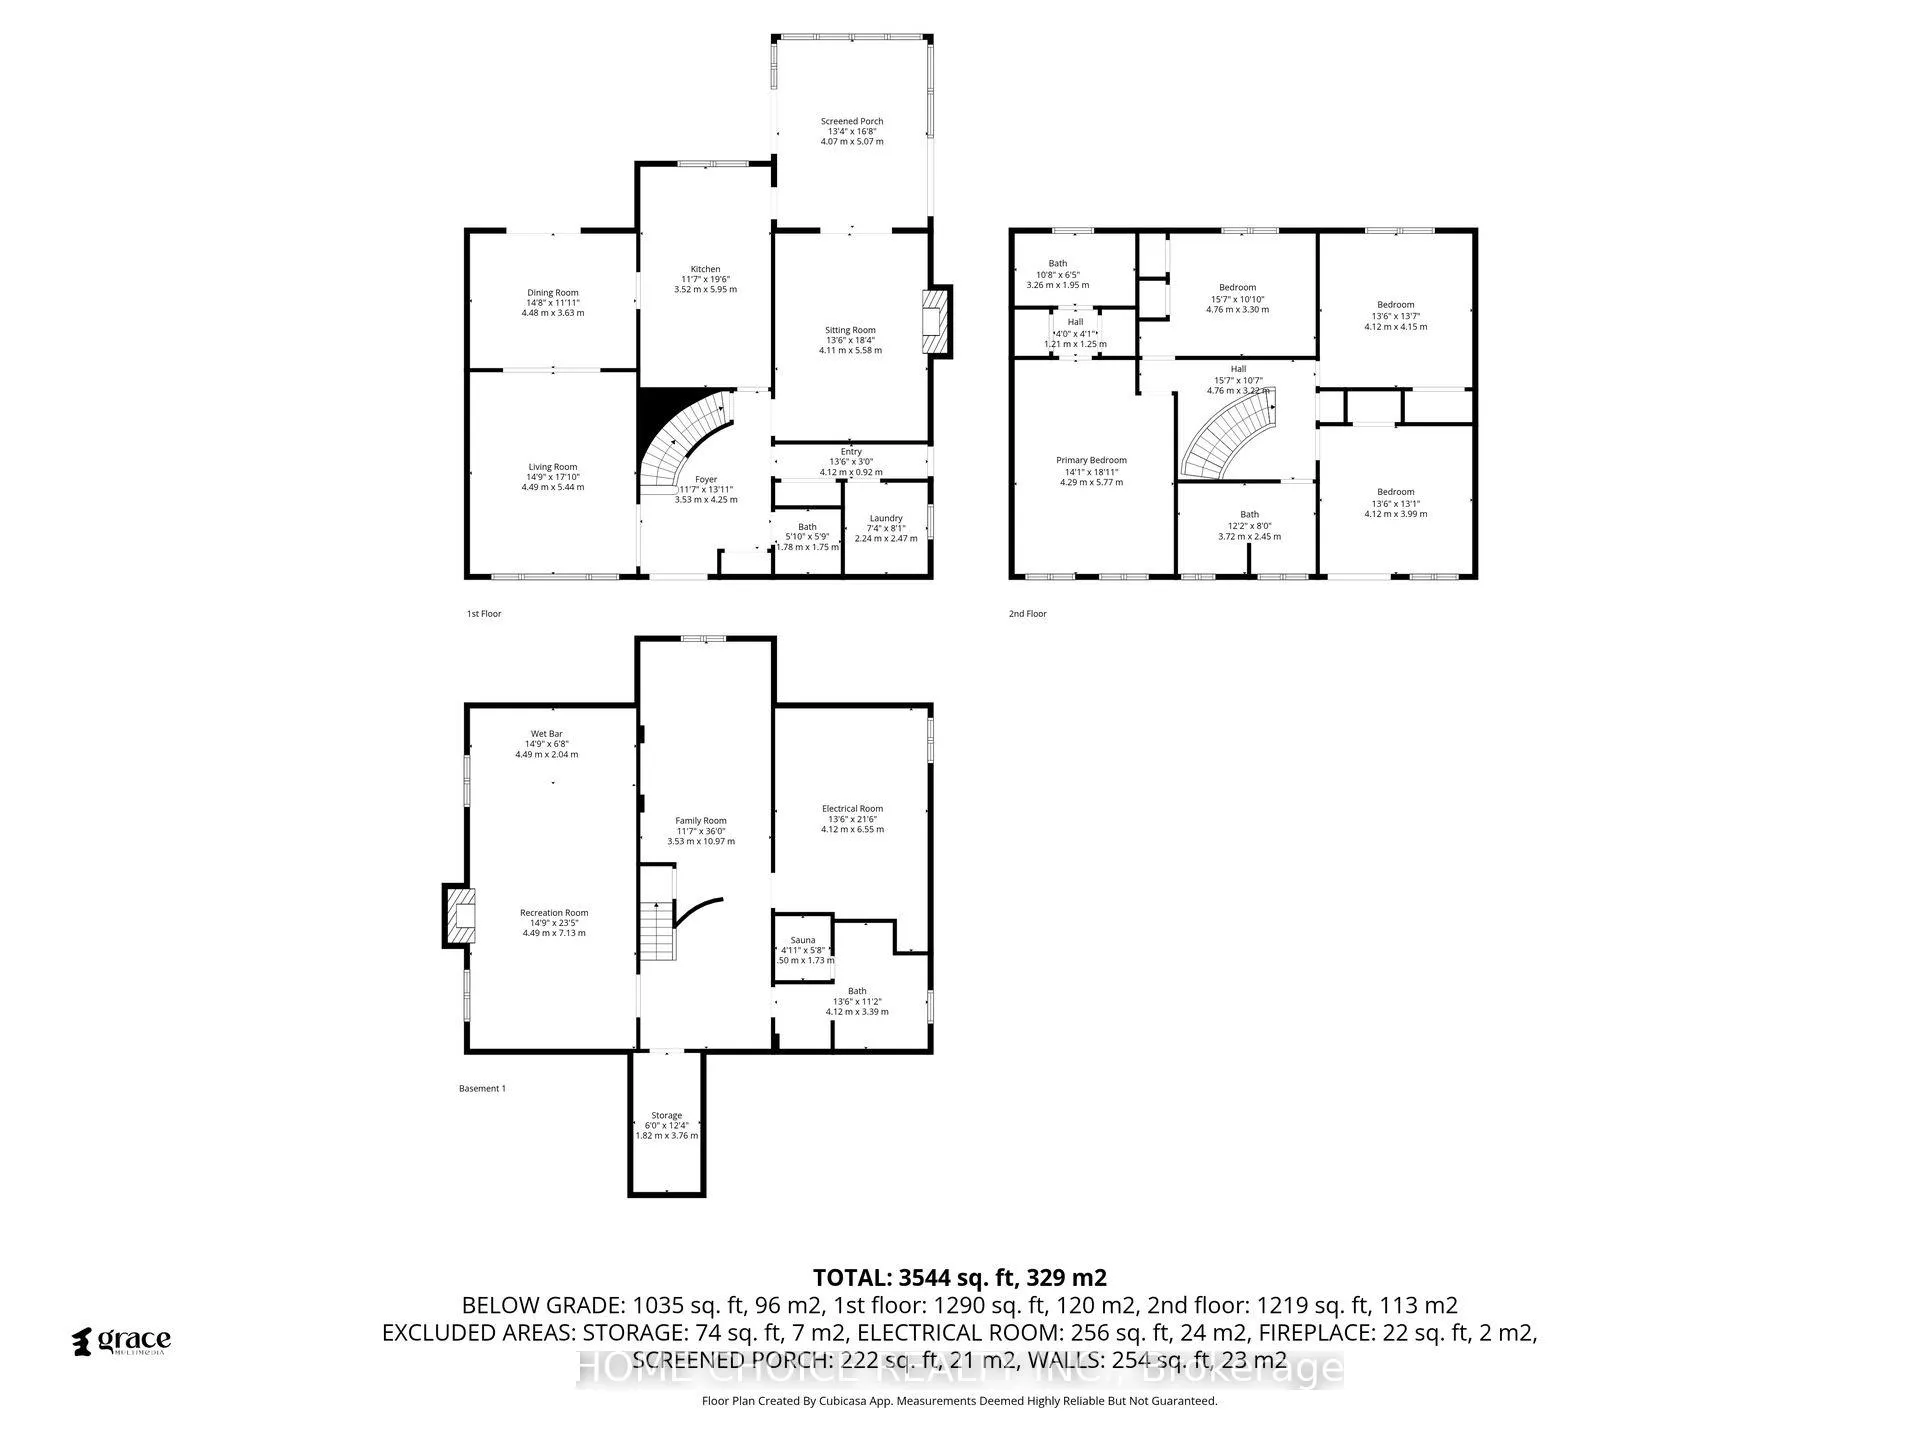
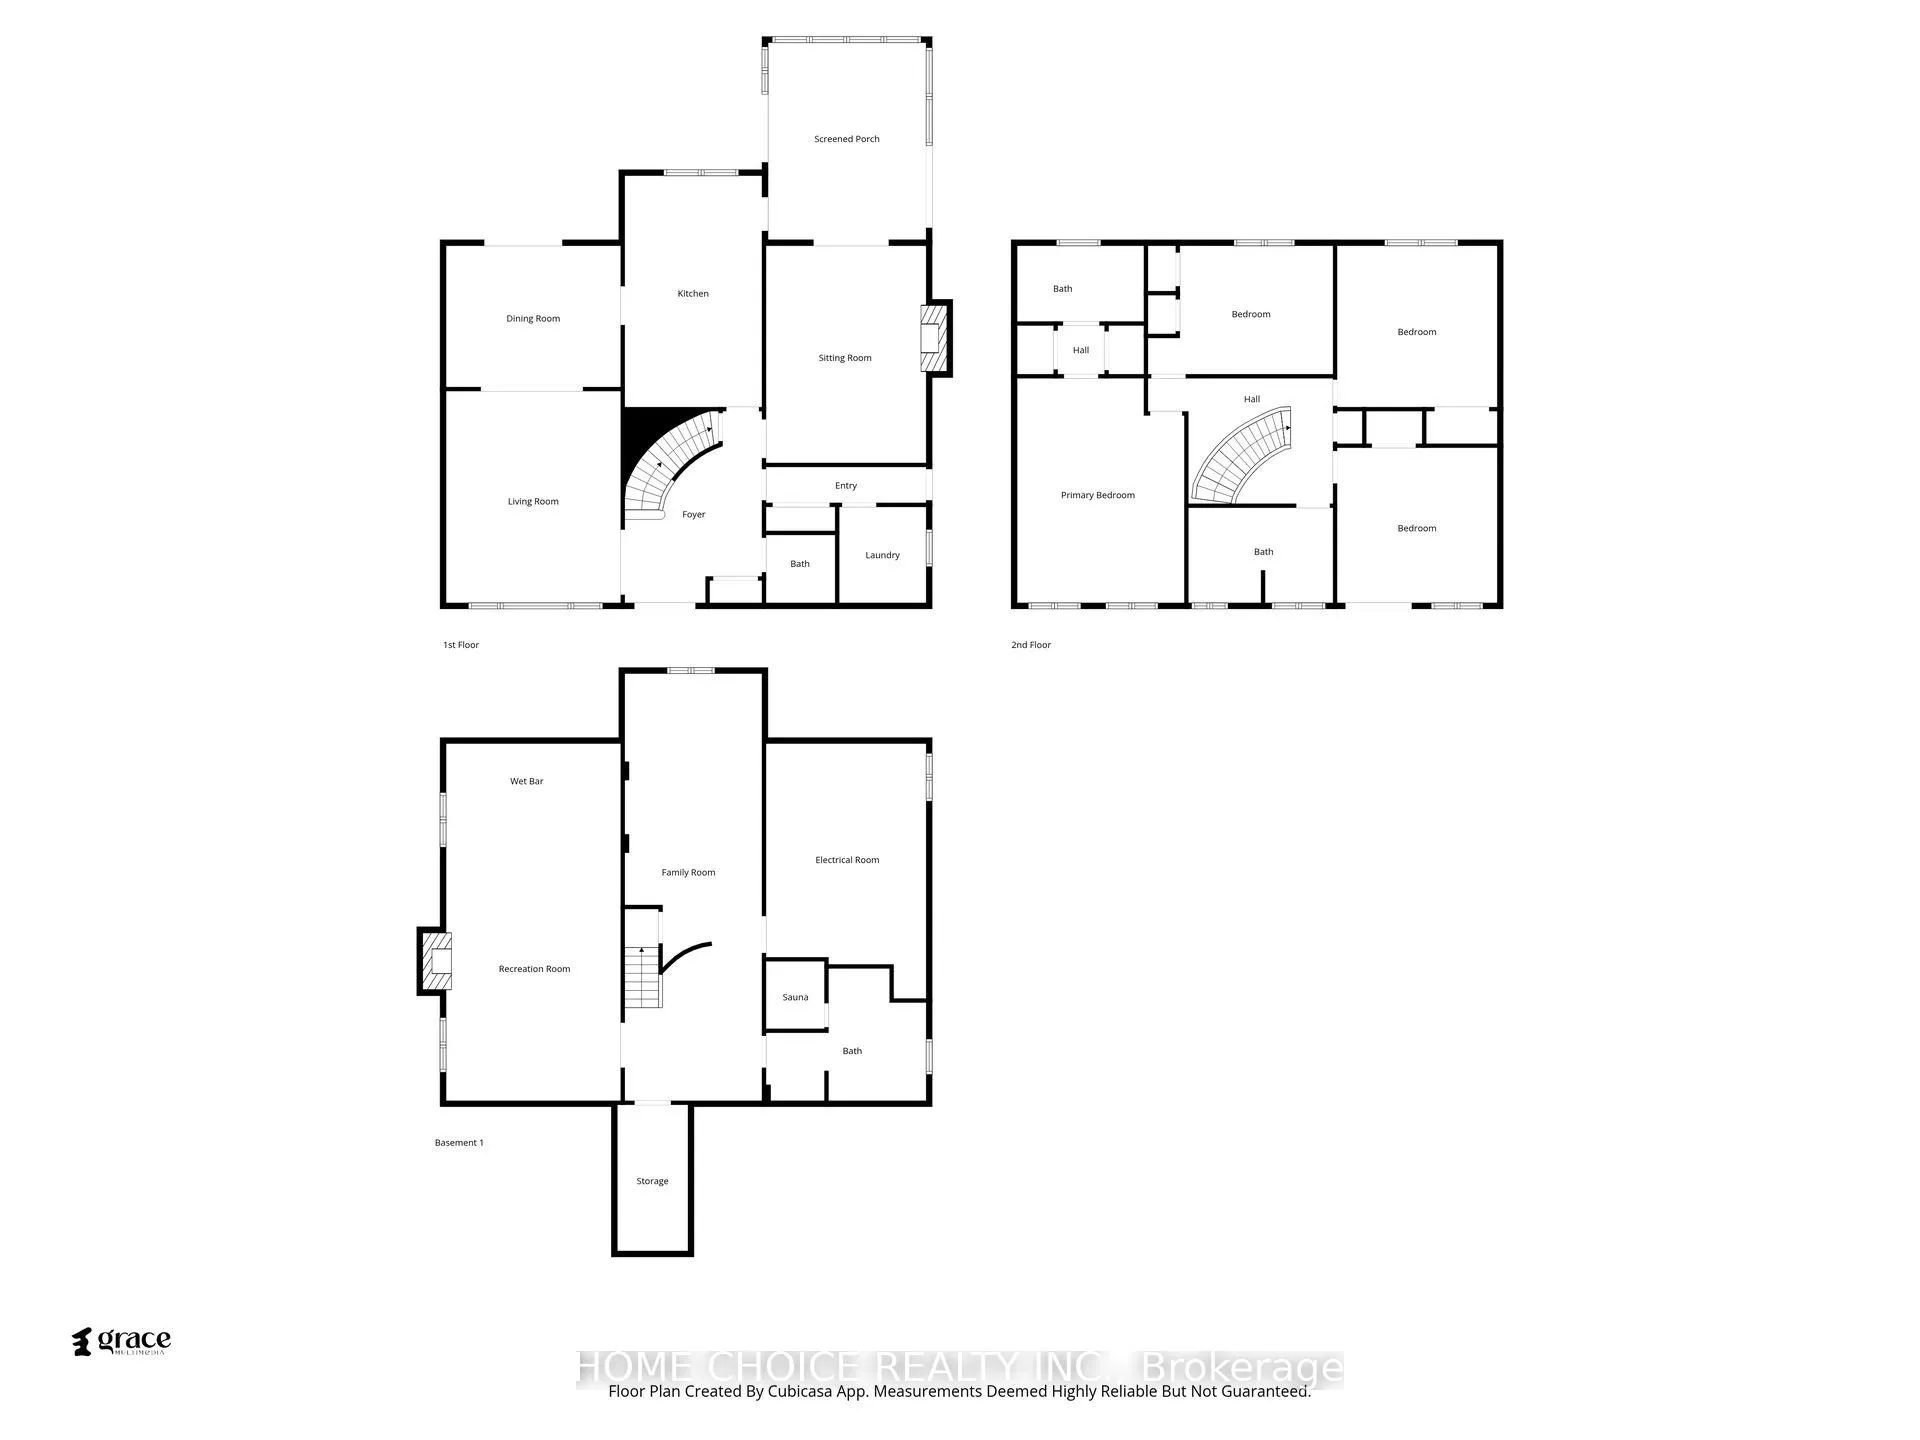
- Kitchen—Ground level, Centre Island, W/O To Sunroom, Granite Counters
- Dining Room—Ground level, Wood, Combined w/Great Rm, Overlooks Garden
- Great Room—Ground level, Wood, Combined w/Dining, Overlooks Frontyard
- Foyer—Ground level, Ceramic Floor, Circular Stairs, Granite Counters
- Laundry—Ground level, Ceramic Floor, B/I Shelves, Laundry Sink
- Sunroom—Ground level, Glass Doors, Ceiling Fan(s), W/O To Garden
- Den—Ground level, Floor/Ceil Fireplace, Hardwood Floor, W/O To Sunroom
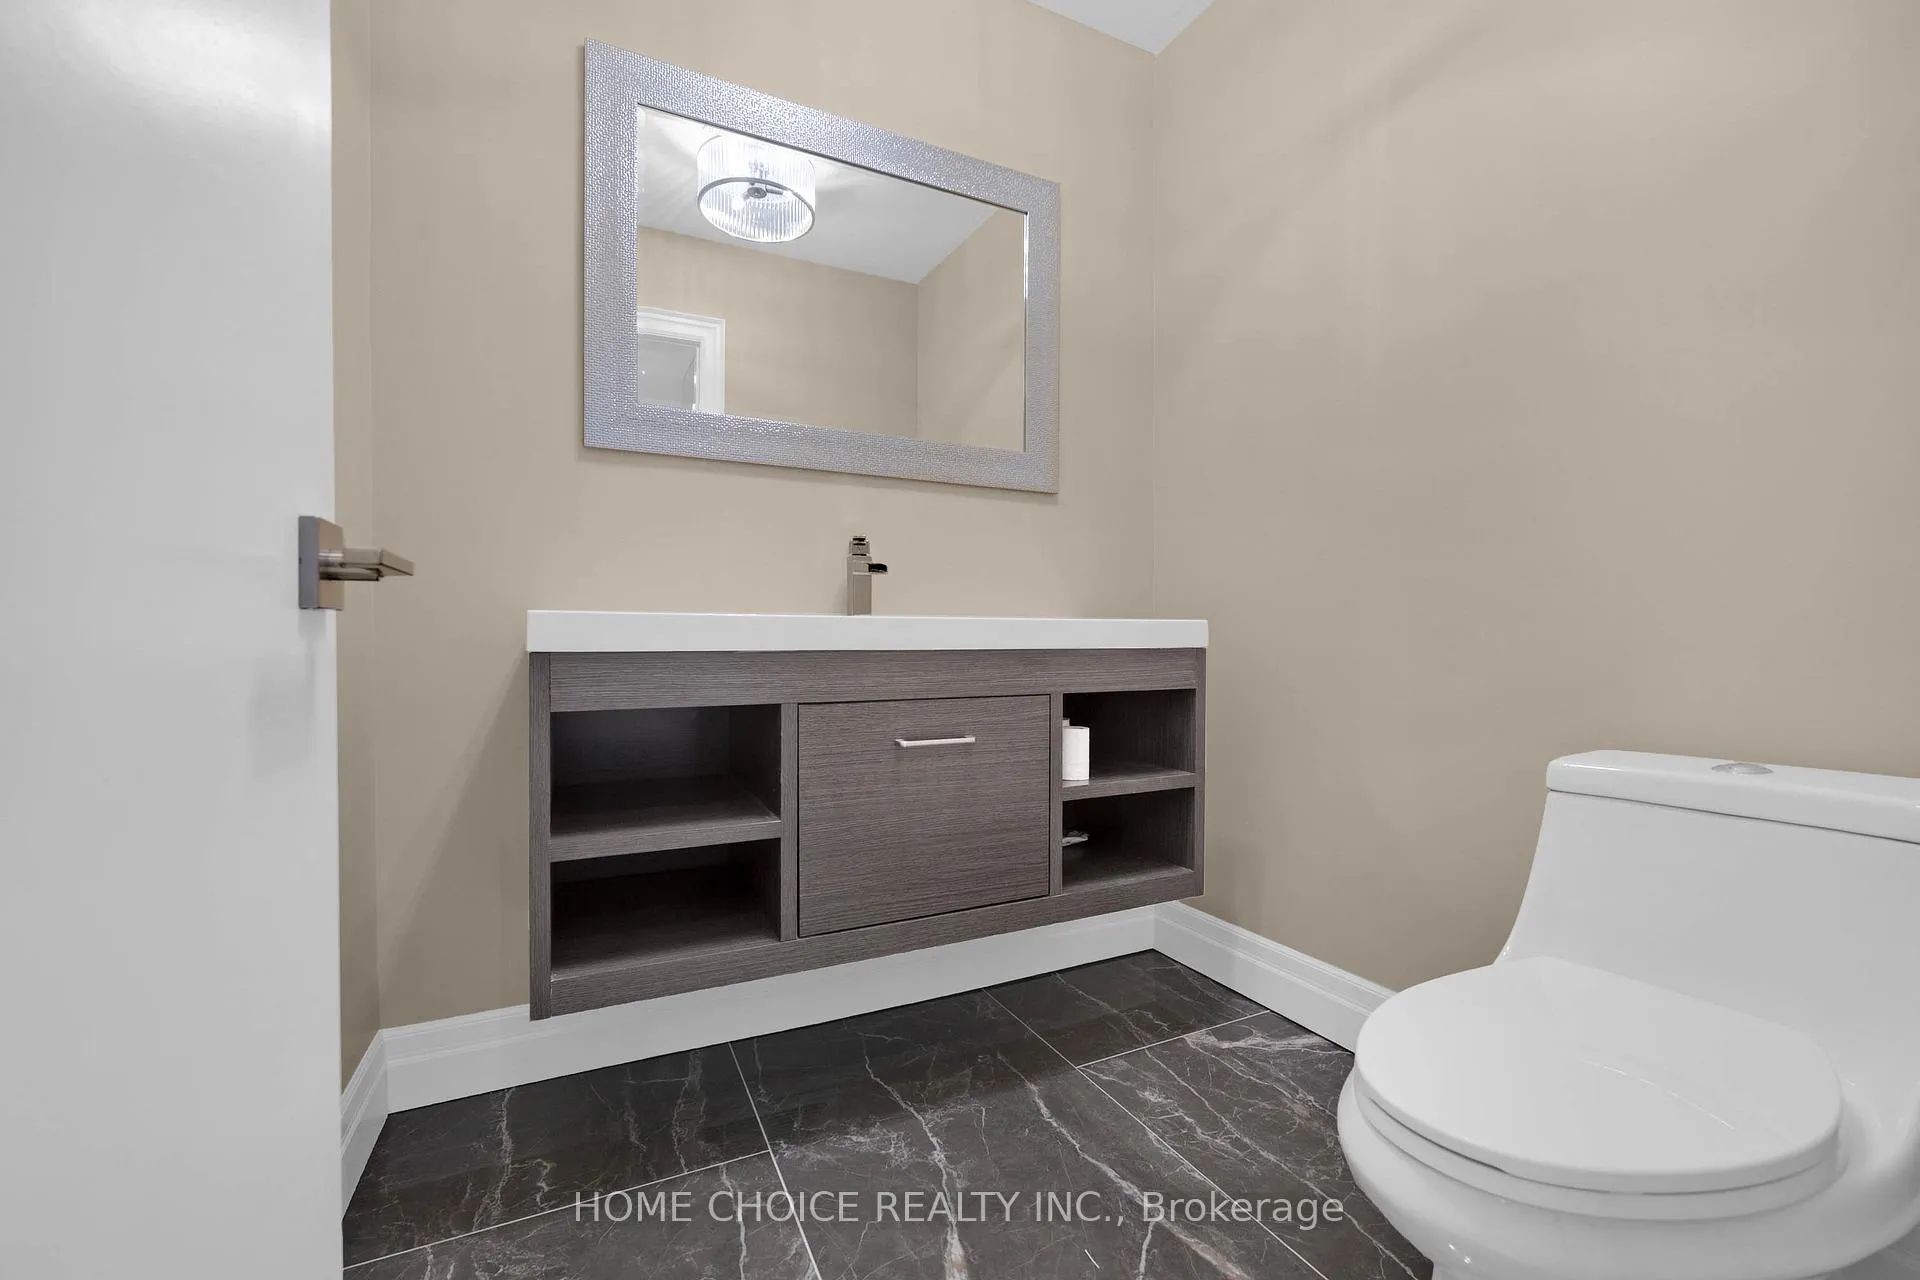
- Powder Room—Ground level, 2 Pc Bath, Ceramic Floor, B/I Vanity
- Bathroom—Second level, 4 Pc Ensuite, Separate Shower, Marble Floor
- Bathroom—Second level, 4 Pc Bath, Soaking Tub, Separate Shower
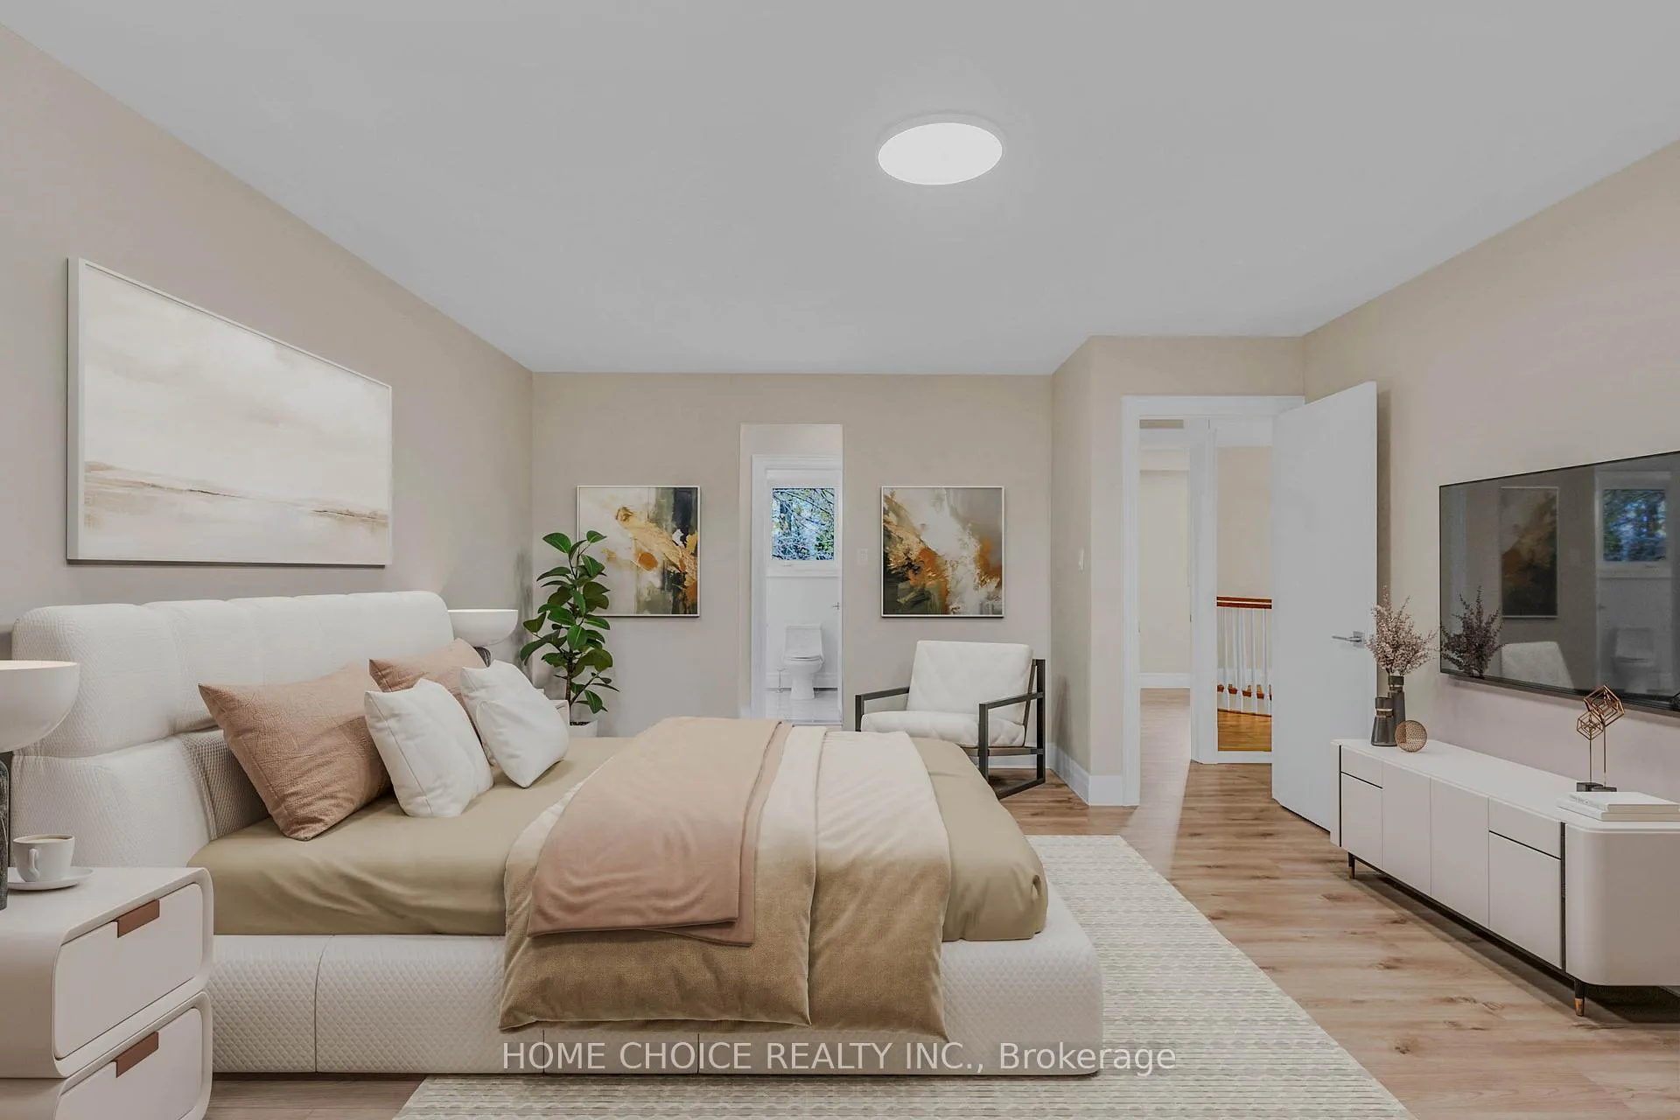
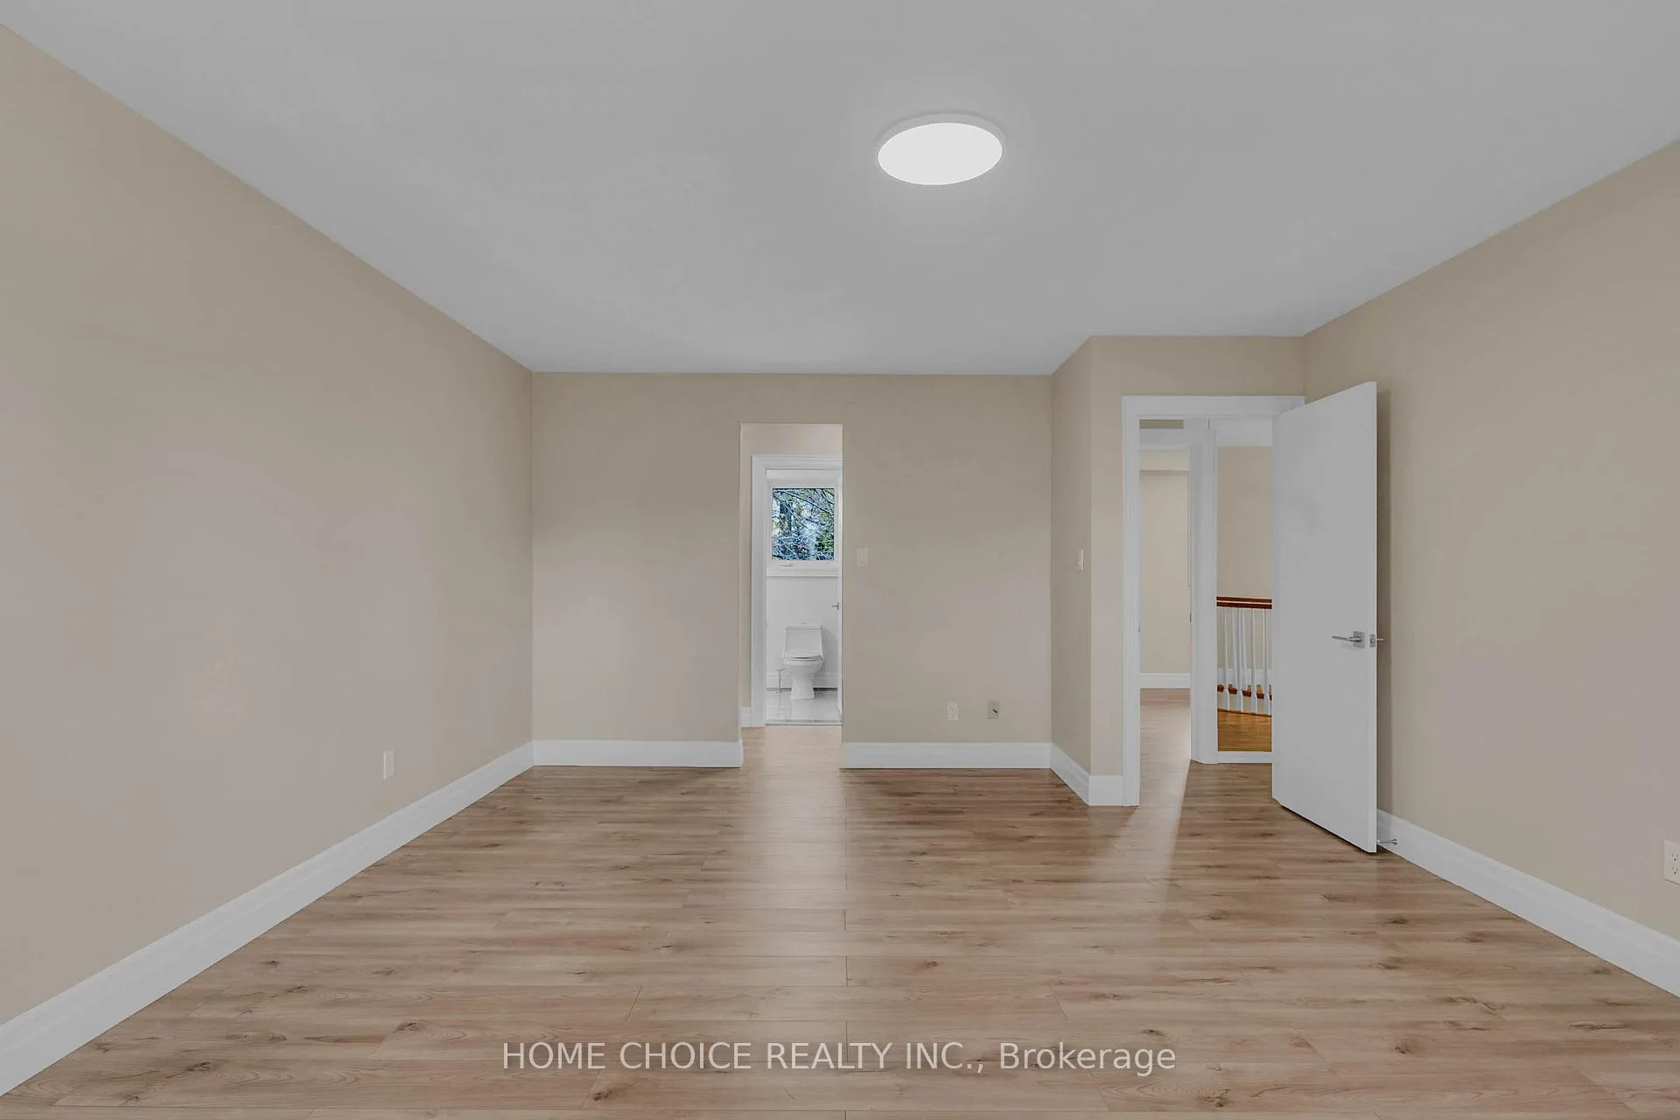
- Primary Bedroom—Second level, 4 Pc Ensuite, Separate Shower, Wood
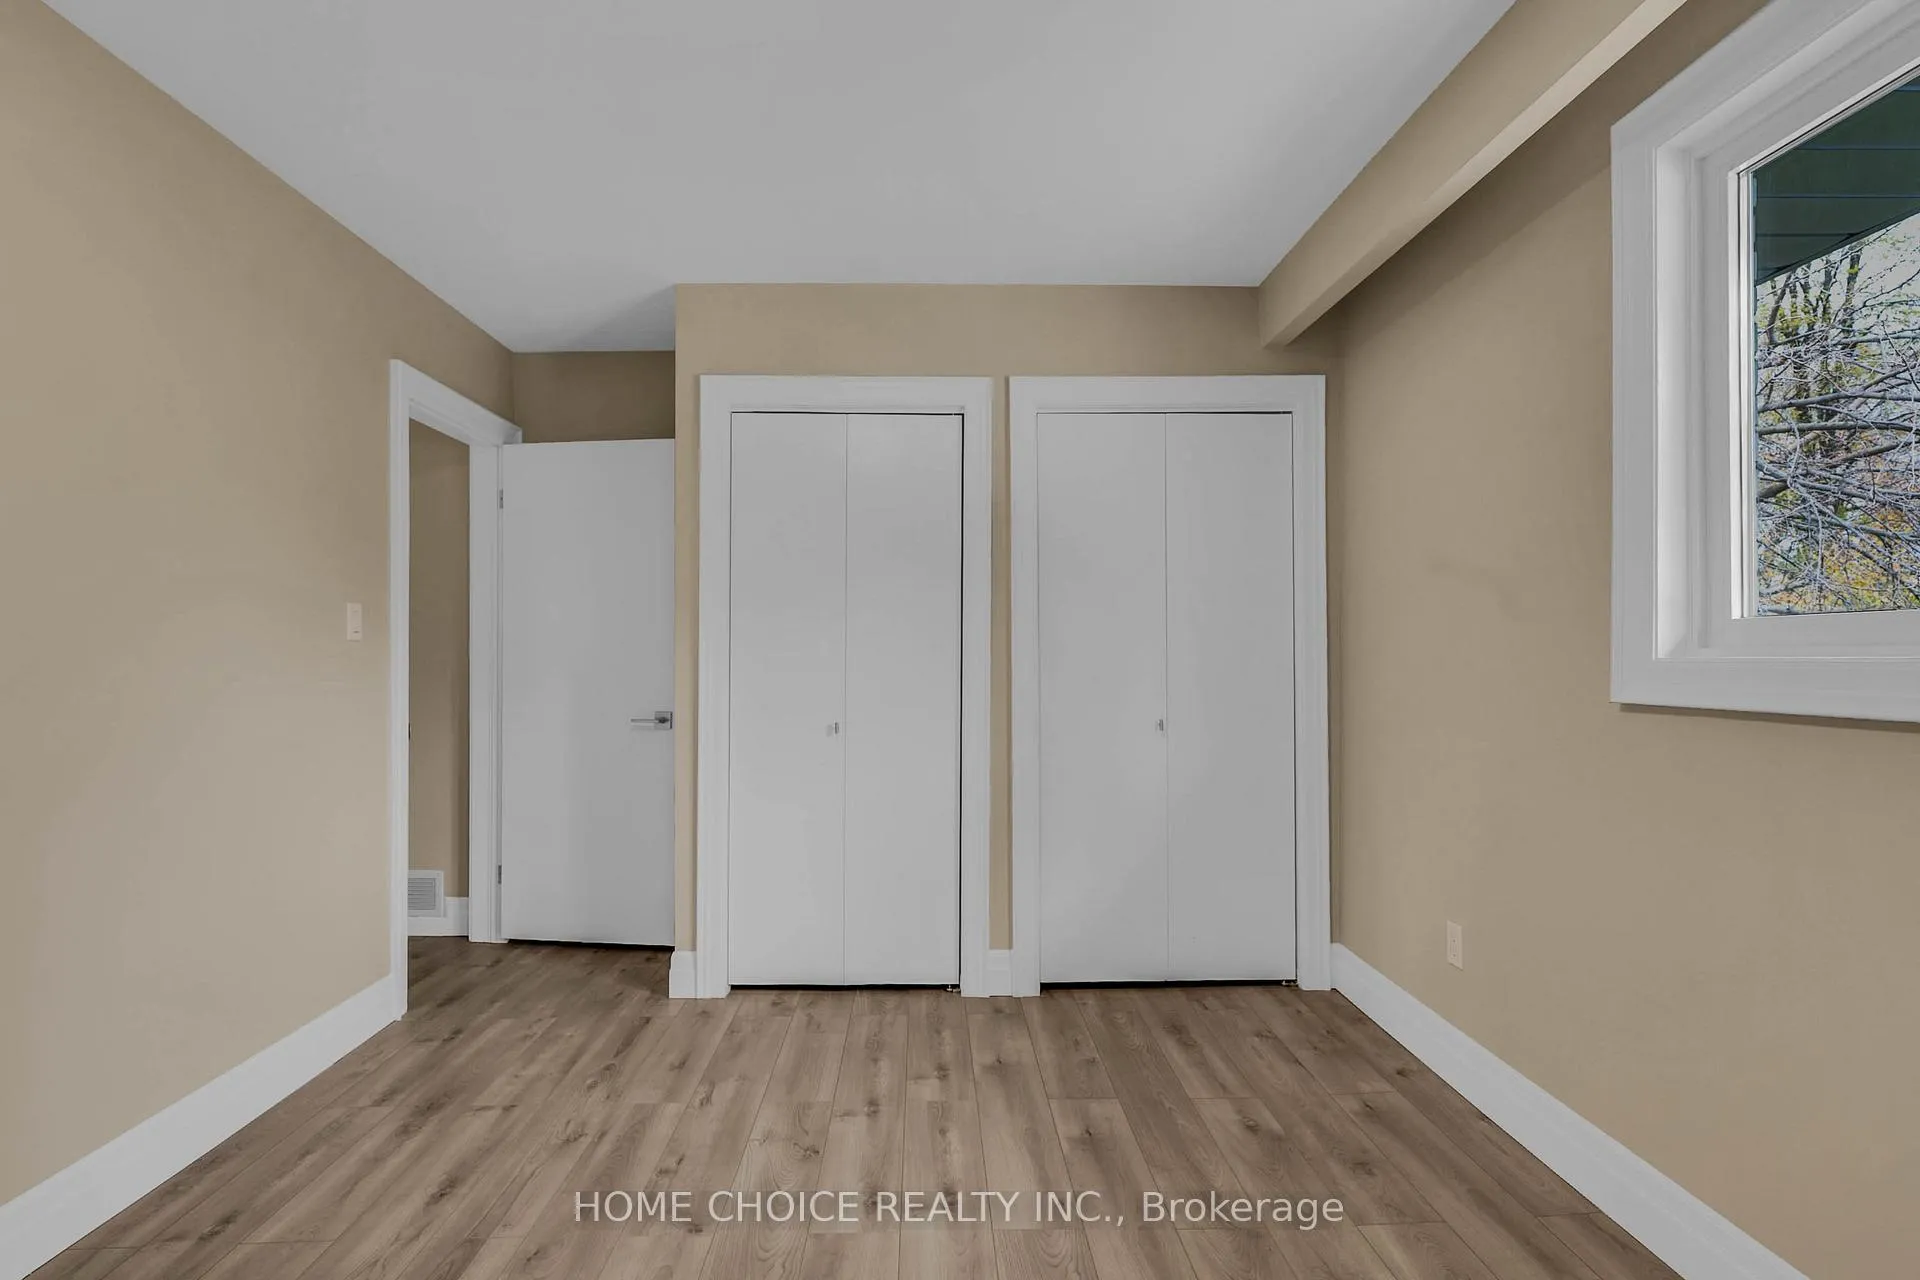
- Bedroom 2—Second level, W/O To Sundeck, Double Closet, Wood
- Recreation—Basement level, Floor/Ceil Fireplace, Wet Bar, Wood
- Bedroom—Basement level, Wood, W/O To Sunroom, Granite Counters
- Bathroom—Basement level, 5 Pc Bath, Sauna, Ceramic Floor
- Cold Room/Cantina—Basement level, Concrete Floor, W/O To Sunroom, Granite Counters
- Bedroom 3—Second level, Double Closet, Overlooks Garden, Wood
- Bedroom 4—Second level, Overlooks Garden, Double Closet, Wood
Washrooms
- 2-piece, Ground
- 4-piece, Second
- 4-piece, Second
- 5-piece, Basement
- Municipality
- Etobicoke
- Neighbourhood
- Kingsview Village-The Westway
- Main cross streets
- Weston Golf Club, St .Phillips/Royal York,-near Fairhaven Fairhaven Rd at Braywin Dr.
- Zoning
- RD Residential
- Directions
- Backs onto Weston Golf Club-401-Westin-St. Phillips-Braywin -Golf wood Heights
- MLS® number
- W13206534
- Data source
- Toronto Regional Real Estate Board
- Listed on
- 2026-05-28
- Updated on
- 2026-10-17
- Days on market
- 144 days
- Possession type
- Flexible
- Co-op commission
- 2.5%
- Seller
- Listed by
- HOME CHOICE REALTY INC.
Home Market Value
Current home valuation for 43 Golfwood Heights E, Etobicoke, Kingsview Village-The Westway, Etobicoke, ON. Listed for $1,945,000
HOMEH Estimate
$1,823,588
Estimated Sales Range
$1,094,153 - $2,553,023
HOMEH Estimate for 43 Golfwood Heights E, Etobicoke, Kingsview Village-The Westway
Calculated with a real agent's CMA method — 45+ years of experience, codified. Not an AI guess.
For the owner
Is this your home? Track its value.
Get this home's HOMEH Estimate by email once a month, with how many homes are for sale around you.
Mortgage Payment Calculator
Compare up to 4 down payment scenarios
20% required for homes $1.5M or more
$389,000
| Scenario 1 | Scenario 2 | Scenario 3 | Scenario 4 | |
|---|---|---|---|---|
−Down payment | % $ | % $ | % $ | % $ |
+CMHC insurance | $0 | $0 | $0 | $0 |
=Total mortgage | $1,556,000 | $1,458,750 | $1,361,500 | $1,264,250 |
Amortization | ||||
Mortgage rate | % | % | % | % |
| Payment frequency | ||||
=Mortgage payment | $7,597monthly | $7,122monthly | $6,648monthly | $6,173monthly |
Land Transfer Tax
$35,375
$35,375
$70,750
Around this home
No schools found nearby
Data provided by OpenStreetMap & Fraser Institute School Rankings
Ask HOMEH
New!Hi there!
👋Text or call (416) 301-9001
Recommended for you
Based on homes you've looked at.
No recommended properties found.
Nearby similar homes
No nearby properties found.
More real estate resources
Other homes nearby
Explore this area
Nearby neighbourhoods
No nearby listings available.