

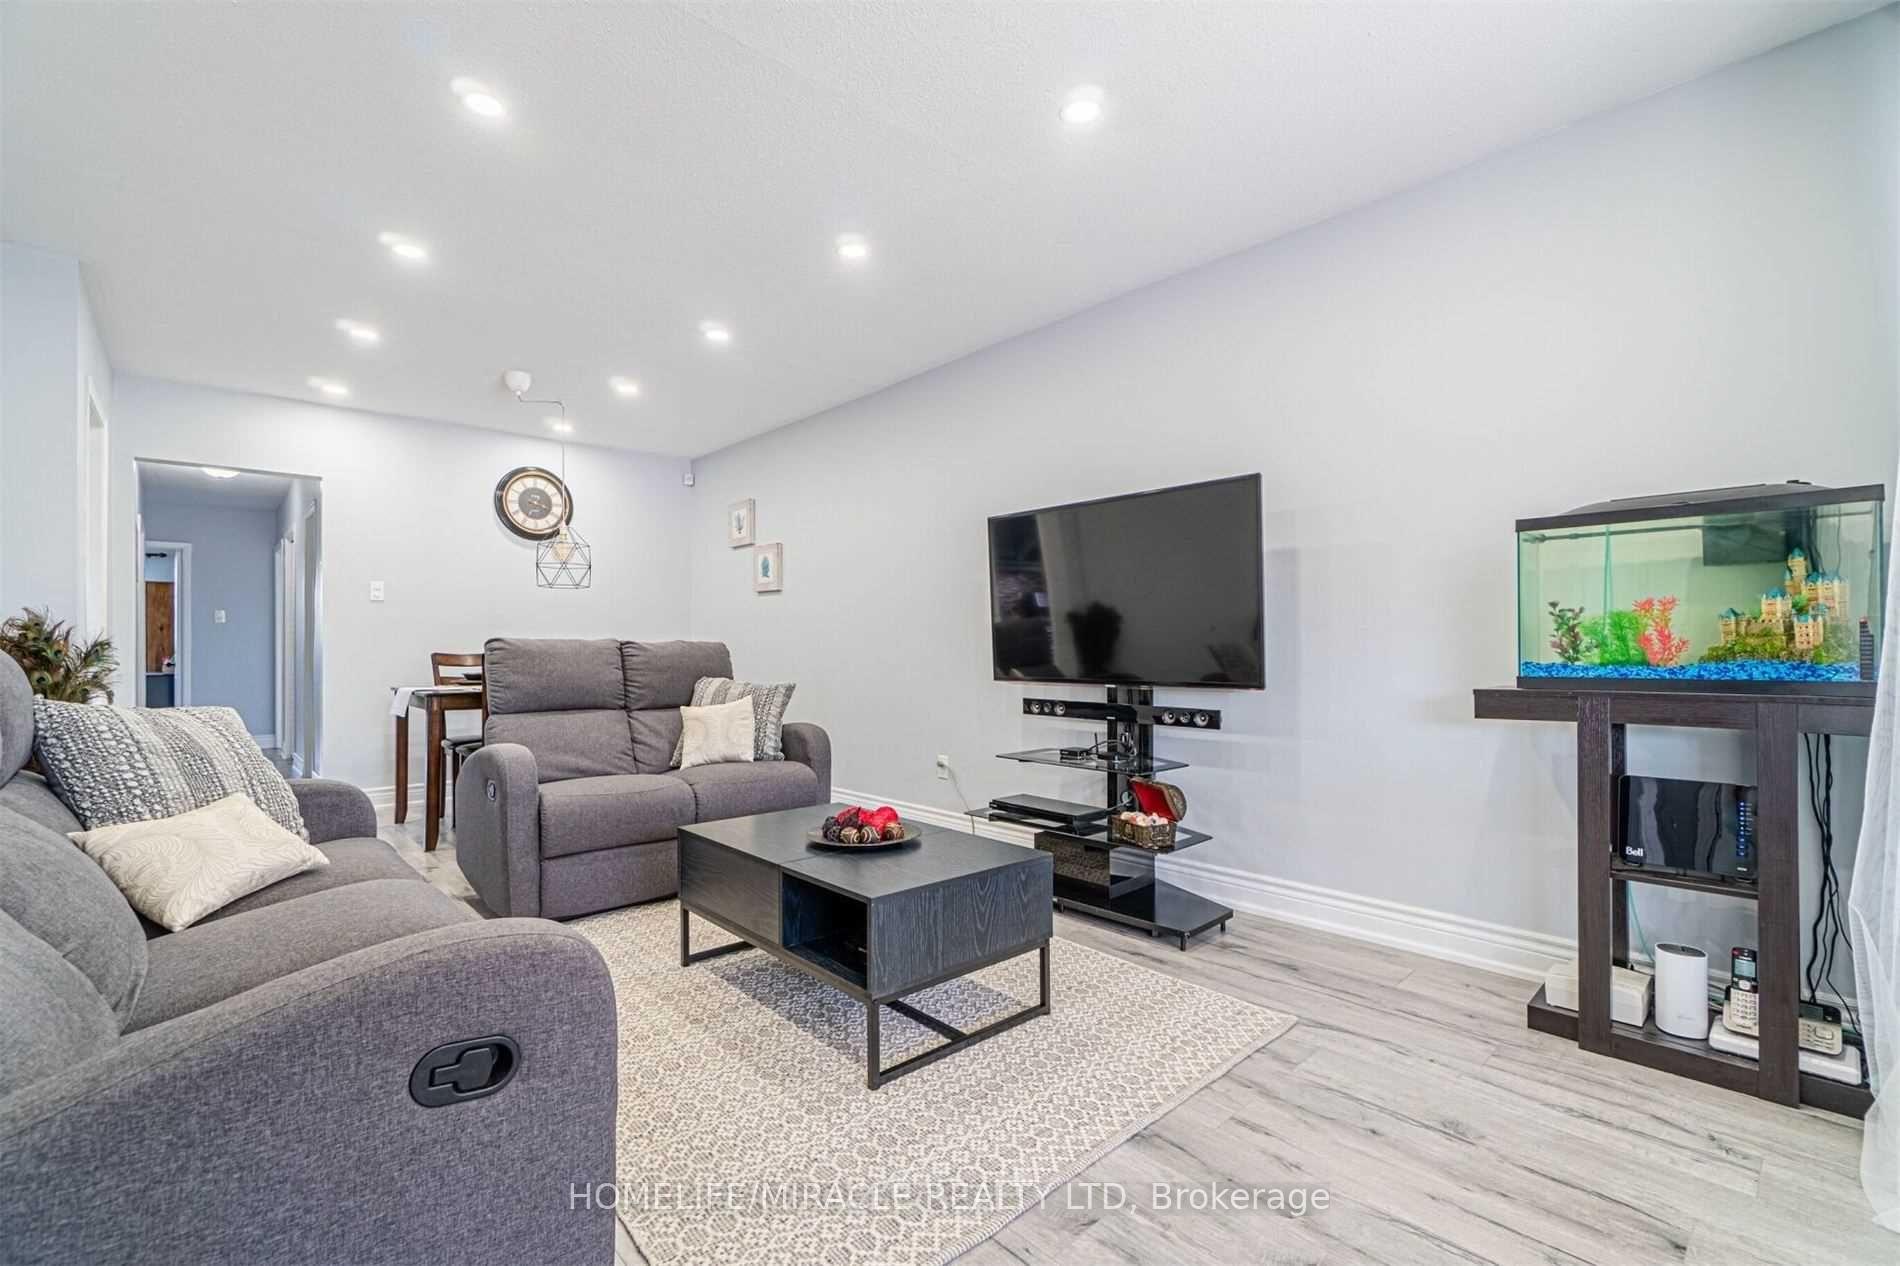
Main, 49 Tinton Crescent
Semi-Detached Terminated
1/10Main, 49 Tinton Crescent
Semi-Detached Terminated
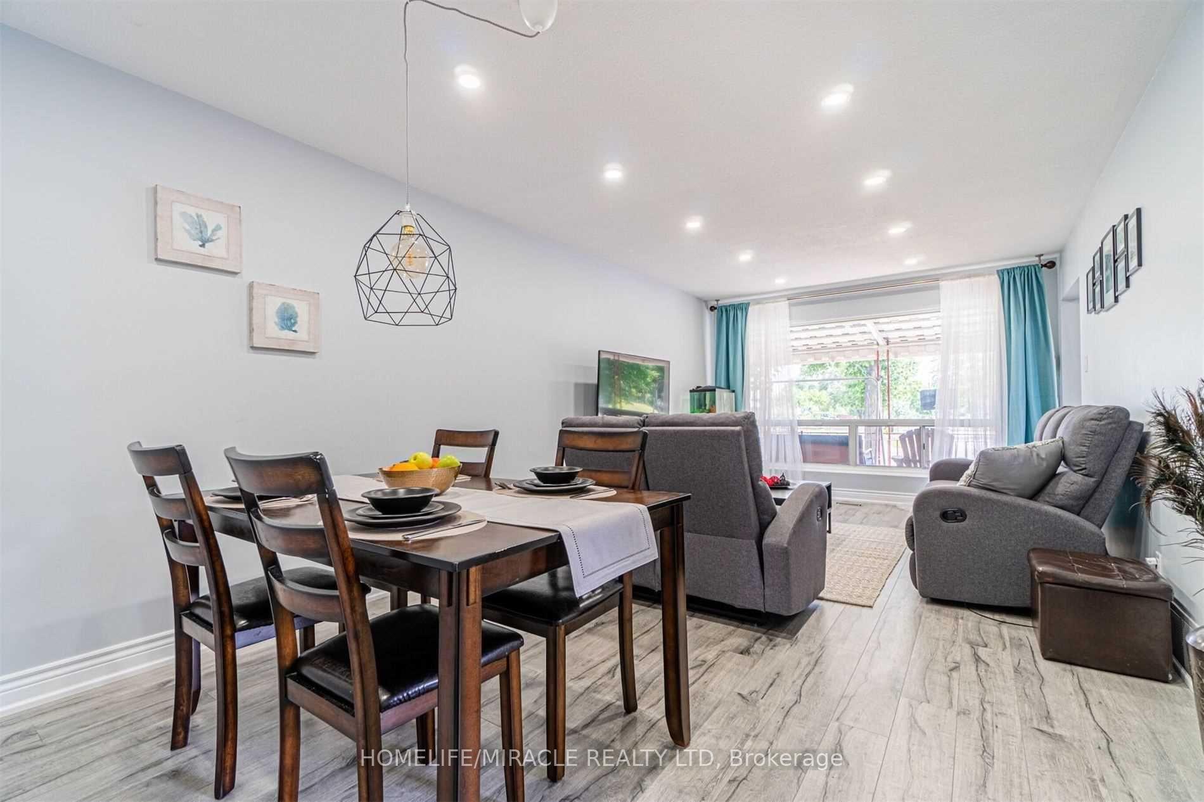
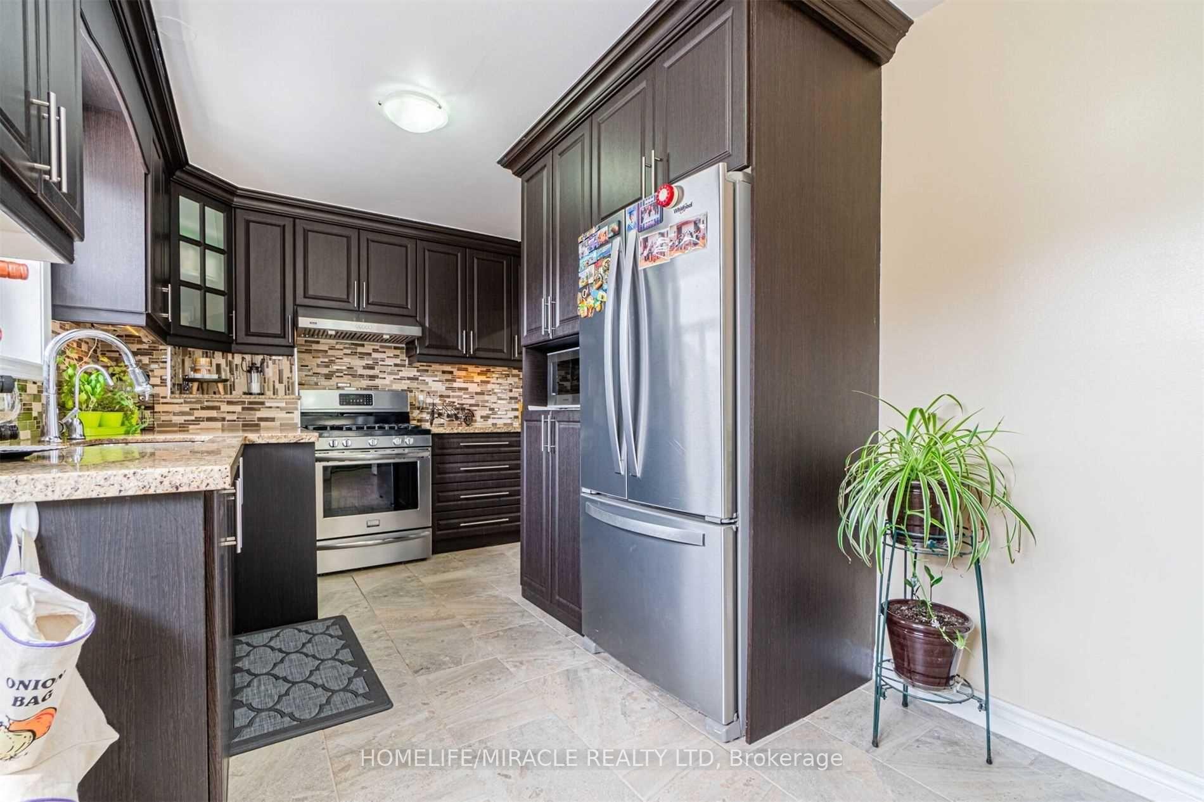
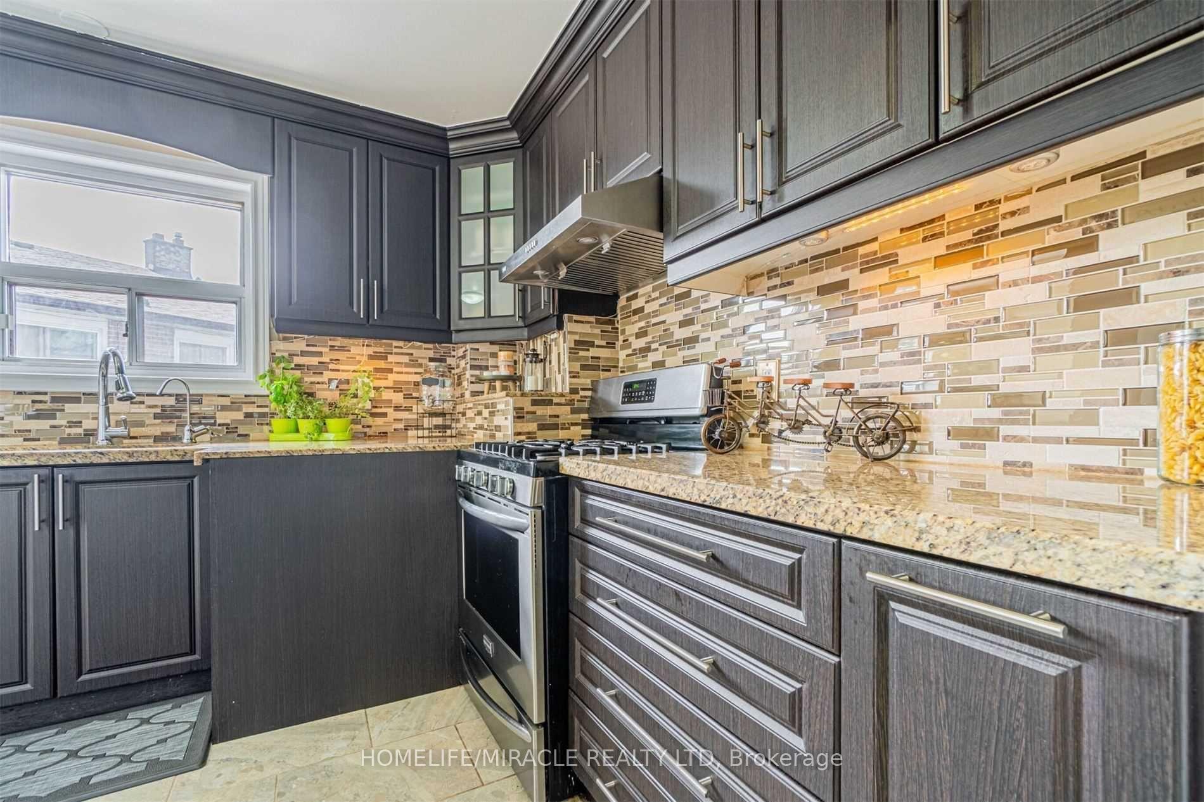
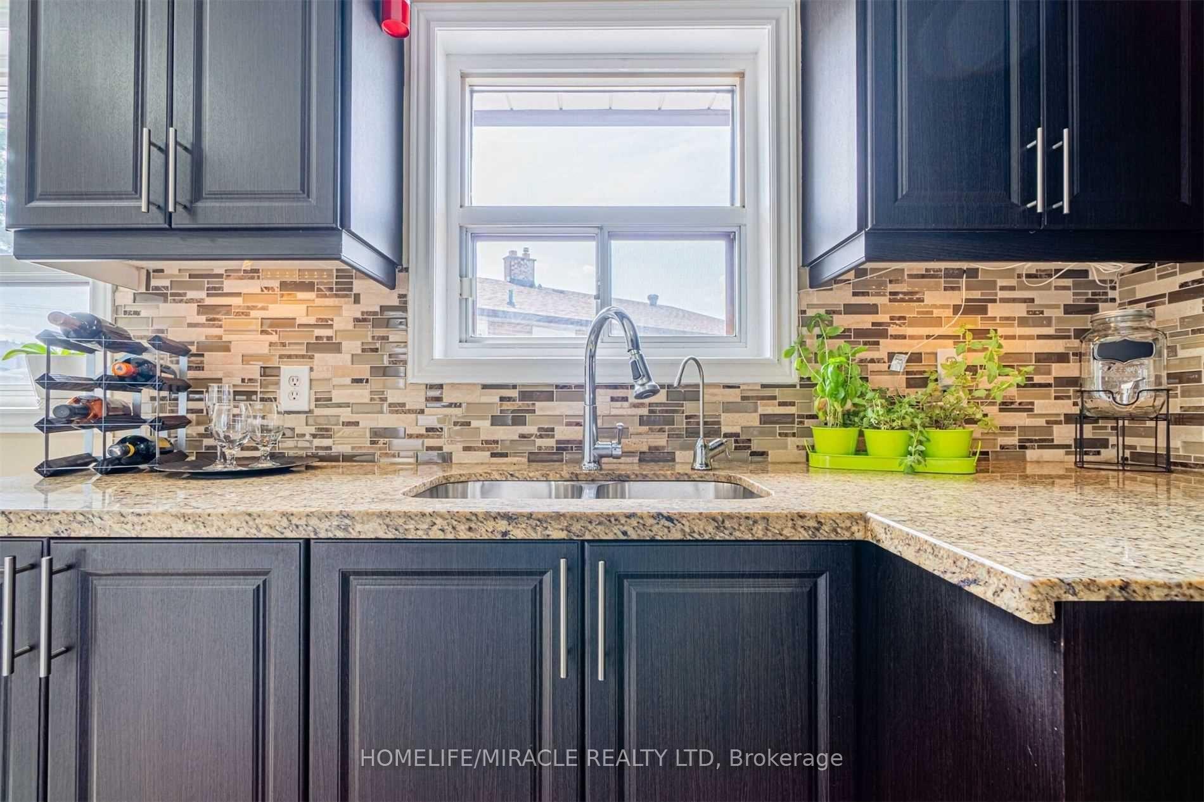 See all 10 photos
3 Bedrooms
2 Bathrooms
2 Garage
— sq.ft
Main Floor
— Unit
Property history
- $2,899TerminatedList: 2025-12-06|End: 2026-01-12|37 daysW12607334
- $2,999TerminatedList: 2024-11-20|End: 2024-11-26|6 daysW10432611
Facts and features
- BasementNone
- Lease term12 months
- FurnishedPartially
- LaundryIn-suite
What stands out
- Central air
The homeSemi-Detached, Bungalow, Basement None
- Type: Semi-Detached
- Style: Bungalow
- Basement: None
InsideIn-suite laundry, main level, Other, Rooms above ground 6
- Laundry: In-suite laundry, main level
- Features: Other
- Rooms above ground: 6
- Bedrooms: 3
- Bathrooms: 2
- Kitchens: 1
Outside and lotBrick, Asphalt shingle, Wood
- Exterior: Brick
- Roof: Asphalt shingle
- Foundation: Wood
Parking2 Garage, Carport, Mutual
- Spaces: 2 Garage
- Garage: Carport
- Driveway: Mutual
Heating, water and powerForced air, gas, Central air, Municipal water
- Heating: Forced air, gas
- Cooling: Central air
- Water: Municipal water
- Sewer: Municipal sewer
Rent and termsRent $2,999 a month, Main, Partially
- Rent: $2,999 a month
- Space for rent: Main
- Furnished: Partially
- Lease: 12 months
- Paid: Monthly
- Rent includes: Central air conditioning, parking, water heater
Listing detailsW10432611, Terminated, Nov 20, 2024
- MLS® number: W10432611
- Status: Terminated
- Listed on: Nov 20, 2024
- Days on market: 6
- Updated: Nov 26, 2024
- Possession: 2024-12-01 / December 1, 2024
- Occupied by: Tenant
- Listing brokerage: HOMELIFE/MIRACLE REALTY LTD
About this home
Main, 49 Tinton Crescent, Etobicoke (West Humber-Clairville), ON M9V 2H9
Other
This charming 3-bedroom, 1.5-bathroom home is available for lease in a prime location. Perfect for families or professionals, it offers spacious living areas, a modern kitchen, and a private backyard. The home is partially furnished and includes a separate laundry area.
Read more
Ask about this home
A HOMEH agent will answer your questions about this home.
Ask a question
Around this home
Albion Rd & Silverstone Dr
Errands
Parks
Schools
Daily convenience, out of 100, from the distances below
ParkColony Park · 6 within 1 km4 min walk218 m
GroceryAlbion Meats5 min walk335 m
SchoolClaireville Junior School4 min walk250 m
PharmacyAlbion Drug Store6 min walk370 m
Cafés & foodSampooran Sweets & Restaurant · 15 within 1 km6 min walk360 m
Gym & rec centrePursuit OCR15 min walk910 m
LibraryToronto Public Library - Albion25 min walk1.5 km
WalkDriveStraight-line distance, open map data
Grocery0.3 km
Park0.2 km
Coffee0.4 km
Dining0.4 km
Gym0.9 km
Schools nearby
School rating, out of 10.
Claireville Junior Schoolelementary · Public · 0.3 km
—
Msgr John Corrigan Catholic Schoolelementary · Catholic · 0.6 km
6.0/10Fair
Smithfield Middle Schoolelementary · Public · 0.6 km
—
Contact agent
Helpful calculators
Rent vs buy
Affordability
Mortgage
Down payment
Stress test
CMHC insurance
Your HOMEH agent

NimaHOMEH agent · Etobicoke
"I would see it this week."
Ask Nima