
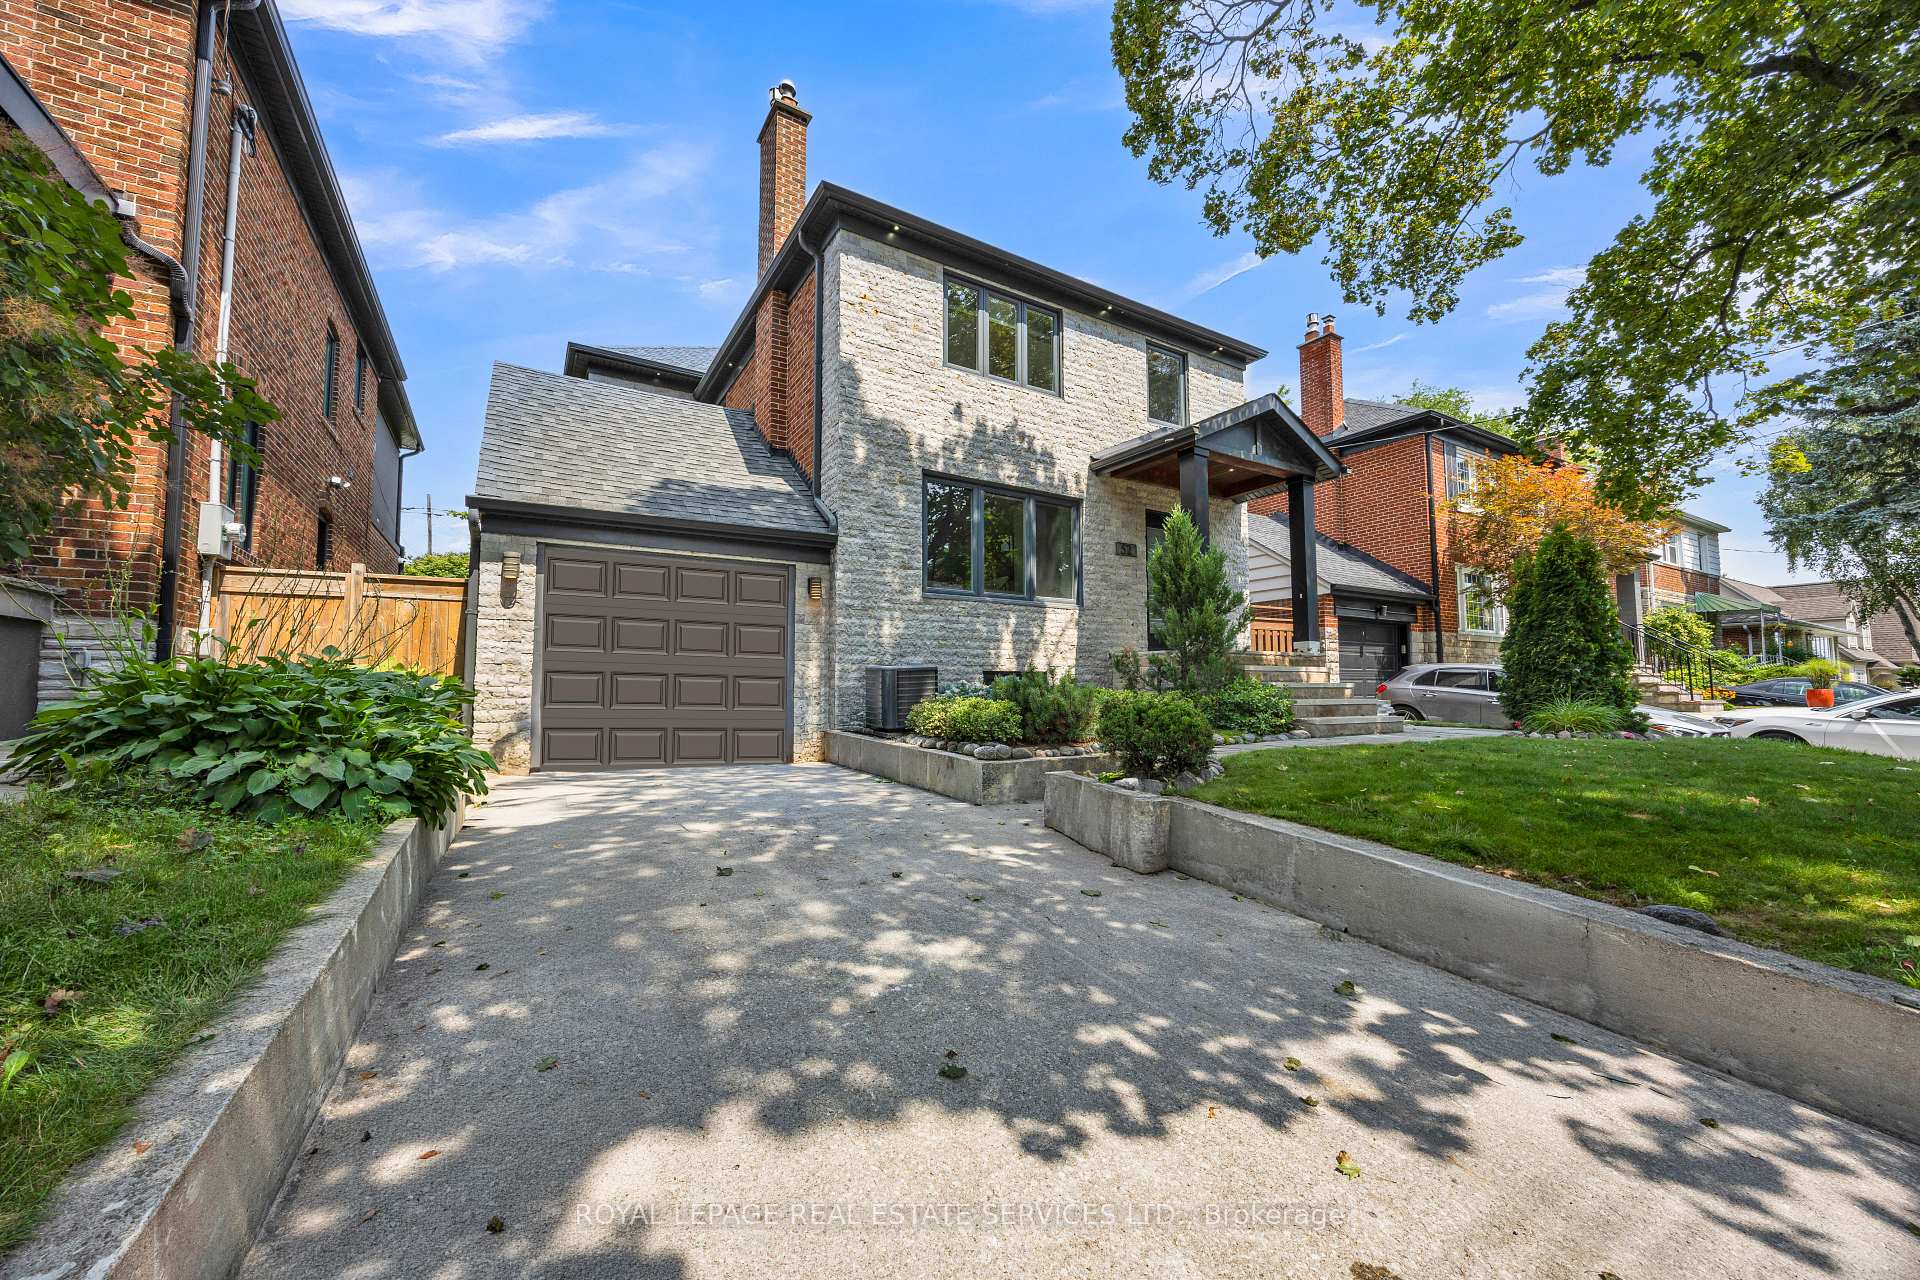
52 Glenaden Avenue E
Etobicoke (Stonegate-Queensway), ON M8Y 2L3
- 4+1Bedrooms
- 4Bathrooms
- 1Garage
- 2000–2500Sq Ft
- $10,535Tax
- 42×130 ftLot Size
 Estimated Value:$2,438,500See Free Estimate Report

Property not available for sale or for rent.
HOMEH One: full-service selling for a 1% listing fee. The buyer's agent commission is separate.
Free Home EvaluationHow Much Is My Home Worth?Homes for Sale NearbySale & Price History for 52 Glenaden Avenue E, Etobicoke, Stonegate-Queensway
| Start Date | End Date | Price | Event | MLS# |
|---|---|---|---|---|
| 2026-08-11 | 2026-08-28 | Login to See Prices | Sold | w13665090 |
Real estate boards require you to or to see the full details of this property.
*Sold prices and complete sale & price history are regulated data. Under the Trust in Real Estate Services Act, 2002 (TRESA) and the rules of the Real Estate Council of Ontario (RECO), and pursuant to the Multiple Listing Service® rules of the Canadian Real Estate Association (CREA) and the Toronto Regional Real Estate Board (TRREB), this information may be shown only to registered users who have agreed to the applicable terms of use (a Virtual Office Website, or "VOW," arrangement). HOMEH Inc., Brokerage therefore provides it to signed-in members only. Creating an account is free and takes under a minute.
About 52 Glenaden Avenue E, Etobicoke, Stonegate-Queensway
Summarized Description
- Stylish interiors with thoughtful upgrades throughout.
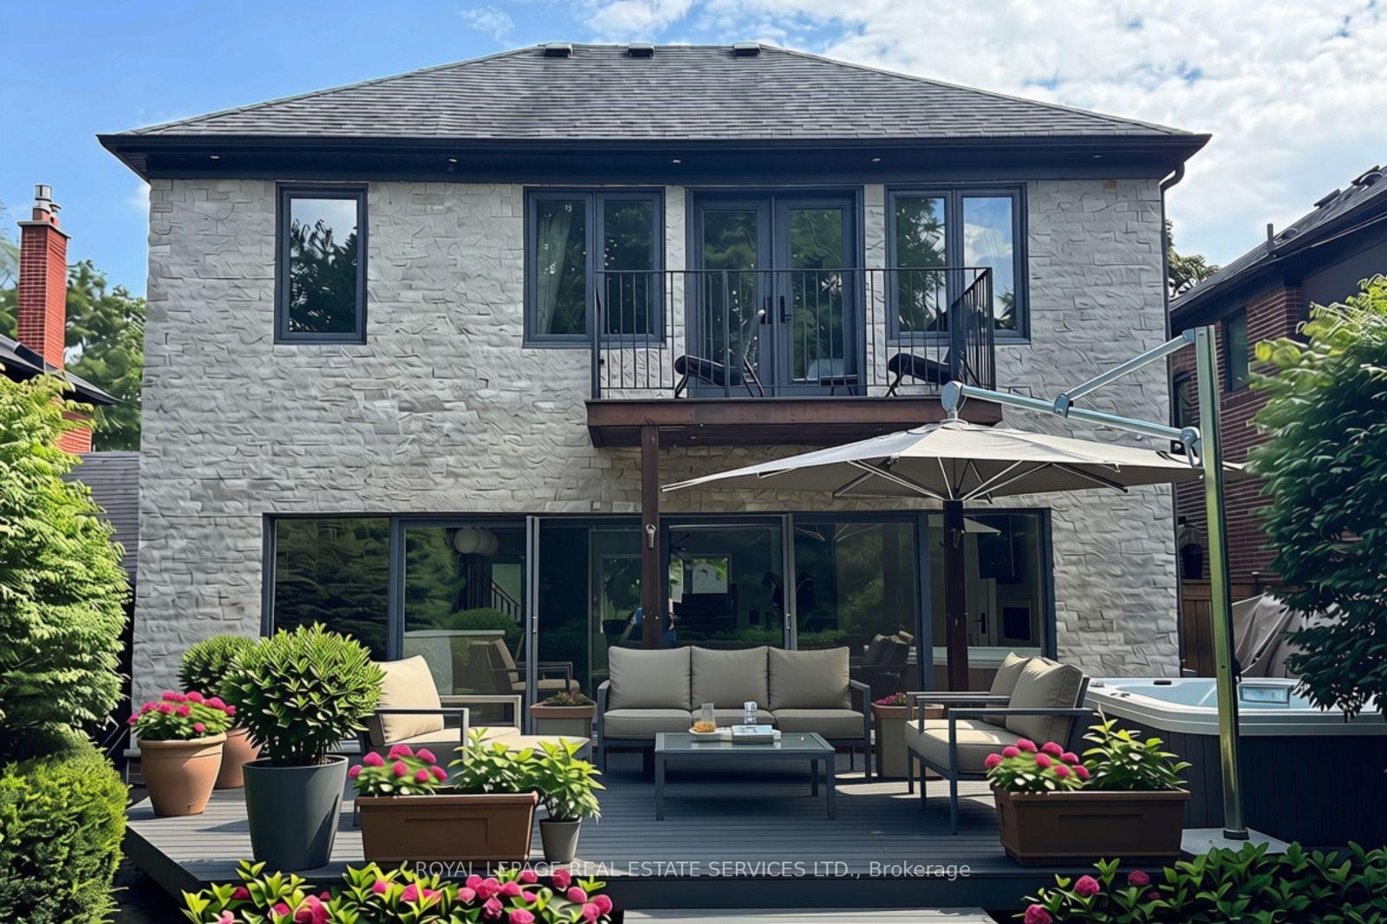
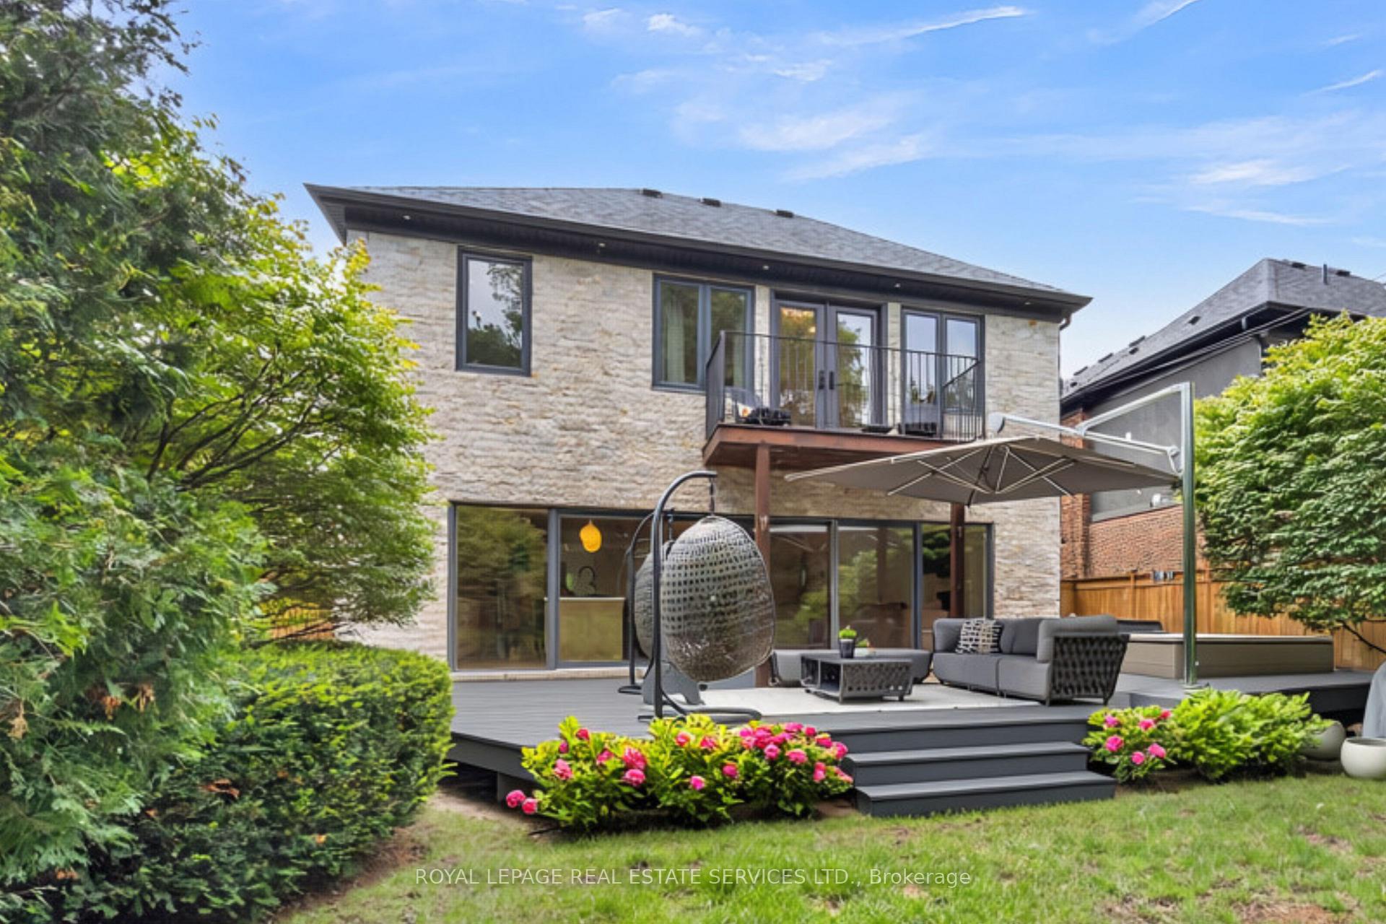
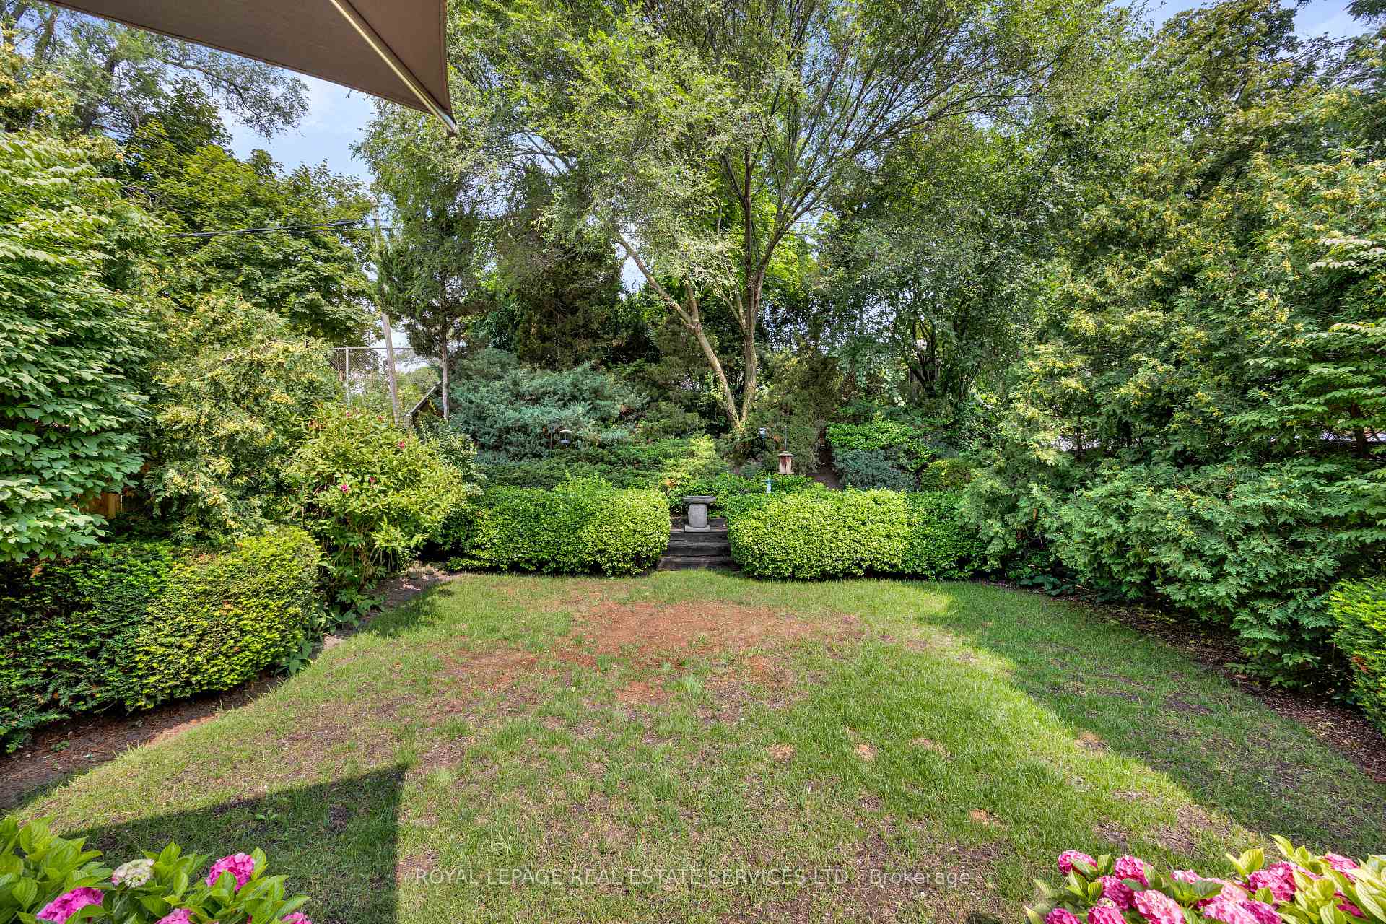
- Private balcony overlooking a secluded backyard.
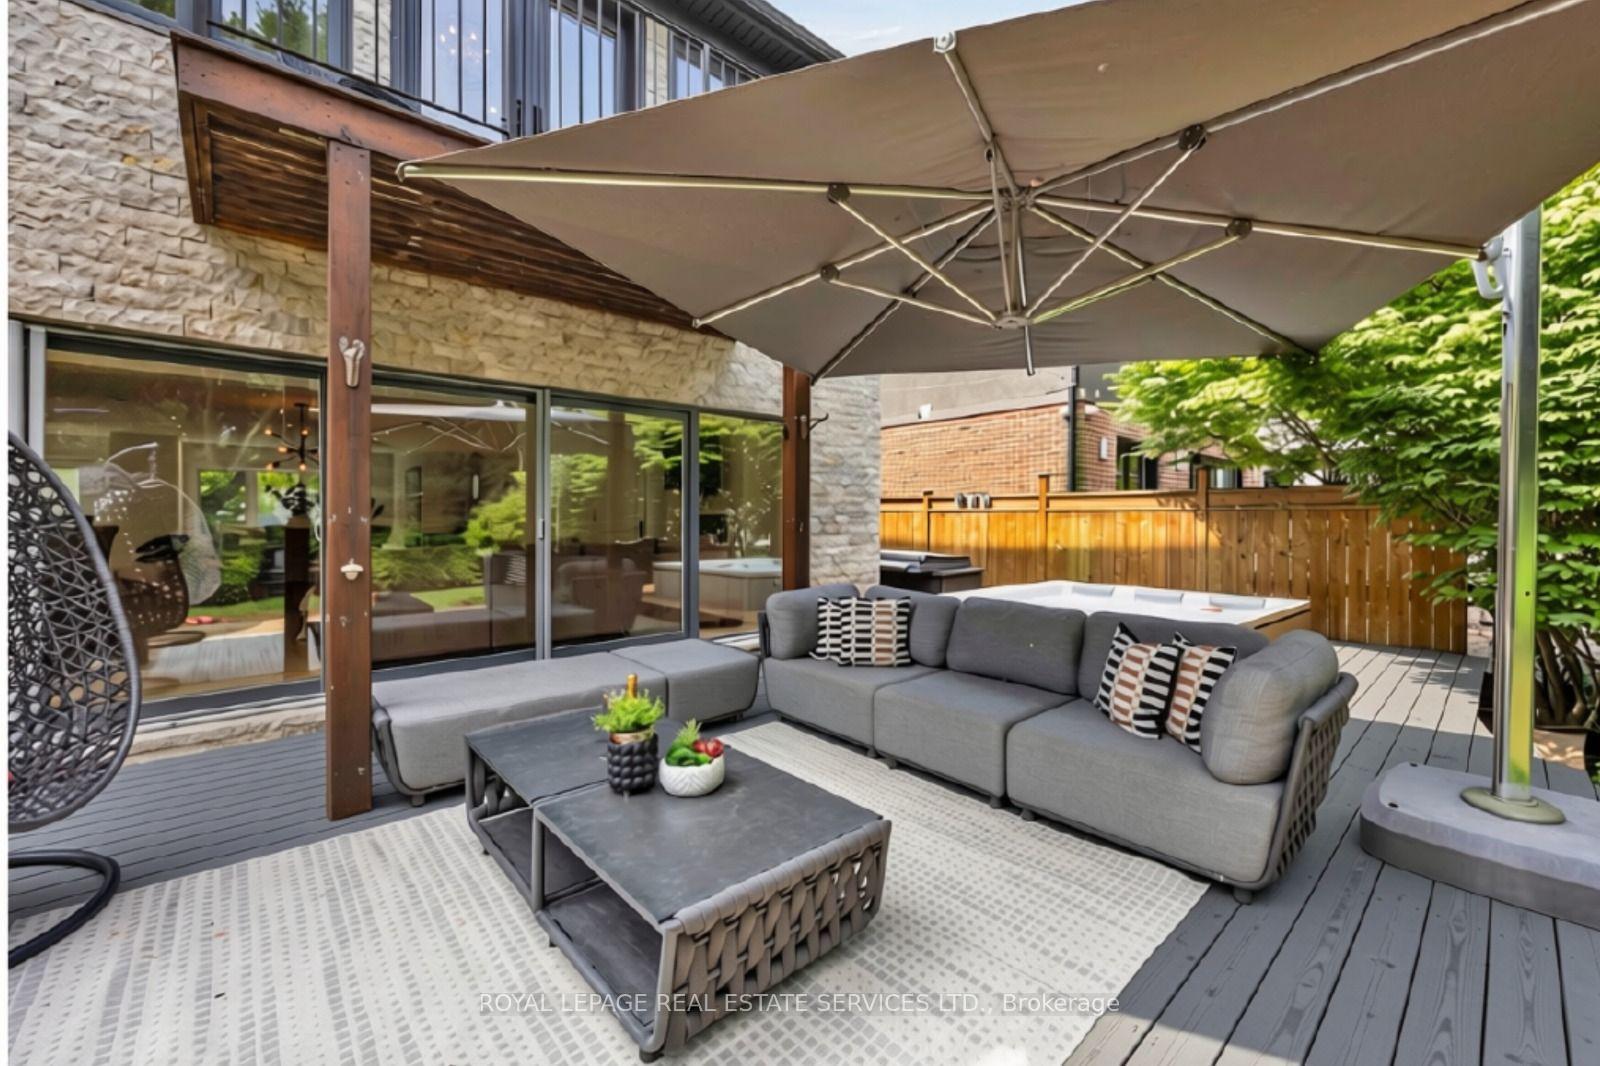
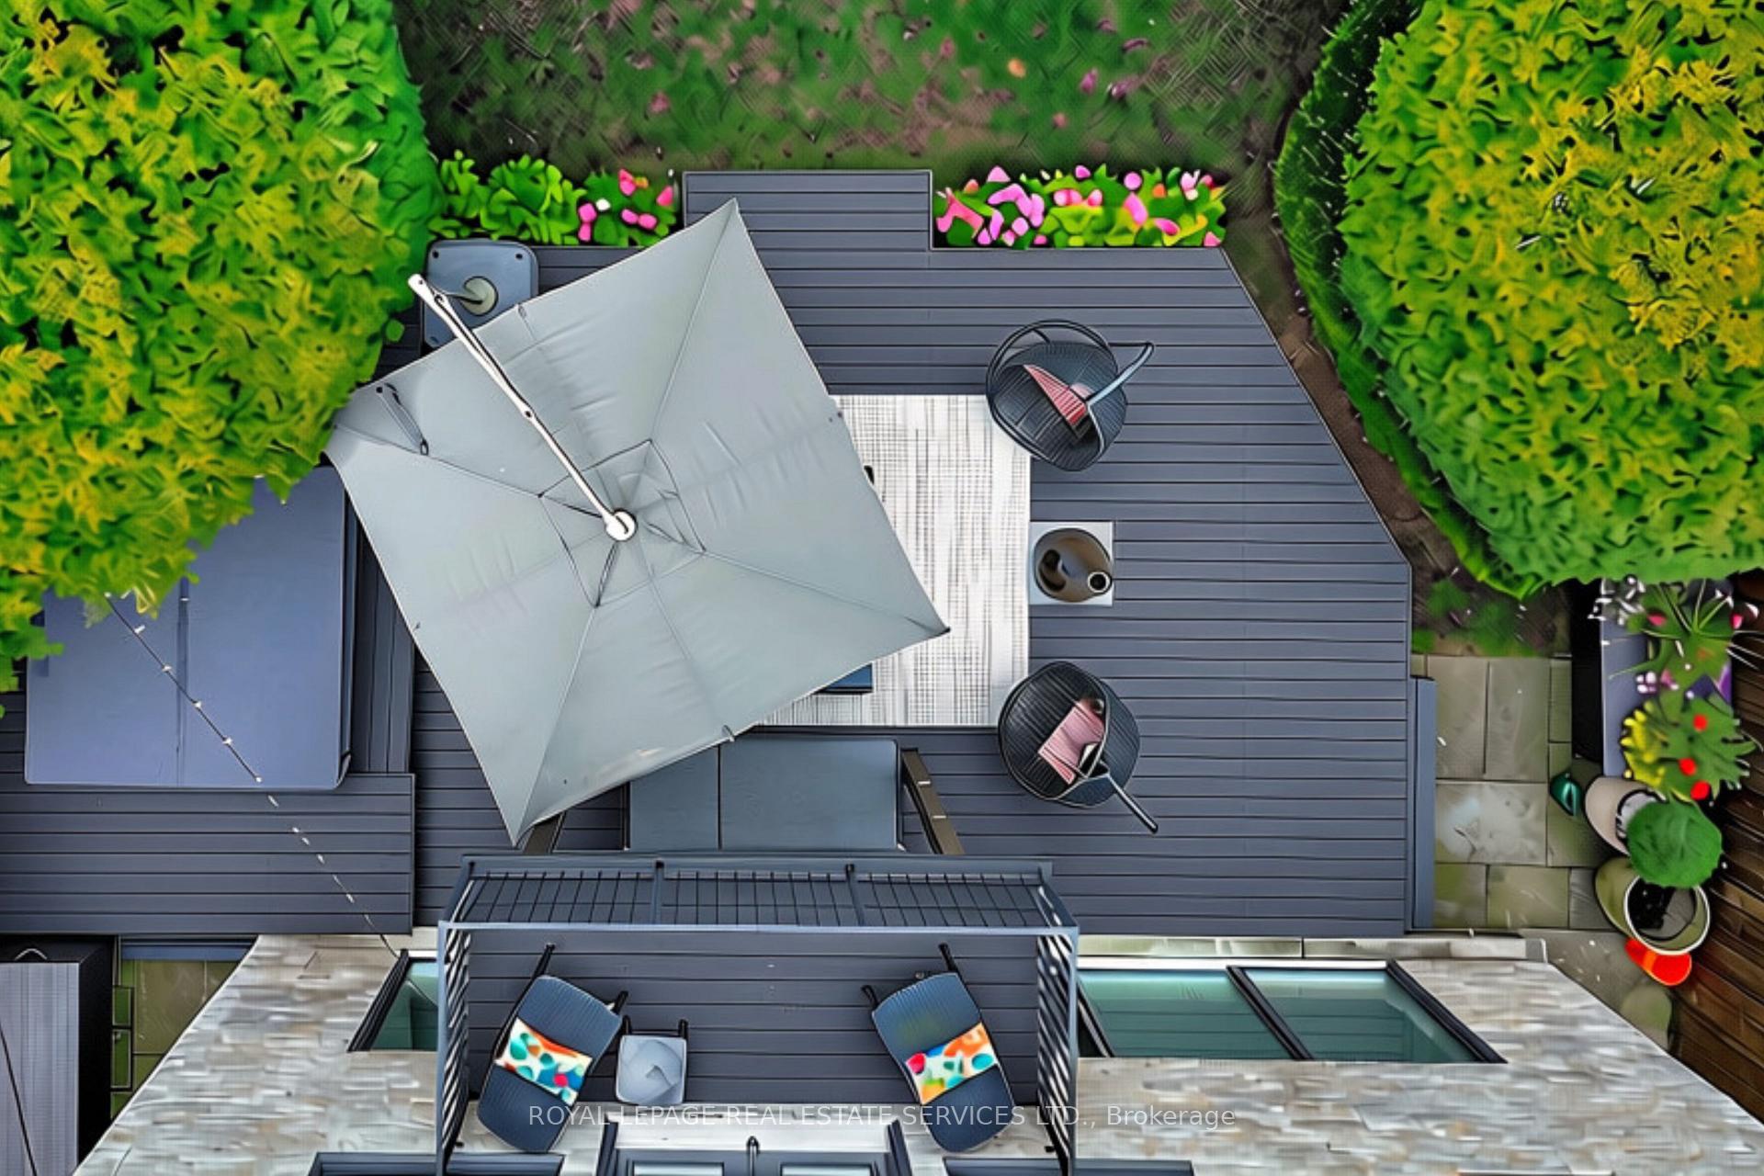
- Renovated two-tier deck perfect for entertaining.
- High-end kitchen appliances replaced in 2024.
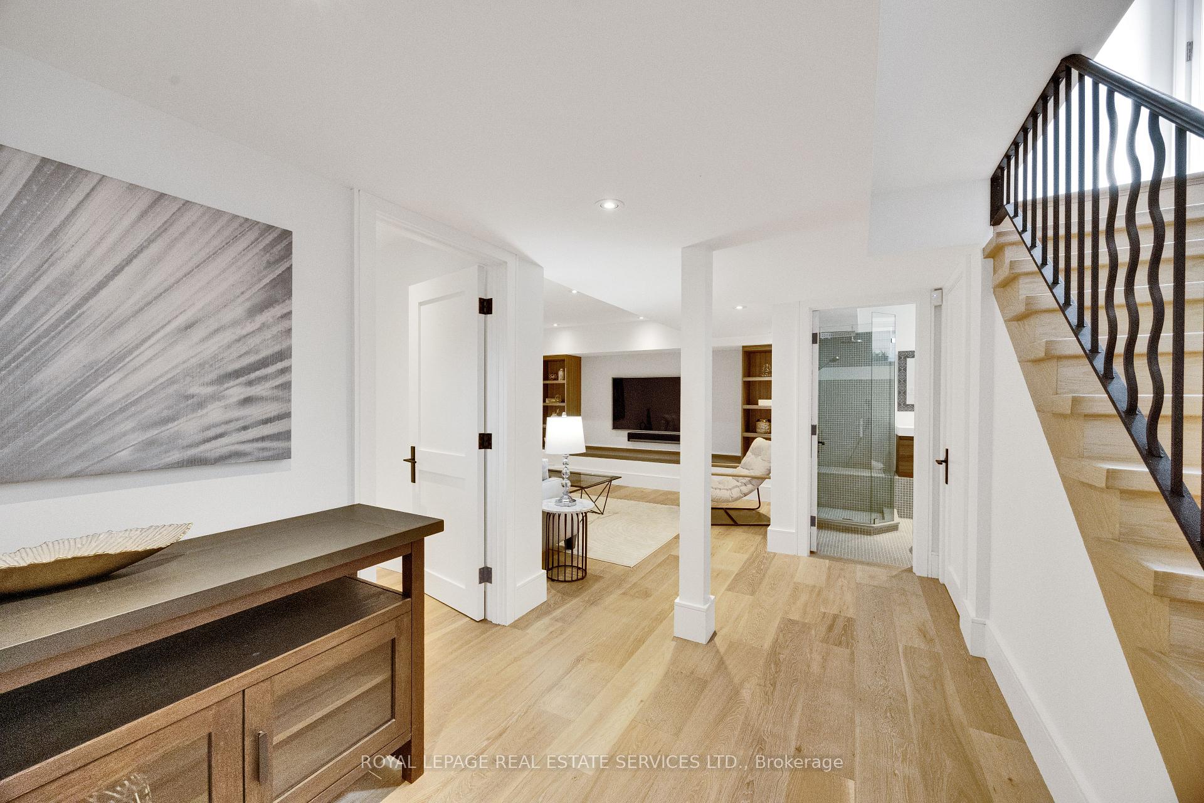
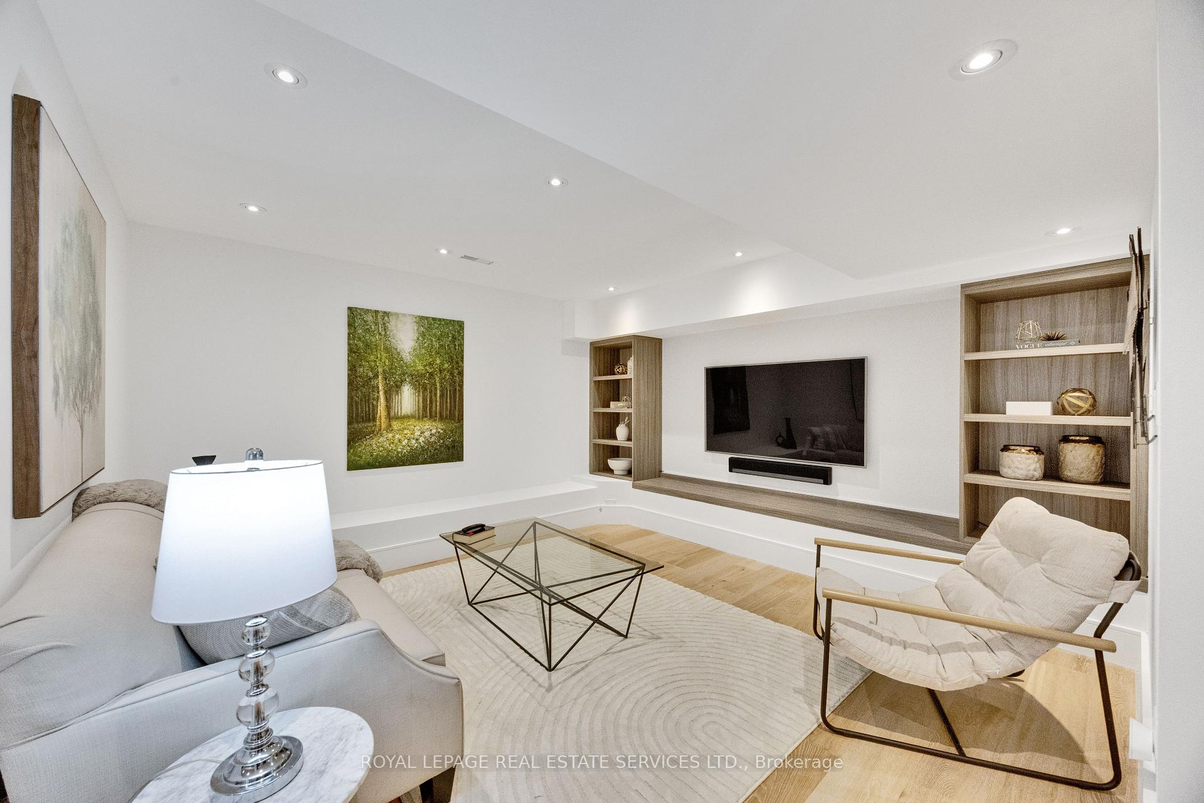
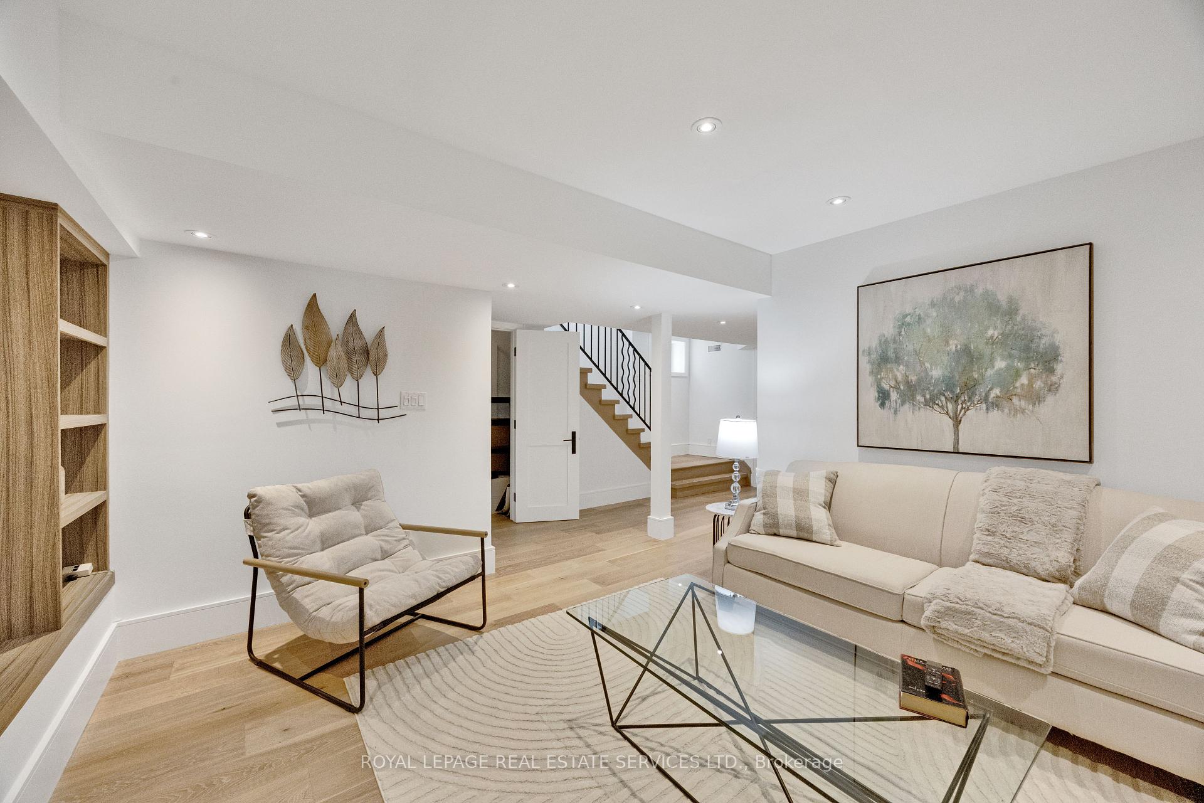
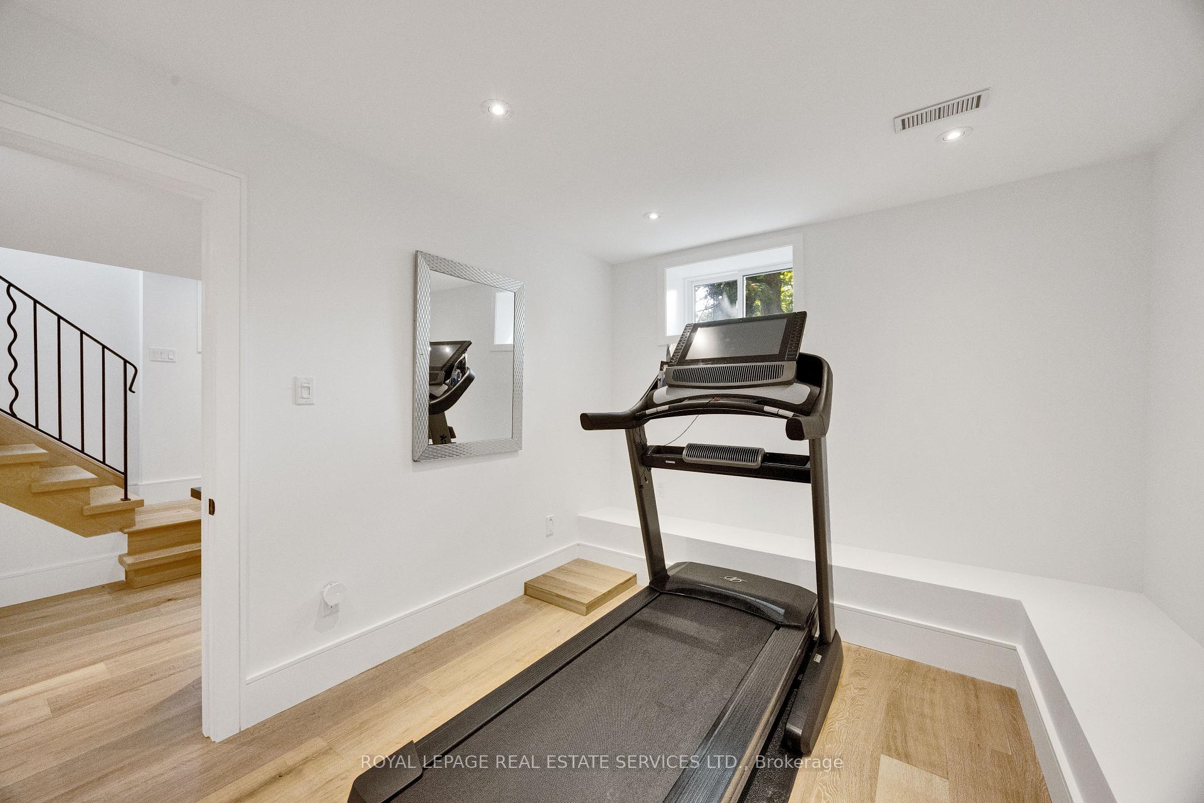
- Finished lower level includes home gym and recreation room.
- Natural gas fireplaces in living and family rooms.
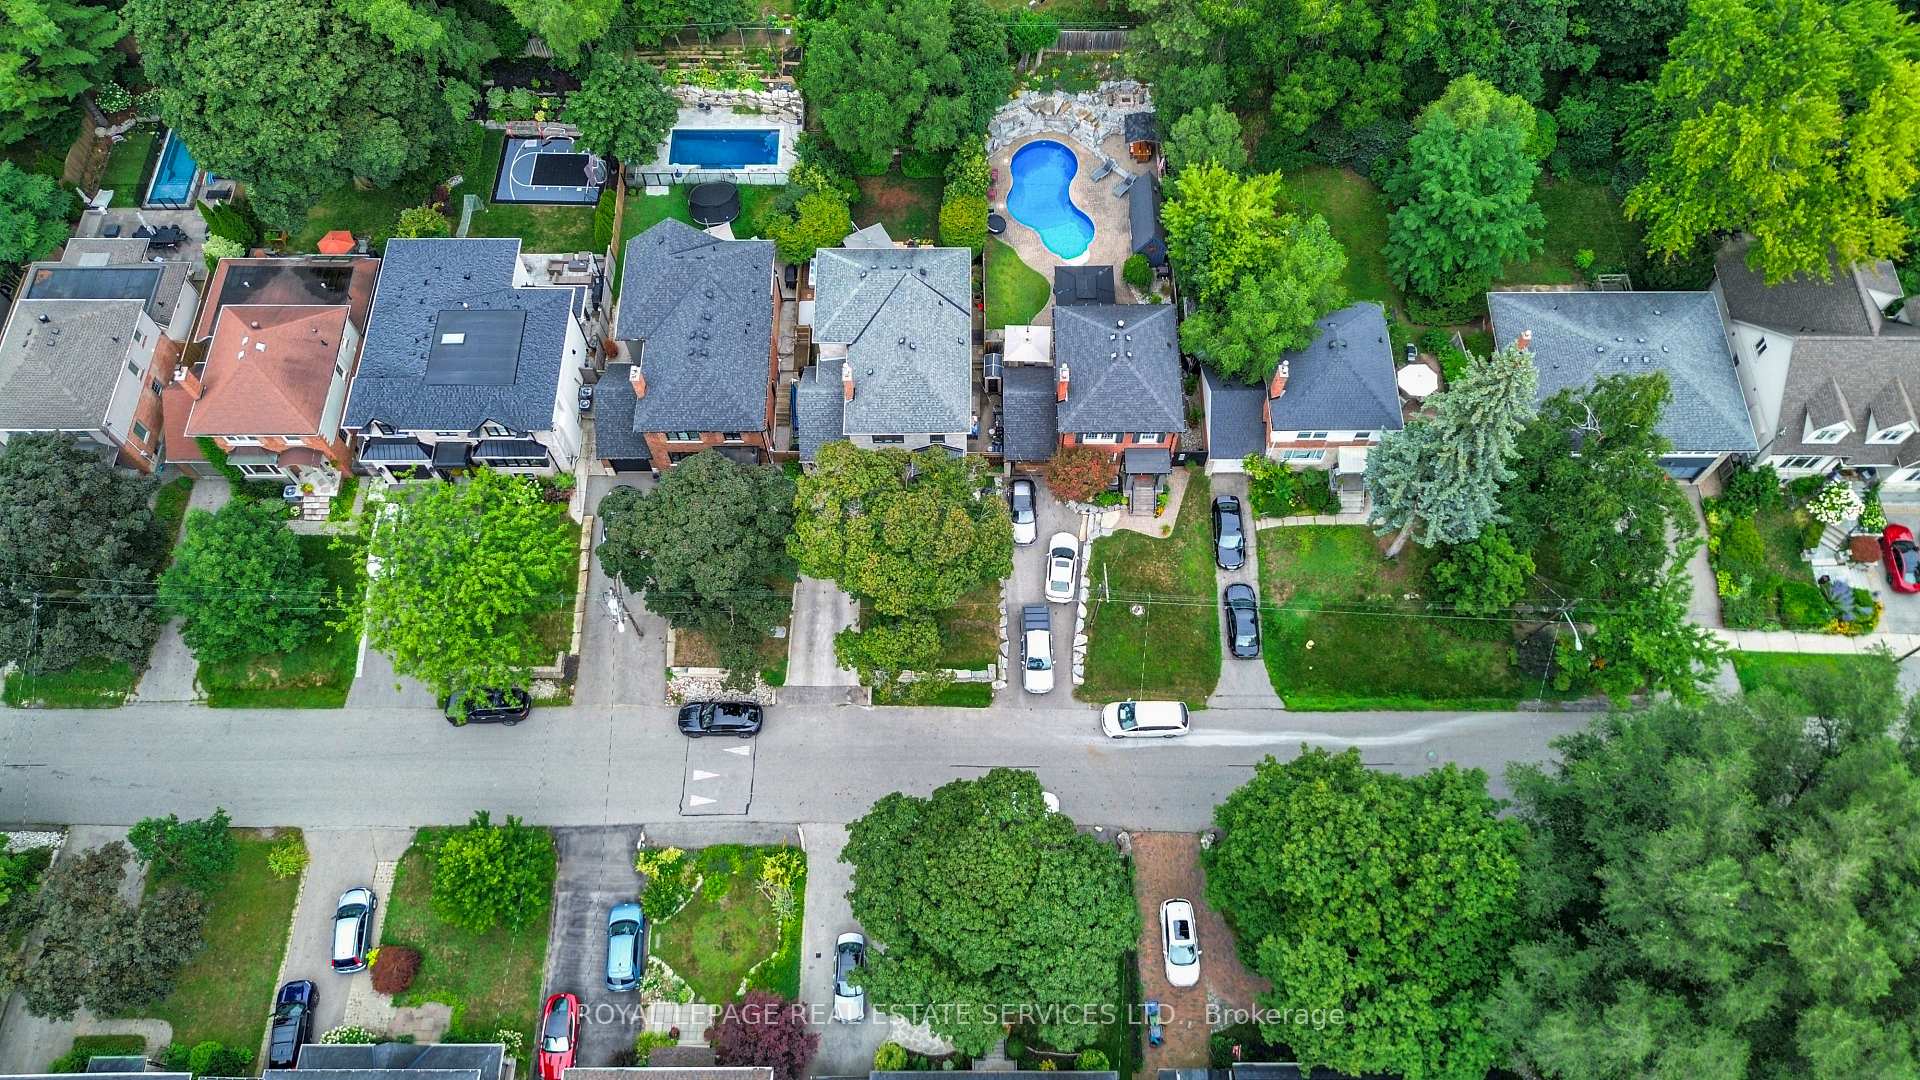
- Close to Humber River and transit options.
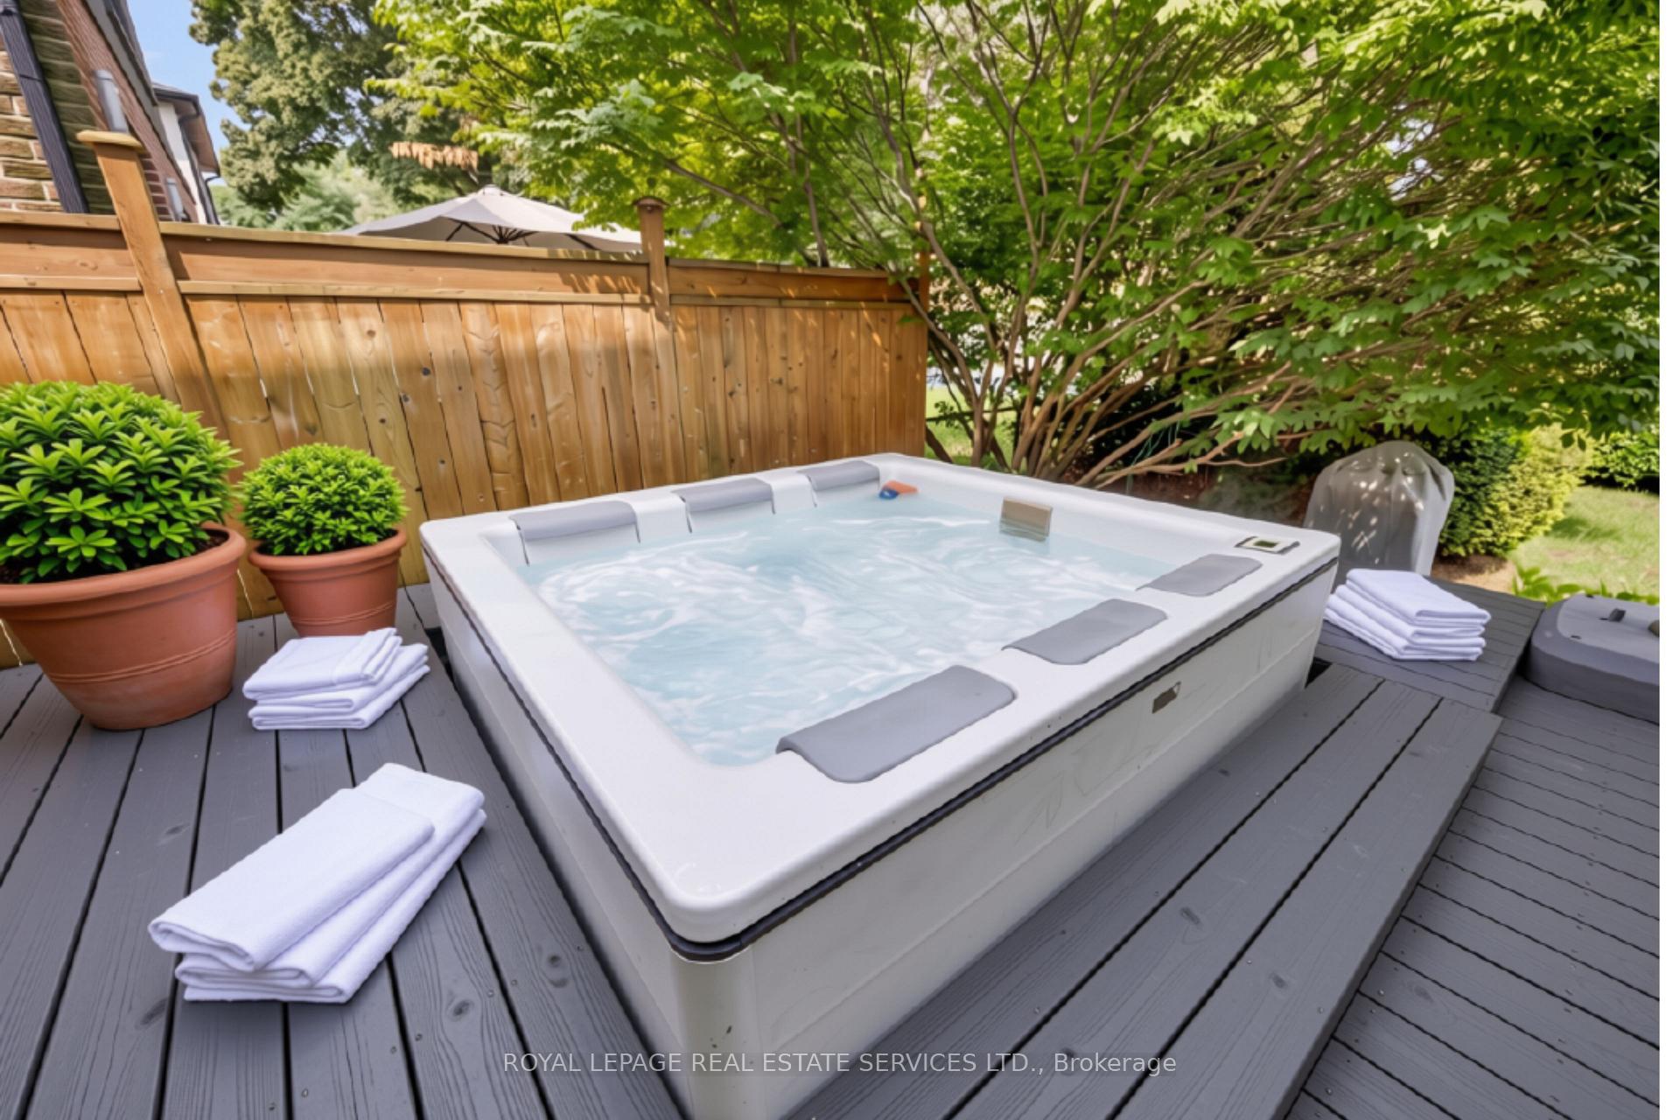
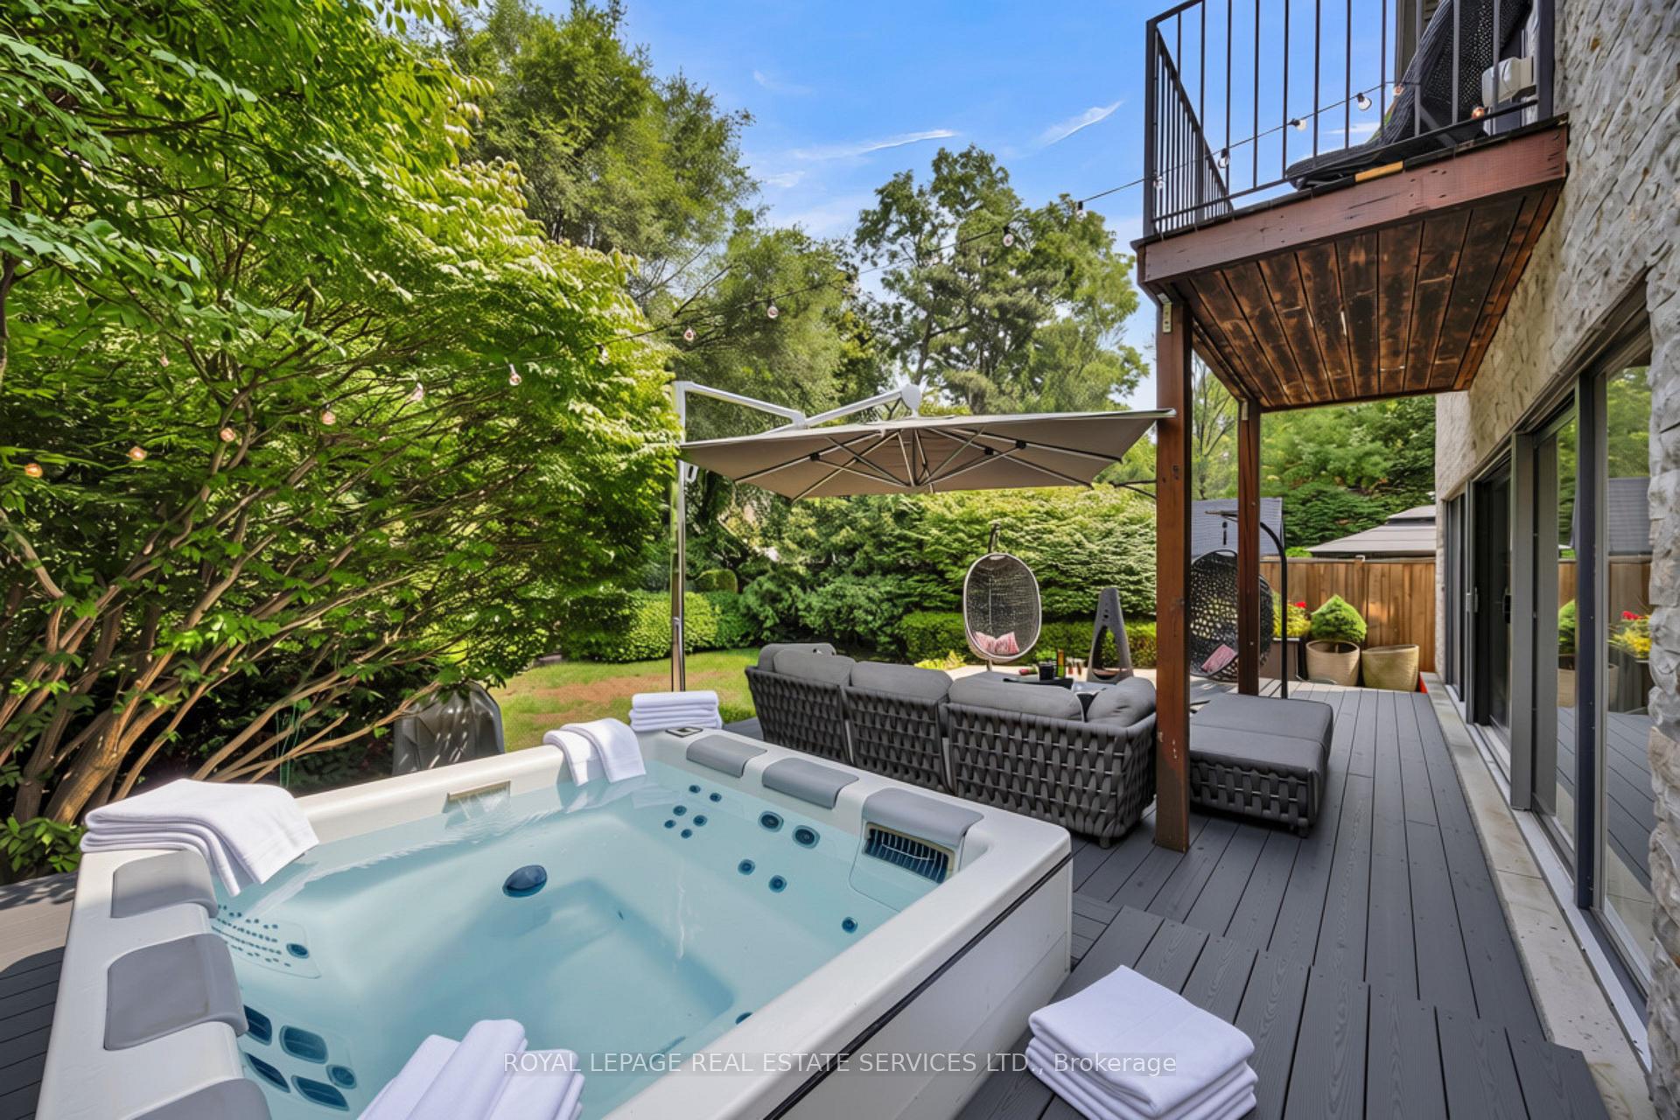
- Private backyard retreat with a 6-person hot tub.
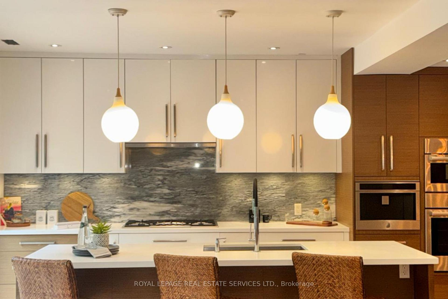
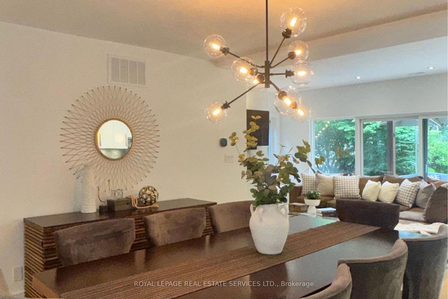
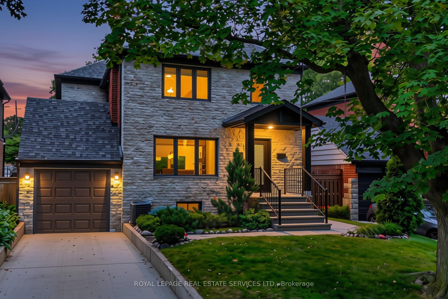
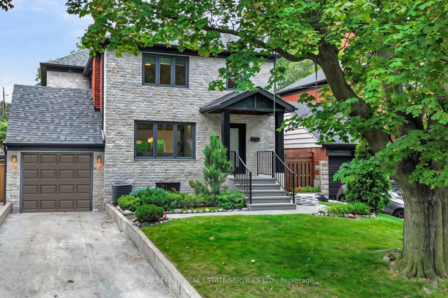
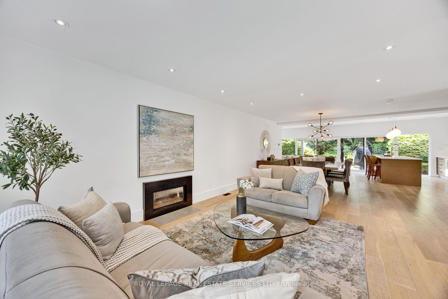
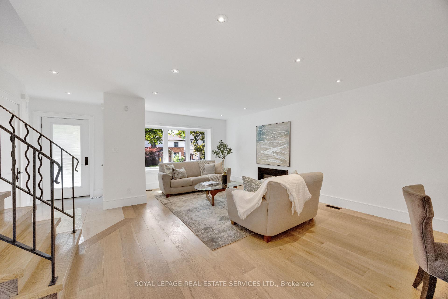
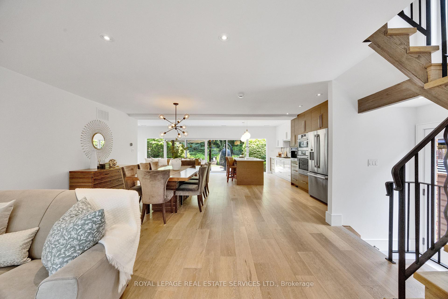
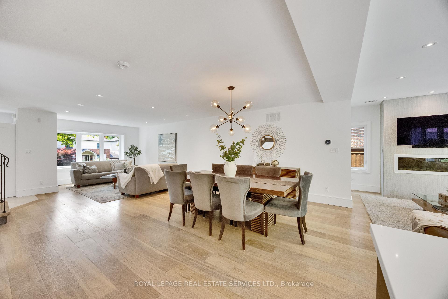
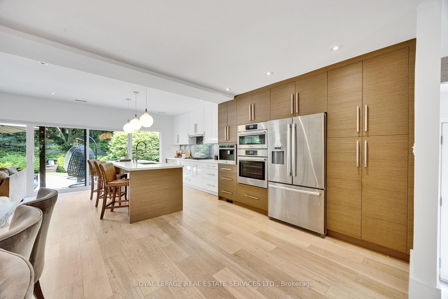
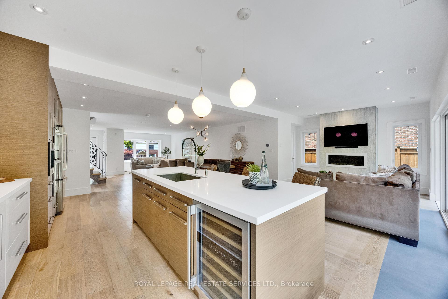
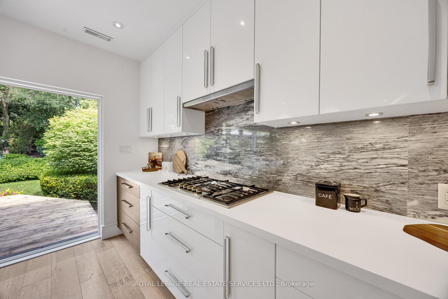
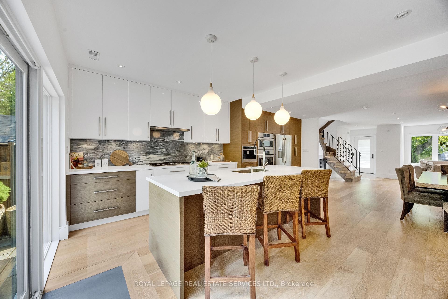
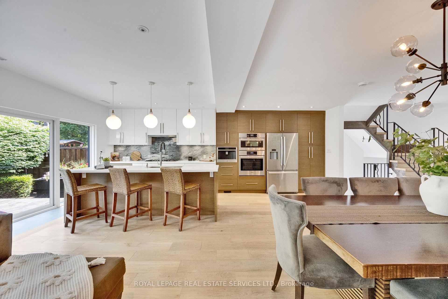
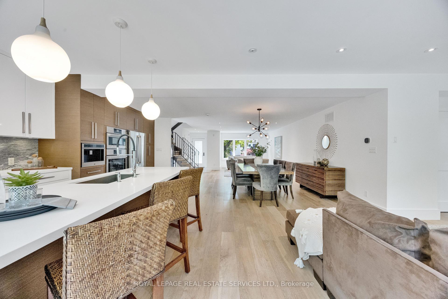
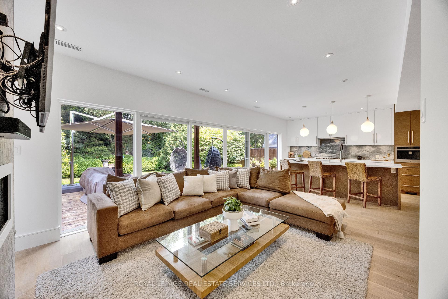
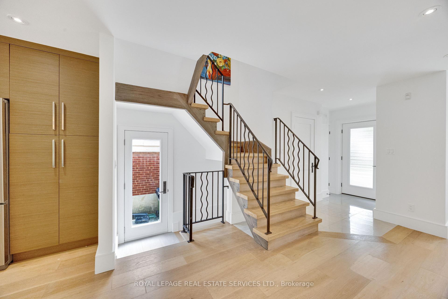
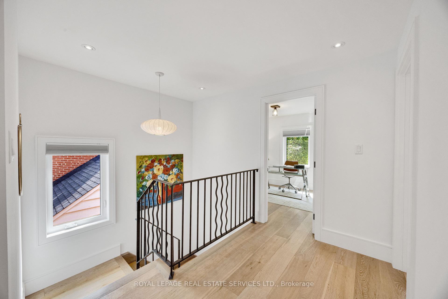
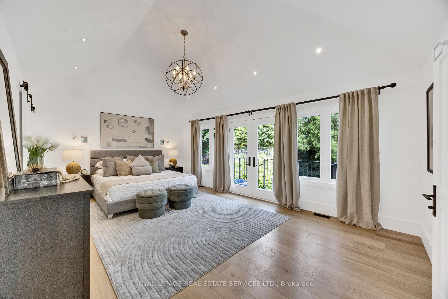
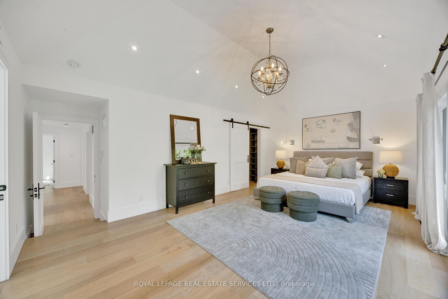
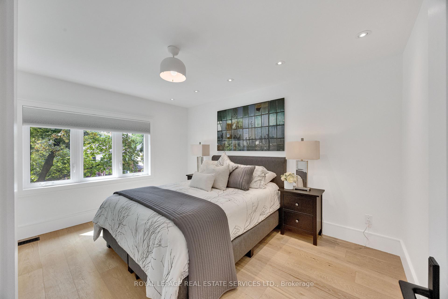
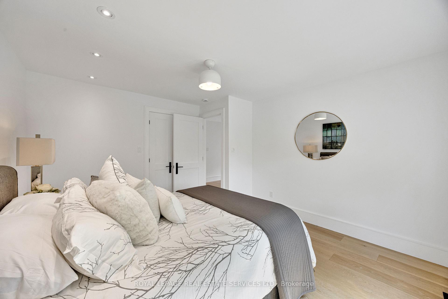
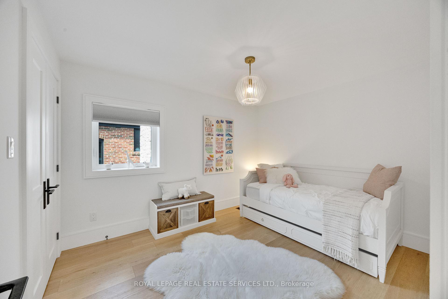
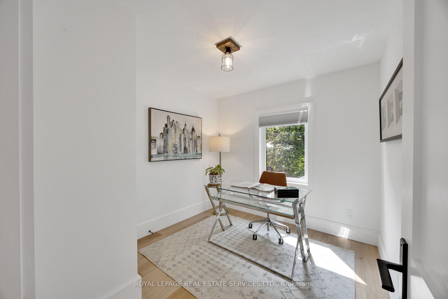
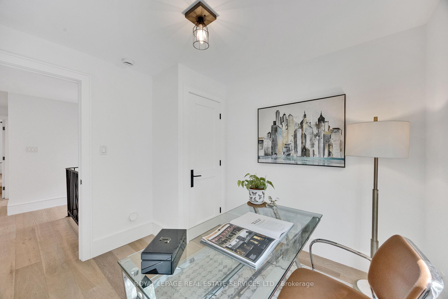
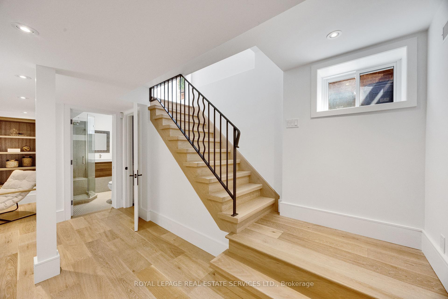
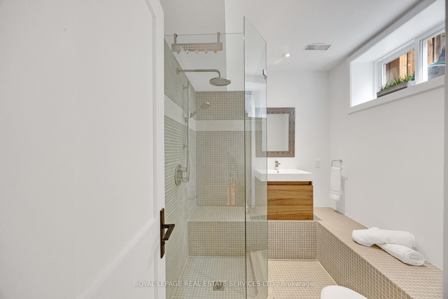
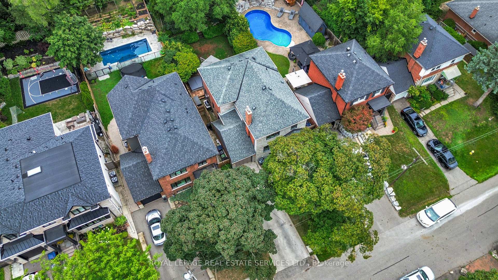
Welcome to 52 Glenaden Avenue - where stylish interiors, exceptional outdoor living and a fantastic location come together!This beautifully appointed, carpet-free home offers an impressive combination of space, comfort and thoughtful upgrades. Upstairs, you'll find 4 generous bedrooms and 2 bathrooms, including a wonderful primary retreat featuring a dramatic cathedral ceiling and sliding-door walkout to a private balcony overlooking the backyard.The main level is designed to make the most of the home's spectacular setting. A striking wall of windows spanning the living room and kitchen fills the space with natural light while overlooking the completely private backyard. Step outside to your own secluded oasis, complete with a renovated two-tier deck (2026) and 6-person hot tub - an incredible space for entertaining, relaxing or enjoying summer evenings under the stars.At the heart of the home, the kitchen is equipped with an impressive collection of high-end appliances, all replaced in 2024, including a built-in coffee maker, wine fridge, wall oven and built-in microwave. Both the living room and family room feature built-in natural gas fireplaces, creating warm and inviting spaces for everyday living and entertaining.The finished lower level adds even more versatility, with a bedroom currently outfitted as a home gym, a spacious recreation room with wall-mounted TV, and a convenient 3-piece bathroom.Thoughtful improvements continue outside: the roof was replaced in 2015 as part of the home's addition, while leaf filters have been installed on all gutters in 2022, helping reduce seasonal maintenance and making home ownership that much easier. All of this in a sought-after location close to the Humber River, within walking distance of transit and offering a short commute into Toronto. With its private backyard retreat, extensive updates and flexible living space, 52 Glenaden Avenue is a home designed to be enjoyed inside and out!
Key Facts & Features
Property Costs
- Annual Property Tax Amount
- $10,535
- Land Transfer Tax Fee
- $97,895
Rental Items
- Rental Equipment
- On Demand Hot Water Heater & Water Softener
- Under Contract
- On Demand Water Heater, Water Softener
- Basement Type
- Finished, Full
Interior Features
- Laundry Level
- Main Level
- Interior Extras
- Bar Fridge, Carpet Free, On Demand Water Heater, Water Heater Owned, Water Softener
- View
- Garden
- Security Features
- Alarm System, Smoke Detector, Carbon Monoxide Detectors
- Fireplace/Stove
- Yes
- Fireplace Features
- Family Room, Living Room, Natural Gas
- Elevator
- No
Exterior Features
- Pool
- None
- Property Features
- Clear View, Fenced Yard, Park, Public Transit, River/Stream, School
- Other Structures
- Shed
Building
- Building Type
- Detached
- Building Style
- 2-Storey
- Approx Age
- 51-99
Construction
- Exterior Finish
- Brick, Stone
- Roof
- Asphalt Shingle
- Foundation Details
- Poured Concrete
- Special Designation
- Unknown
Lot
- Lot Front
- 42.02 ft
- Lot Depth
- 129.67 ft
- Lot Size
- 5425.01
- Lot Shape
- Rectangular
- Lot Size Code
- 42.00 x 125.00 Feet (None)
Inclusions
- Inclusions
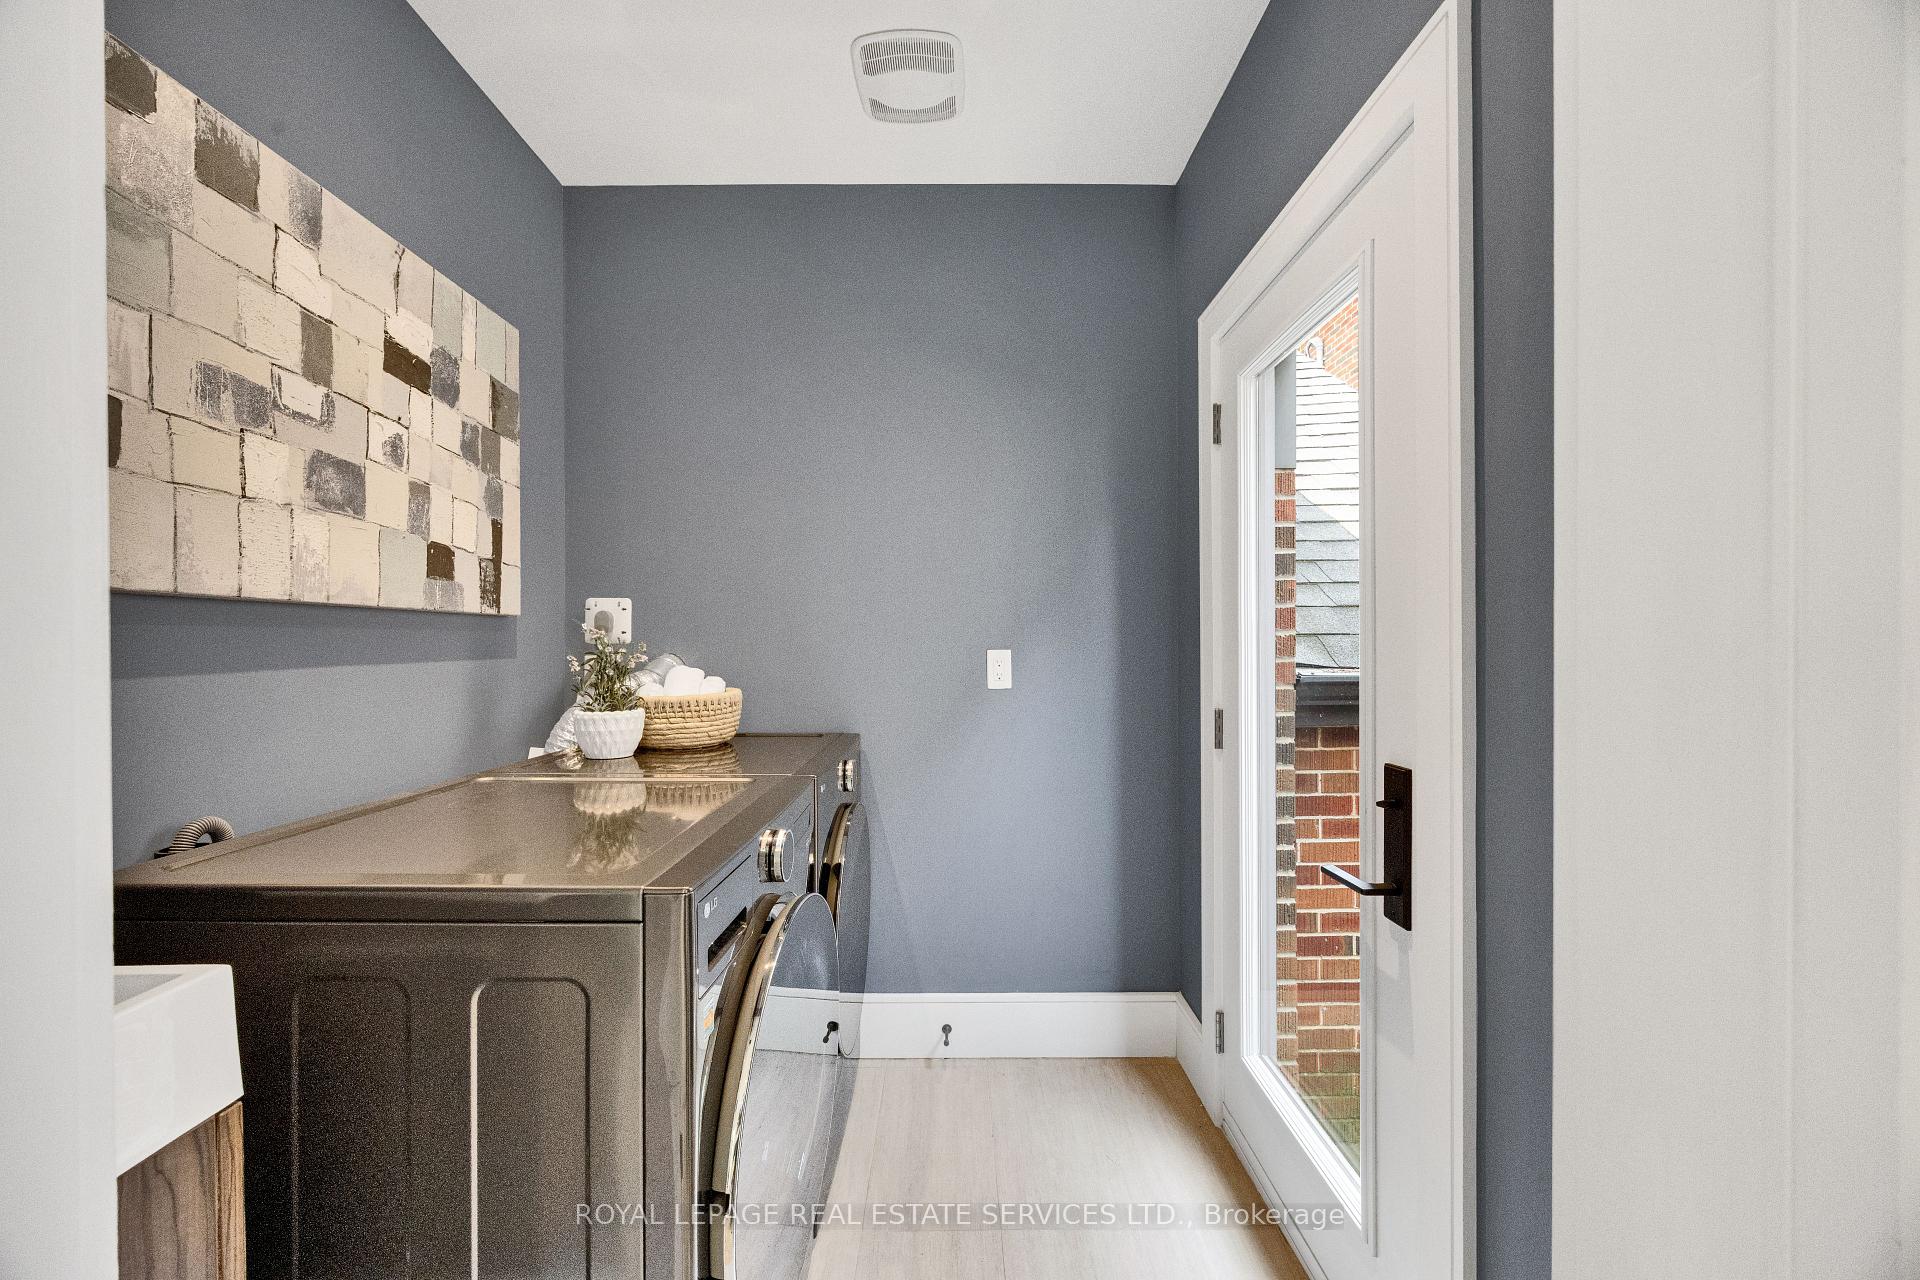
- Refrigerator, stainless steel gas cooktop, built in dishwasher, built-in coffee maker, wine fridge, built-in wall oven, built-in microwave, washer and dryer, all existing electric light fixtures, all existing window coverings, 6-person hot tub and related equipment, wall-mounted TV in family room and basement recreation room, two built-in natural gas fireplaces, treadmill in basement, and all existing gutter leaf filters.
Exclusions
- Exclusions
- Staging material & drapes.
Parking & Garages
- Garage Type
- Attached
- Garage Spaces
- 1
- Parking Spaces
- 2
- Total Garage And Parking Spaces
- 3
Heating & Cooling
- Heat Source
- Gas
- Heat Type
- Forced Air
- Air Conditioning
- Central Air
- Water
- Municipal
- Sewers
- Sewer
- Natural Gas
- Yes
- Hydro
- Yes
- Cable
- Yes
- Telephone
- Yes
- Bedrooms
- 4 + 1
- Washrooms
- 4
- Kitchens
- 1
- Family / bonus room
- Yes
Room sizes
- Laundry—Main level
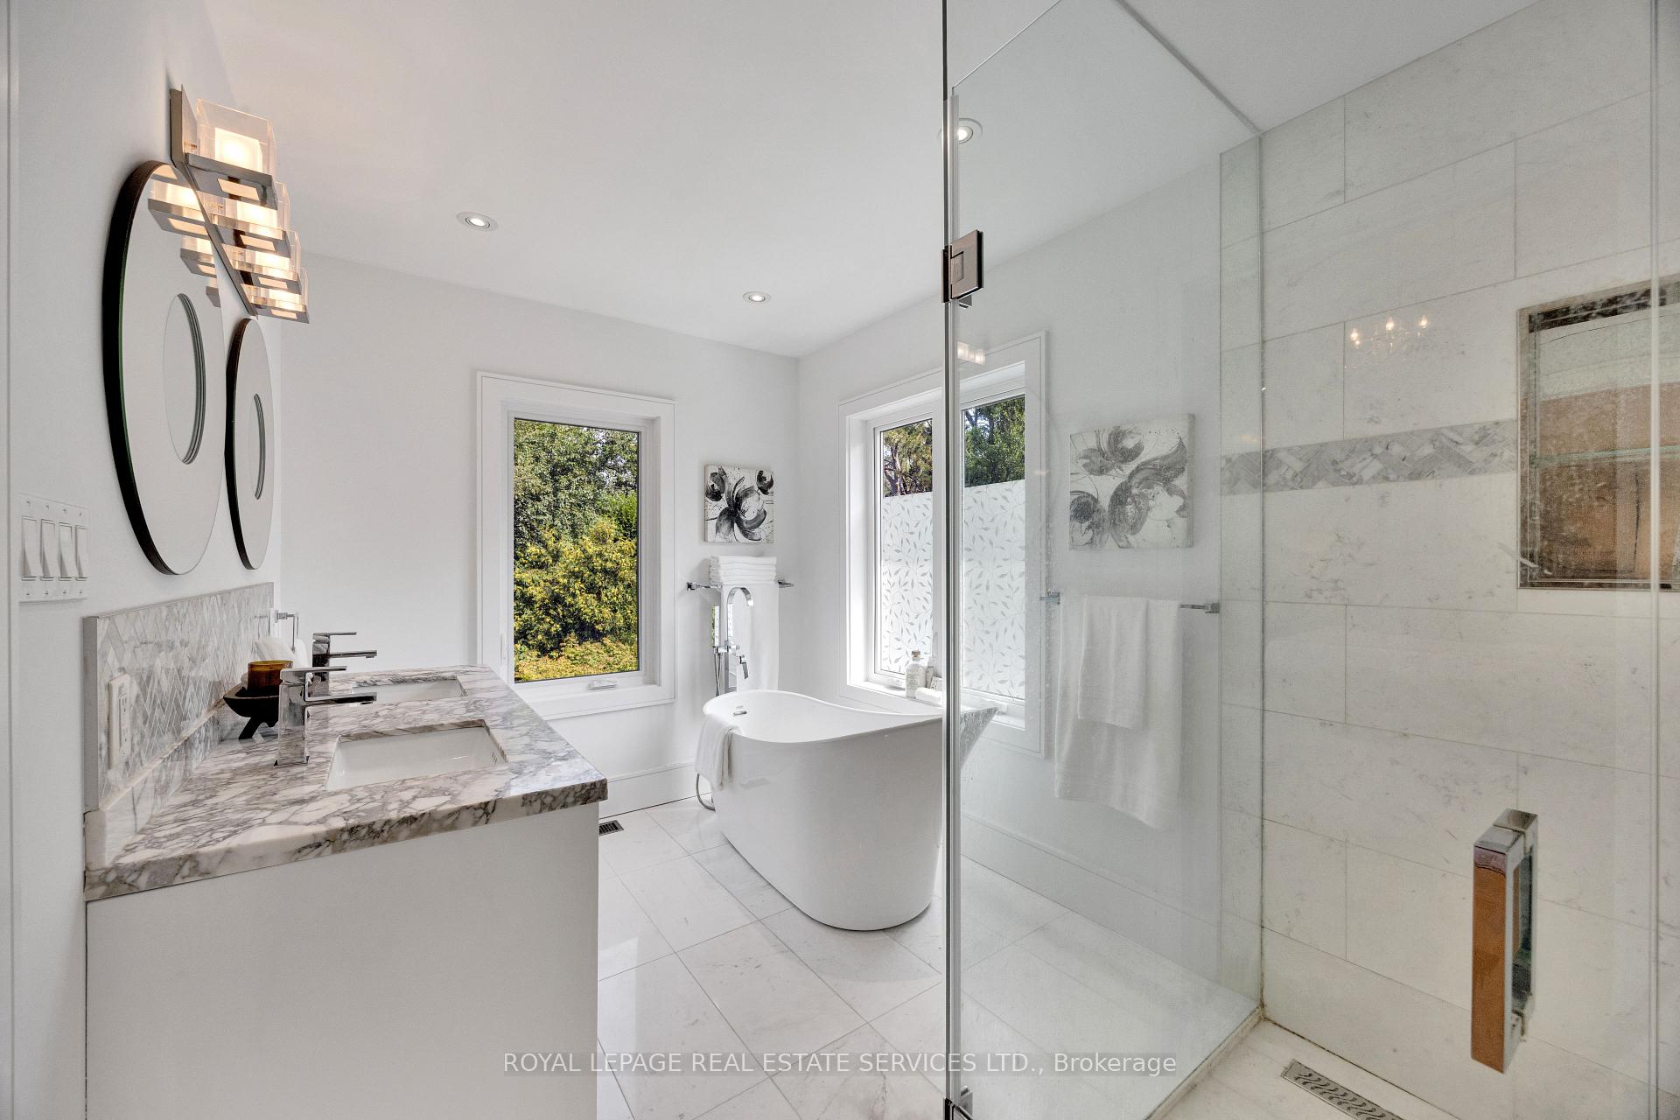
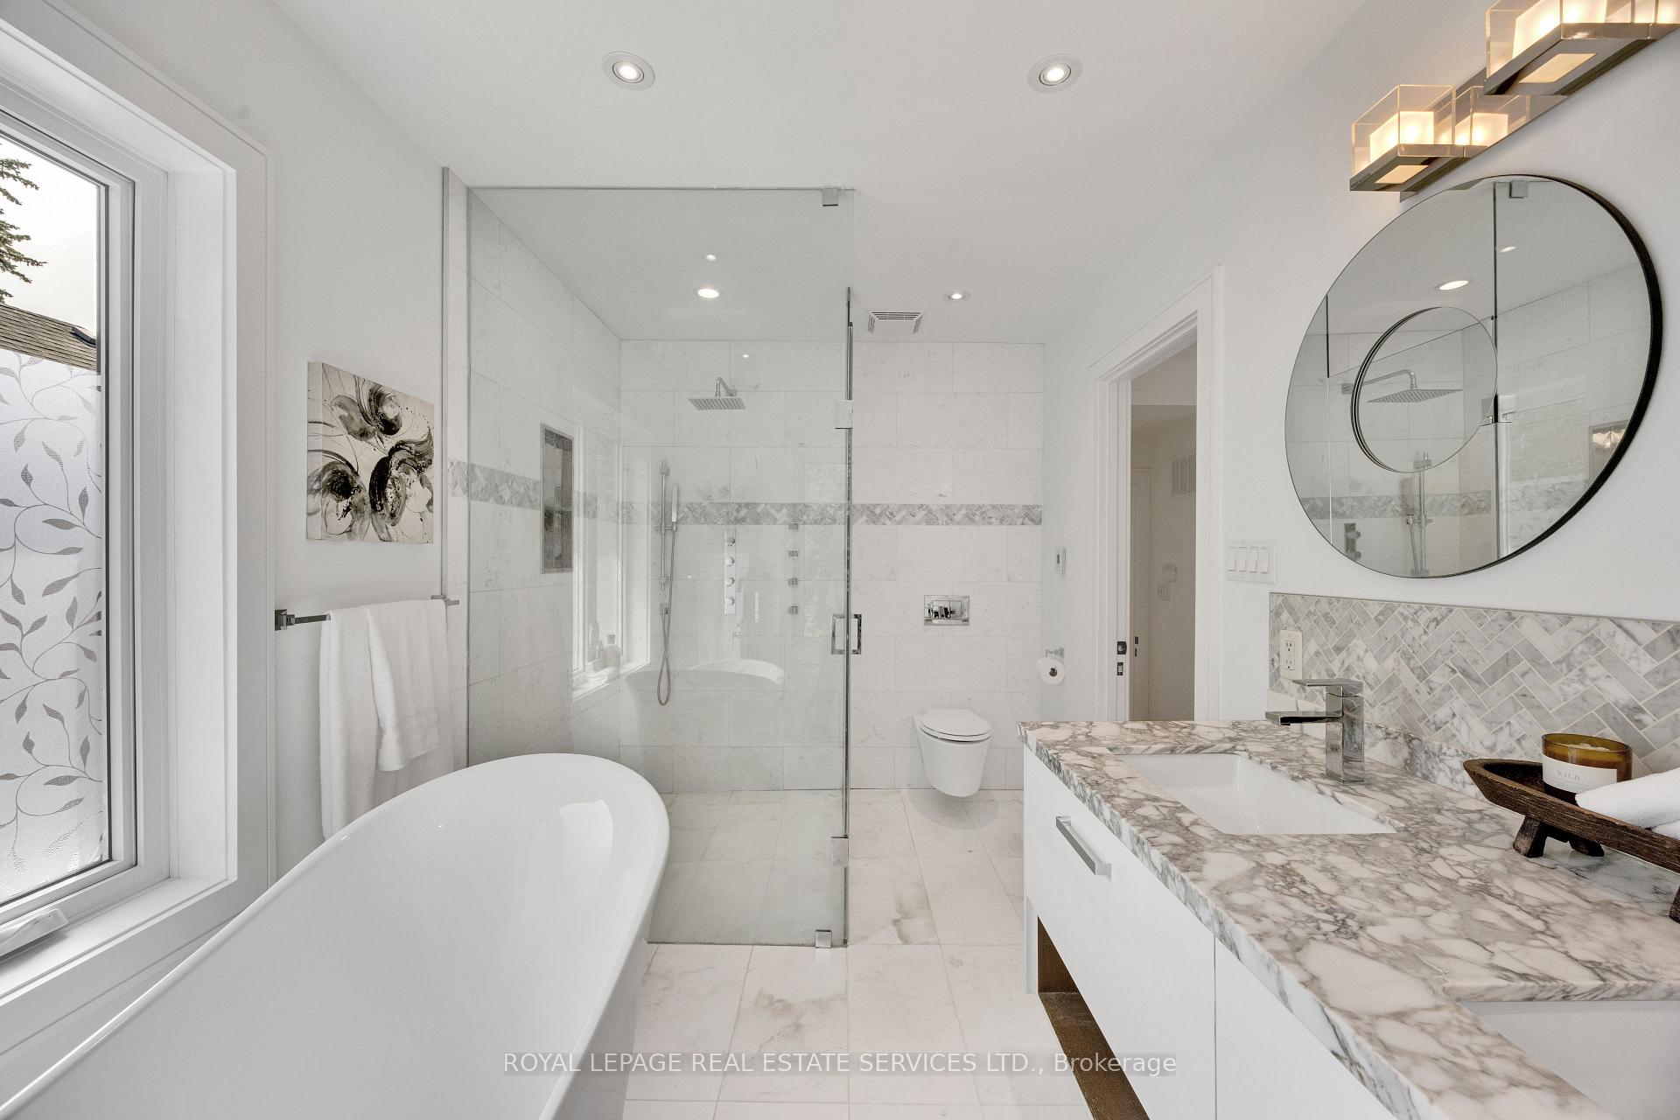
- Primary Bedroom6.17 x 3.99Second level, 5 Pc Ensuite, Hardwood Floor, Pot Lights
- Media Room4.09 x 4.11Lower level, Pot Lights, Hardwood Floor, Built-in Speakers
- Bedroom3.56 x 2.92Lower level, Hardwood Floor, Pot Lights, Window
- Bedroom 23.58 x 2.87Second level, Double Closet, Hardwood Floor, Window
- Bedroom 34.01 x 3.58Second level, Double Closet, Hardwood Floor, Window
- Bedroom 42.90 x 2.67Second level, Closet, Hardwood Floor, Window
- Kitchen6.68 x 2.77Main level, Marble Sink, Stainless Steel Appl, Pot Lights
- Bathroom—Lower level, Tile Floor, Pot Lights
- Living Room8.81 x 5.00Main level, Pot Lights, Gas Fireplace, Hardwood Floor
- Dining Room8.81 x 5.00Main level, Hardwood Floor, Pot Lights, Combined w/Living
- Family Room5.82 x 3.84Main level, Hardwood Floor, Window, Pot Lights
Washrooms
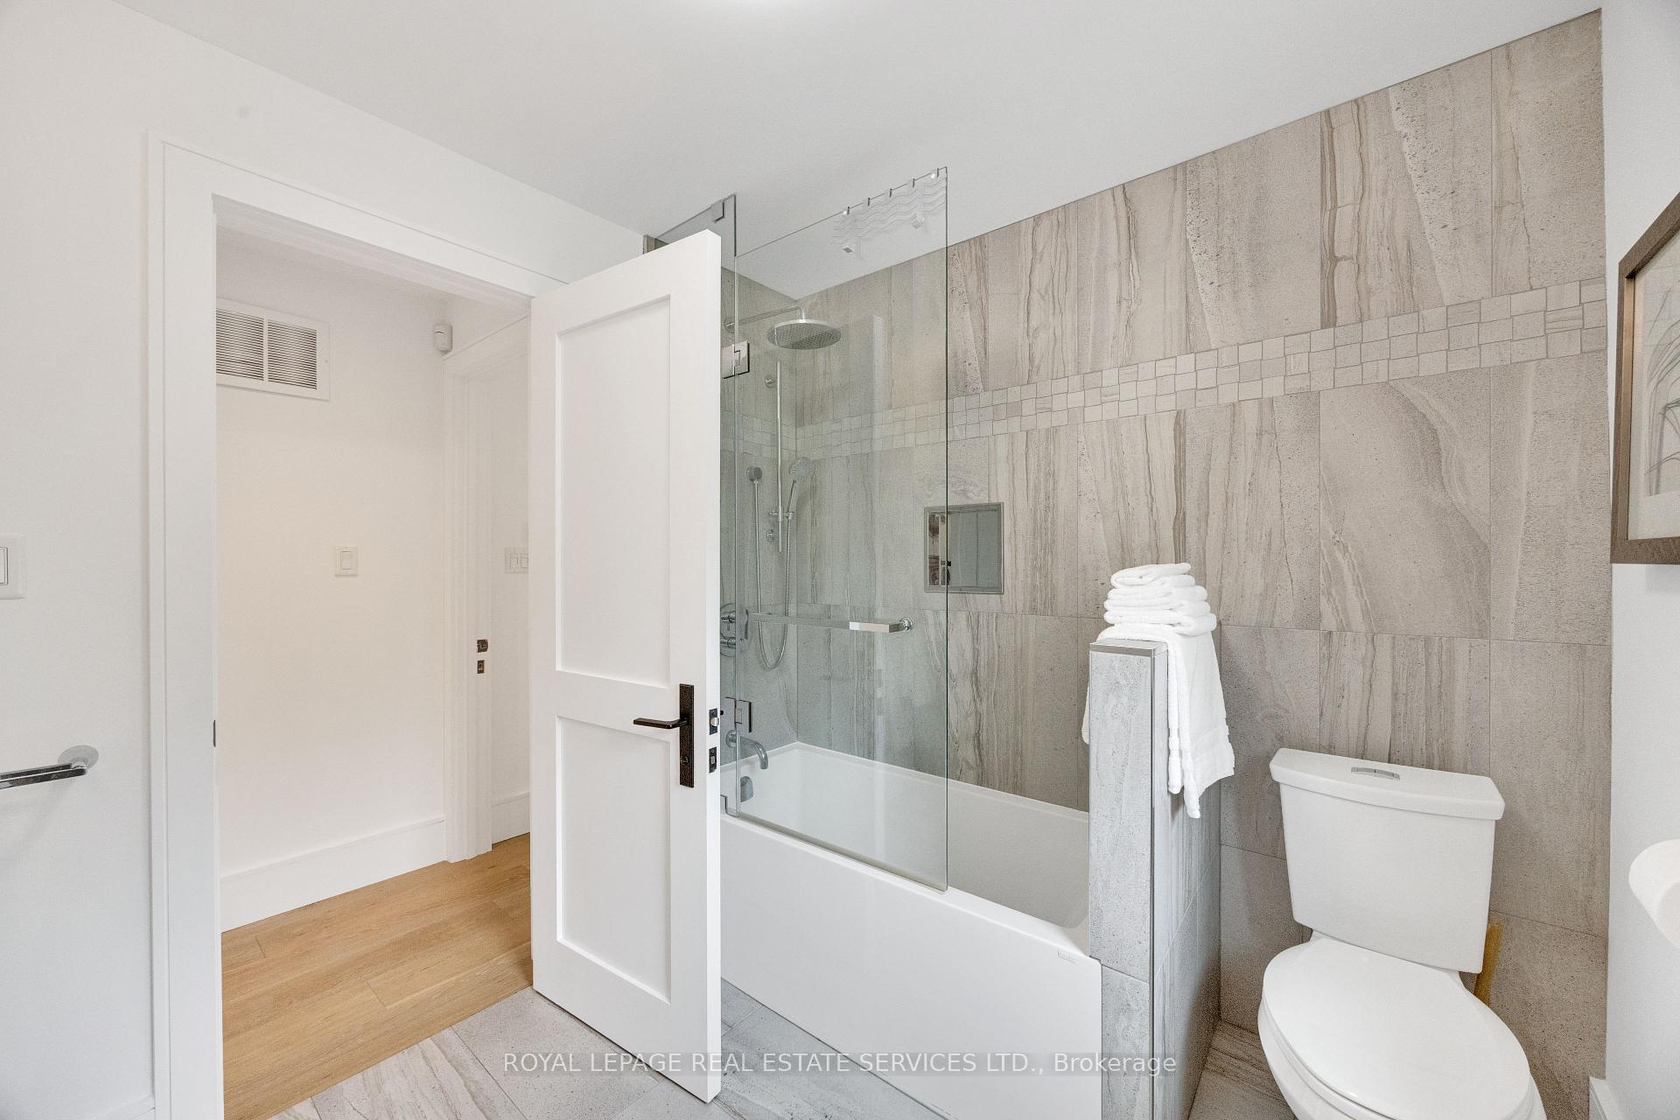
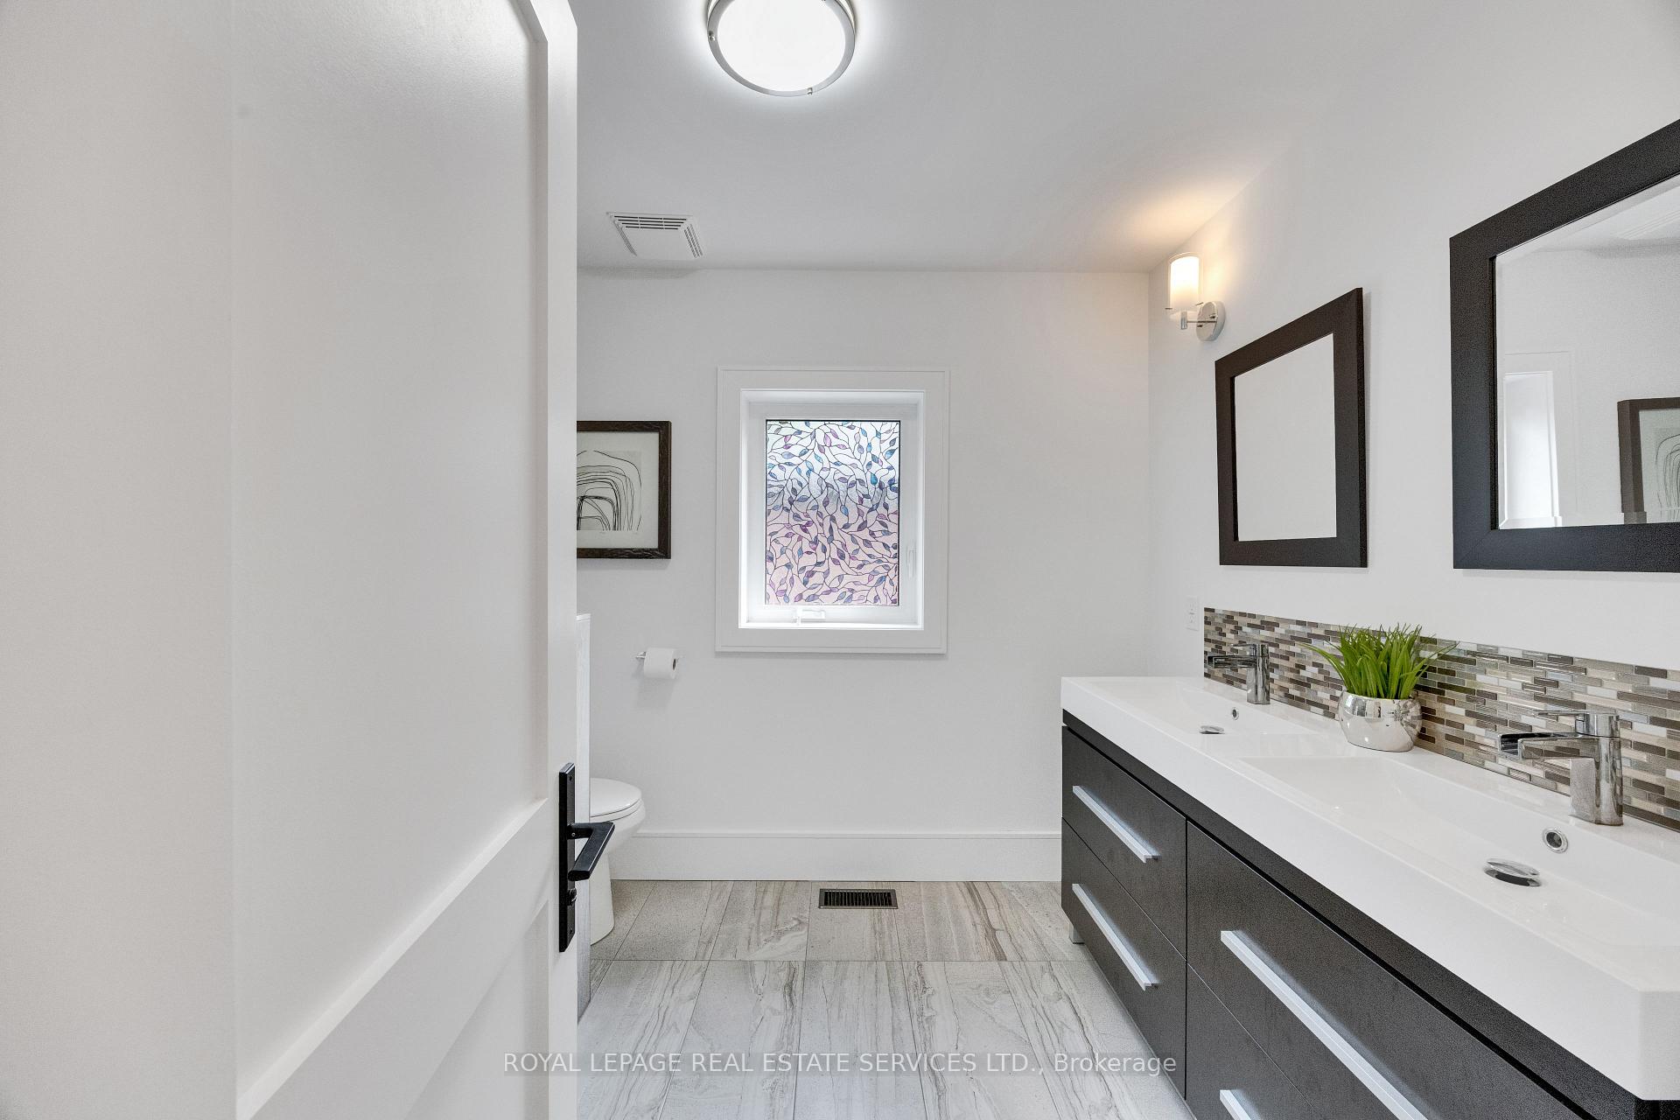
- 5-piece, Second
- 5-piece, Second
- 3-piece, Basement
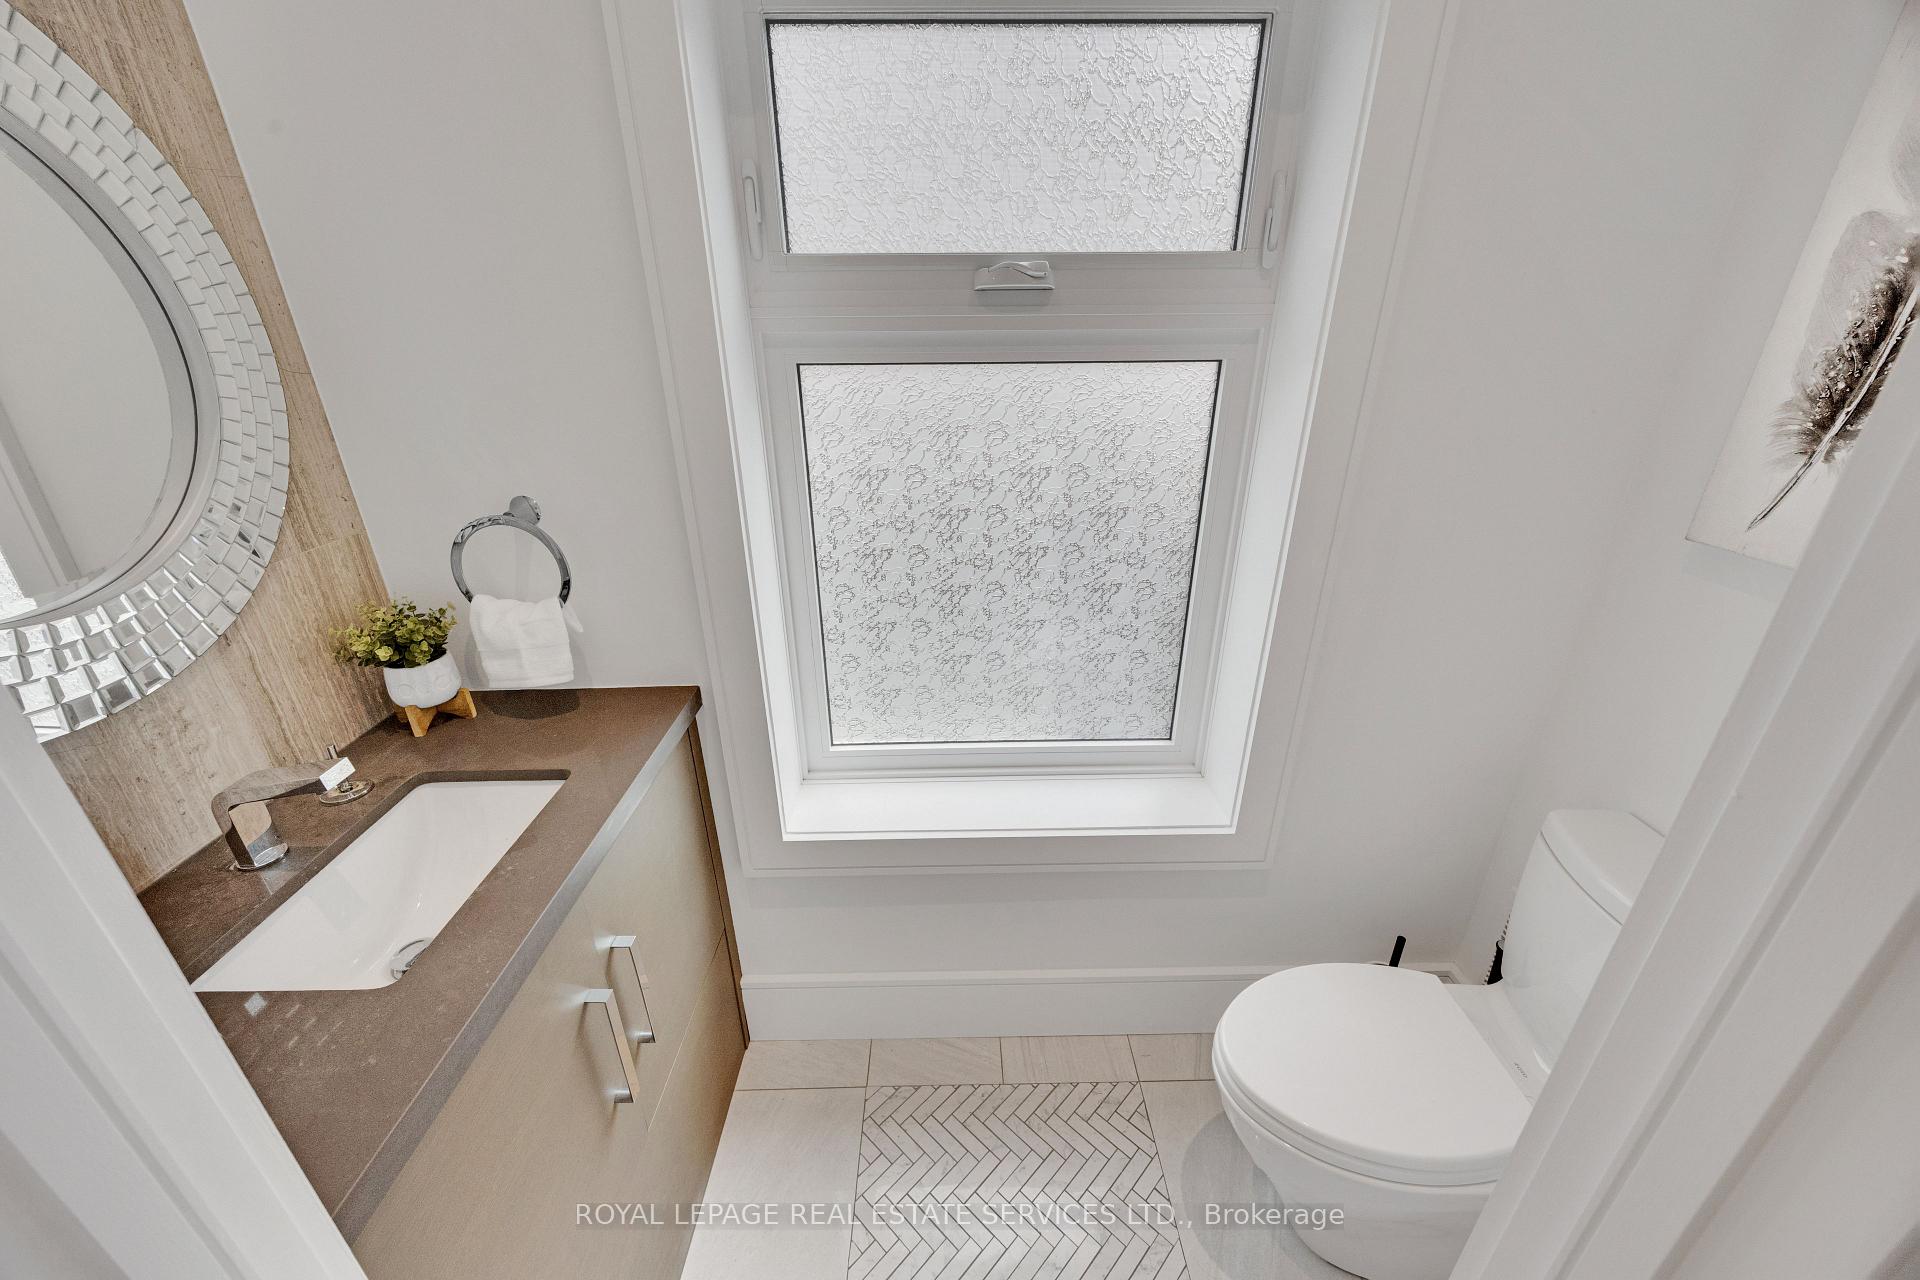
- 2-piece, Ground
- Area
- Toronto W07
- Municipality
- Etobicoke
- Neighbourhood
- Stonegate-Queensway
- Main cross streets
- Prince Edward/Bloor St. W.
- Zoning
- Single Use Residential
- Directions
- Bloor to Prince Edward, left on Glenaden.
- MLS® number
- W13665090
- Data source
- Toronto Regional Real Estate Board
- Status change
- 2026-08-28
- Listed on
- 2026-08-11
- Days on market
- 17 days
- Possession date
- 2026-08-31
- Possession type
- 1-29 days
- Co-op commission
- 2.5% plus HST
- Seller
- Listed by
- ROYAL LEPAGE REAL ESTATE SERVICES LTD.
Home Market Value
Current home valuation for 52 Glenaden Avenue E, Etobicoke, Stonegate-Queensway, Etobicoke, ON. Listed for $2,498,900
HOMEH Estimate
$2,438,500
Estimated Sales Range
$1,926,415 - $2,950,585
HOMEH Estimate for 52 Glenaden Avenue E, Etobicoke, Stonegate-Queensway
Calculated with a real agent's CMA method — 45+ years of experience, codified. Not an AI guess.
For the owner
Is this your home? Track its value.
Get this home's HOMEH Estimate by email once a month, with how many homes are for sale around you.
Mortgage Payment Calculator
Compare up to 4 down payment scenarios
20% required for homes $1.5M or more
$499,780
| Scenario 1 | Scenario 2 | Scenario 3 | Scenario 4 | |
|---|---|---|---|---|
−Down payment | % $ | % $ | % $ | % $ |
+CMHC insurance | $0 | $0 | $0 | $0 |
=Total mortgage | $1,999,120 | $1,874,175 | $1,749,230 | $1,624,285 |
Amortization | ||||
Mortgage rate | % | % | % | % |
| Payment frequency | ||||
=Mortgage payment | $9,761monthly | $9,151monthly | $8,541monthly | $7,931monthly |
Land Transfer Tax
$48,948
$48,948
$97,895
Around this home
Data provided by OpenStreetMap & Fraser Institute School Rankings
Ask HOMEH
New!Hi there!
👋Text or call (416) 301-9001
Recommended for you
Based on homes you've looked at.
No recommended properties found.
Nearby similar homes
No nearby properties found.
More real estate resources
Other homes nearby
Explore this area
No nearby listings available.