
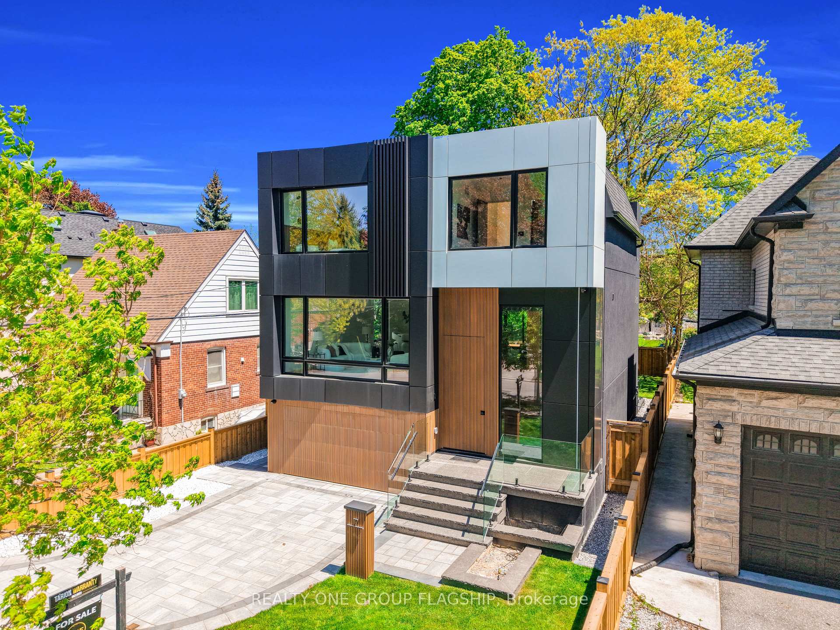
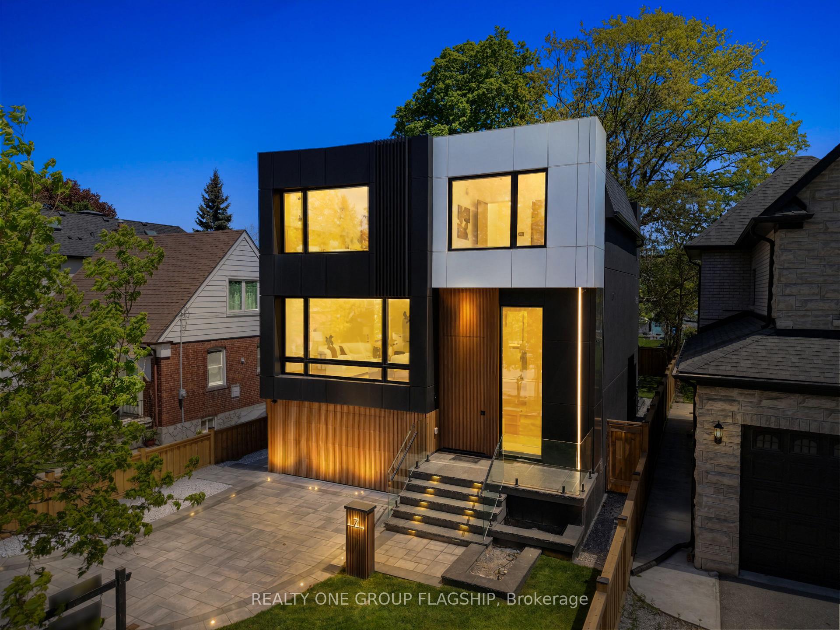
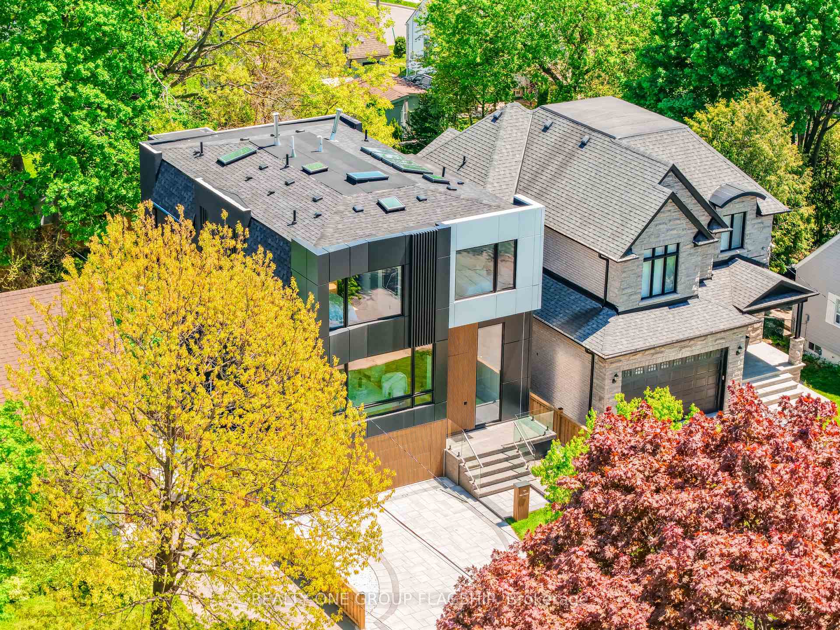
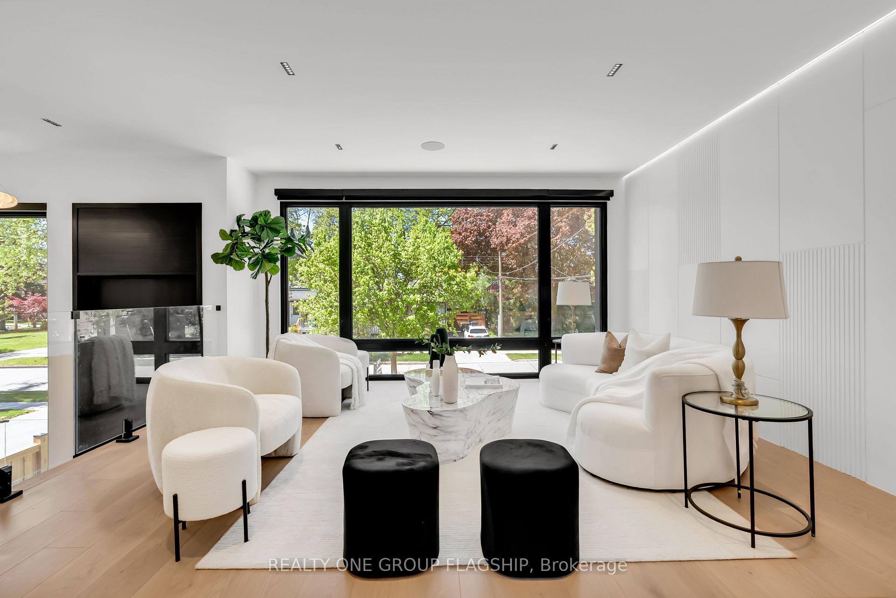
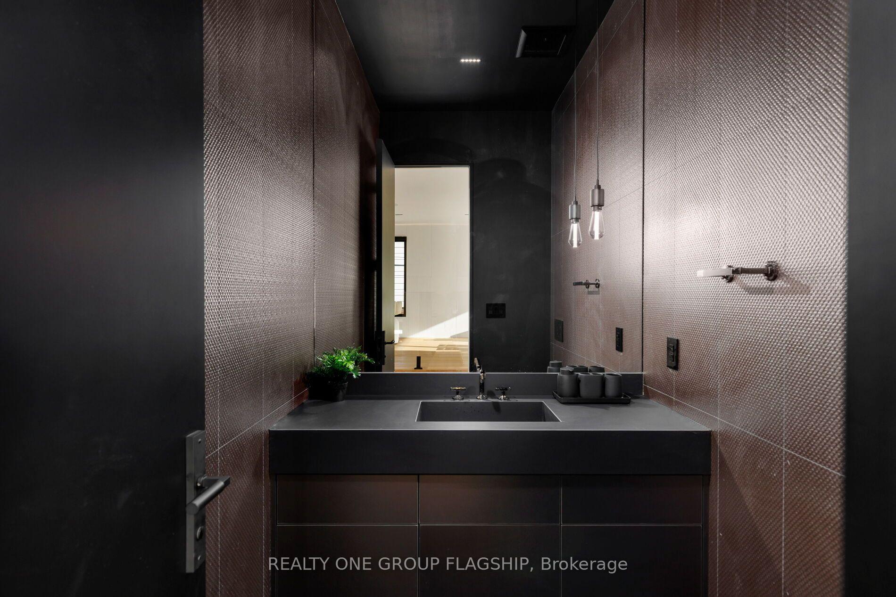
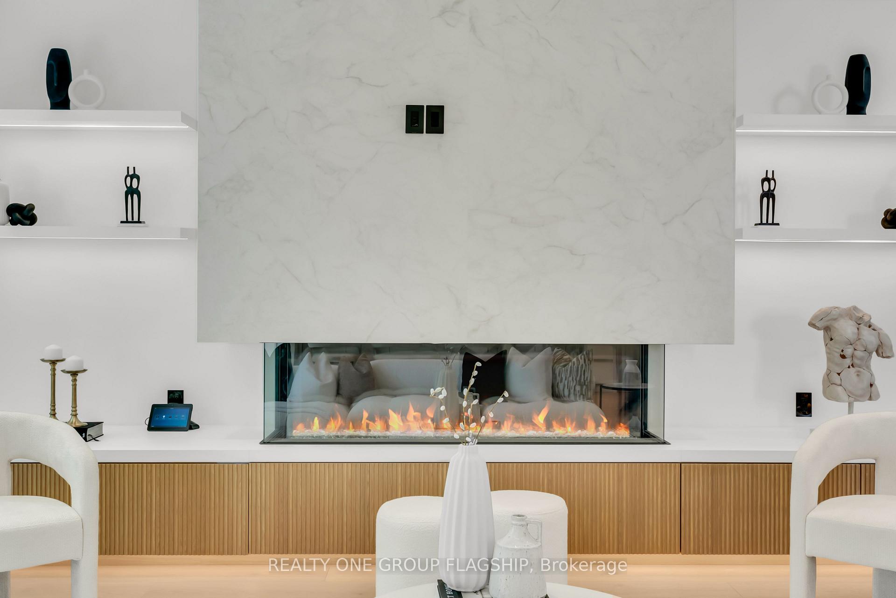
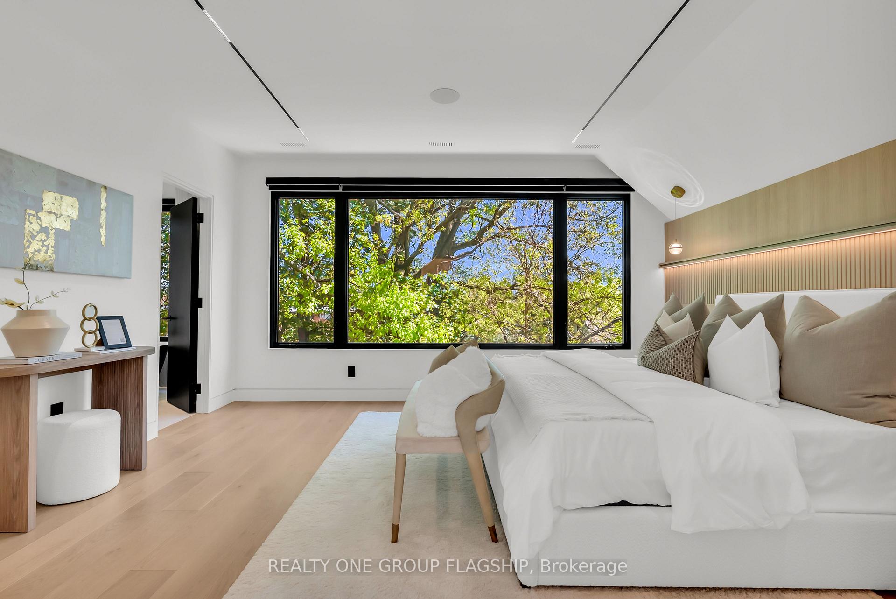
7 Bentley Drive
Etobicoke (Stonegate-Queensway), ON M8Z 3L9
- 4+1Bedrooms
- 6Bathrooms
- 1Garage
- 2500–3000Sq Ft
- $5,003Tax
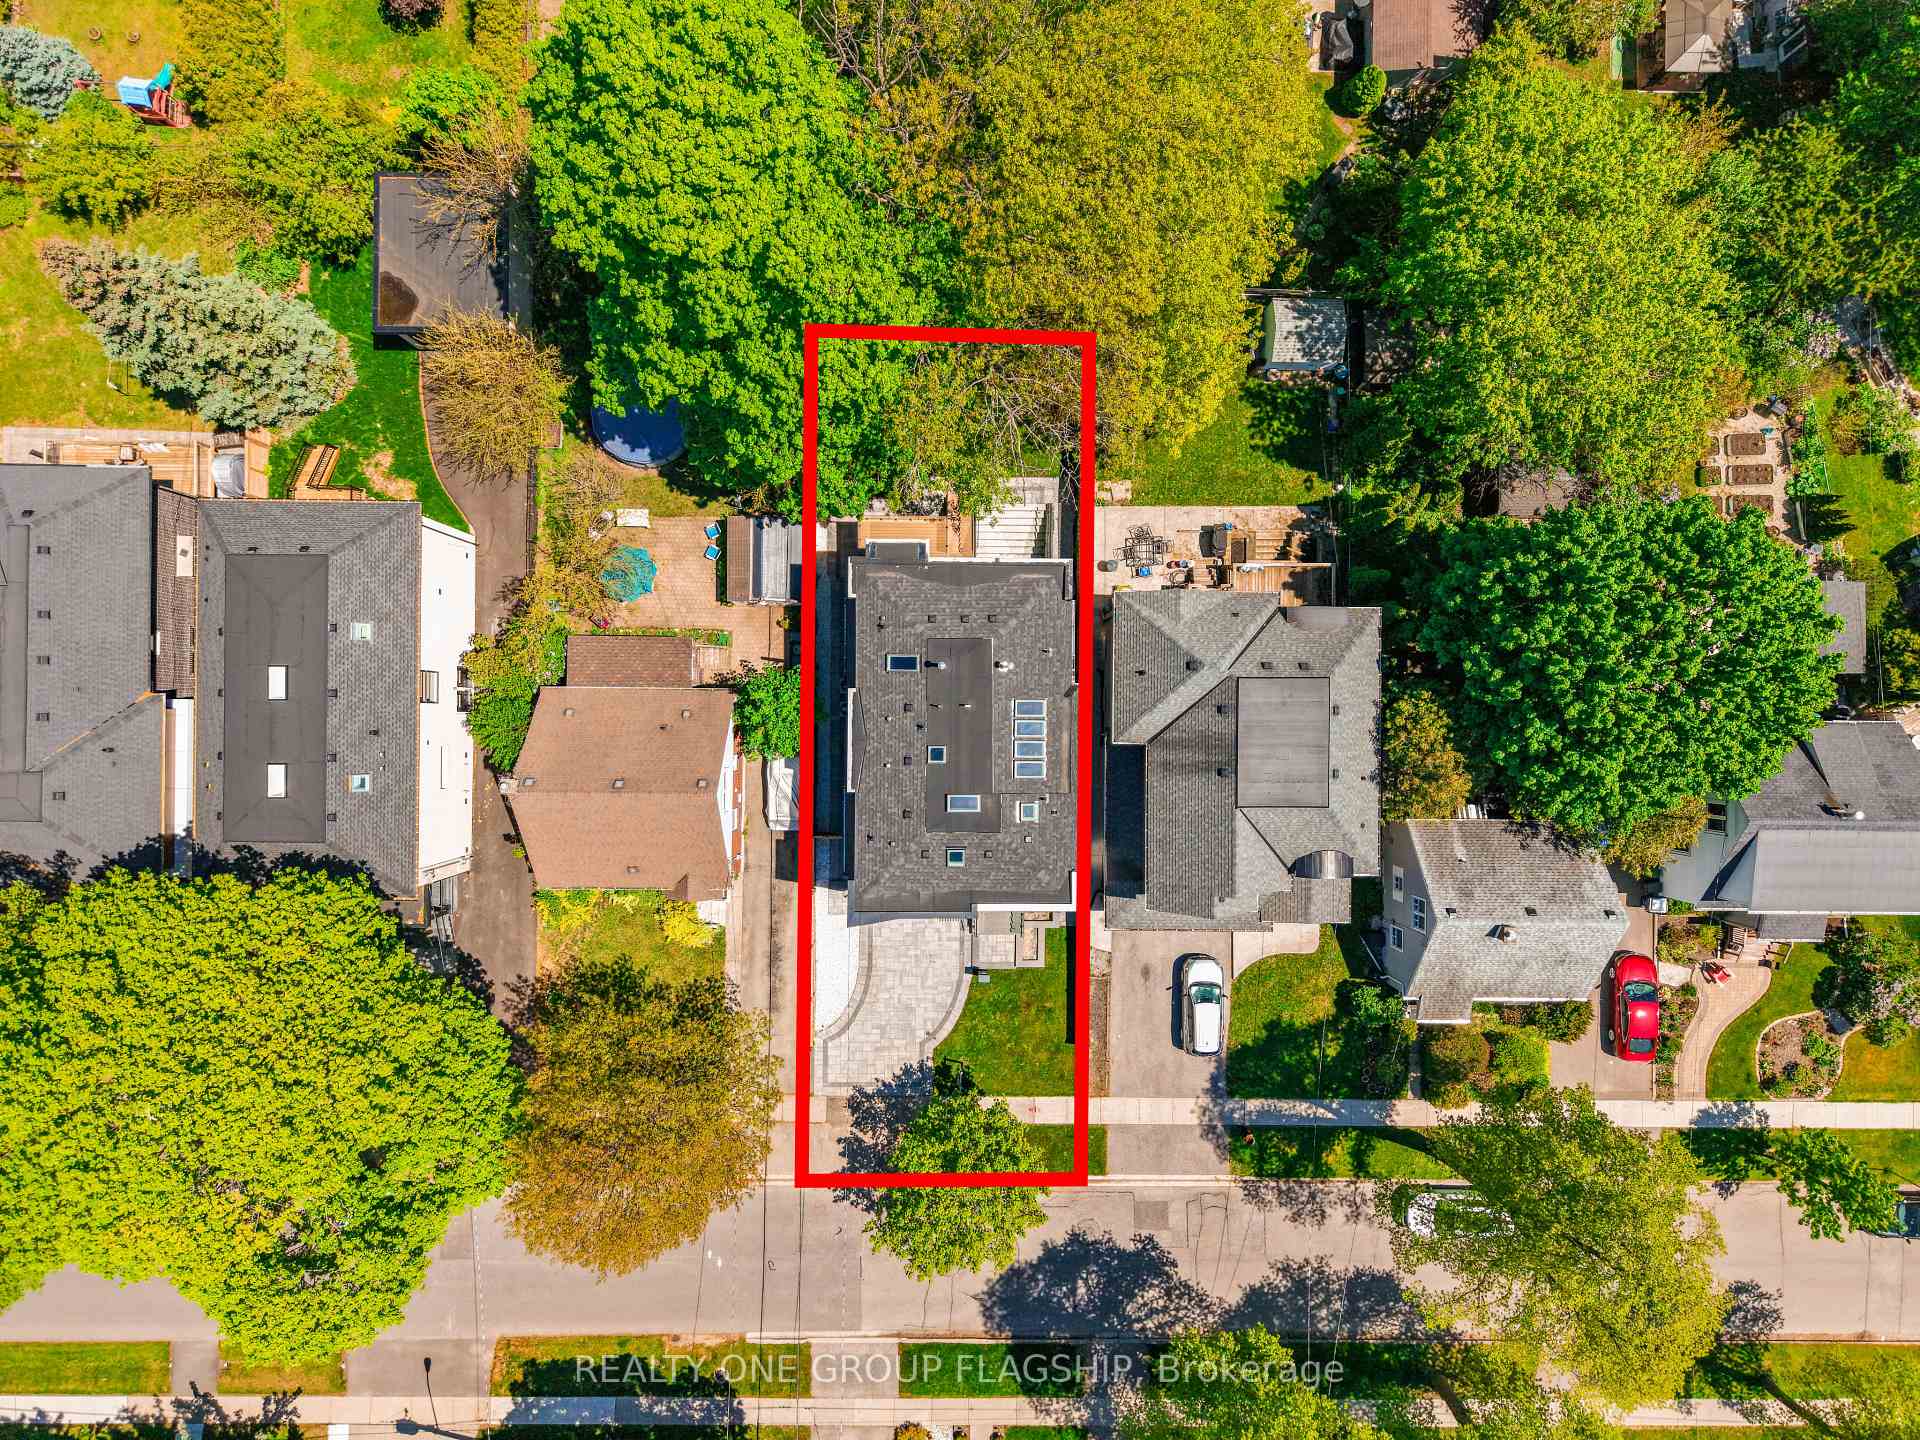
- 40×112 ftLot Size
 Estimated Value:$3,599,999See Free Estimate Report

Sale & Price History for 7 Bentley Drive, Etobicoke, Stonegate-Queensway
| Start Date | End Date | Price | Event | MLS# |
|---|---|---|---|---|
| No listing history available | ||||
Real estate boards require you to or to see the full details of this property.
*Sold prices and complete sale & price history are regulated data. Under the Trust in Real Estate Services Act, 2002 (TRESA) and the rules of the Real Estate Council of Ontario (RECO), and pursuant to the Multiple Listing Service® rules of the Canadian Real Estate Association (CREA) and the Toronto Regional Real Estate Board (TRREB), this information may be shown only to registered users who have agreed to the applicable terms of use (a Virtual Office Website, or "VOW," arrangement). HOMEH Inc., Brokerage therefore provides it to signed-in members only. Creating an account is free and takes under a minute.
About 7 Bentley Drive, Etobicoke, Stonegate-Queensway
Summarized Description
- Custom residence with architectural clarity and refined design.
- Newly completed with full Tarion Warranty.
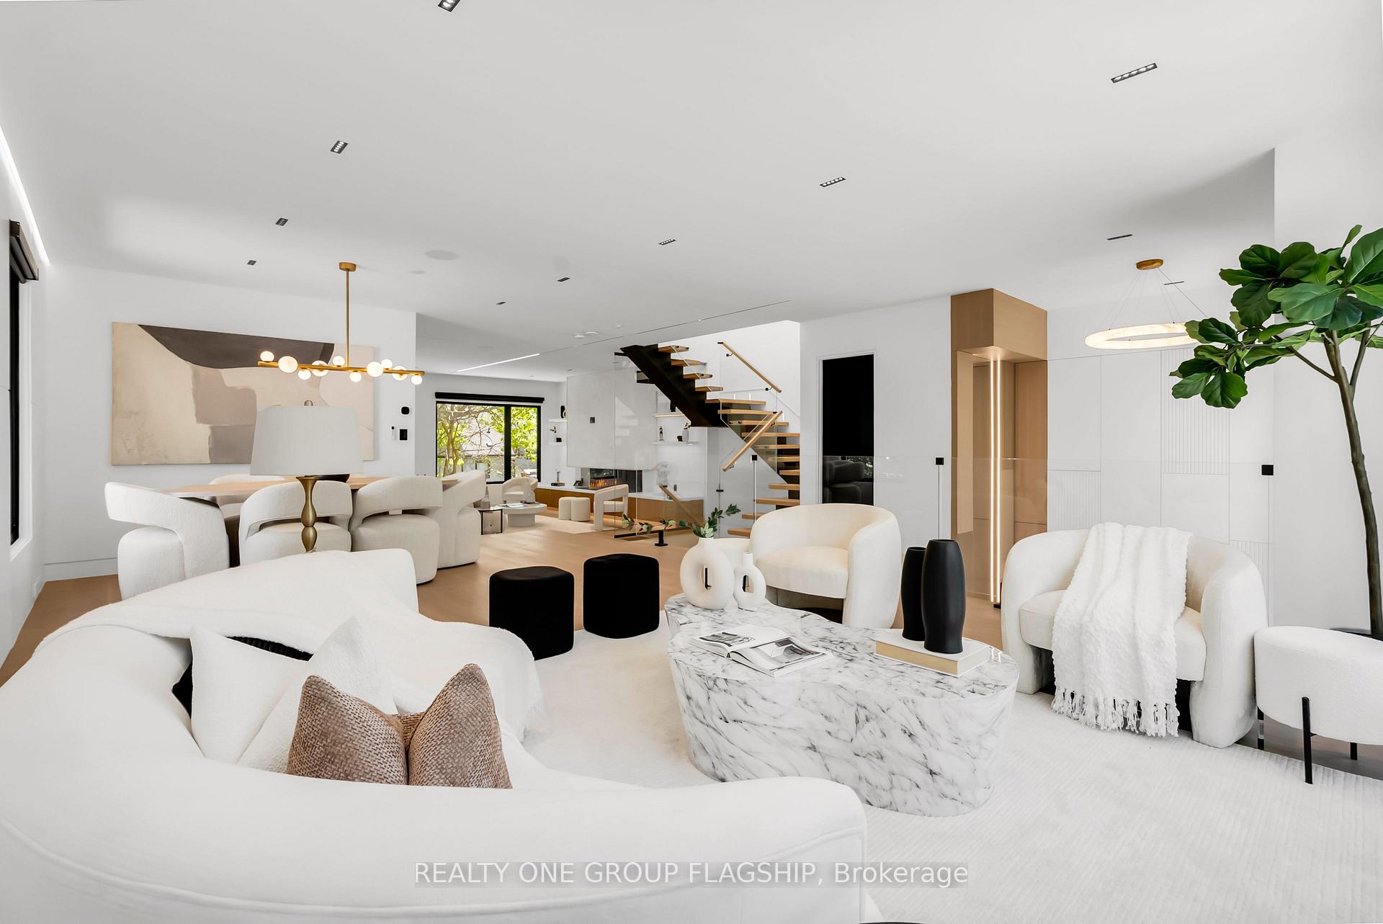
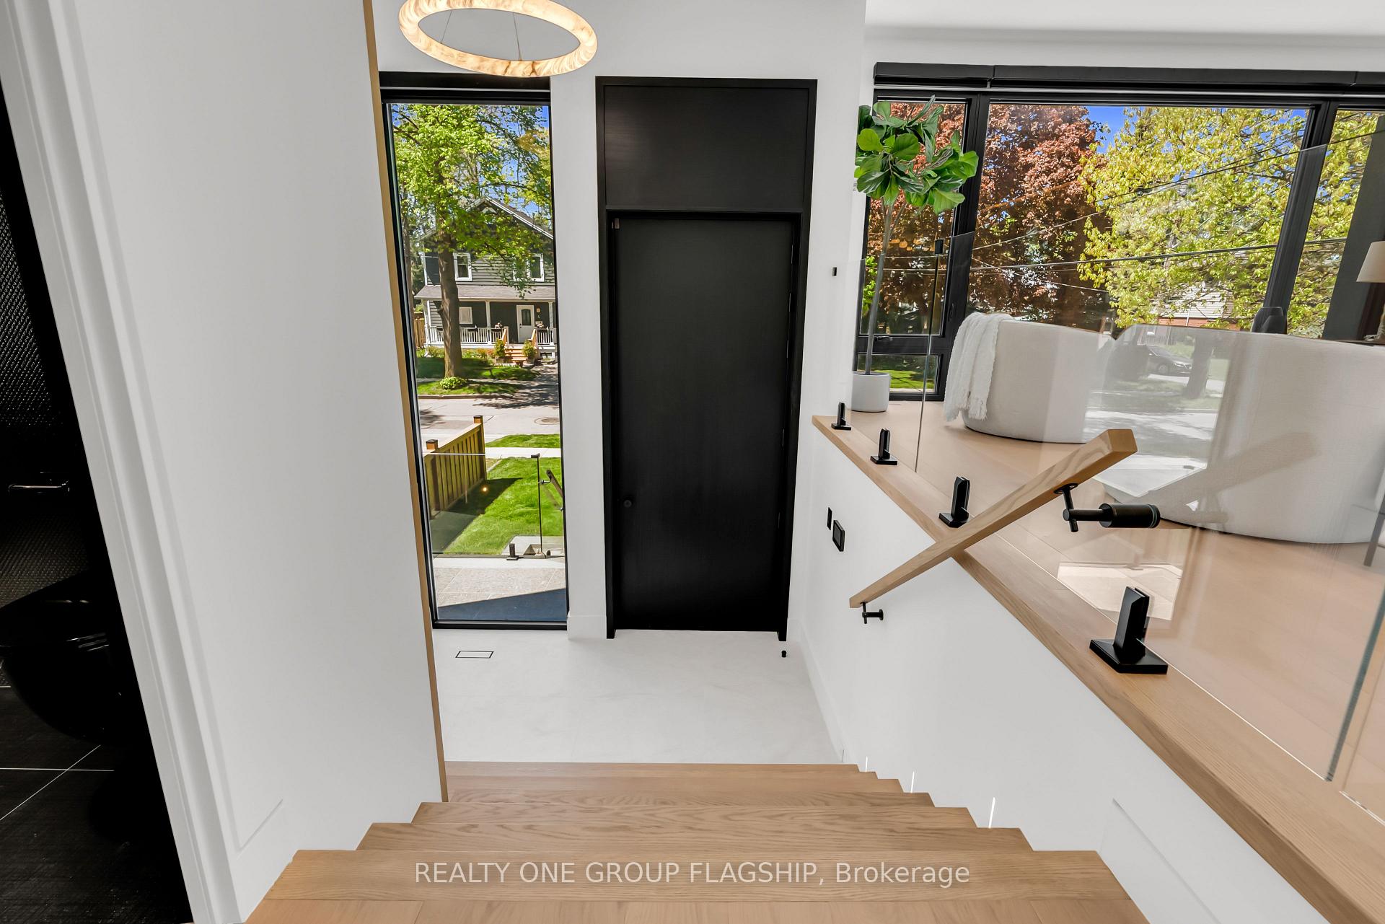
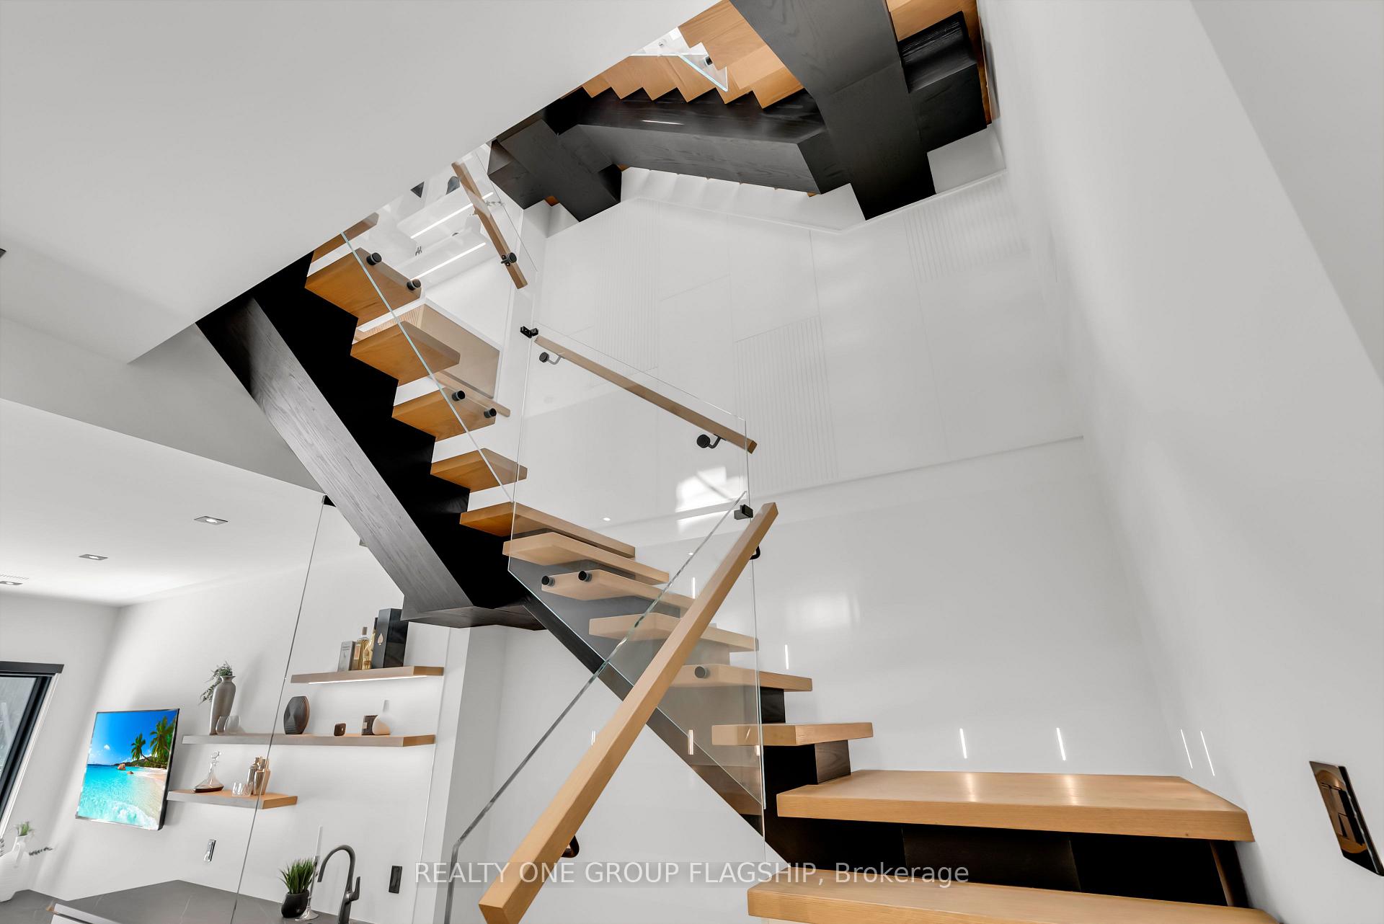
- Floating mono-beam staircase as a striking focal point.
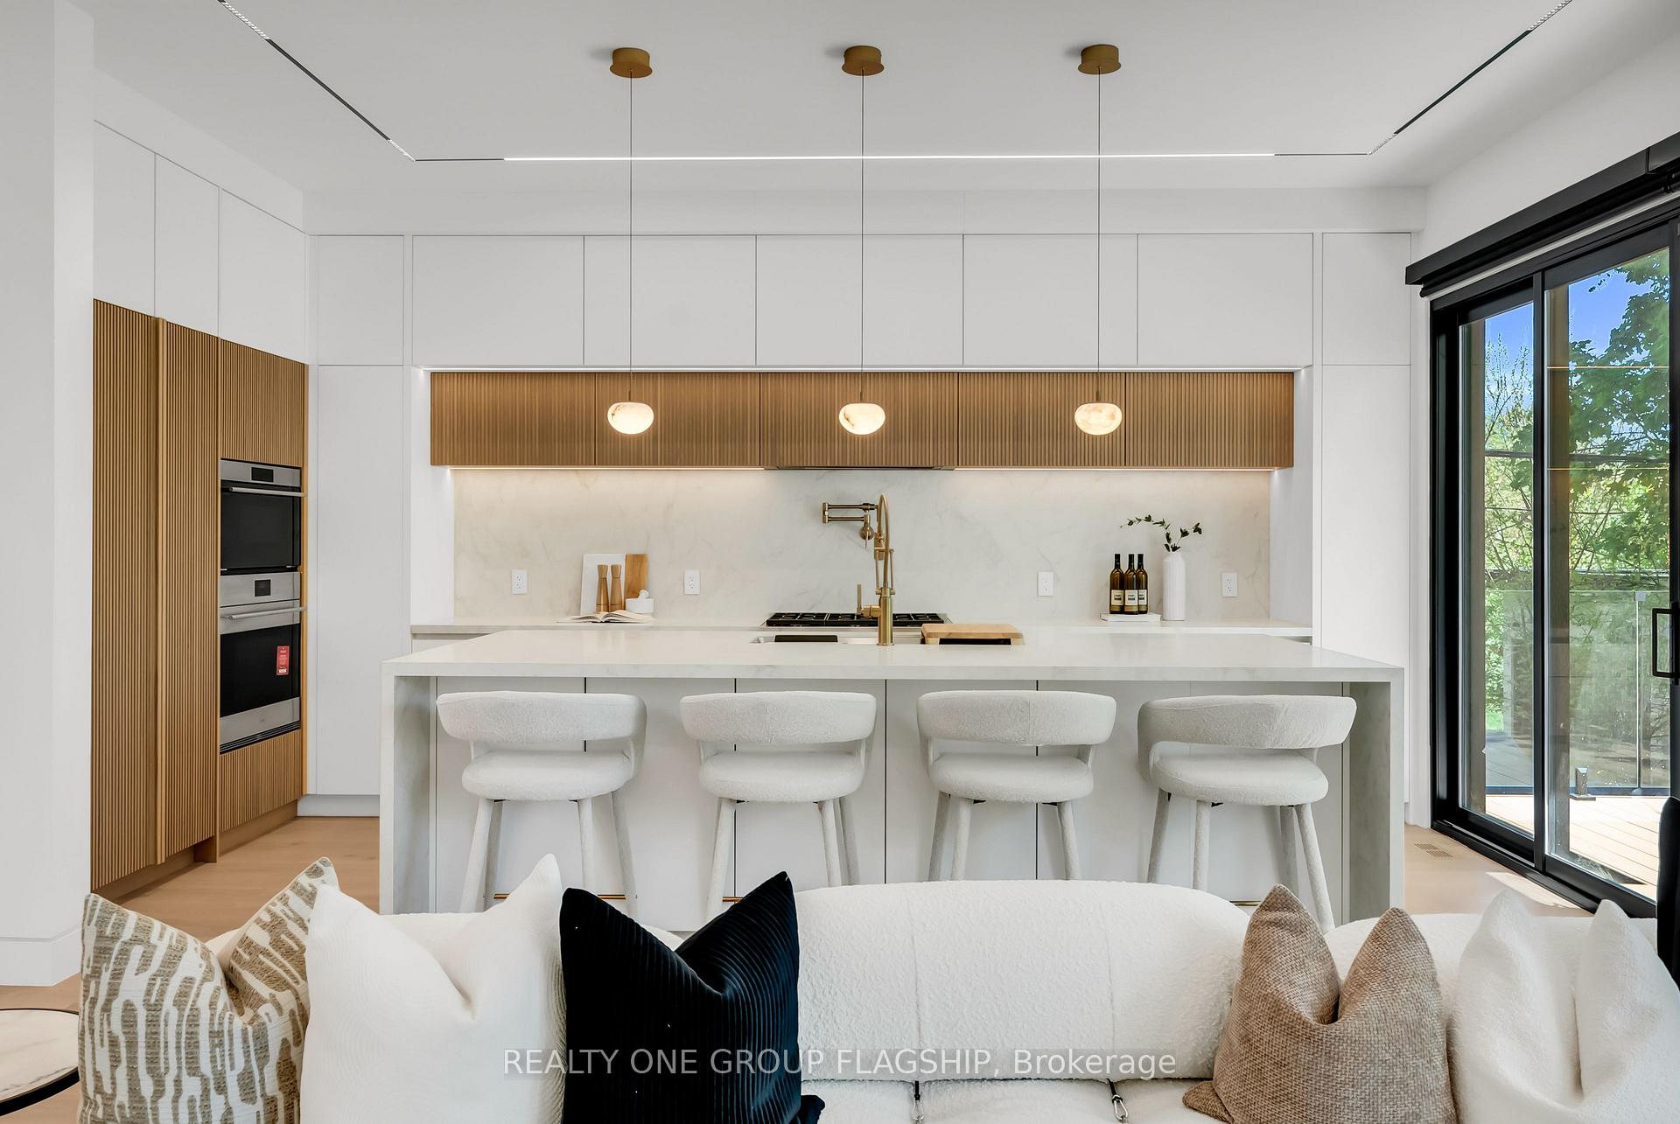
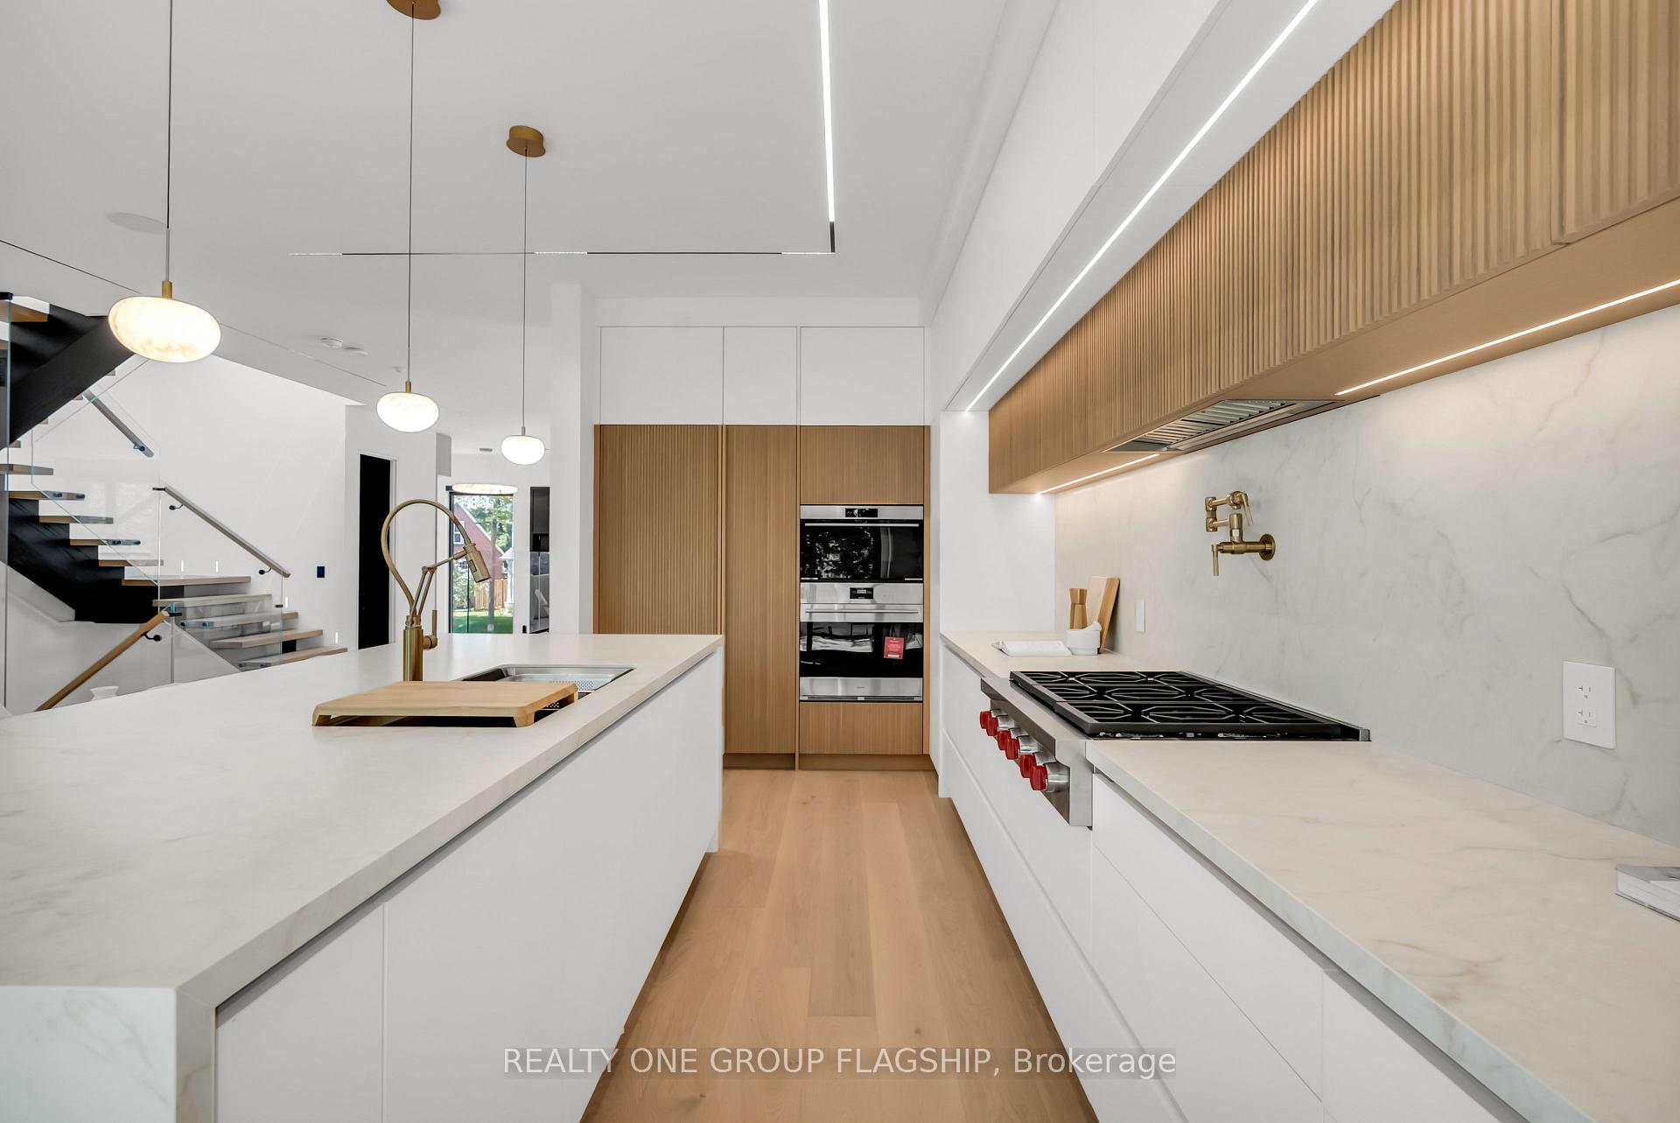
- Chef's kitchen with high-end Sub-Zero & Wolf appliances.
- Integrated Control4 automation for modern convenience.
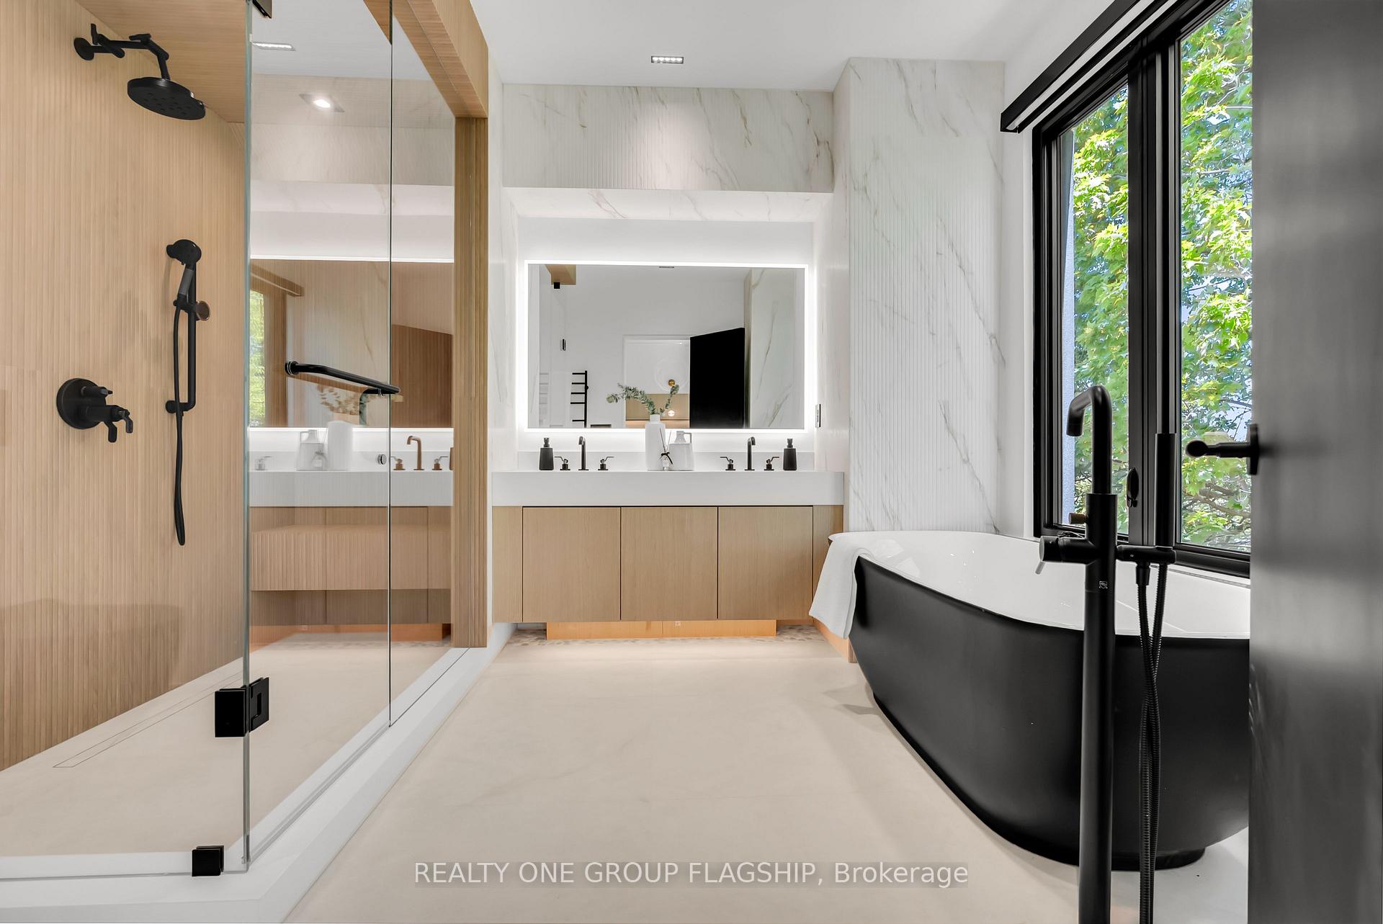
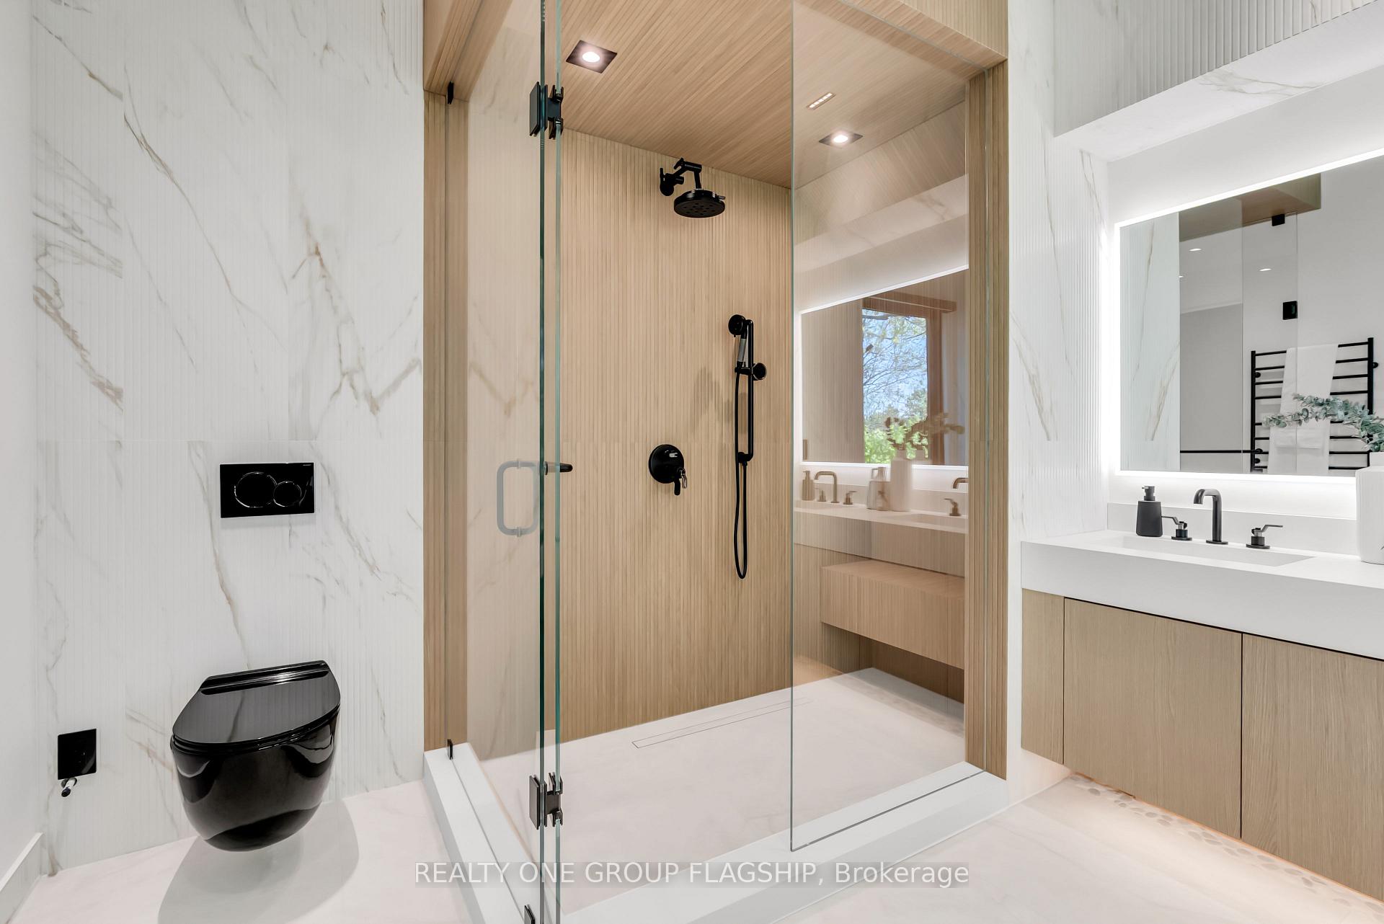
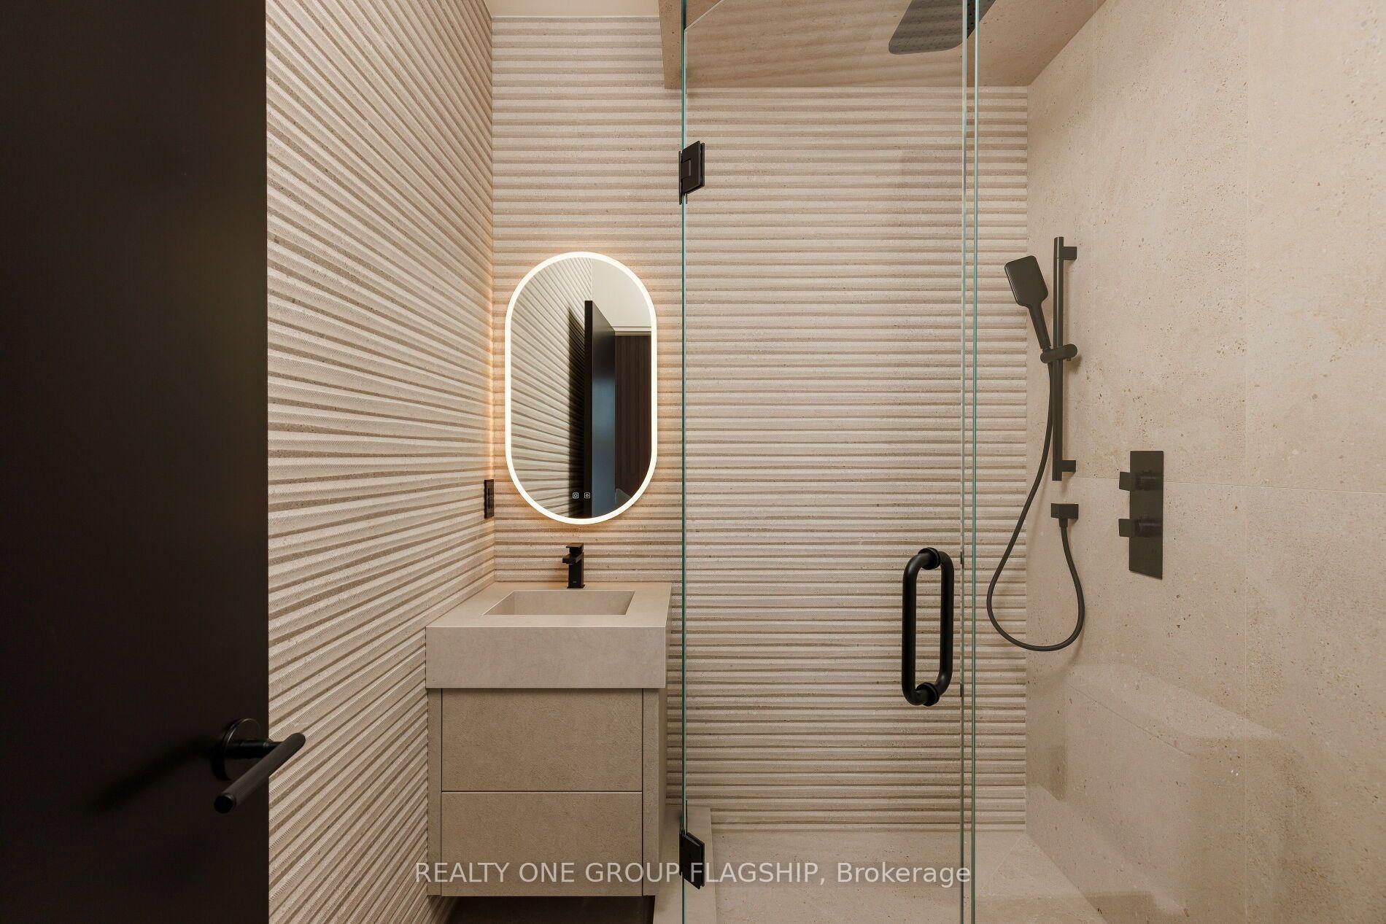
- Spa-inspired ensuite in primary retreat.
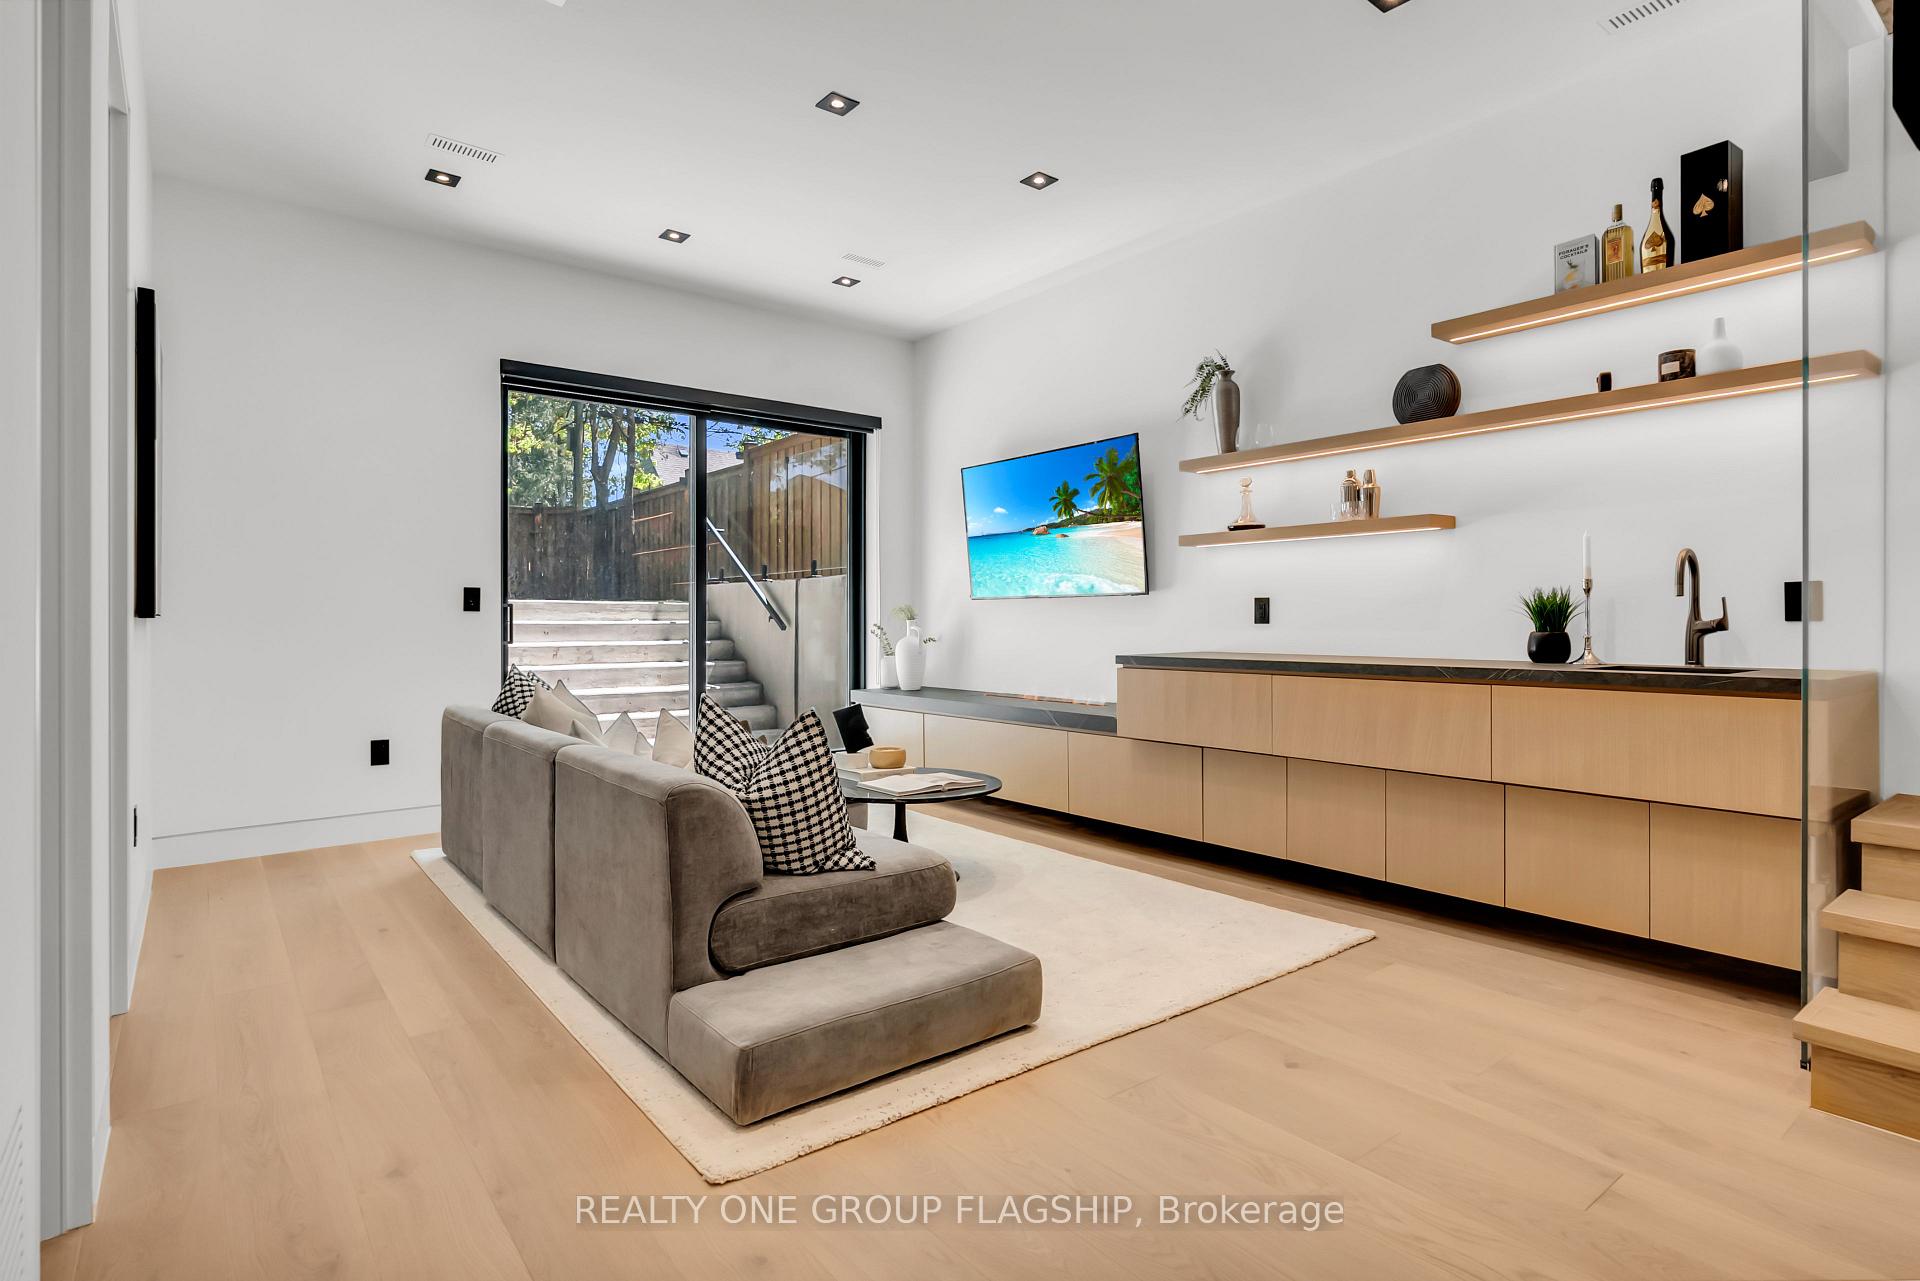
- Bright lower level with bespoke wet bar and lounge.
- Minutes from top schools and waterfront trails.
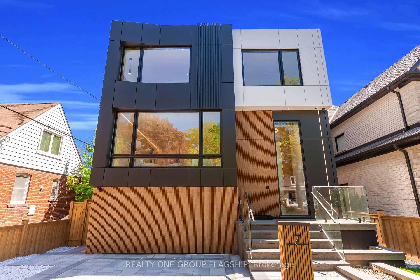
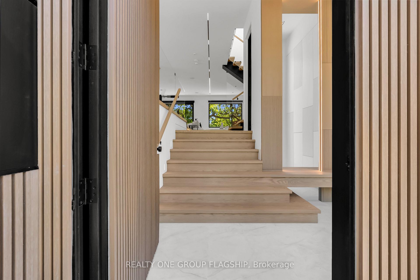
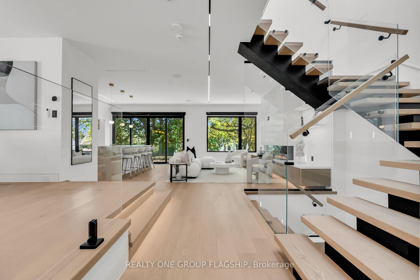
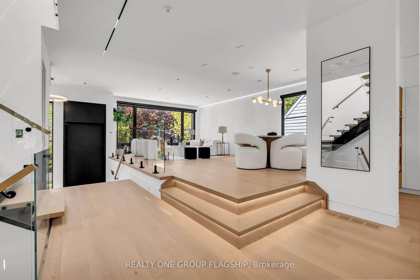
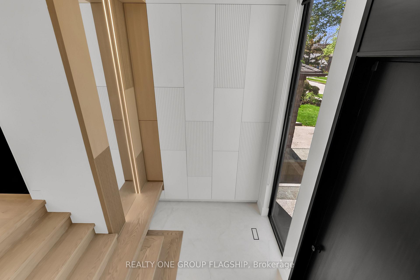
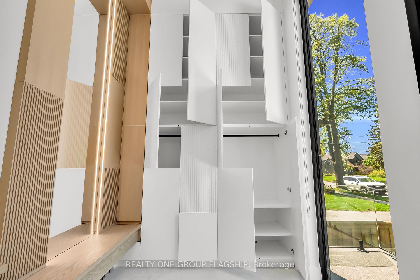
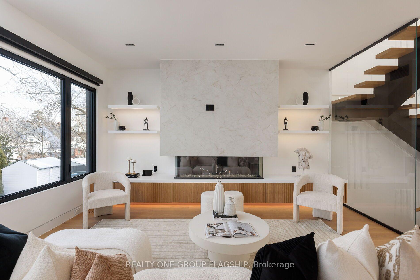
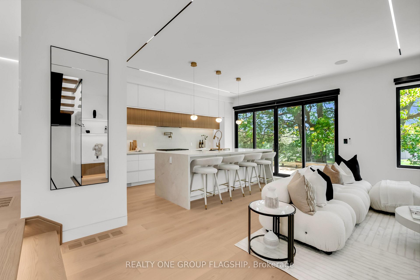
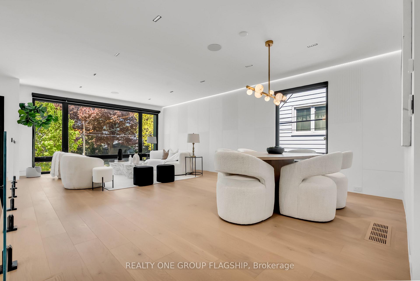
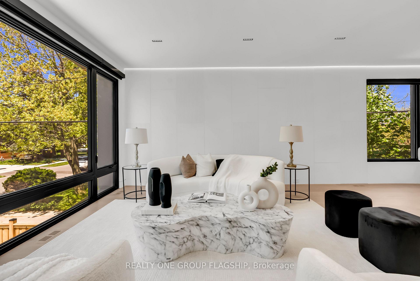
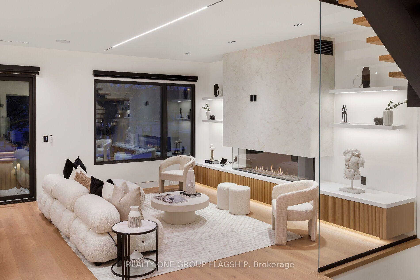
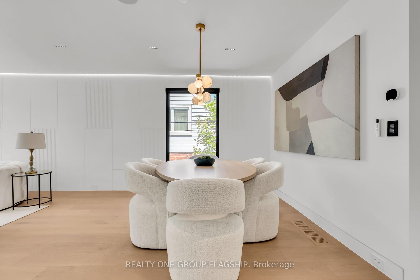
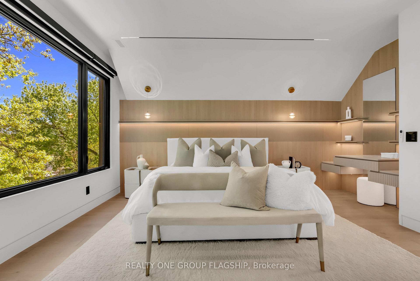
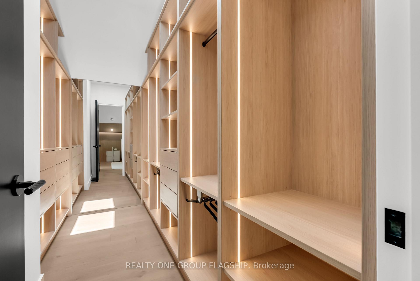
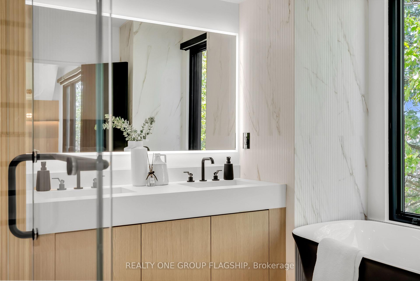
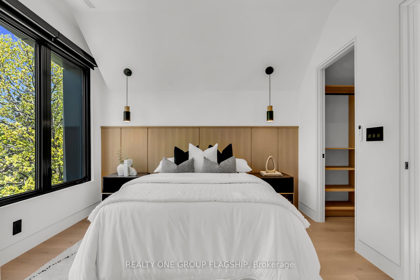
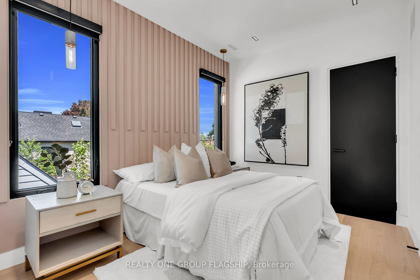
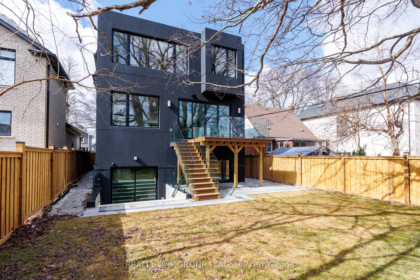
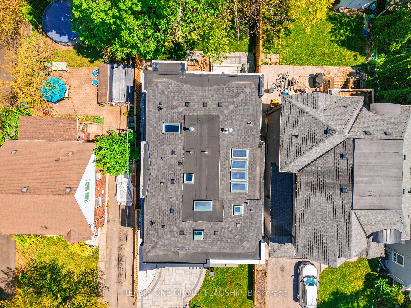
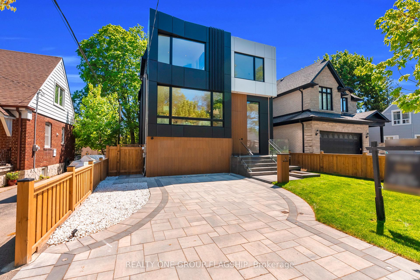
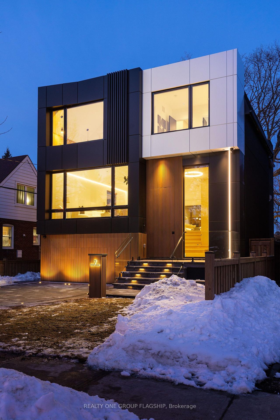
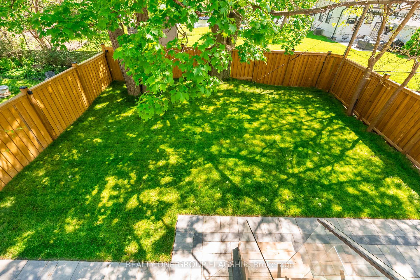
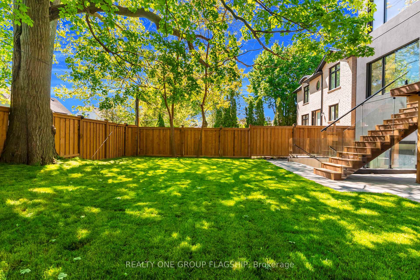
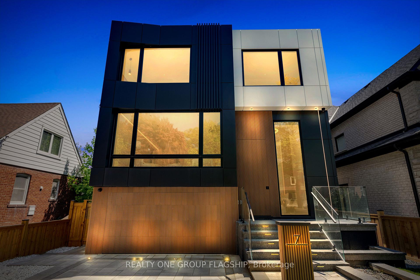
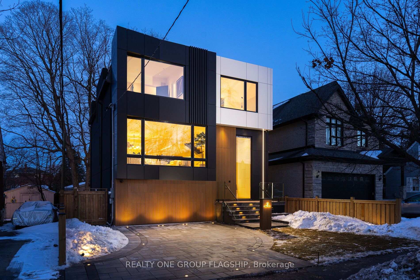
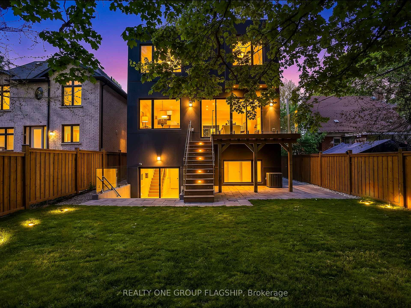
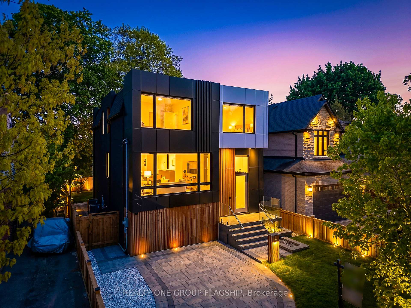
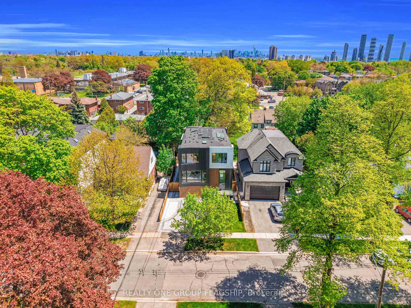
Brand-new, never-lived-in custom residence in prestigious Stonegate-Queensway, built by an HCRA-licensed builder and backed by the full Tarion New Home Warranty. Offering approx. 3,650 sq. ft. of finished living space with 4+1 bedrooms & 5+1 baths, this architecturally refined home combines sophisticated contemporary design with an exceptional level of specification rarely found in this price range. A dramatic 14-ft foyer introduces interiors where soaring ceilings, wide-plank white oak floors, bespoke millwork & a fully trimless shadow-reveal design create crisp, uninterrupted lines and a gallery-like atmosphere, enhanced by layered architectural lighting throughout. A sculptural floating mono-beam staircase wrapped in ultra-clear glass rises as a striking focal point, while a porcelain feature wall with a 3-sided fireplace anchors the principal living space with warmth & presence. The chef's kitchen showcases a waterfall porcelain island, handcrafted fluted cabinetry & a professional Sub-Zero & Wolf appliance suite seamlessly integrated into the design. Expansive walls of glass & 9 skylights draw natural light across every level, complementing curated interior illumination and heightening the home's sense of scale and calm. Integrated Control4 automation provides effortless control of lighting, audio, security & motorized window coverings. Upstairs, the primary retreat offers boutique-hotel serenity with custom millwork, a walk-in closet & a spa-inspired ensuite finished in rich porcelain & refined fixtures, while each add'l bedroom enjoys ensuite access. The bright walk-up lower level continues the architectural narrative with 10-ft ceilings, a bespoke wet bar, rec lounge, add'l bedroom & full bath. A bold contemporary façade defined by aluminum panel detailing, precision fluted elements & architectural exterior lighting, complemented by professional landscaping, completes this modern residence mins to top schools, waterfront trails, Mimico GO & downtown Toronto.
Key Facts & Features
Property Costs
- Annual Property Tax Amount
- $5,003
- Land Transfer Tax Fee
- $122,950
- Basement Type
- Finished with Walk-Out
Interior Features
- Laundry Level
- Upper Level
- Interior Extras
- Auto Garage Door Remote, Built-In Oven, Central Vacuum, Floor Drain, Storage, Water Heater Owned
- Fireplace/Stove
- Yes
- Fireplace Features
- Natural Gas
- Elevator
- No
Exterior Features
- Exterior Extras
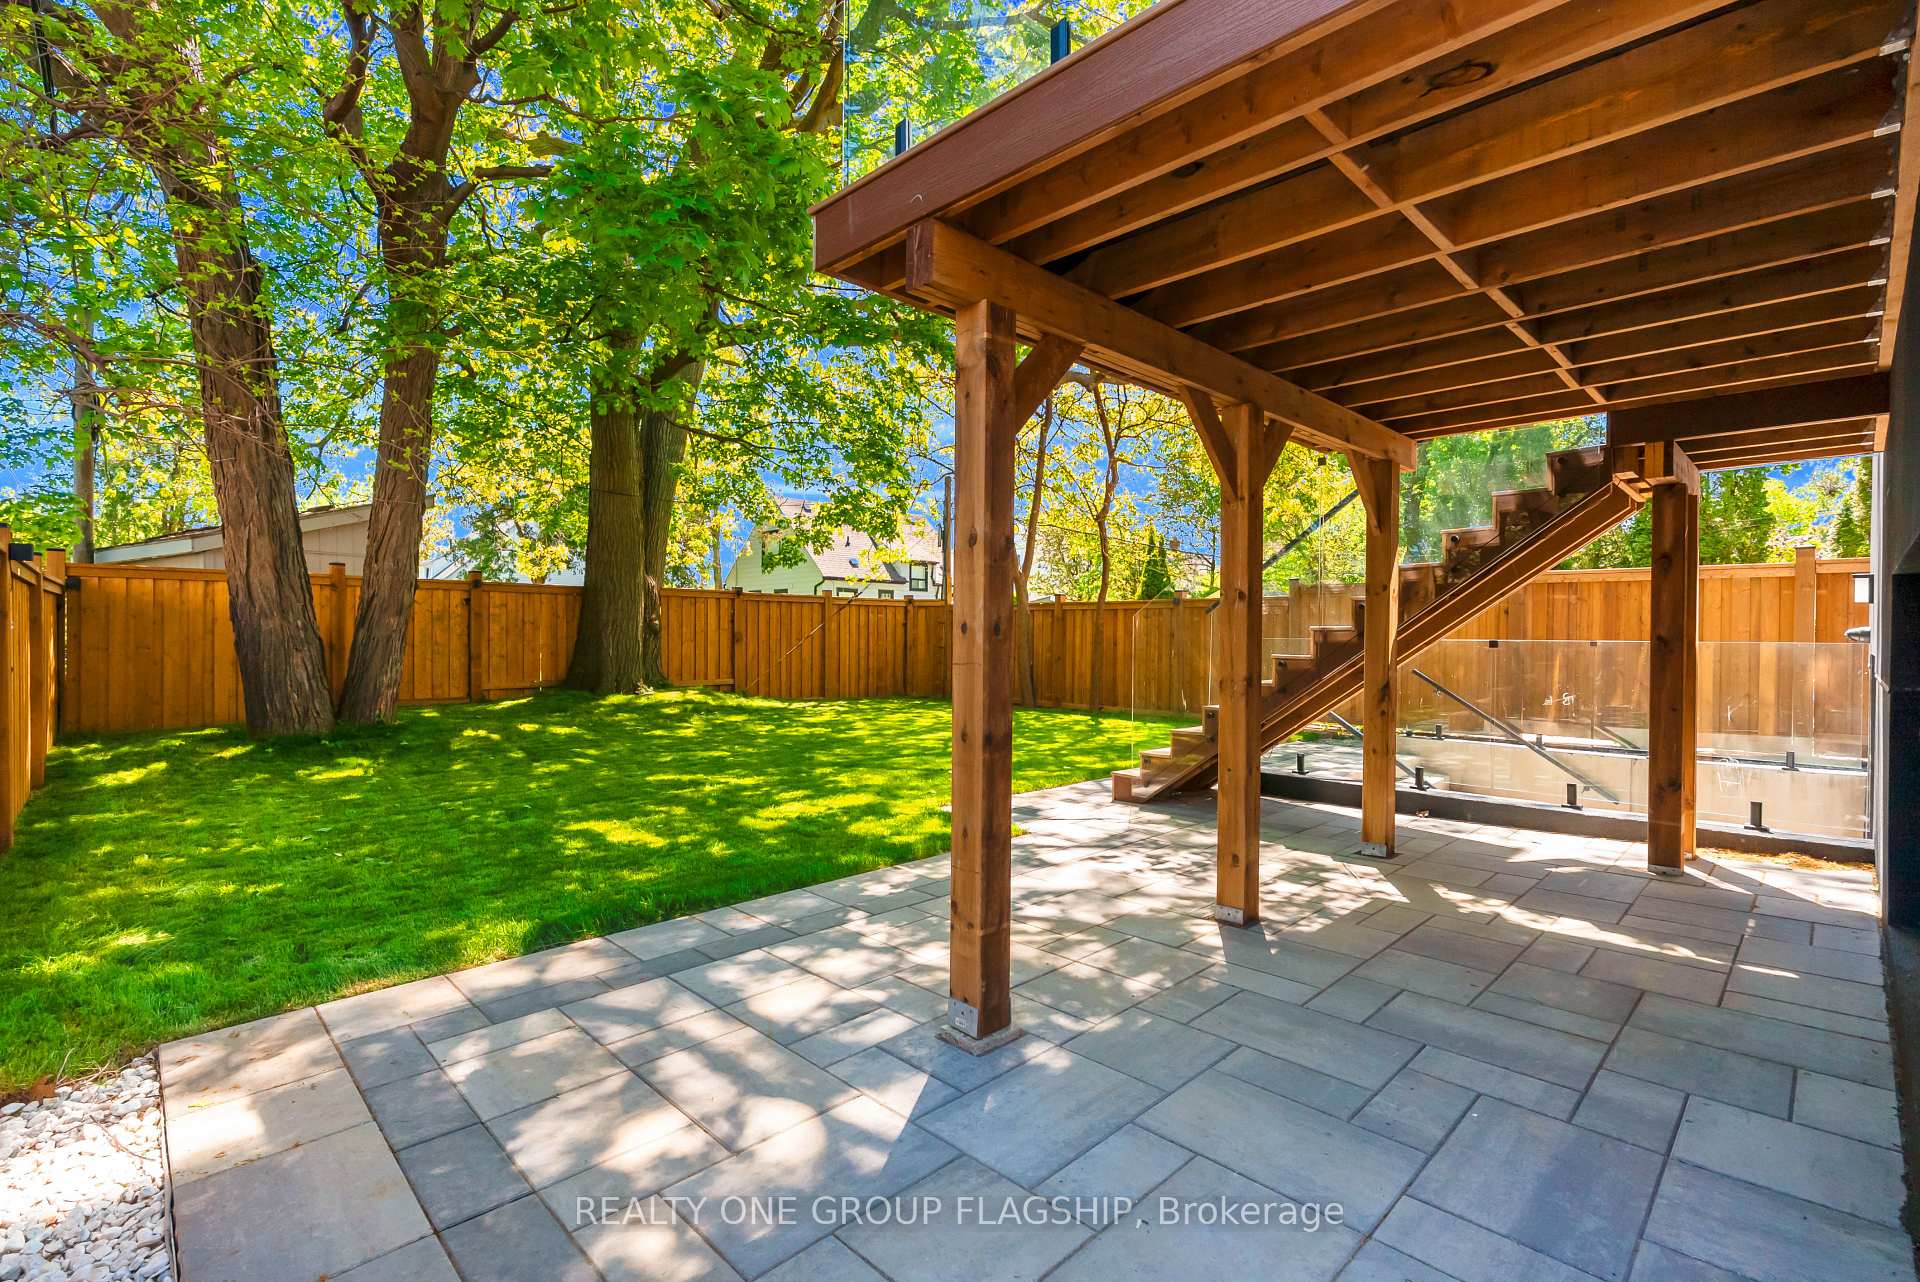
- Deck, Landscape Lighting, Landscaped, Privacy, Porch
- Pool
- None
Building
- Building Type
- Detached
- Building Style
- 2-Storey
- Approx Age
- New
Construction
- Exterior Finish
- Aluminum Siding, Stucco (Plaster)
- Roof
- Asphalt Shingle
- Foundation Details
- Concrete, Poured Concrete
- Special Designation
- Unknown
Lot
- Lot Front
- 40.05 ft
- Lot Depth
- 111.90 ft
Inclusions
- Inclusions
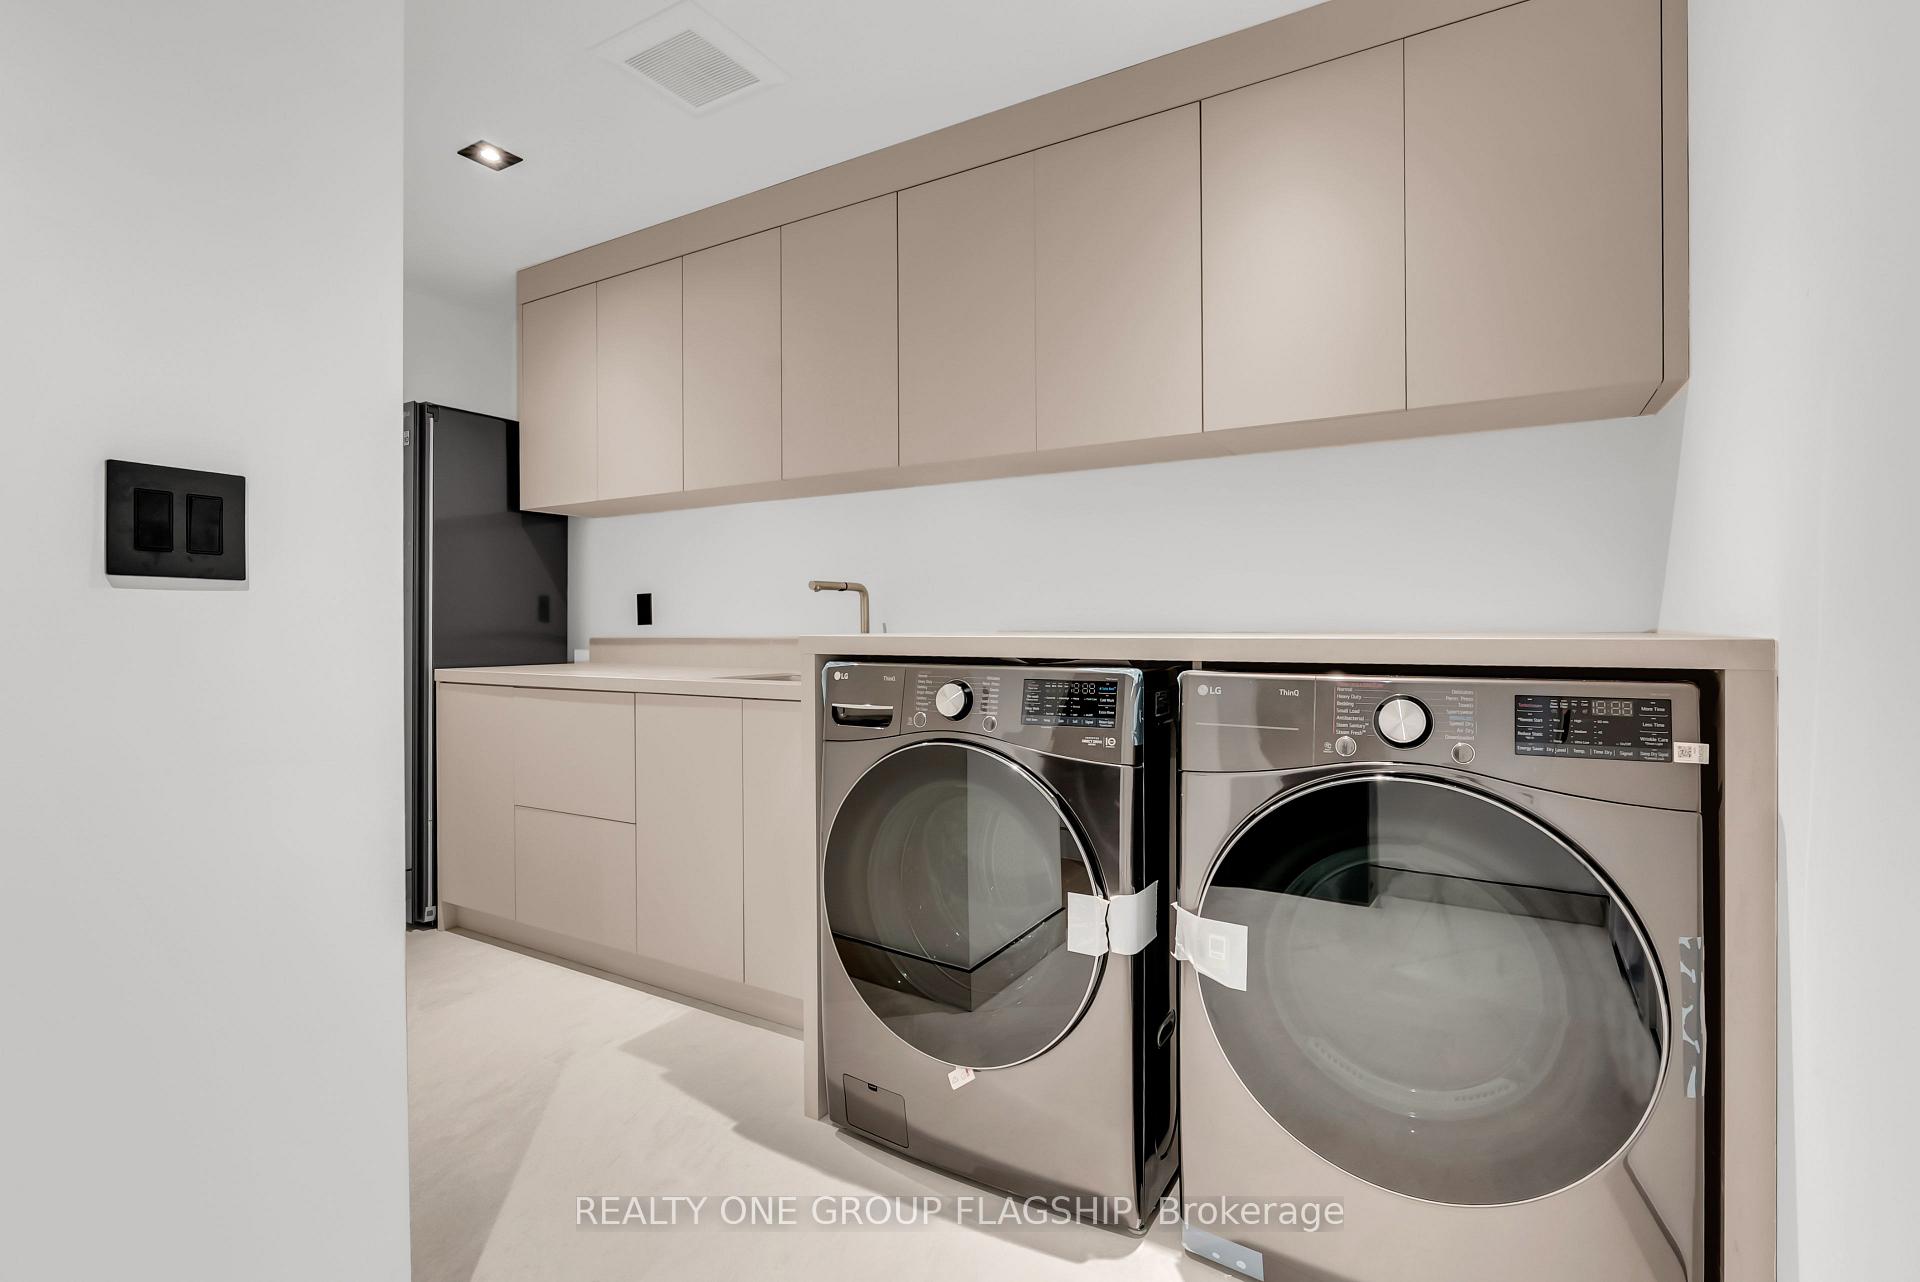
- All Electrical Light Fixtures. All Motorized Window Coverings & Related Equipment. Sub-Zero Fridge & Freezer. Wolf Gas Cooktop, Wolf Oven & Microwave. Miele Dishwasher. Two LG Washer & Dryer combos. Control4 Smart Home Automation System. Built-In Speakers (Interior & Exterior). Security Cameras & Alarm System. Central Vacuum & Equipment. Garage Door Opener & Remotes. Humidifier. Tankless Hot Water System
Parking & Garages
- Garage Type
- Attached
- Garage Spaces
- 1
- Parking Spaces
- 2
- Total Garage And Parking Spaces
- 3
Heating & Cooling
- Heat Source
- Gas
- Heat Type
- Forced Air
- Air Conditioning
- Central Air
- Water
- Municipal
- Sewers
- Sewer
- Bedrooms
- 4 + 1
- Washrooms
- 6
- Kitchens
- 1
- Family / bonus room
- Yes
Room sizes
- Bedroom 3—Upper level, 3 Pc Ensuite, Closet, Hardwood Floor
- Living Room—Main level, Window Floor to Ceiling, Open Concept, Overlooks Frontyard
- Family Room—Main level, Track Lighting, Gas Fireplace, B/I Shelves
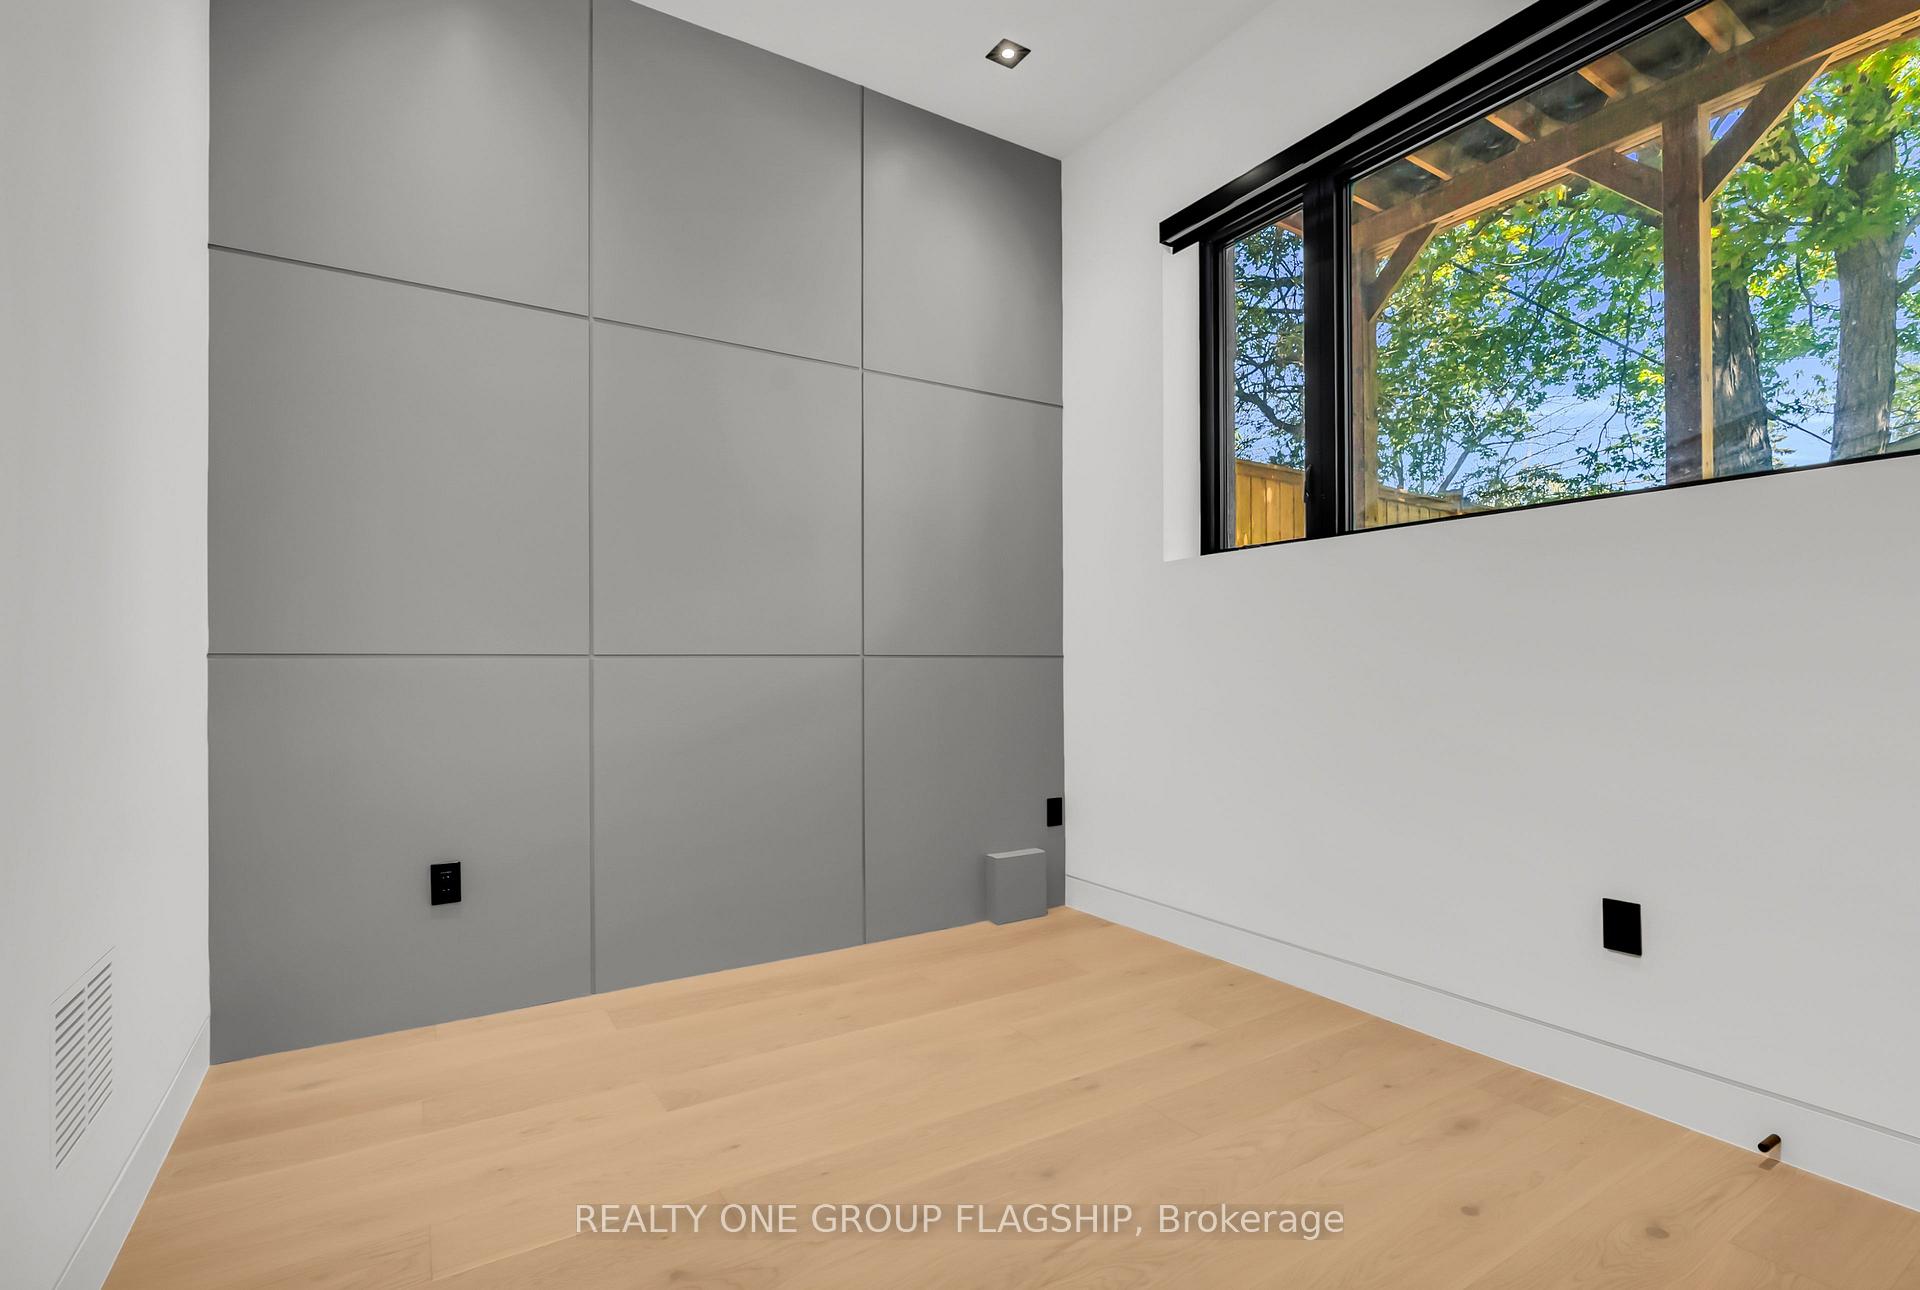
- Bedroom 5—Lower level, 3 Pc Ensuite, Closet, Window
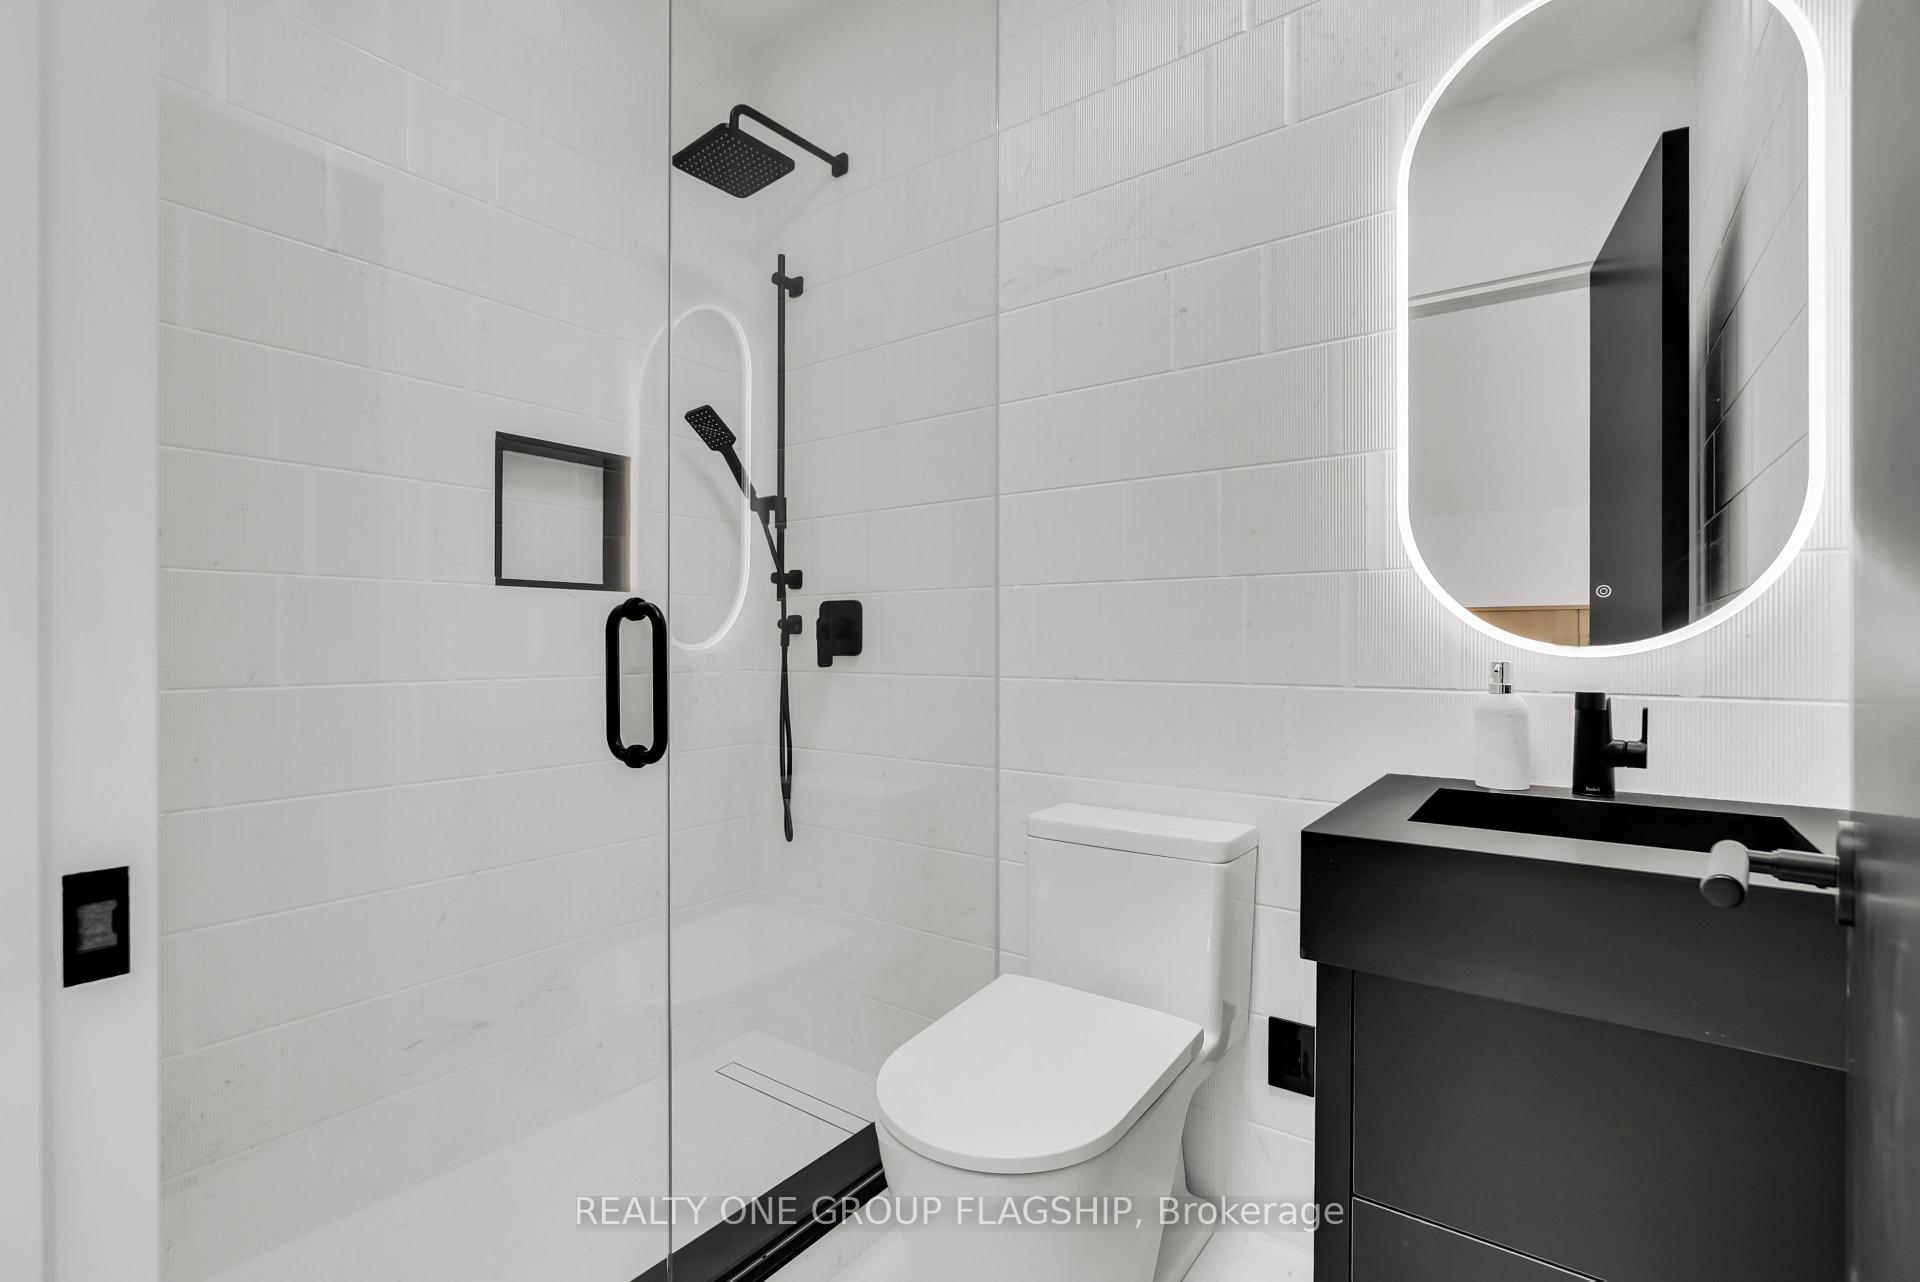
- Bedroom 4—Upper level, 3 Pc Ensuite, Closet, Recessed Lighting
- Kitchen—Main level, Centre Island, Custom Counter, W/O To Deck
- Recreation—Lower level, Fireplace, B/I Shelves, Wet Bar
- Primary Bedroom—Upper level, 5 Pc Ensuite, Walk-In Closet(s), Panelled
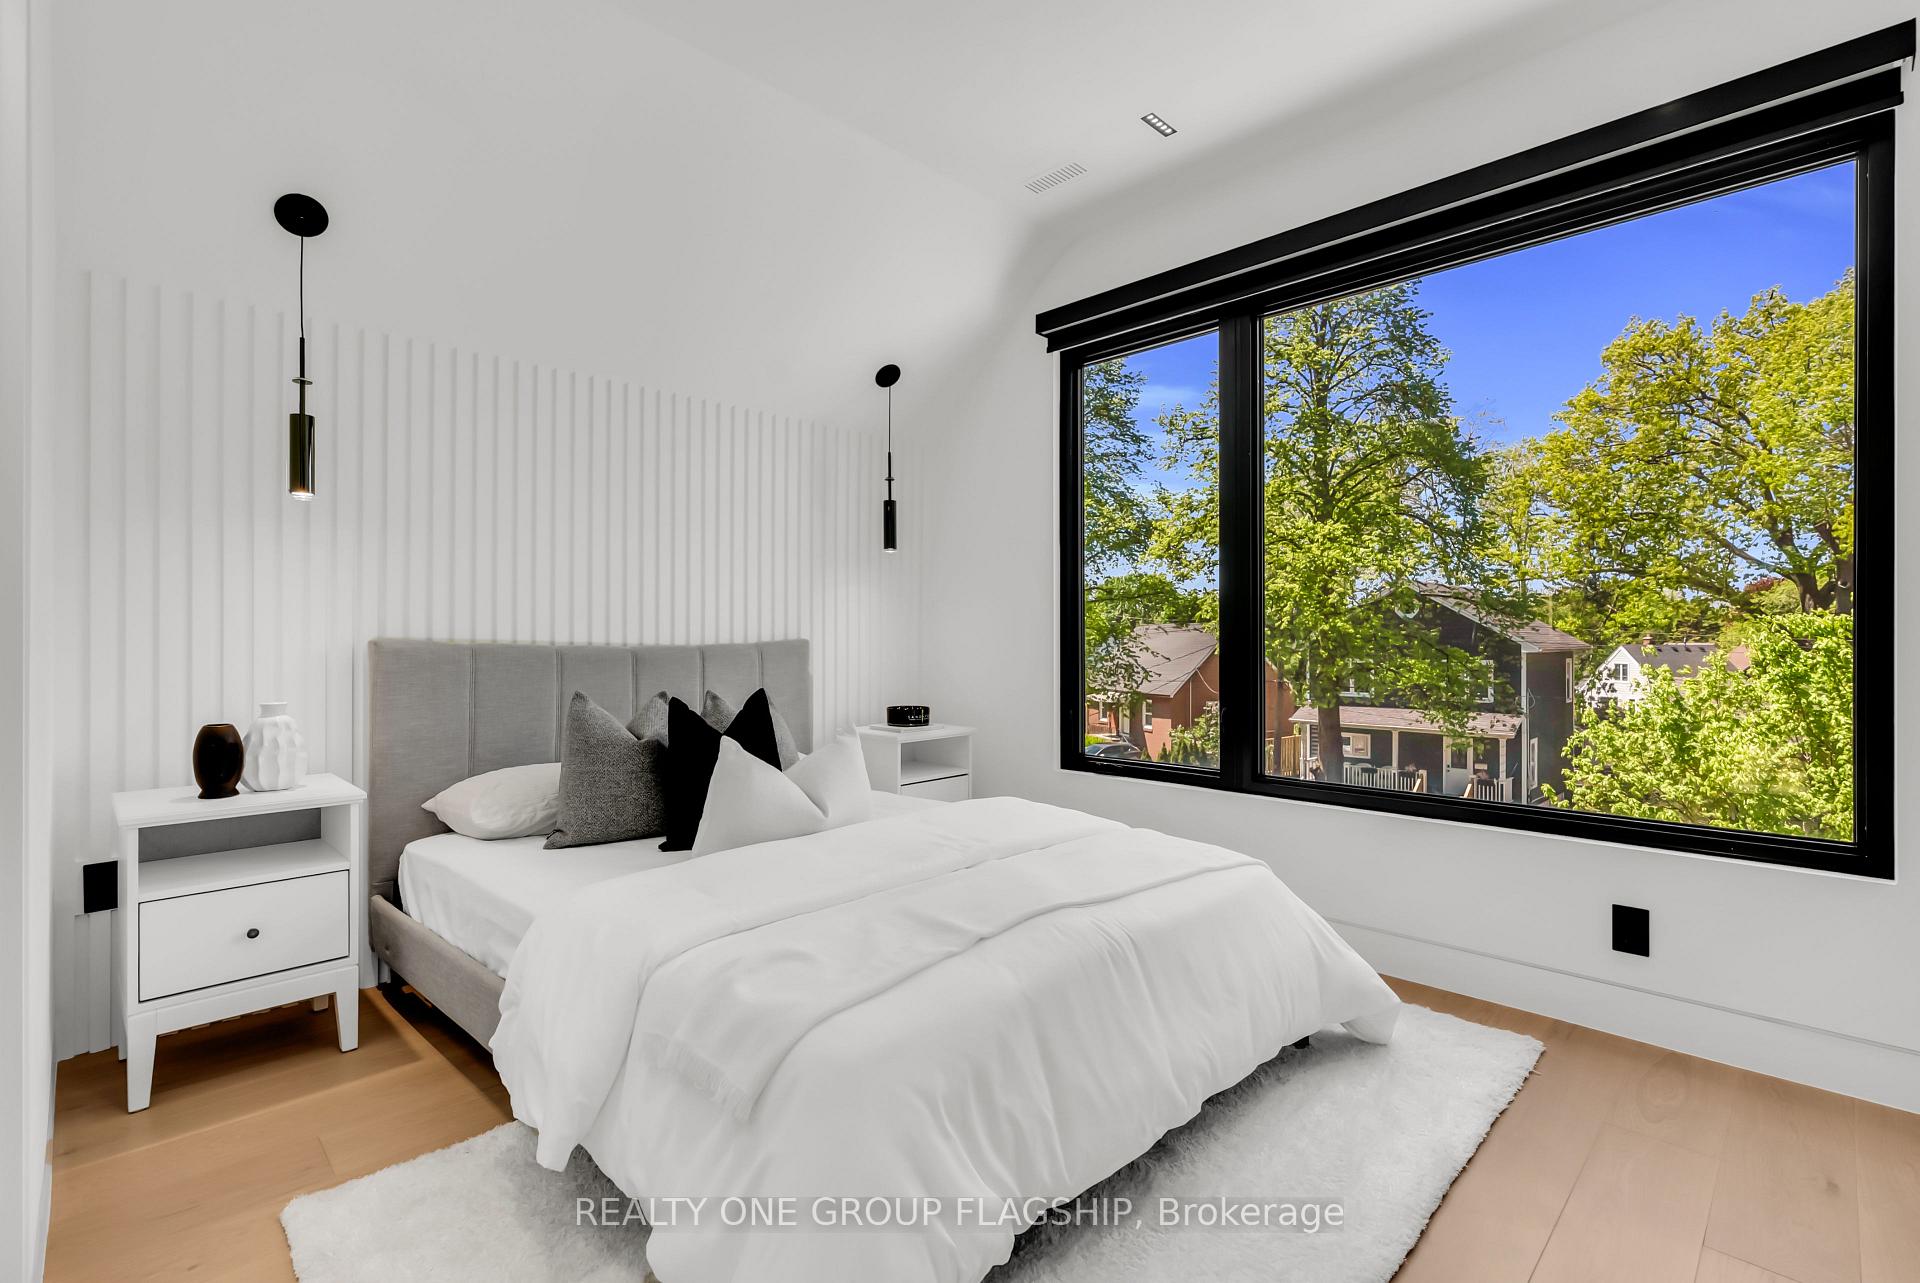
- Bedroom 2—Upper level, 3 Pc Ensuite, Closet, Large Window
- Dining Room—Main level, Built-in Speakers, LED Lighting, Open Stairs
Washrooms
- 2-piece, Ground
- 5-piece, Second
- 3-piece, Second
- 3-piece, Basement
- Municipality
- Etobicoke
- Neighbourhood
- Stonegate-Queensway
- Main cross streets
- Royal York / Queensway
- Directions
- Royal York / Queensway / Islington
- MLS® number
- W13734980
- Data source
- Toronto Regional Real Estate Board
- Listed on
- 2026-09-02
- Updated on
- 2026-10-16
- Days on market
- 49 days
- Possession type
- Immediate
- Co-op commission
- 2.5% + HST
- Seller
- Listed by
- REALTY ONE GROUP FLAGSHIP
Home Market Value
Current home valuation for 7 Bentley Drive, Etobicoke, Stonegate-Queensway, Etobicoke, ON. Listed for $2,999,999
HOMEH Estimate
$3,599,999
Estimated Sales Range
$2,790,549 - $4,114,518
HOMEH Estimate for 7 Bentley Drive, Etobicoke, Stonegate-Queensway
Calculated with a real agent's CMA method — 45+ years of experience, codified. Not an AI guess.
For the owner
Is this your home? Track its value.
Get this home's HOMEH Estimate by email once a month, with how many homes are for sale around you.
Mortgage Payment Calculator
Compare up to 4 down payment scenarios
20% required for homes $1.5M or more
$600,000
| Scenario 1 | Scenario 2 | Scenario 3 | Scenario 4 | |
|---|---|---|---|---|
−Down payment | % $ | % $ | % $ | % $ |
+CMHC insurance | $0 | $0 | $0 | $0 |
=Total mortgage | $2,399,999 | $2,249,999 | $2,099,999 | $1,949,999 |
Amortization | ||||
Mortgage rate | % | % | % | % |
| Payment frequency | ||||
=Mortgage payment | $11,718monthly | $10,986monthly | $10,253monthly | $9,521monthly |
Land Transfer Tax
$61,475
$61,475
$122,950
Around this home
Data provided by OpenStreetMap & Fraser Institute School Rankings
Ask HOMEH
New!Hi there!
👋Text or call (416) 301-9001
Recommended for you
Based on homes you've looked at.
No recommended properties found.
Nearby similar homes
No nearby properties found.
More real estate resources
Other homes nearby
Explore this area
No nearby listings available.