
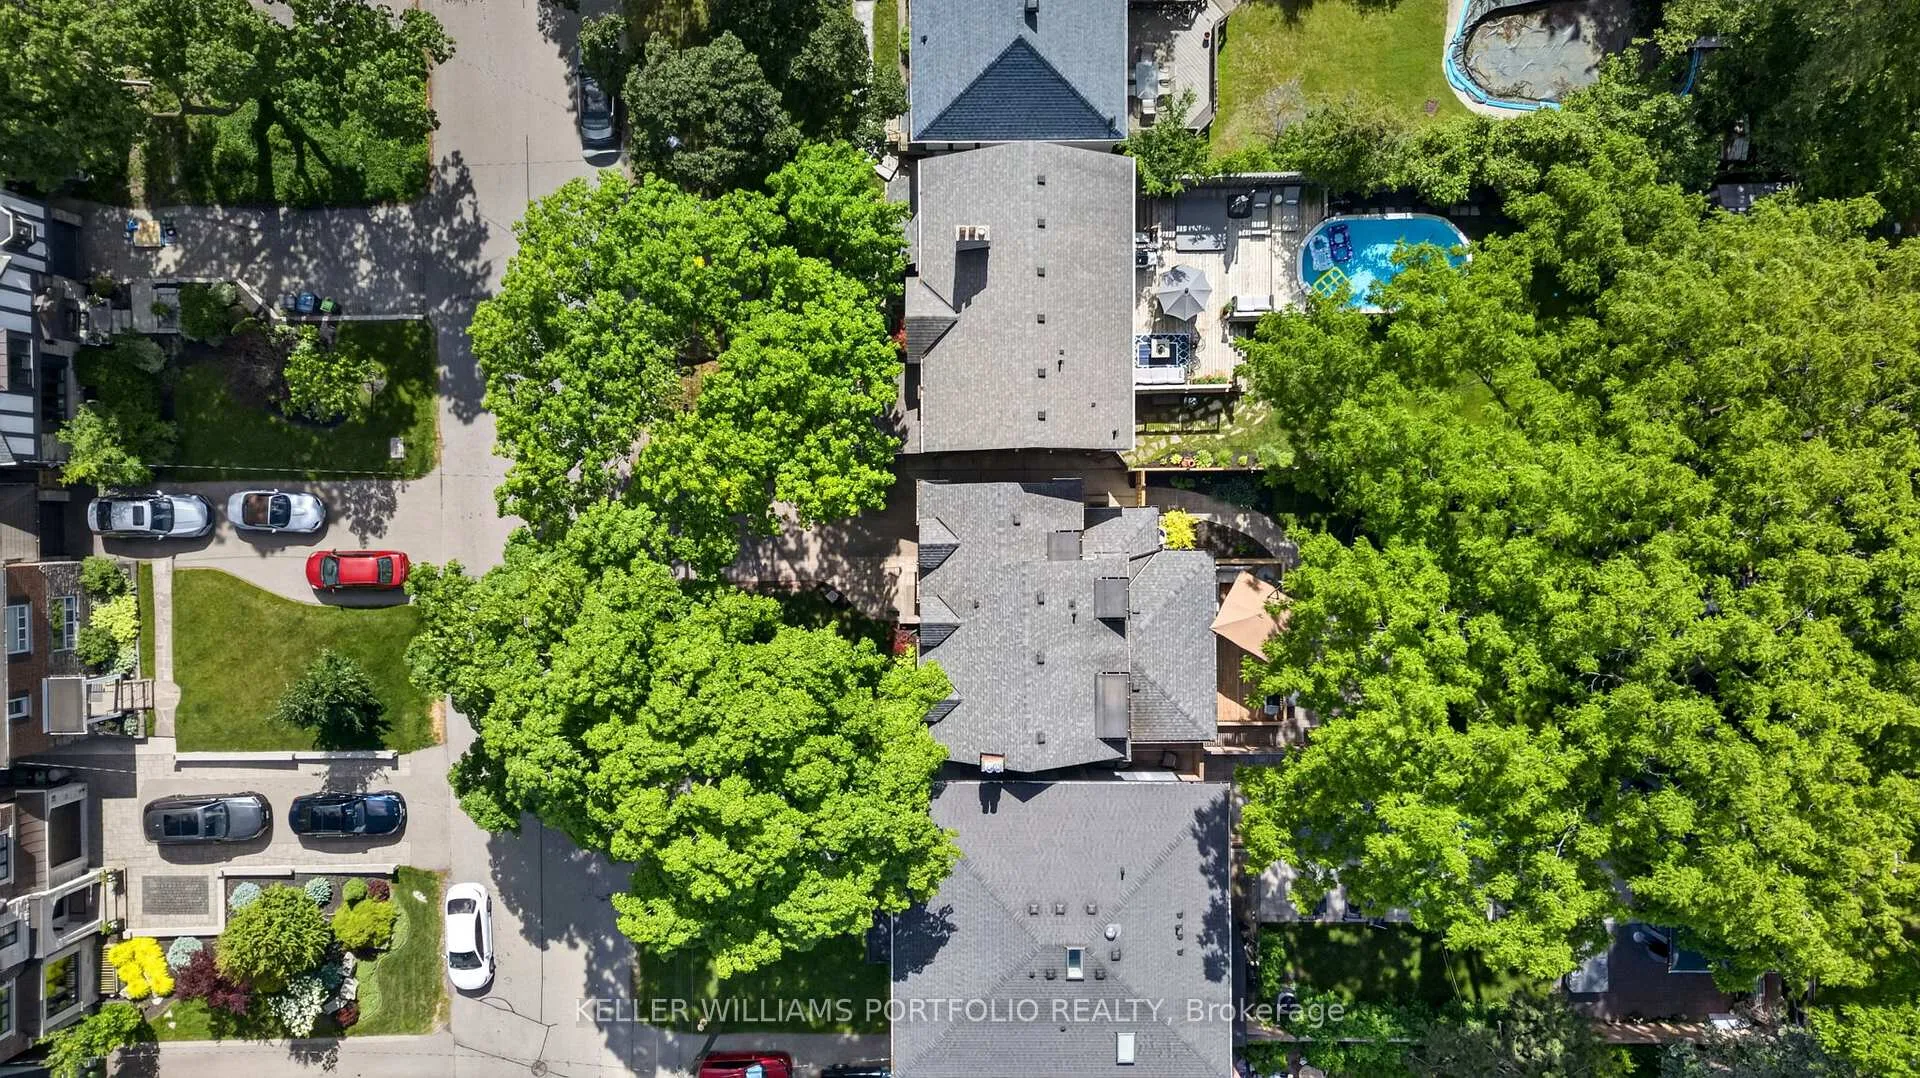
12 Glenaden Avenue E
Etobicoke (Stonegate-Queensway), ON M8Y 2L3
- 3+1Bedrooms
- 4Bathrooms
- 1Garage
- 1500–2000Sq Ft
- $4,379Tax
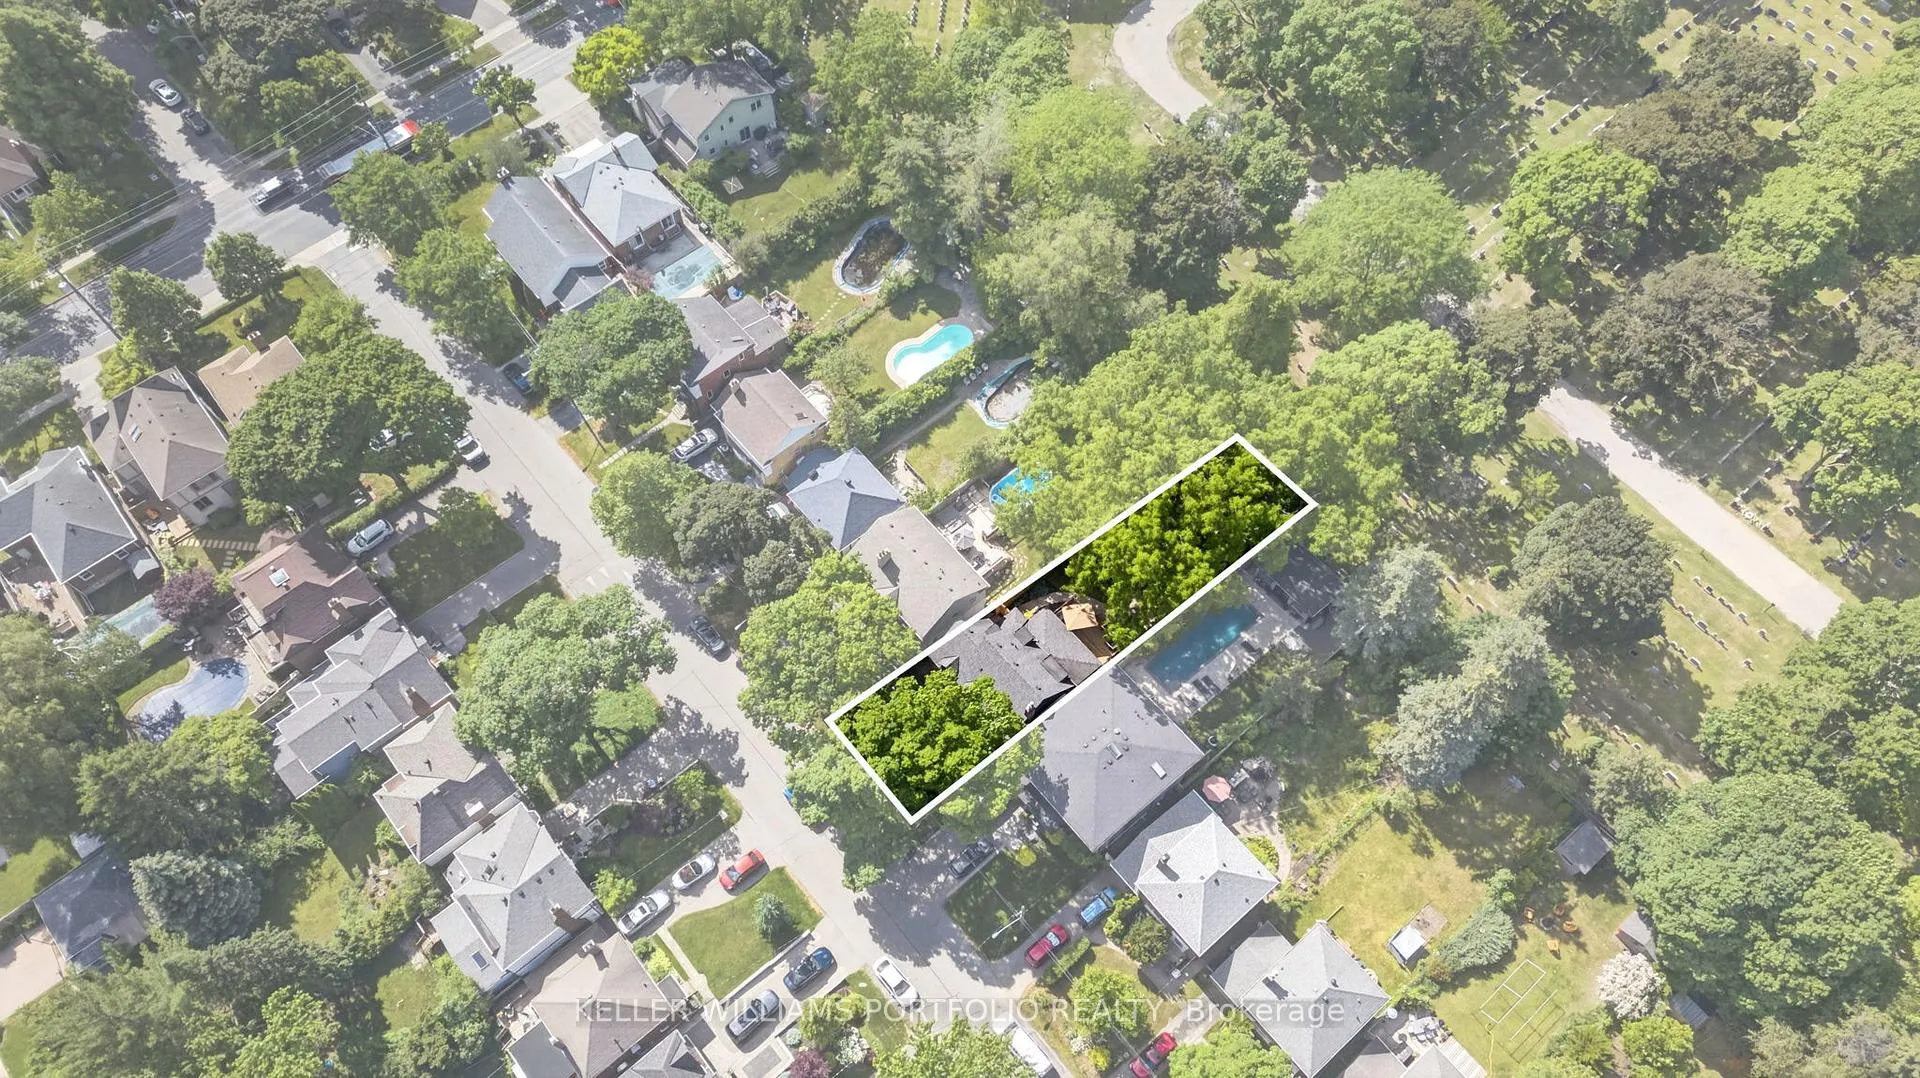
- 40×141 ftLot Size
 Estimated Value:$2,206,000See Free Estimate Report

Property not available for sale or for rent.
HOMEH One: full-service selling for a 1% listing fee. The buyer's agent commission is separate.
Free Home EvaluationHow Much Is My Home Worth?Homes for Sale NearbySale & Price History for 12 Glenaden Avenue E, Etobicoke, Stonegate-Queensway
| Start Date | End Date | Price | Event | MLS# |
|---|---|---|---|---|
| 2026-06-16 | 2026-06-24 | Login to See Prices | Sold | w13449916 |
Real estate boards require you to or to see the full details of this property.
*Sold prices and complete sale & price history are regulated data. Under the Trust in Real Estate Services Act, 2002 (TRESA) and the rules of the Real Estate Council of Ontario (RECO), and pursuant to the Multiple Listing Service® rules of the Canadian Real Estate Association (CREA) and the Toronto Regional Real Estate Board (TRREB), this information may be shown only to registered users who have agreed to the applicable terms of use (a Virtual Office Website, or "VOW," arrangement). HOMEH Inc., Brokerage therefore provides it to signed-in members only. Creating an account is free and takes under a minute.
About 12 Glenaden Avenue E, Etobicoke, Stonegate-Queensway
Summarized Description
- Located in the sought-after Sunnylea neighborhood.
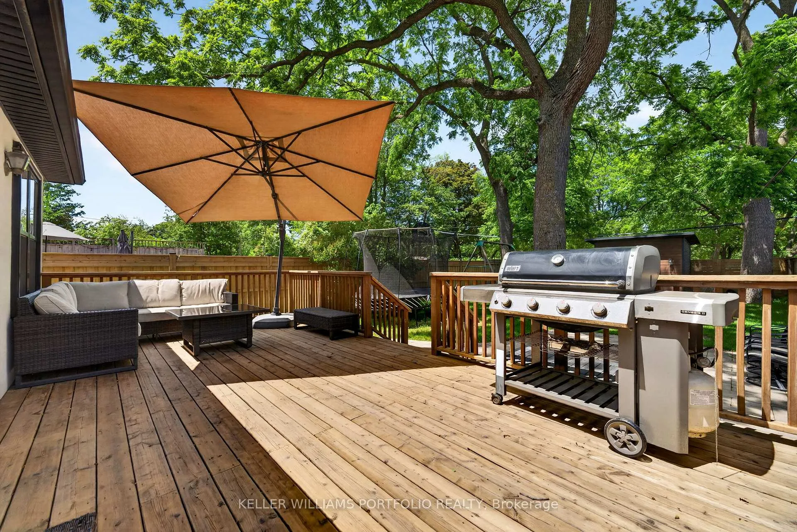
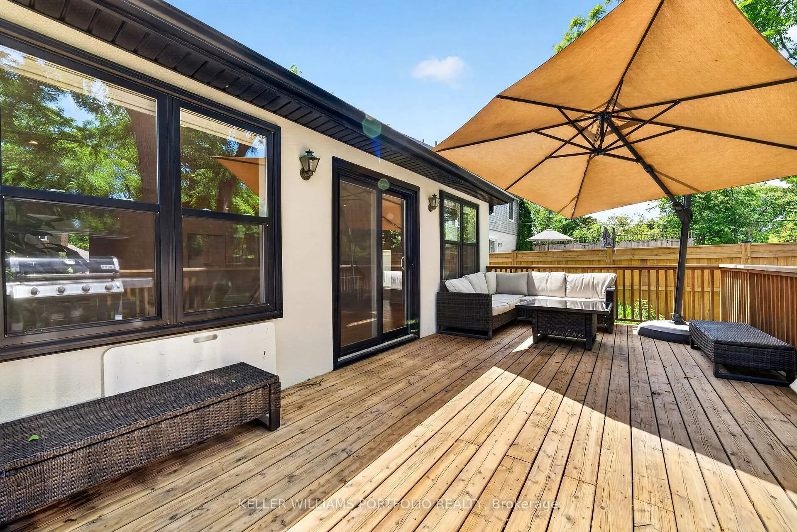
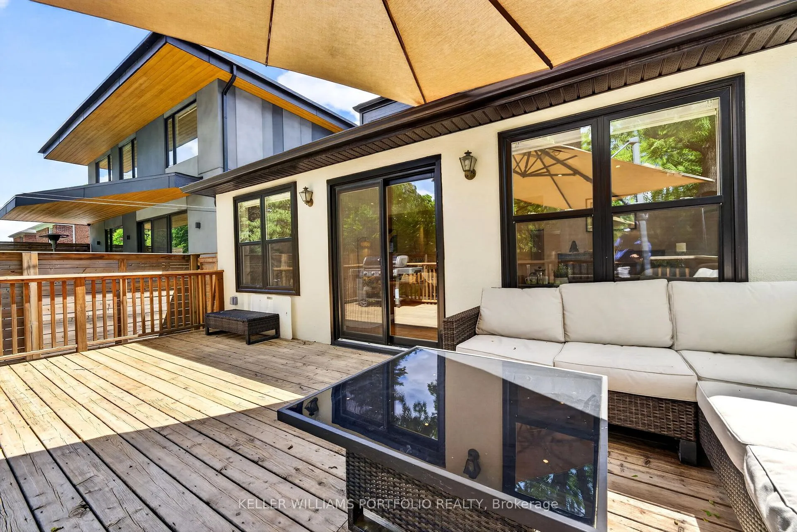
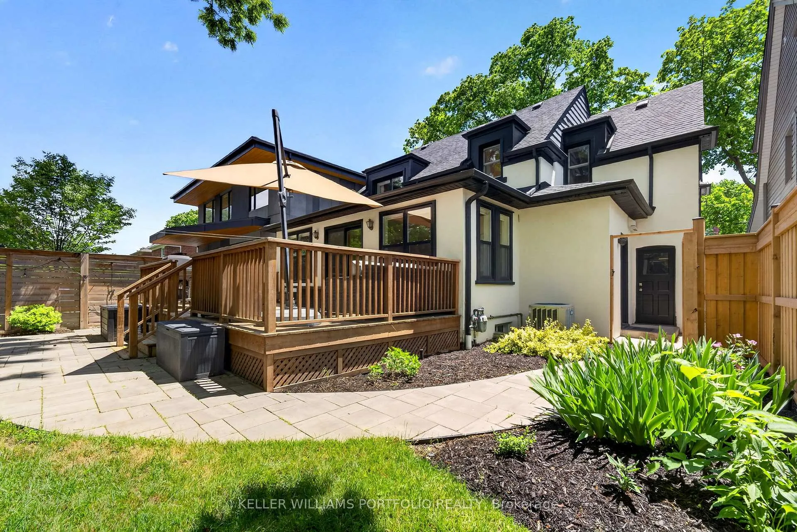
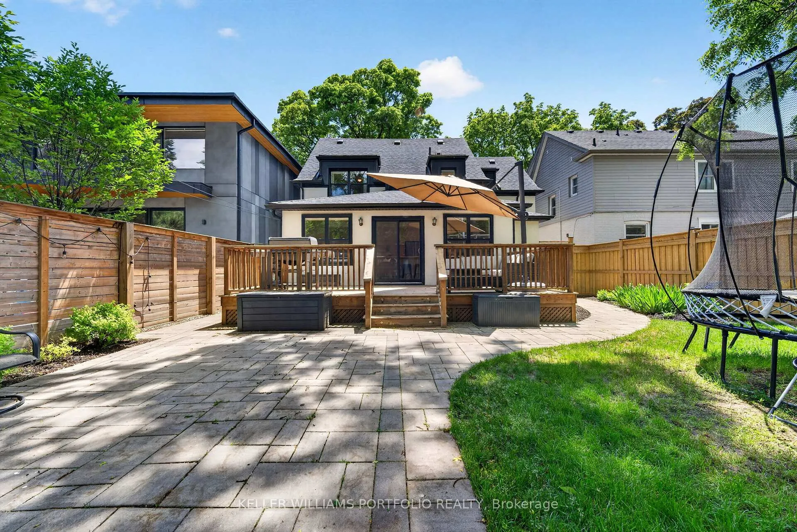
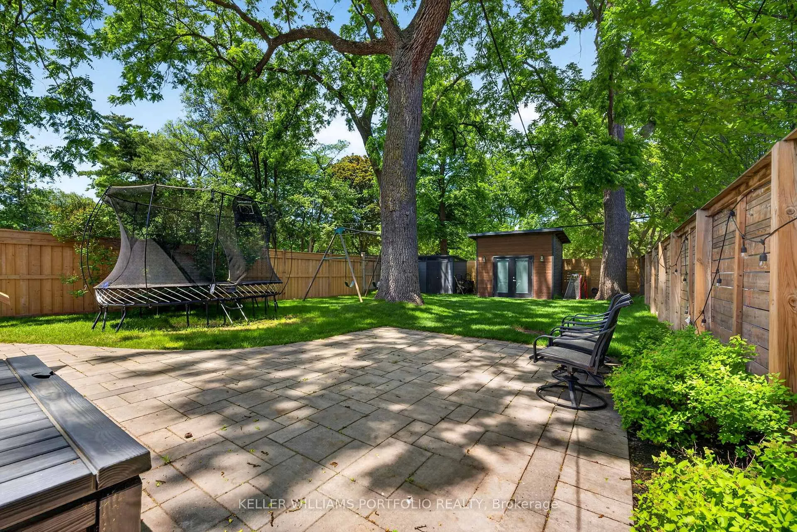
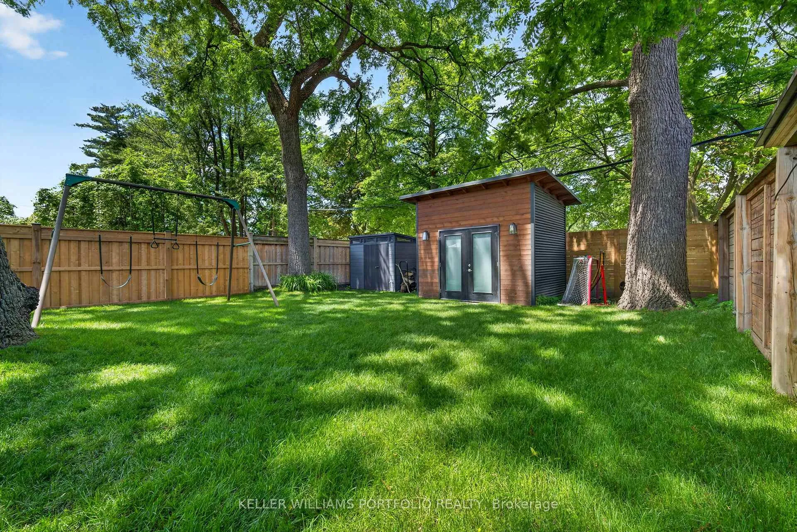
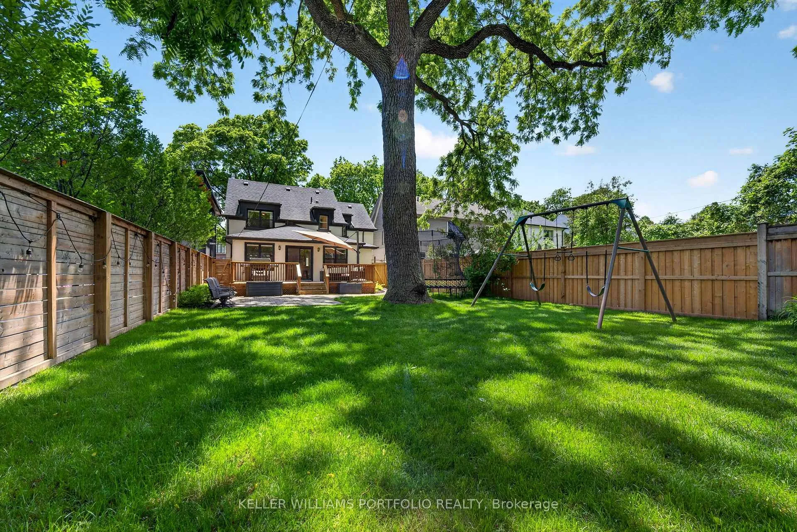
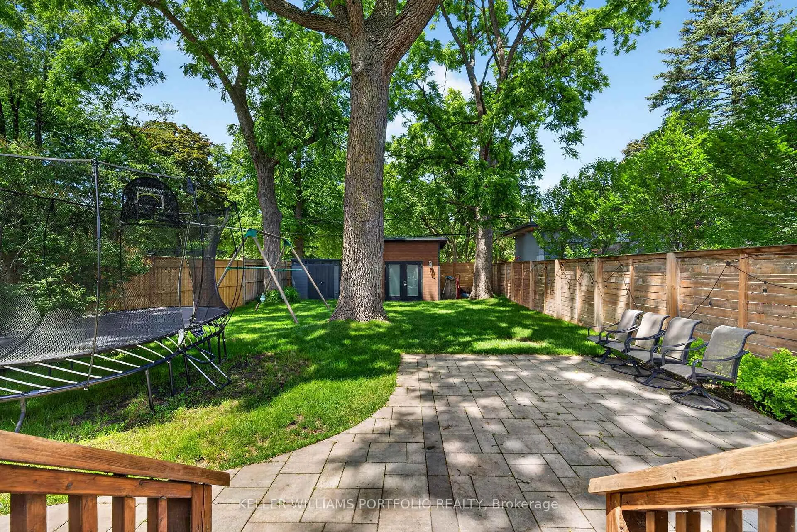
- Private backyard with spacious deck and mature trees.
- Finished lower level offers versatile living space.
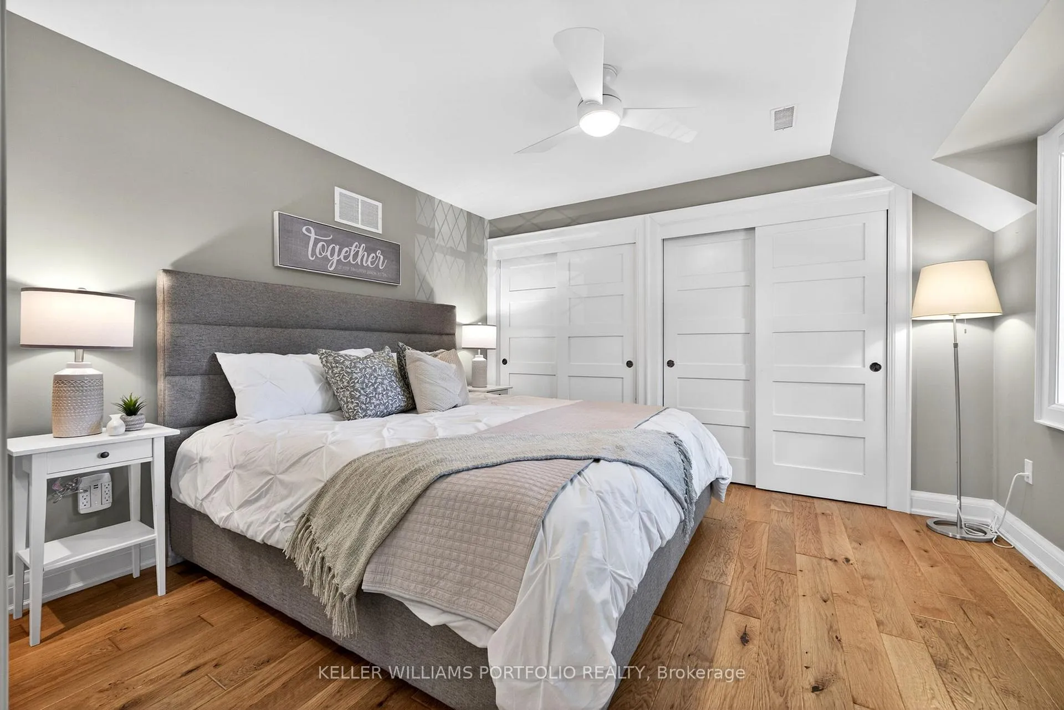
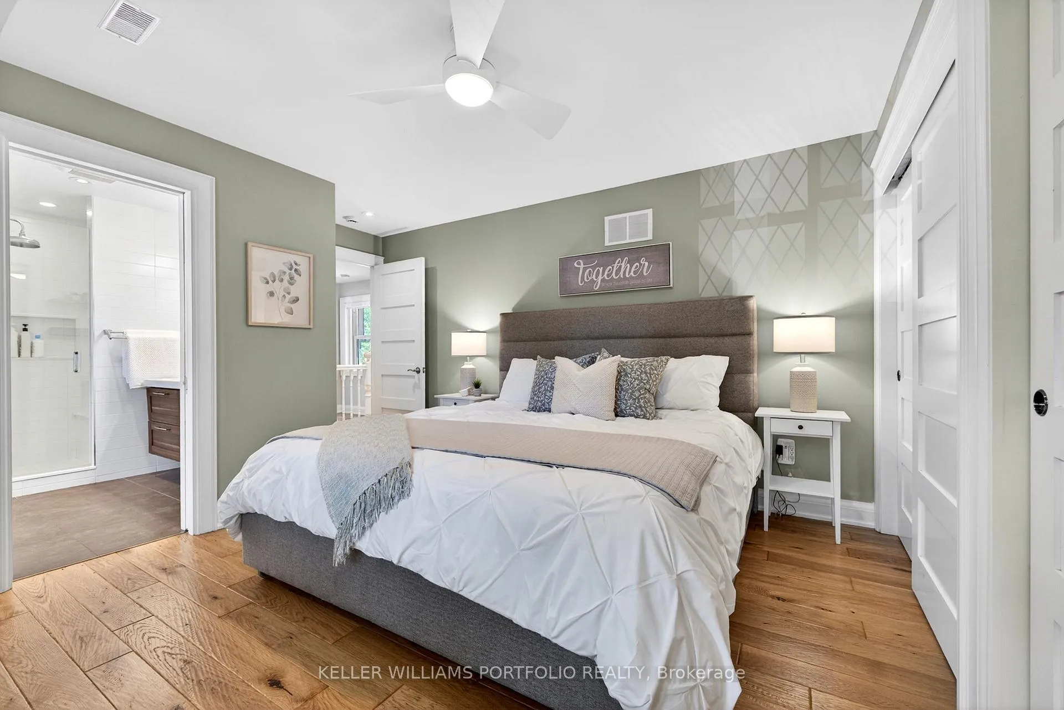
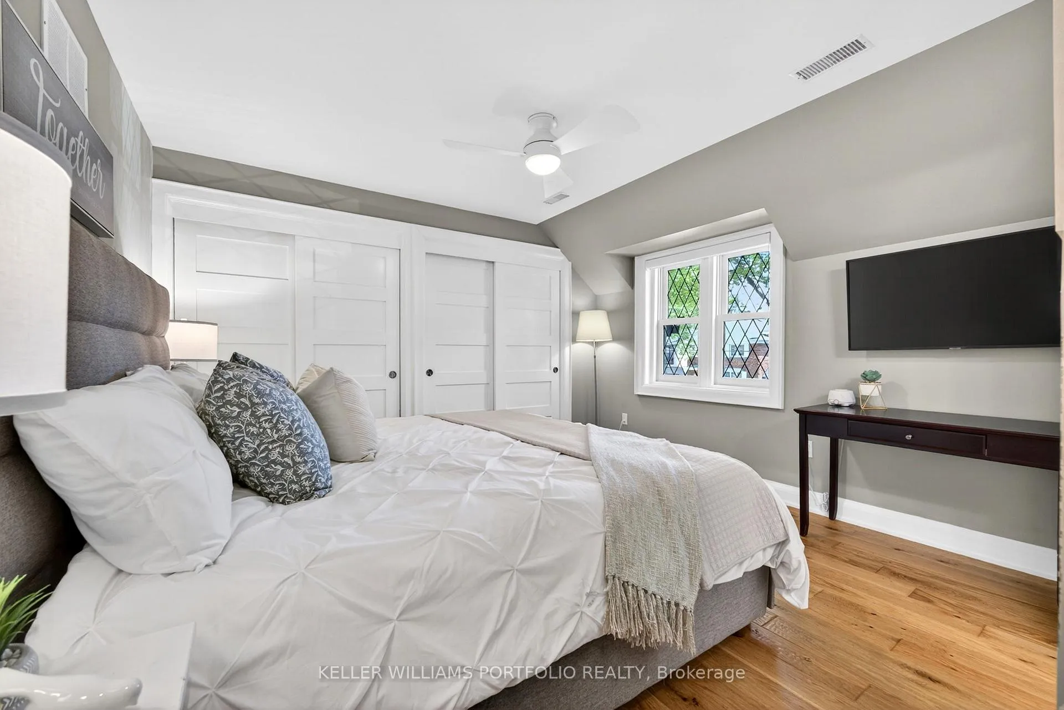
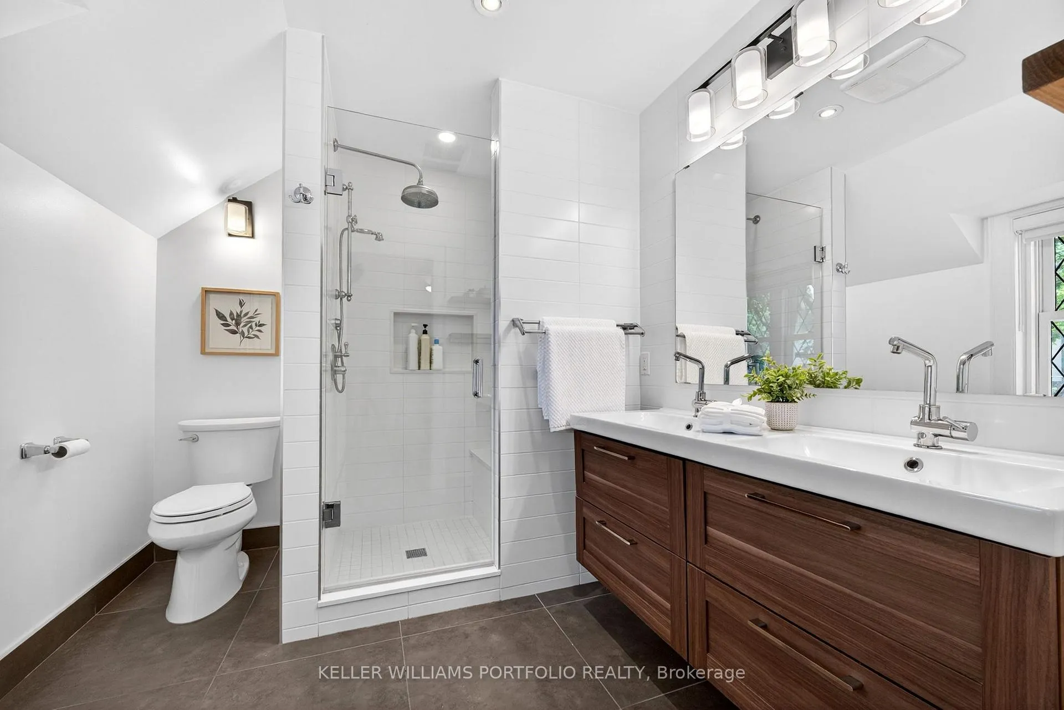
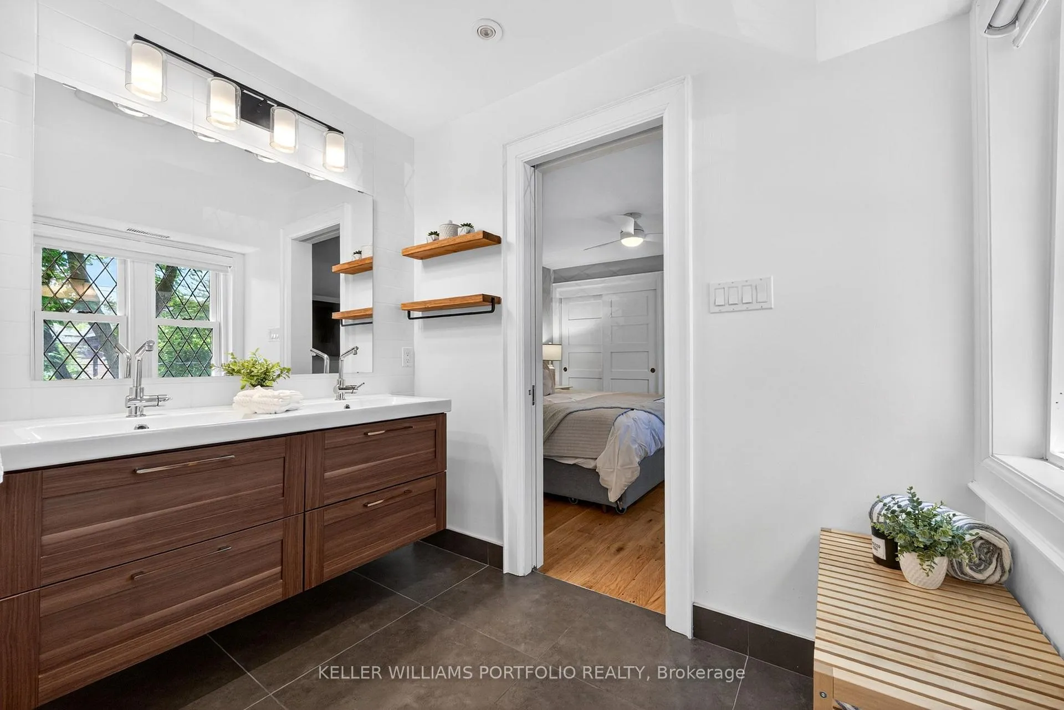
- Generous primary retreat with dual closets and ensuite.
- Expansive living area perfect for family gatherings.
- Large windows provide abundant natural light.
- Close to excellent schools and public transport.
- Easy access to parks and recreational facilities.
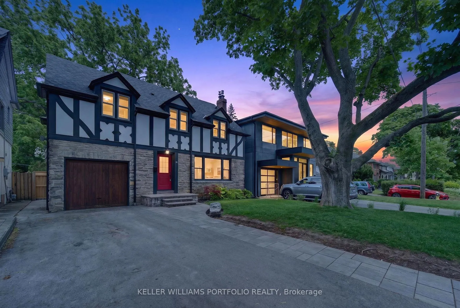
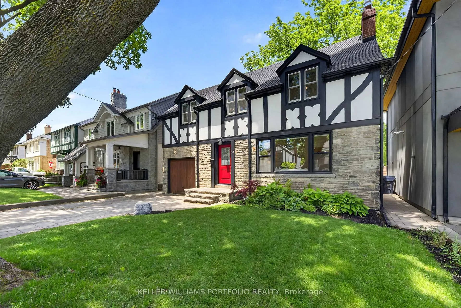
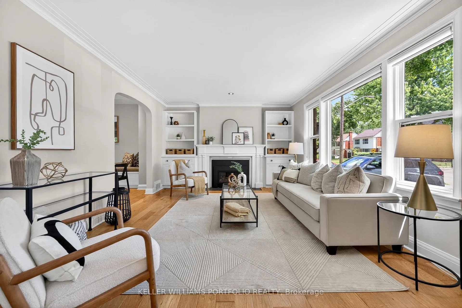
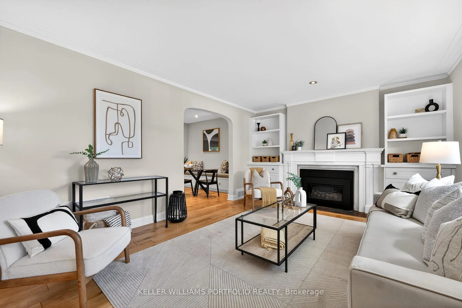
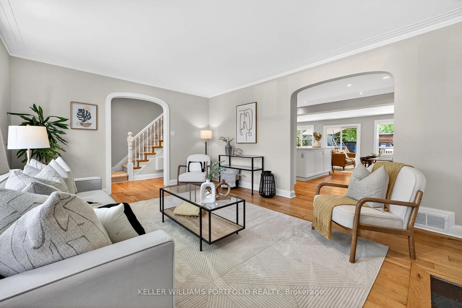
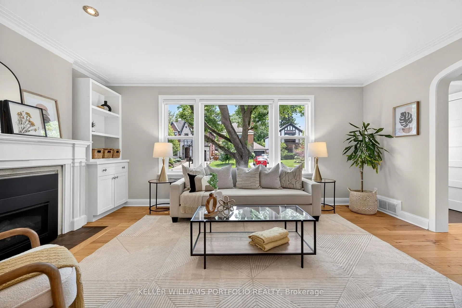
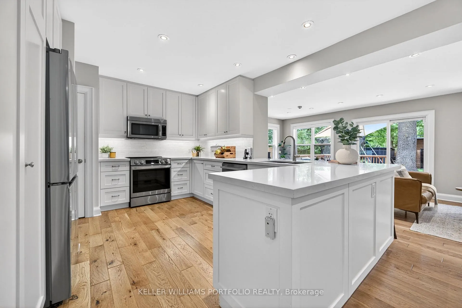
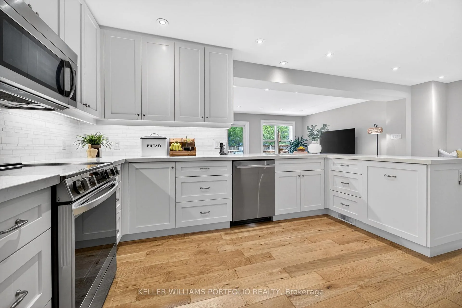
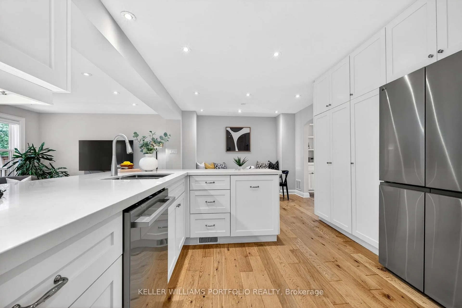
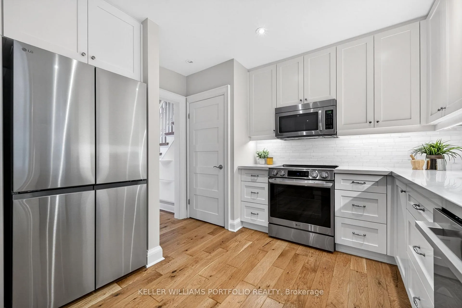
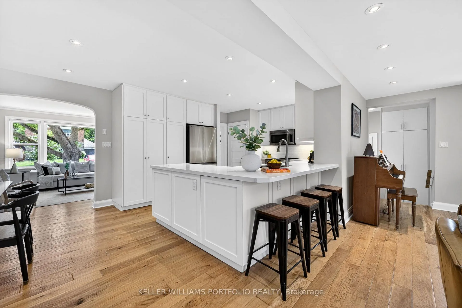
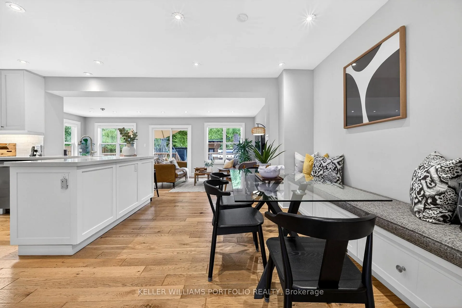
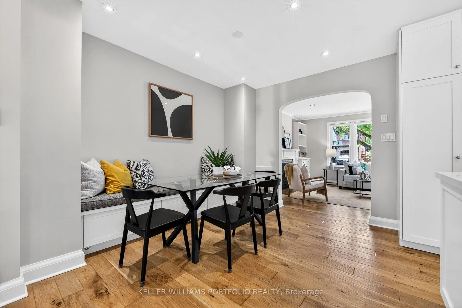
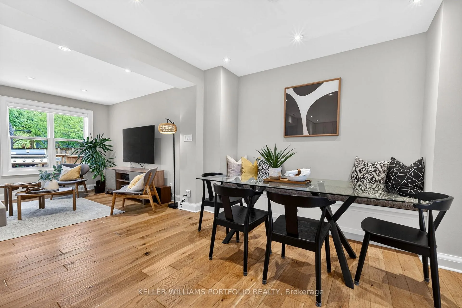
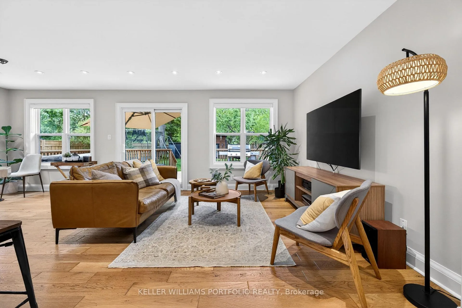
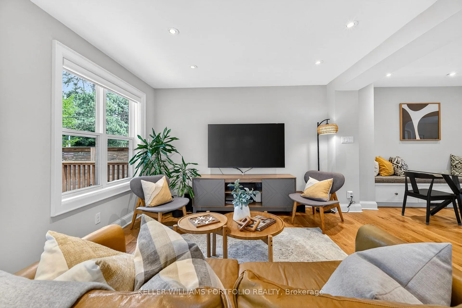
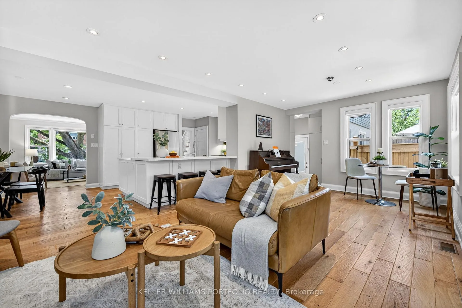
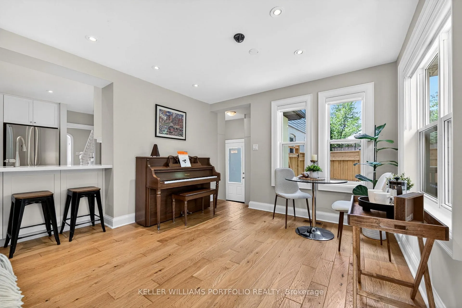
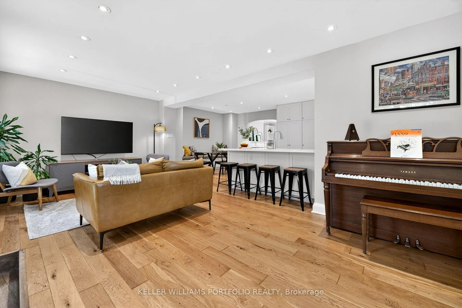
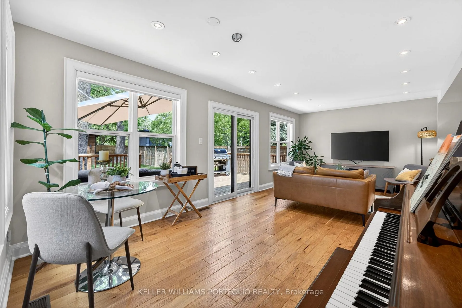
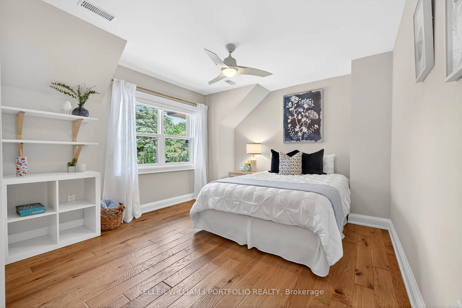
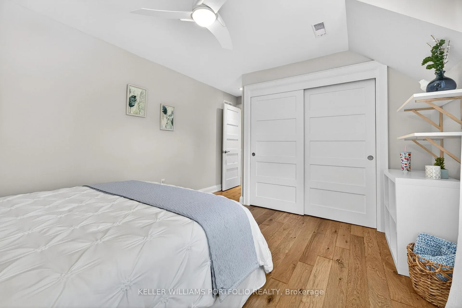
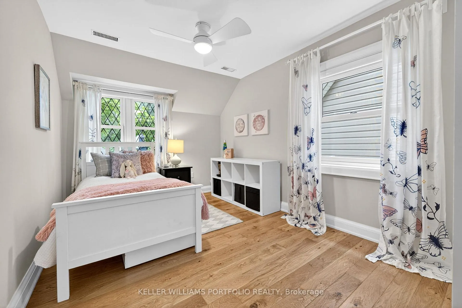
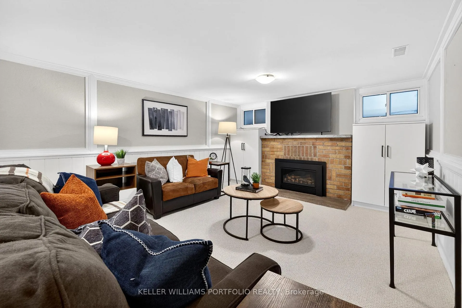
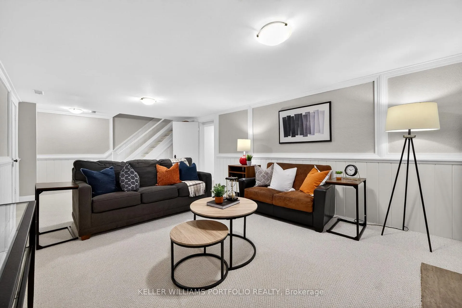
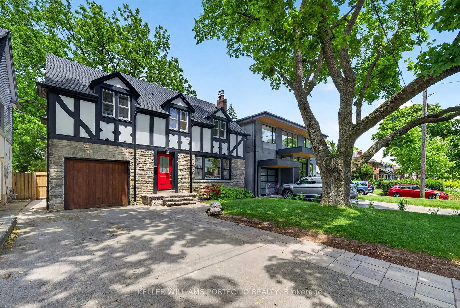
Set within the heart of Sunnylea, one of Etobicoke's most established and sought-after family neighbourhoods, this inviting home offers a comfortable blend of space, connection, and flexibility for the years ahead. Natural light fills the welcoming living room, where a gas fireplace creates a natural gathering place for quiet evenings, holiday traditions, and everyday moments spent together. Beyond, an expansive living area brings together the kitchen, dining area, and family room, allowing conversations and daily life to unfold with ease. Whether preparing meals, helping with homework, hosting family dinners, or catching up at the end of the day, this space naturally becomes the heart of the home. Large windows and a walkout create a bright and seamless connection to the private backyard, where a spacious deck and mature trees provide a peaceful setting for outdoor dining, entertaining, or simply enjoying time outside. Upstairs, three well-proportioned bedrooms offer comfort and privacy for family living, including a generous primary retreat with dual closets and a private ensuite. The finished lower level adds valuable flexibility with a large additional room, recreation space centred around a second fireplace, and ample storage, creating opportunities for guests, hobbies, working from home, or evolving family needs over time. Surrounded by excellent schools, easy access to public transportation, parks, Humber River trails, recreational facilities, and the shops and restaurants of The Kingsway, this is a home that combines everyday comfort with the enduring appeal of one of Etobicoke's most desirable communities.
Key Facts & Features
Property Costs
- Annual Property Tax Amount
- $4,379
- Land Transfer Tax Fee
- $66,910
- Basement Type
- Finished
Interior Features
- Interior Extras
- None
- Fireplace/Stove
- Yes
- Fireplace Features
- Natural Gas
- Elevator
- No
Exterior Features
- Exterior Extras
- Deck
- Pool
- None
Building
- Building Type
- Detached
- Building Style
- 2-Storey
Construction
- Exterior Finish
- Stucco (Plaster)
- Roof
- Asphalt Shingle
- Foundation Details
- Concrete
- Special Designation
- Unknown
Lot
- Lot Front
- 40.00 ft
- Lot Depth
- 141.34 ft
Inclusions
- Inclusions
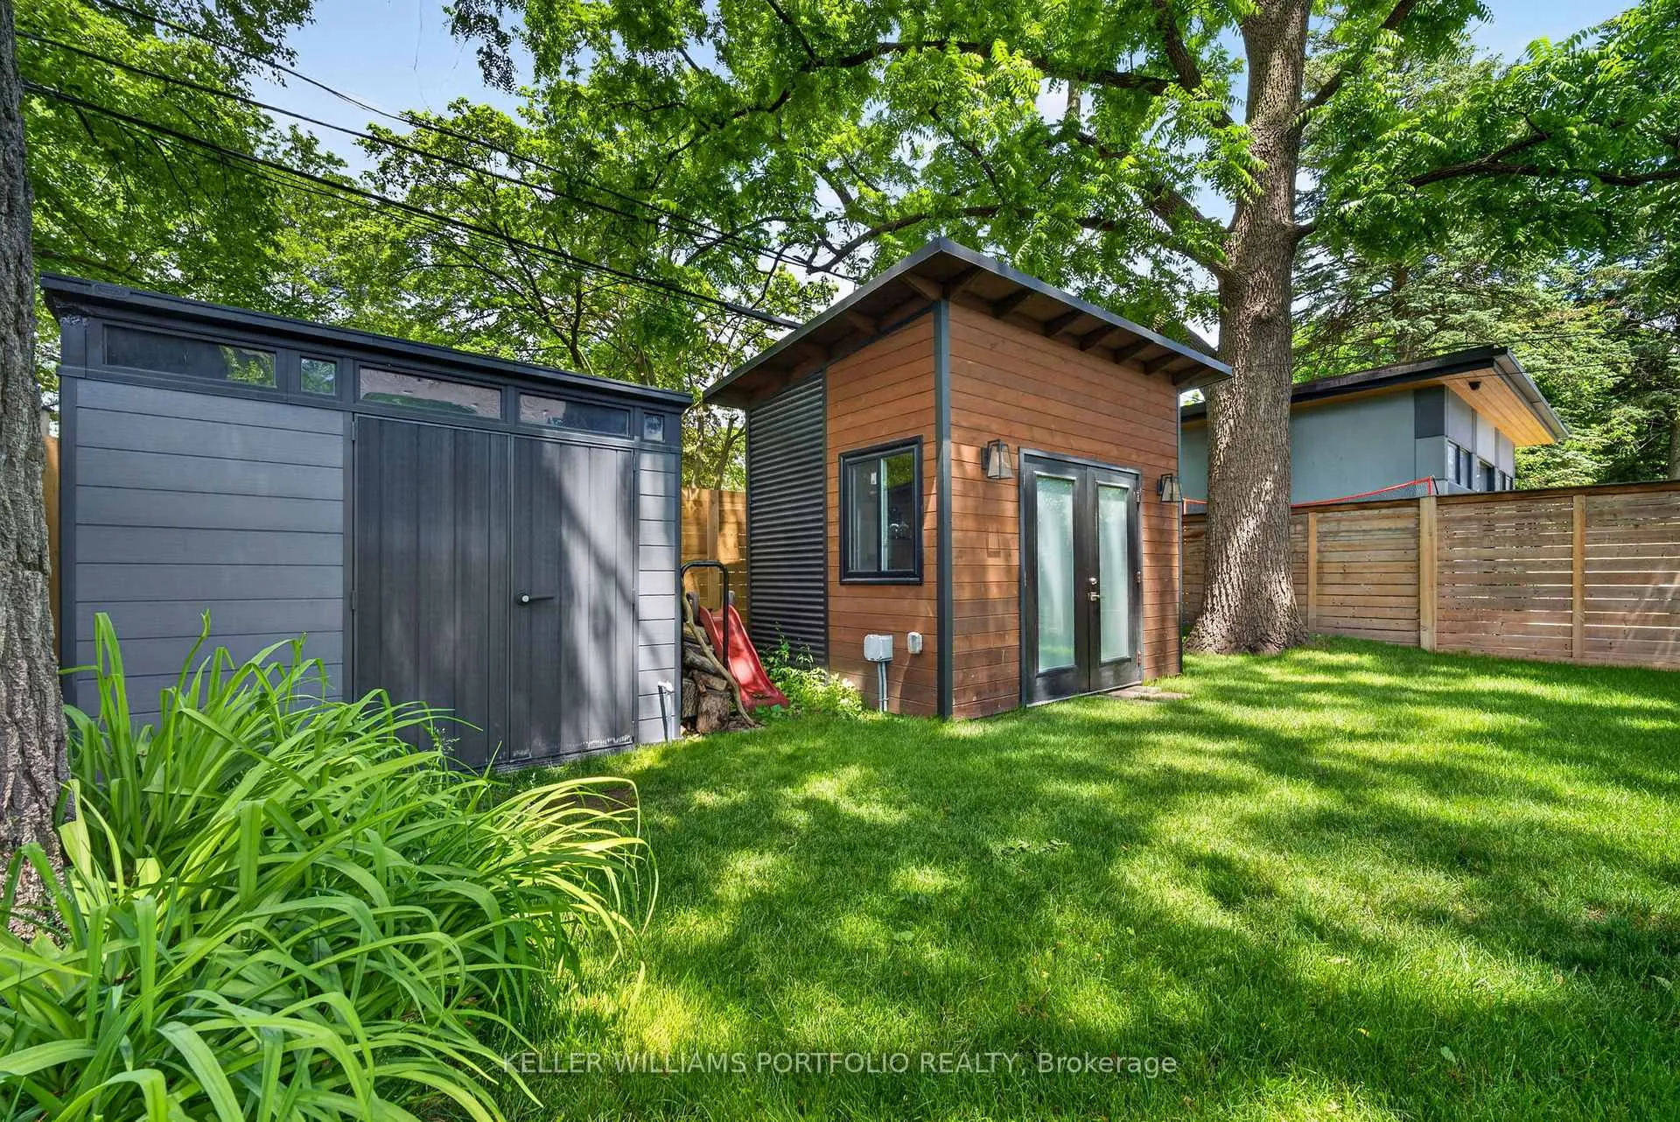
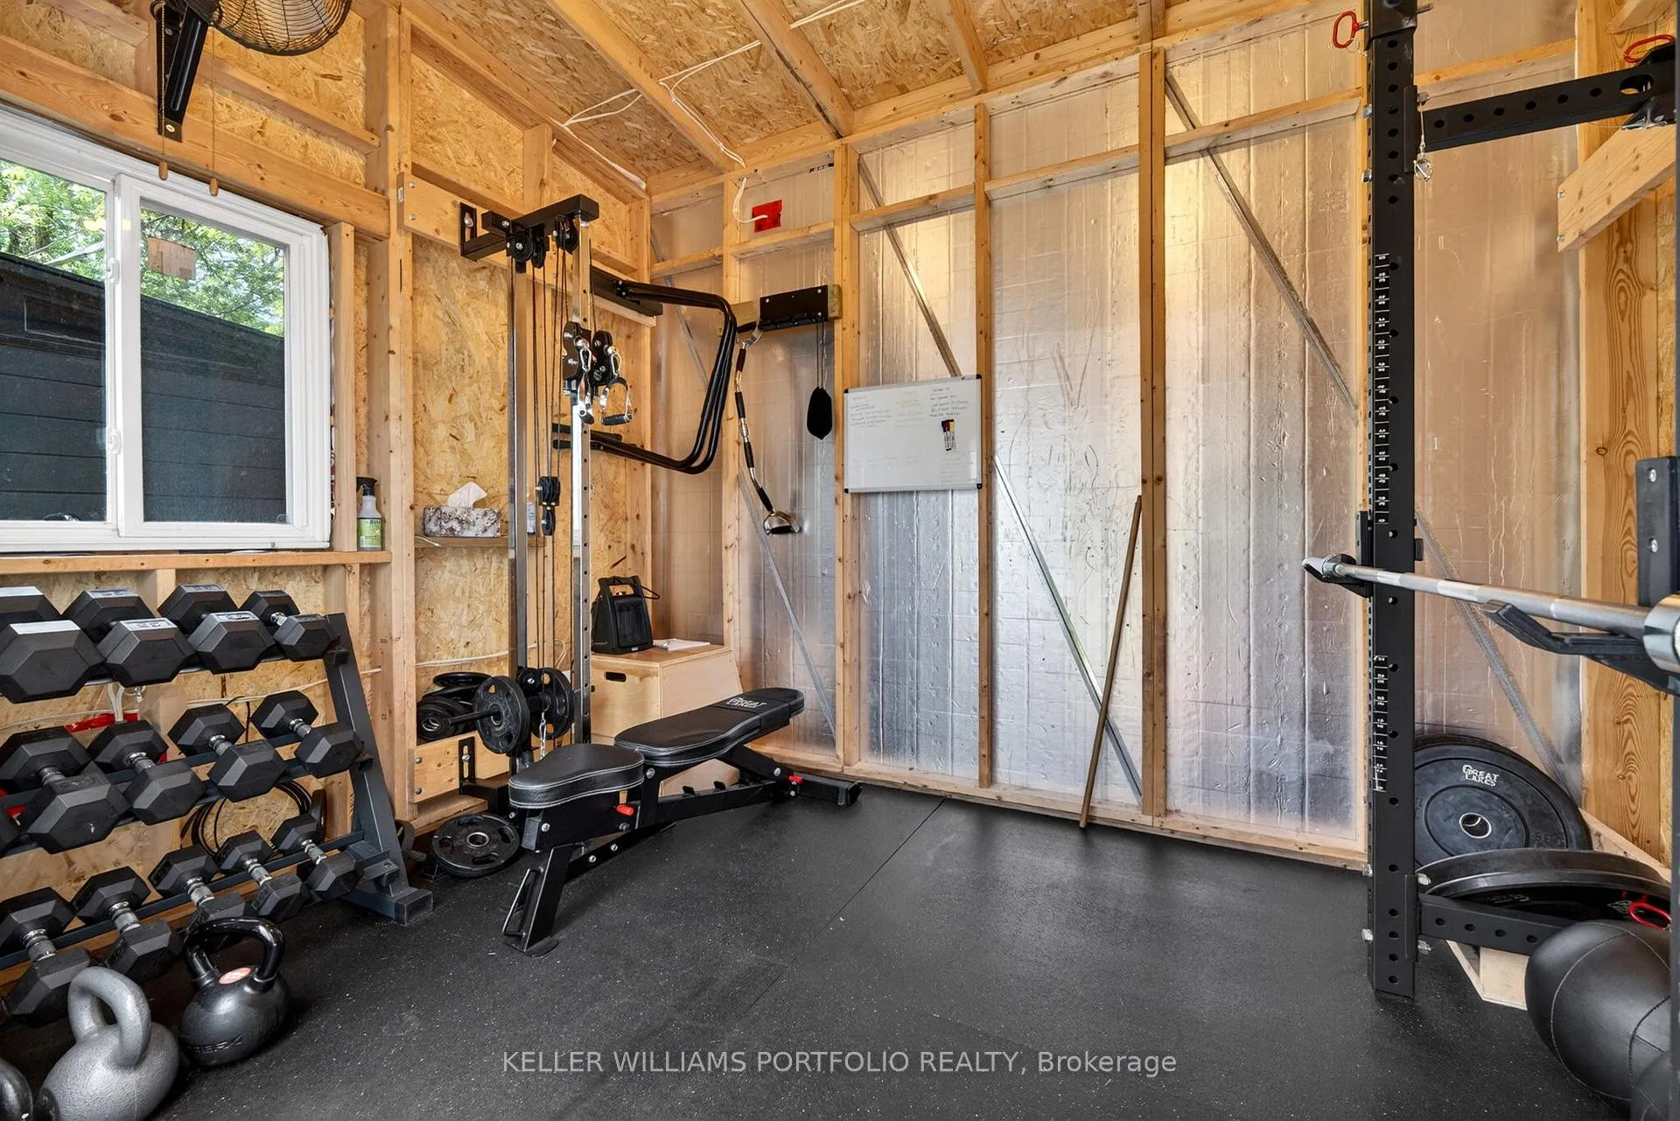
- Existing fridge(main floor), stove, microwave, dishwasher, one fridge and one upright freezer (in basement), washer and dryer set, large shed (backyard), detached multipurpose studio/gym (backyard), 2 small storage boxes near deck.
Exclusions
- Exclusions
- All gym equipment in detached studio in backyard (including equipment fixed to walls). Negotiable after home sale.
Parking & Garages
- Garage Type
- Built-In
- Garage Spaces
- 1
- Parking Spaces
- 2
- Total Garage And Parking Spaces
- 3
Heating & Cooling
- Heat Source
- Gas
- Heat Type
- Forced Air
- Air Conditioning
- Central Air
- Water
- Municipal
- Sewers
- Sewer
- Bedrooms
- 3 + 1
- Washrooms
- 4
- Kitchens
- 1
Room sizes
- Living Room—Ground level, Fireplace, Hardwood Floor
- Dining Room—Ground level, Hardwood Floor
- Kitchen—Ground level, Hardwood Floor, Quartz Counter, Double Sink
- Family Room—Ground level, Hardwood Floor, W/O To Deck
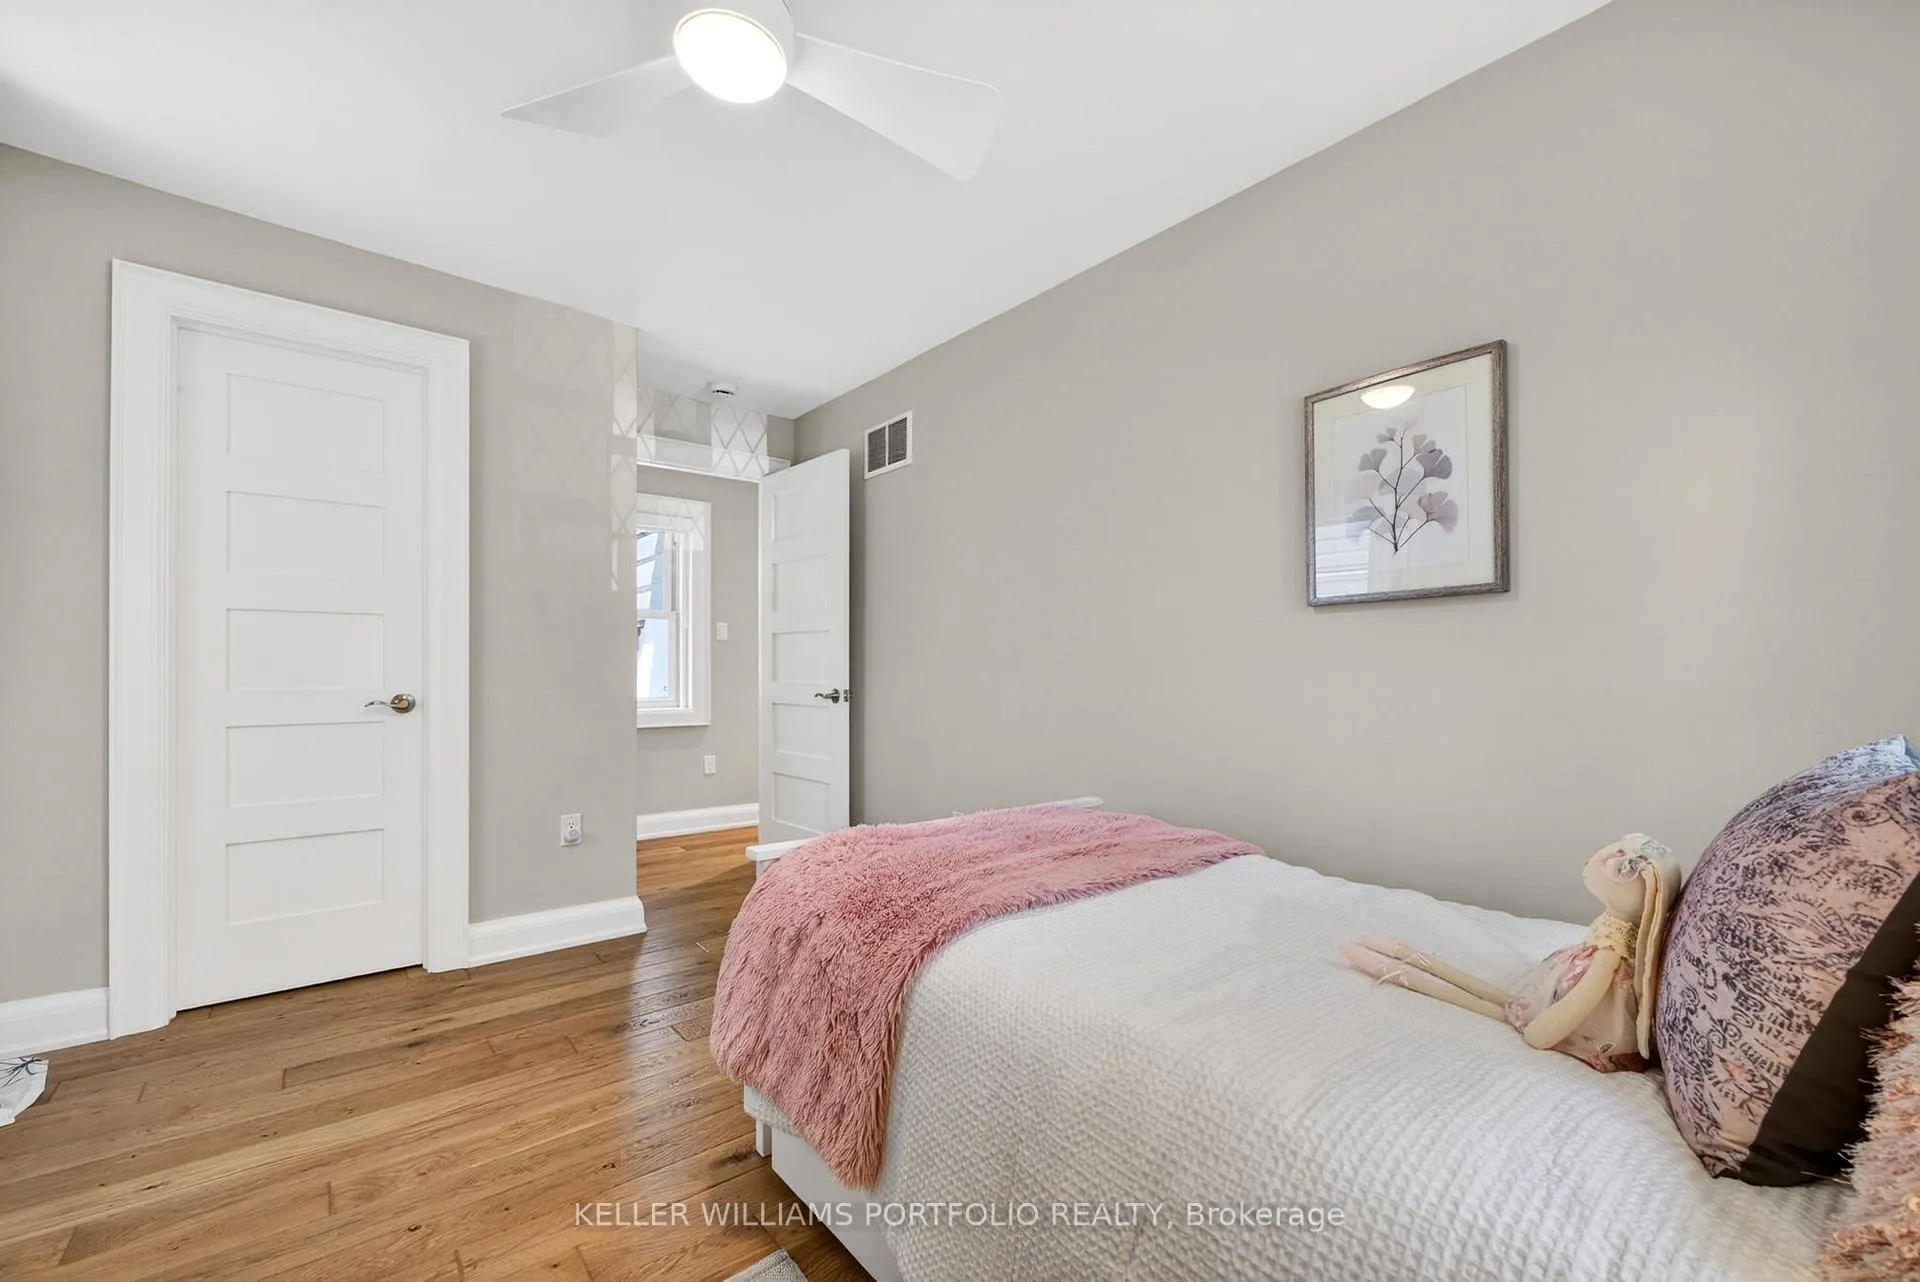
- Primary Bedroom—Second level, Hardwood Floor, 4 Pc Ensuite, Closet Organizers
- Bedroom 2—Second level, Hardwood Floor, Closet Organizers
- Bedroom 3—Second level, Hardwood Floor, Walk-In Closet(s)
- Recreation—Basement level, Fireplace, Large Window, Broadloom
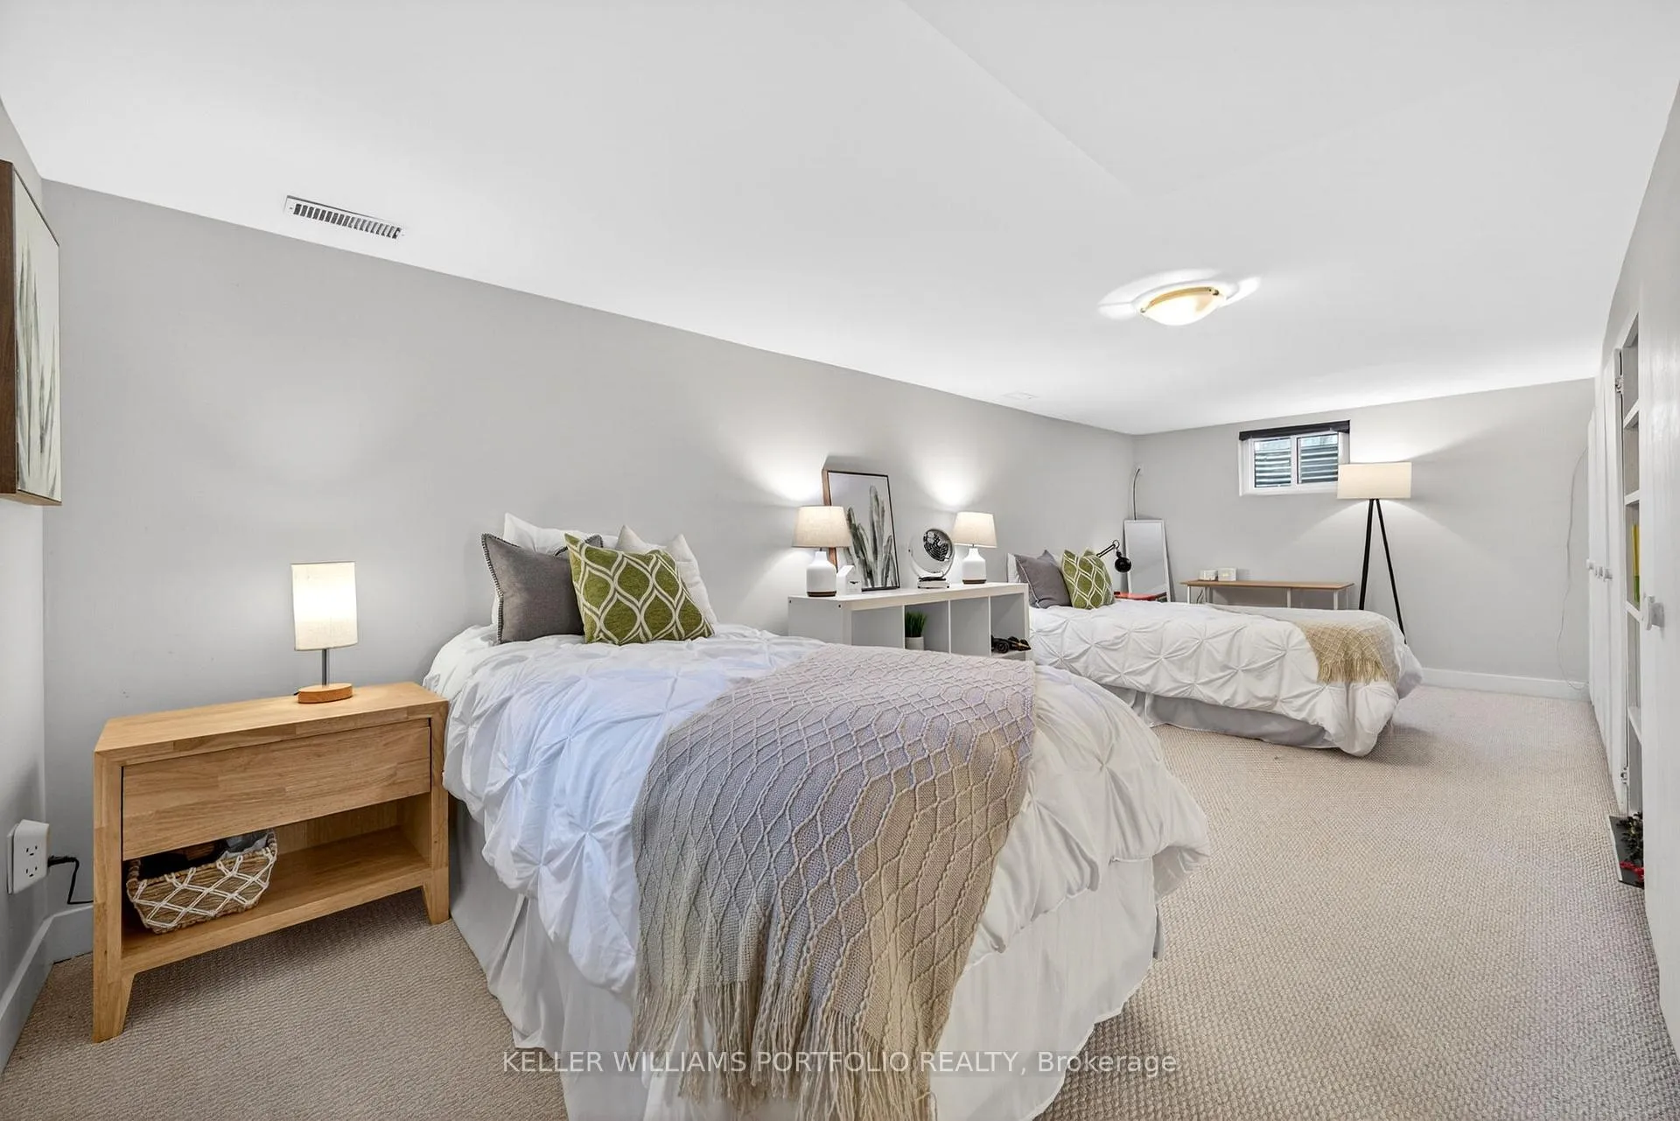
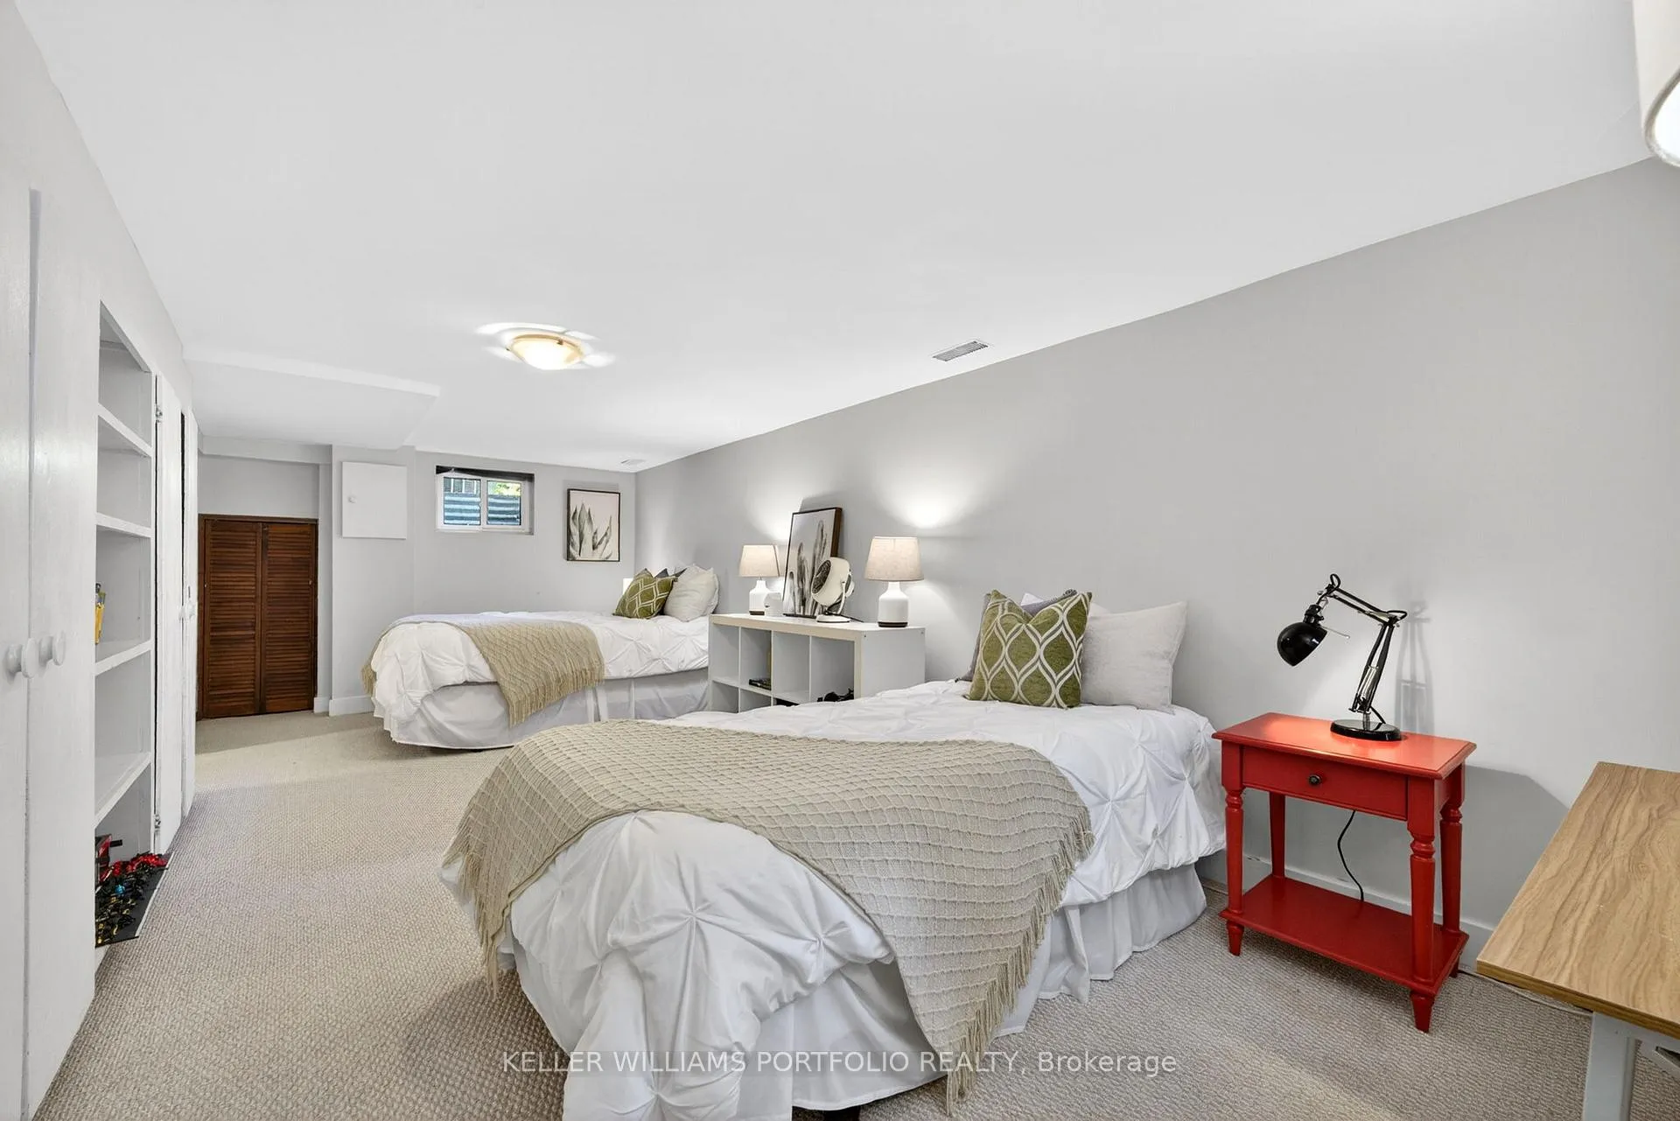
- Bedroom—Basement level, His and Hers Closets, Large Window, Broadloom
Washrooms
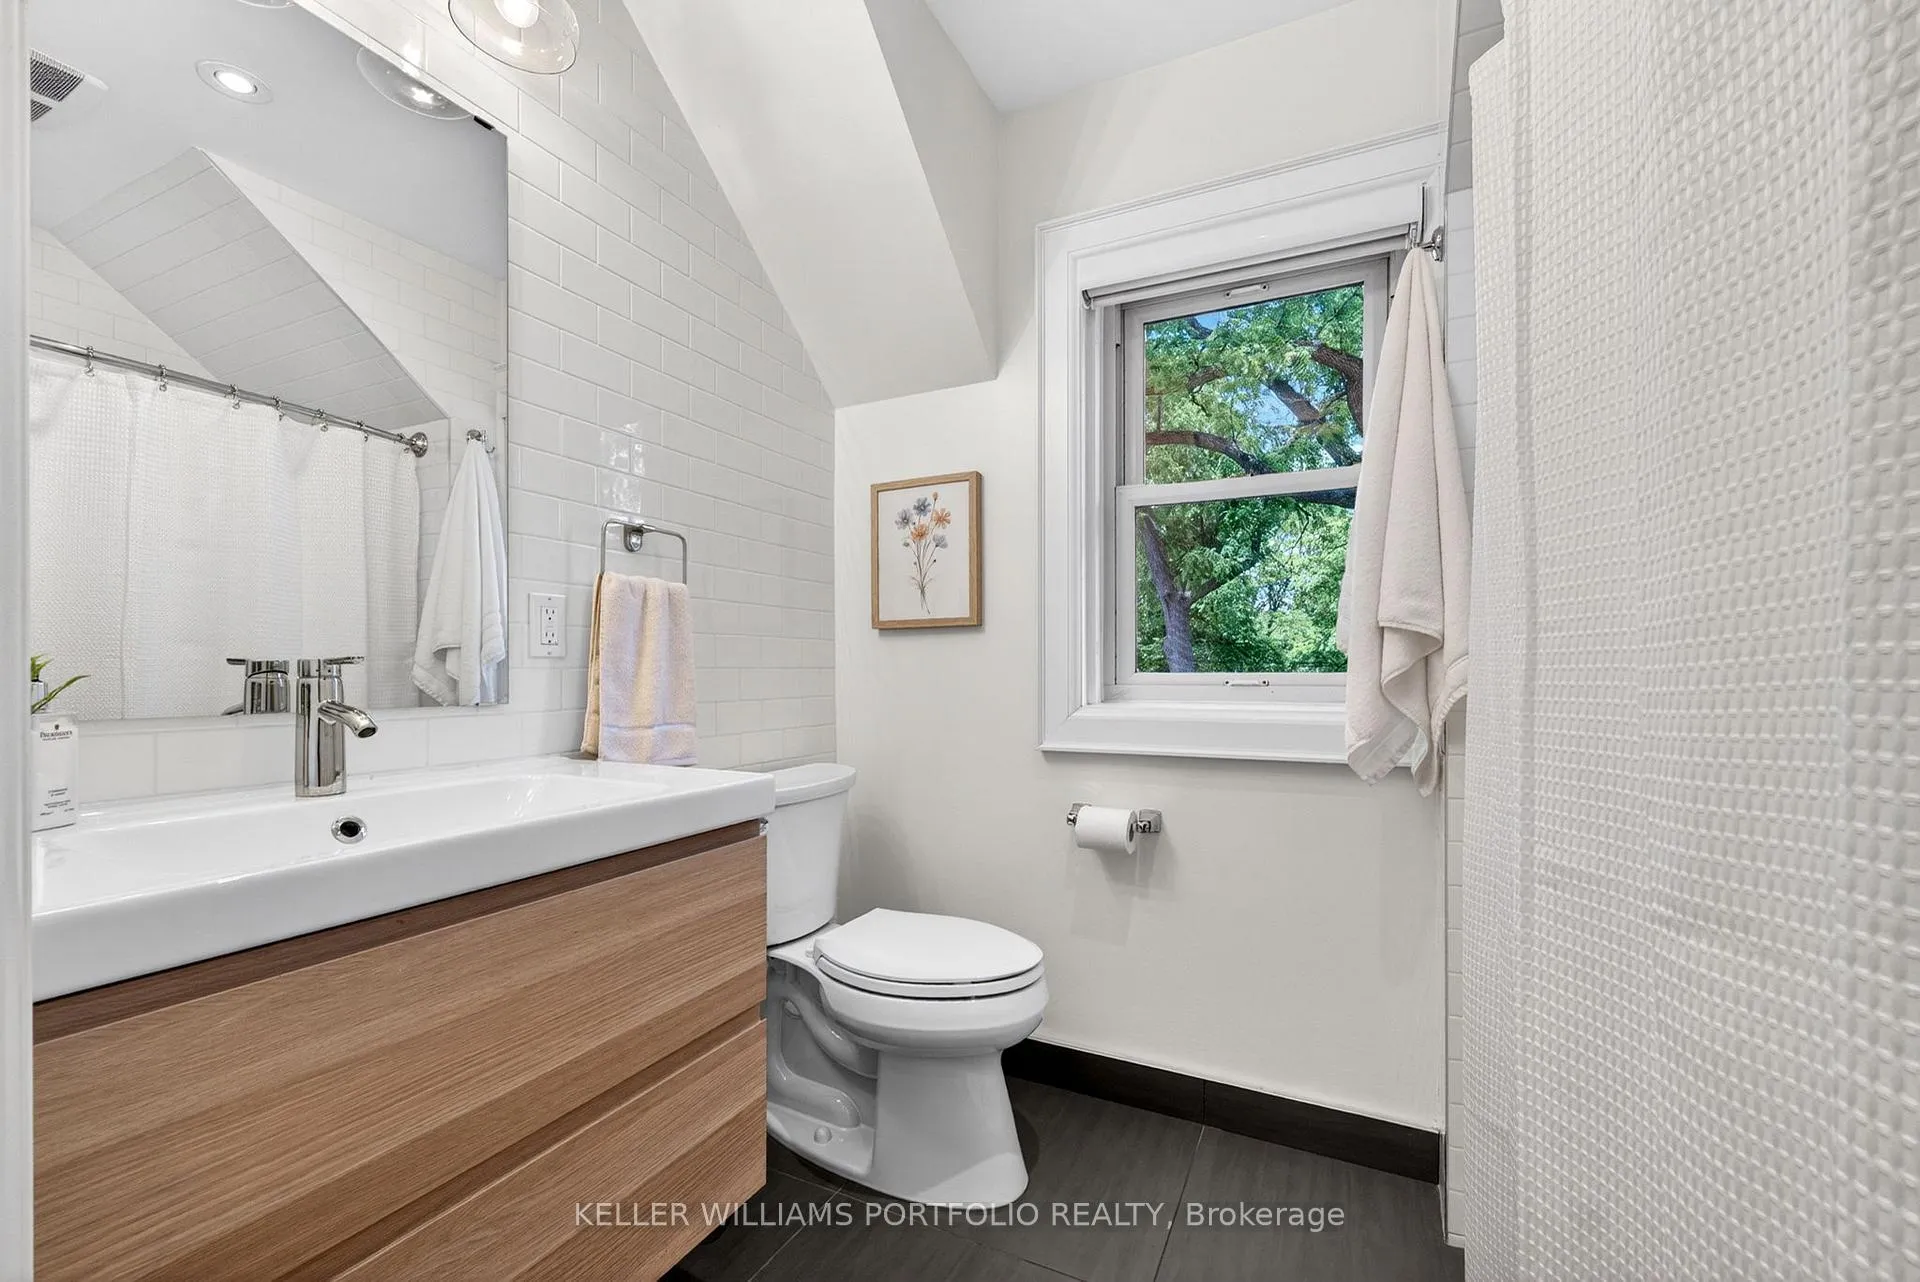
- 4-piece, Second
- 4-piece, Second
- 2-piece, Ground
- 3-piece, Basement
- Municipality
- Etobicoke
- Neighbourhood
- Stonegate-Queensway
- Main cross streets
- Bloor St. & Prince Edward Dr
- Directions
- South on Prince Edward from Bloor, east on Glenaden
- MLS® number
- W13449916
- Data source
- Toronto Regional Real Estate Board
- Status change
- 2026-06-24
- Listed on
- 2026-06-16
- Days on market
- 8 days
- Possession date
- 2026-08-30
- Possession type
- 60-89 days
- Co-op commission
- 2.5%
- Seller
- Listed by
- KELLER WILLIAMS PORTFOLIO REALTY
Home Market Value
Current home valuation for 12 Glenaden Avenue E, Etobicoke, Stonegate-Queensway, Etobicoke, ON. Listed for $1,849,000
HOMEH Estimate
$2,206,000
Estimated Sales Range
$1,742,740 - $2,669,260
HOMEH Estimate for 12 Glenaden Avenue E, Etobicoke, Stonegate-Queensway
Calculated with a real agent's CMA method — 45+ years of experience, codified. Not an AI guess.
For the owner
Is this your home? Track its value.
Get this home's HOMEH Estimate by email once a month, with how many homes are for sale around you.
Mortgage Payment Calculator
Compare up to 4 down payment scenarios
20% required for homes $1.5M or more
$369,800
| Scenario 1 | Scenario 2 | Scenario 3 | Scenario 4 | |
|---|---|---|---|---|
−Down payment | % $ | % $ | % $ | % $ |
+CMHC insurance | $0 | $0 | $0 | $0 |
=Total mortgage | $1,479,200 | $1,386,750 | $1,294,300 | $1,201,850 |
Amortization | ||||
Mortgage rate | % | % | % | % |
| Payment frequency | ||||
=Mortgage payment | $7,222monthly | $6,771monthly | $6,319monthly | $5,868monthly |
Land Transfer Tax
$33,455
$33,455
$66,910
Around this home
Data provided by OpenStreetMap & Fraser Institute School Rankings
Ask HOMEH
New!Hi there!
👋Text or call (416) 301-9001
Recommended for you
Based on homes you've looked at.
No recommended properties found.
Nearby similar homes
No nearby properties found.
More real estate resources
Other homes nearby
Explore this area
No nearby listings available.