

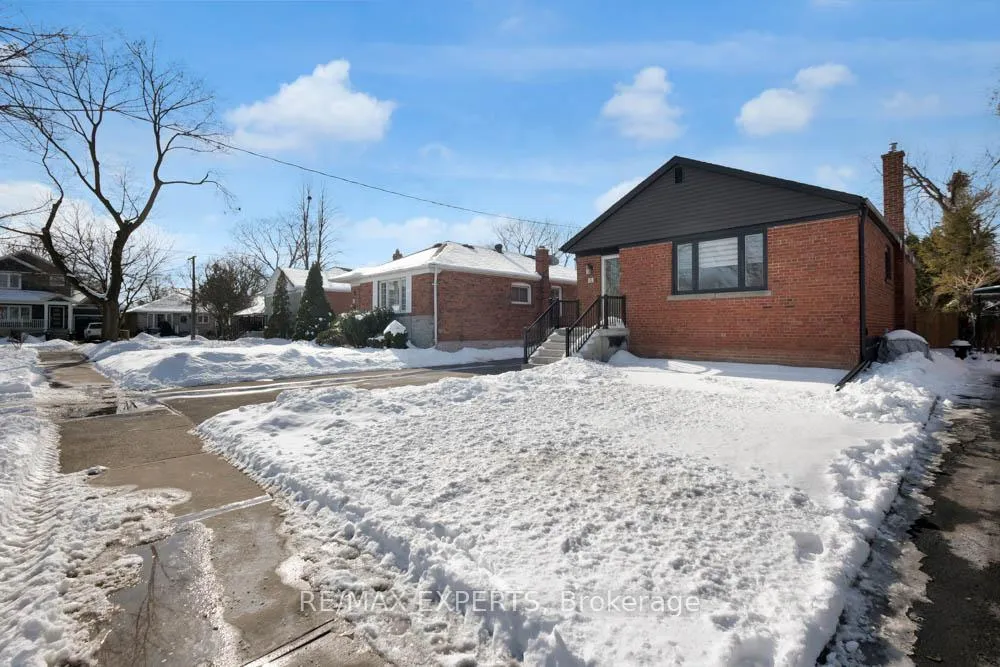
Bmst, 6 Rufford Road
Detached Terminated
1/18Bmst, 6 Rufford Road
Detached Terminated
 See all 18 photos
2+1 Bedrooms
1 Bathroom
0 Garage
1.1K–1.5K sq.ft
Basement
— Unit
Property history
- $5,600TerminatedList: 2025-07-28|End: 2025-08-01|4 daysW12312729
- $2,350TerminatedList: 2025-03-05|End: 2025-04-01|27 daysW12001736
Facts and features
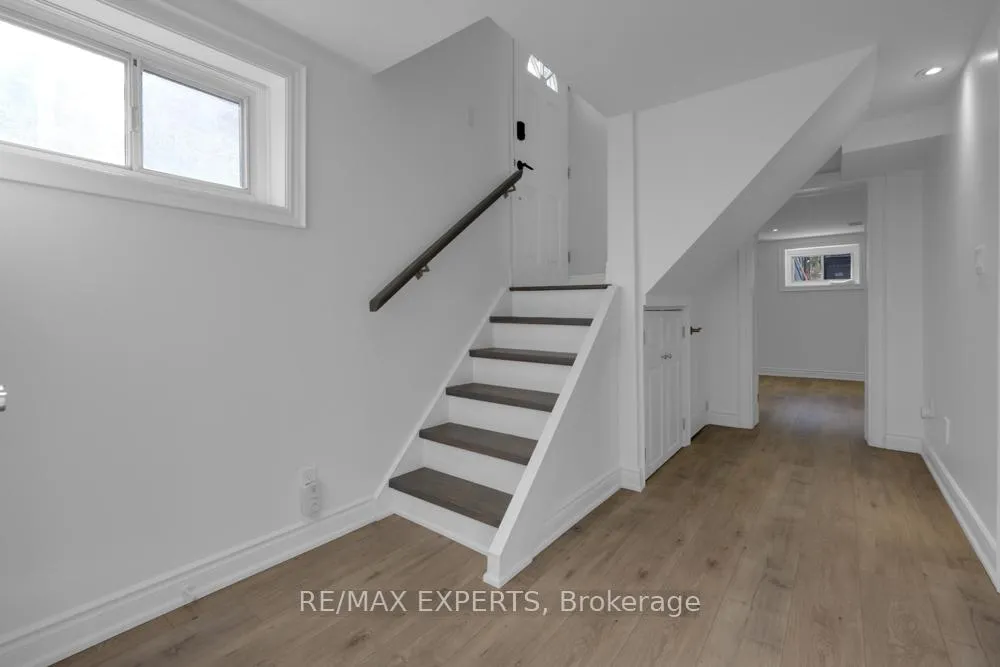
- BasementWalk-out
- Lease term12 months
- FurnishedUnfurnished
- LaundryEnsuite, in basement, in-suite
What stands out
- Central air
The homeDetached, Bungalow, 1,100–1,500 sq ft
- Type: Detached
- Style: Bungalow
- Living space: 1,100–1,500 sq ft
- Basement: Finished with walk-out
InsideEnsuite, in basement, in-suite laundry, lower level, Carpet free, central vacuum, Rooms above ground 5
- Laundry: Ensuite, in basement, in-suite laundry, lower level
- Features: Carpet free, central vacuum
- Rooms above ground: 5
- Bedrooms: 2 + 1 in the basement
- Bathrooms: 1
- Kitchens: 1
Outside and lotBrick, Asphalt shingle, Block, concrete
- Exterior: Brick
- Roof: Asphalt shingle
- Foundation: Block, concrete
Parking1 Parking, Detached, Private
- Spaces: 1 Parking
- Garage: Detached
- Driveway: Private
Heating, water and powerForced air, gas, Central air, Municipal water
- Heating: Forced air, gas
- Cooling: Central air
- Water: Municipal water
- Sewer: Municipal sewer
Rent and termsRent $2,350 a month, Basement, Unfurnished
- Rent: $2,350 a month
- Space for rent: Basement
- Furnished: Unfurnished
- Lease: 12 months
- Rent includes: Parking
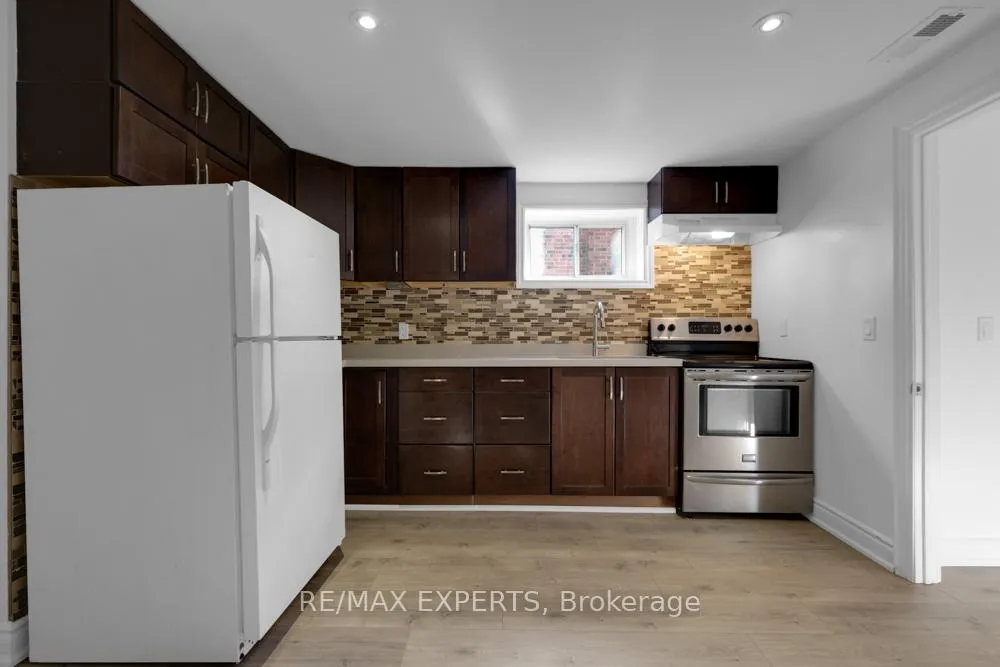
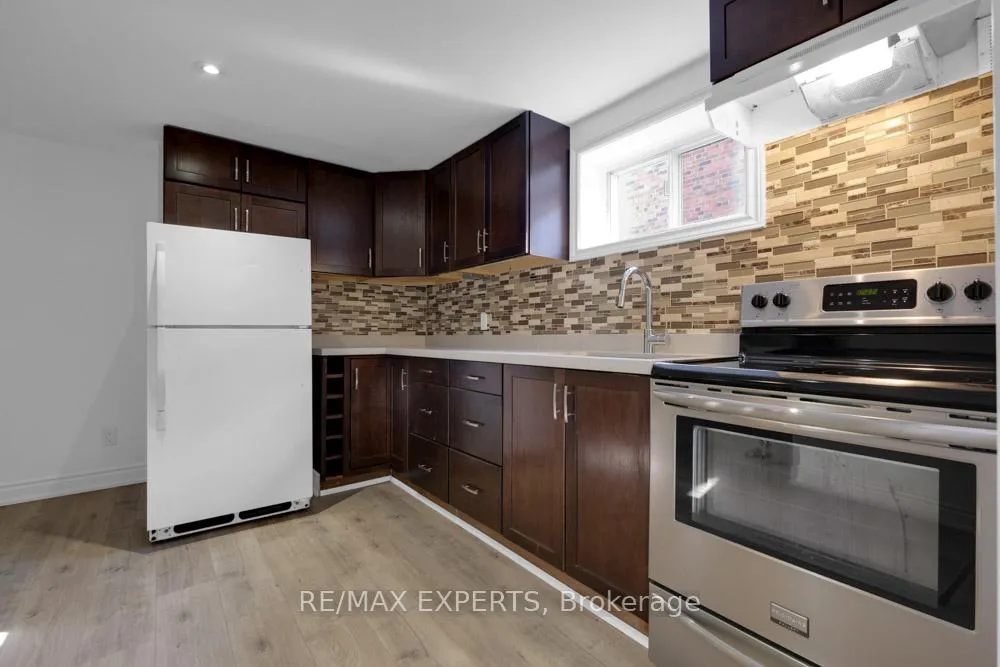
IncludedFridge, stove, washer/dryer, 1 parking spot.
- Included: Fridge, stove, washer/dryer, 1 parking spot.
Listing detailsW12001736, Terminated, Mar 5, 2025
- MLS® number: W12001736
- Status: Terminated
- Listed on: Mar 5, 2025
- Days on market: 27
- Updated: Apr 1, 2025
- Possession: 2025-03-16 / Other
- Occupied by: Vacant
- Listing brokerage: RE/MAX EXPERTS
About this home
Bmst, 6 Rufford Road, Etobicoke (Alderwood), ON M8W 4V4
Carpet FreeCentral Vacuum
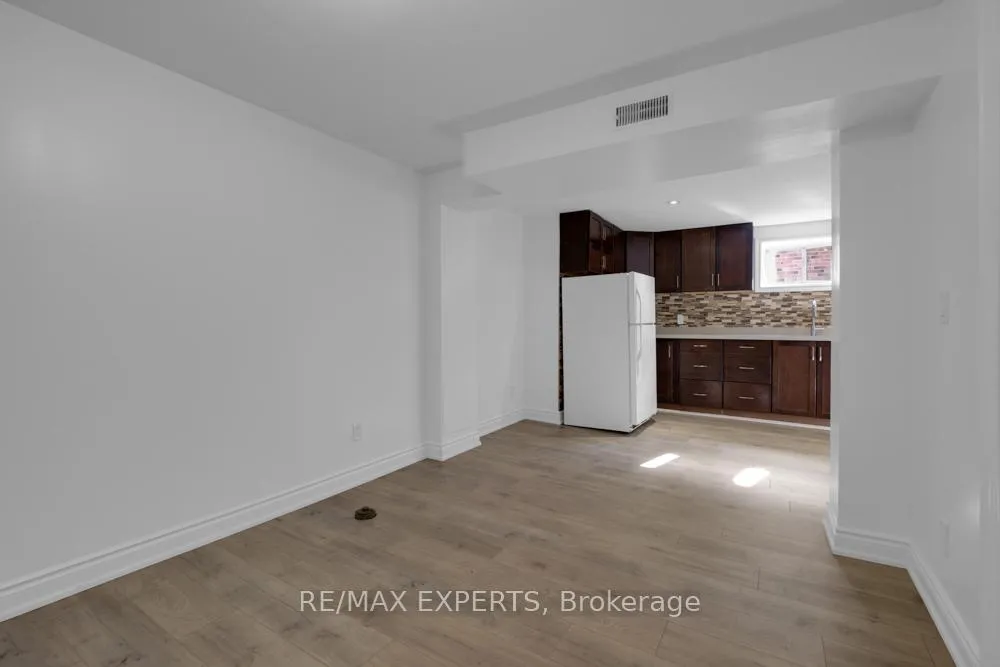
Charming Brick Bungalow At A Prime Location In The Most Sought After Alderwood / Etobicoke -1,000+ SqFt Newly Renovated Floors, Countertop/Sink, Freshly Painted With Great Floor Plan! This 2 Bedroom + Den + Dining & Kitchen Area, 1 Bath, Updated Kitchen, New Commercial Grade Laminate Flooring, Freshly Painted, New Look, Separate Entrance. Clean And Ready To Move In. Quick Access To TTC, Hwy, Shops, Parks/Ravine Trails To Lake!
Read more
Ask about this home
A HOMEH agent will answer your questions about this home.
Ask a question
Around this home
Gair Dr & Evans Ave
Errands
Parks
Schools
Daily convenience, out of 100, from the distances below
ParkEtobicoke Valley Park · 7 within 1 km3 min walk210 m
GroceryMurray's Variety9 min walk551 m
SchoolSir Adam Beck Junior School12 min walk730 m
PharmacyRexall9 min walk528 m
Cafés & foodDruxy's Famous Deli · 15 within 1 km4 min walk264 m
Gym & rec centreVien Phật Hoc Jam Tse Cho Ling Dharma Center10 min walk636 m
LibraryToronto Public Library - Alderwood13 min walk795 m
HospitalQueensway Health Centre12 min walk722 m
WalkDriveStraight-line distance, open map data
Grocery0.6 km
Park0.2 km
Coffee0.4 km
Dining0.6 km
Gym1.2 km
Hospital0.7 km
Schools nearby
School rating, out of 10.
Sir Adam Beck Junior Schoolelementary · Public · 0.7 km
—
Lanor Junior Middle Schoolelementary · Public · 0.9 km
6.4/10Fair
ISNA Islamicelementary · Private · 1.2 km
9.1/10Excellent
Contact agent
Helpful calculators
Rent vs buy
Affordability
Mortgage
Down payment
Stress test
CMHC insurance
Your HOMEH agent

KimHOMEH agent · Etobicoke
"I would see it this week."
Ask Kim