

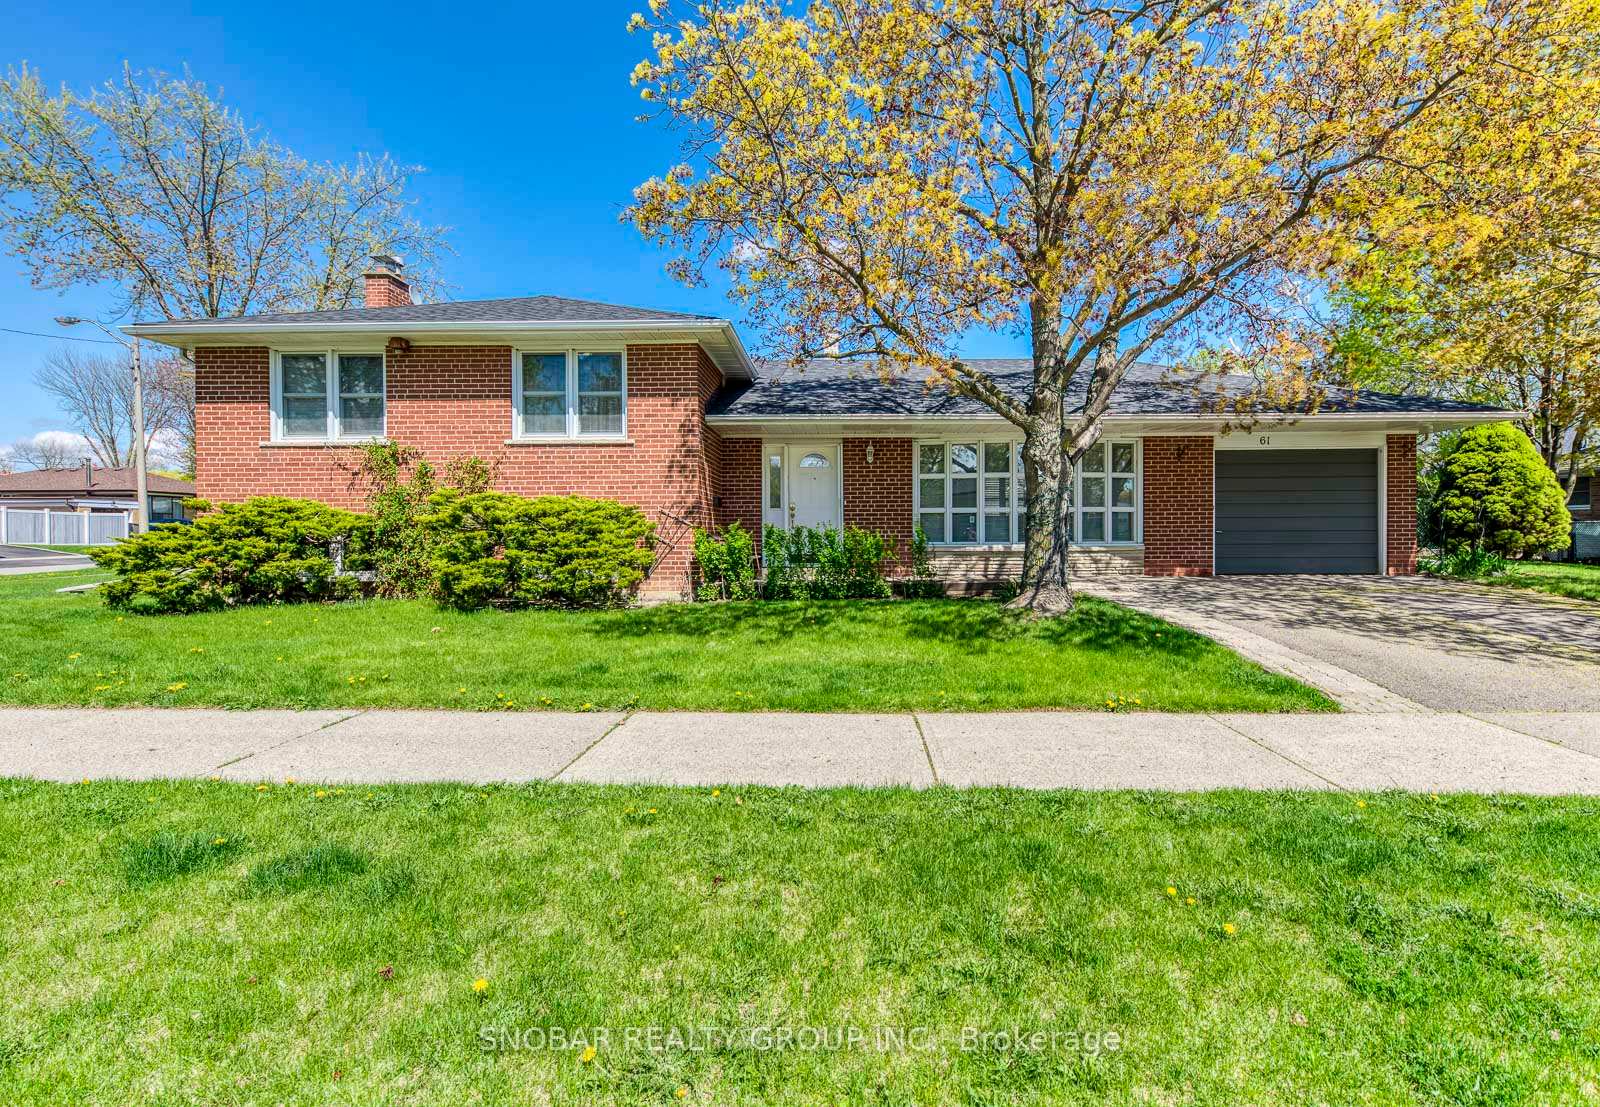
61 Brampton Road
Detached Terminated
1/2461 Brampton Road
Detached Terminated
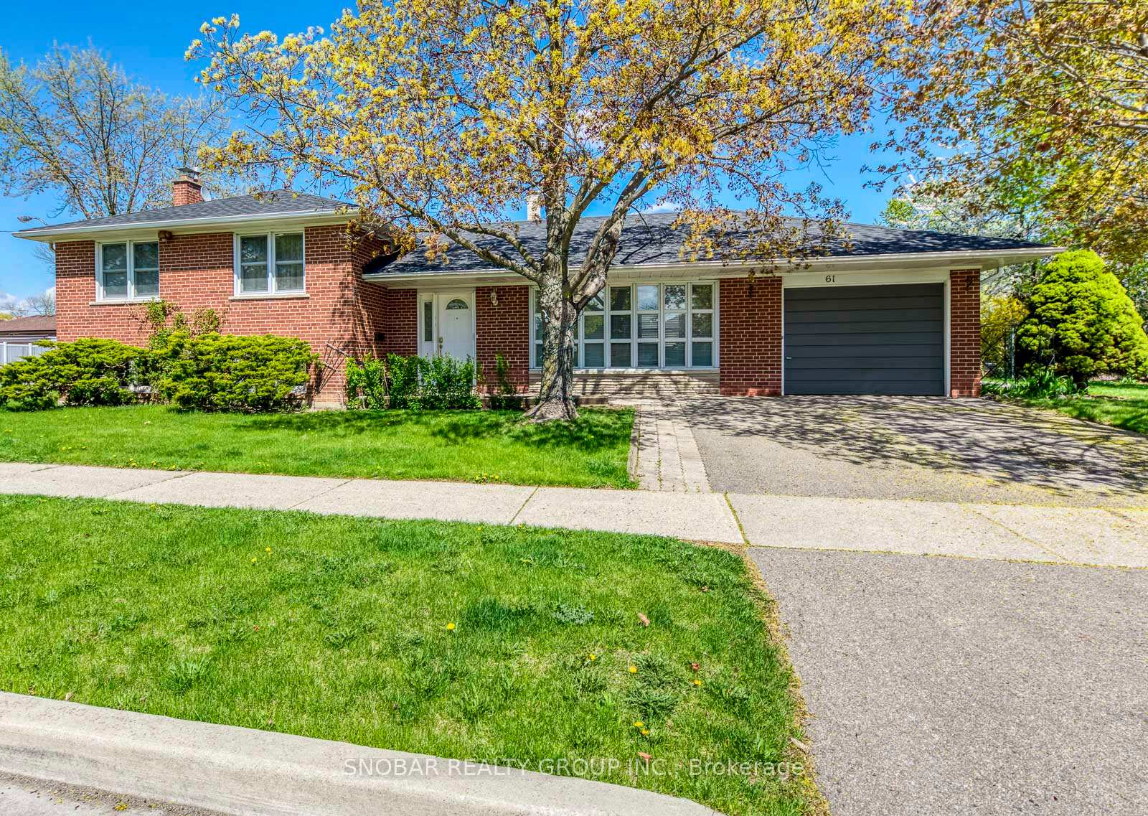
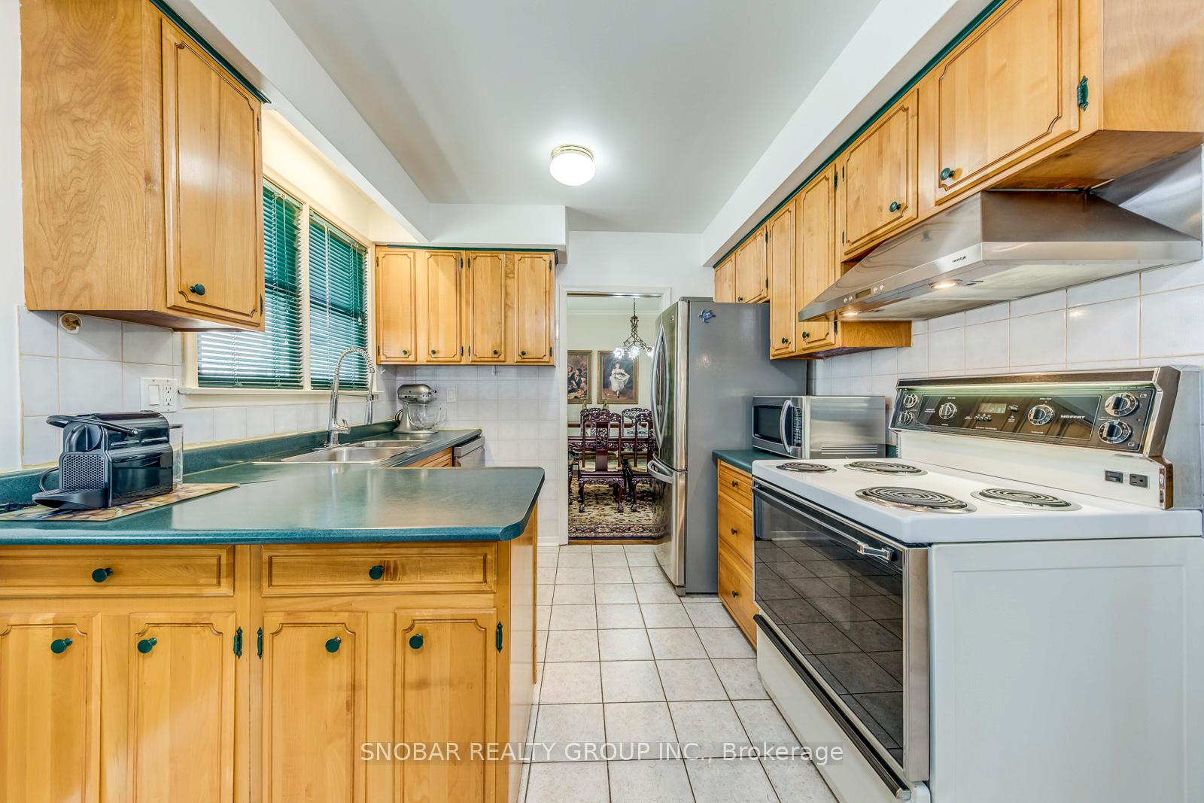
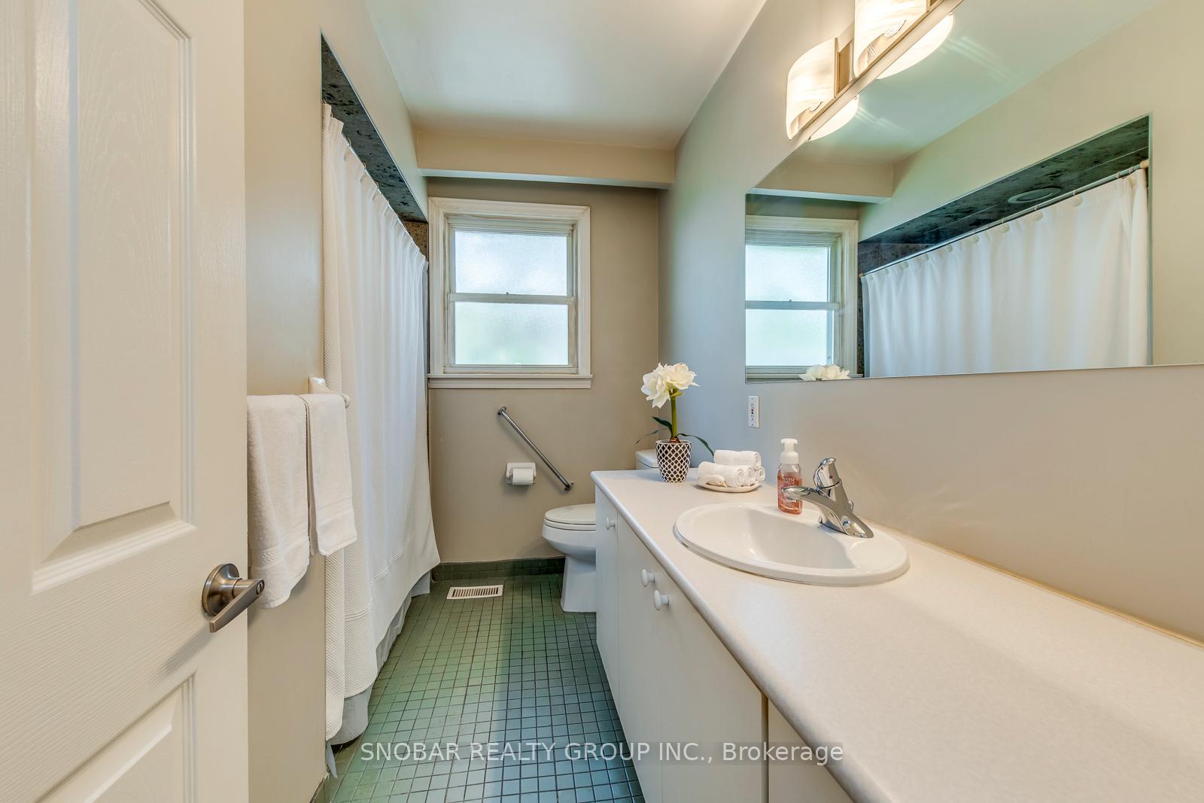
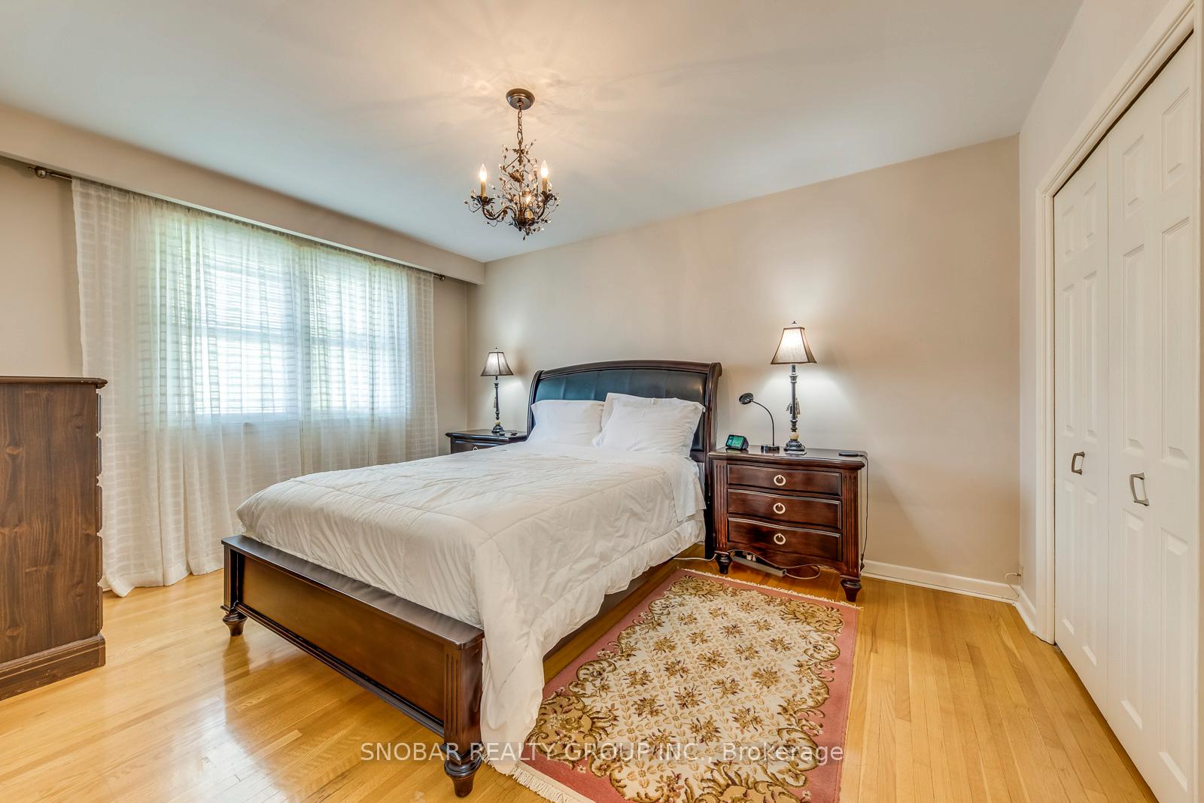 See all 24 photos
3 Bedrooms
2 Bathrooms
1 Garage
1.1K–1.5K sq.ft
50.25×121.66 ft
$4,192/yr
Property history
- $1,108,888ExpiredList: 2025-07-04|End: 2026-01-04|184 daysW12265763
- $999,888TerminatedList: 2025-06-12|End: 2025-07-04|22 daysW12217077
- $1,299,888TerminatedList: 2025-05-07|End: 2025-06-11|35 daysW12132361
Facts and features
- BasementFinished
- Price per sq ft~$769
- Water, sewerMunicipal
- HeatingForced air
What stands out
- Hardwood floors
- Fireplace
- Central air
The homeDetached, Sidesplit 3, 1,100–1,500 sq ft
- Type: Detached
- Style: Sidesplit 3
- Living space: 1,100–1,500 sq ft
- Basement: Finished
InsideFireplace Yes, Hardwood, Ceramic, Rooms above ground 6
- Fireplace: Yes
- Flooring: Hardwood, Ceramic
- Rooms above ground: 6
- Rooms in the basement: 2
- Bedrooms: 3
- Bathrooms: 2
- Kitchens: 1
Outside and lotBrick, Asphalt shingle, Concrete
Outside
- Exterior: Brick
- Roof: Asphalt shingle
- Foundation: Concrete
- Size: 50.25 × 121.66 ft
Parking1 Garage, Attached
- Spaces: 1 Garage
- Garage: Attached
Heating, water and powerForced air, gas, Central air, Municipal water
- Heating: Forced air, gas
- Cooling: Central air
- Water: Municipal water
- Sewer: Municipal sewer
Costs and taxesTaxes $4,192 a year, HST included in the price, Hot water tank
- Taxes, 2024: $4,192 a year
- HST: HST included in the price
- Rental items: Hot water tank
Included in the saleFridge(9yrs), stove(20yrs), dishwasher(1yr), washer(9yrs) & dryer(12yrs); all light fixtures; all window coverings. home theatre speakers and projector; roof (2yrs), furnace(10yrs), ac(20yrs) windows bsmt (8yrs), basement(8yrs), attic insulation(7yrs)
- Included: Fridge(9yrs), stove(20yrs), dishwasher(1yr), washer(9yrs) & dryer(12yrs); all light fixtures; all window coverings. home theatre speakers and projector; roof (2yrs), furnace(10yrs), ac(20yrs) windows bsmt (8yrs), basement(8yrs), attic insulation(7yrs)
Listing detailsW12217077, Terminated, Jun 12, 2025
- MLS® number: W12217077
- Status: Terminated
- Listed on: Jun 12, 2025
- Days on market: 22
- Updated: Jul 4, 2025
- Possession: 30-59 days
- Occupied by: Owner
- Listing brokerage: SNOBAR REALTY GROUP INC.
About this home
61 Brampton Road, Etobicoke (Willowridge-Martingrove-Richview), ON M9R 3J8
Come see this much loved home south of Westway. Rarely available detached side-split in a quiet family friendly neighbourhood. This home is ideal for a first time buyer looking for home ownership. Unique layout with natural sunshine and warmth throughout including the finished basement. Split yard allows for private entertaining. Minutes to TTC, highways, public and Catholic schools. Show and Sell!!
Read more
Ask about this home
A HOMEH agent will answer your questions about this home.
Ask a question
Thinking of selling your home?See what your home is worth today.
Around this home
Kipling and Westway
Errands
Parks
Schools
Daily convenience, out of 100, from the distances below
ParkStonehouse Park · 9 within 1 km8 min walk510 m
GroceryStarfish Caribbean Market7 min walk426 m
SchoolKipling Collegiate Institute5 min walk330 m
PharmacyShoppers Drug Mart8 min walk513 m
Cafés & foodTim Hortons · 7 within 1 km6 min walk376 m
Gym & rec centrePaintball City19 min walk1.2 km
LibraryToronto Public Library - Richview24 min walk1.5 km
WalkDriveStraight-line distance, open map data
Grocery0.4 km
Park0.5 km
Coffee0.4 km
Gym1.2 km
Schools nearby
School rating, out of 10.
Kipling Collegiate Institutesecondary · Public · 0.3 km
3.0/10Low
George Hull Ctr. For Child and Familieselementary · Public · 0.4 km
—
ÉÉC Notre-Dame-de-Grâceelementary · Private · 0.4 km
8.2/10Excellent
Contact agent
Helpful calculators
Mortgage
Affordability
Closing costs
Land transfer tax
Property tax
Down payment
CMHC insurance
Stress test
Cashback Rebate
Your HOMEH agent

KimHOMEH agent · Etobicoke
"I would see it this week."
Ask Kim