

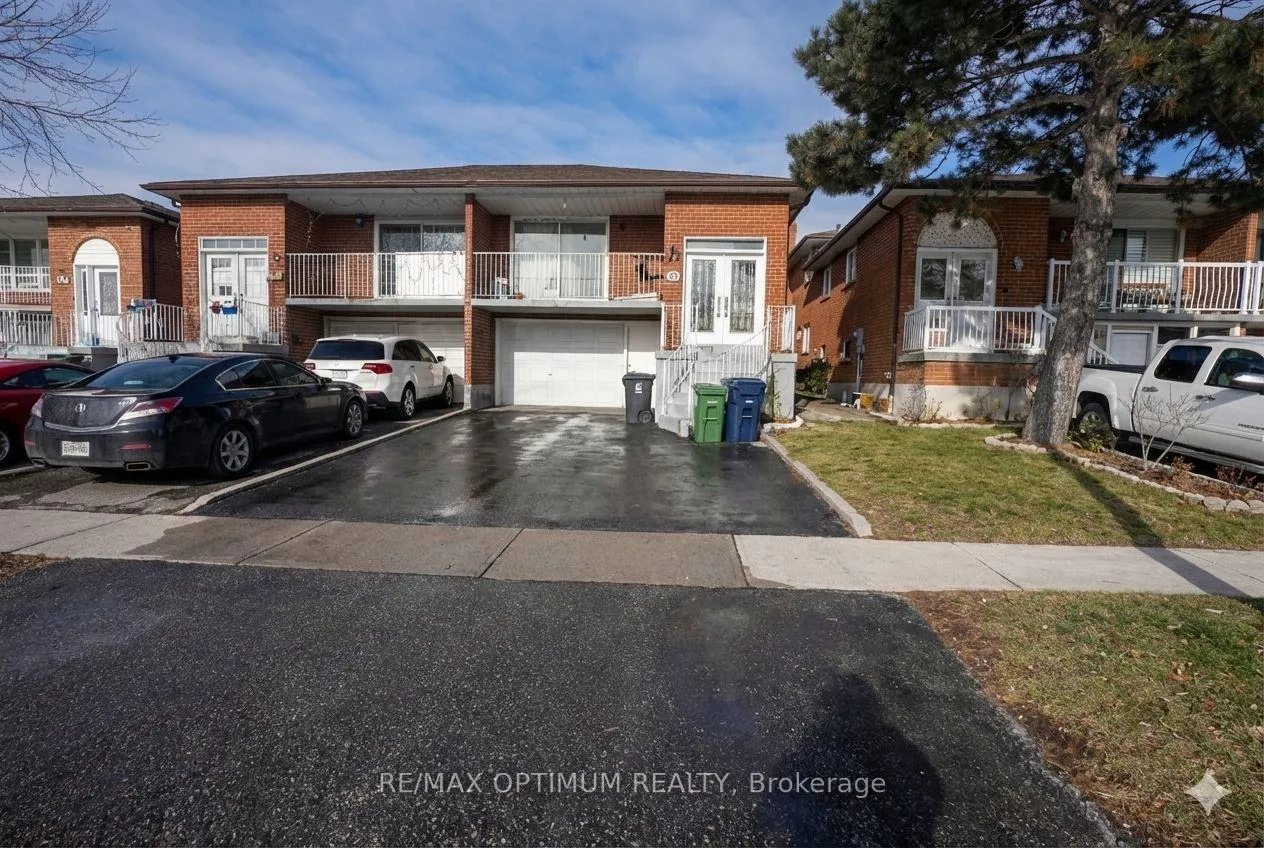
63 Kittiwake Avenue
63 Kittiwake Avenue
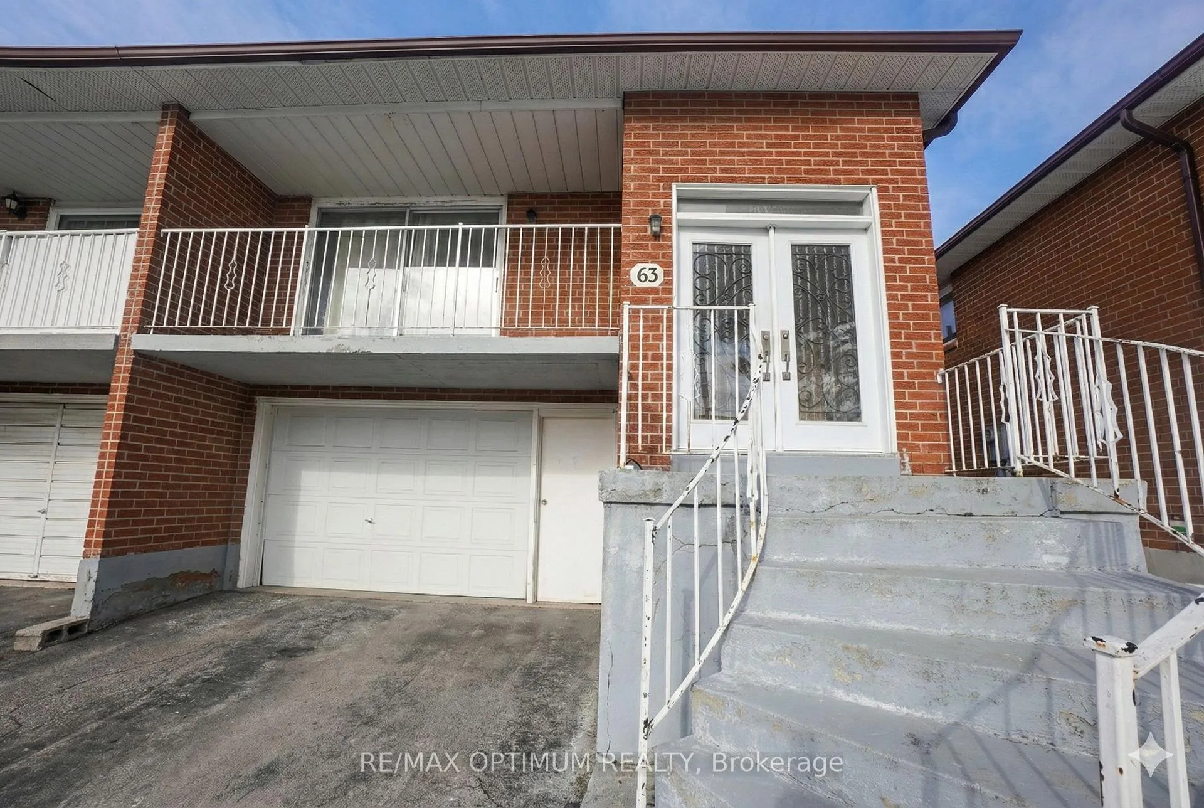
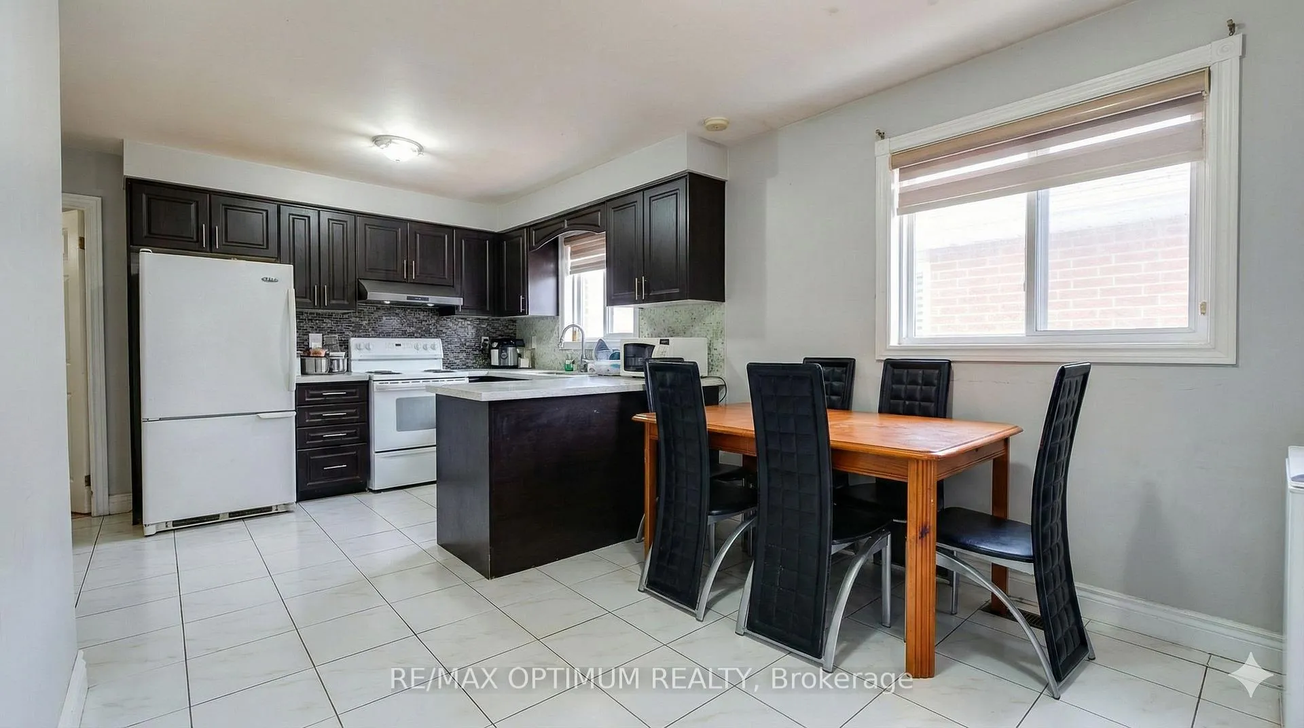
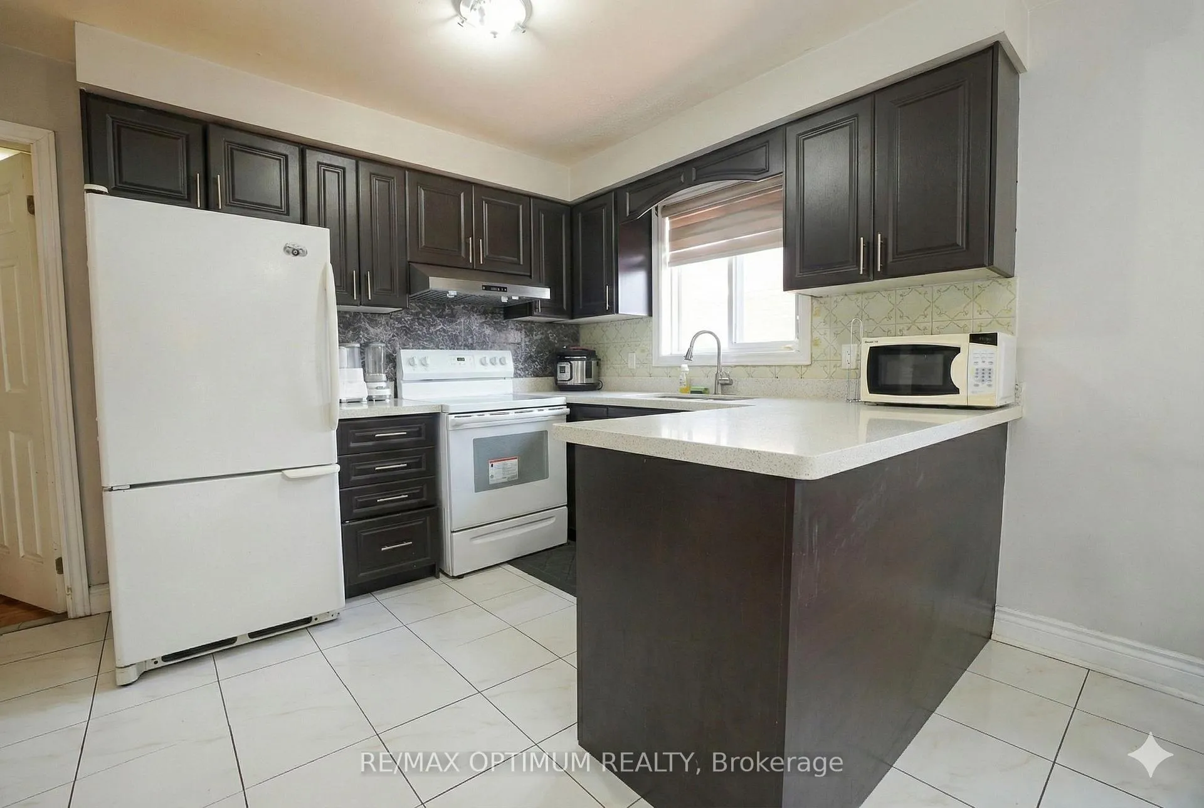
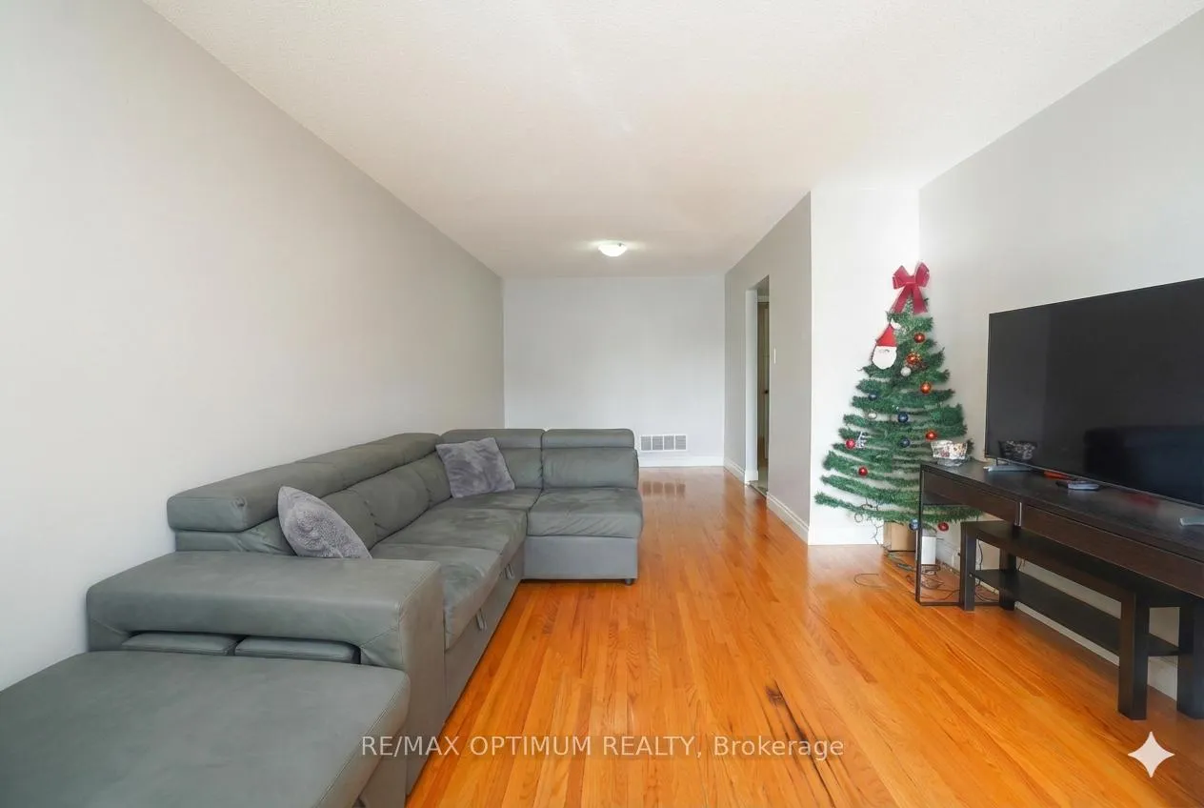 See all 9 photos
Property history
- $2,600TerminatedList: 2026-02-01|End: 2026-02-21|20 daysW12746222
- $1,700TerminatedList: 2026-01-30|End: 2026-02-21|22 daysW12744128
- $2,899TerminatedList: 2026-01-19|End: 2026-02-01|13 daysW12709790
- $1,700TerminatedList: 2026-01-27|End: 2026-01-30|3 daysW12732438
Facts and features
- BasementFinished
- Lot size27 × 121 ft
- Lease term12 months
- FurnishedUnfurnished
- Separate entrance
- Hardwood floors
- Central air
The homeSemi-Detached, Bungalow-raised, 2,000–2,500 sq ft
- Type: Semi-Detached
- Style: Bungalow-raised
- Living space: 2,000–2,500 sq ft
- Basement: Finished, separate entrance
InsideCeramic, Hardwood, Ensuite, lower level, Other
- Flooring: Ceramic, Hardwood
- Laundry: Ensuite, lower level
- Features: Other
- Rooms above ground: 6
- Bedrooms: 3
- Bathrooms: 1
- Kitchens: 1
Outside and lotBrick, Shingles, Concrete
- Exterior: Brick
- Roof: Shingles
- Foundation: Concrete
- Size: 27.48 × 121.43 ft
Parking1 Garage, Built-in, Private
- Spaces: 1 Garage
- Garage: Built-in
- Driveway: Private
Heating, water and powerForced air, gas, Central air, Municipal water
- Heating: Forced air, gas
- Cooling: Central air
- Water: Municipal water
- Sewer: Municipal sewer
Rent and termsRent $2,899 a month, Main, Unfurnished
- Rent: $2,899 a month
- Space for rent: Main
- Furnished: Unfurnished
- Lease: 12 months
- Paid: Monthly
- Rent includes: Parking
- Deposit: Required
- Credit check: Required
- Employment letter: Required
- Rental application: Required
- References: Required
IncludedAll elf's , s/s appliances , fridge , stove, washer and dryer.
- Included: All elf's , s/s appliances , fridge , stove, washer and dryer.
Listing detailsW12709790, Terminated, Jan 19, 2026
- MLS® number: W12709790
- Status: Terminated
- Listed on: Jan 19, 2026
- Days on market: 13
- Updated: Feb 1, 2026
- Possession: 2026-03-01 / Immediate
- Occupied by: Tenant
- Listing brokerage: RE/MAX OPTIMUM REALTY
About this home
63 Kittiwake Avenue, Etobicoke (West Humber-Clairville), ON M9V 4P5
Welcome to this well-maintained raised bungalow located in the desirable West Humber-Clairville community. This bright and spacious main-floor unit features 3 generously sized bedrooms, an open-concept living and dining area with hardwood floors, and a functional kitchen with stainless steel appliances. Enjoy the convenience of a private entrance, built-in garage with parking for up to 3 vehicles, and central air conditioning. The finished basement with separate entrance offers added privacy, while on-site laundry adds everyday convenience. Situated on a quiet, family-friendly street close to schools, parks, transit, and major highways, this home is ideal for families or professionals seeking comfort and accessibility. Flexible possession available.
Ask about this home
A HOMEH agent will answer your questions about this home.
Around this home
Daily convenience, out of 100, from the distances below
Schools nearby
School rating, out of 10.
Helpful calculators
Your HOMEH agent

"I would see it this week."