
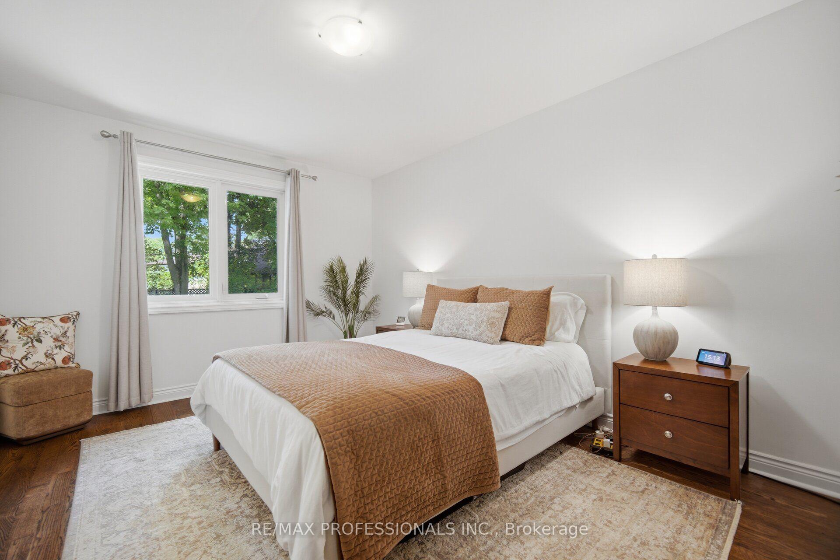
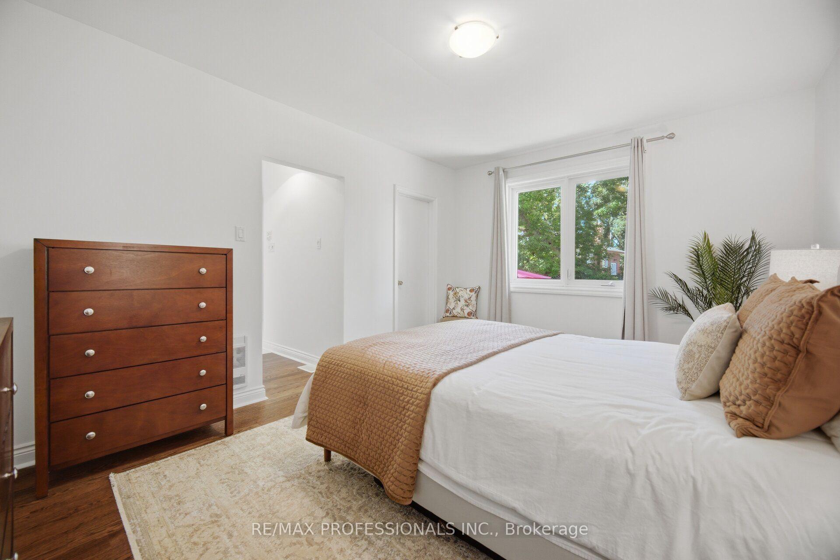
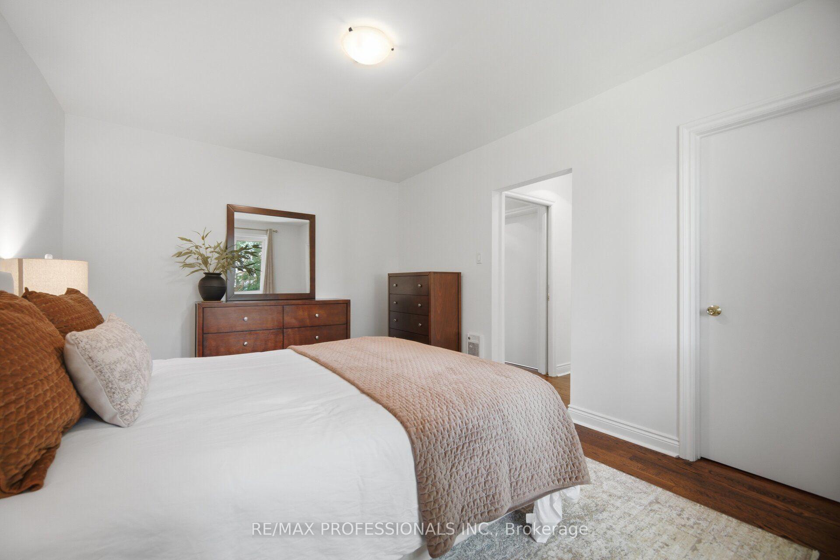
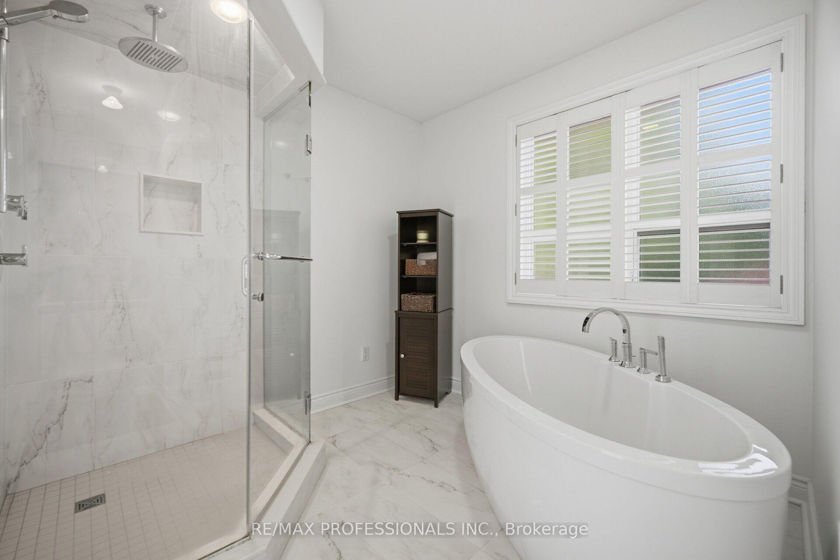
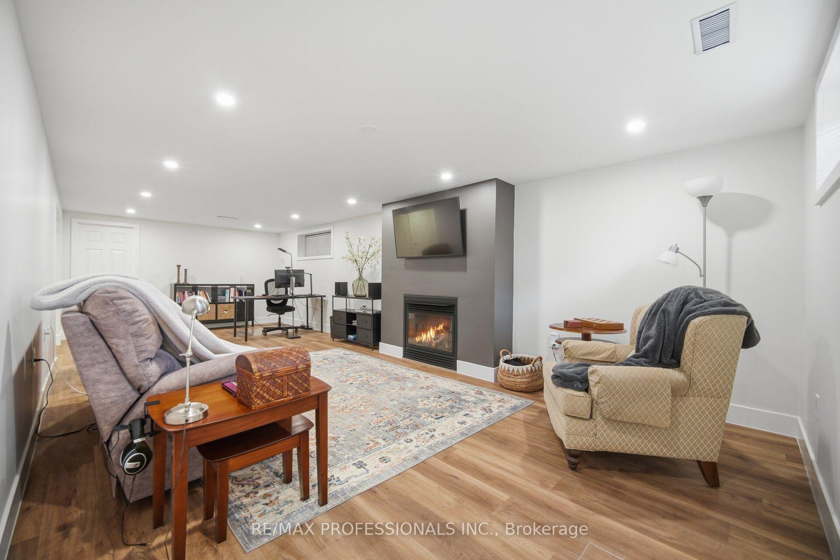
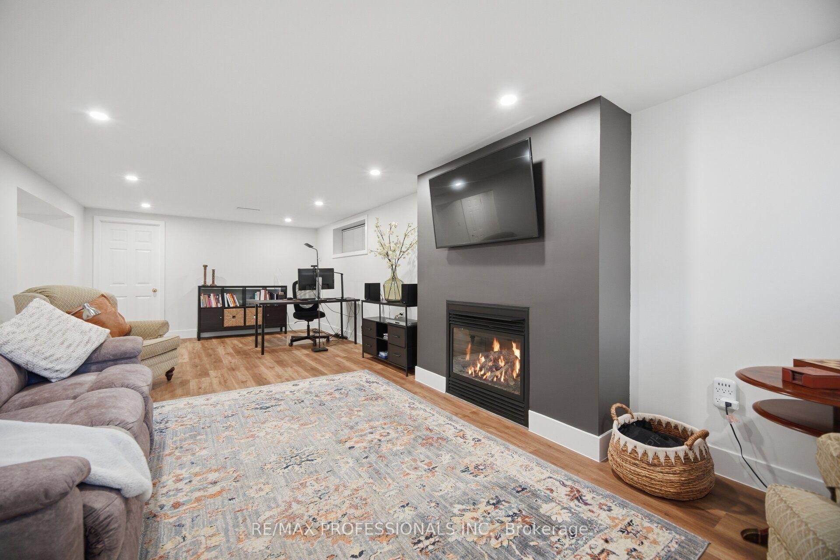
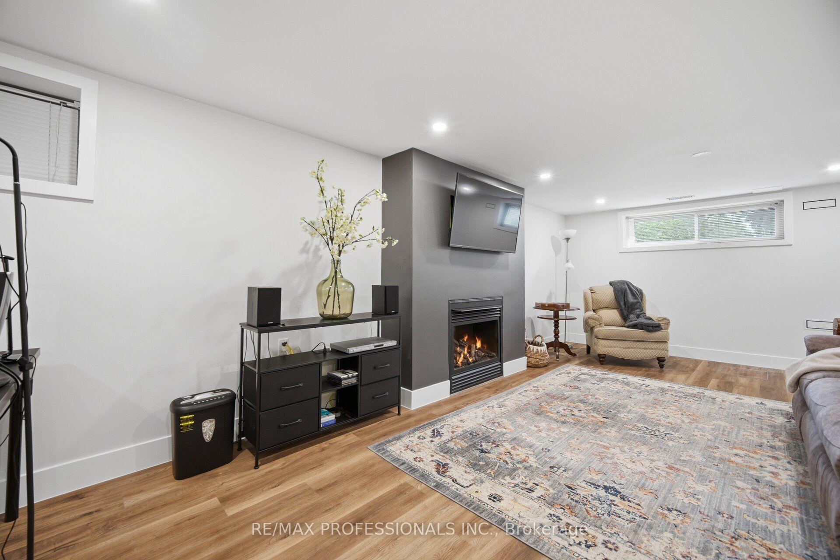
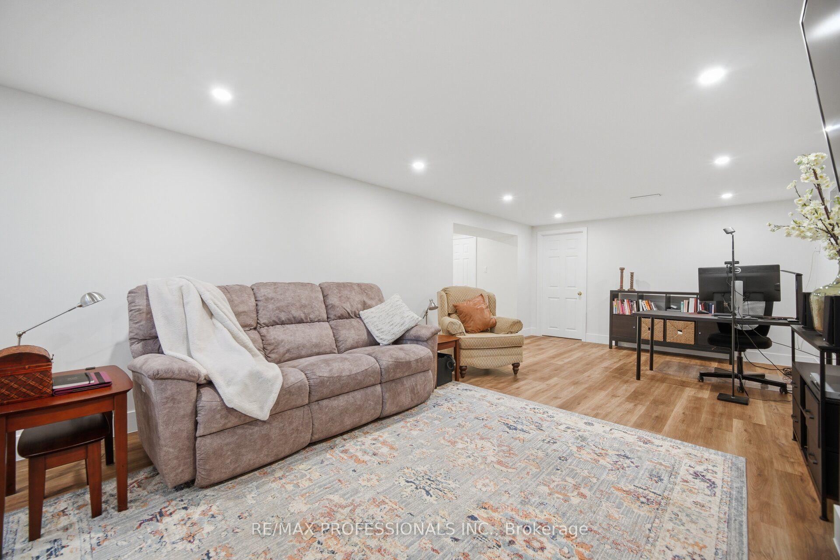
8 Beaverbrook Avenue
Etobicoke (Princess-Rosethorn), ON M9B 2M7
- 1+2Bedrooms
- 2Bathrooms
- 1Garage
- 1100–1500Sq Ft
- $6,168Tax
- 50×110 ftLot Size
 Estimated Value:$1,339,936See Free Estimate Report

Sale & Price History for 8 Beaverbrook Avenue, Etobicoke, Princess-Rosethorn
| Start Date | End Date | Price | Event | MLS# |
|---|---|---|---|---|
| No listing history available | ||||
Real estate boards require you to or to see the full details of this property.
*Sold prices and complete sale & price history are regulated data. Under the Trust in Real Estate Services Act, 2002 (TRESA) and the rules of the Real Estate Council of Ontario (RECO), and pursuant to the Multiple Listing Service® rules of the Canadian Real Estate Association (CREA) and the Toronto Regional Real Estate Board (TRREB), this information may be shown only to registered users who have agreed to the applicable terms of use (a Virtual Office Website, or "VOW," arrangement). HOMEH Inc., Brokerage therefore provides it to signed-in members only. Creating an account is free and takes under a minute.
About 8 Beaverbrook Avenue, Etobicoke, Princess-Rosethorn
Summarized Description
- Exceptional bungalow in Princess-Rosethorn/Glen Agar neighborhood.
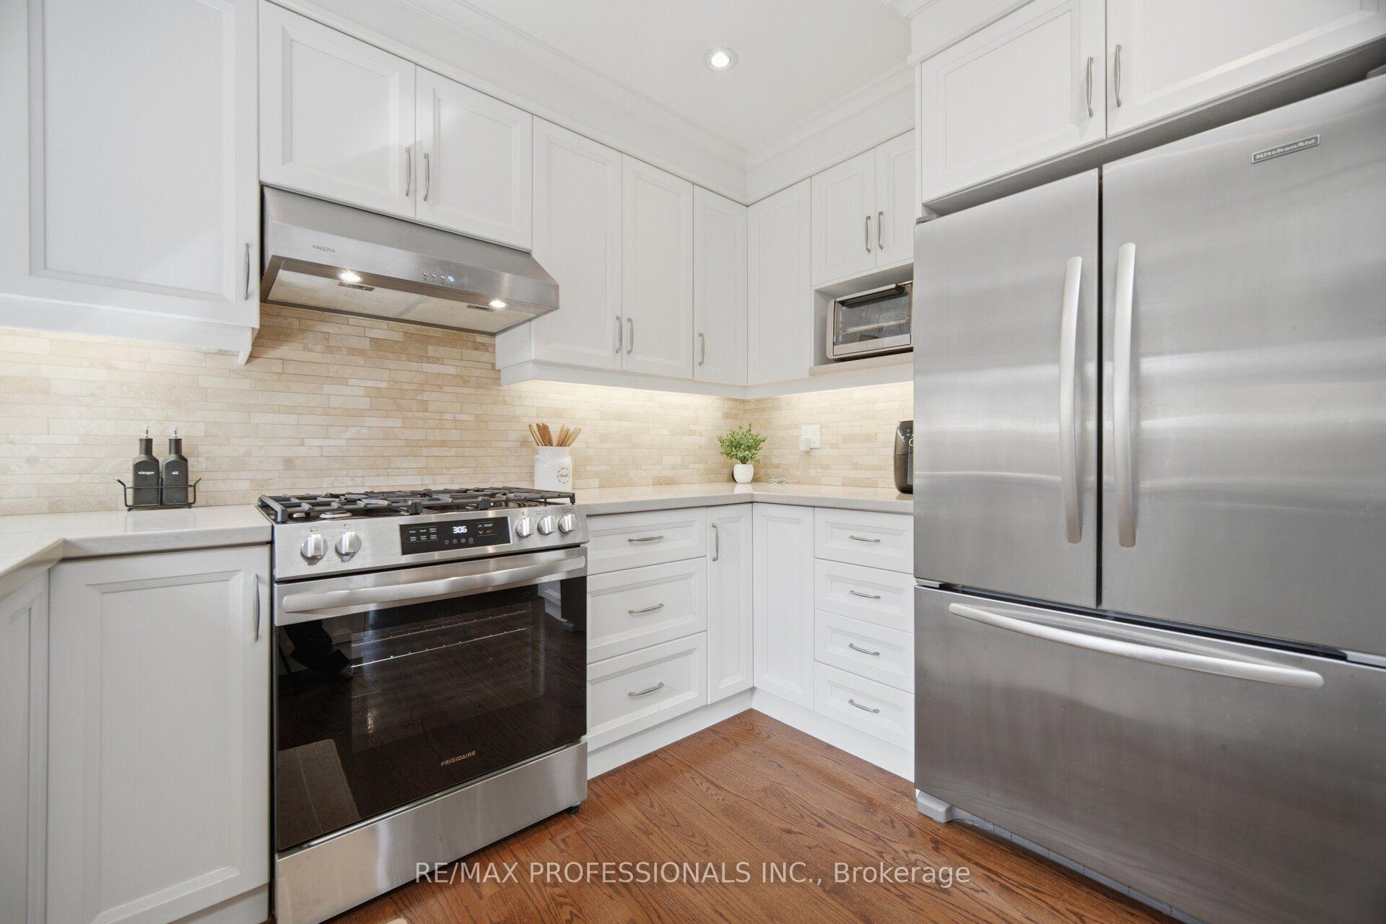
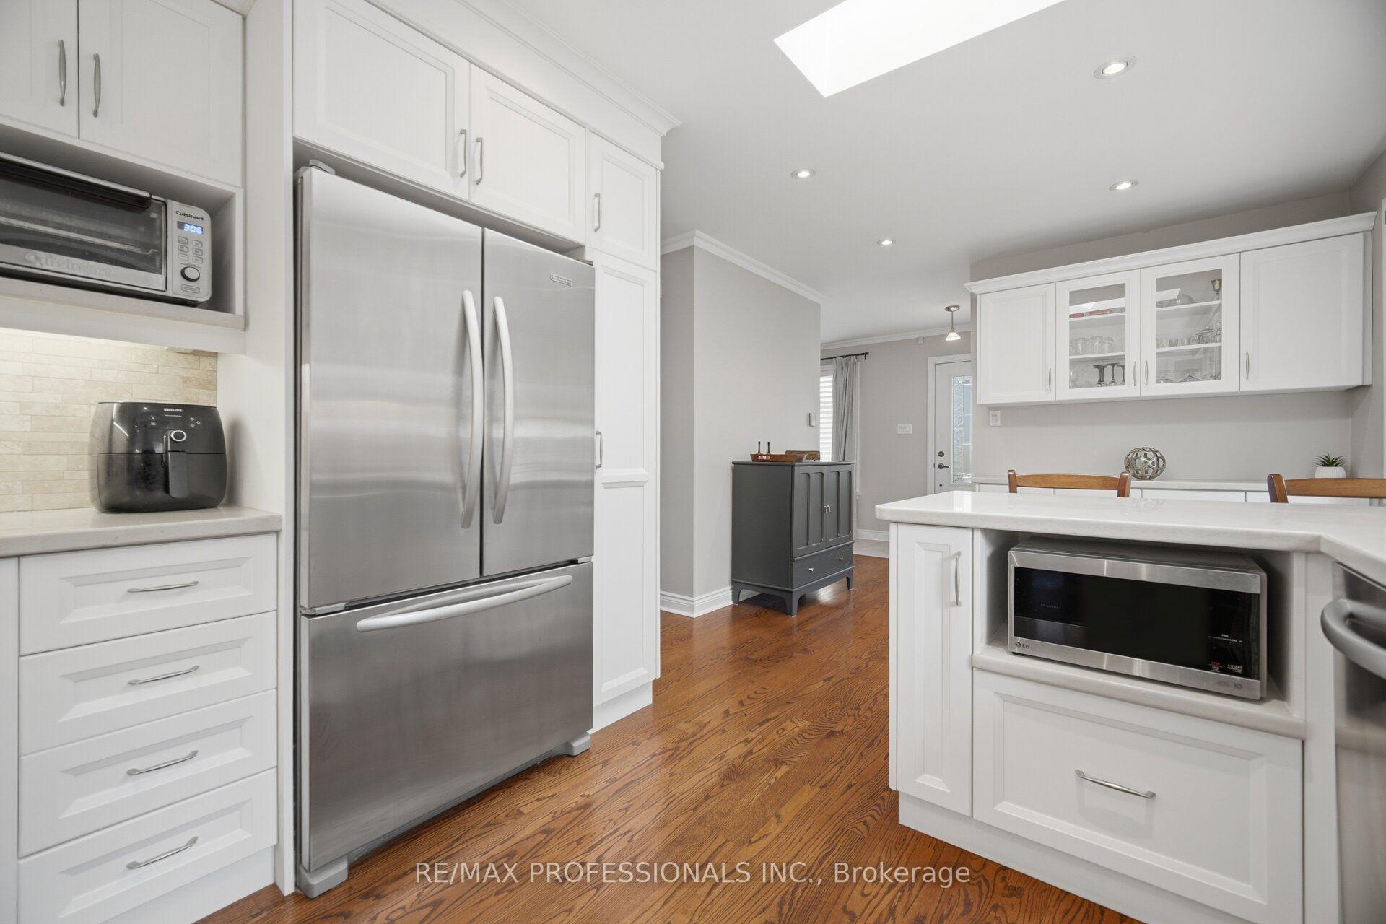
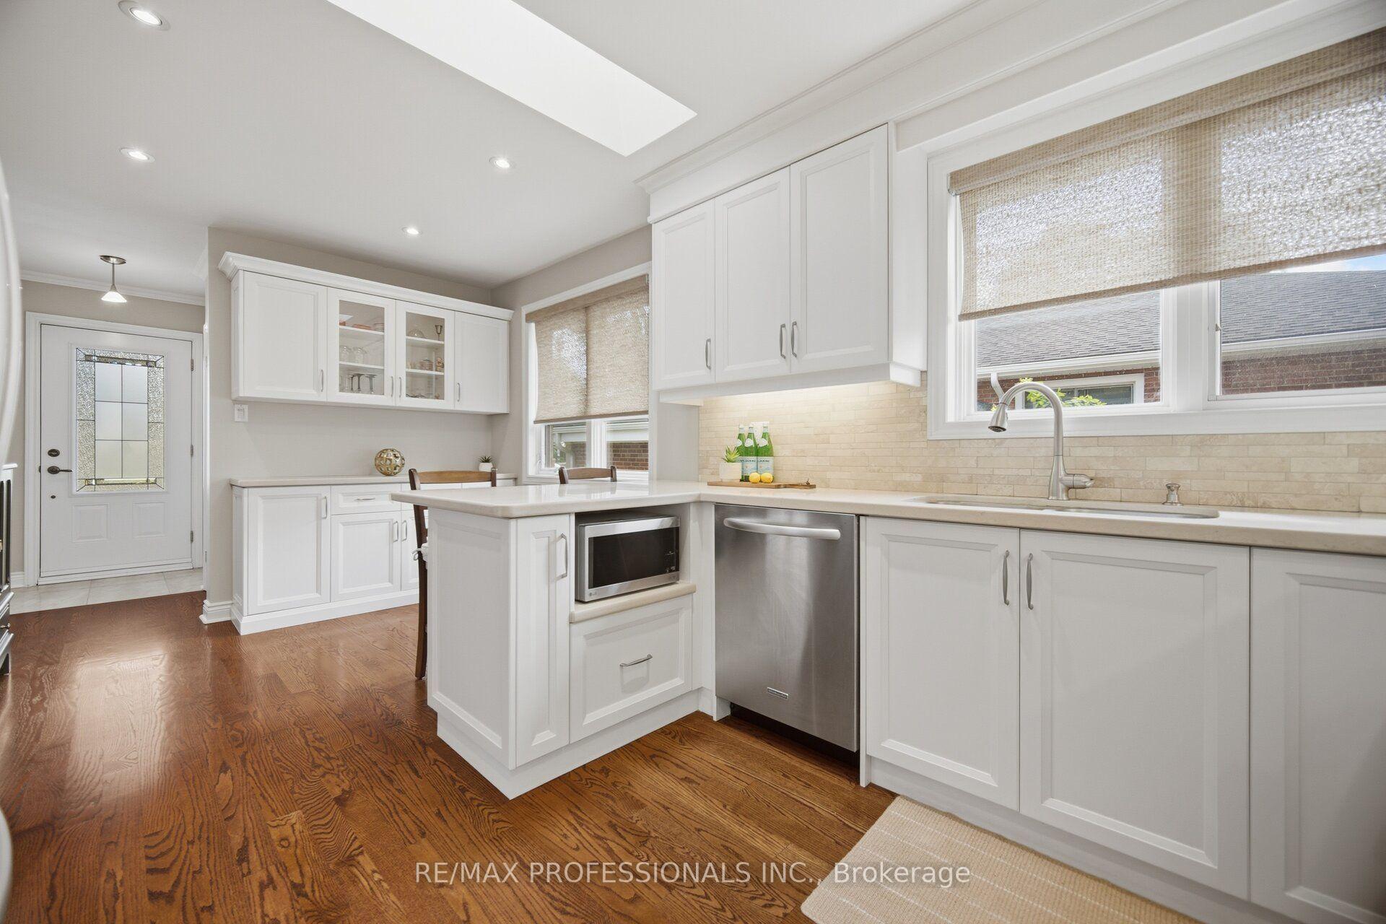
- Renovated kitchen with quartz countertops and under-cabinet lighting.
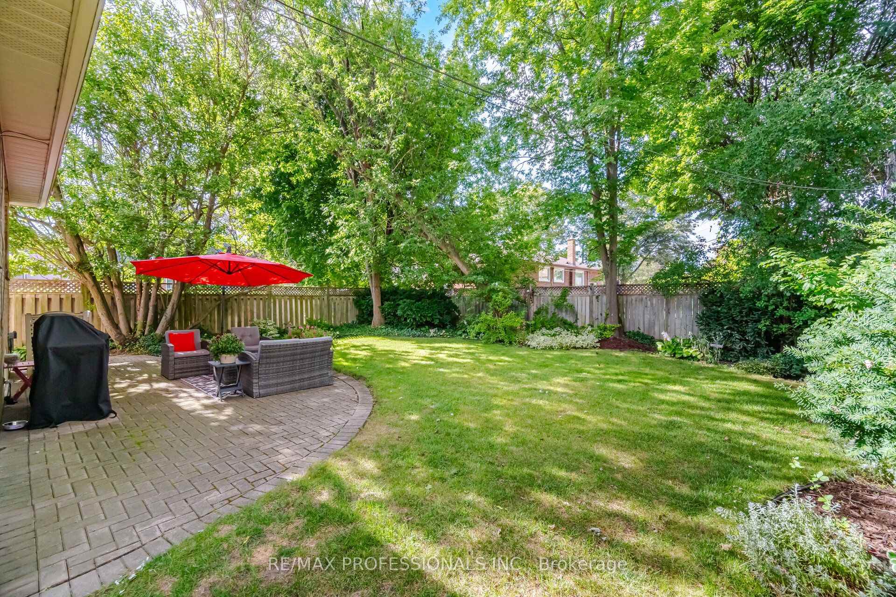
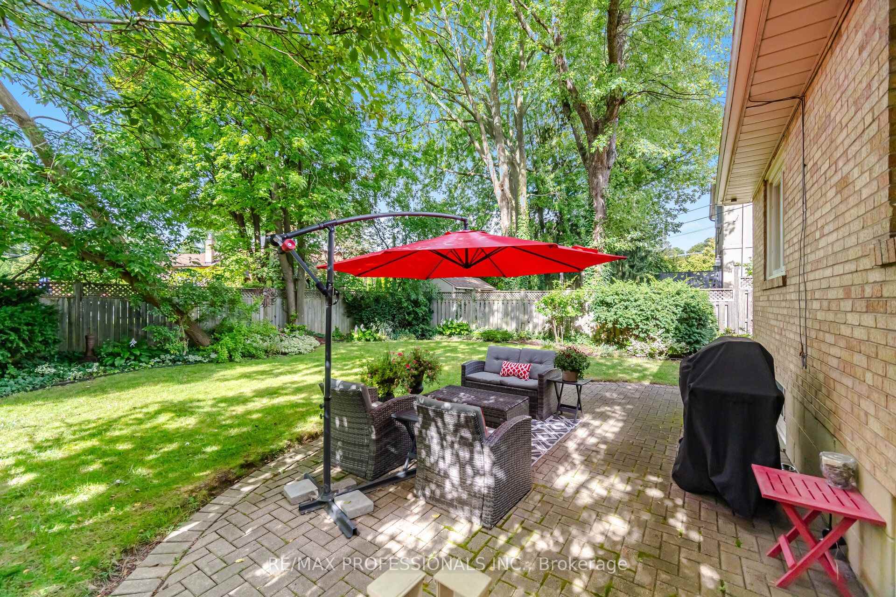
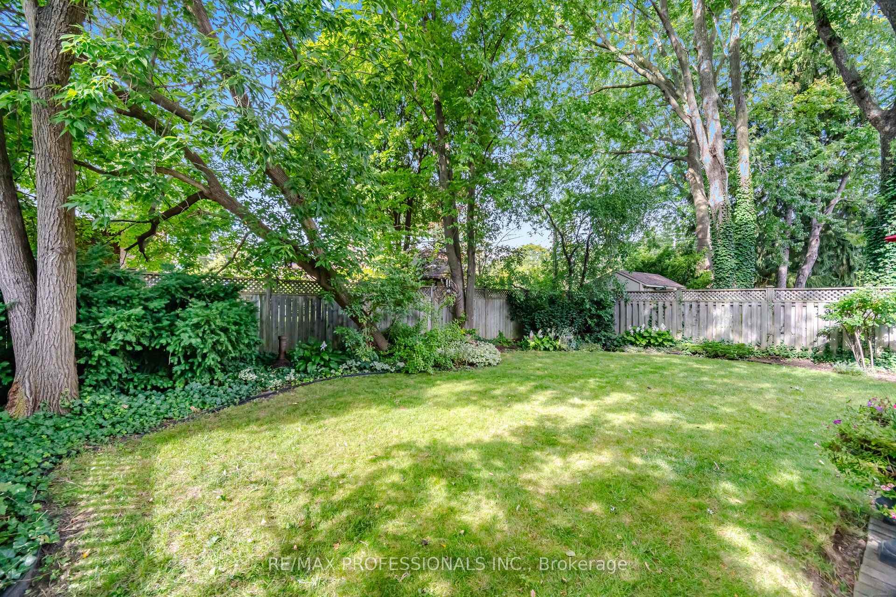
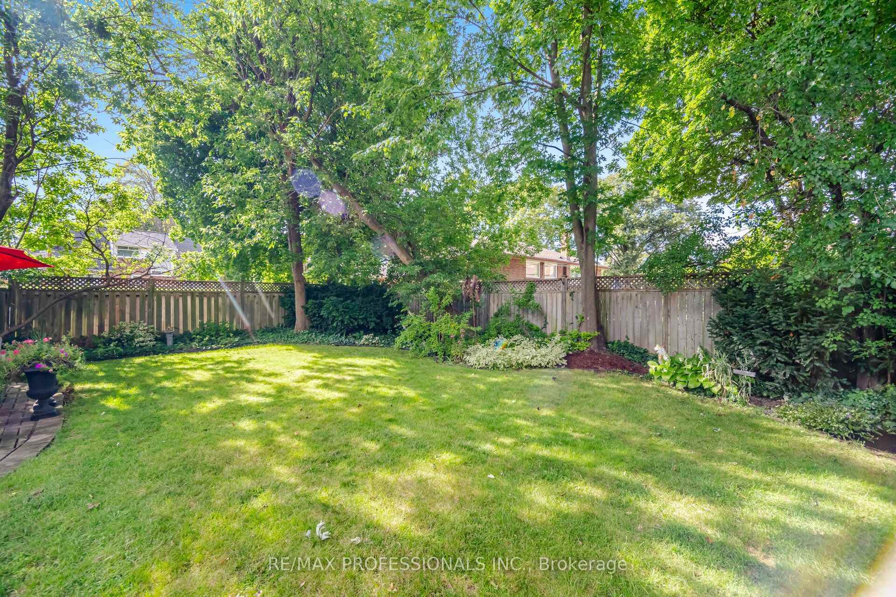
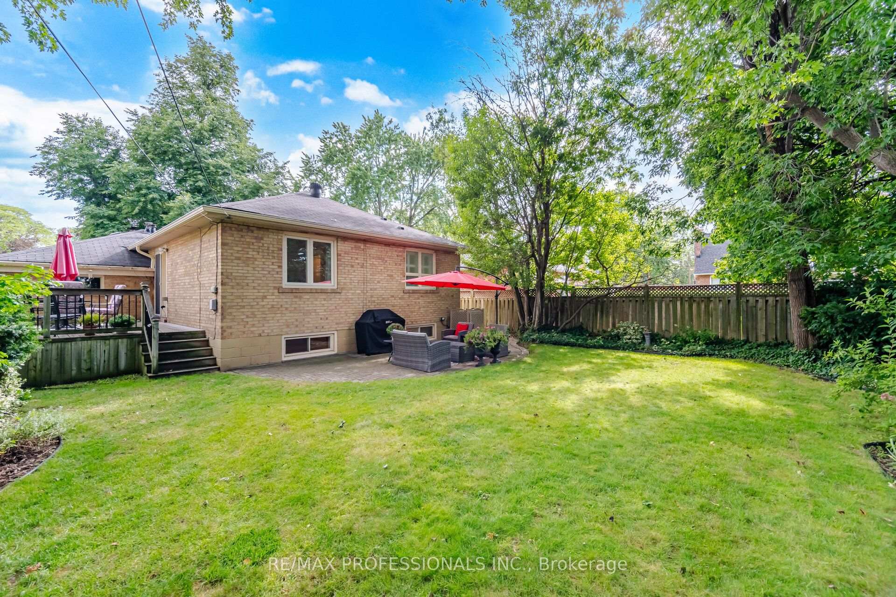
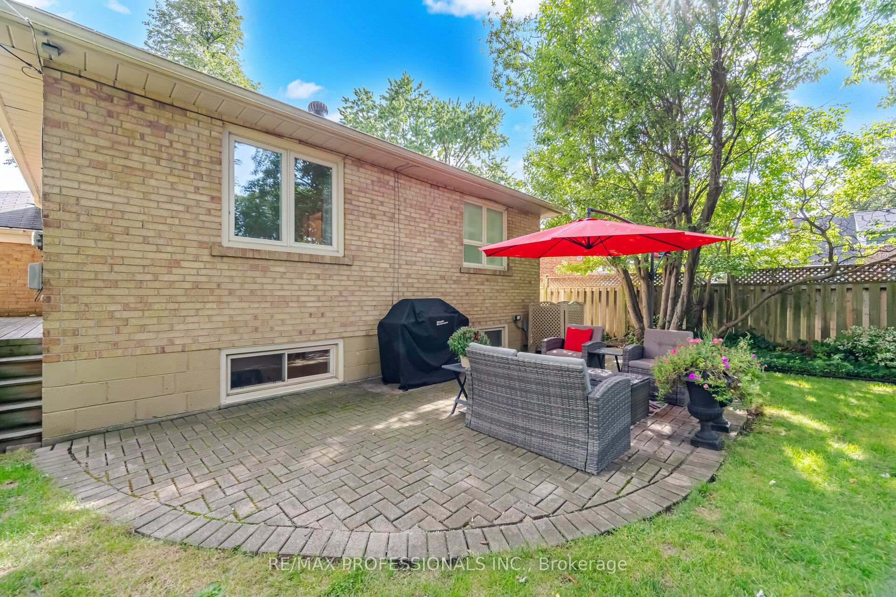
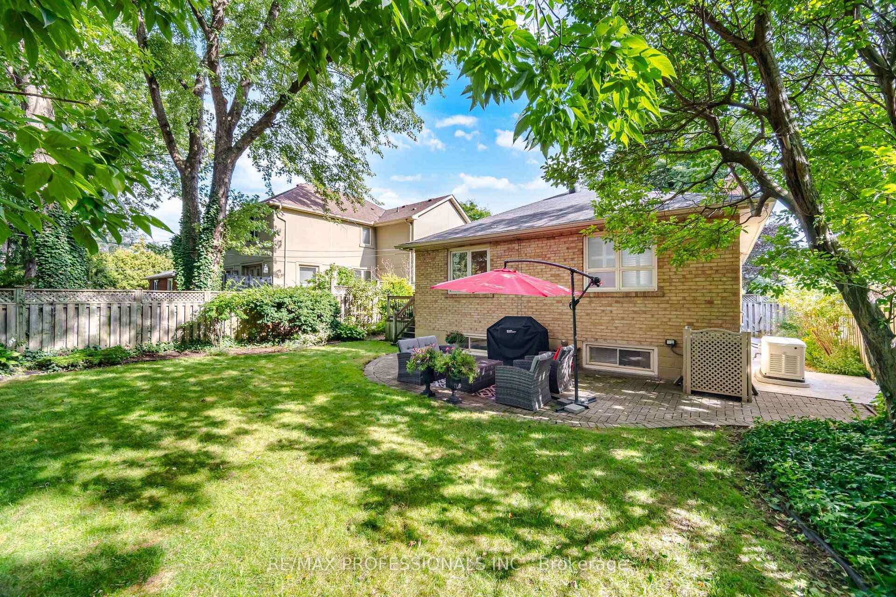
- Private backyard perfect for entertaining.
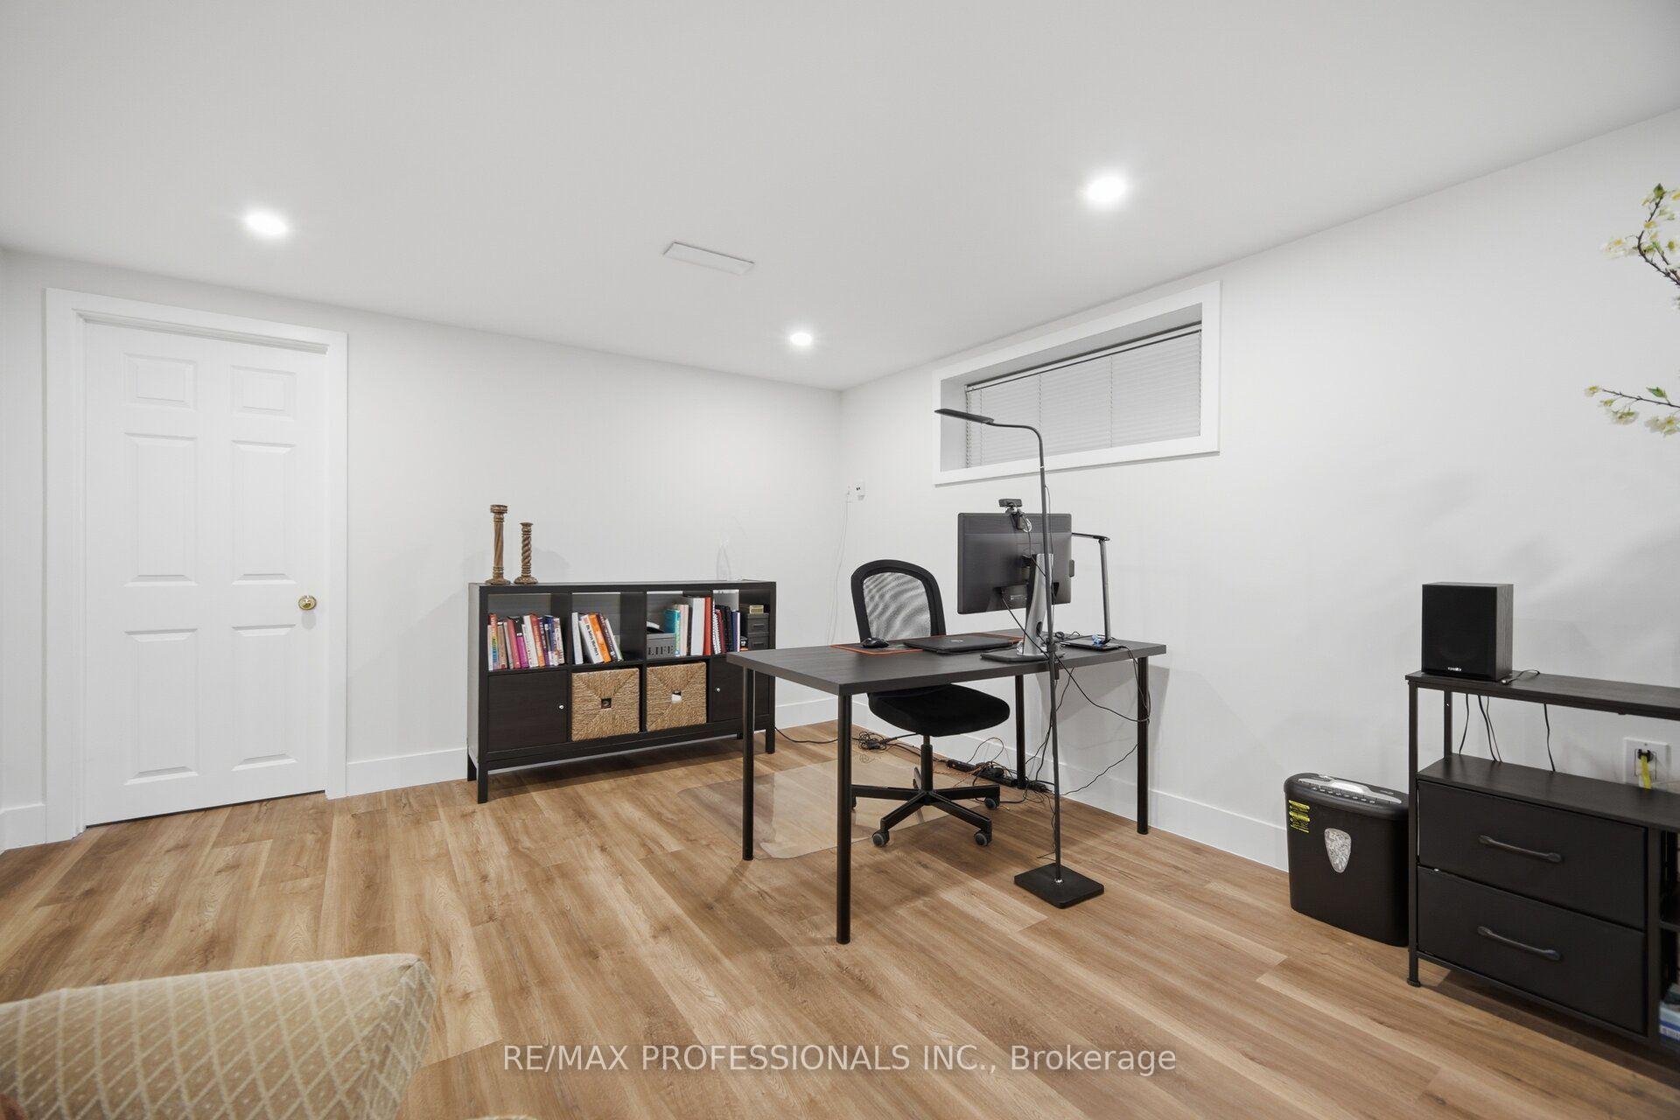
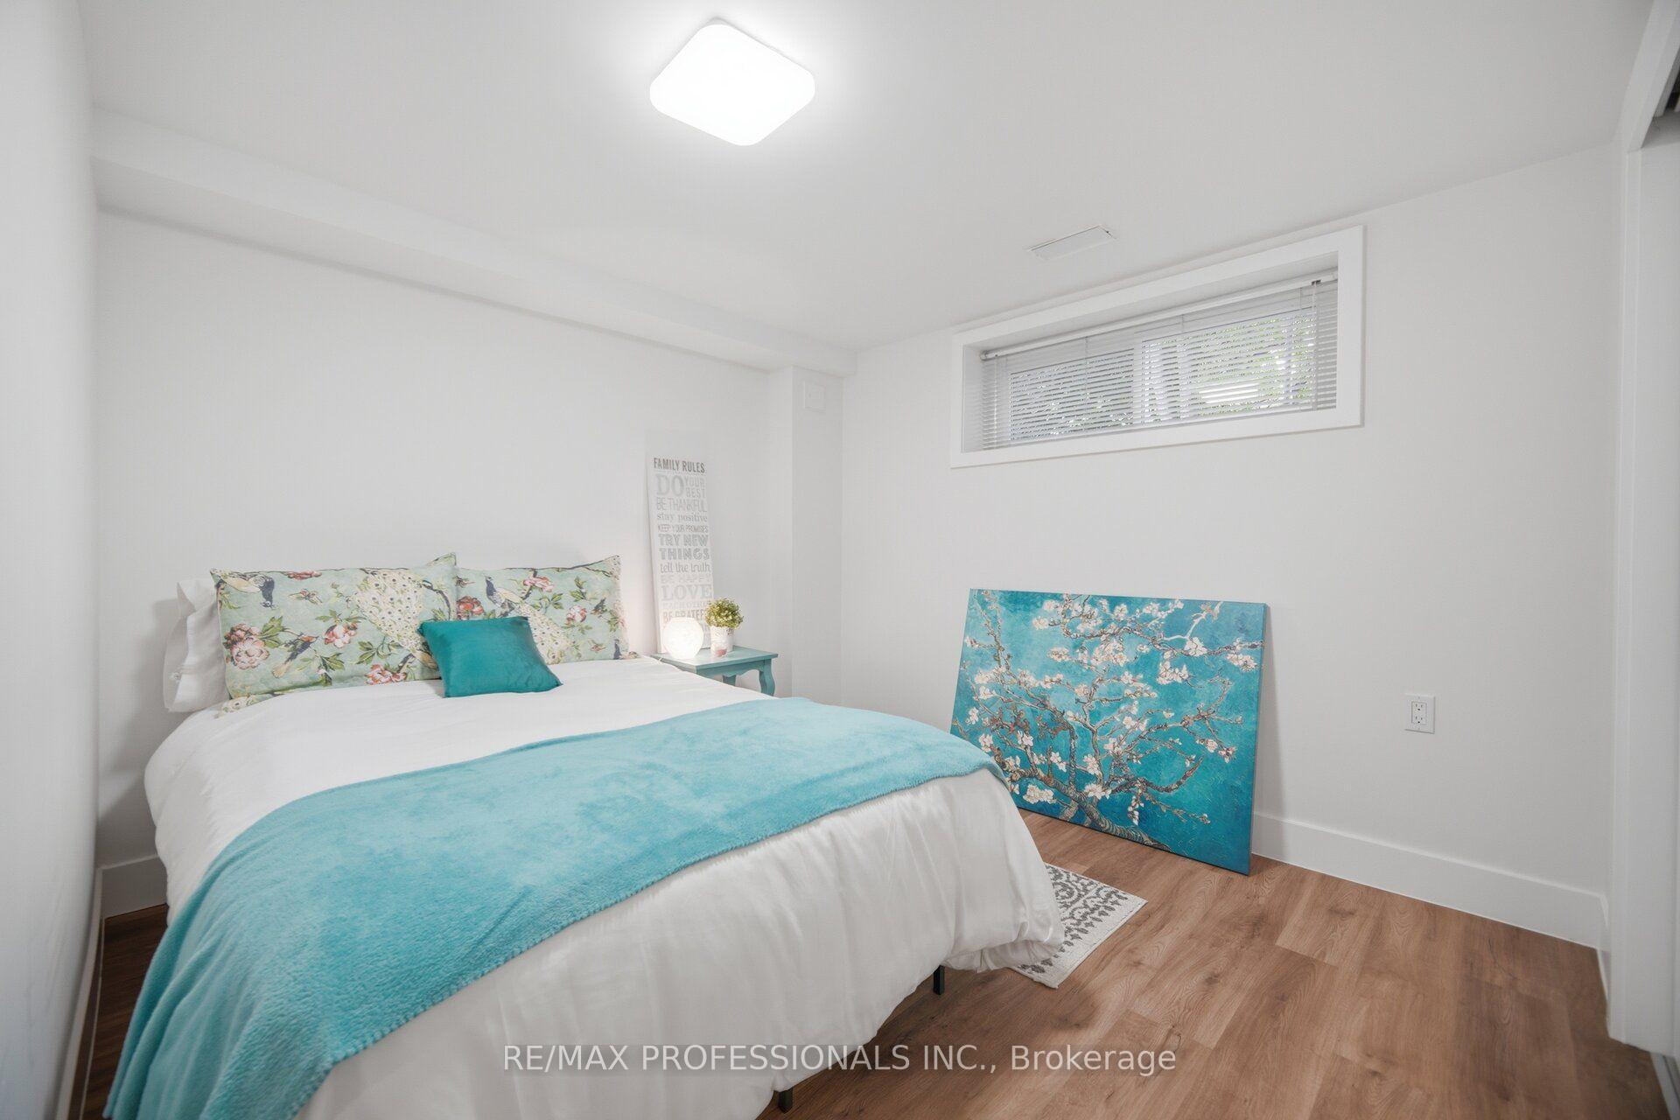
- Separate entrance to renovated lower level with above-grade windows.
- Hardwood floors and gas fireplace enhance living spaces.
- Move-in ready with numerous updates and renovations.
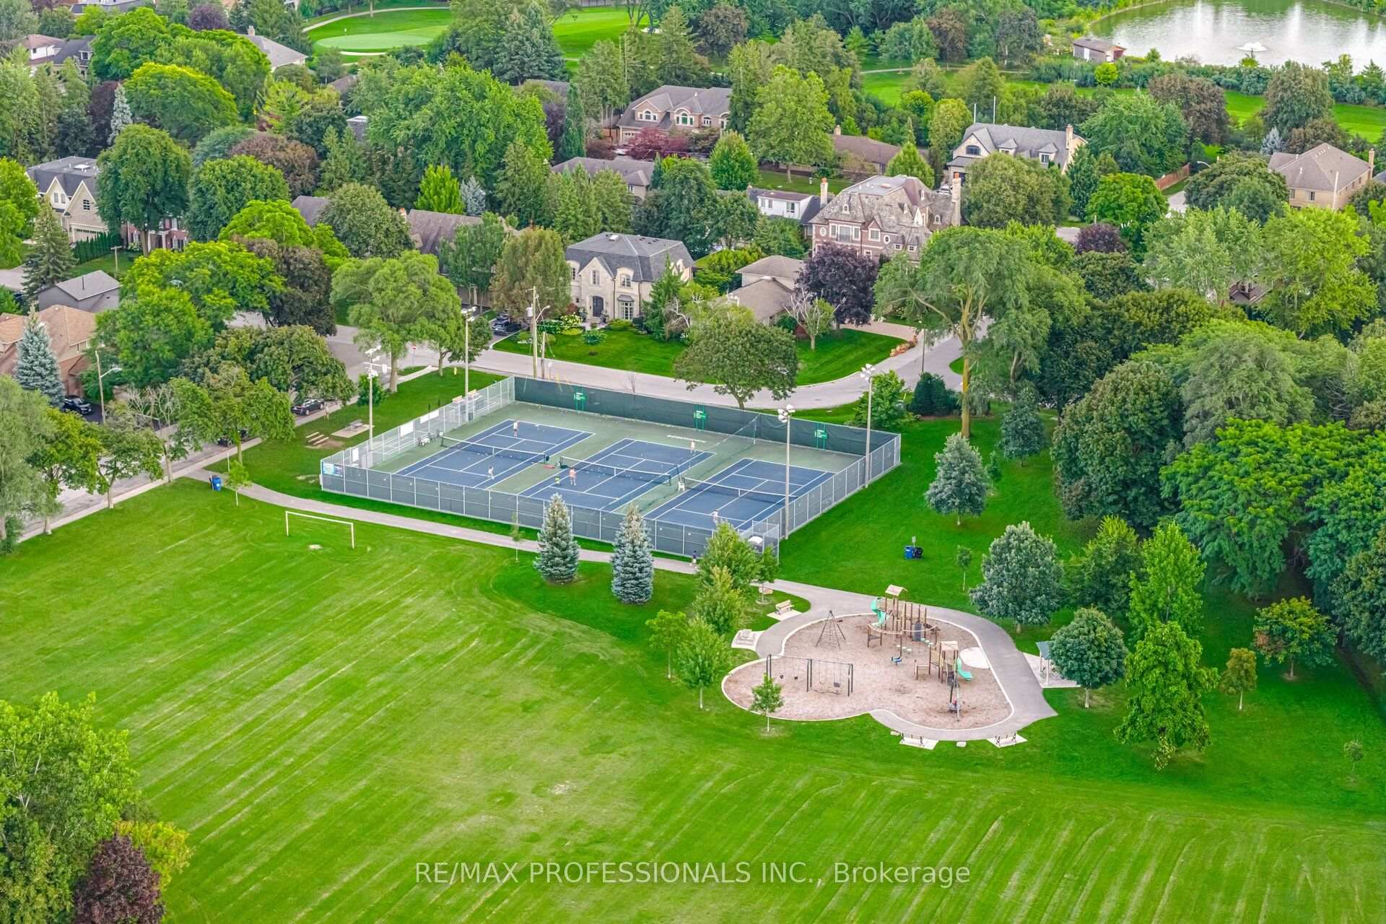
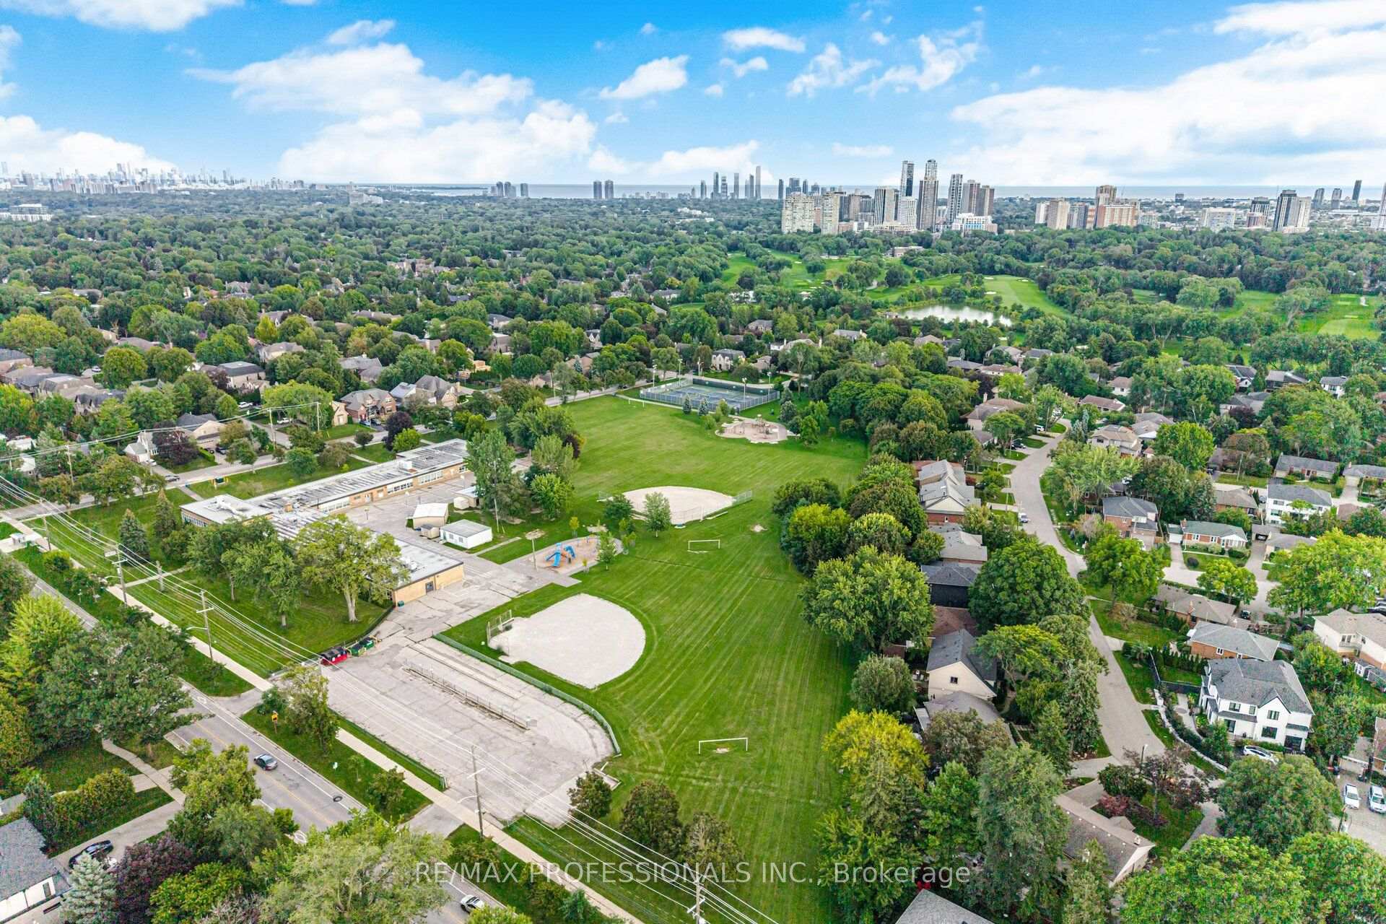
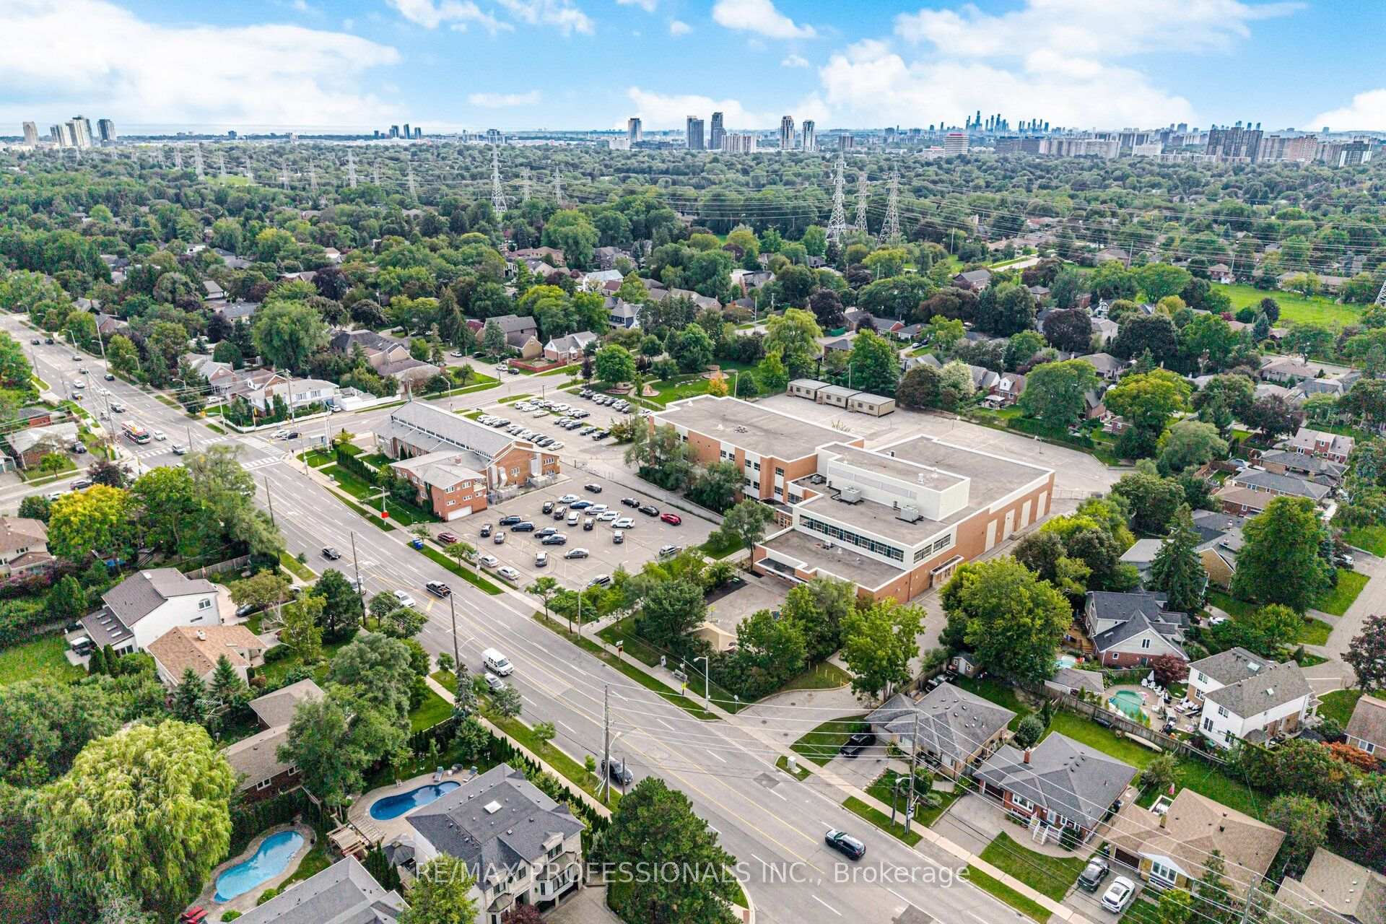
- Close to excellent schools, parks, and transit options.
- Meticulously maintained home showcasing pride of ownership.
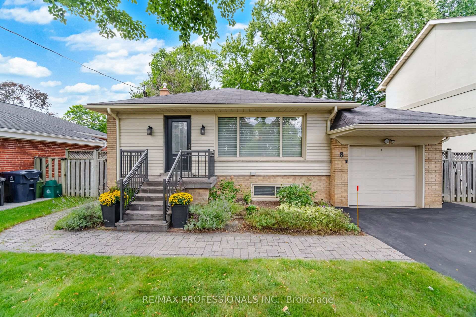
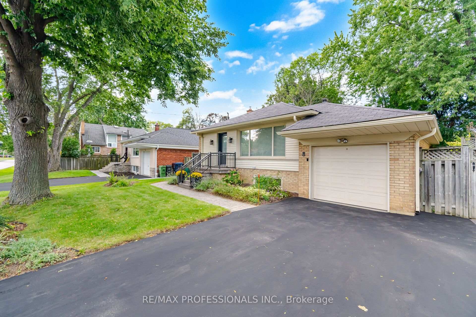
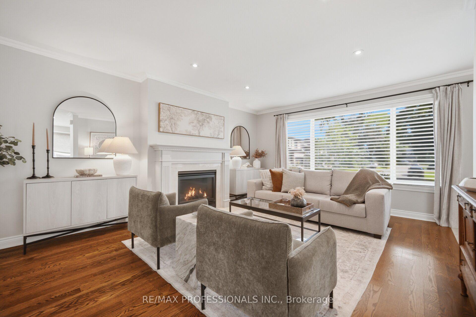
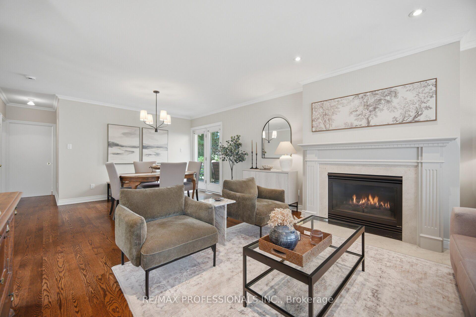
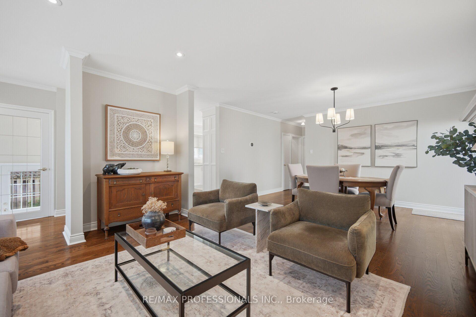
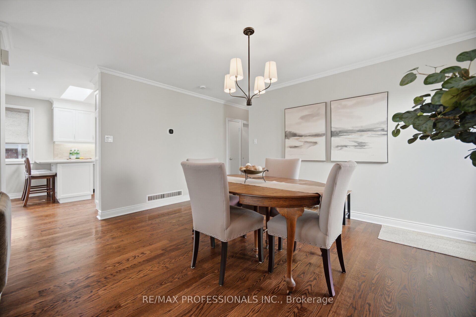
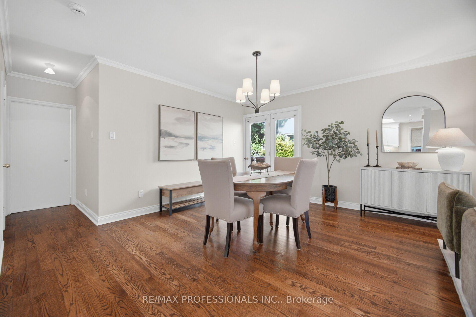
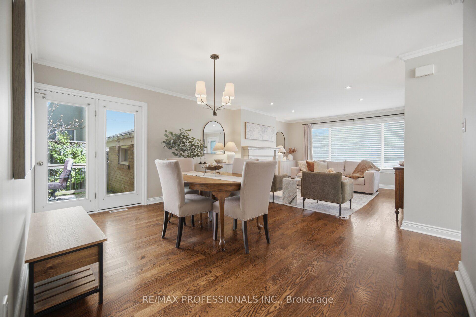
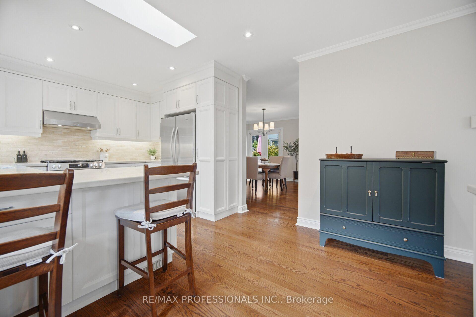
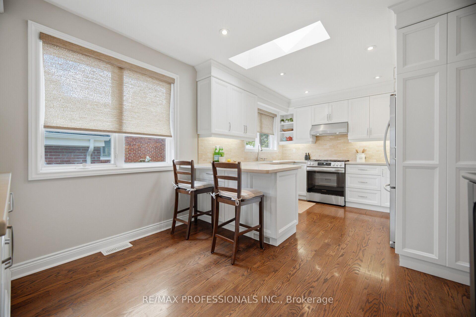
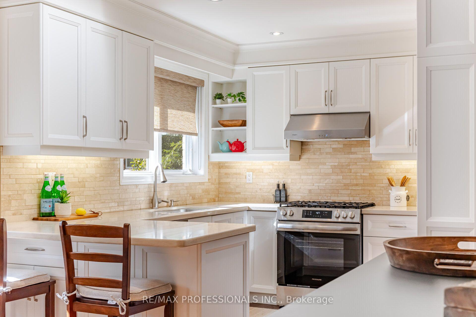
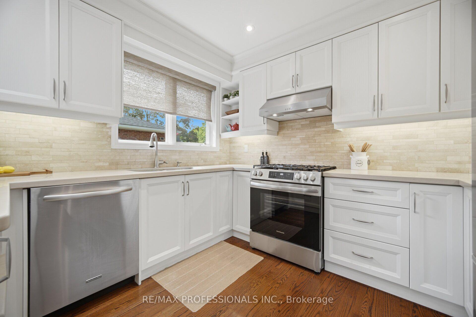
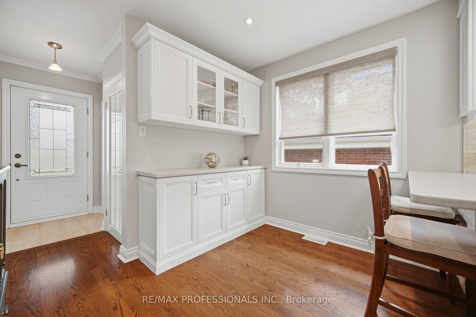
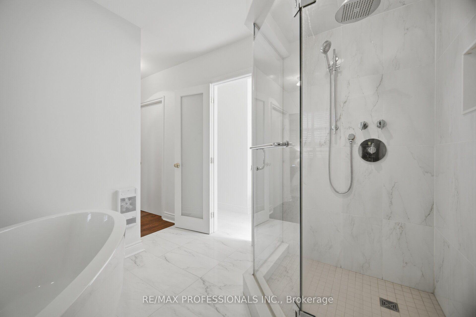
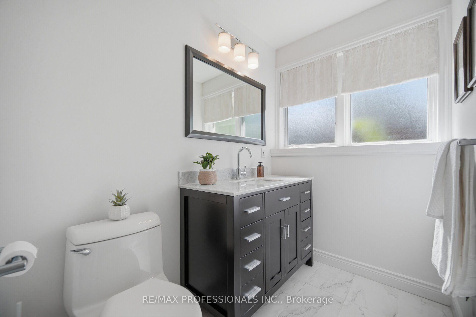
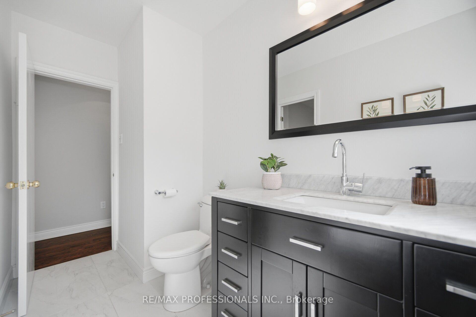
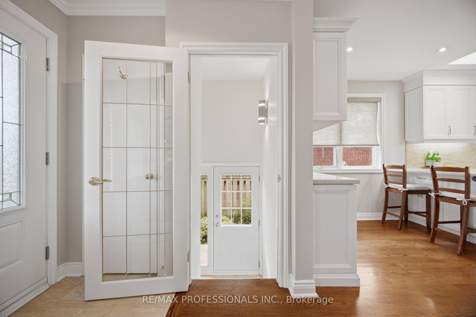
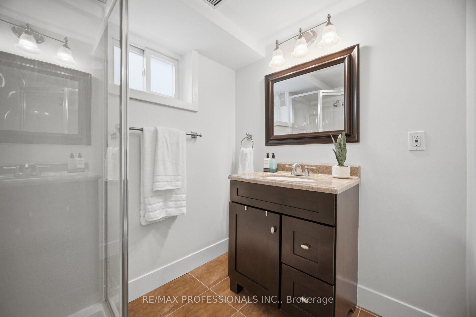
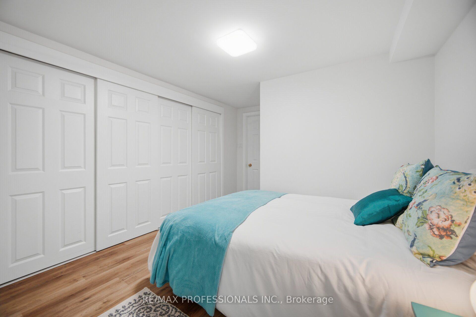
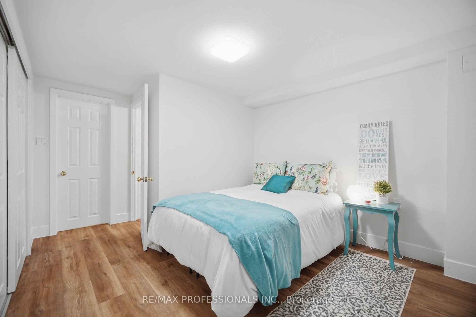
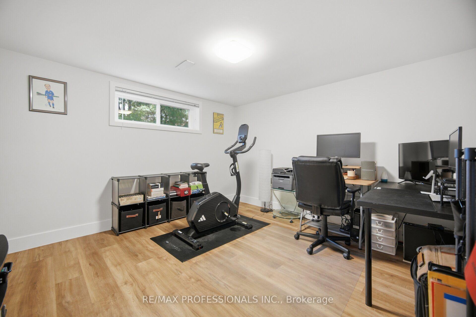
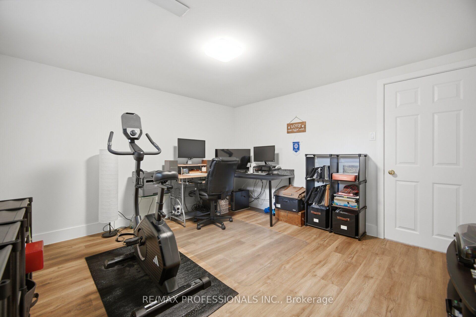
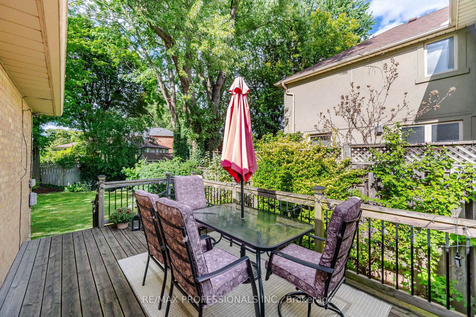
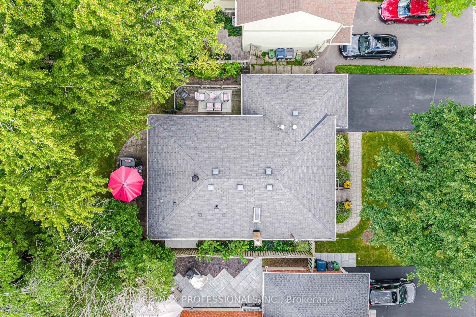
Beautiful Beaverbrook! Welcome to this exceptional bungalow with three total bedrooms in the highly sought-after Princess-Rosethorn/Glen Agar neighbourhood. Impressive curb appeal and manicured grounds introduce a meticulously maintained home showcasing true pride of ownership. Thoughtfully renovated and updated with a designer's touch, featuring gleaming hardwood foors, gas freplace in living room and family room, French doors, renovated kitchen with quartz countertops, under-cabinet lighting, skylight, renovated bathrooms, generous principal rooms. Walk out from the main level to the deck leading to interlock patio and lush, fully fenced private backyard-perfect for entertaining and outdoor enjoyment. The renovated lower level features a separate entrance and above-grade windows, providing excellent additional living space and fexibility for guests, a home ofce or multi-generational living. Newly paved driveway 2025, attached garage plus numerous updates including a new furnace (2026). 200 Amp circuit braker, Ideally located steps to Thorncrest Village, excellent schools, parks, green space, transit and major commuting routes. Simply move in and enjoy this beautifully cared-for home in one of Etobicoke's most desirable communities Superb Schools Rosethorn Junior, John G. Althouse, Martingrove C.I. and St Gregory's Catholic. See list of renovations and upgrades also pre home inspection available.
Key Facts & Features
Property Costs
- Annual Property Tax Amount
- $6,168
- Land Transfer Tax Fee
- $44,910
- Basement Type
- Finished
Interior Features
- Laundry Level
- Lower Level
- Interior Extras
- Primary Bedroom - Main Floor
- Fireplace/Stove
- Yes
- Fireplace Features
- Natural Gas
- Elevator
- No
Exterior Features
- Exterior Extras
- Patio
- Pool
- None
- Property Features
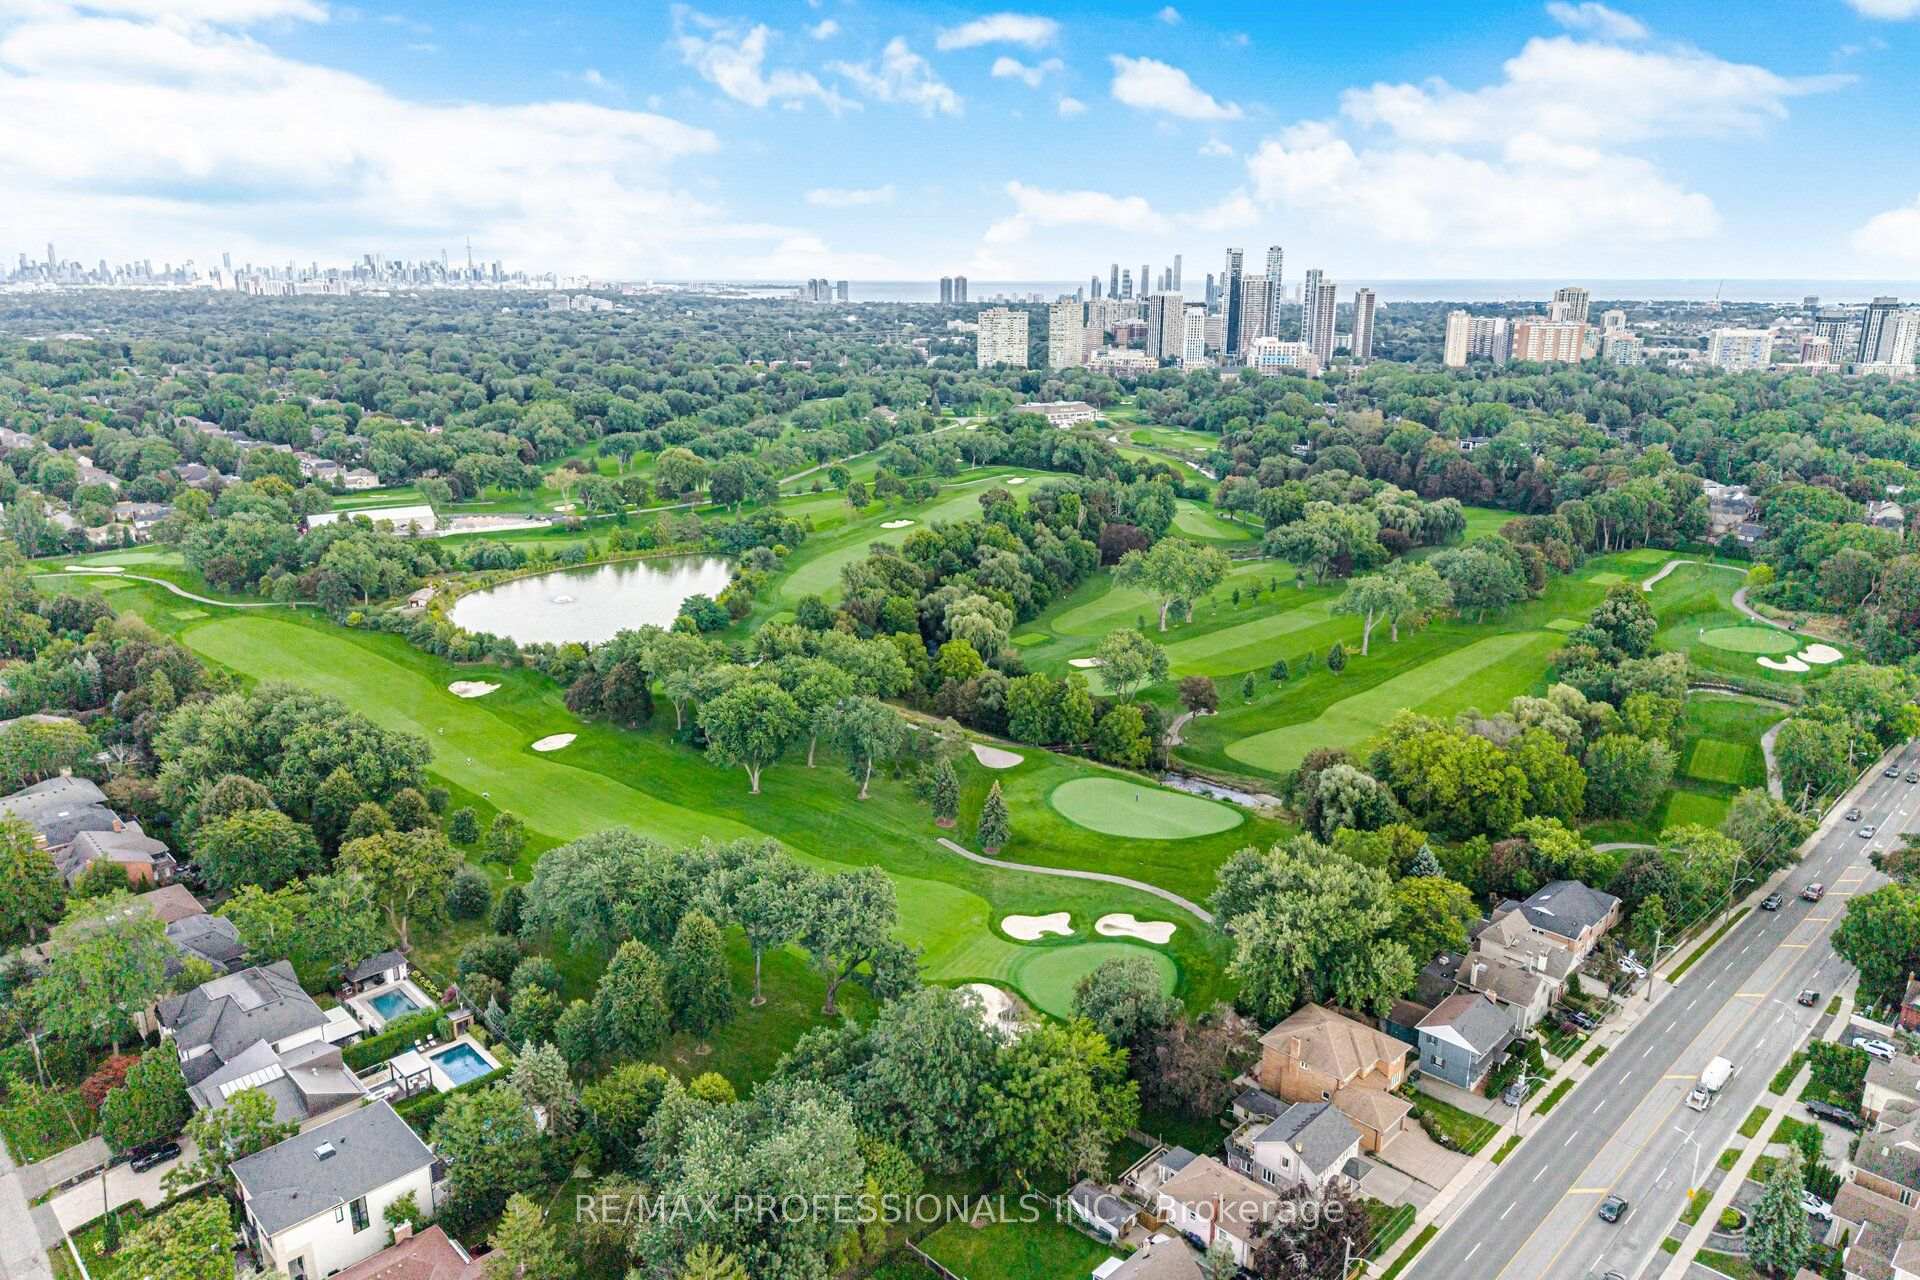
- Fenced Yard, Golf, Park, Public Transit, School
Building
- Building Type
- Detached
- Building Style
- Bungalow
Construction
- Exterior Finish
- Brick, Vinyl Siding
- Roof
- Shingles
- Foundation Details
- Block
- Special Designation
- Unknown
Lot
- Lot Front
- 50.07 ft
- Lot Depth
- 109.80 ft
Inclusions
- Inclusions
- All Elf's, California shutters, all window blinds, all draperies and rods, 3 door KitchenAid S/S fridge, KitchenAid B/I S/S dishwasher, Frigidaire S/S gas stove 2026, S/S exhaust fan, 2 wood counter stools, living room & family room gas freplaces, pot lighting, mirrors on bathroom walls, TV mount In basement family room, Hi Ef Gas Furnace 2026, Air conditioner, Garage Door Opener and remote, wood shelving unit in garage, Generac home standby generator 2024, Sump Pump 2024, Back Flow Valve. Hot water tank
Exclusions
- Exclusions
- Wall Mounted TV in Basement Family Room. Dining Room Chandelier, Kitchen Microwave and Toaster Oven.
Parking & Garages
- Garage Type
- Attached
- Garage Spaces
- 1
- Parking Spaces
- 3
- Total Garage And Parking Spaces
- 4
Heating & Cooling
- Heat Source
- Gas
- Heat Type
- Forced Air
- Air Conditioning
- Central Air
- Water
- Municipal
- Sewers
- Sewer
- Bedrooms
- 1 + 2
- Washrooms
- 2
- Kitchens
- 1
- Family / bonus room
- Yes
Room sizes
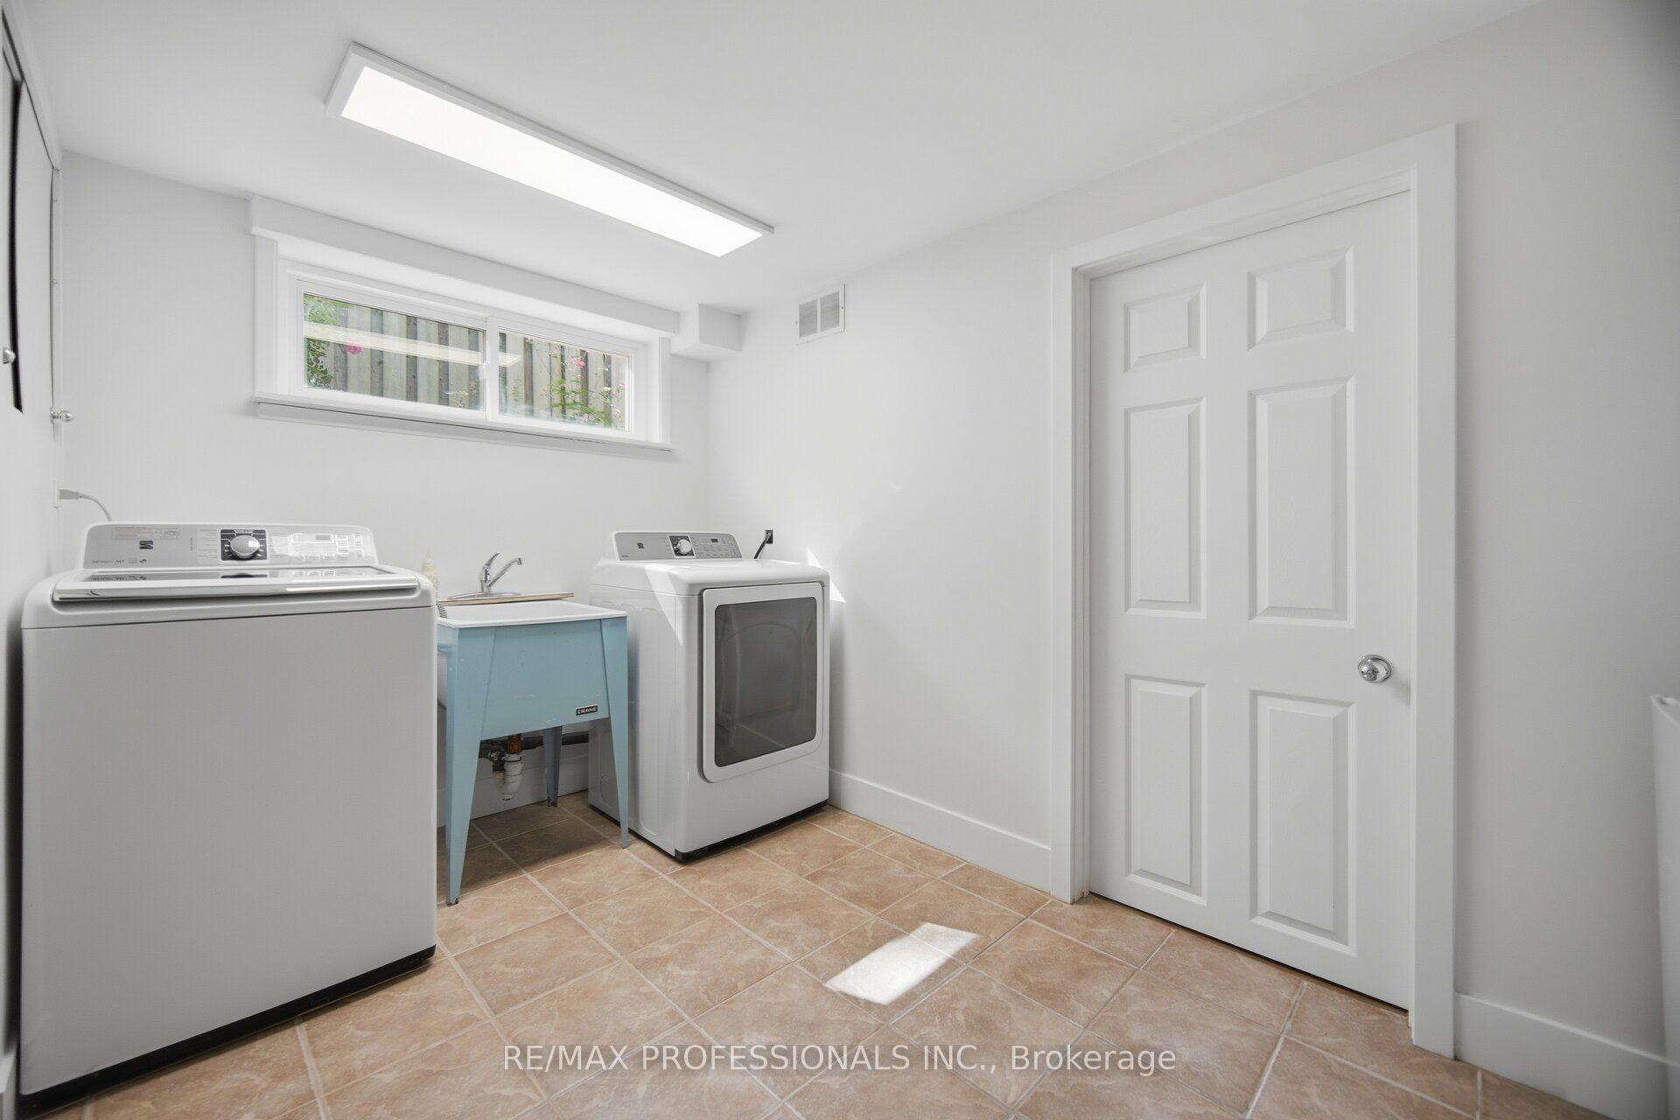
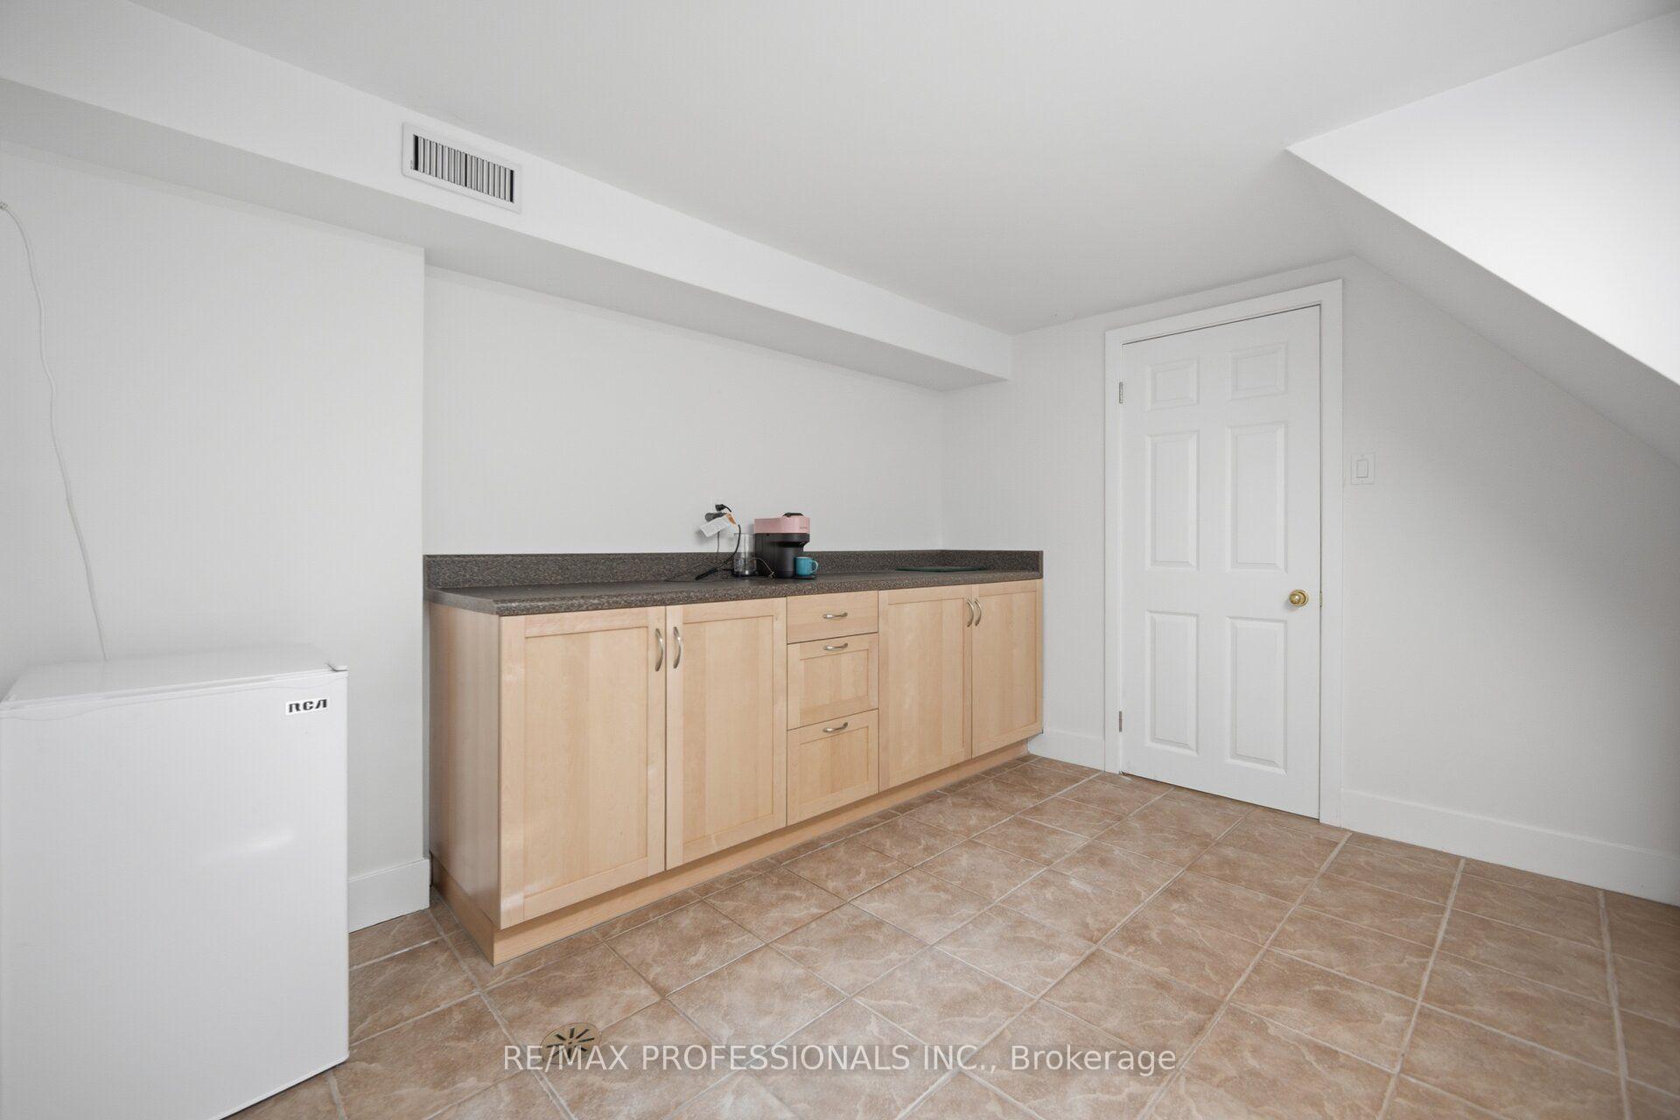
- Laundry—Lower level, Ceramic Floor, B/I Shelves, Pantry
- Breakfast—Main level, Hardwood Floor, Skylight, Pot Lights
- Furnace Room—Lower level, Concrete Floor
- Bedroom—Lower level, Laminate, Pot Lights, Above Grade Window
- Primary Bedroom—Main level, Hardwood Floor, 3 Pc Ensuite, Walk-In Closet(s)
- Bathroom—Main level, Porcelain Floor, Soaking Tub, Separate Shower
- Dining Room—Main level, Hardwood Floor, Crown Moulding, Walk-Out
- Family Room—Lower level, Laminate, Gas Fireplace, Pot Lights
- Bedroom—Lower level, Laminate, W/W Closet, 3 Pc Ensuite
- Living Room—Main level, Hardwood Floor, Gas Fireplace, Pot Lights
- Kitchen—Main level, Hardwood Floor, Quartz Counter, Backsplash
Washrooms
- 4-piece, Main
- 3-piece, Lower
- Municipality
- Etobicoke
- Neighbourhood
- Princess-Rosethorn
- Main cross streets
- Kipling and Rathburn
- Zoning
- RD(f13.5;a510;d0.45)
- Directions
- Kipling and Rathburn
- MLS® number
- W13859806
- Data source
- Toronto Regional Real Estate Board
- Listed on
- 2026-10-03
- Updated on
- 2026-10-16
- Days on market
- 16 days
- Possession date
- 2026-12-15
- Possession type
- Flexible
- Co-op commission
- 2.5% HST
- Seller
- Listed by
- RE/MAX PROFESSIONALS INC.
Home Market Value
Current home valuation for 8 Beaverbrook Avenue, Etobicoke, Princess-Rosethorn, Etobicoke, ON. Listed for $1,299,000
HOMEH Estimate
$1,339,936
Estimated Sales Range
$1,058,549 - $1,621,323
HOMEH Estimate for 8 Beaverbrook Avenue, Etobicoke, Princess-Rosethorn
Calculated with a real agent's CMA method — 45+ years of experience, codified. Not an AI guess.
For the owner
Is this your home? Track its value.
Get this home's HOMEH Estimate by email once a month, with how many homes are for sale around you.
Mortgage Payment Calculator
Compare up to 4 down payment scenarios
5% on first $500K + 10% on $799,000 over $500K
$104,900
| Scenario 1 | Scenario 2 | Scenario 3 | Scenario 4 | |
|---|---|---|---|---|
−Down payment | % $ | % $ | % $ | % $ |
+CMHC insurance | $47,751 | $36,242 | $30,916 | $0 |
=Total mortgage | $1,241,532 | $1,205,342 | $1,135,066 | $1,039,200 |
Amortization | ||||
Mortgage rate | % | % | % | % |
| Payment frequency | ||||
=Mortgage payment | $6,062monthly | $5,885monthly | $5,542monthly | $5,074monthly |
Land Transfer Tax
$22,455
$22,455
$44,910
Around this home
Data provided by OpenStreetMap & Fraser Institute School Rankings
Ask HOMEH
New!Hi there!
👋Text or call (416) 301-9001
Recommended for you
Based on homes you've looked at.
No recommended properties found.
Nearby similar homes
No nearby properties found.
More real estate resources
Other homes nearby
Explore this area
Nearby neighbourhoods
No nearby listings available.