

89 Kingsway Crescent
89 Kingsway Crescent
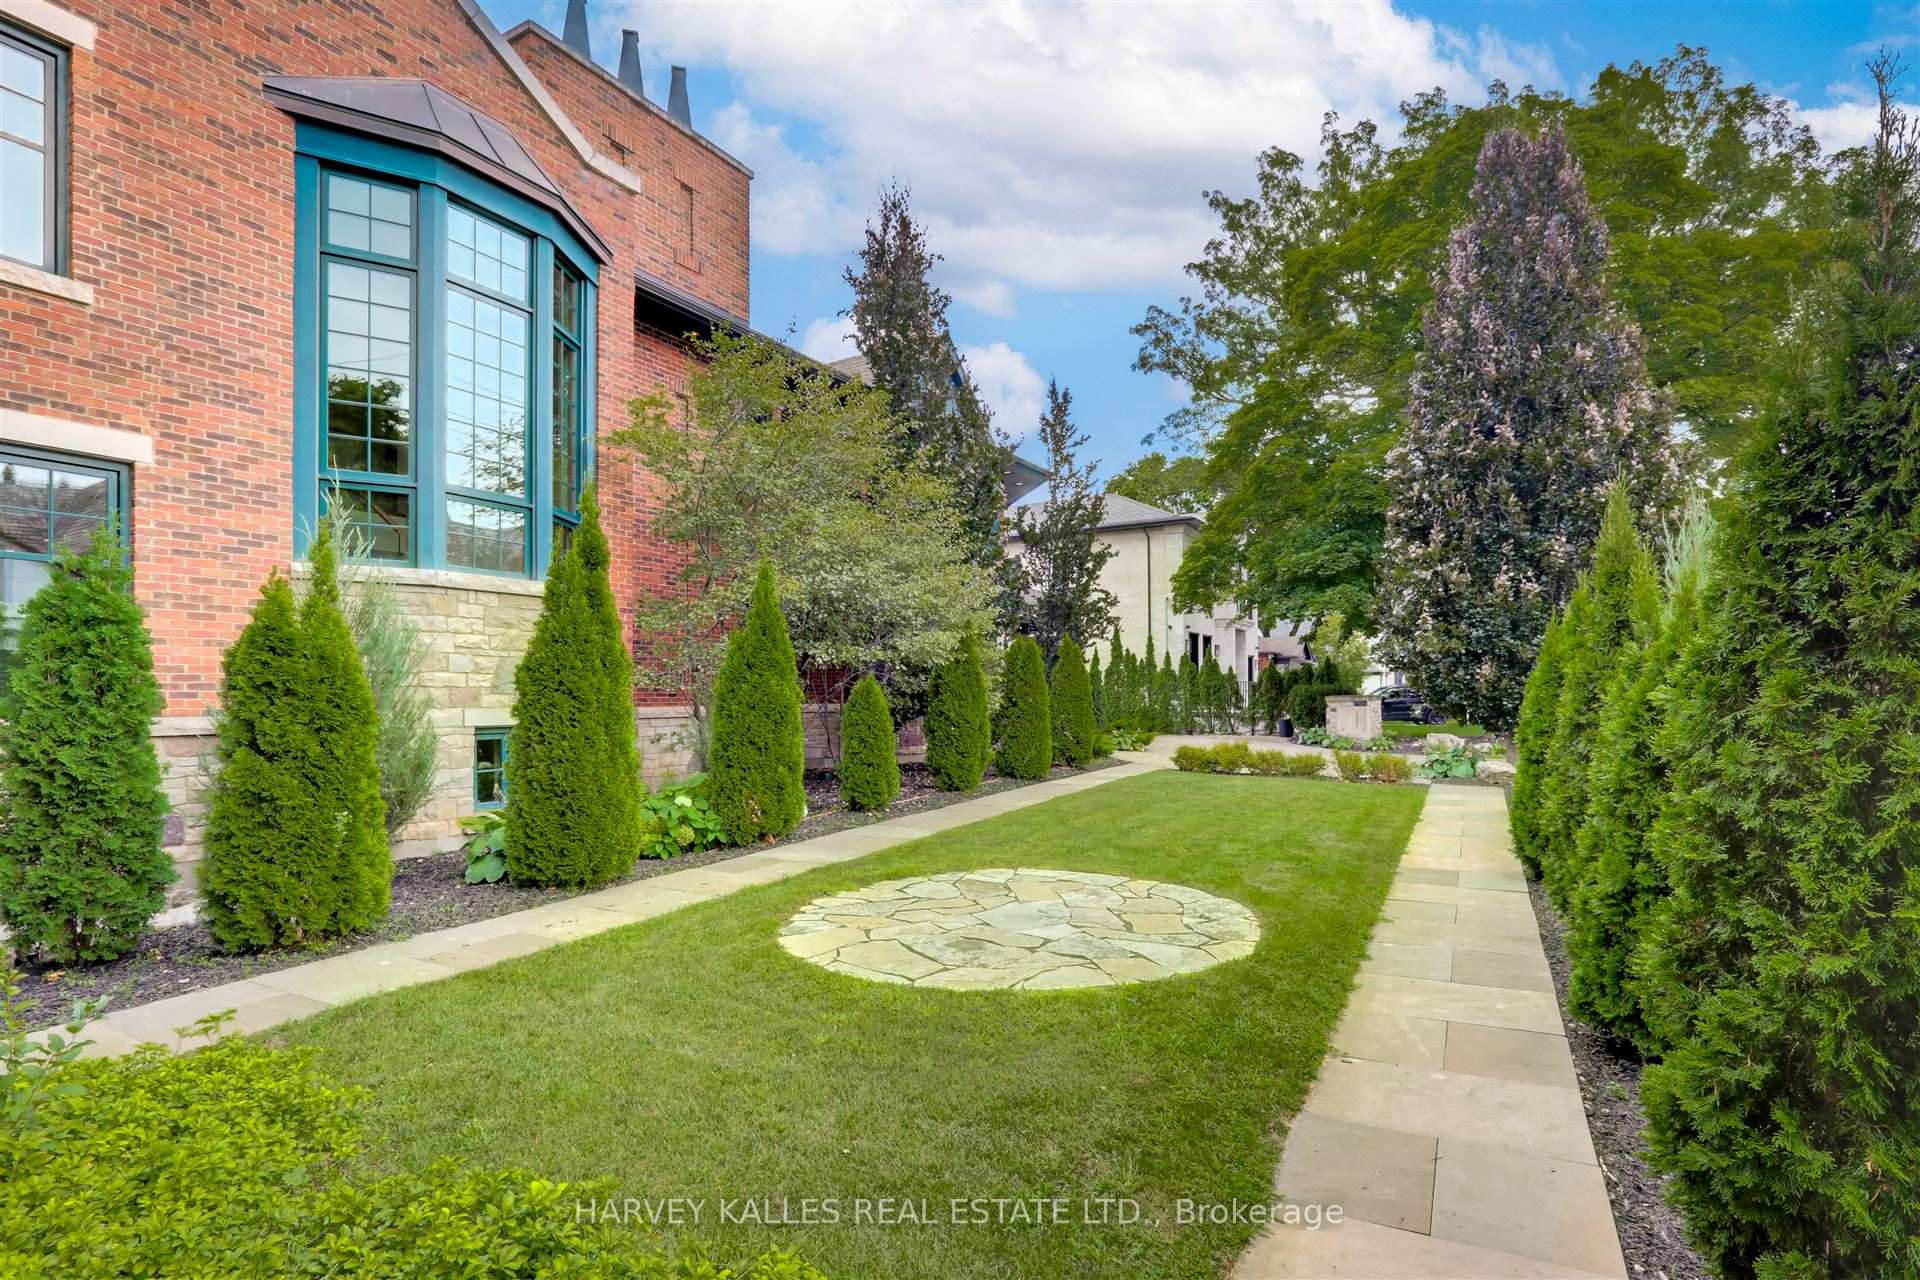 See all 42 photos
Property history
- $7,700,000ExpiredList: 2026-01-21|End: 2026-04-01|70 daysW12717146
- $26,000ExpiredList: 2025-11-03|End: 2026-04-01|149 daysW12515228
- $7,700,000ExpiredList: 2025-09-29|End: 2026-01-19|112 daysW12433346
- $28,000ExpiredList: 2025-06-23|End: 2025-10-30|129 daysW12241074
- $7,700,000ExpiredList: 2025-07-07|End: 2025-09-15|70 daysW12269209
- $7,949,000TerminatedList: 2025-03-28|End: 2025-07-05|99 daysW12049040
Facts and features
- BasementWalk-out
- Lot size125 × 187 ft
- Lease term12 months
- FurnishedUnfurnished
The homeDetached, 2-storey, 5,000+ sq ft
- Type: Detached
- Style: 2-storey
- Living space: 5,000+ sq ft
- Basement: Walk-out, finished with walk-out
InsideEnsuite, Built-in oven, Rooms above ground 11
- Laundry: Ensuite
- Features: Built-in oven
- Rooms above ground: 11
- Rooms in the basement: 6
- Bedrooms: 5
- Bathrooms: 8
- Kitchens: 1
- Family room: Yes
Outside and lotBrick, Flat, Brick
- Exterior: Brick
- Roof: Flat
- Foundation: Brick
- Size: 125 × 187 ft
Parking3 Garage, Attached
- Spaces: 3 Garage
- Garage: Attached
Heating, water and powerRadiant, ground source, Other, Municipal water
- Heating: Radiant, ground source
- Cooling: Other
- Water: Municipal water
- Sewer: Municipal sewer
Rent and termsRent $28,000 a month, Entire property, Unfurnished
- Rent: $28,000 a month
- Space for rent: Entire property
- Furnished: Unfurnished
- Lease: 12 months
- Paid: Monthly
- Rent includes: Parking
- Deposit: Required
- Credit check: Required
- Employment letter: Required
- Rental application: Required
- References: Required
Listing detailsW12241074, Expired, Jun 23, 2025
- MLS® number: W12241074
- Status: Expired
- Listed on: Jun 23, 2025
- Days on market: 129
- Updated: Oct 30, 2025
- Possession: Flexible
- Occupied by: Owner
- Listing brokerage: HARVEY KALLES REAL ESTATE LTD.
About this home
89 Kingsway Crescent, Etobicoke (Kingsway South), ON M8X 2R8
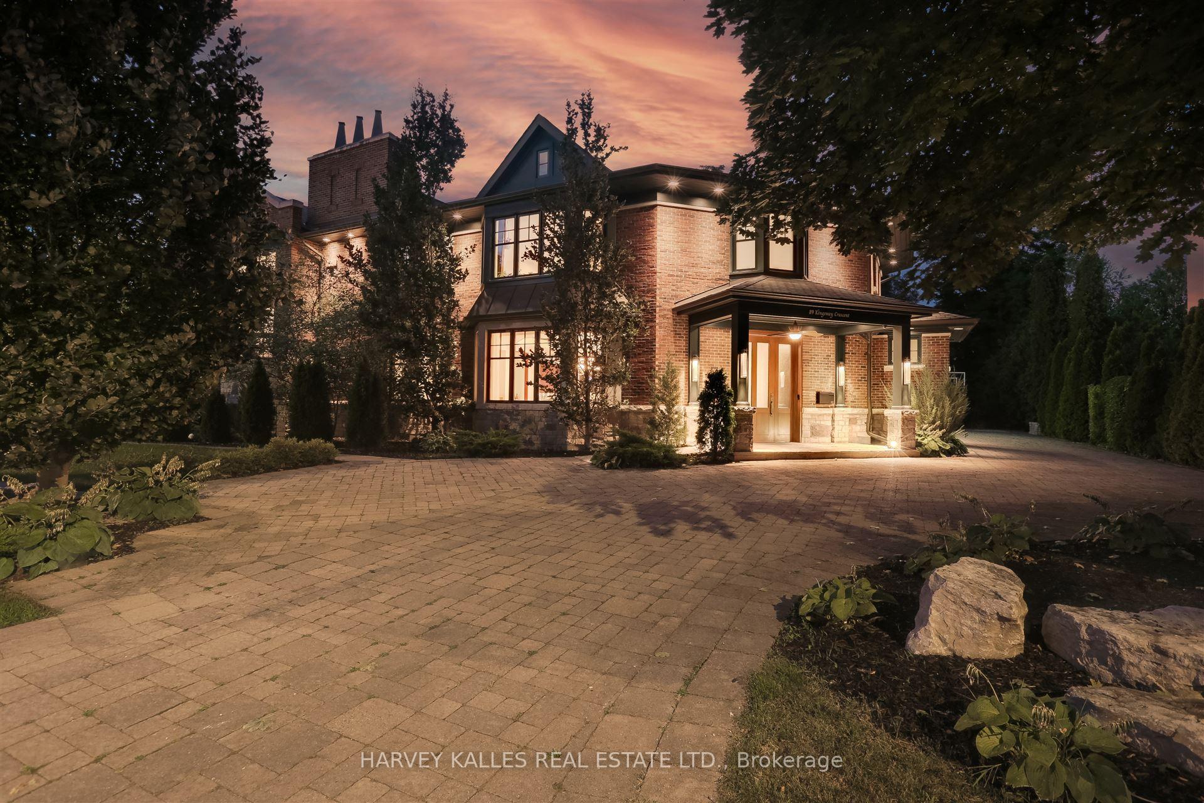
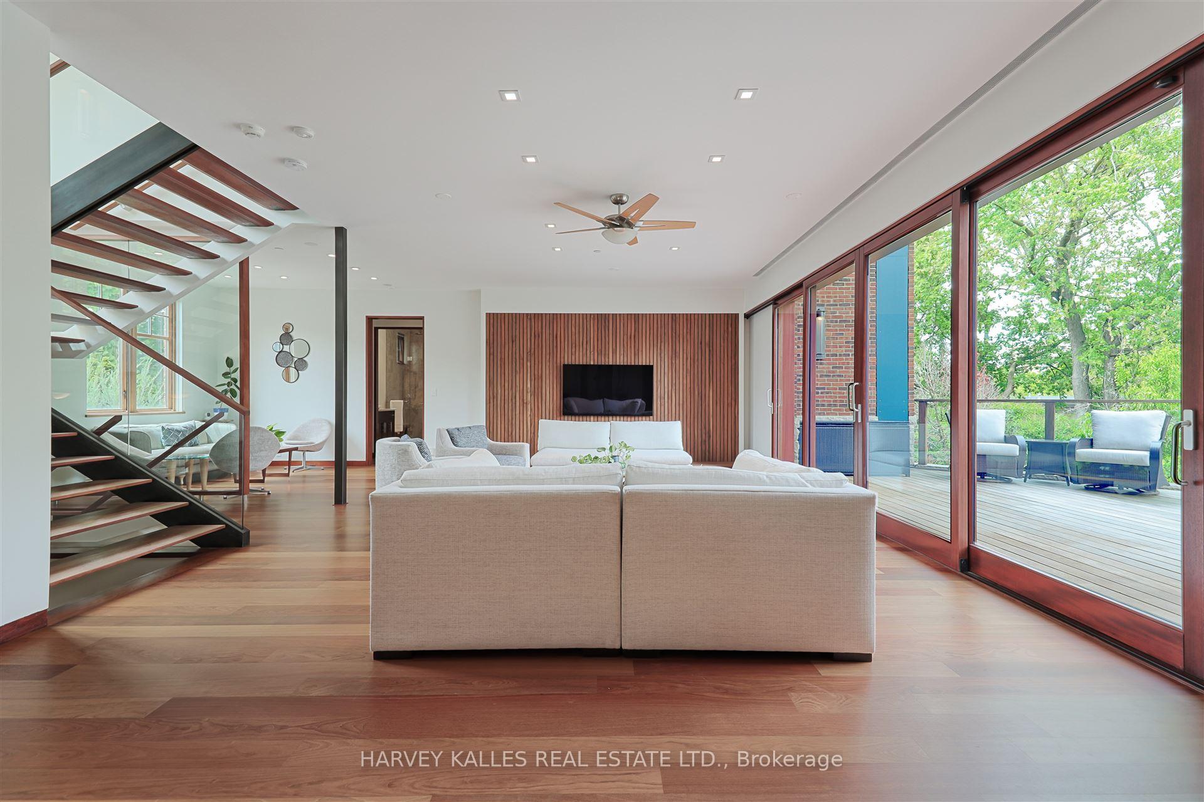
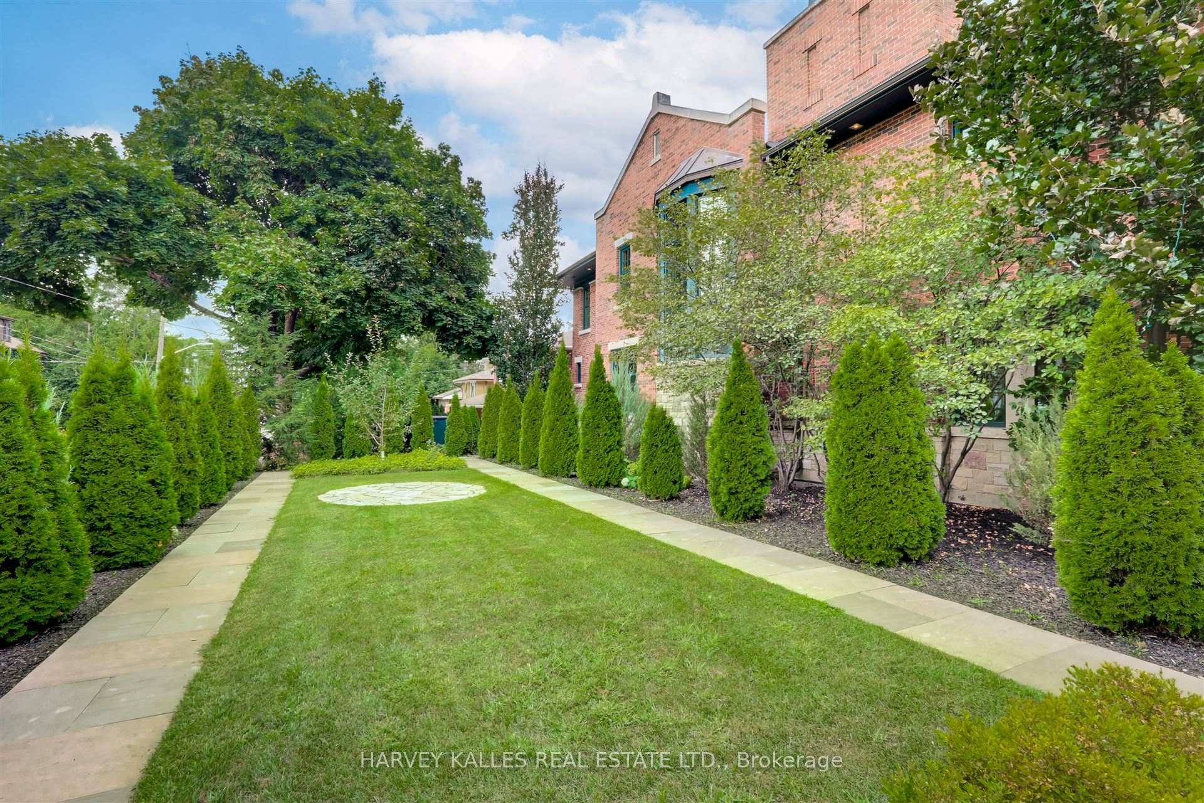
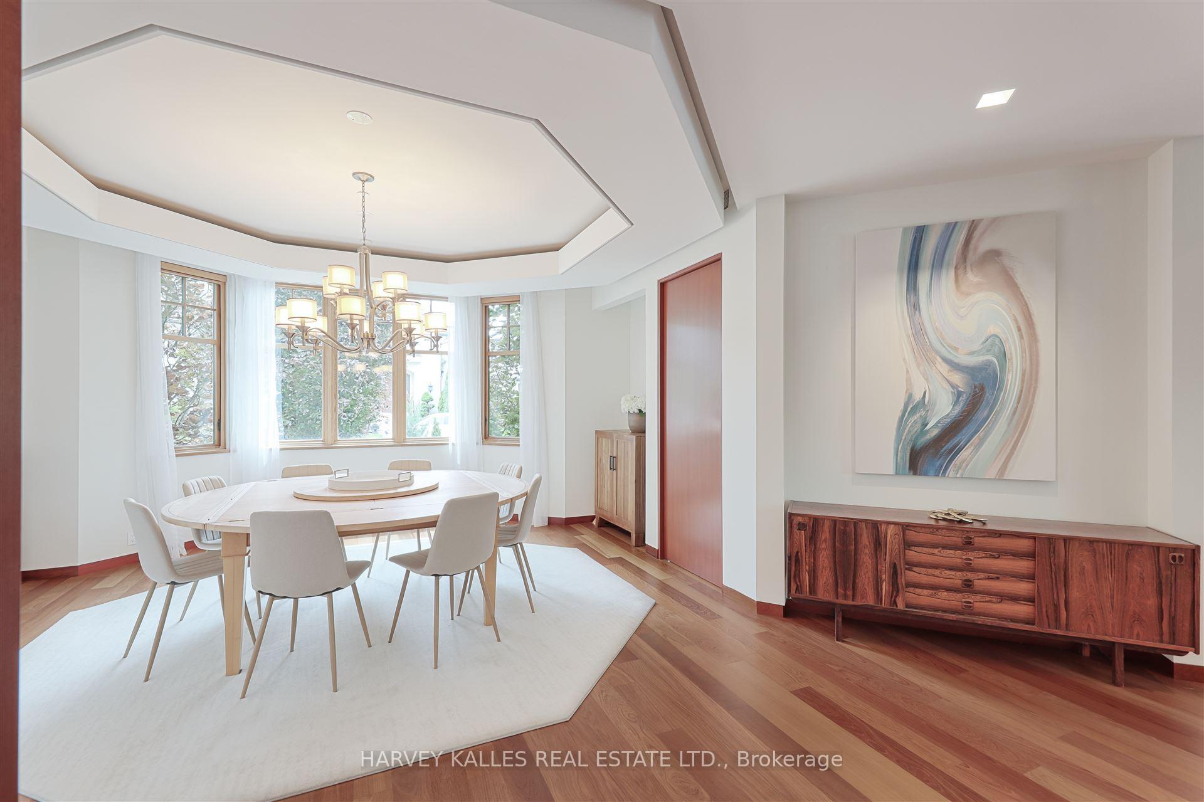
Welcome to 89 Kingsway Crescent an extraordinary and architecturally significant residence that seamlessly fuses timeless elegance with modern luxury. Designed by award-winning firms Howard Rideout Architect & MW Hall, the home spans over 6,500 square feet above grade on over half an acre in the heart of The Kingsway. This beautiful one-of-a-kind home is a study in contrast and harmony. The stately front façade pays homage to the historic charm of the neighbourhood, while the rear garden elevation and interior spaces are strikingly contemporary defined by soaring ceiling heights, clean lines, and expansive glass that frame spectacular views over the Humber River Valley. The main floor is designed for both entertaining and everyday ease, featuring 17-ft sliding glass doors that open to the deck overlooking the lush rear garden. A dramatic octagonal dining room anchors the open-concept chefs kitchen and living areas.The home features a generous main floor guest suite/home office, wide hallways and doors and a large elevator for full accessibility throughout, a heated 3-car garage, and a heated driveway with additional on-site parking. Upstairs, the primary retreat is pure serenity, with dual ensuite baths, two walk-in closets, a massage room, and a whirlpool tub overlooking the treetops. The 3 additional bedrooms on this level are oversized with ensuite bathrooms. The large laundry room, and laundry facilities on the other levels, adds practical convenience.The fully finished lower level offers an expansive open-concept layout with 10-foot ceilings and walkout to the rear yard. Designed and built with sustainability in mind, the structural insulated panel envelope with geothermal heating and cooling provide superior energy efficiency and year-round comfort. This home offers a rare opportunity to live in a tranquil, natural setting - with easy access to Humber River parks, top-rated schools, boutique shops, and cafes without compromising luxury, design, or space.
Ask about this home
A HOMEH agent will answer your questions about this home.
Around this home
Daily convenience, out of 100, from the distances below
Schools nearby
School rating, out of 10.
Helpful calculators
Your HOMEH agent

"I would see it this week."