

89 Kingsway Crescent
89 Kingsway Crescent
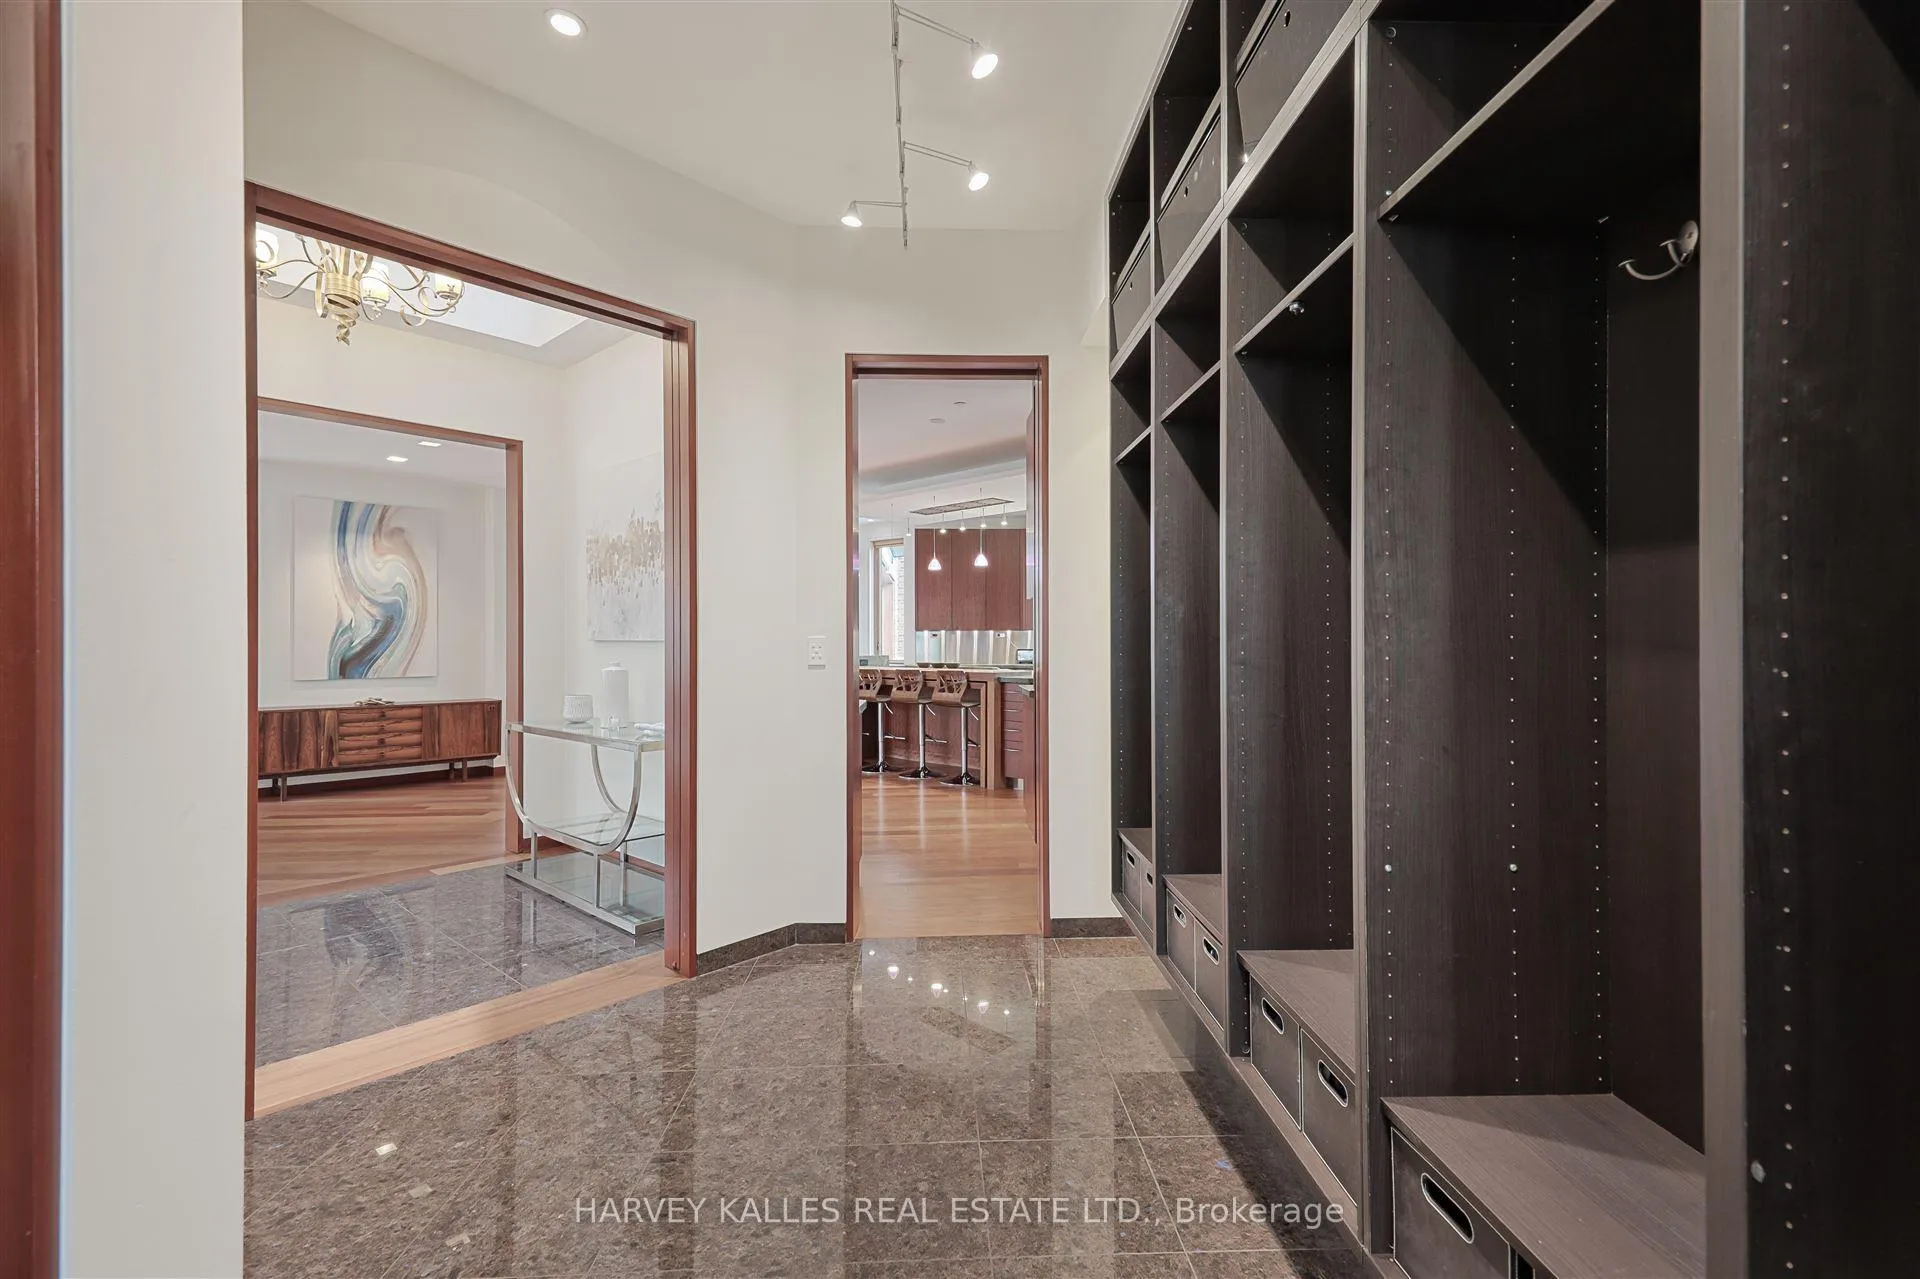 See all 34 photos
Property history
- $7,700,000ExpiredList: 2026-01-21|End: 2026-04-01|70 daysW12717146
- $26,000ExpiredList: 2025-11-03|End: 2026-04-01|149 daysW12515228
- $7,700,000ExpiredList: 2025-09-29|End: 2026-01-19|112 daysW12433346
- $28,000ExpiredList: 2025-06-23|End: 2025-10-30|129 daysW12241074
- $7,700,000ExpiredList: 2025-07-07|End: 2025-09-15|70 daysW12269209
- $7,949,000TerminatedList: 2025-03-28|End: 2025-07-05|99 daysW12049040
Facts and features
- BasementWalk-out
- Lot size125 × 187 ft
- Lease term12 months
- FurnishedUnfurnished
- Hardwood floors
The homeDetached, 2-storey, 5,000+ sq ft
- Type: Detached
- Style: 2-storey
- Living space: 5,000+ sq ft
- Basement: Walk-out, finished with walk-out
- Special designation: Accessibility
InsideStone, Hardwood, Ensuite, Built-in oven
- Flooring: Stone, Hardwood
- Laundry: Ensuite
- Features: Built-in oven
- Elevator: Yes
- Rooms above ground: 11
- Rooms in the basement: 6
- Bedrooms: 5
- Bathrooms: 8
- Kitchens: 1
- Family room: Yes
Outside and lotBrick, Flat, Brick
- Exterior: Brick
- Roof: Flat
- Foundation: Brick
- Accessibility: Elevator, hallway width 42 inches or more, wheelchair access, ramped entrance
- Size: 125 × 187 ft
Parking3 Garage, Attached
- Spaces: 3 Garage
- Garage: Attached
Heating, water and powerRadiant, ground source, Other, Municipal water
- Heating: Radiant, ground source
- Cooling: Other
- Water: Municipal water
- Sewer: Municipal sewer
- Natural gas: Yes
- Hydro: Yes
- Cable: Yes
Rent and termsRent $26,000 a month, Entire property, Unfurnished
- Rent: $26,000 a month
- Space for rent: Entire property
- Furnished: Unfurnished
- Lease: 12 months
- Paid: Monthly
- Rent includes: Parking
- Deposit: Required
- Credit check: Required
- Employment letter: Required
- Rental application: Required
- References: Required
Listing detailsW12515228, Expired, Nov 3, 2025
- MLS® number: W12515228
- Status: Expired
- Listed on: Nov 3, 2025
- Days on market: 149
- Updated: Apr 1, 2026
- Possession: 2025-11-30 / Flexible
- Occupied by: Owner
- Listing brokerage: HARVEY KALLES REAL ESTATE LTD.
About this home
89 Kingsway Crescent, Etobicoke (Kingsway South), ON M8X 2R8
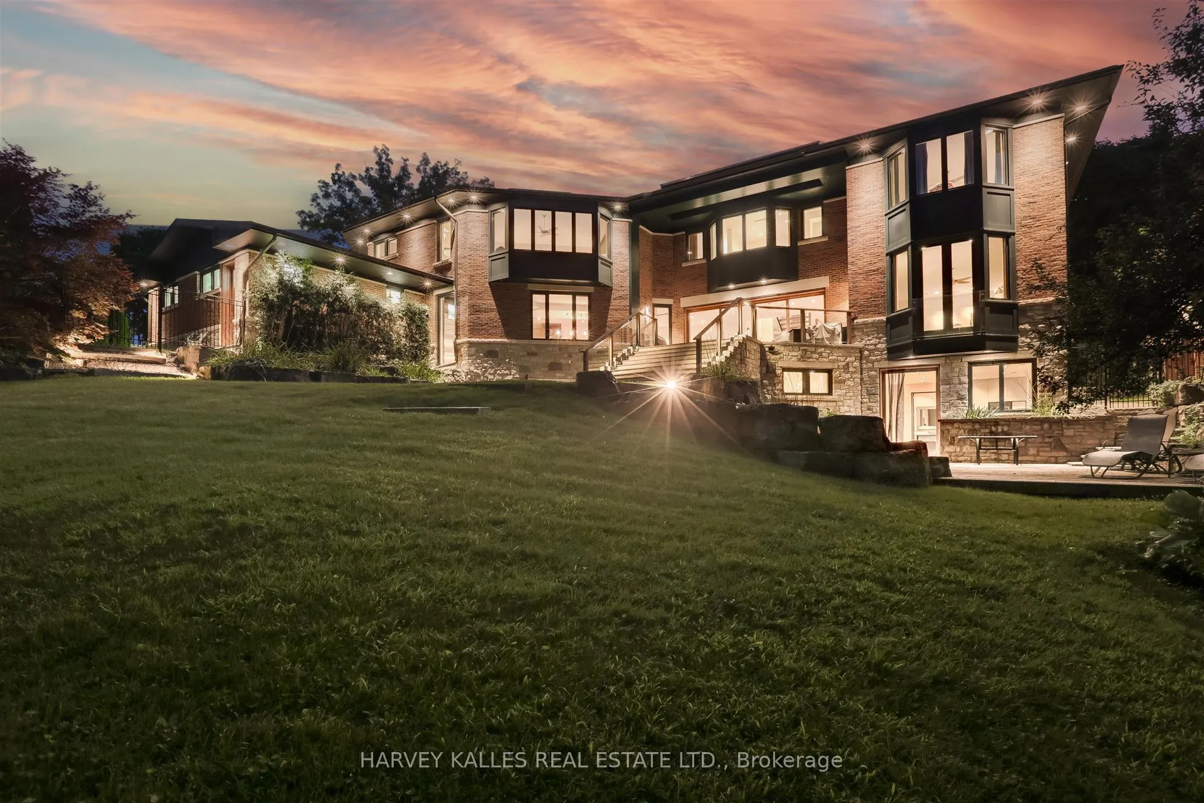
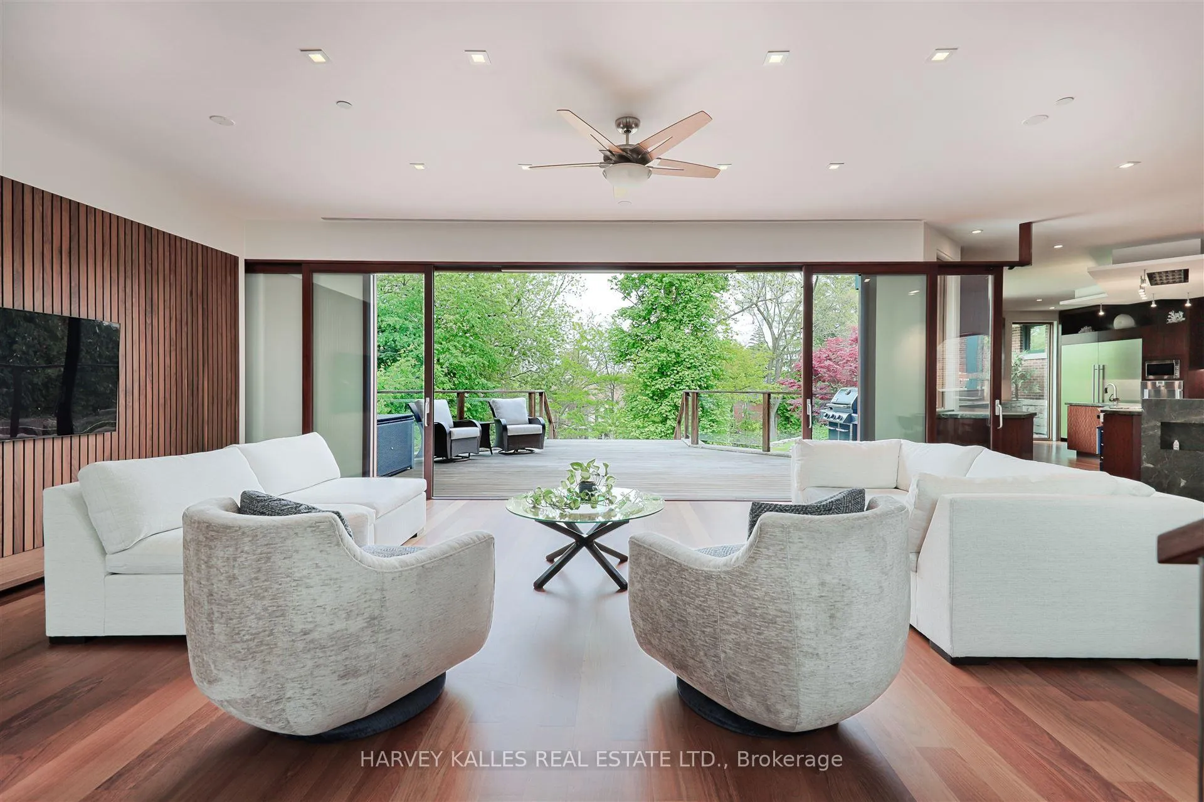
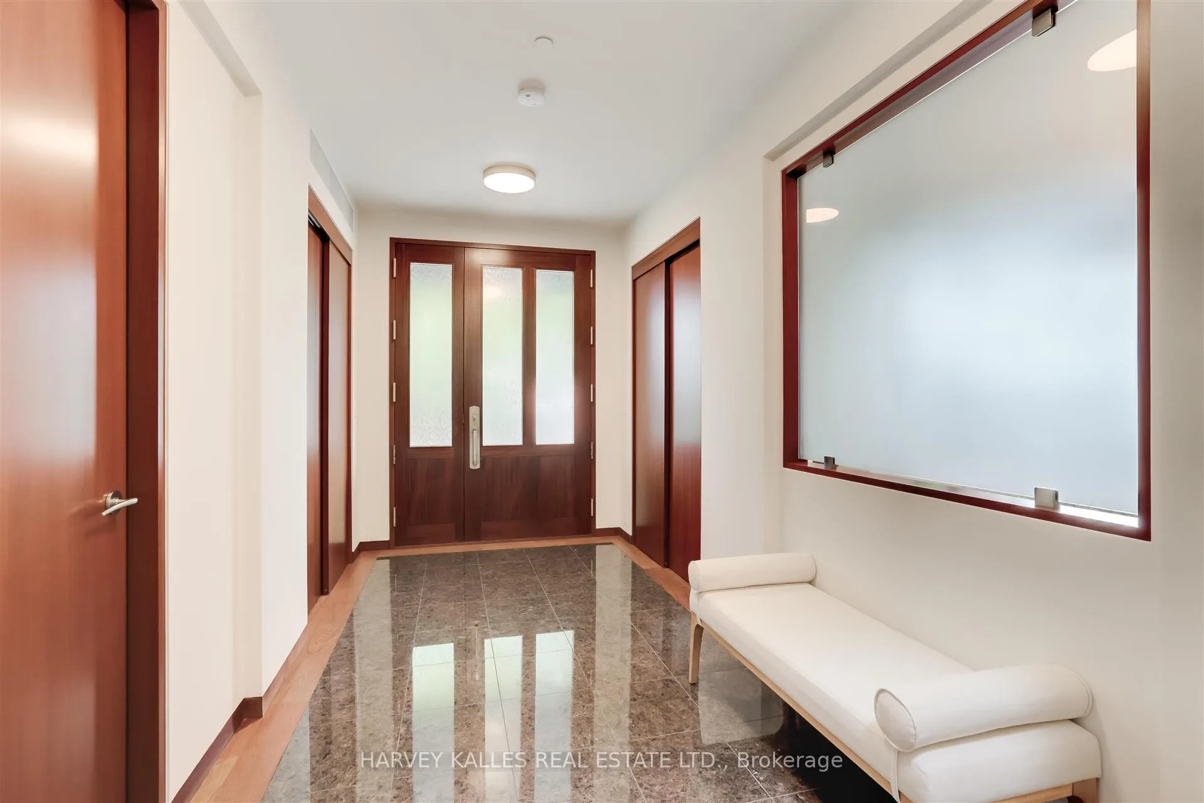
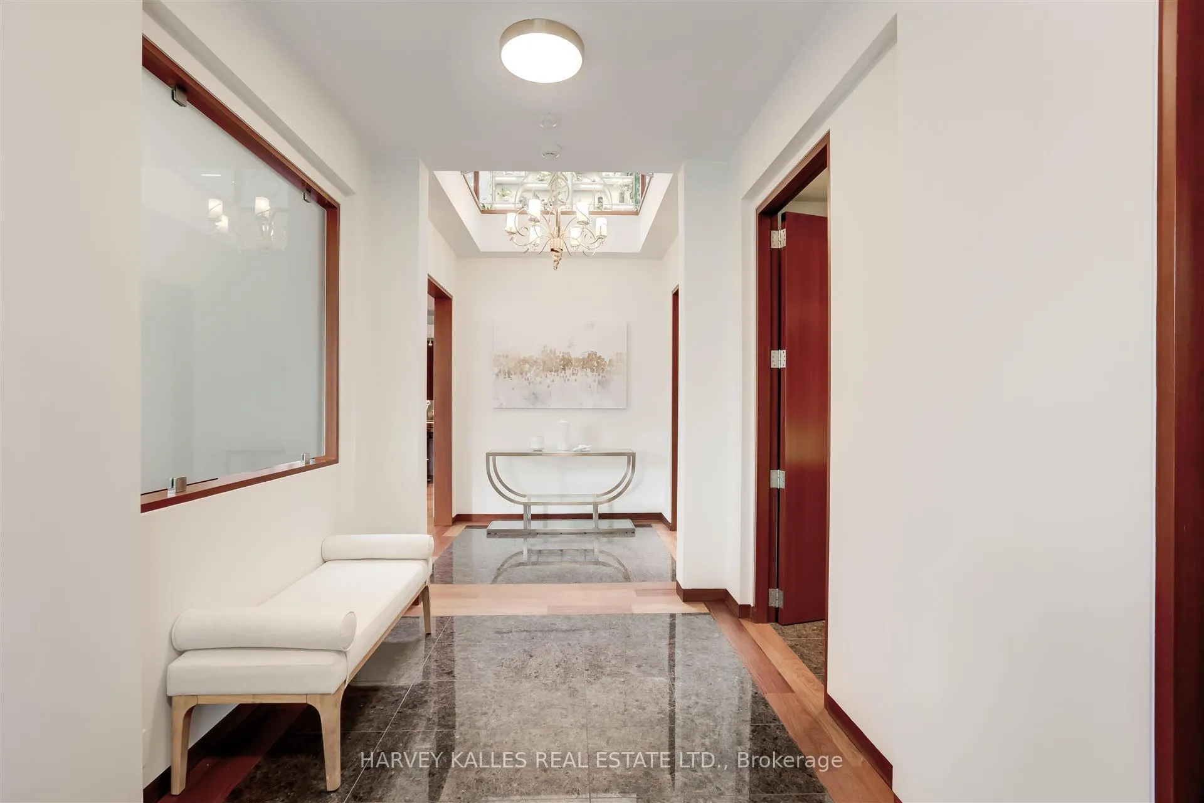
Discover a gem, custom-built as a multi-generational home, offering over 11,000 sq ft of luxurious living space on a rare 125ft double lot at the edge of the Humber Valley in the tree-lined Kingsway neighbourhood. This residence is a statement of contemporary elegance and sophistication, perfect for the discerning family.Inside, experience clean lines and exquisite details that enhance comfortable luxury living, including sound-isolated suites, Jatoba hardwood floors, stunning Persian serpentinite kitchen countertops, and heated stone floors for ultimate comfort.Accessibility is a key feature, with snow melt for the front porch, steps, ramp and driveway, a commercial 4x6 ft elevator, and 4 ft wide hallways to ensure effortless movement throughout the residence.The ground floor features a bright, open-plan living area that seamlessly integrates the chefs kitchen, dining, and living spaces, extending to a partially covered upper deck with a 17ft wide opening. A heated 3-car garage is cleverly positioned at the side of the house.The primary retreat is where luxury meets tranquility, featuring two generous walk-in closets and two ensuites one complete with a massage room and whirlpool tub offering tree-top views. Two additional spacious bedrooms, each with walk-in closets, share a thoughtfully designed bathroom suite with dual sinks, ample storage, and a separate area for added privacy. The oversized fourth bedroom also includes its own ensuite bathroom and walk-in closet, providing comfort and convenience for family or guests.The ground floor bedroom suite with a Juliet balcony offers a perfect retreat for guests.Venture to the finished lower level, where 10+ ft ceilings create a light and airy ambiance.This expansive space features a wide sliding door leading to the lower deck, ideal for entertaining.With multiple entertainment areas, including a stepped home theatre and sprawling park-like backyard, this home is designed for those who appreciate spacious comfort.
Ask about this home
A HOMEH agent will answer your questions about this home.
Around this home
Daily convenience, out of 100, from the distances below
Schools nearby
School rating, out of 10.
Helpful calculators
Your HOMEH agent

"I would see it this week."