

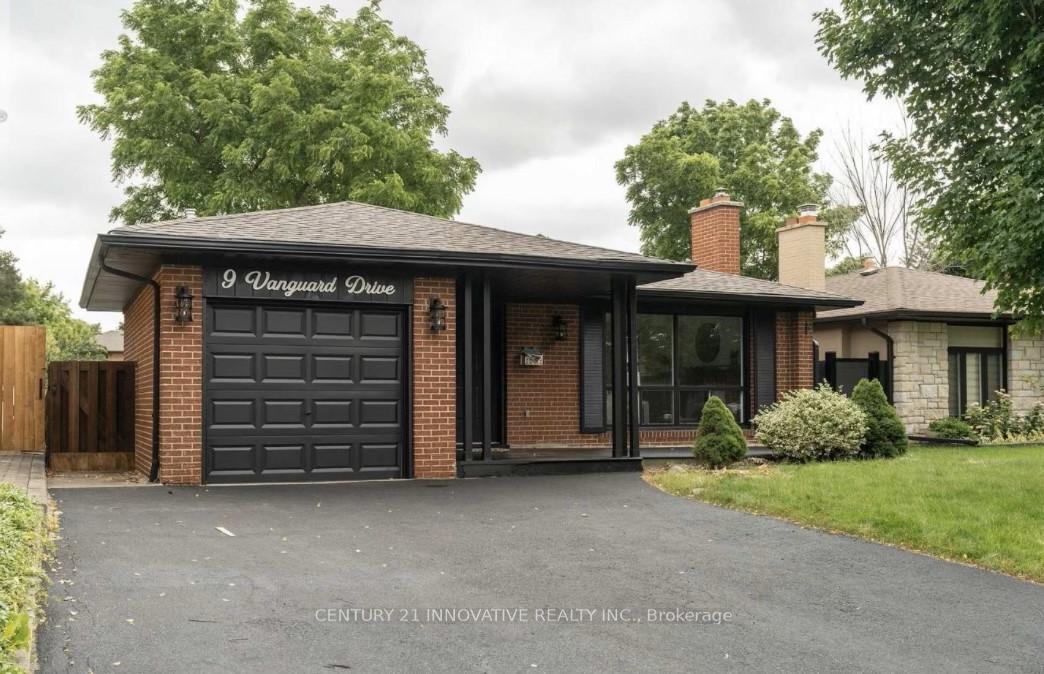
9 Vanguard Drive
Main9 Vanguard Drive
Main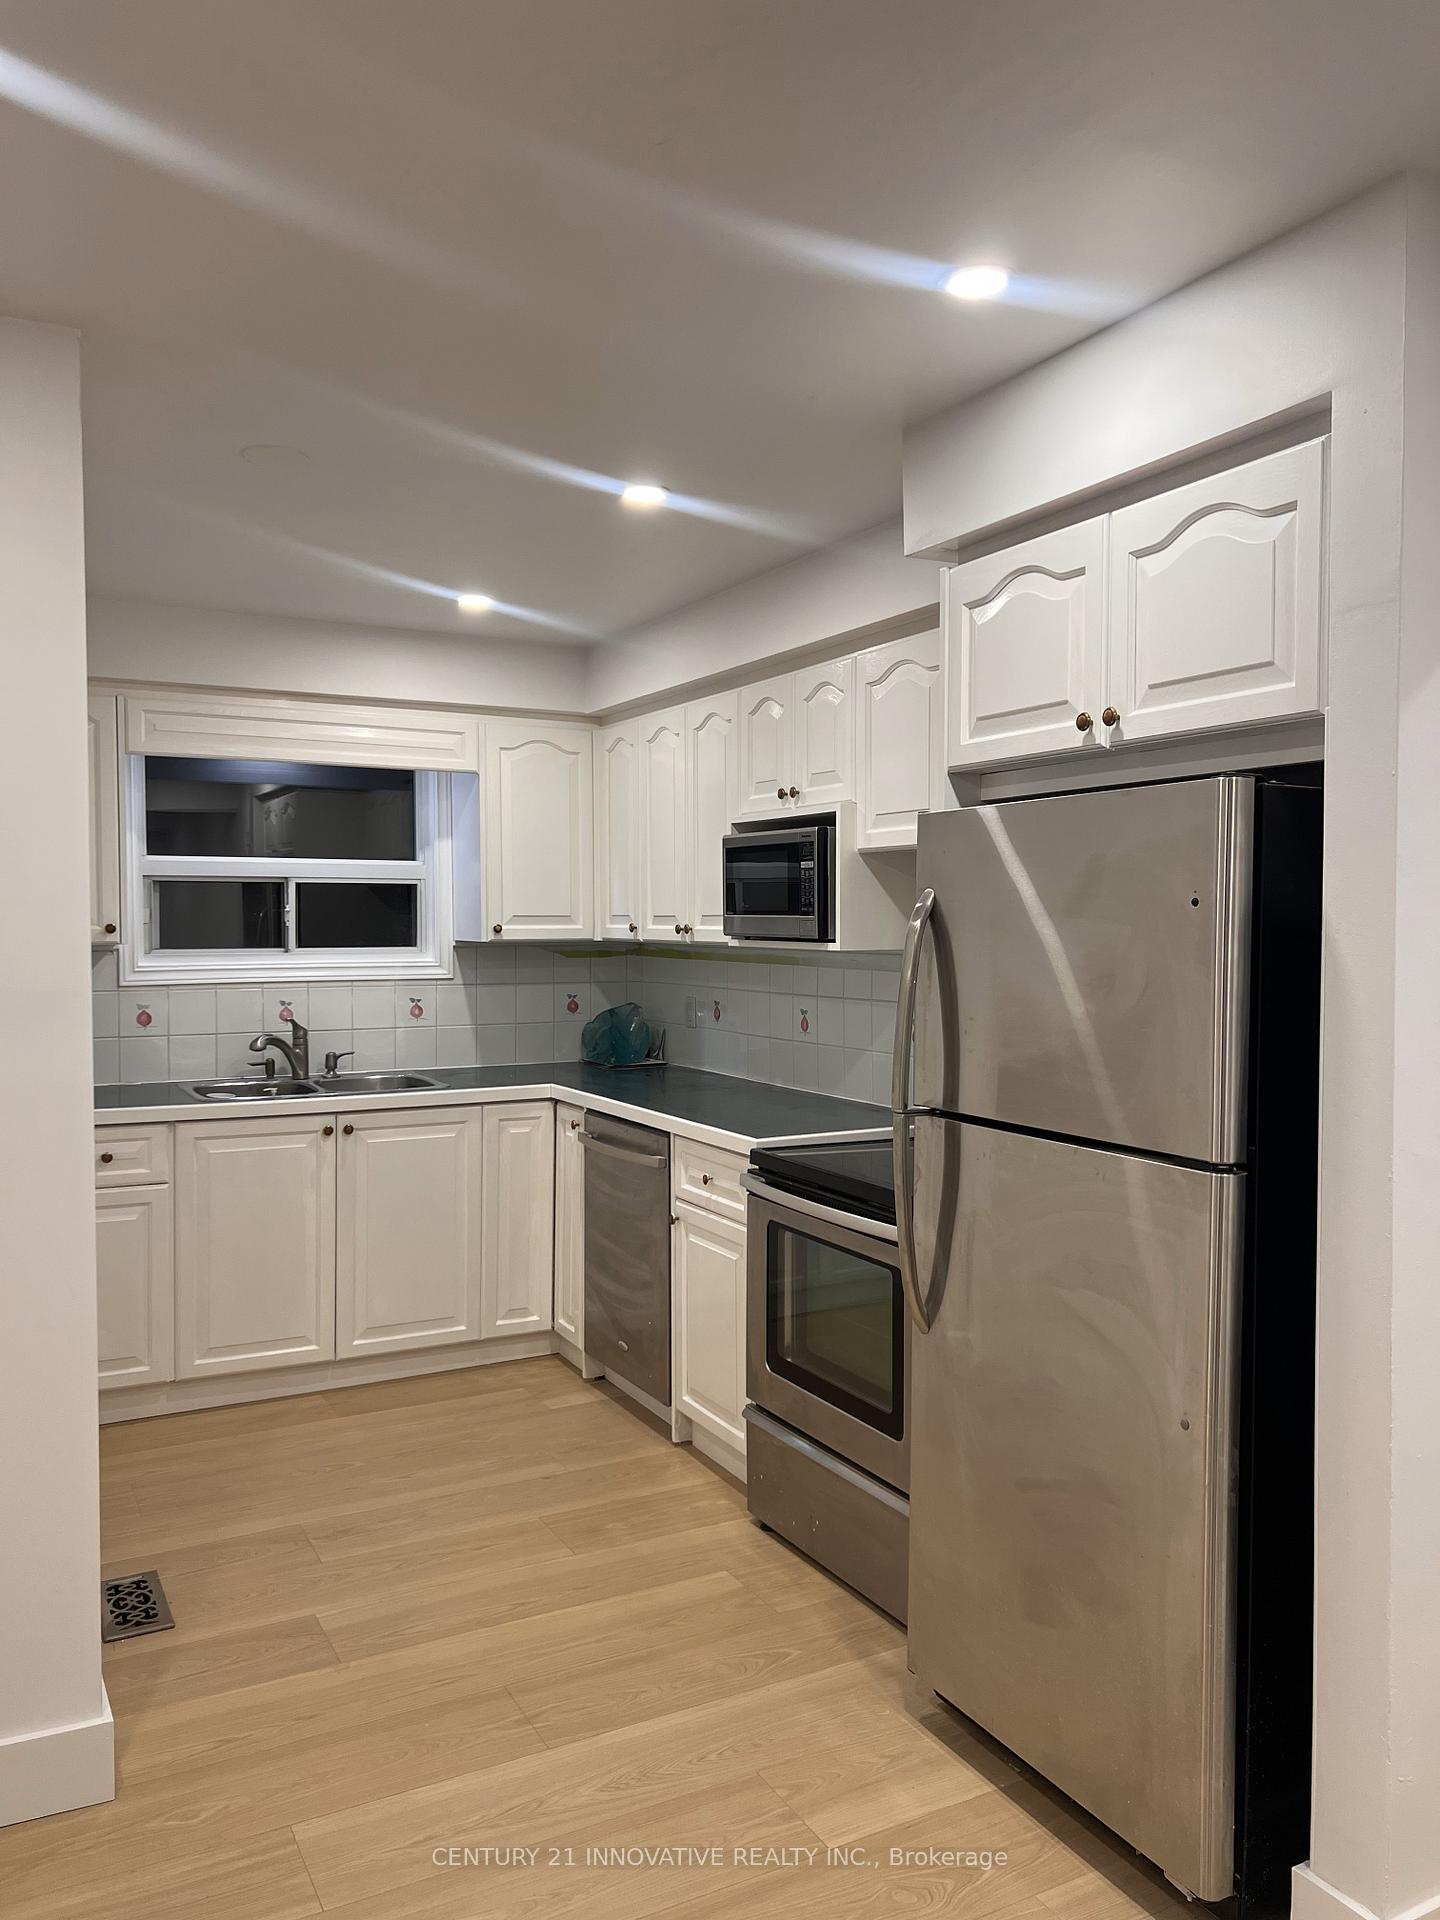
 See all 17 photos
Property history
Facts and features
- BasementApartment
- Lot size45 × 123 ft
- Lease term12 months
- FurnishedUnfurnished
- Hardwood floors
- Fireplace
- Central air
The homeDetached, Bungalow, Age 51–99 years
- Type: Detached
- Style: Bungalow
- Age: 51–99 years
- Basement: Apartment
- Waterfront: None
InsideFireplace Yes, living room, natural gas, Hardwood, Tile, Ensuite, main level
- Fireplace: Yes, living room, natural gas
- Flooring: Hardwood, Tile
- Laundry: Ensuite, main level
- Features: Carpet free, primary bedroom - main floor
- Rooms above ground: 7
- Bedrooms: 3
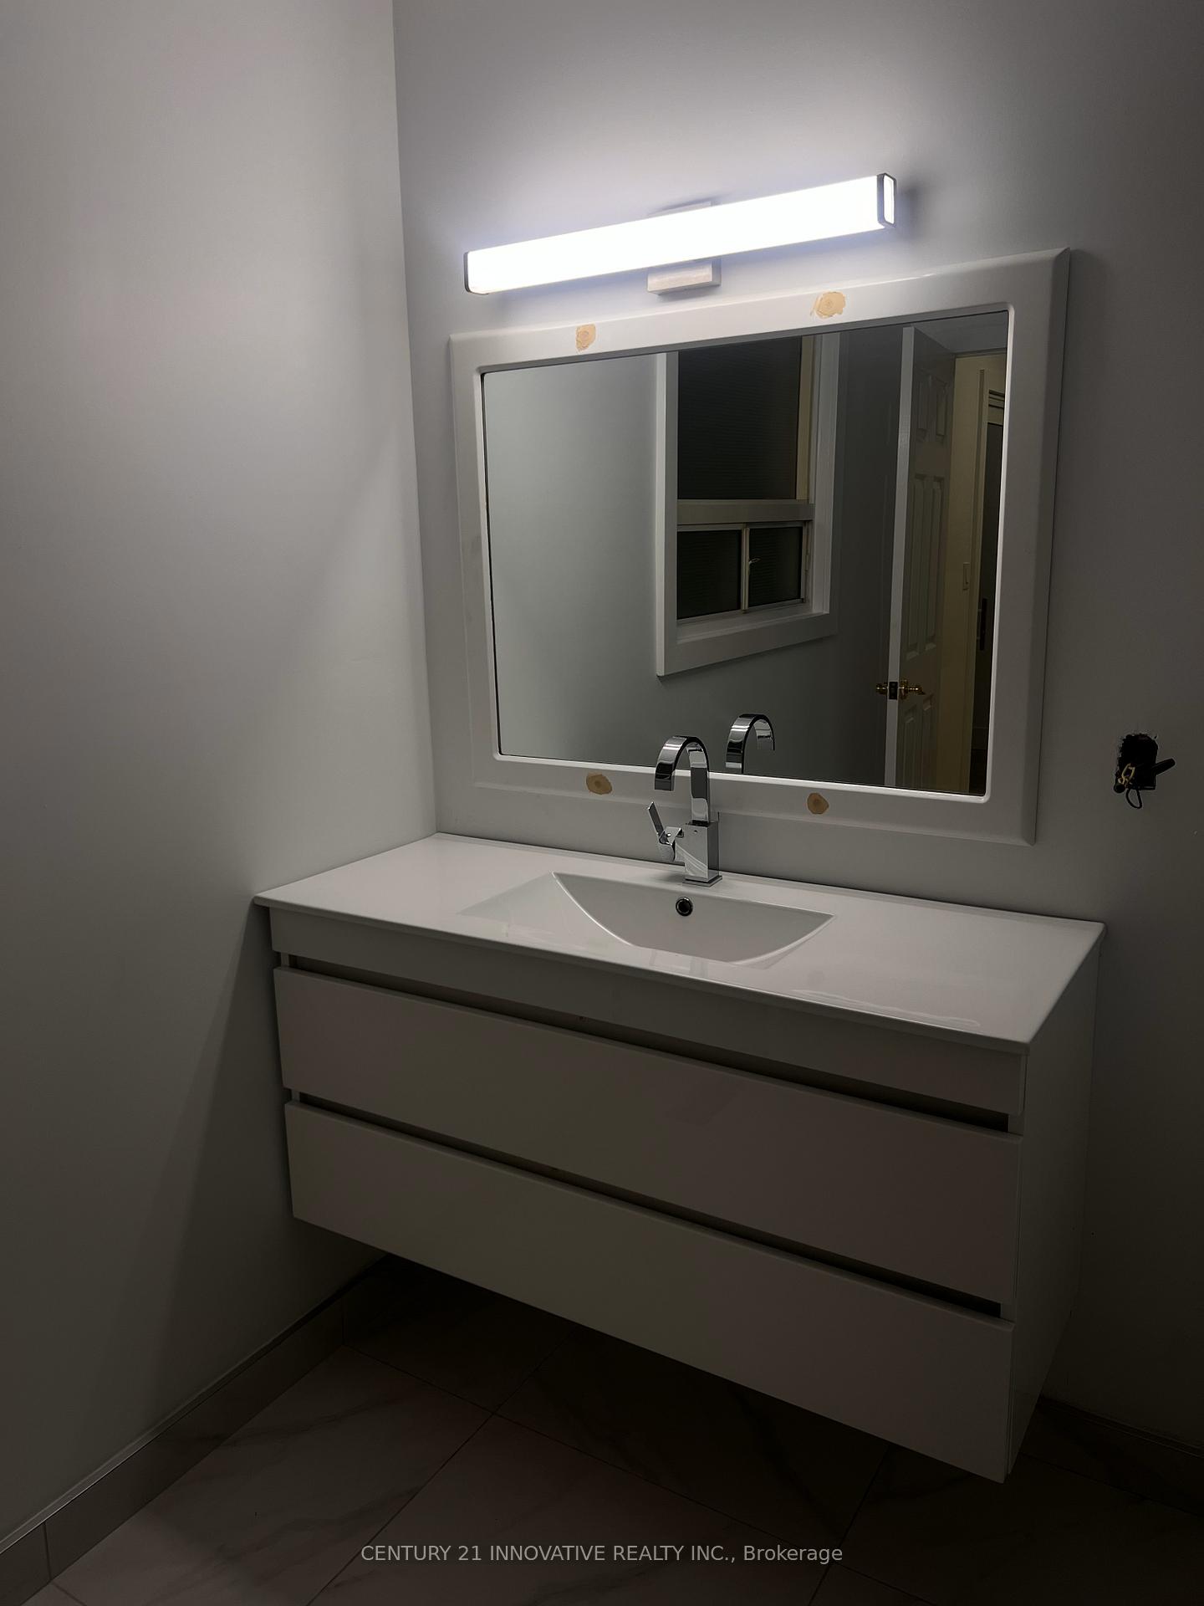
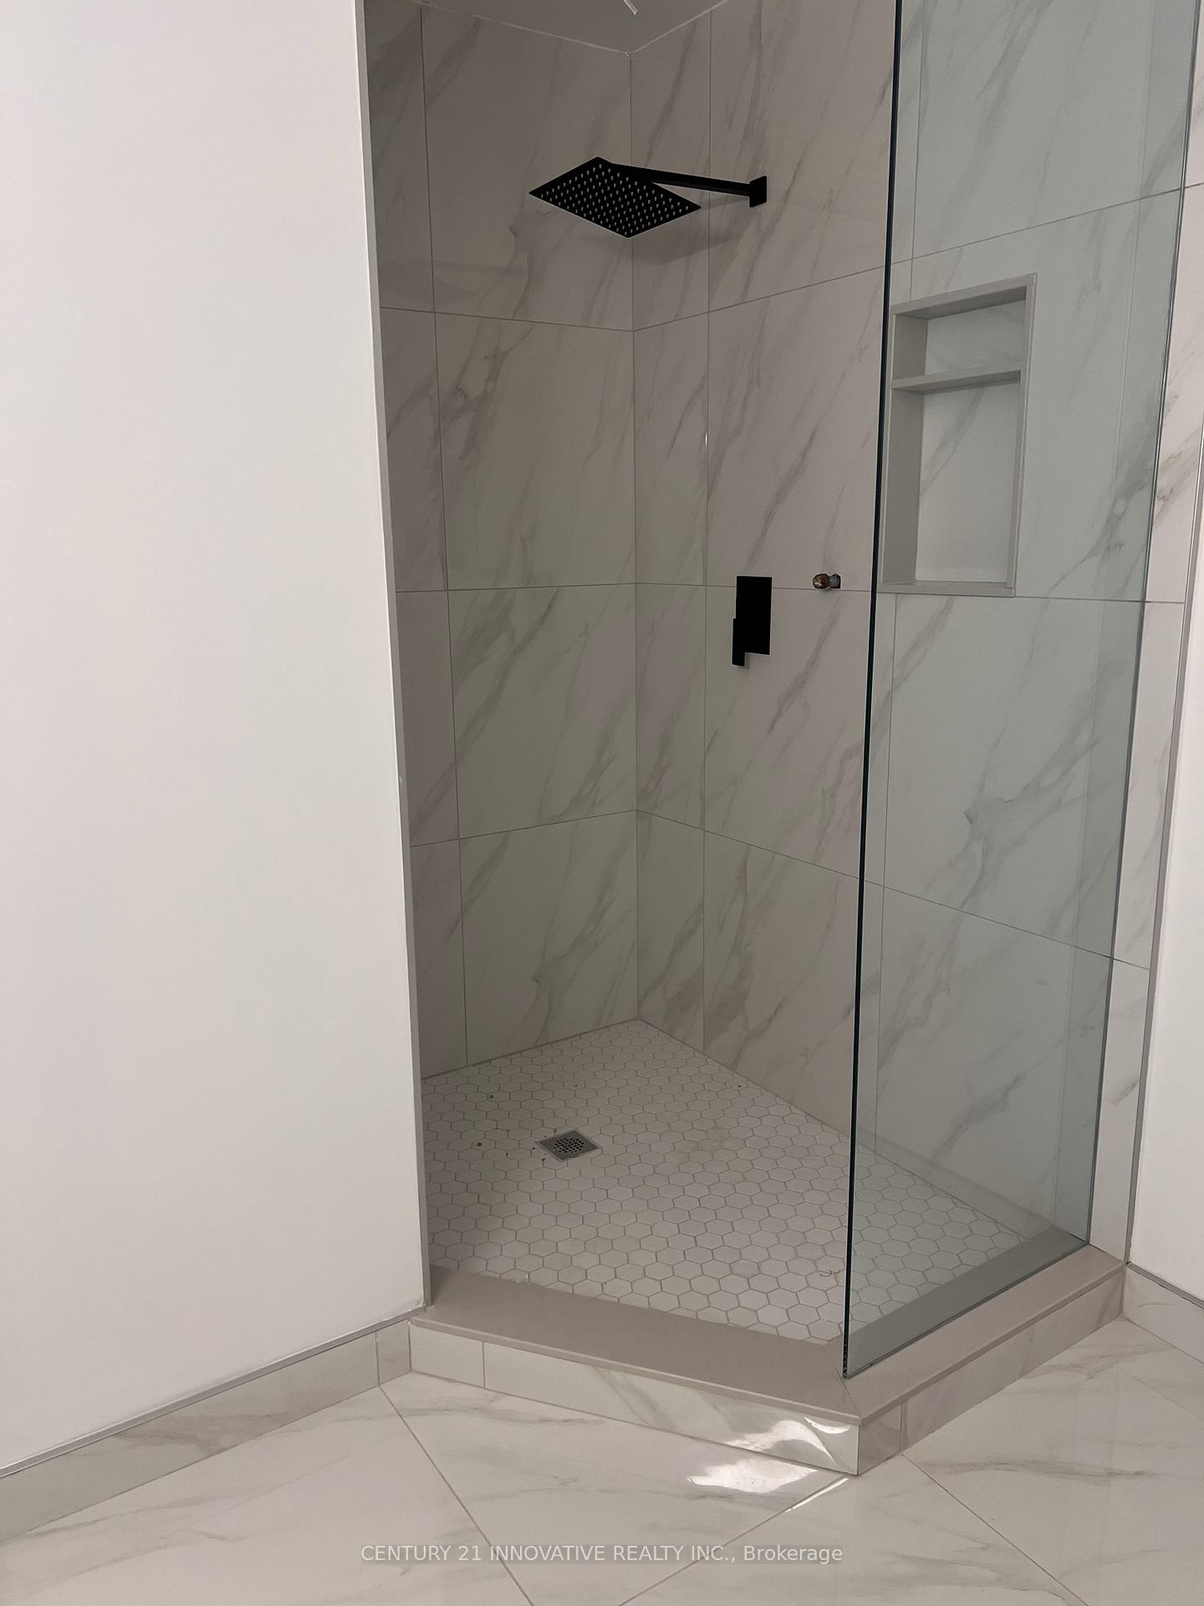
- Bathrooms: 2
- Kitchens: 1
Outside and lotBrick, Asphalt shingle, Block
- Exterior: Brick
- Roof: Asphalt shingle
- Foundation: Block
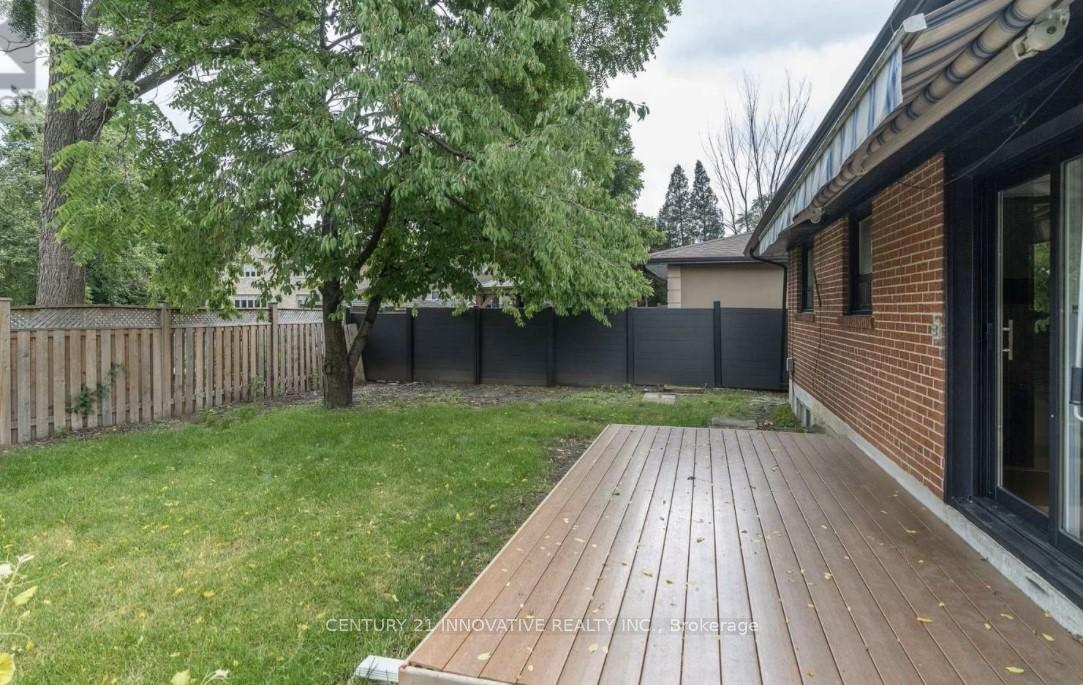
- Features: Deck, porch
- Size: 45 × 122.5 ft
Parking1 Garage, Attached, Available
- Spaces: 1 Garage
- Garage: Attached
- Driveway: Available
Heating, water and powerForced air, gas, Central air, Municipal water
- Heating: Forced air, gas
- Cooling: Central air
- Water: Municipal water
- Sewer: Municipal sewer
Rent and termsRent $3,650 a month, Main, Unfurnished
- Rent: $3,650 a month
- Space for rent: Main
- Furnished: Unfurnished
- Lease: 12 months
- Paid: Monthly
- Rent includes: Central air conditioning, common elements, parking
- Deposit: Required
- Credit check: Required
- Employment letter: Required
- Rental application: Required
- References: Required
IncludedStove, fridge, dishwasher ,washer and dryer
- Included: Stove, fridge, dishwasher ,washer and dryer
NearbyPlace of worship, public transit, school
- Close to: Place of worship, public transit, school
Listing detailsW10845517, Rented, Nov 24, 2024
- MLS® number: W10845517
- Status: Rented
- Listed on: Nov 24, 2024
- Days on market: 55
- Updated: Jan 18, 2025
- Possession: 2024-12-01 / December 1, 2024
- Occupied by: Vacant
- Listing brokerage: CENTURY 21 INNOVATIVE REALTY INC.
About this home
9 Vanguard Drive, Etobicoke (Islington-City Centre West), ON M9B 5E7
Welcome to this stunning, newly renovated 3-bedroom, 2-bathroom home located in the heart of Eatonville, one of Toronto's most sought-after neighborhoods. This family-friendly community is perfectly situated, offering easy access to major highways, Toronto's downtown core, the airport, Lake Ontario, shopping malls, and all the city's top attractions. Step inside to find a bright, inviting interior featuring large windows that flood the space with natural light. The eat-in kitchen is perfect for family meals, while the spacious master bedroom boasts a private ensuite for added convenience. Enjoy outdoor living with a beautiful backyard featuring a large deck, ideal for entertaining or relaxing. The home also includes a charming front porch and a brand-new laundry setup for your convenience. This is the perfect home for families looking to enjoy comfort, style, and a prime location in Toronto. Don't miss out schedule your viewing today!
Ask about this home
A HOMEH agent will answer your questions about this home.
Around this home
Daily convenience, out of 100, from the distances below
Schools nearby
School rating, out of 10.
Helpful calculators
Your HOMEH agent

"I would see it this week."