

PH 604, 935 Royal York Road
PH 604, 935 Royal York Road
 See all 45 photos
Property history
- $1,259,000TerminatedList: 2025-04-29|End: 2025-08-15|108 daysW12112869
- $1,299,000TerminatedList: 2025-03-13|End: 2025-04-29|47 daysW12018382
Facts and features
- ExposureSouth west
- LaundryIn-suite
- LockerExclusive
- BalconyTerrace
- Hardwood floors
- Fireplace
- Central air
- Party room/meeting room
- Rooftop deck/garden
The homeCondo Apartment, Apartment, 1,400–1,599 sq ft
- Type: Condo Apartment
- Style: Apartment
- Living space: 1,400–1,599 sq ft
- Basement: None
- Exposure: South West
- View: Clear
InsideFireplace Yes, Stone, Hardwood, In-suite laundry, main level
- Fireplace: Yes
- Flooring: Stone, Hardwood
- Laundry: In-suite laundry, main level
- Features: Carpet free, built-in oven, countertop range
- Rooms above ground: 7
- Bedrooms: 2 + 1 in the basement
- Bathrooms: 2
- Kitchens: 1
OutsideBrick, Terrace
- Exterior: Brick
- Balcony: Terrace
Parking and locker2 Parking, Underground, Parking type Owned
- Spaces: 2 Parking
- Garage: Underground
- Parking type: Owned
- Driveway: Underground
- Locker: Exclusive
- Locker number: 14
- Locker level: L
BuildingThe Regency Condos, Storeys 15, Units 211
- Name: The Regency Condos
- Storeys: 15
- Units: 211
- Registered: 1985
- Condo corporation: 1303
- Amenities: Visitor parking, party room/meeting room, rooftop deck/garden
- Pets: Allowed
Heating, water and powerHeat pump, electric, Central air
- Heating: Heat pump, electric
- Cooling: Central air
Costs and taxesTaxes $5,229 a year, Condo fee $1,905 a month, Water included, building insurance included, common elements included, parking included
- Taxes, 2024: $5,229 a year
- Condo fee: $1,905 a month
- Fee includes: Water included, building insurance included, common elements included, parking included
- HST: HST included in the price
Included in the saleIntegrated fridge, gas cooktop, vent/hood, built-in wall ovens, built-in dishwasher, washer & dryer, light fixtures, ceiling fan, california shutters.
- Included: Integrated fridge, gas cooktop, vent/hood, built-in wall ovens, built-in dishwasher, washer & dryer, light fixtures, ceiling fan, california shutters.
NearbyClear view, golf, library, place of worship, public transit, school
- Close to: Clear view, golf, library, place of worship, public transit, school
Listing detailsW12112869, Terminated, Apr 29, 2025
- MLS® number: W12112869
- Status: Terminated
- Listed on: Apr 29, 2025
- Days on market: 108
- Updated: Aug 15, 2025
- Possession: Flexible
- Occupied by: Owner
- Listing brokerage: IPRO REALTY LTD.
About this home
PH 604, 935 Royal York Road, Etobicoke (Stonegate-Queensway), ON M8Y 4H1
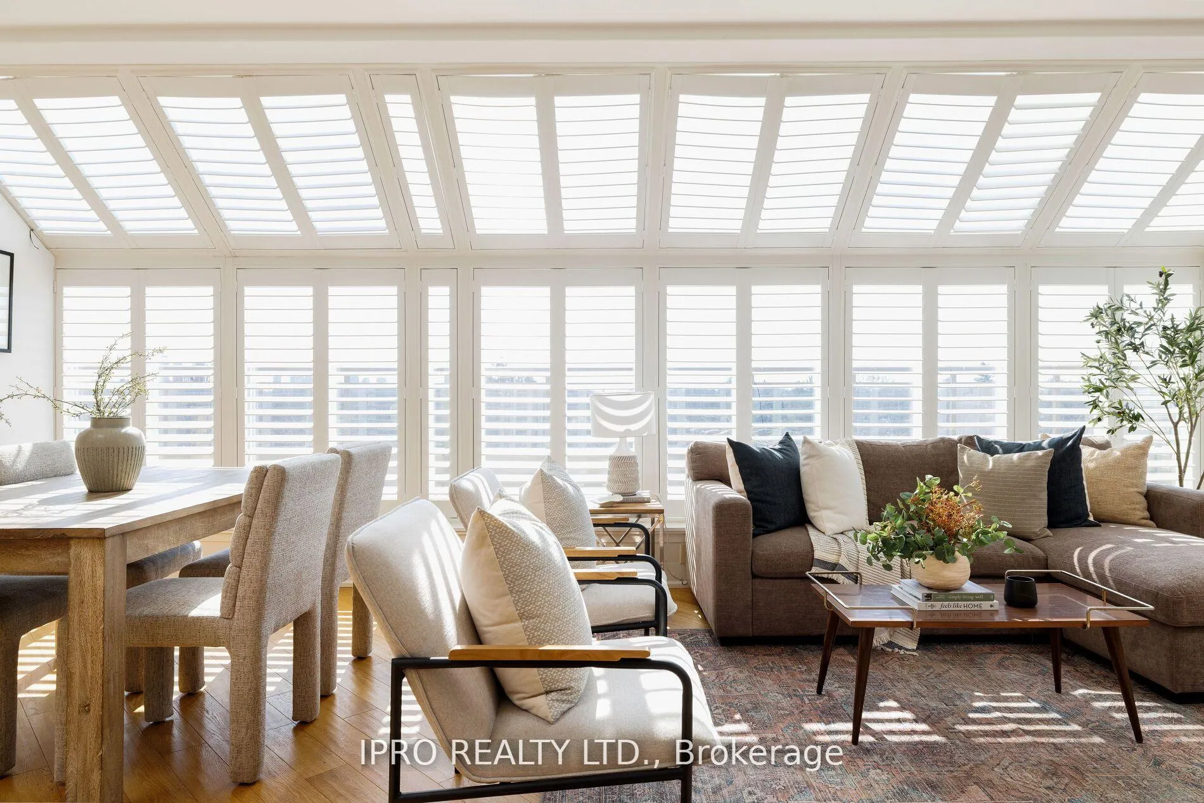
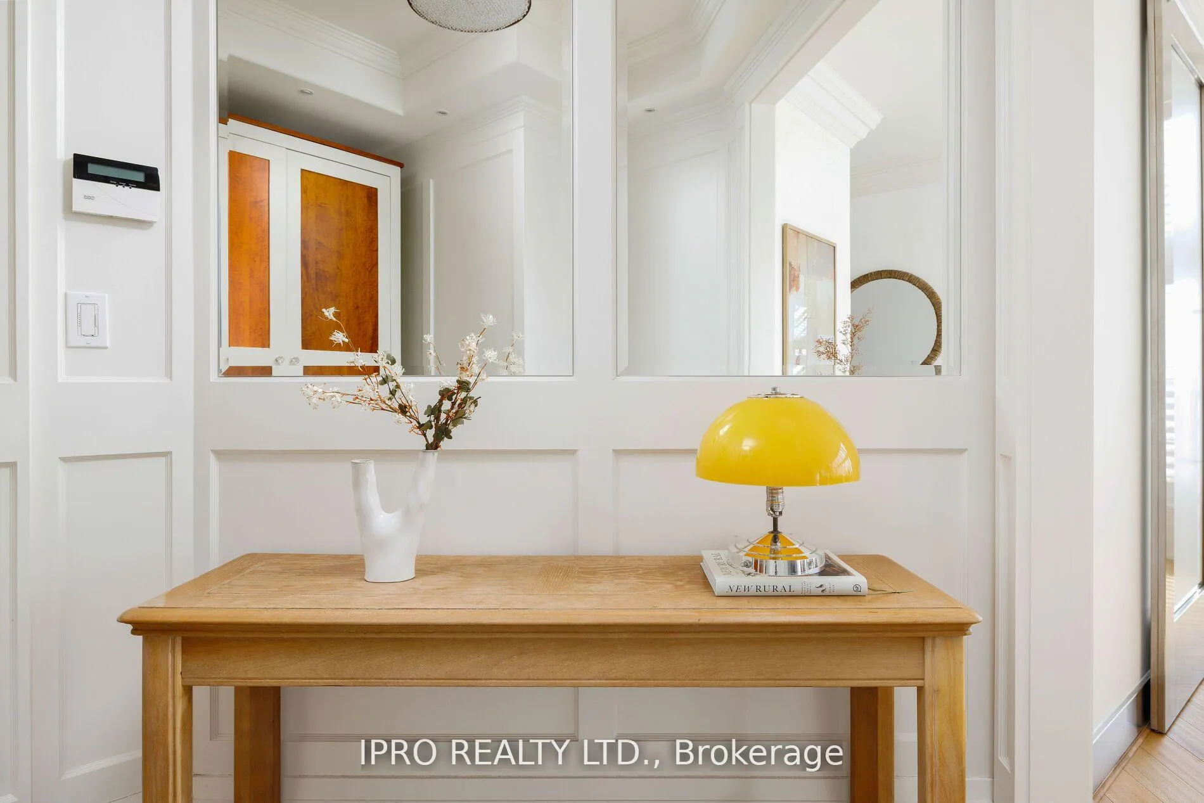
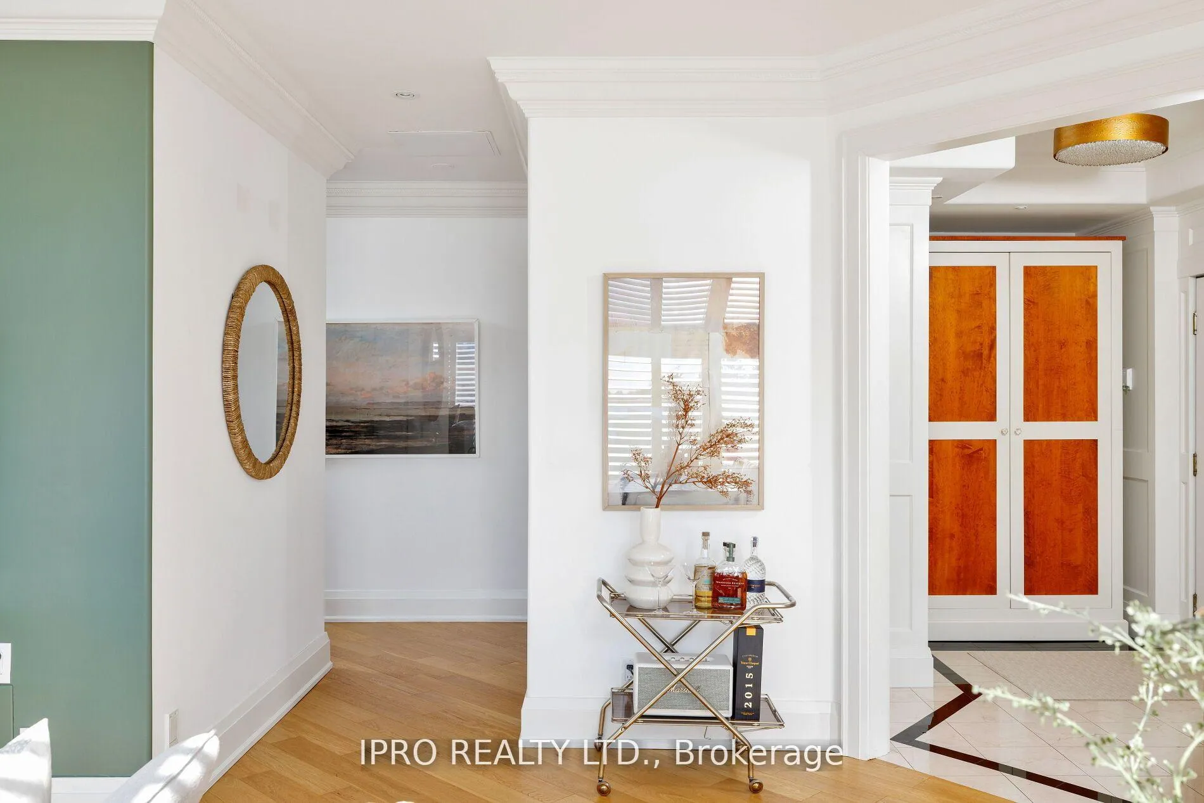
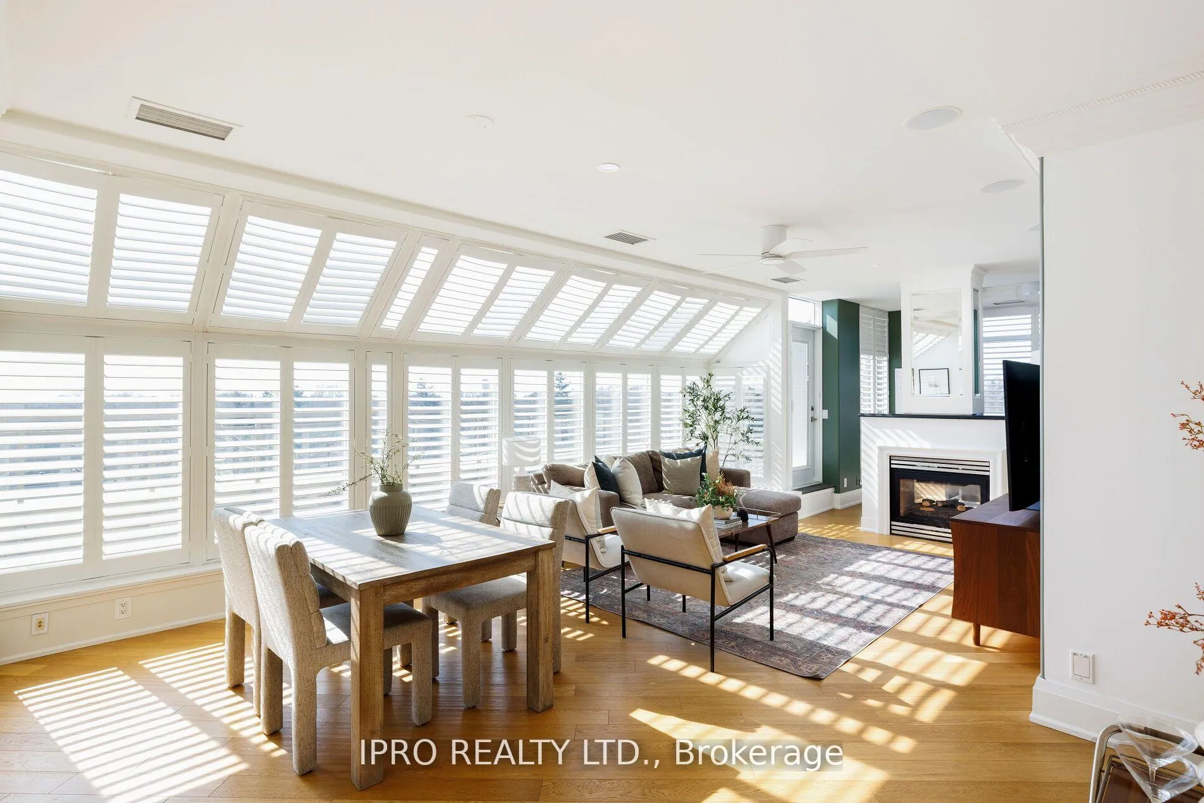
A Rare Offering In A Boutique Building, This 2-Bedroom + Den Corner Penthouse Is A Serene, Light-Filled Retreat Spanning Over 1,400 Sqft Of Thoughtfully Designed Living Space. With Wall-To-Wall, Floor-To-Ceiling Windows, This Home Is Bathed In Natural Light, Showcasing Rich Hardwood Floors, Custom California Shutters, And A Seamless Flow Between Indoor And Outdoor Living. At The Heart Of The Home, A Double-Sided Glass Fireplace Creates Warmth And Ambiance, Enhancing Both The Living And Dining Areas, Perfect For Quiet Evenings Or Hosting With Ease. The Kitchen Is Beautifully Appointed With High-End Integrated And Stainless Steel Appliances, Sleek Cabinetry, And Ample Counter Space To Inspire Culinary Creativity. The South-Facing Terrace Is An Extension Of The Living Space, Offering Breathtaking, Unobstructed Views Of The City Skyline, Lake, And Spectacular Sunrises And Sunsets. Accessible From Both The Kitchen And Living Room, It's An Ideal Setting For Morning Coffee, Afternoon Reading, Or Unwinding As The Sun Sets Over The City. The Primary Suite Is A Private Sanctuary, Featuring A Custom Walk-In Closet With A Centre Island And Full Dressing Area, Leading To A Spa-Like 5-Piece Ensuite With Double Sinks, A Glass-Enclosed Shower, And A Deep Free-Standing Tub, A Tranquil Space Designed For Comfort. The Second Bedroom Offers A Charming Juliette Balcony, While The Den Provides A Flexible Space, Perfect For A Library, Study, Or Sitting Room. A Dedicated Laundry Room With Miele Washer And Dryer Ensures Convenience, While Two Parking Spaces Add To The Ease Of Everyday Living. Nestled In A Coveted Location, This Residence Is Just Steps From The Subway, Bloor Street's Refined Shops, Acclaimed Restaurants, Parks, And Cultural Attractions Offering A Walkable, Well-Connected Lifestyle In A Quiet, Well-Established Community. Designed For Those Who Appreciate Quality, Comfort, And Timeless Elegance, This Penthouse Is An Exceptional Place To Call Home.
Ask about this home
A HOMEH agent will answer your questions about this home.
Know more about The Regency Condos
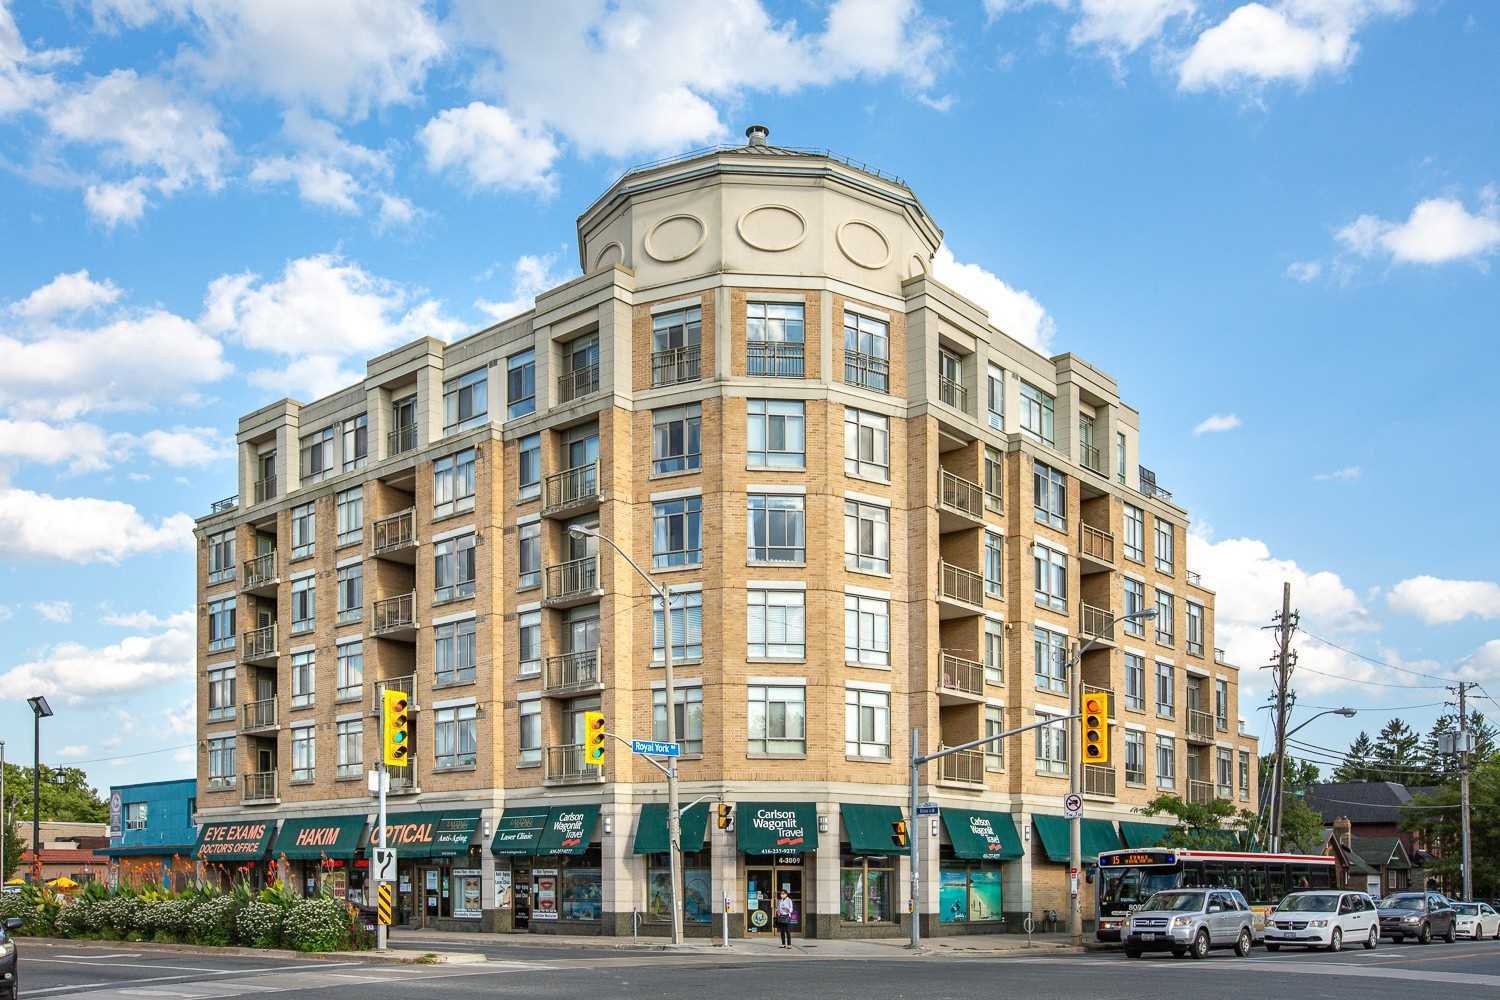
Condo building · 935 Royal York Road
The Regency Condos is a 15-storey condo with 211 suites, built in 1985 by Kaitlin Corporation. Right now 2 for sale are on the market here.
- 15storeys
- 211suites
- 1985built
No similar units for sale in The Regency Condos right now.
Around this home
Daily convenience, out of 100, from the distances below
Schools nearby
School rating, out of 10.
Helpful calculators
Your HOMEH agent

"I would see it this week."