

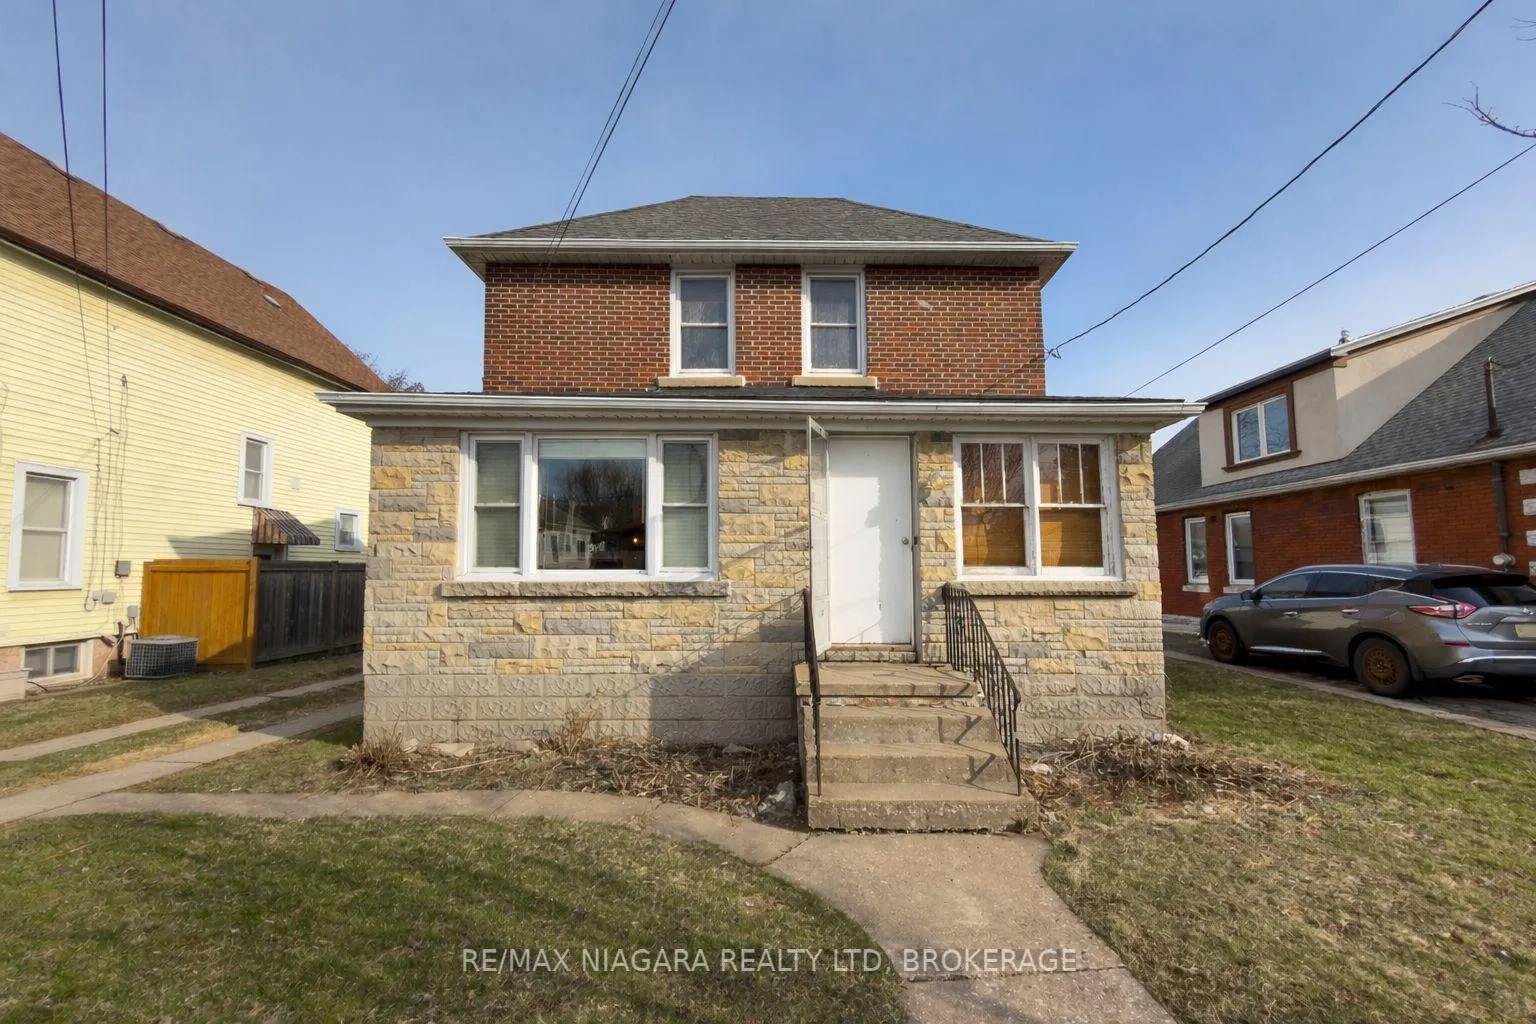
268 Emerick Avenue
268 Emerick Avenue
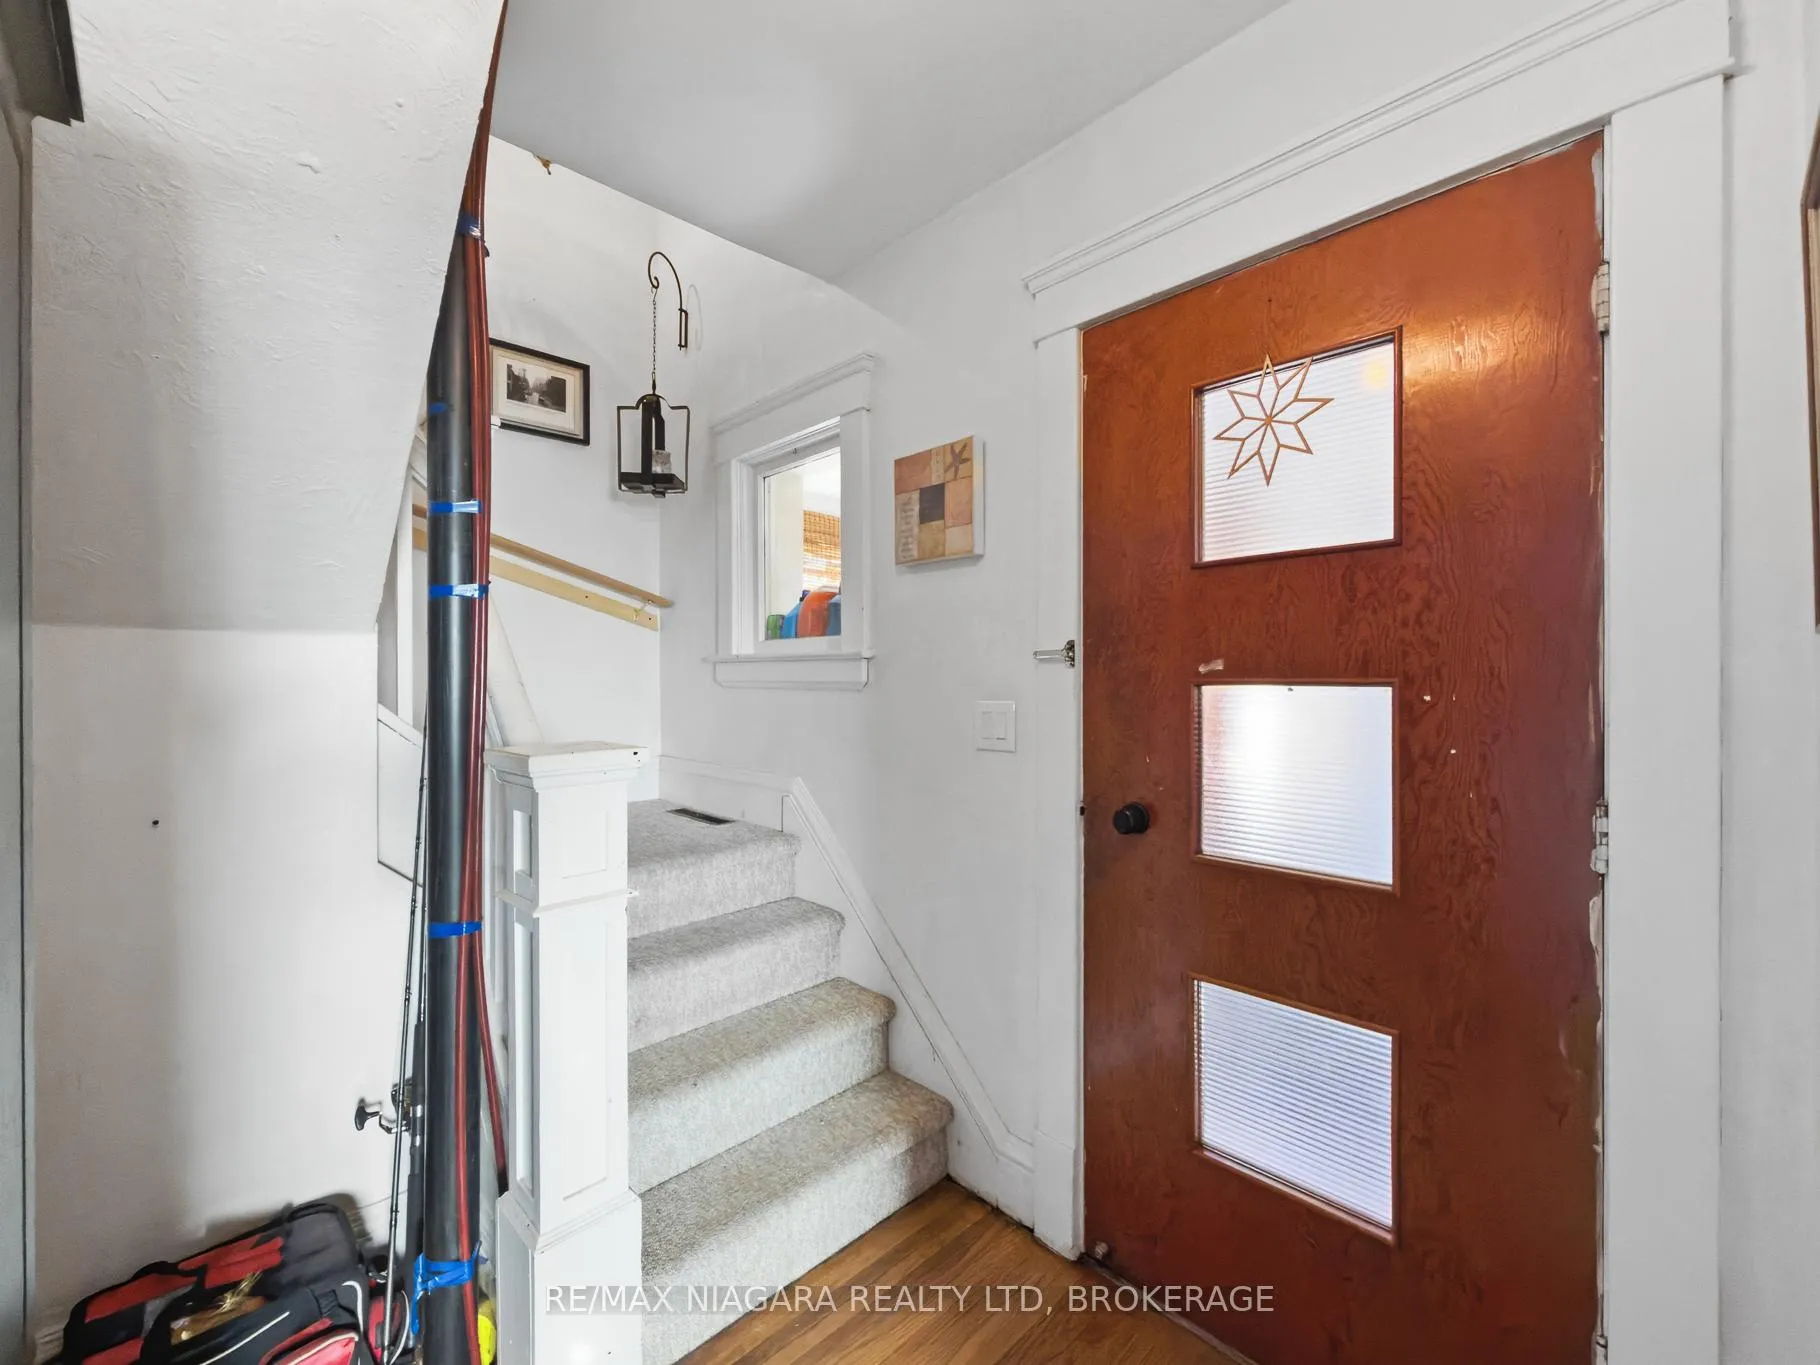 See all 39 photos
Property history
- $429,000TerminatedList: 2026-03-27|End: 2026-07-27|122 daysX12930258
- $479,888ExpiredList: 2025-03-17|End: 2025-06-30|105 daysX12024350
Facts and features
- BasementFull
- Age of home100+
- Price per sq ft~$330
- Water, sewerMunicipal
- Central air
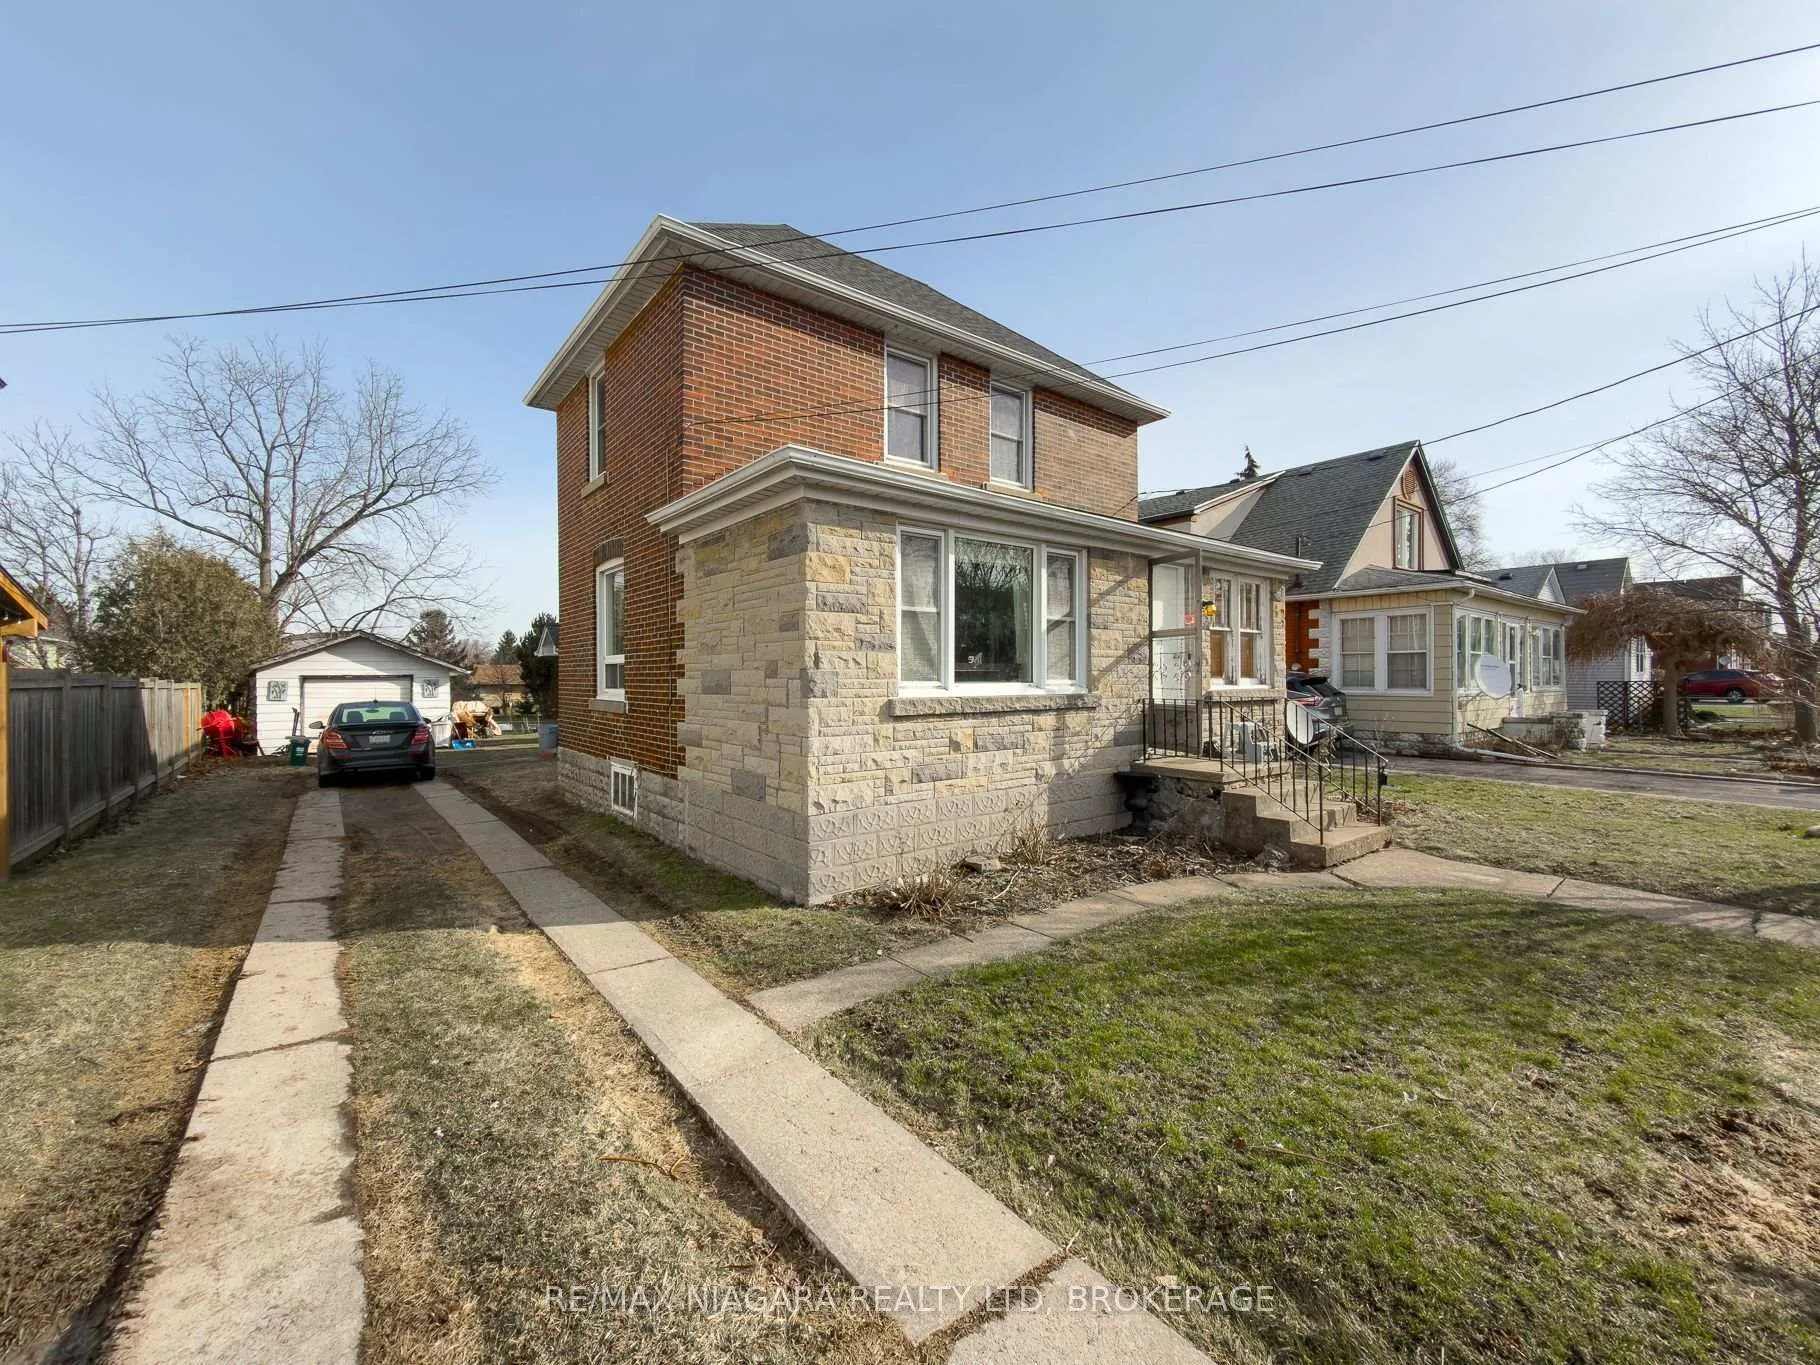
The homeDetached, 2-storey, 100+
- Type: Detached
- Style: 2-storey
- Age: 100+
- Living space: 1,100–1,500 sq ft
- Basement: Full, other
InsideMain level, Water heater, Rooms above ground 8
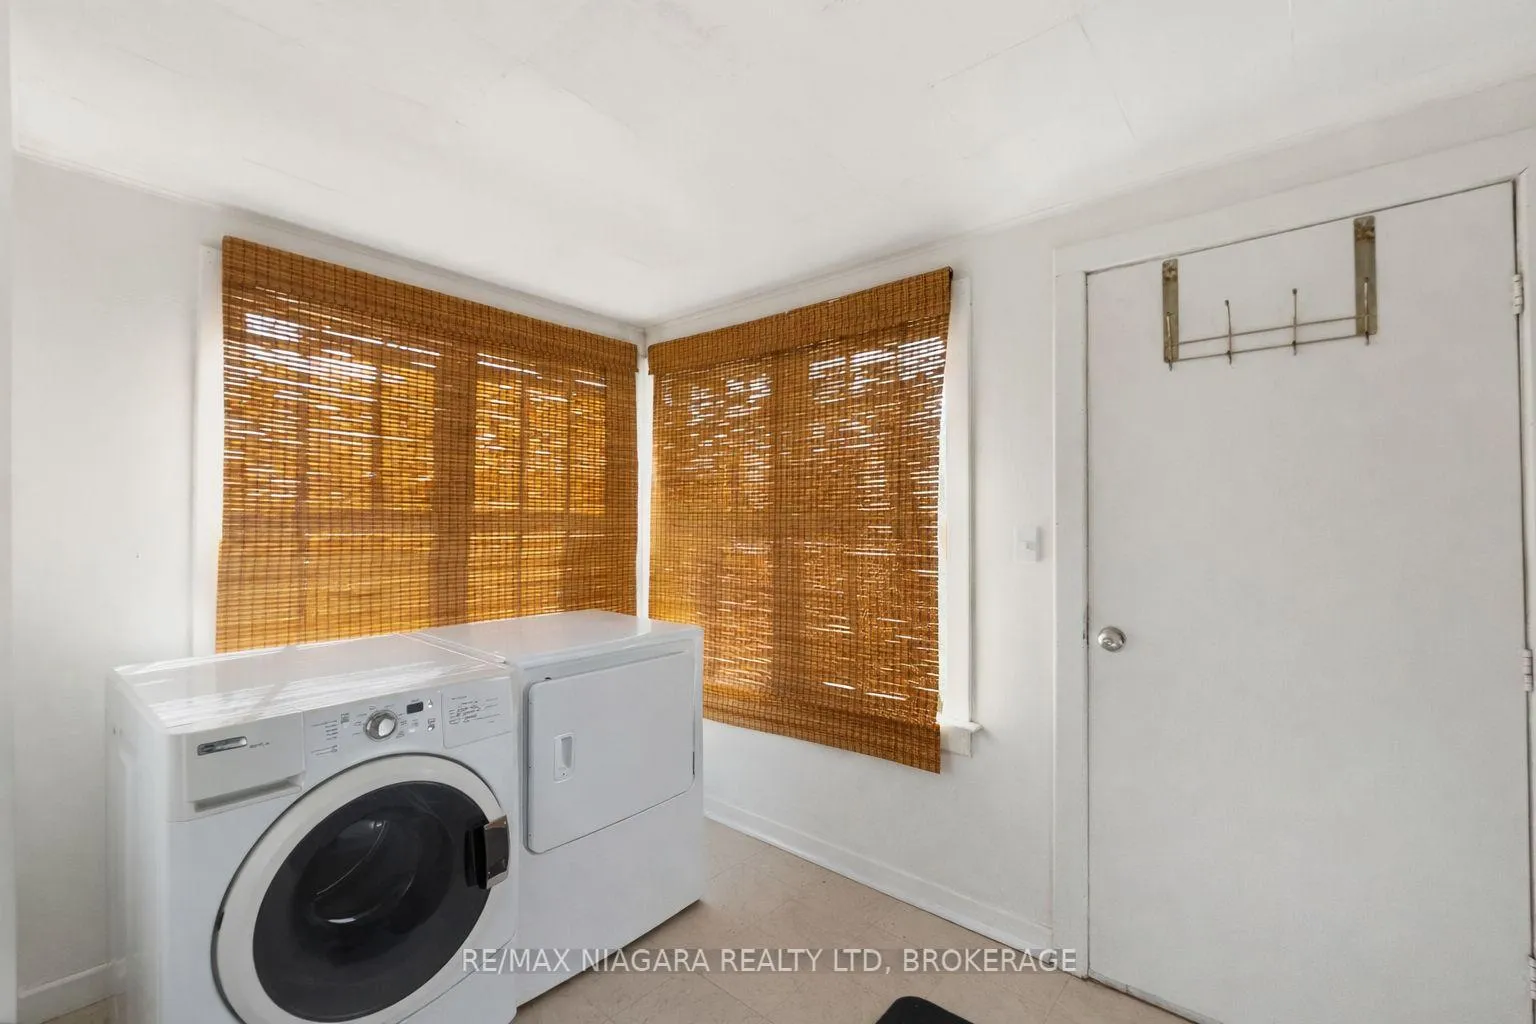
- Laundry: Main level
- Features: Water heater
- Rooms above ground: 8
- Bedrooms: 3
- Bathrooms: 2
- Kitchens: 1
Outside and lotBrick, metal/steel siding, Asphalt shingle, Block
- Exterior: Brick, metal/steel siding
- Roof: Asphalt shingle
- Foundation: Block
- Size: 50.12 × 222.74 ft
- Shape: Rectangular
- Zoning: R3
Parking1 Garage, Detached, Private
- Spaces: 1 Garage
- Garage: Detached
- Driveway: Private
Heating, water and powerForced air, gas, Central air, Municipal water
- Heating: Forced air, gas
- Cooling: Central air
- Water: Municipal water
- Sewer: Municipal sewer
Costs and taxesTaxes $2,764 a year, HST No HST, Hot water heater
- Taxes, 2025: $2,764 a year
- HST: No HST
- Rental items: Hot water heater
- Under contract: Hot water heater
Included in the saleFridge, stove, washer, dryer, gazebo
- Included: Fridge, stove, washer, dryer, gazebo
NearbyLake/pond, park, public transit, river/stream
- Close to: Lake/pond, park, public transit, river/stream
Listing detailsX12930258, Terminated, Mar 27, 2026
- MLS® number: X12930258
- Status: Terminated
- Listed on: Mar 27, 2026
- Days on market: 122
- Updated: Jul 27, 2026
- Possession: 60-89 days
- Occupied by: Tenant
- Listing brokerage: RE/MAX NIAGARA REALTY LTD, BROKERAGE
About this home
268 Emerick Avenue, Fort Erie (Central), ON L2A 2W5
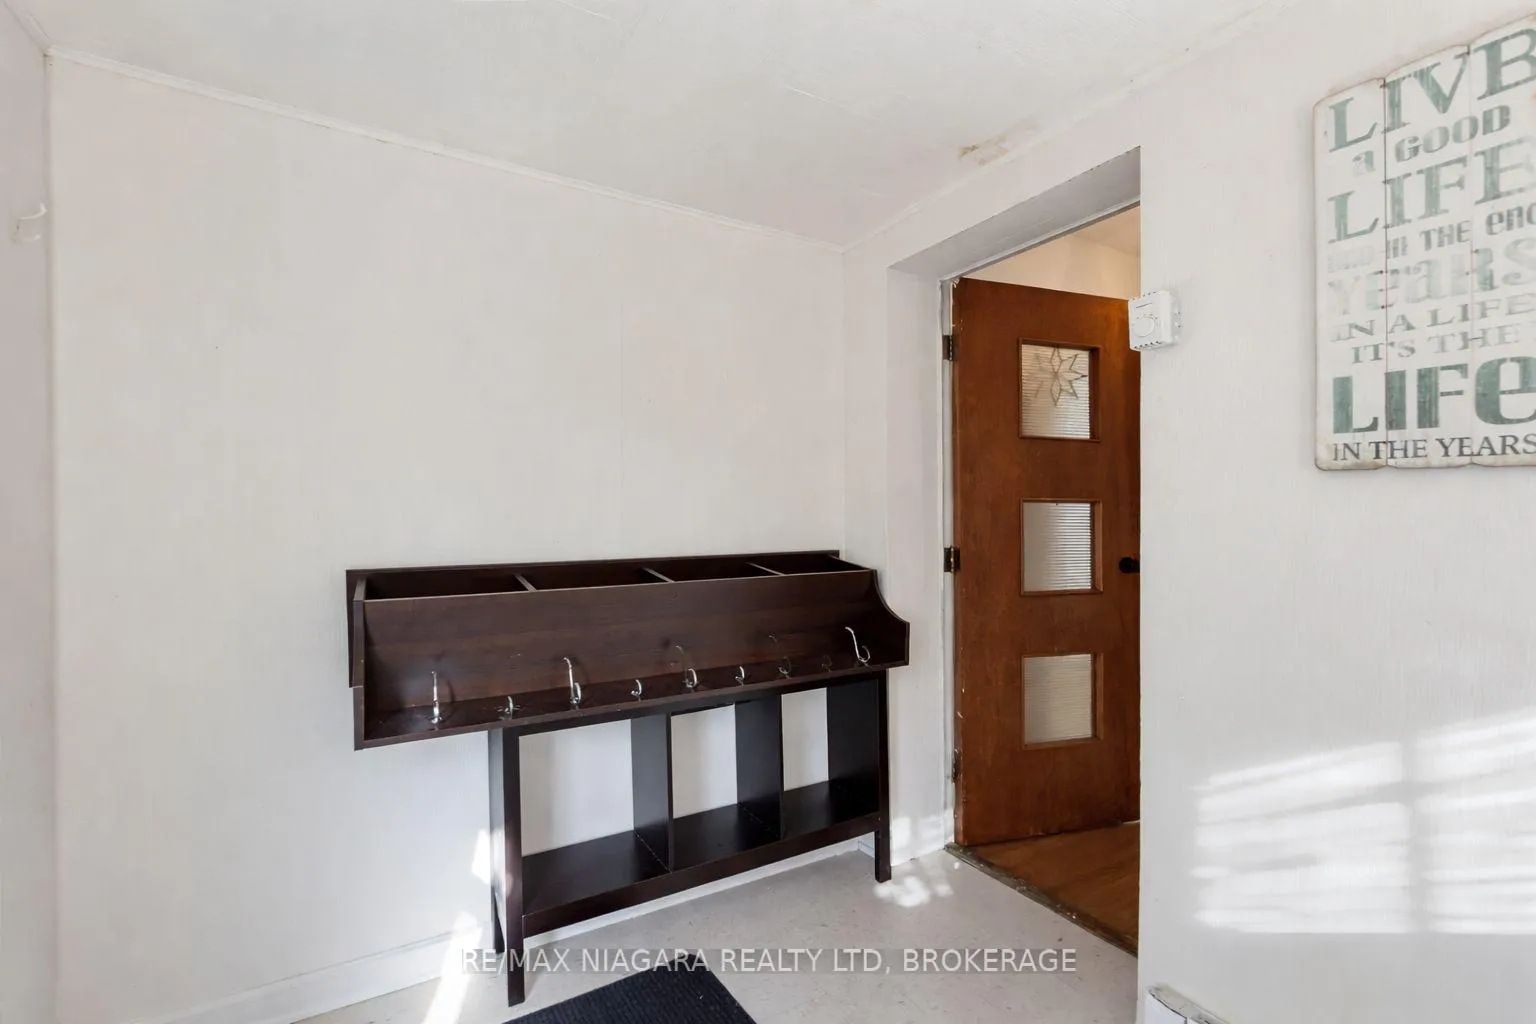
Brick Beauty with Endless Potential, Steps from the Niagara Parkway! This solid 2-story home in Fort Erie sits on an extra-deep 223 ft lot with a huge backyard, perfect for outdoor living, gardening, or even potentially adding a secondary dwelling. Enjoy a huge living room with a large bay window and hardwood flooring, a formal dining room, a bright kitchen, a main floor bedroom, and a 4-piece bathroom. Upstairs features two bedrooms, 3-piece bathroom plus a long storage room, while the unfinished basement provides ample storage space. Updates include a newer furnace, roof, and some windows. While the home does need some work, it offers incredible potential to make it your own. Just minutes from the Niagara River and Lake Erie, this property combines space, location, and lifestyle.
Ask about this home
A HOMEH agent will answer your questions about this home.
Around this home
Daily convenience, out of 100, from the distances below
Schools nearby
School rating, out of 10.
Helpful calculators
Your HOMEH agent

"I would see it this week."