
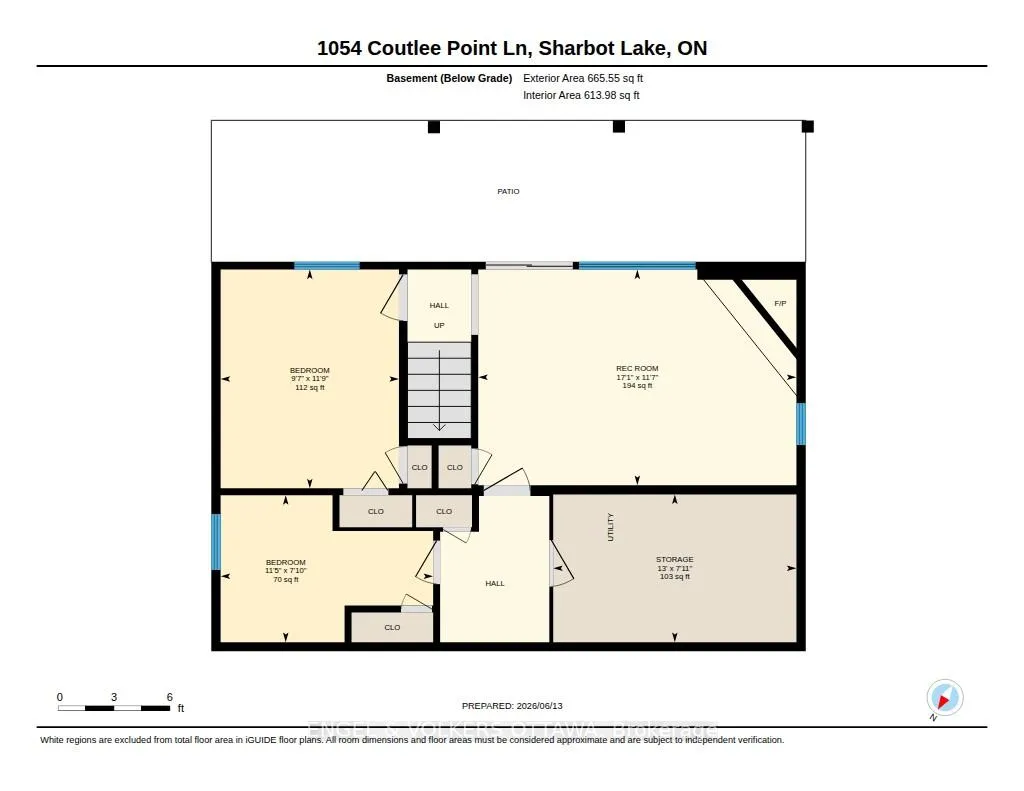
1054 Coutlee Point Lane
Frontenac (Frontenac Centre), ON K0H 2P0
- 3+2Bedrooms
- 1Bathroom
- 0Garage
- 700–1100Sq Ft
- $3,187Tax
- 94×227 ftLot Size
 Estimated Value:$566,720See Free Estimate Report

Property not available for sale or for rent.
HOMEH One: full-service selling for a 1% listing fee. The buyer's agent commission is separate.
Free Home EvaluationHow Much Is My Home Worth?Homes for Sale NearbySale & Price History for 1054 Coutlee Point Lane, Frontenac, Frontenac Centre
| Start Date | End Date | Price | Event | MLS# |
|---|---|---|---|---|
| 2026-06-16 | 2026-07-14 | Login to See Prices | Sold | x13450444 |
Real estate boards require you to or to see the full details of this property.
*Sold prices and complete sale & price history are regulated data. Under the Trust in Real Estate Services Act, 2002 (TRESA) and the rules of the Real Estate Council of Ontario (RECO), and pursuant to the Multiple Listing Service® rules of the Canadian Real Estate Association (CREA) and the Toronto Regional Real Estate Board (TRREB), this information may be shown only to registered users who have agreed to the applicable terms of use (a Virtual Office Website, or "VOW," arrangement). HOMEH Inc., Brokerage therefore provides it to signed-in members only. Creating an account is free and takes under a minute.
About 1054 Coutlee Point Lane, Frontenac, Frontenac Centre
Summarized Description
- Stunning waterfront property on Sharbot Lake
- Five spacious bedrooms for family and guests
- Unique walkout lower level with fireplace
- Two decks for outdoor enjoyment
- Fully furnished and move-in ready
- Clear rocky shoreline, ideal for swimming
- Minutes from local amenities and attractions
- Updated roof and septic for peace of mind
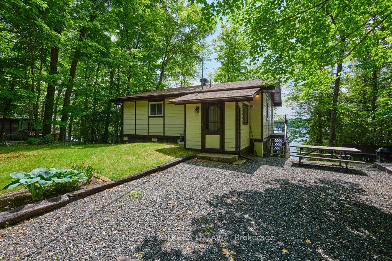
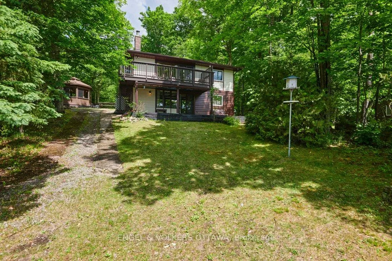
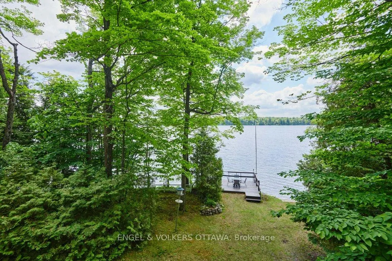
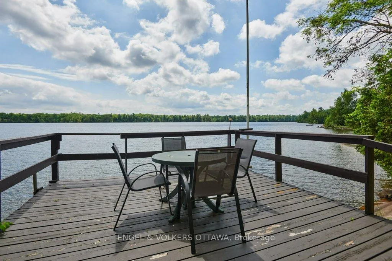
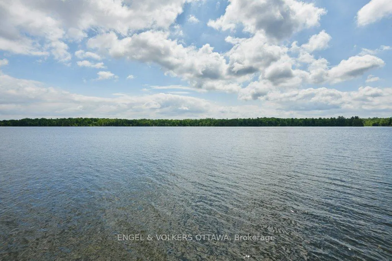
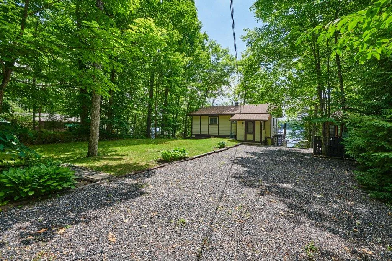
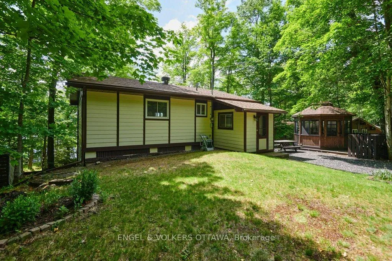
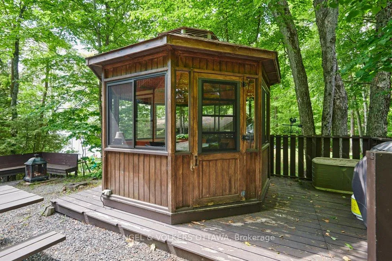
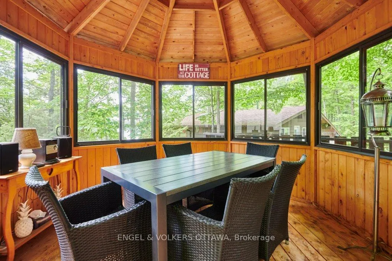
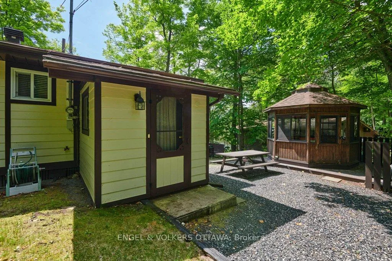
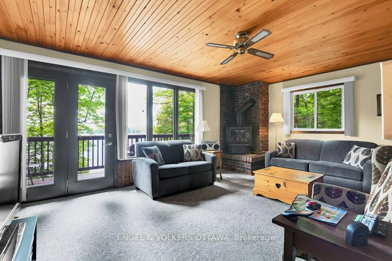
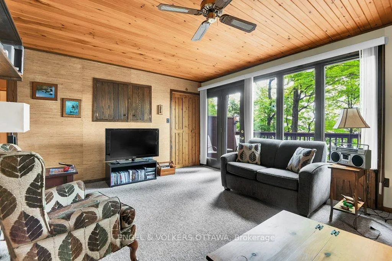
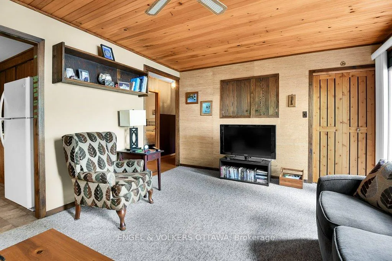
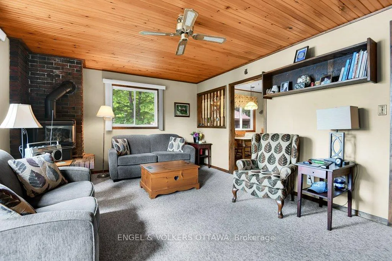
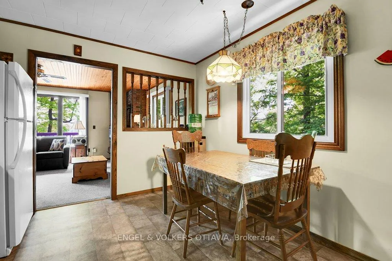
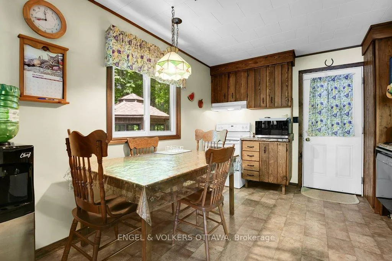
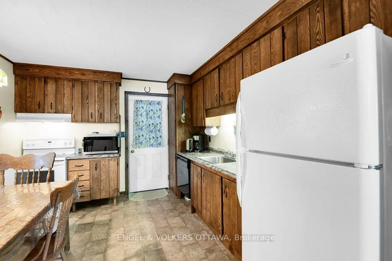
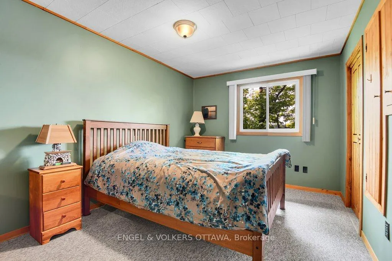
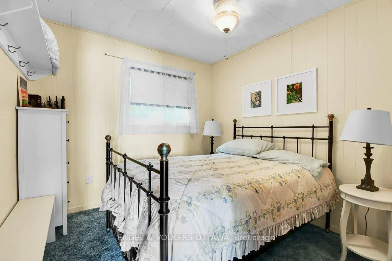
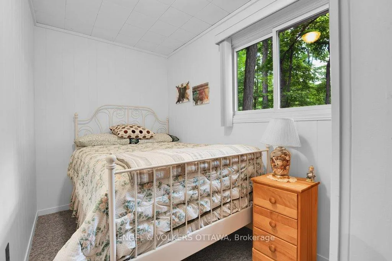
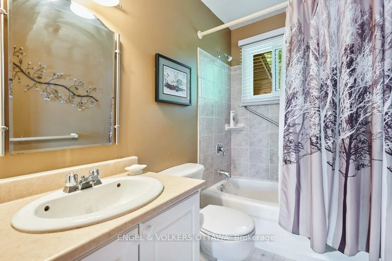
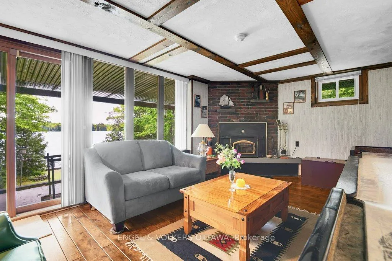
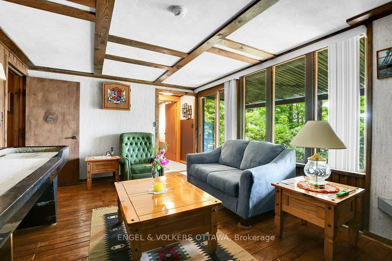
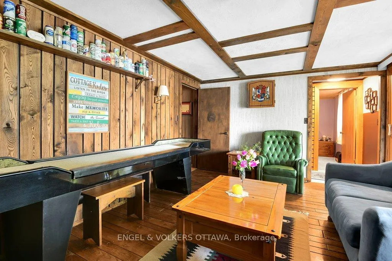
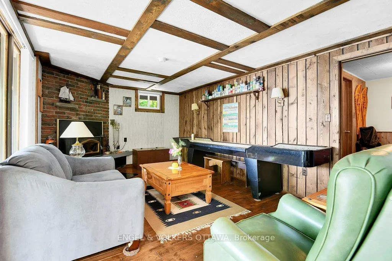
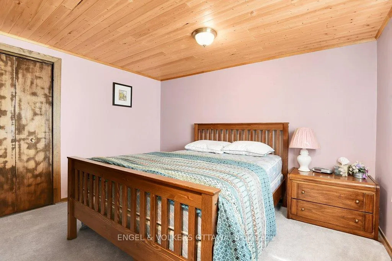
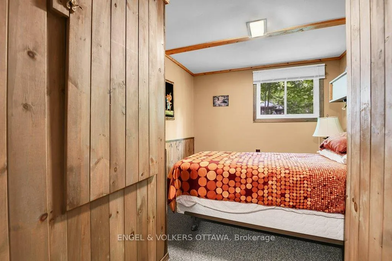
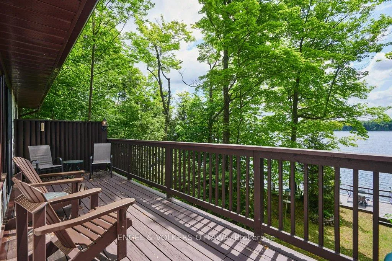
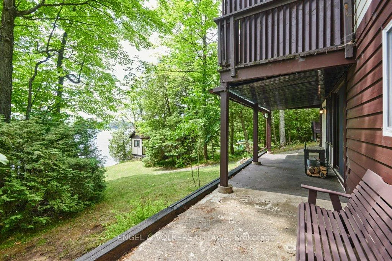
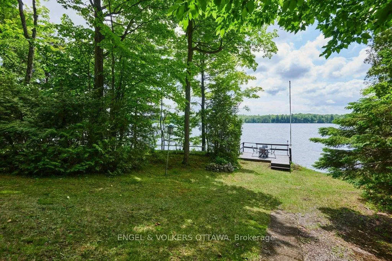
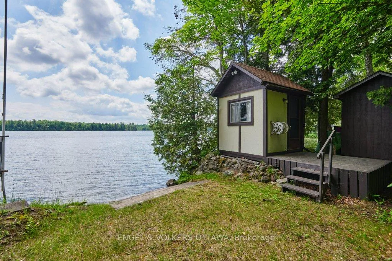
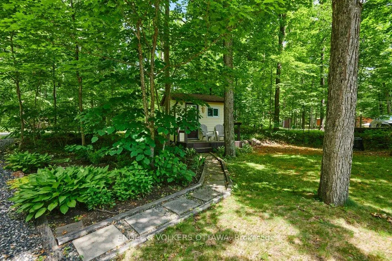
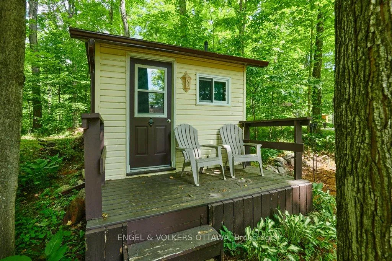
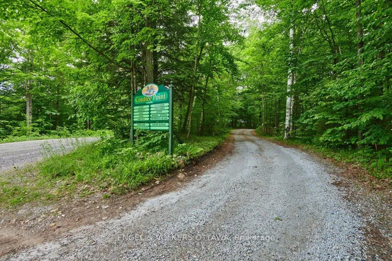
Some places ask you to leave the world behind. This is one of them. Set on a 227 x 97 ft lot along the shores of Sharbot Lake, 1054 Coutlee Point Lane is the quintessential 3-season Ontario cottage experience, the kind that doesn't need to try. Sold fully furnished, what you see is exactly what you get: five bedrooms, a full bathroom, and a layout that flows naturally between the main level and a walkout lower level, each with its own fireplace. A propane fireplace on the main floor keeps evenings warm without fuss and extends your 3-seasons. The wood-burning fireplace below earns its keep on cooler nights and rainy afternoons when the lake goes still and the smell of woodsmoke fills the cottage. Outside, life arranges itself across two decks: one elevated with long views, and one steps from the water's edge. A gazebo with electricity anchors the yard for evenings that stretch past dark. The pump house and the legendary "Bob's Outhouse," a standalone structure wired with hydro, and an outdoor fire pit area that is always a fan favourite after dark, complete the ensemble in true cottage fashion. The rocky shoreline in front of this property is notably clear of weeds, a quiet luxury when neighbouring lots are not. The sellers removed the dock when they sold the boat, though the shoreline is ready for whatever comes next. The road in is a communal private road shared by families who have been coming here since the 1980s. The roof, propane fireplace, and chimney were all updated in 2019. The septic was re-inspected and pumped in 2024. The hard work has been done. Sharbot Lake village is minutes away with everything a summer week requires. Ottawa and Kingston are each just over an hour away. The season starts the moment you arrive.
Key Facts & Features
Property Costs
- Annual Property Tax Amount
- $3,187
- Land Transfer Tax Fee
- $7,475
Rental Items
- Rental Equipment
- Propane Tank (~$144/year)
- Under Contract
- Propane Tank
- Basement Type
- Finished with Walk-Out, Full
Interior Features
- Interior Extras
- Primary Bedroom - Main Floor, Water Heater
- View
- Lake
- Fireplace/Stove
- Yes
- Fireplace Features
- Propane, Wood
- Elevator
- No
Exterior Features
- Exterior Extras
- Deck, Fishing
- Pool
- None
- Other Structures
- Gazebo
Building
- Building Type
- Detached
- Building Style
- Bungalow
Construction
- Exterior Finish
- Hardboard, Other
- Roof
- Asphalt Shingle
- Foundation Details
- Concrete Block
- Special Designation
- Unknown
Lot
- Lot Front
- 94.00 ft
- Lot Depth
- 227.10 ft
Inclusions
- Inclusions
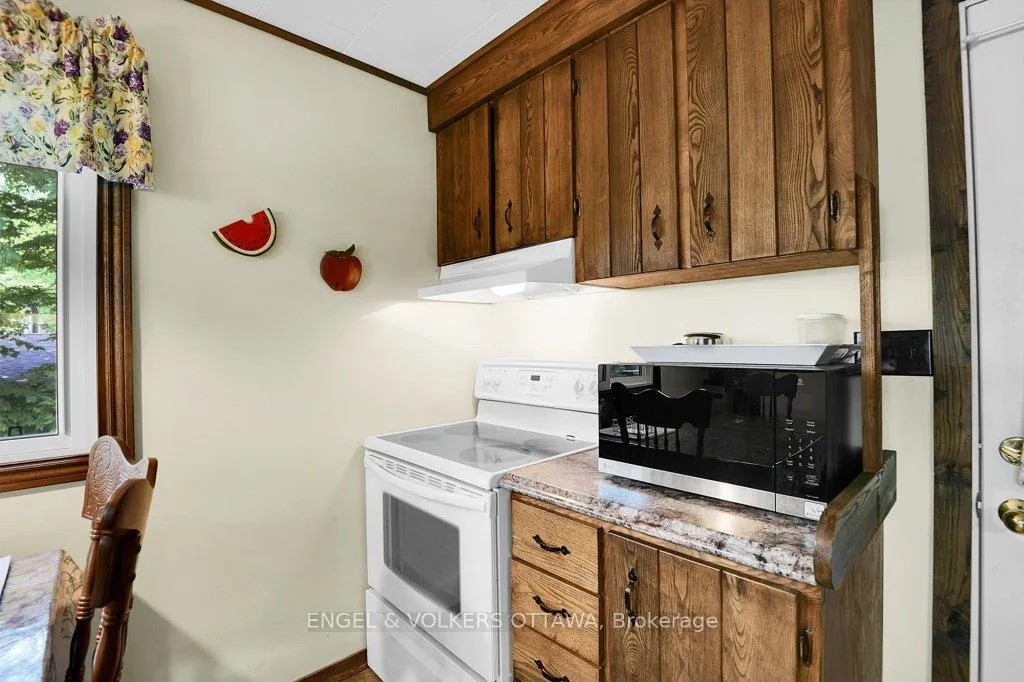
- Refrigerator, Stove, Dishwasher, Microwave, Window Blinds, Curtains & Rods, Storage Shed. Furniture.
Exclusions
- Exclusions
- Personal belongings and décor items. Upstairs Queen Bed Frame. Living Room coffee table + end table with the hearts. Gazebo Furniture. Green Lazy Boy. Light fixture on the exterior of the pump house.
Parking & Garages
- Garage Type
- None
- Garage Spaces
- 0
- Parking Spaces
- 4
- Total Garage And Parking Spaces
- 4
Heating & Cooling
- Heat Source
- Propane
- Heat Type
- Other
- Air Conditioning
- None
- Water
- Other
- Sewers
- Septic
- Bedrooms
- 3 + 2
- Washrooms
- 1
- Kitchens
- 1
Room sizes
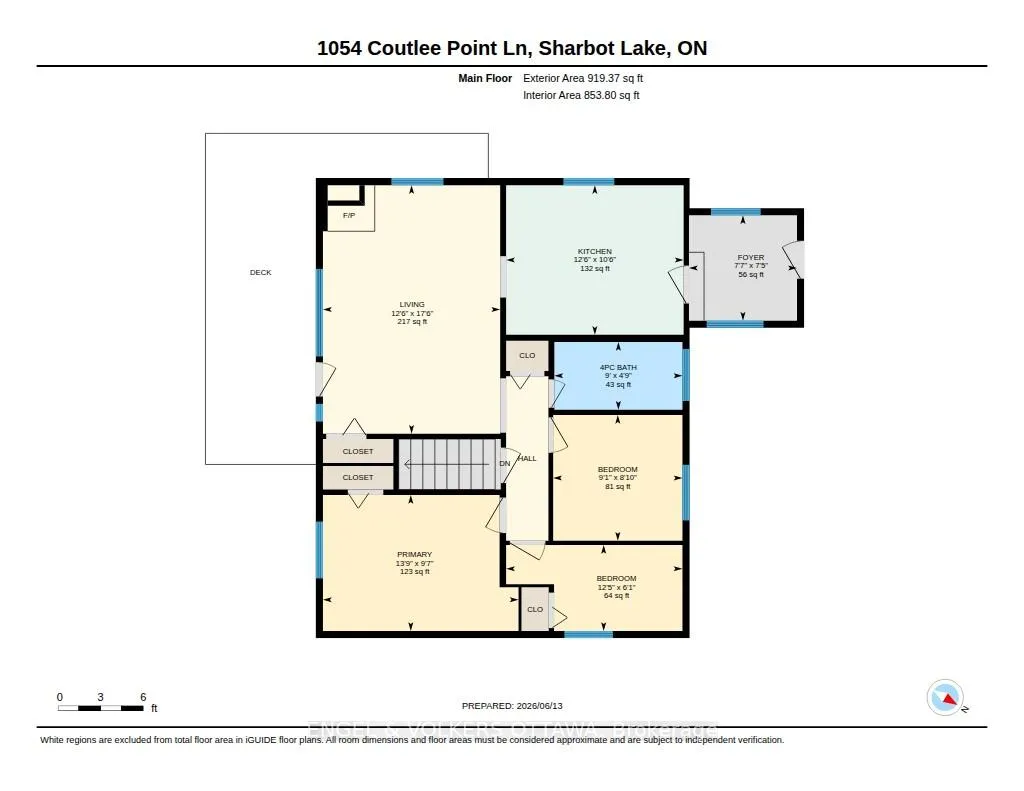
- Living Room—Main level
- Kitchen—Main level
- Bathroom—Main level, 4 Pc Bath
- Primary Bedroom—Main level
- Bedroom—Main level
- Bedroom—Main level
- Recreation—Basement level
- Bedroom—Basement level
- Bedroom—Basement level
- Utility Room—Basement level
Washrooms
- 4-piece, Main
- Municipality
- Frontenac
- Neighbourhood
- Frontenac Centre
- Main cross streets
- Rd 38 and Shibley Rd
- Directions
- Take Rd 38 to Shibley Rd to Coutlee Point Lane
- Waterfront
- Direct
- MLS® number
- X13450444
- Data source
- Toronto Regional Real Estate Board
- Status change
- 2026-07-14
- Listed on
- 2026-06-16
- Days on market
- 28 days
- Possession date
- 2026-09-01
- Possession type
- 30-59 days
- Co-op commission
- 2.0
- Seller
- Listed by
- ENGEL & VOLKERS OTTAWA
Home Market Value
Current home valuation for 1054 Coutlee Point Lane, Frontenac, Frontenac Centre, Frontenac, ON. Listed for $550,000
HOMEH Estimate
$566,720
Estimated Sales Range
$396,704 - $736,736
HOMEH Estimate for 1054 Coutlee Point Lane, Frontenac, Frontenac Centre
Calculated with a real agent's CMA method — 45+ years of experience, codified. Not an AI guess.
For the owner
Is this your home? Track its value.
Get this home's HOMEH Estimate by email once a month, with how many homes are for sale around you.
Mortgage Payment Calculator
Compare up to 4 down payment scenarios
5% on first $500K + 10% on $50,000 over $500K
$30,000
| Scenario 1 | Scenario 2 | Scenario 3 | Scenario 4 | |
|---|---|---|---|---|
−Down payment | % $ | % $ | % $ | % $ |
+CMHC insurance | $20,790 | $15,345 | $13,090 | $0 |
=Total mortgage | $540,540 | $510,345 | $480,590 | $440,000 |
Amortization | ||||
Mortgage rate | % | % | % | % |
| Payment frequency | ||||
=Mortgage payment | $2,639monthly | $2,492monthly | $2,346monthly | $2,148monthly |
Land Transfer Tax
$7,475
$7,475
Around this home
No schools found nearby
Data provided by OpenStreetMap & Fraser Institute School Rankings
Ask HOMEH
New!Hi there!
👋Text or call (416) 301-9001
Recommended for you
Based on homes you've looked at.
No recommended properties found.
Nearby similar homes
No nearby properties found.
More real estate resources
Other homes nearby
Explore this area
Nearby neighbourhoods
No nearby listings available.