
1189 Giles Lane
Frontenac (Frontenac Centre), ON K0H 1T0
- 4Bedrooms
- 2Bathrooms
- 0Garage
- 700–1100Sq Ft
- $4,325Tax
- 617 ftLot frontage
 Estimated Value:$875,000See Free Estimate Report

Sale & Price History for 1189 Giles Lane, Frontenac, Frontenac Centre
| Start Date | End Date | Price | Event | MLS# |
|---|---|---|---|---|
| No listing history available | ||||
Real estate boards require you to or to see the full details of this property.
*Sold prices and complete sale & price history are regulated data. Under the Trust in Real Estate Services Act, 2002 (TRESA) and the rules of the Real Estate Council of Ontario (RECO), and pursuant to the Multiple Listing Service® rules of the Canadian Real Estate Association (CREA) and the Toronto Regional Real Estate Board (TRREB), this information may be shown only to registered users who have agreed to the applicable terms of use (a Virtual Office Website, or "VOW," arrangement). HOMEH Inc., Brokerage therefore provides it to signed-in members only. Creating an account is free and takes under a minute.
About 1189 Giles Lane, Frontenac, Frontenac Centre
Summarized Description
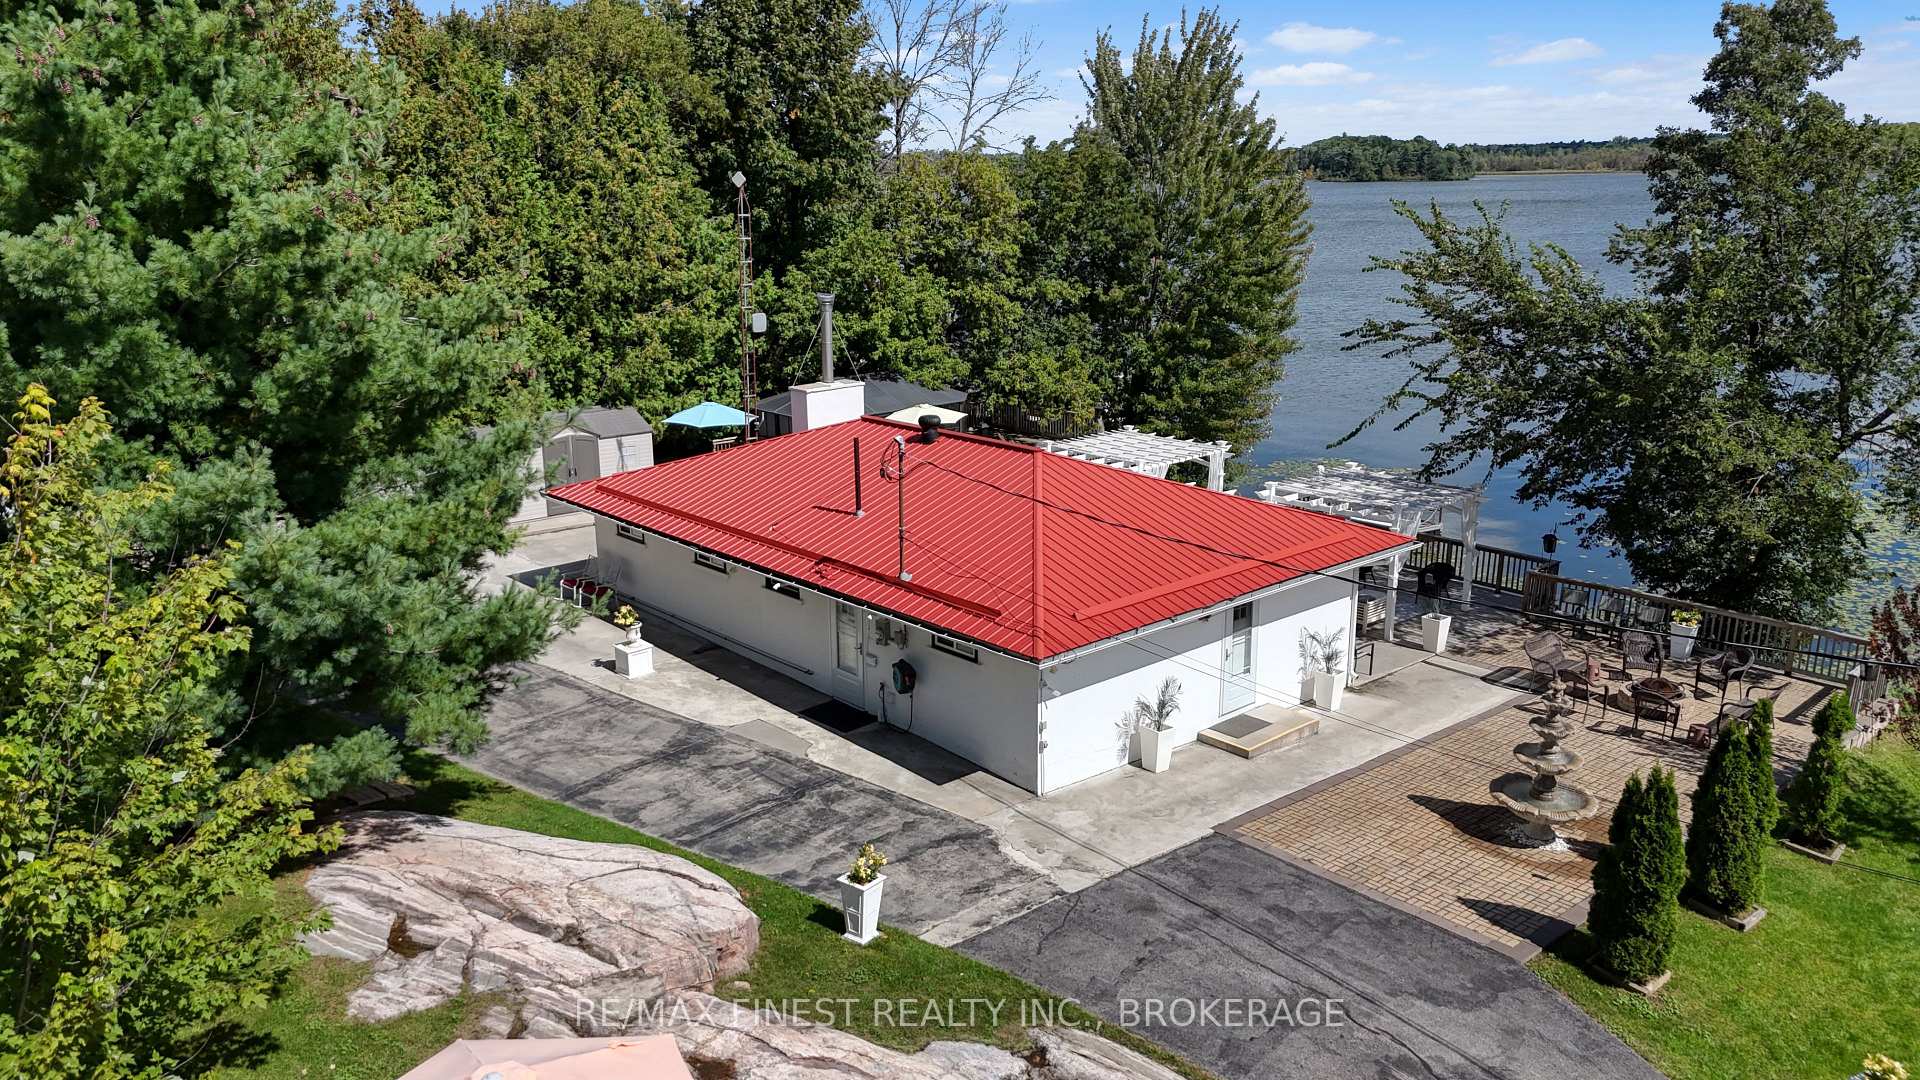
- Stunning waterfront property with year-round living.
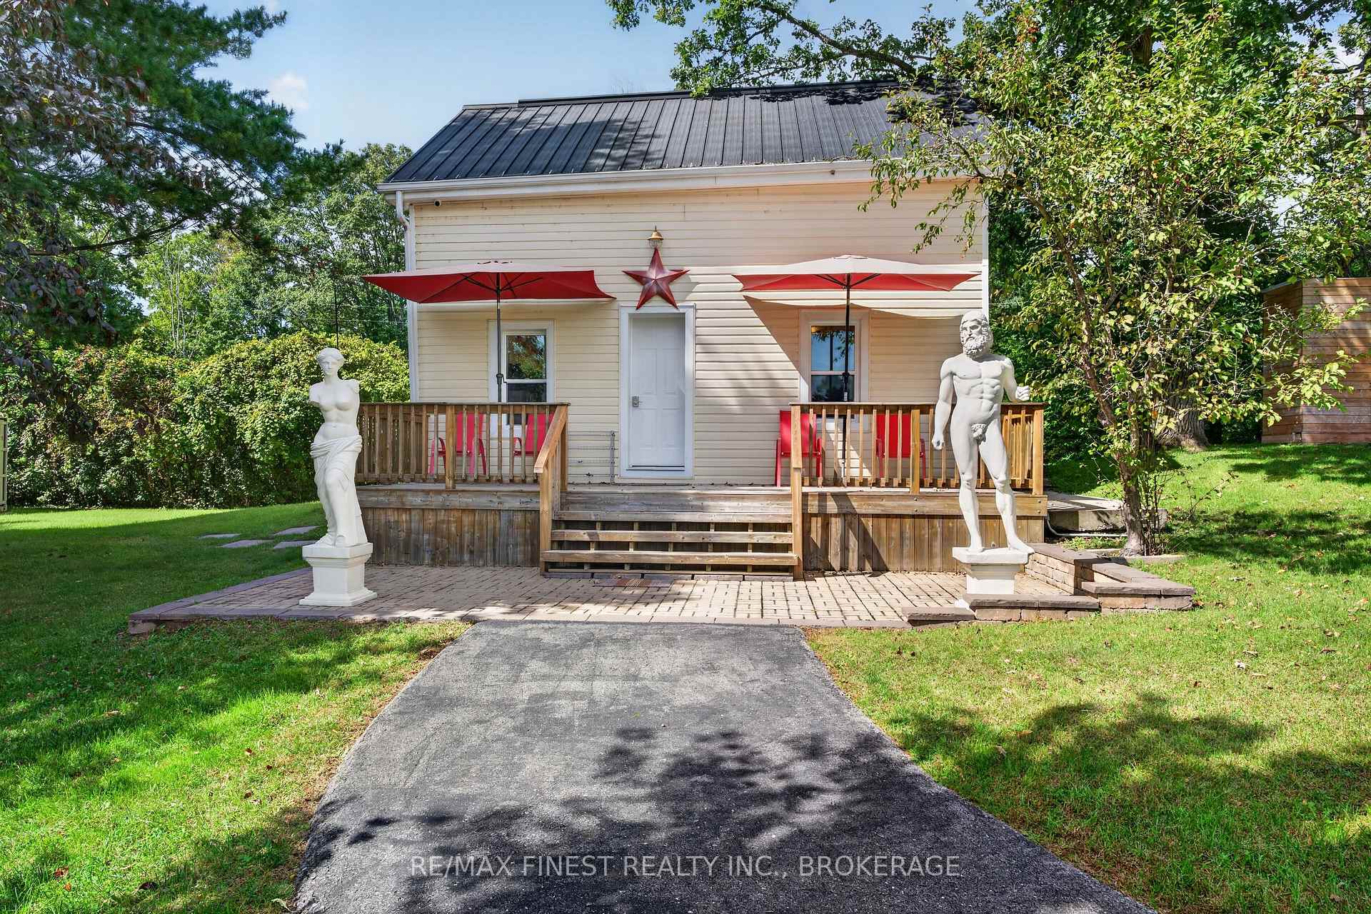
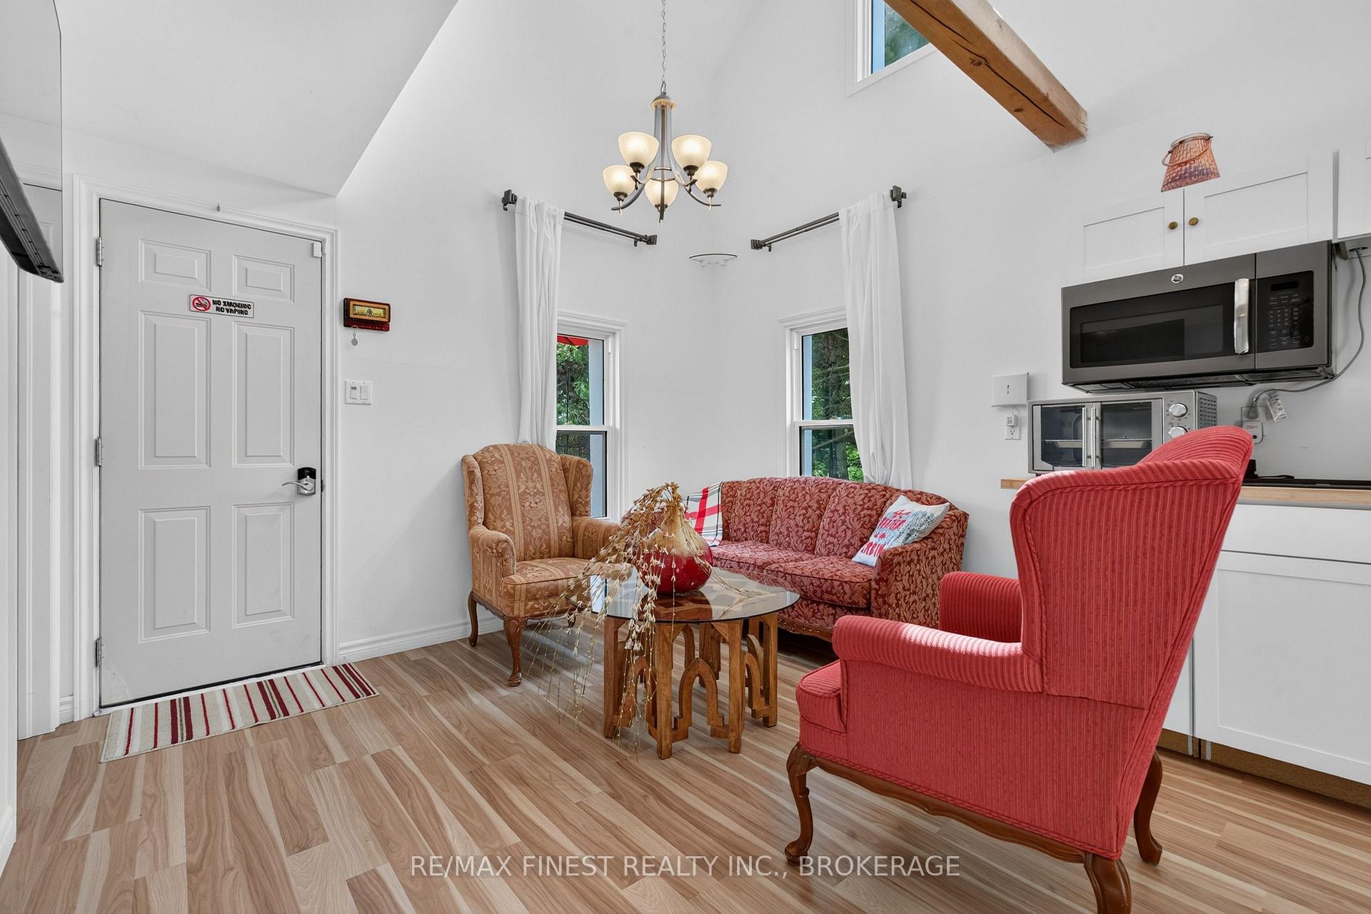
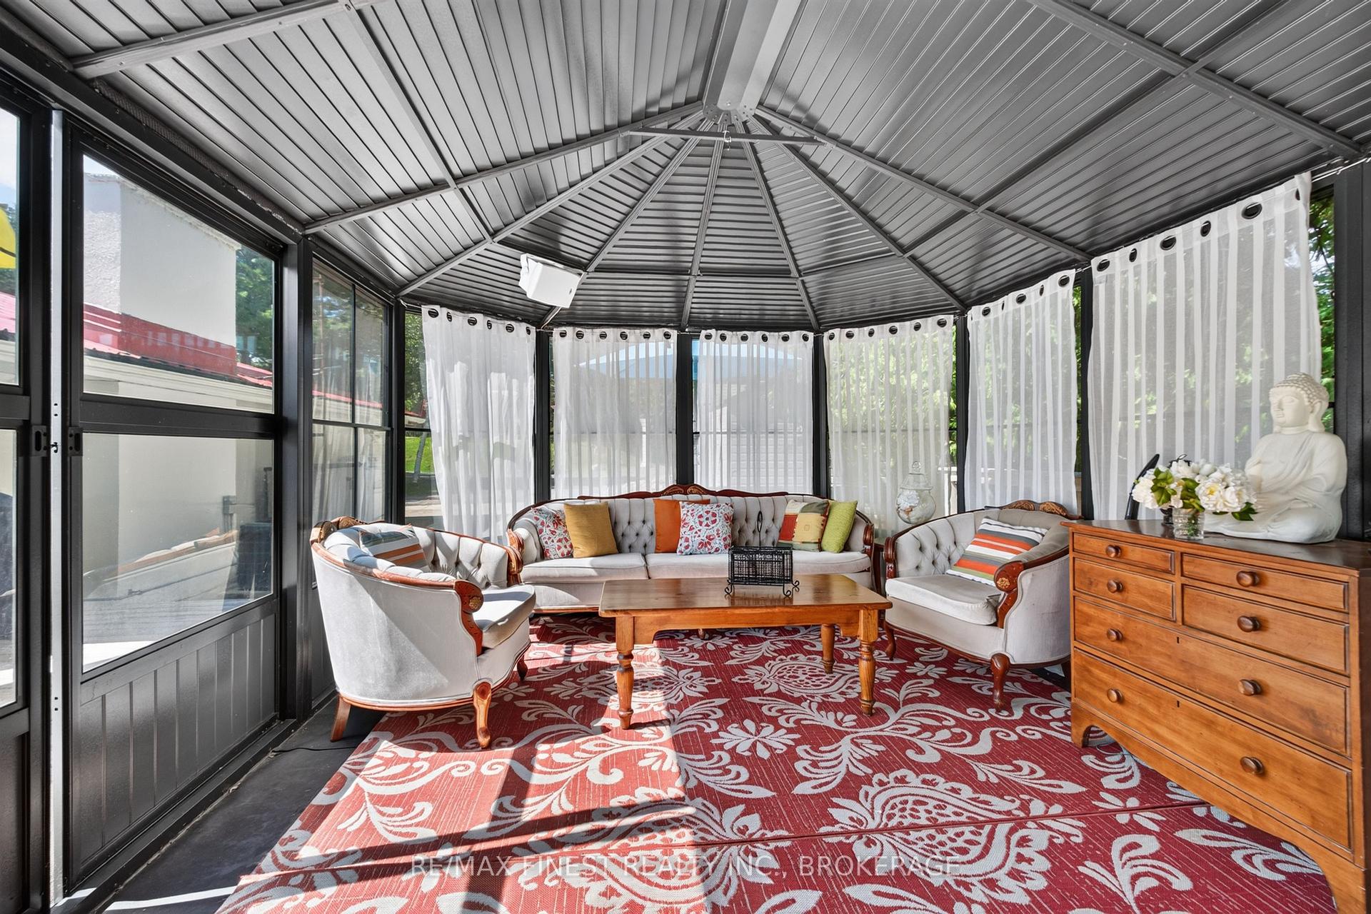
- Newly renovated guest Bunkie for visitors.
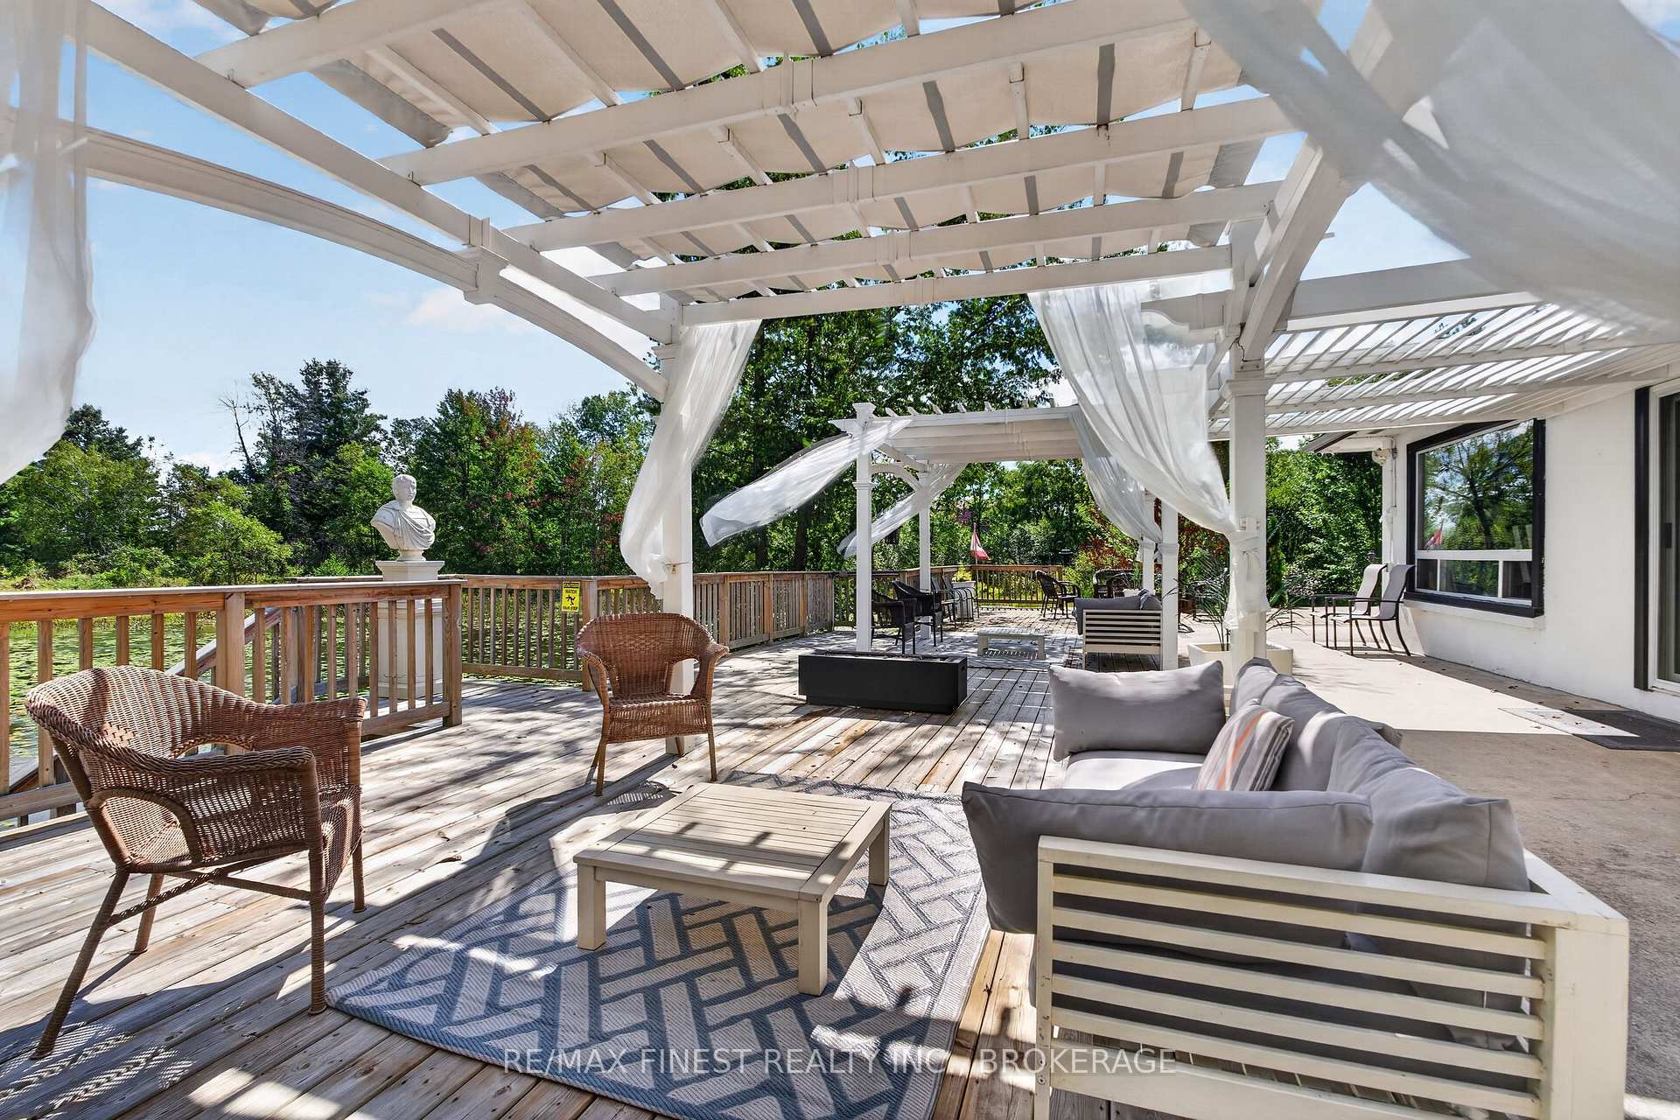
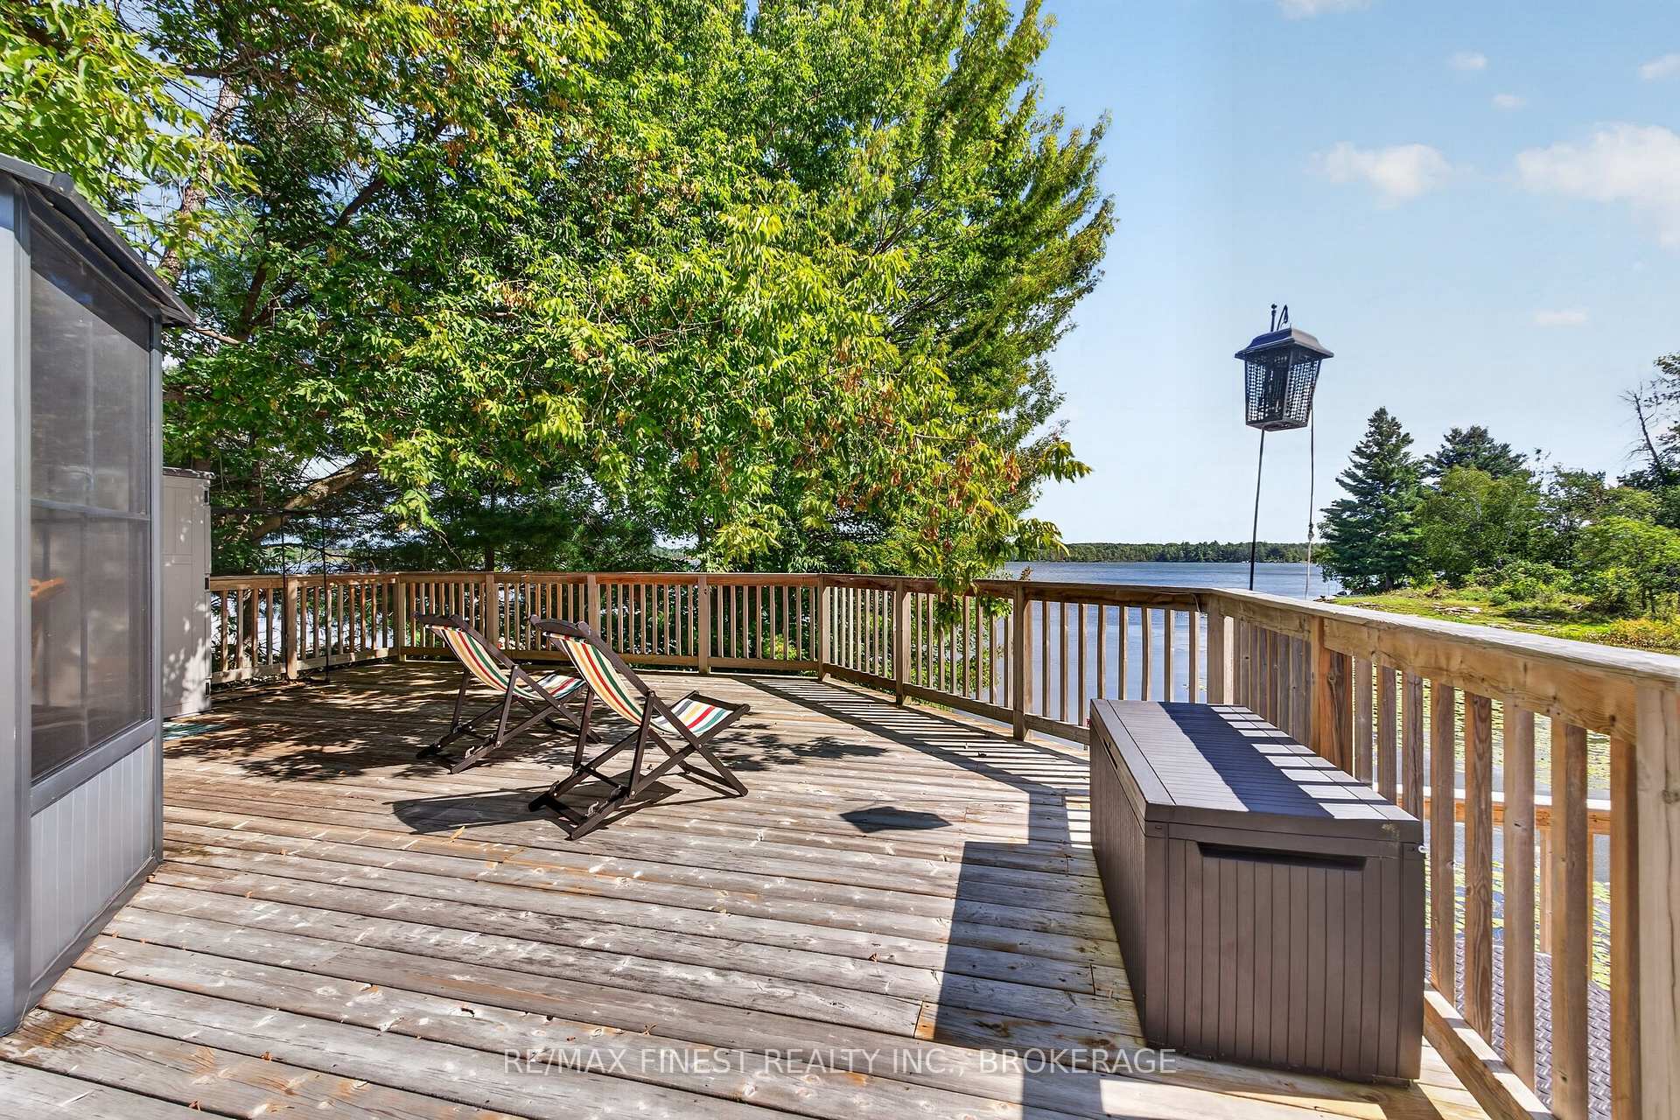
- Expansive deck with views of sunrise.
- Private hot tub for relaxation.
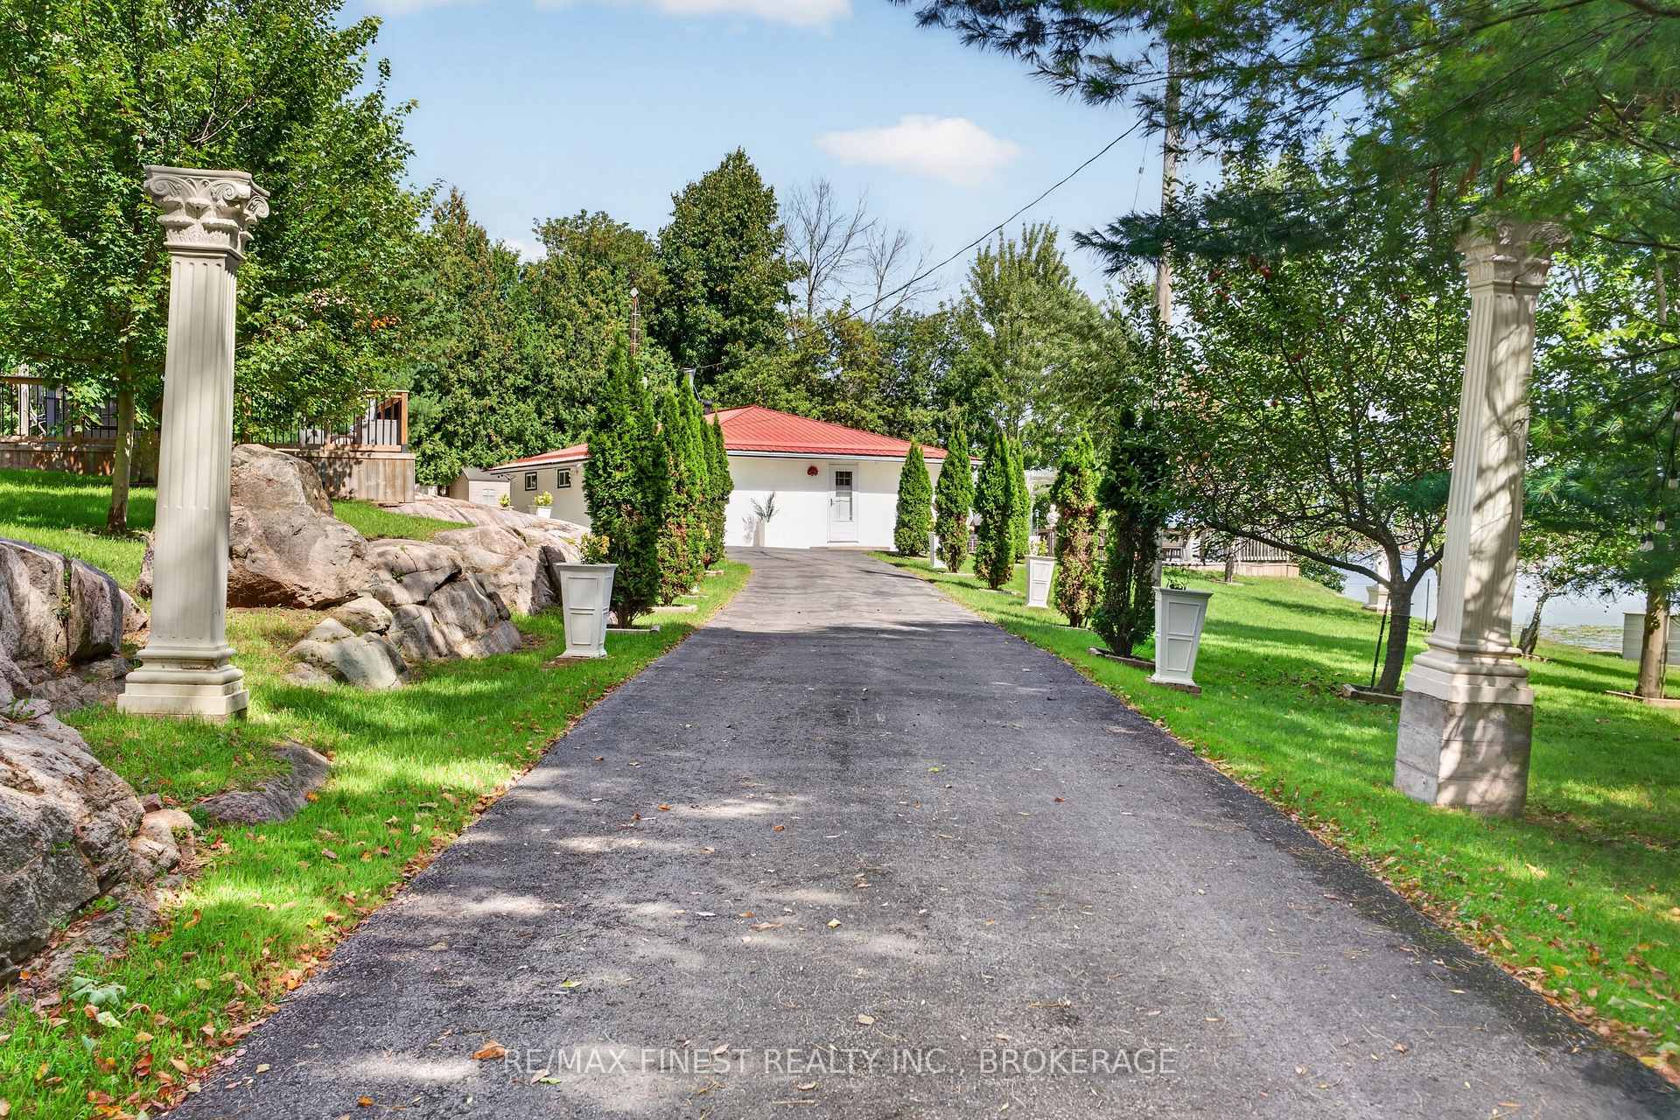
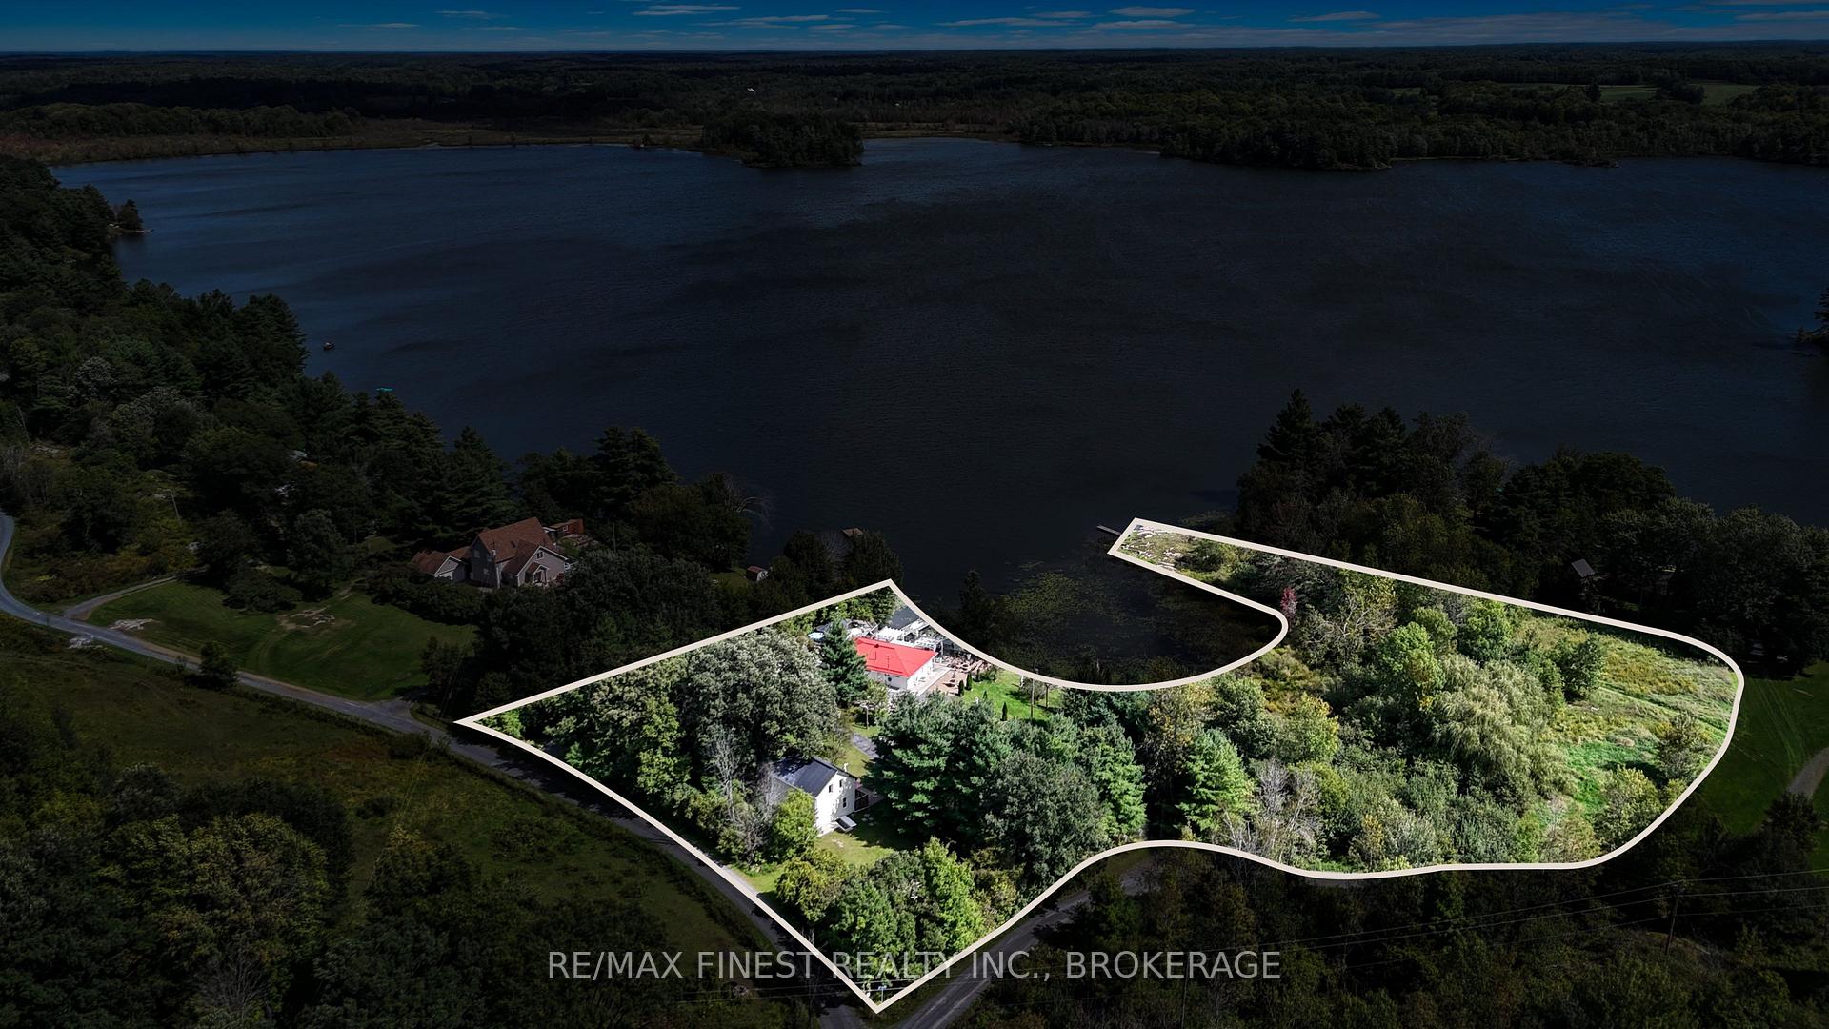
- Located on 2.7 acres of lush surroundings.
- Close to Kingston and local amenities.
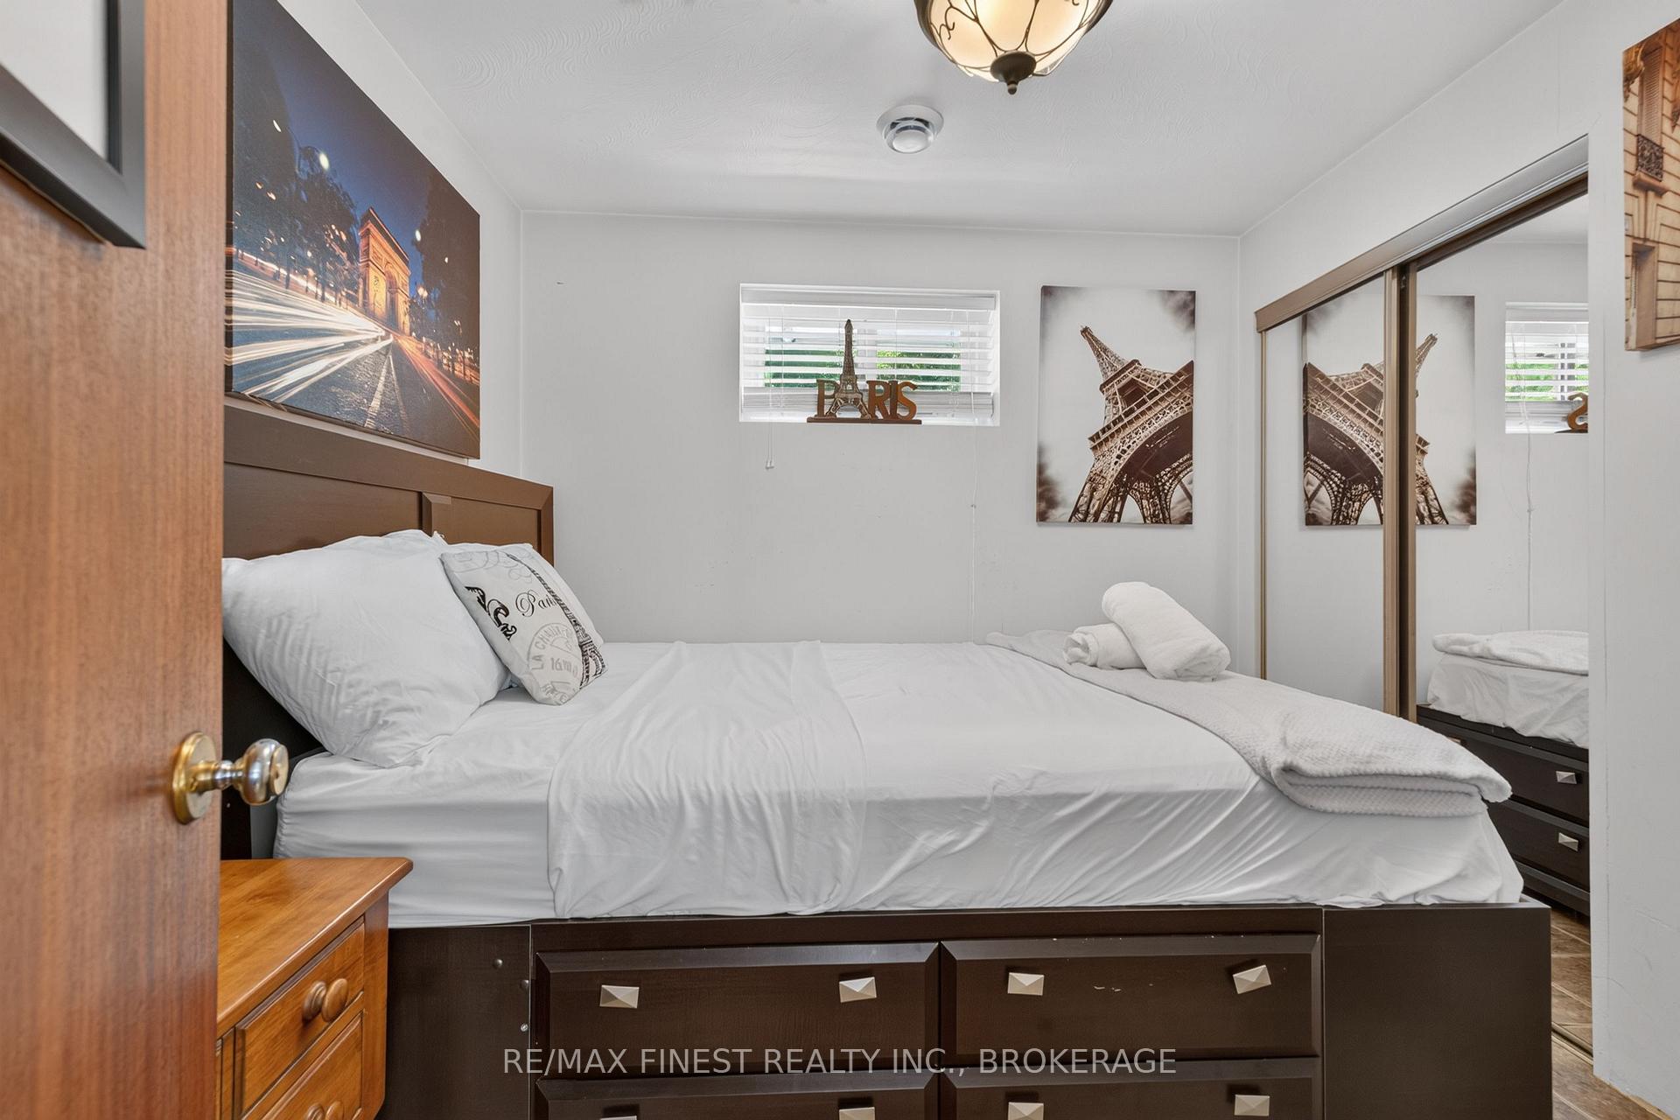
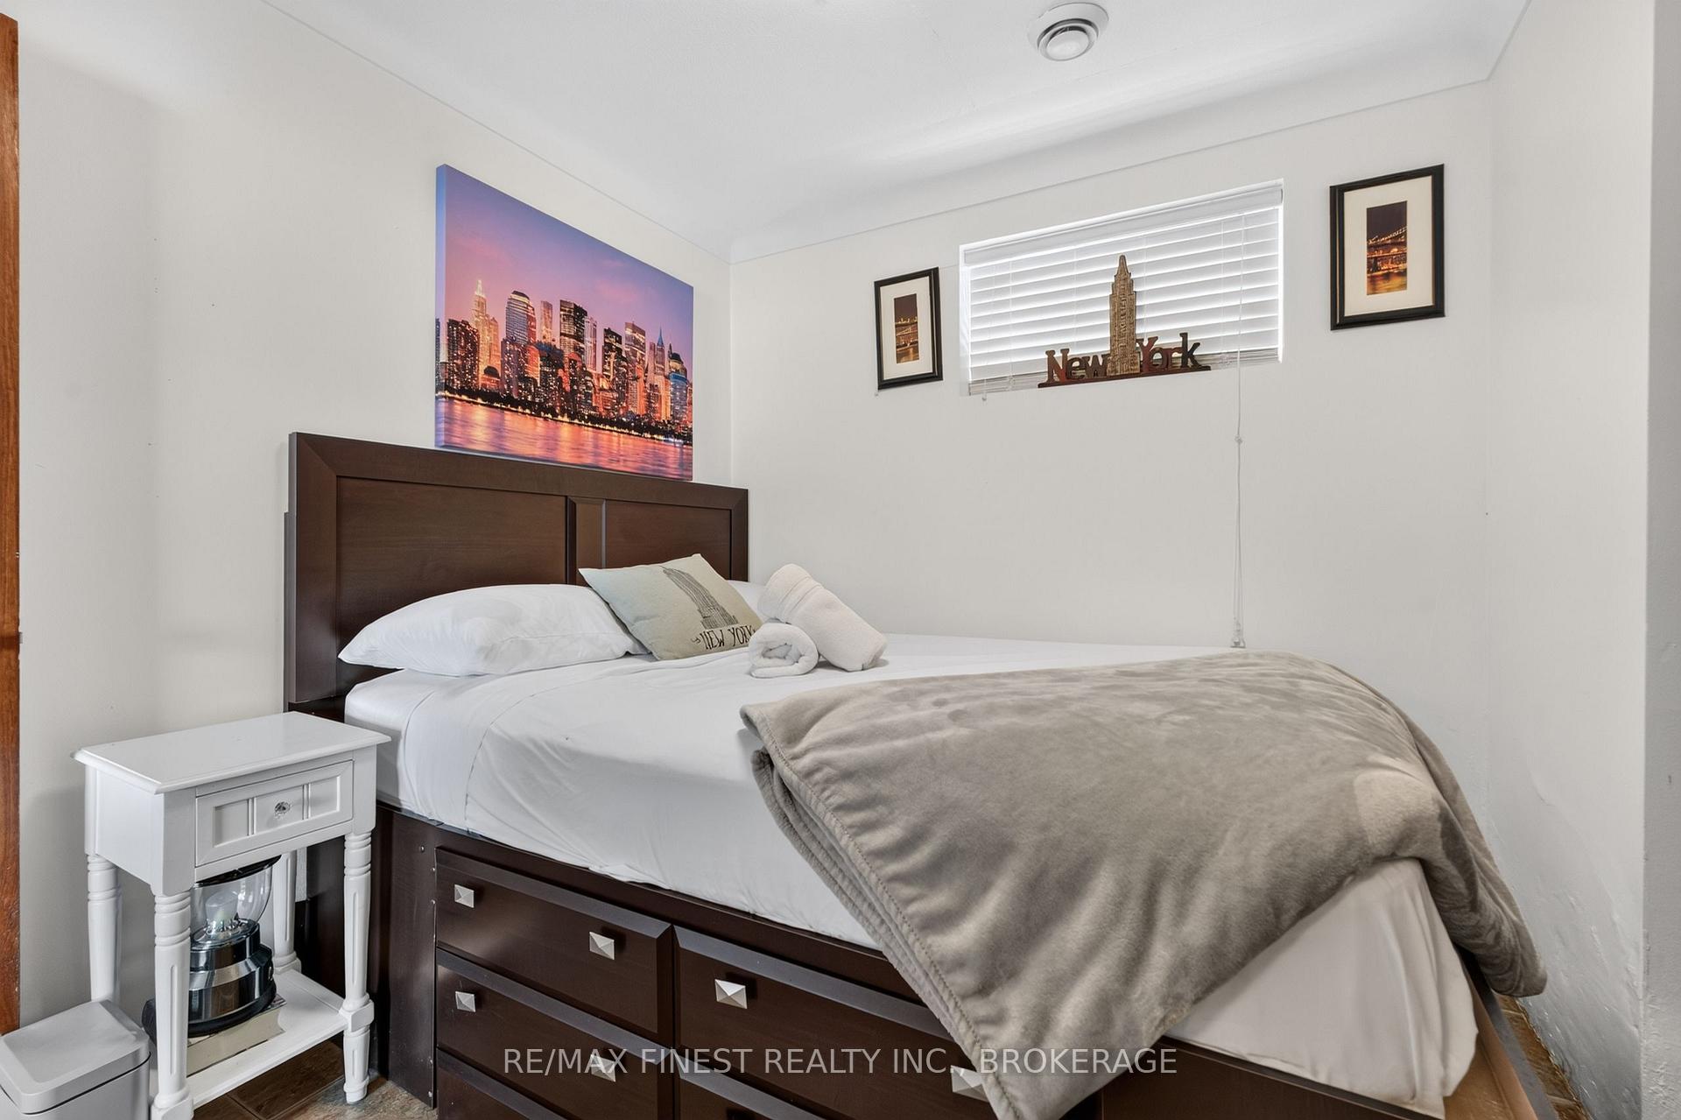
- Three restful bedrooms with ample space.
- Low annual maintenance fee for property.
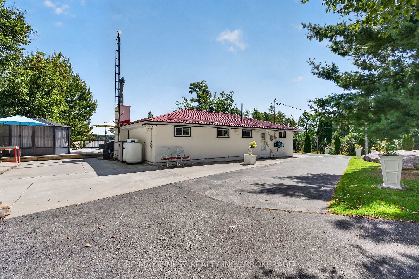
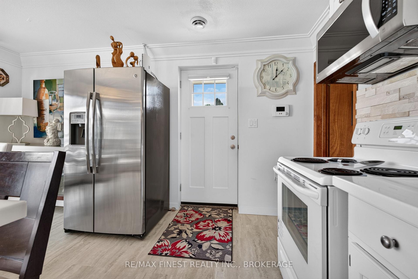
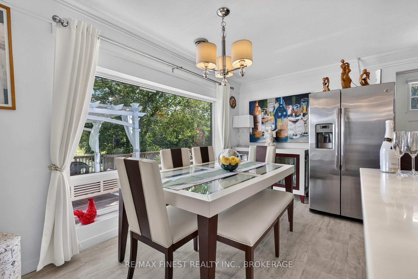
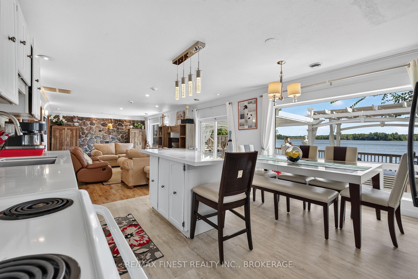
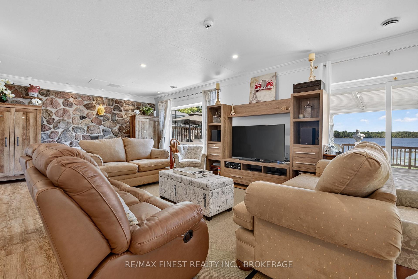
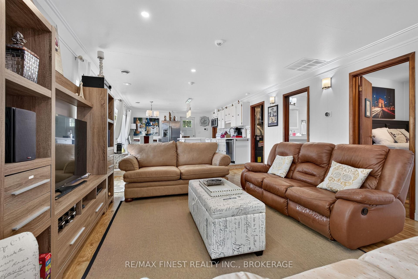
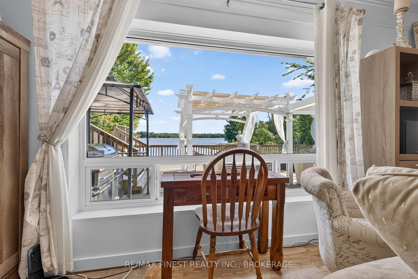
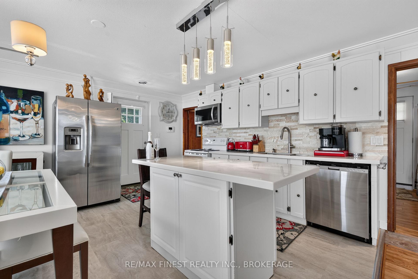
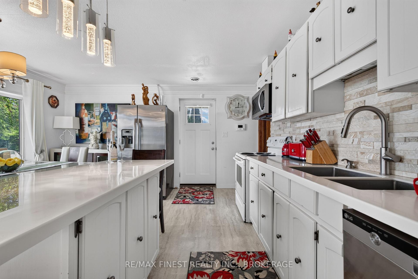
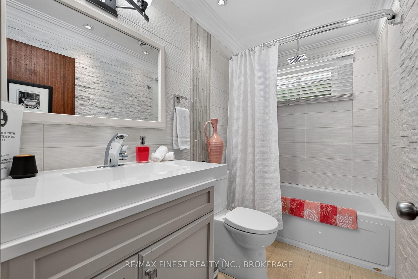
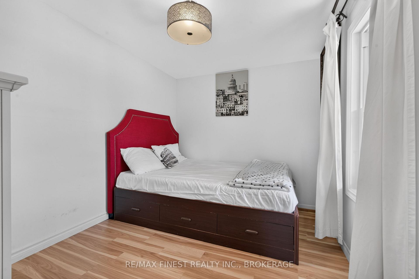
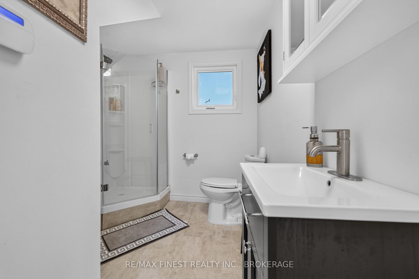
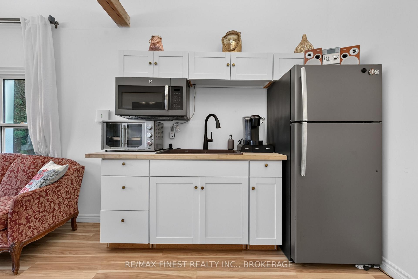
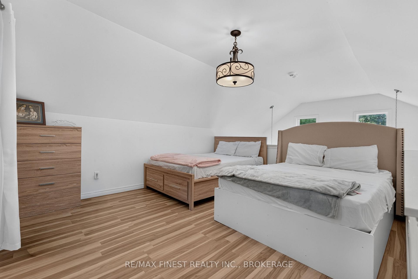
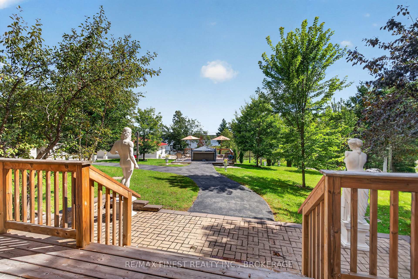
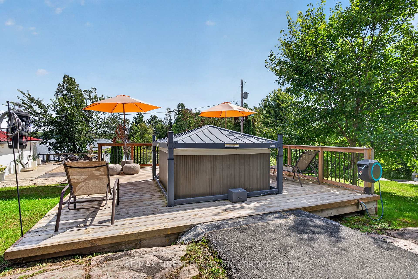
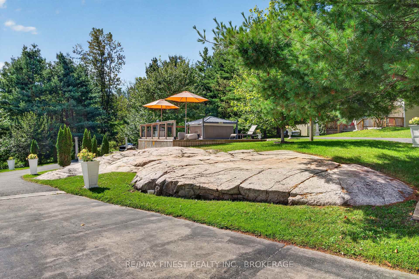
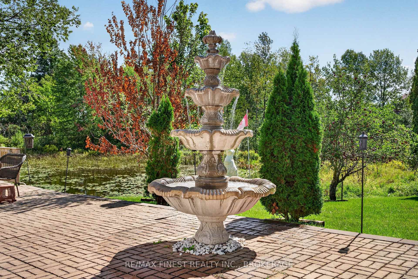
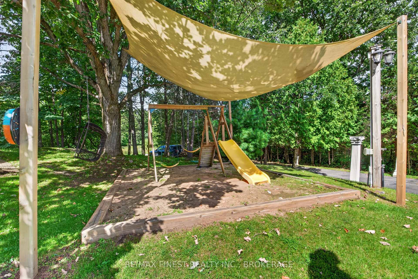
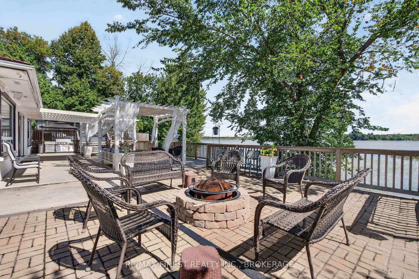
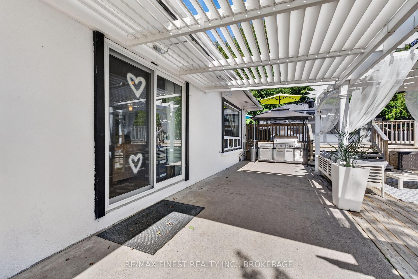
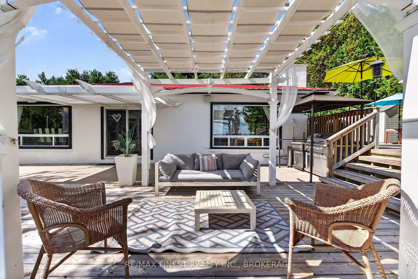
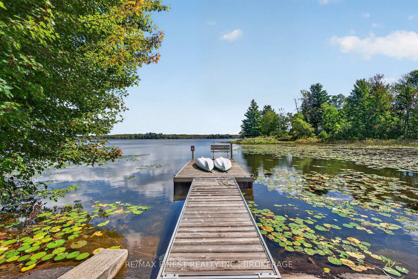
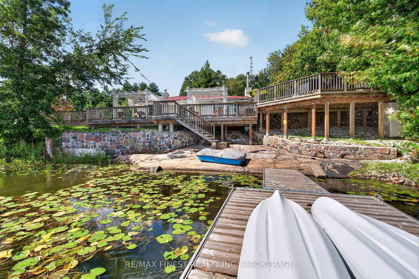
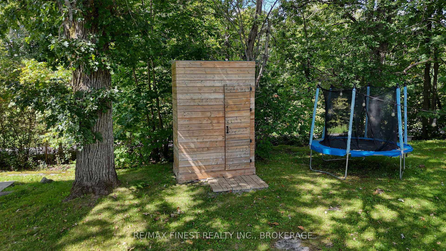
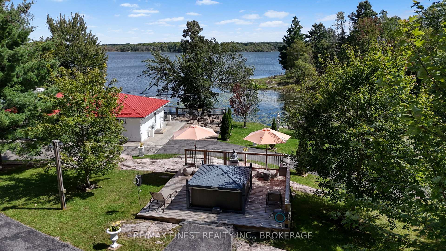
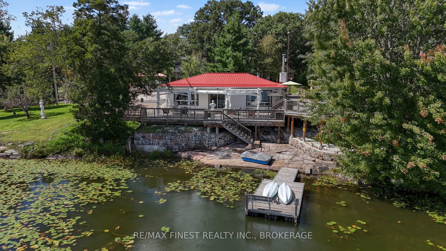
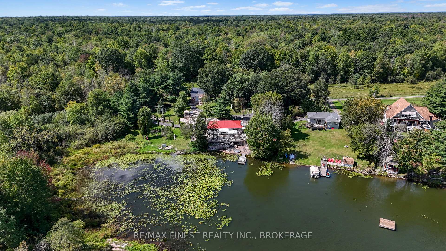
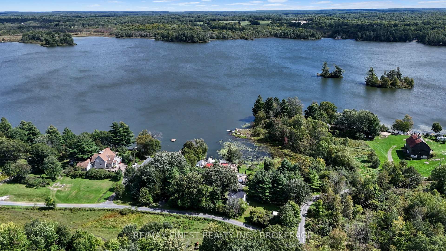
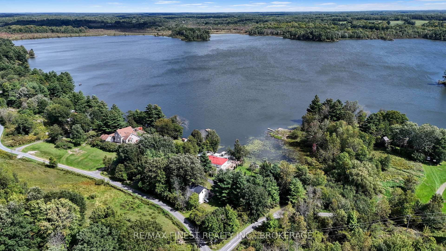
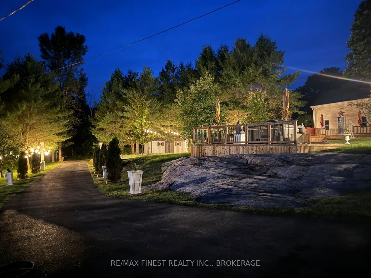
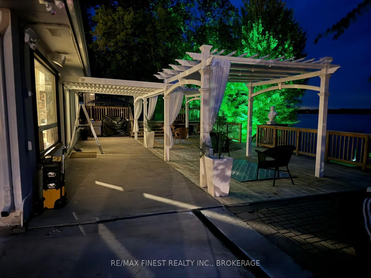
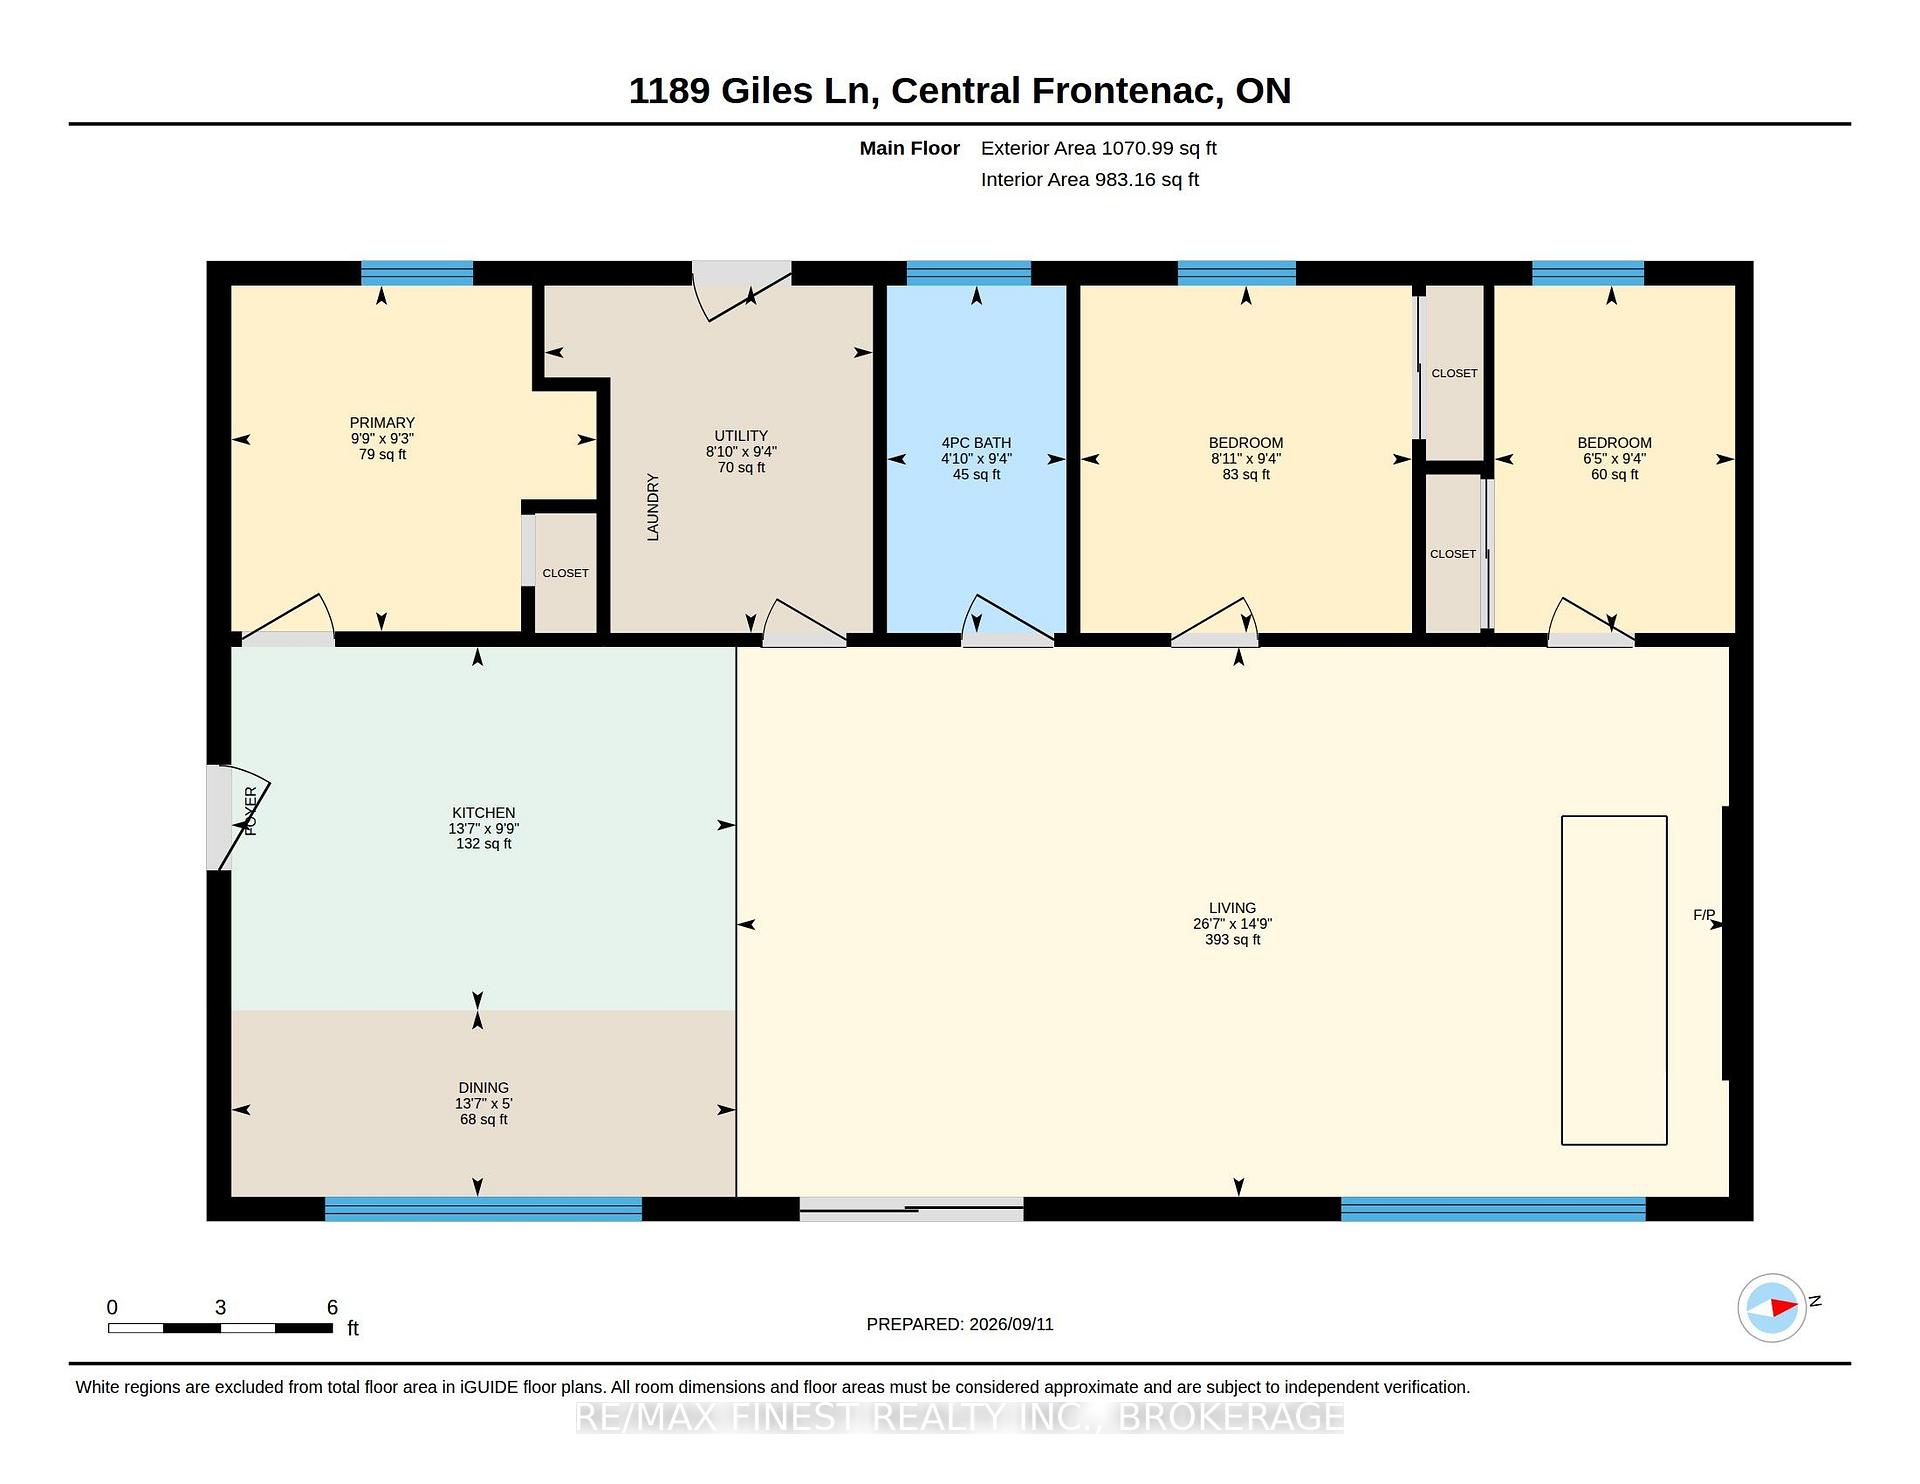
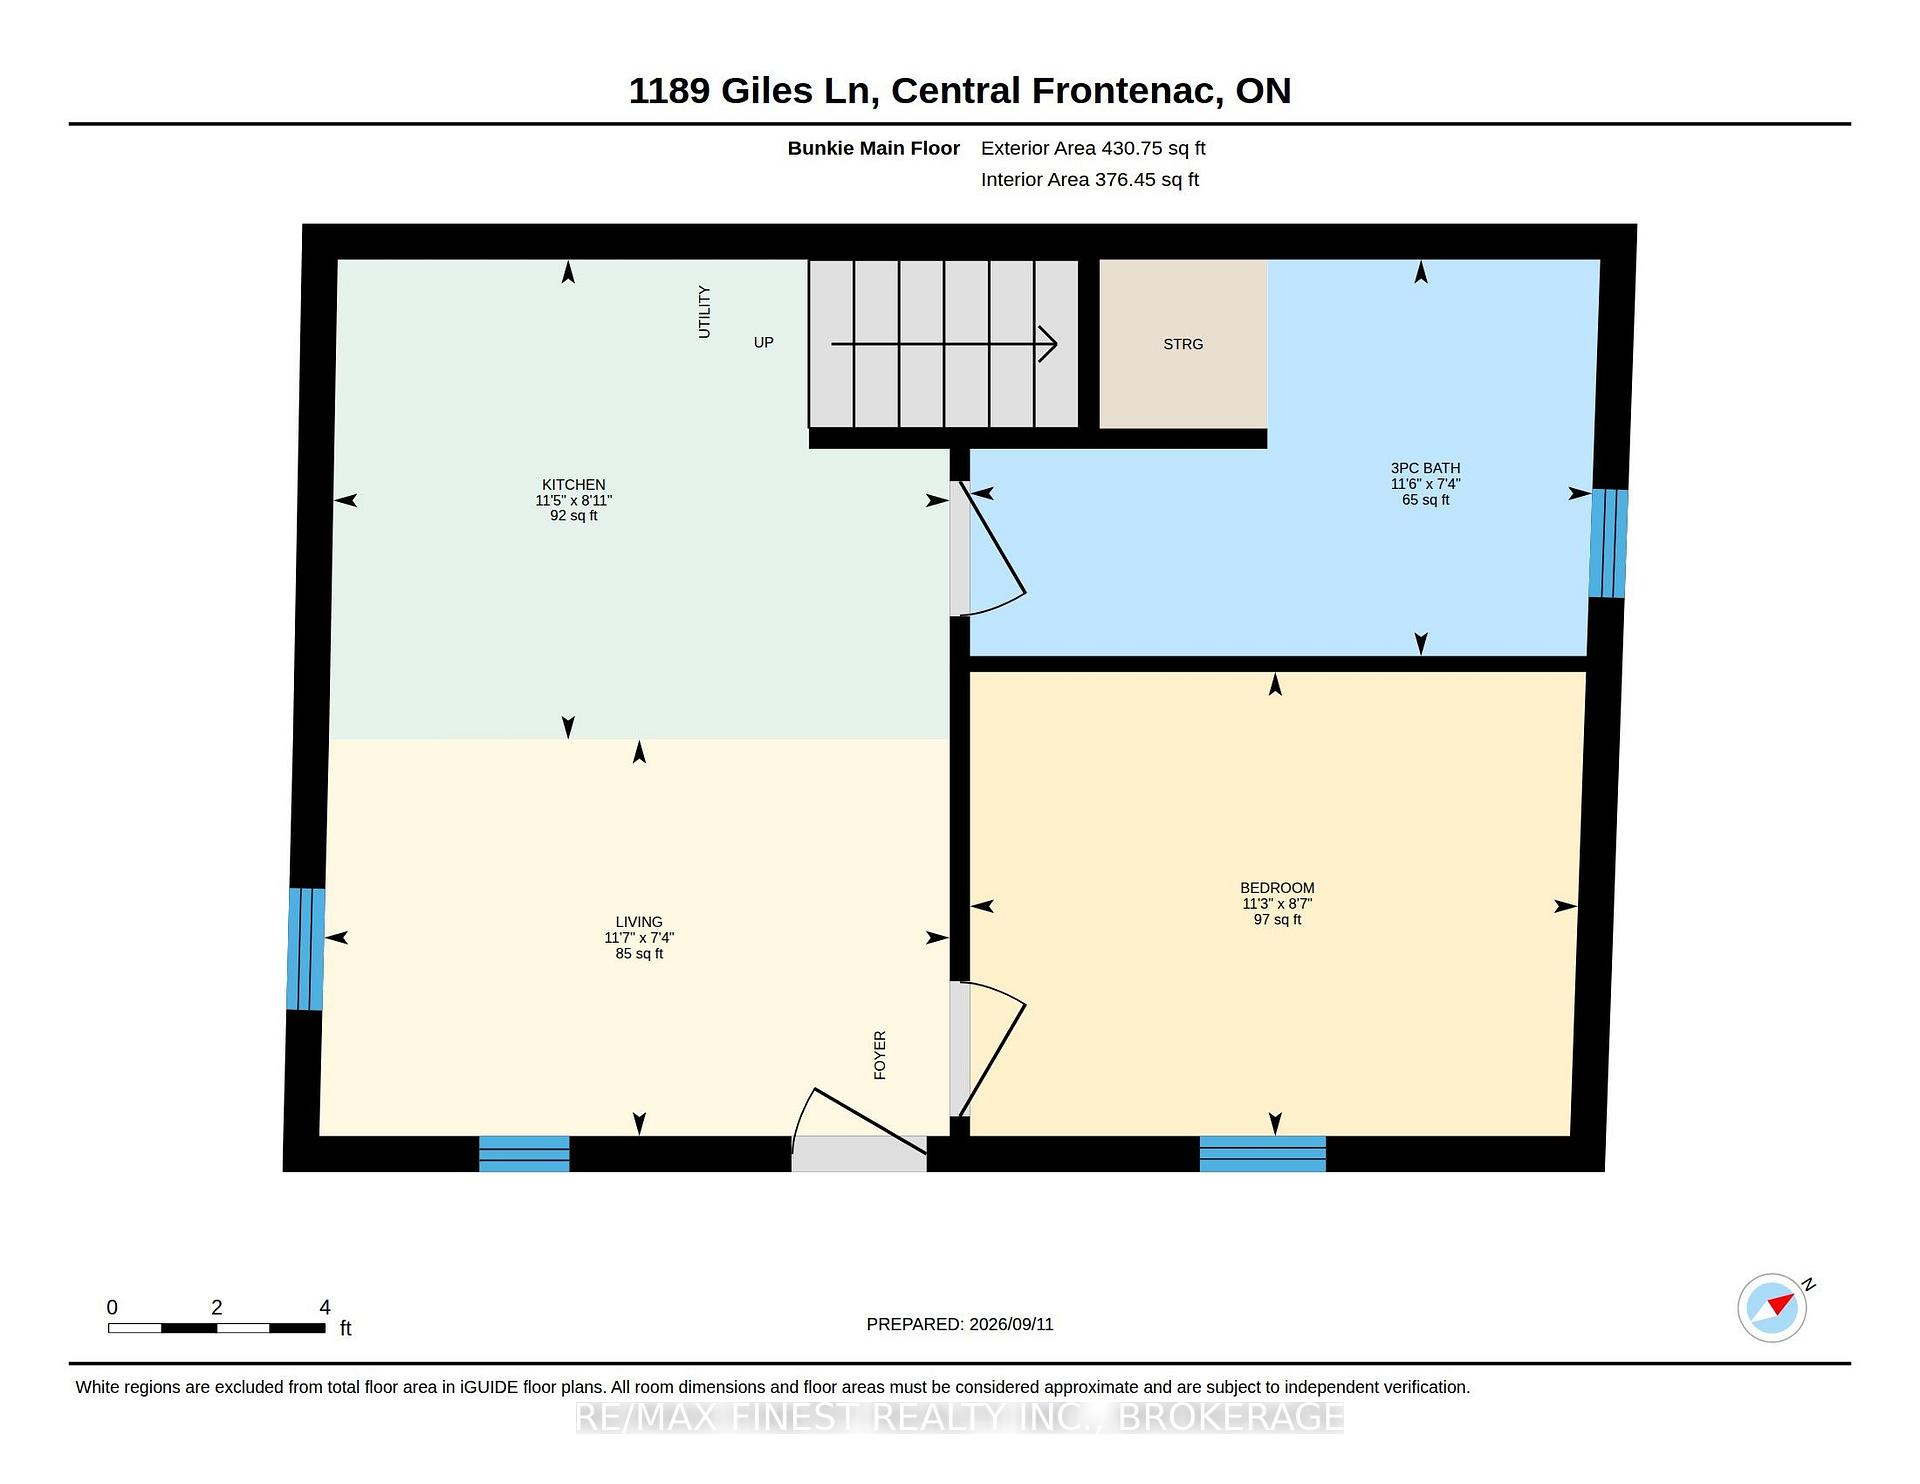
Welcome to an extraordinary Cole Lake sanctuary, featuring crystal clear waterfront, remarkable seclusion, and seamless year round living on a peaceful, spring fed body of water! The primary residence at 1189 Giles Lane presents an airy, fluid layout linking the kitchen and living room, highlighted by expansive water vistas, an inviting wood burning fireplace, three restful bedrooms, and a full four piece bath suited for permanent residency or an effortless weekend escape. Step outside onto the expansive deck to greet the morning as you wake up and enjoy the incredible sunrise over the shimmering waterfront, or unwind under the stars in the relaxing private hot tub. The standout feature for visitors is the fresh, newly renovated guest 3 season Bunkie. This waterfront property also comes fully furnished with storage containers and a fishing boat included! Thoughtfully updated to deliver complete comfort and self reliance, this versatile space boasts a dedicated, newly added bathroom paired with a bright, welcoming loft space that easily accommodates four sleepers creating an idyllic haven for visiting relatives, teens, or overnight guests. Encircled by lush natural surroundings ideal for trail walks, swimming, paddling, and fishing, this estate lies merely 40 minutes from Kingston, 10 minutes from Verona, and 5 minutes from Rivendell Golf Course. Sitting on 2.7 acres with updated accommodations and a low $300 annual road maintenance fee, this property offers a rare chance to claim your own piece of tranquil lakeside living on Cole Lake! Schedule your showing today!
Key Facts & Features
Property Costs
- Annual Property Tax Amount
- $4,325
- Land Transfer Tax Fee
- $14,473
- Basement Type
- None
Interior Features
- Laundry Level
- Main Level
- Interior Extras
- Carpet Free, Guest Accommodations, Propane Tank, Storage
- View
- Bay, Trees/Woods, Water
- Security Features
- Alarm System, Carbon Monoxide Detectors, Security System
- Fireplace/Stove
- Yes
- Fireplace Features
- Wood Stove
- Elevator
- No
Exterior Features
- Exterior Extras
- Deck, Fishing, Hot Tub, Landscaped, Privacy, Year Round Living
- Pool
- None
- Property Features
- Golf, Lake/Pond, Wooded/Treed
- Other Structures
- Out Buildings, Storage
Building
- Building Type
- Detached
- Building Style
- Bungalow
- Approx Age
- 51-99
Construction
- Exterior Finish
- Stucco (Plaster)
- Roof
- Metal
- Foundation Details
- Block
- Special Designation
- Unknown
Lot
- Lot Front
- 616.80 ft
- Lot Size
- 2.737
- Lot Shape
- Irregular
Inclusions
- Inclusions
- Property being sold fully furnished with all items on site included in Agreement of Purchase and Sale.
Parking & Garages
- Garage Type
- None
- Garage Spaces
- 0
- Parking Spaces
- 10
- Total Garage And Parking Spaces
- 10
Heating & Cooling
- Heat Source
- Propane
- Heat Type
- Forced Air
- Air Conditioning
- Central Air
- Water
- Well
- Sewers
- Septic
- Natural Gas
- No
- Hydro
- Yes
- Cable
- Yes
- Telephone
- Yes
- Bedrooms
- 4
- Washrooms
- 2
- Kitchens
- 2
Room sizes
- Utility Room—Main level
- Dining Room—Main level
- Bedroom—Main level
- Bedroom—Main level
- Living Room—Main level
- Bathroom—Main level, 4 Pc Bath
- Primary Bedroom—Main level
- Bathroom—Main level, 3 Pc Bath
- Living Room—Main level
- Loft—Second level
- Kitchen—Main level
- Kitchen—Main level
- Bedroom—Main level
Washrooms
- 4-piece, Main
- 3-piece, Main
- Municipality
- Frontenac
- Neighbourhood
- Frontenac Centre
- Main cross streets
- HWY#38 TO PICCADILLY, LEFT ON OAK FLAT TO CLOW RD TO GILES LANE
- Zoning
- RS
- Directions
- HWY#38 TO PICCADILLY, LEFT ON OAK FLAT TOCLOW RD TO GILES LANE
- Waterfront
- Direct
- MLS® number
- X13771226
- Data source
- Toronto Regional Real Estate Board
- Listed on
- 2026-09-11
- Updated on
- 2026-10-13
- Days on market
- 37 days
- Possession date
- 2026-10-30
- Possession type
- Flexible
- Co-op commission
- 2.00% of purchase price + HST
- Seller
- Listed by
- RE/MAX FINEST REALTY INC., BROKERAGE
Home Market Value
Current home valuation for 1189 Giles Lane, Frontenac, Frontenac Centre, Frontenac, ON. Listed for $899,900
HOMEH Estimate
$875,000
Estimated Sales Range
$525,000 - $1,225,000
HOMEH Estimate for 1189 Giles Lane, Frontenac, Frontenac Centre
Calculated with a real agent's CMA method — 45+ years of experience, codified. Not an AI guess.
For the owner
Is this your home? Track its value.
Get this home's HOMEH Estimate by email once a month, with how many homes are for sale around you.
Mortgage Payment Calculator
Compare up to 4 down payment scenarios
5% on first $500K + 10% on $399,900 over $500K
$64,990
| Scenario 1 | Scenario 2 | Scenario 3 | Scenario 4 | |
|---|---|---|---|---|
−Down payment | % $ | % $ | % $ | % $ |
+CMHC insurance | $33,368 | $25,107 | $21,418 | $0 |
=Total mortgage | $867,575 | $835,017 | $786,333 | $719,920 |
Amortization | ||||
Mortgage rate | % | % | % | % |
| Payment frequency | ||||
=Mortgage payment | $4,236monthly | $4,077monthly | $3,839monthly | $3,515monthly |
Land Transfer Tax
$14,473
$14,473
Around this home
No schools found nearby
Data provided by OpenStreetMap & Fraser Institute School Rankings
Ask HOMEH
New!Hi there!
👋Text or call (416) 301-9001
Recommended for you
Based on homes you've looked at.
No recommended properties found.
Nearby similar homes
No nearby properties found.
More real estate resources
Other homes nearby
Explore this area
Nearby neighbourhoods
No nearby listings available.