
1005 Macdonald Lane
Frontenac (Frontenac South), ON K0H 2L0
- 1+2Bedrooms
- 2Bathrooms
- 0Garage
- 700–1100Sq Ft
- $2,943Tax
- 330×214 ftLot Size
 Estimated Value:$778,202See Free Estimate Report

Sale & Price History for 1005 Macdonald Lane, Frontenac, Frontenac South
| Start Date | End Date | Price | Event | MLS# |
|---|---|---|---|---|
| No listing history available | ||||
Real estate boards require you to or to see the full details of this property.
*Sold prices and complete sale & price history are regulated data. Under the Trust in Real Estate Services Act, 2002 (TRESA) and the rules of the Real Estate Council of Ontario (RECO), and pursuant to the Multiple Listing Service® rules of the Canadian Real Estate Association (CREA) and the Toronto Regional Real Estate Board (TRREB), this information may be shown only to registered users who have agreed to the applicable terms of use (a Virtual Office Website, or "VOW," arrangement). HOMEH Inc., Brokerage therefore provides it to signed-in members only. Creating an account is free and takes under a minute.
About 1005 Macdonald Lane, Frontenac, Frontenac South
Summarized Description
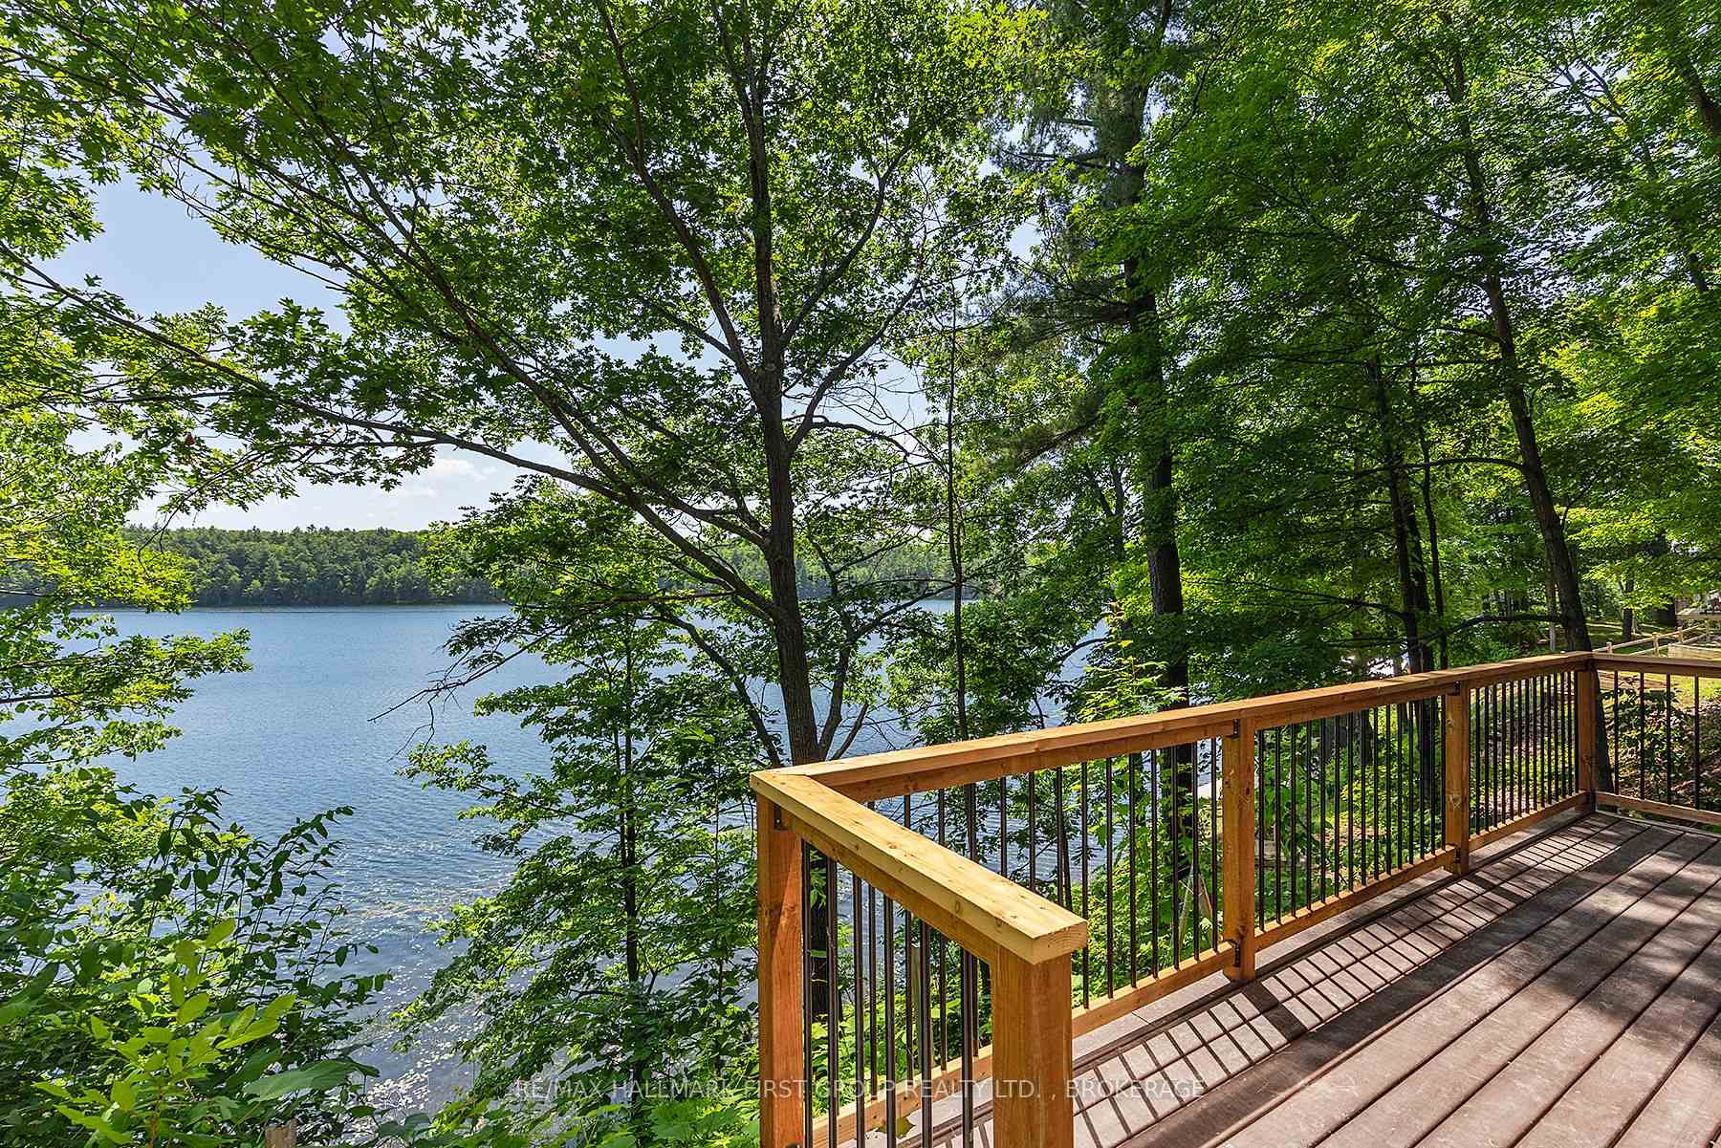
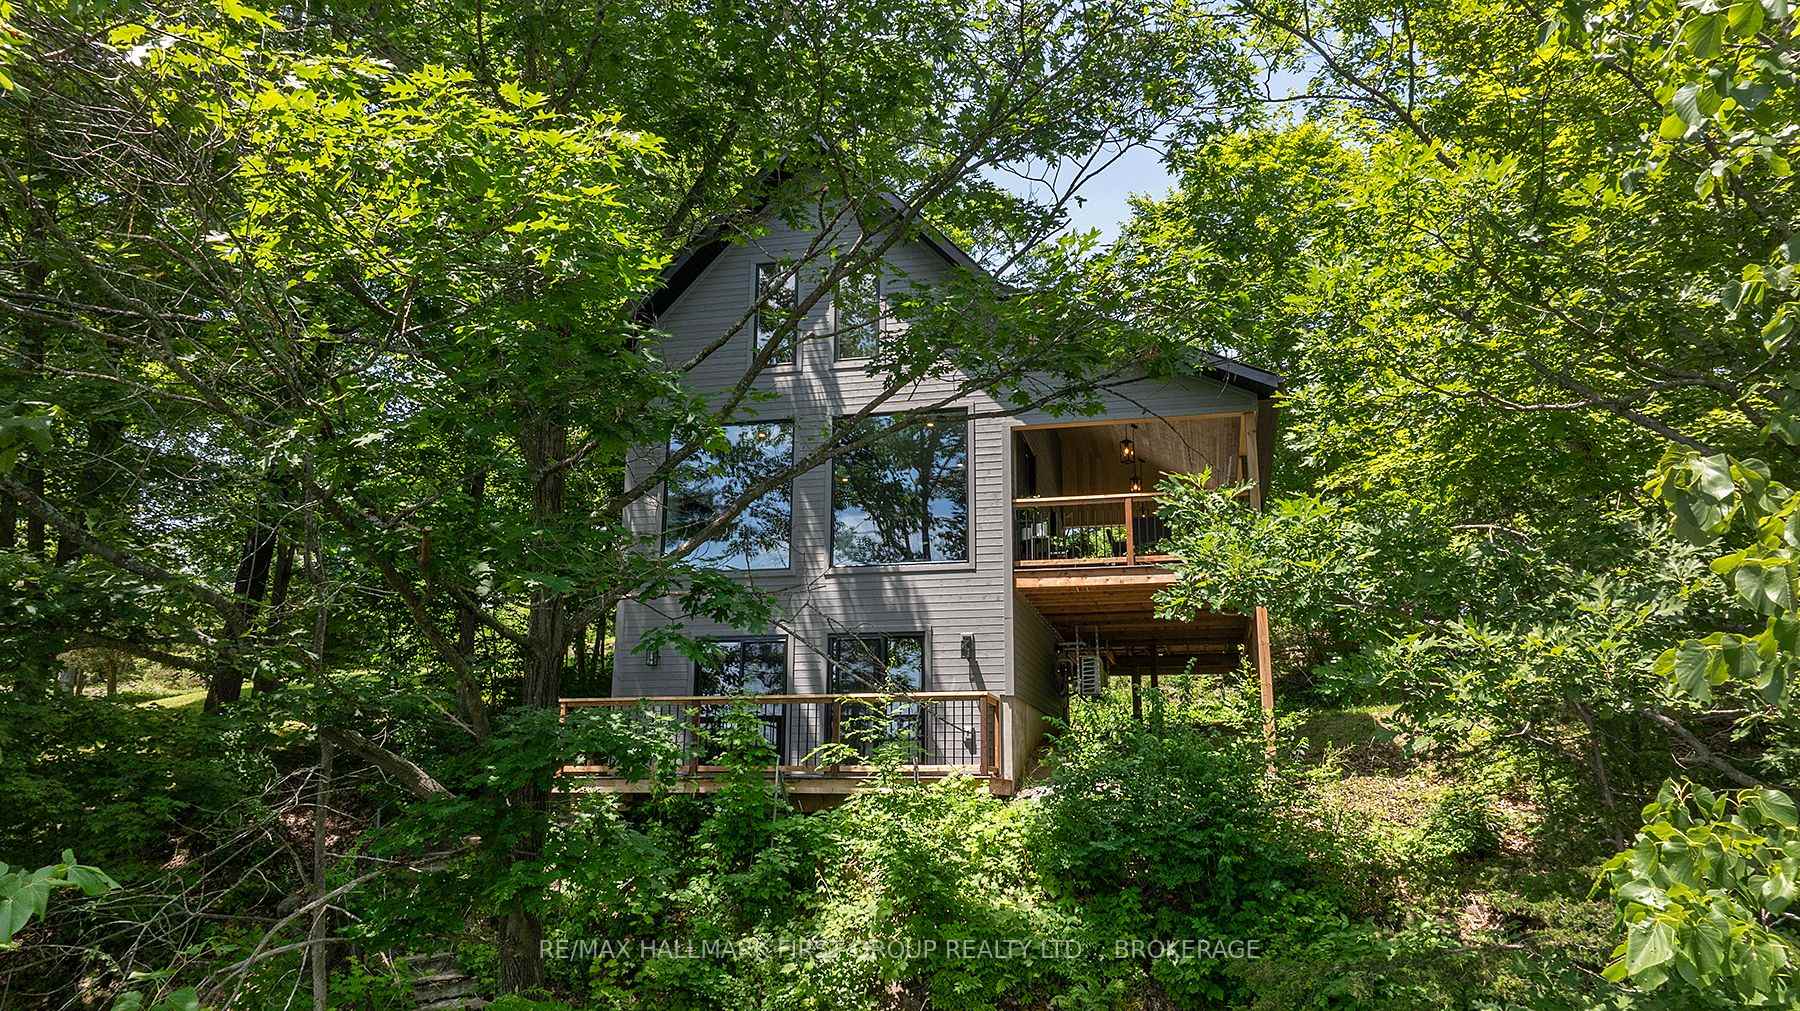
- Exceptional waterfront home with stunning lake views.
- Massive windows and 10' ceilings enhance natural light.
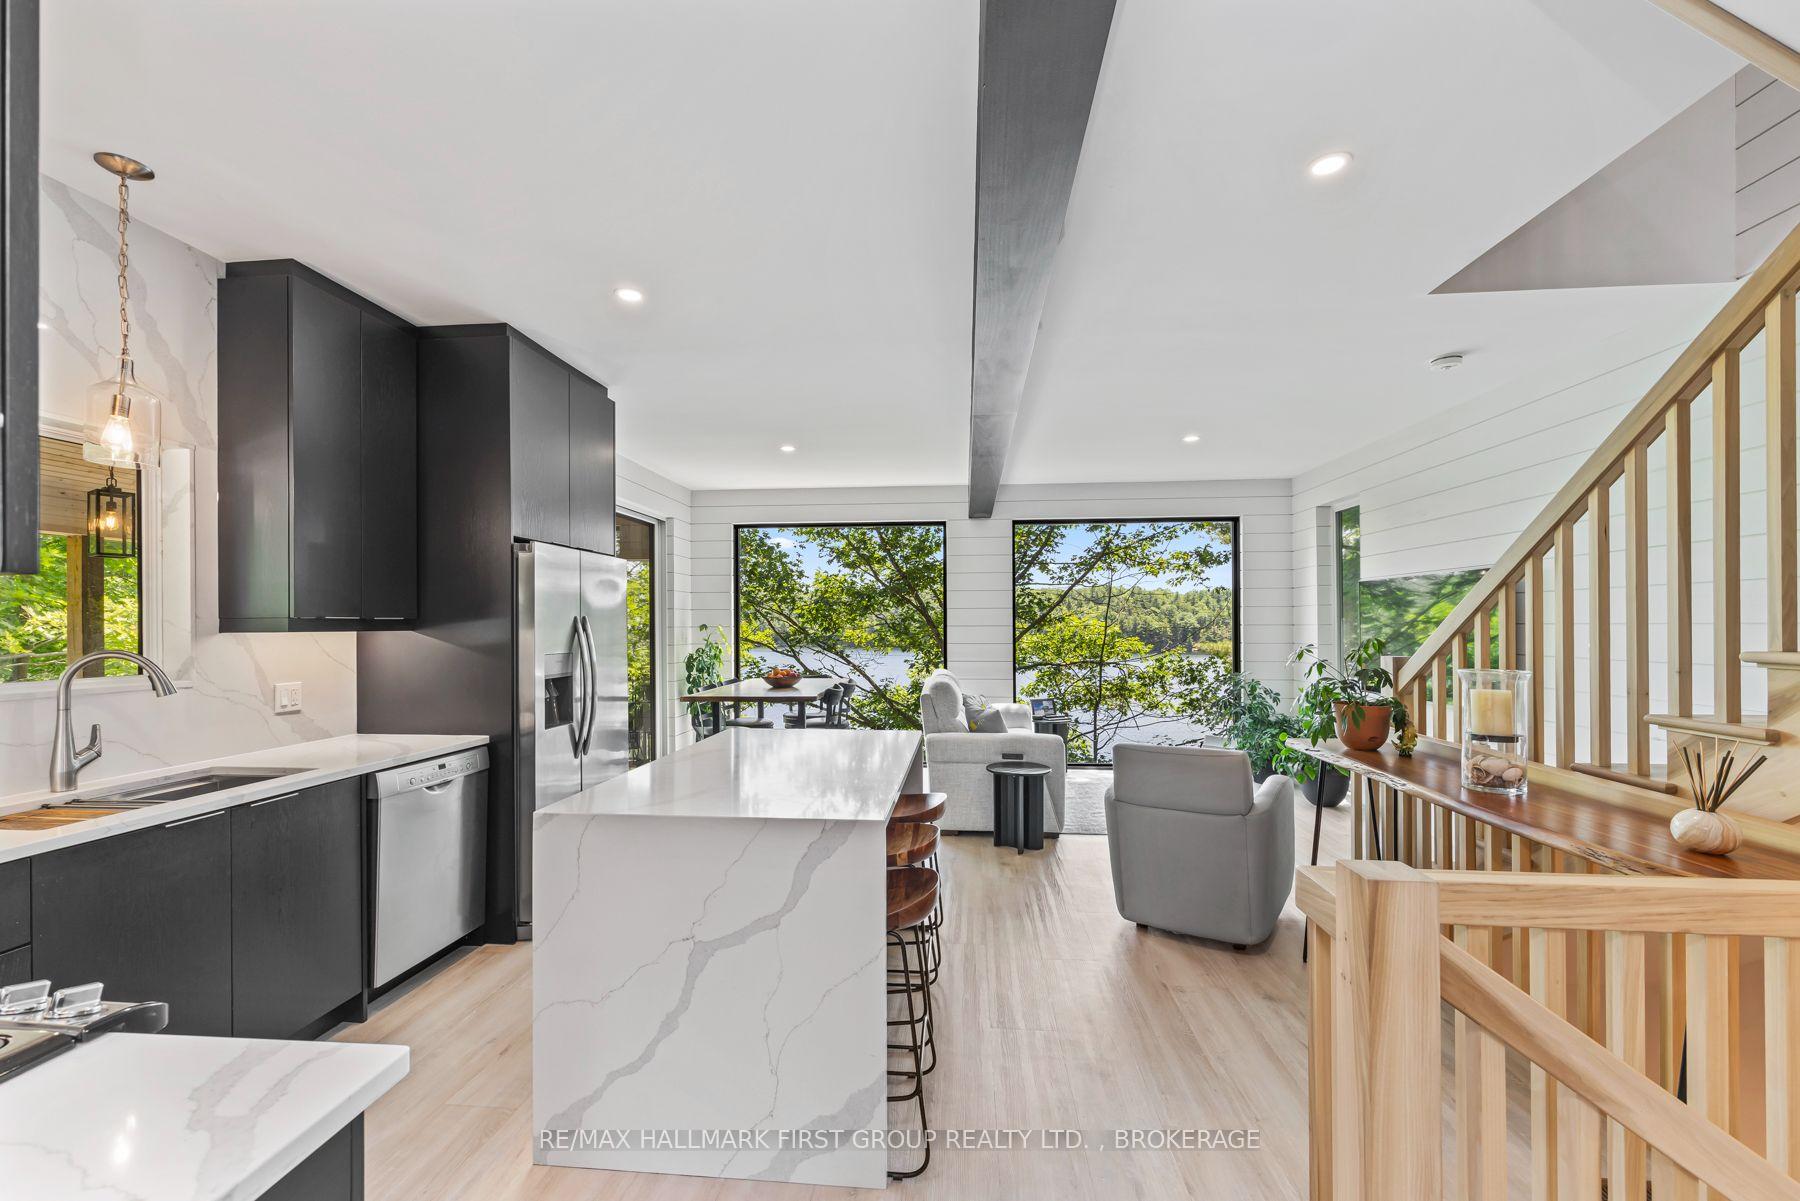
- Open-concept design ideal for entertaining.
- Private loft with cathedral ceilings and dedicated office.
- Luxurious bathroom featuring a freestanding soaker tub.
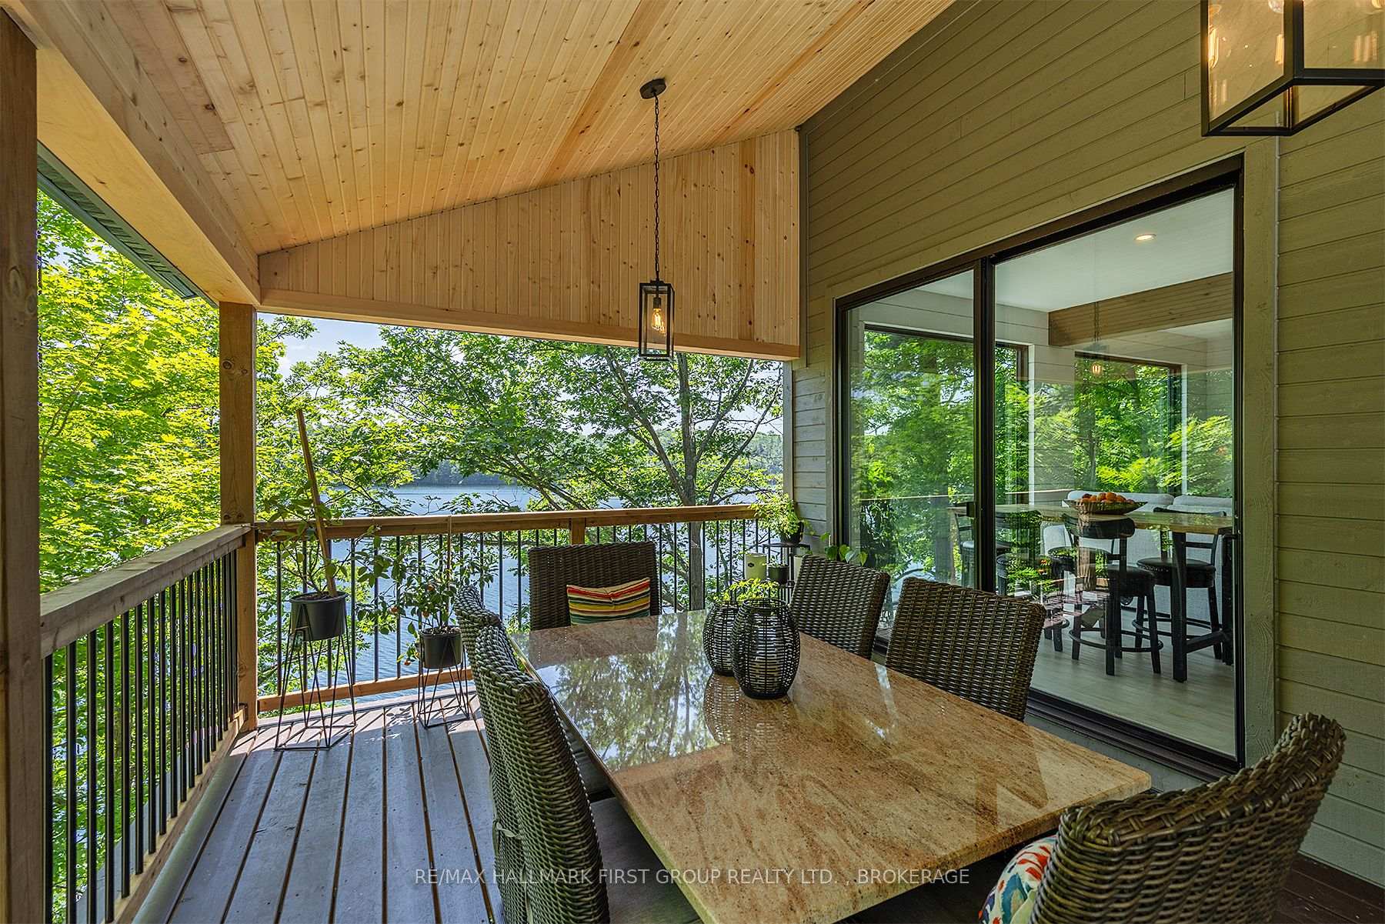
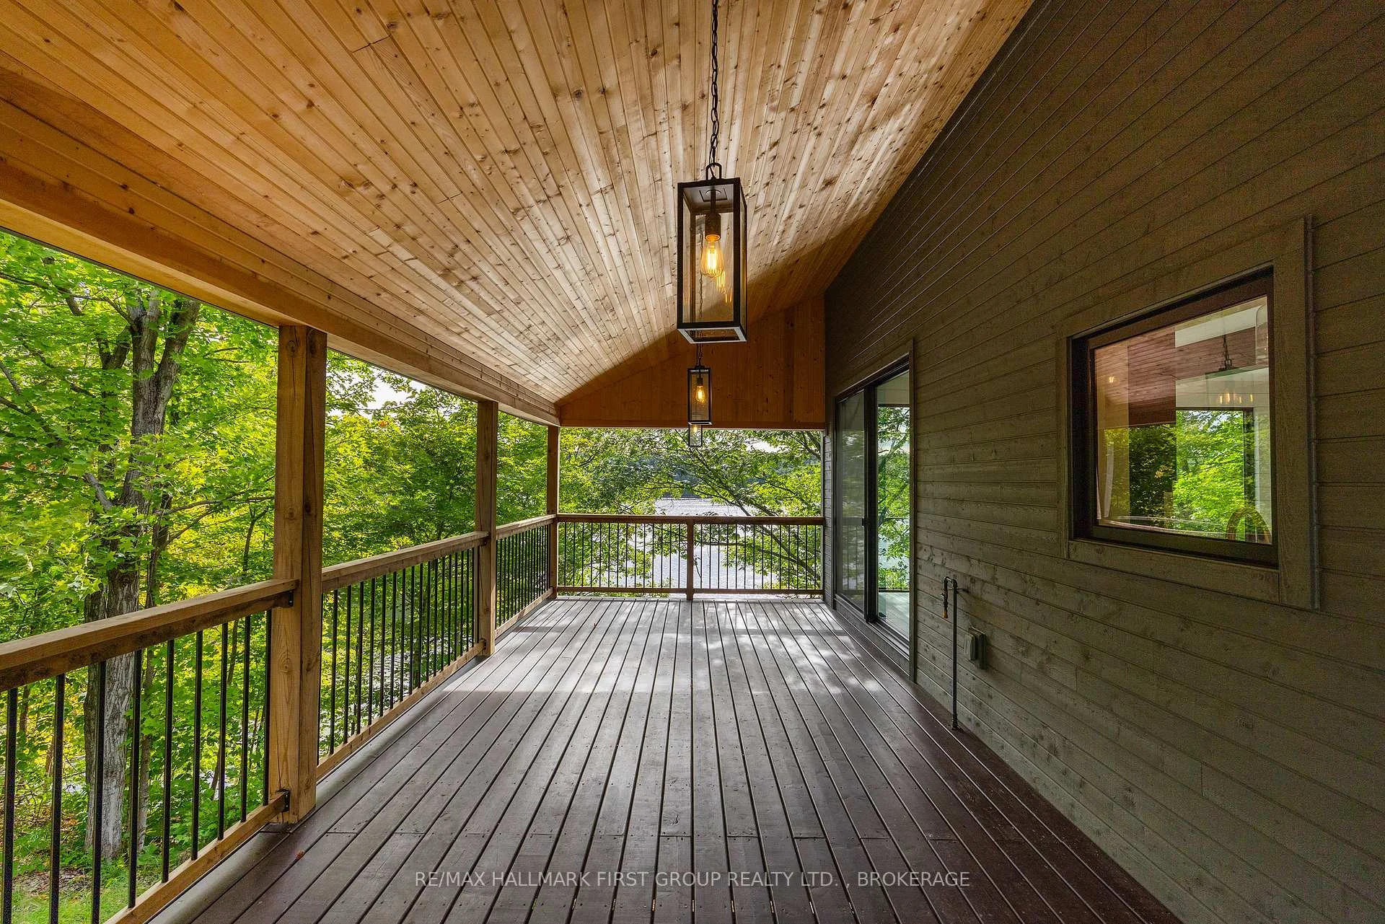
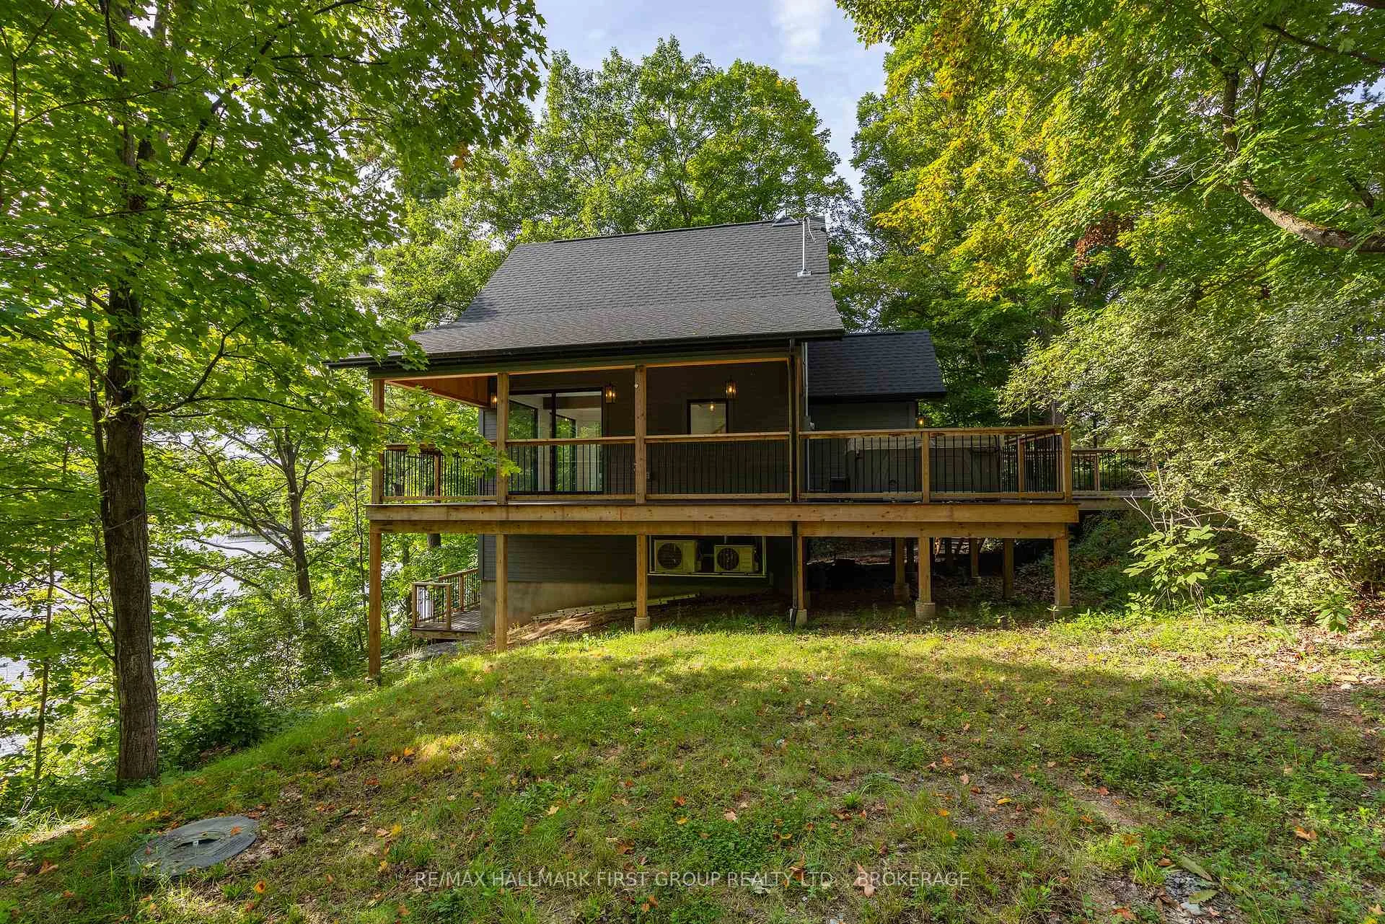
- Expansive covered deck perfect for outdoor living.
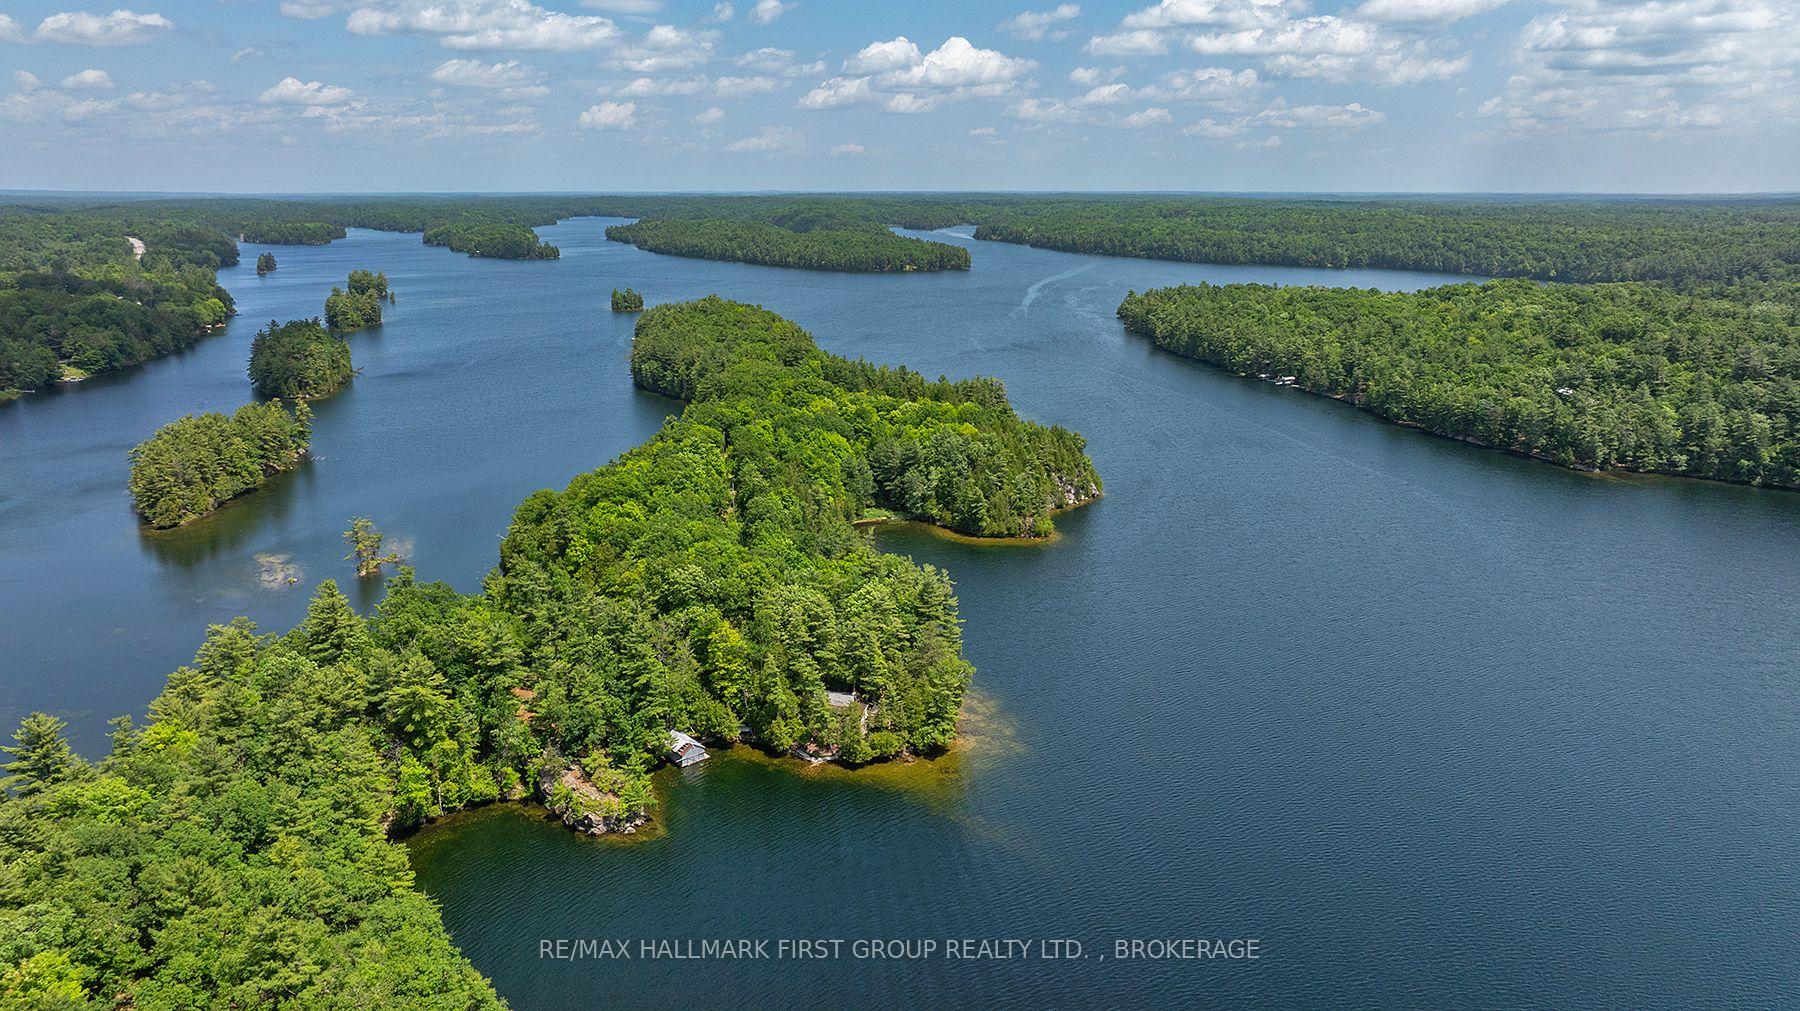
- Year-round access to Buck Lake activities.
- Quality craftsmanship throughout the property.
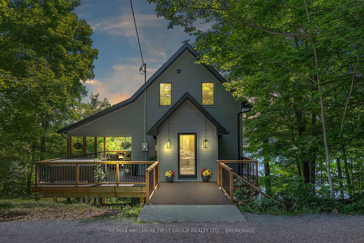
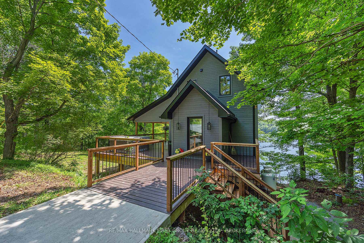
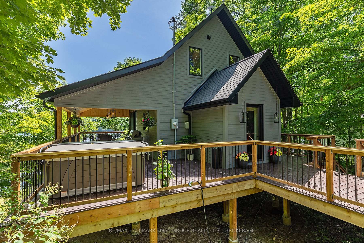
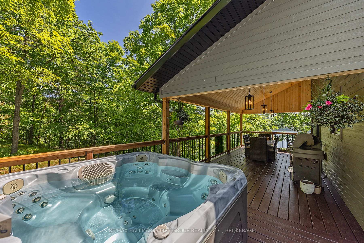
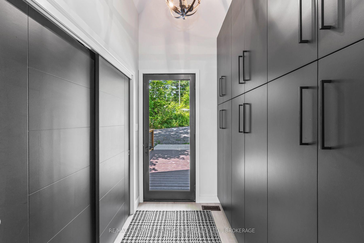
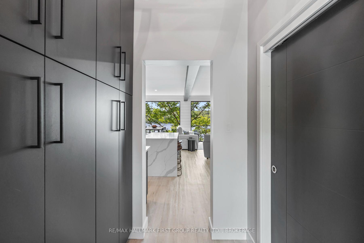
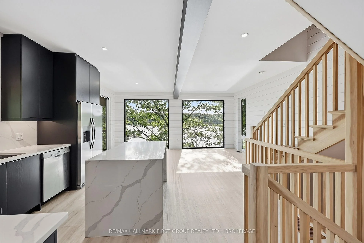
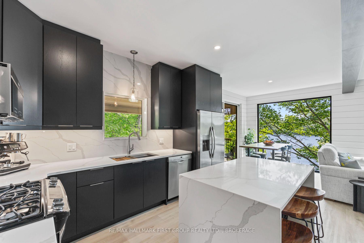
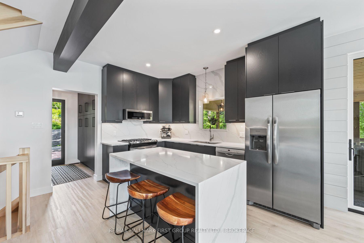
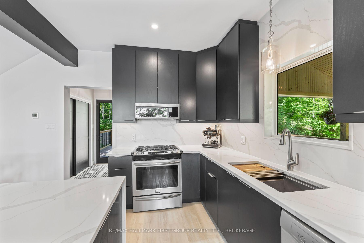
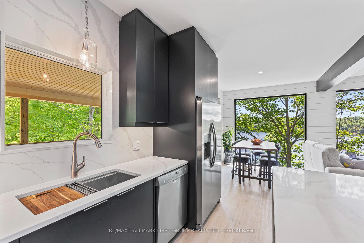
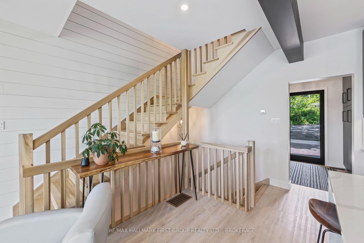
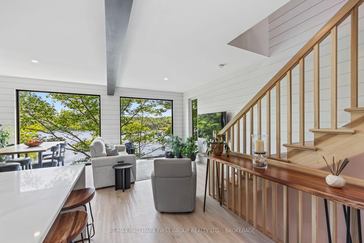
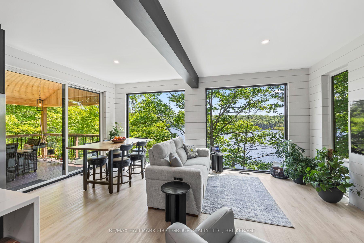
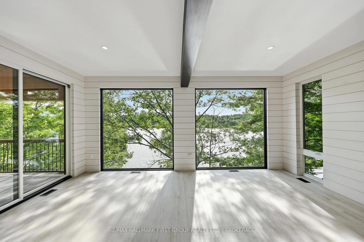
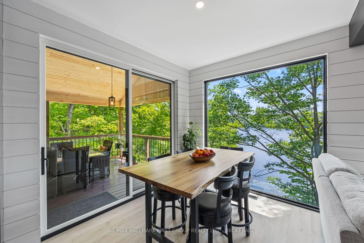
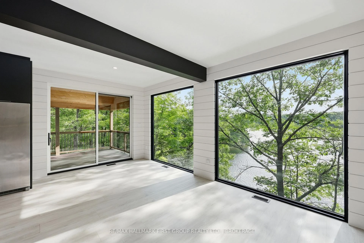
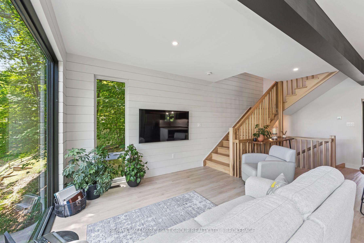
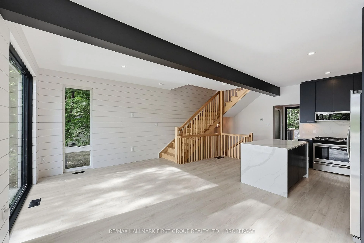
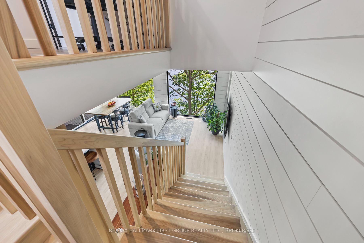
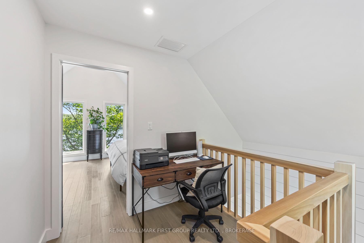
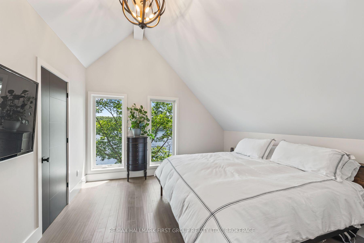
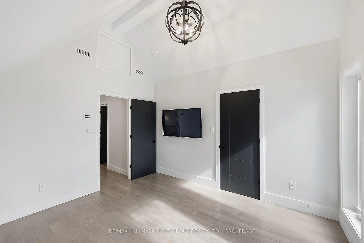
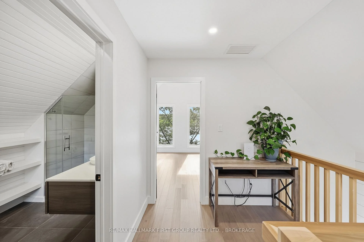
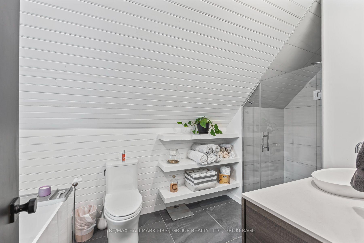
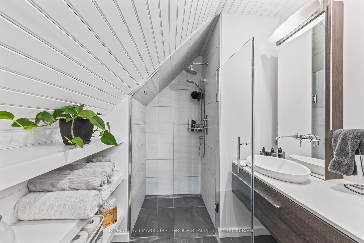
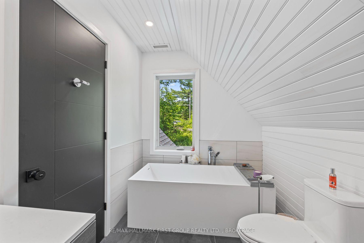
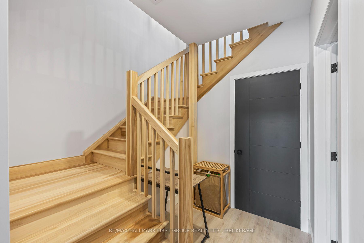
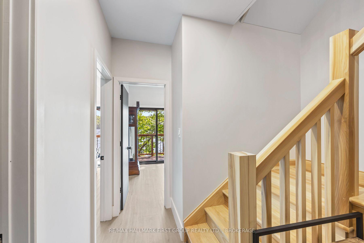
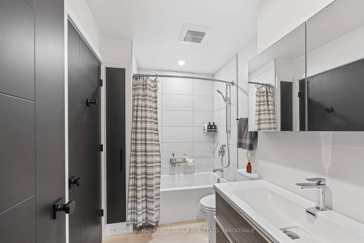
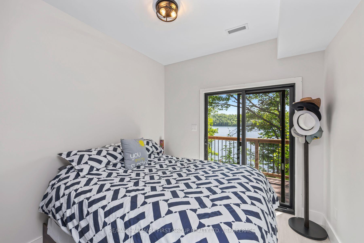
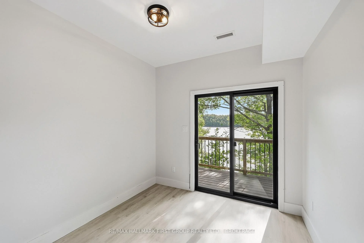
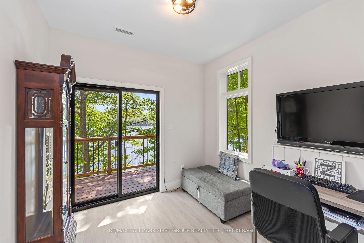
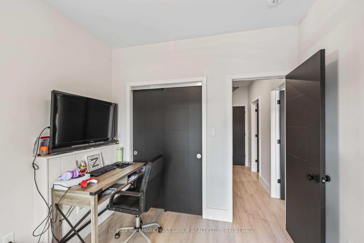
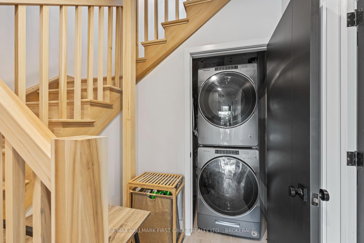
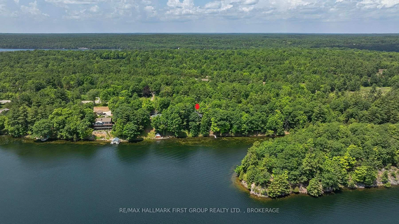
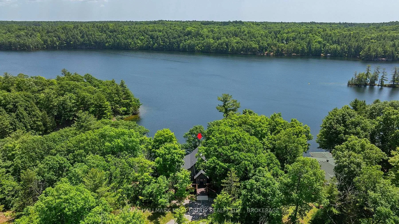
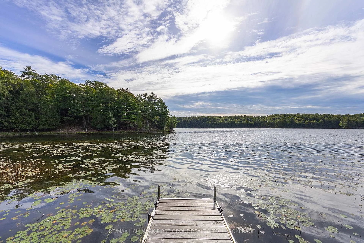
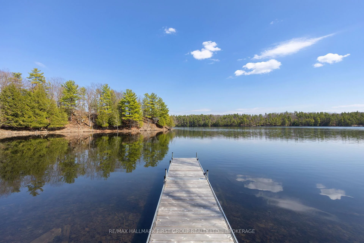
Quality, comfort, lake views and a whole lot of fun! This exceptional two-year-old waterfront home offers the perfect Buck Lake lifestyle, with year-round access from Perth Road and a beautiful setting for swimming, boating, fishing and relaxing by the water. Inside, massive floor-to-ceiling windows showcase spectacular lake views, while 10' ceilings, luxury vinyl plank flooring and an abundance of natural light create a bright, inviting atmosphere. The open-concept Kitchen, Living and Dining areas are designed for easy everyday living and entertaining, with quartz countertops, a waterfall island, solid white oak cabinetry and stainless steel appliances, including a propane range. Walk out to the expansive covered deck, complete with a custom-cut cedar ceiling and propane BBQ line. It is the perfect spot for morning coffee, lakeside dinners or unwinding in the hot tub after a day on the water. The solid natural poplar staircase leads to a private loft featuring the Primary Bedroom with soaring cathedral ceilings, a dedicated office area and a well designed 4-piece Bathroom with a unique Slik freestanding stone soaker tub and separate glass shower. The loft also has its own independent heating and cooling system for added comfort. The lower level offers two additional Bedrooms, each with a walkout to a lake-facing deck, plus a beautiful 4-piece Bathroom and convenient Laundry. Spend summer days swimming, boating and fishing on Buck Lake, then gather with family and friends for sunset dinners overlooking the water. Whether you are searching for a year-round home, a four-season cottage or a private lakeside escape, this property delivers exceptional craftsmanship, effortless comfort and the best of waterfront living-with easy access and endless opportunities to enjoy the lake. Come fall in love!
Key Facts & Features
Property Costs
- Annual Property Tax Amount
- $2,943
- Land Transfer Tax Fee
- $14,073
Rental Items
- Rental Equipment
- Propane Tanks
- Basement Type
- Finished with Walk-Out, Full
Interior Features
- Laundry Level
- Lower Level
- Interior Extras
- Carpet Free, Separate Heating Controls, Sewage Pump, Water Heater Owned
- View
- Lake, Trees/Woods
- Security Features
- Carbon Monoxide Detectors, Smoke Detector
- Fireplace/Stove
- No
- Elevator
- No
Exterior Features
- Exterior Extras
- Deck, Fishing, Hot Tub, Privacy, Year Round Living
- Pool
- None
- Property Features
- Level, Cul de Sac/Dead End, Part Cleared, Sloping, Waterfront, Wooded/Treed
Building
- Building Type
- Detached
- Building Style
- 1 1/2 Storey
- Approx Age
- 0-5
Construction
- Exterior Finish
- Wood
- Roof
- Fibreglass Shingle
- Foundation Details
- Poured Concrete
- Special Designation
- Unknown
Lot
- Lot Front
- 330.00 ft
- Lot Depth
- 213.80 ft
Inclusions
- Inclusions
- Fridge, Gas Stove, Built-in Dishwasher, Built-in Microwave, Washer, Dryer, All Ceiling Fans and Light Fixtures, All Window Coverings and Hardware, All Bathroom Mirrors, Hot Tub
Exclusions
- Exclusions
- None
Parking & Garages
- Garage Type
- None
- Garage Spaces
- 0
- Parking Spaces
- 7
- Total Garage And Parking Spaces
- 7
Heating & Cooling
- Heat Source
- Electric
- Heat Type
- Forced Air
- Air Conditioning
- Central Air
- Water
- Well
- Sewers
- Septic
- Bedrooms
- 1 + 2
- Washrooms
- 2
- Kitchens
- 1
Room sizes
- Kitchen—Main level
- Bedroom—Lower level, Overlook Water
- Bathroom—Second level, 4 Pc Bath
- Dining Room—Main level, W/O To Deck
- Primary Bedroom—Second level, Cathedral Ceiling(s)
- Living Room—Main level
- Foyer—Main level, Pantry
- Bedroom—Lower level, Overlook Water
- Bathroom—Lower level, 4 Pc Bath
- Loft—Second level
Washrooms
- 4-piece, Second
- 4-piece, Basement
- Municipality
- Frontenac
- Neighbourhood
- Frontenac South
- Main cross streets
- Perth Road
- Directions
- Perth Road to MacDonald Lane, Take immediate left and continue to the end of the road
- Waterfront
- Direct
- MLS® number
- X13777874
- Data source
- Toronto Regional Real Estate Board
- Listed on
- 2026-09-12
- Updated on
- 2026-10-20
- Days on market
- 41 days
- Possession type
- Immediate
- Co-op commission
- 2.0% + HST
- Seller
- Listed by
- RE/MAX HALLMARK FIRST GROUP REALTY LTD. , BROKERAGE
Home Market Value
Current home valuation for 1005 Macdonald Lane, Frontenac, Frontenac South, Frontenac, ON. Listed for $879,900
HOMEH Estimate
$778,202
Estimated Sales Range
$466,921 - $1,089,483
HOMEH Estimate for 1005 Macdonald Lane, Frontenac, Frontenac South
Calculated with a real agent's CMA method — 45+ years of experience, codified. Not an AI guess.
For the owner
Is this your home? Track its value.
Get this home's HOMEH Estimate by email once a month, with how many homes are for sale around you.
Mortgage Payment Calculator
Compare up to 4 down payment scenarios
5% on first $500K + 10% on $379,900 over $500K
$62,990
| Scenario 1 | Scenario 2 | Scenario 3 | Scenario 4 | |
|---|---|---|---|---|
−Down payment | % $ | % $ | % $ | % $ |
+CMHC insurance | $32,662 | $24,549 | $20,942 | $0 |
=Total mortgage | $849,209 | $816,459 | $768,857 | $703,920 |
Amortization | ||||
Mortgage rate | % | % | % | % |
| Payment frequency | ||||
=Mortgage payment | $4,146monthly | $3,986monthly | $3,754monthly | $3,437monthly |
Land Transfer Tax
$14,073
$14,073
Around this home
No schools found nearby
Data provided by OpenStreetMap & Fraser Institute School Rankings
Ask HOMEH
New!Hi there!
👋Text or call (416) 301-9001
Recommended for you
Based on homes you've looked at.
No recommended properties found.
Nearby similar homes
No nearby properties found.
More real estate resources
Other homes nearby
Explore this area
Nearby neighbourhoods
No nearby listings available.