
1747 Hitchcock Drive
Frontenac (Frontenac South), ON K0H 1X0
- 3+1Bedrooms
- 4Bathrooms
- 2Garage
- 2000–2500Sq Ft
- $5,289Tax
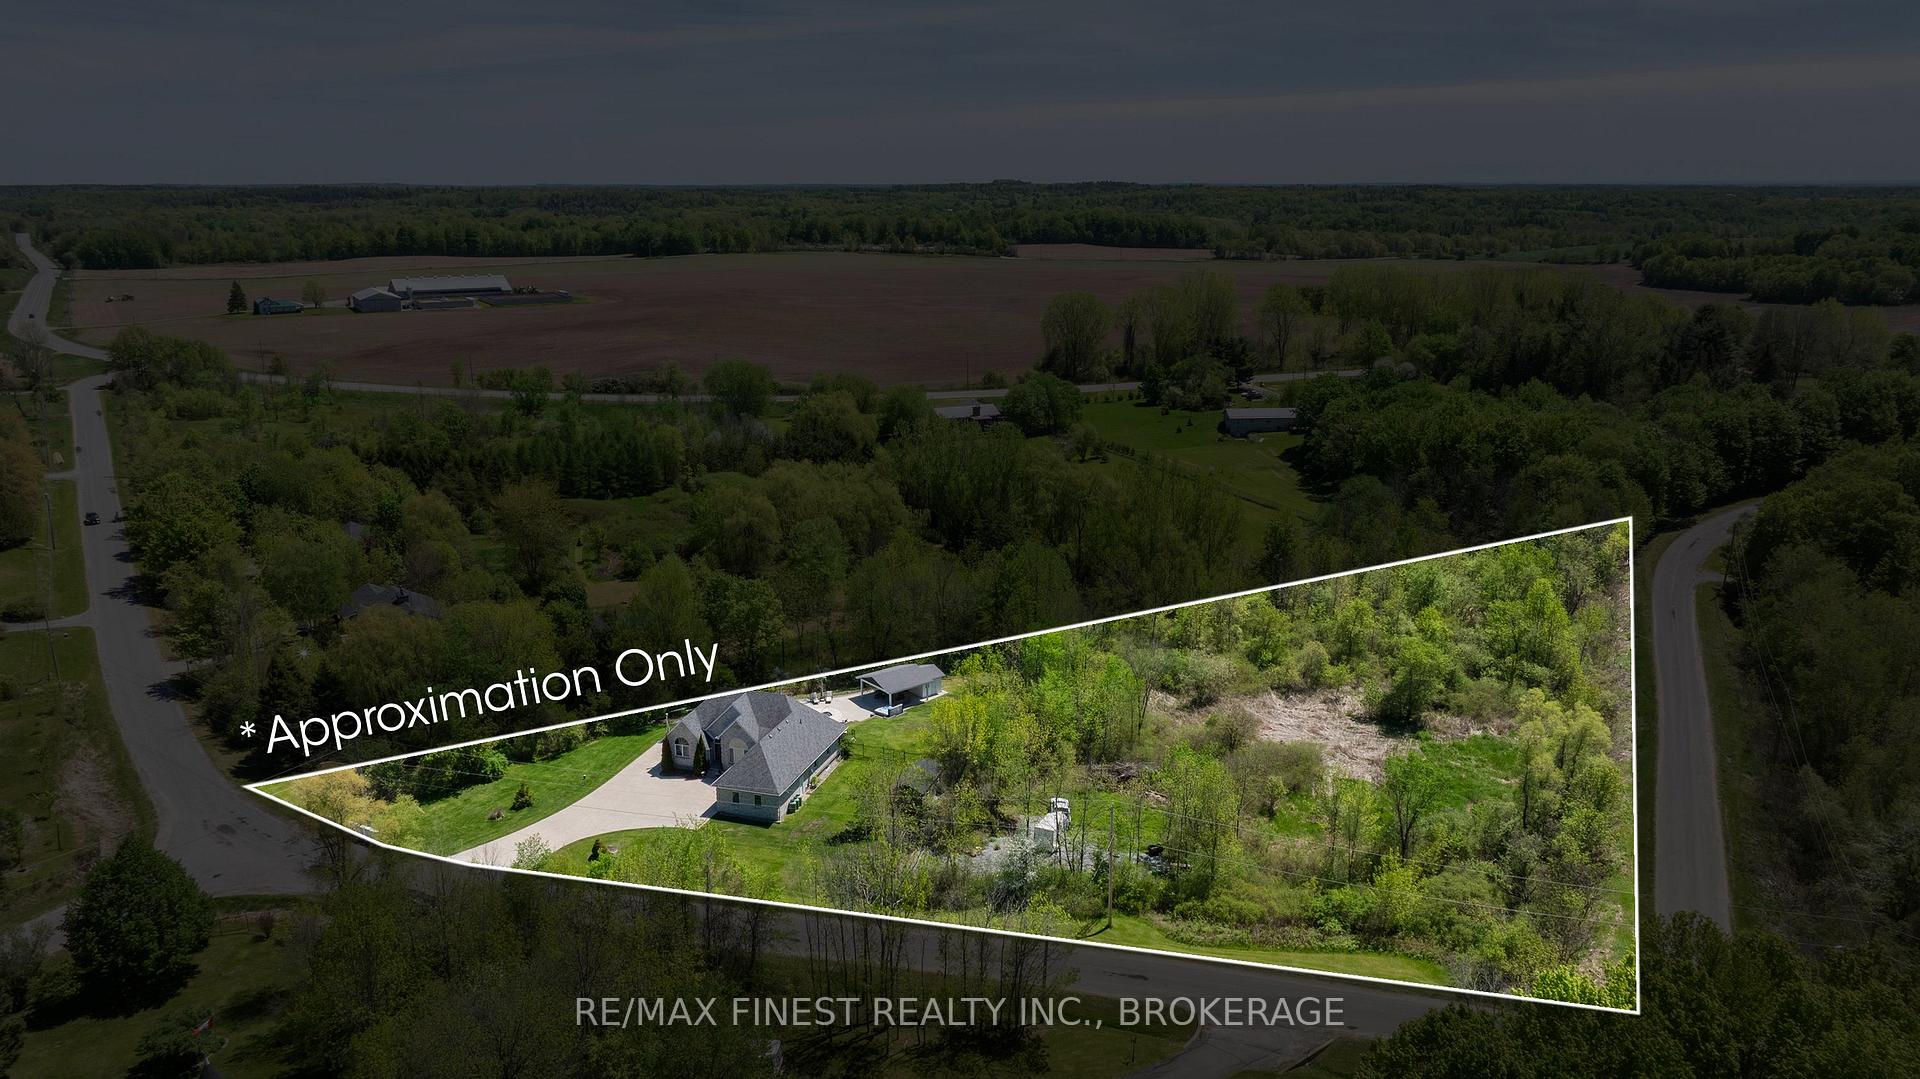
- 437×798 ftLot Size
 Estimated Value:$1,112,578See Free Estimate Report

Property not available for sale or for rent.
HOMEH One: full-service selling for a 1% listing fee. The buyer's agent commission is separate.
Free Home EvaluationHow Much Is My Home Worth?Homes for Sale NearbySale & Price History for 1747 Hitchcock Drive, Frontenac, Frontenac South
Real estate boards require you to or to see the full details of this property.
*Sold prices and complete sale & price history are regulated data. Under the Trust in Real Estate Services Act, 2002 (TRESA) and the rules of the Real Estate Council of Ontario (RECO), and pursuant to the Multiple Listing Service® rules of the Canadian Real Estate Association (CREA) and the Toronto Regional Real Estate Board (TRREB), this information may be shown only to registered users who have agreed to the applicable terms of use (a Virtual Office Website, or "VOW," arrangement). HOMEH Inc., Brokerage therefore provides it to signed-in members only. Creating an account is free and takes under a minute.
About 1747 Hitchcock Drive, Frontenac, Frontenac South
Summarized Description
- Luxury ICF-constructed bungalow on 2.77 acres
- Deeded access to Dog Lake for boating
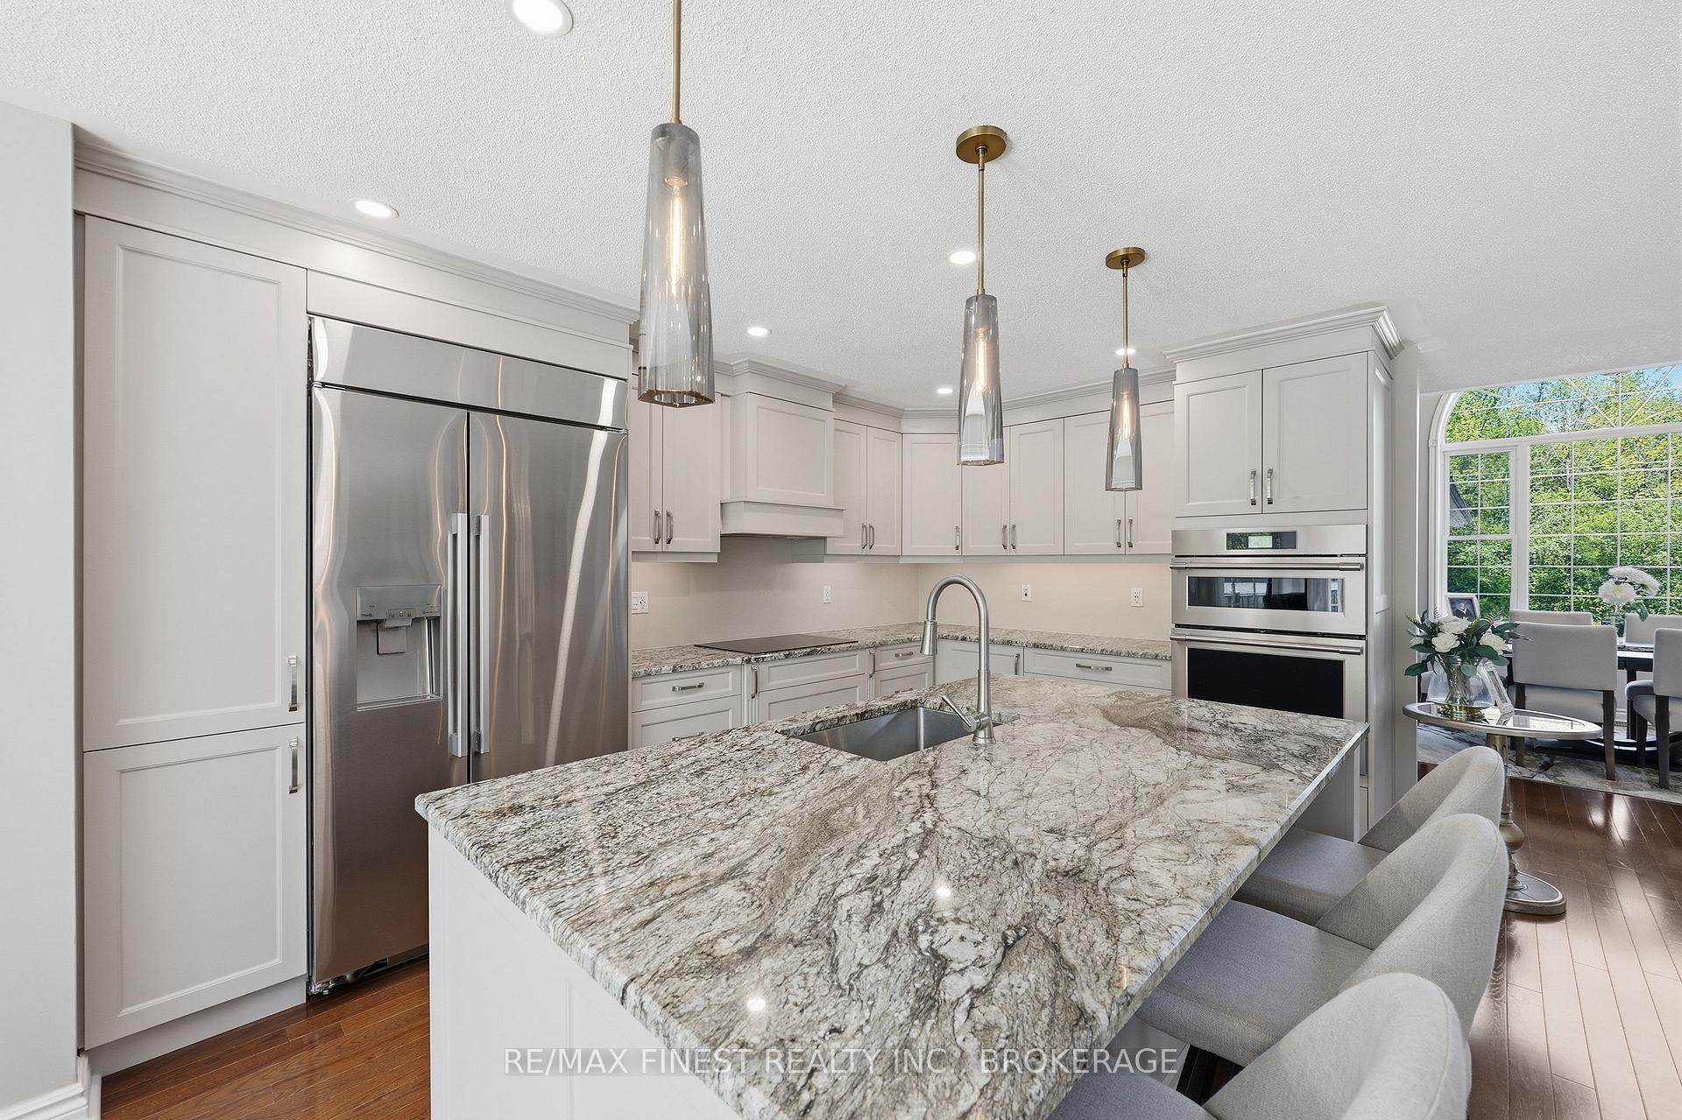
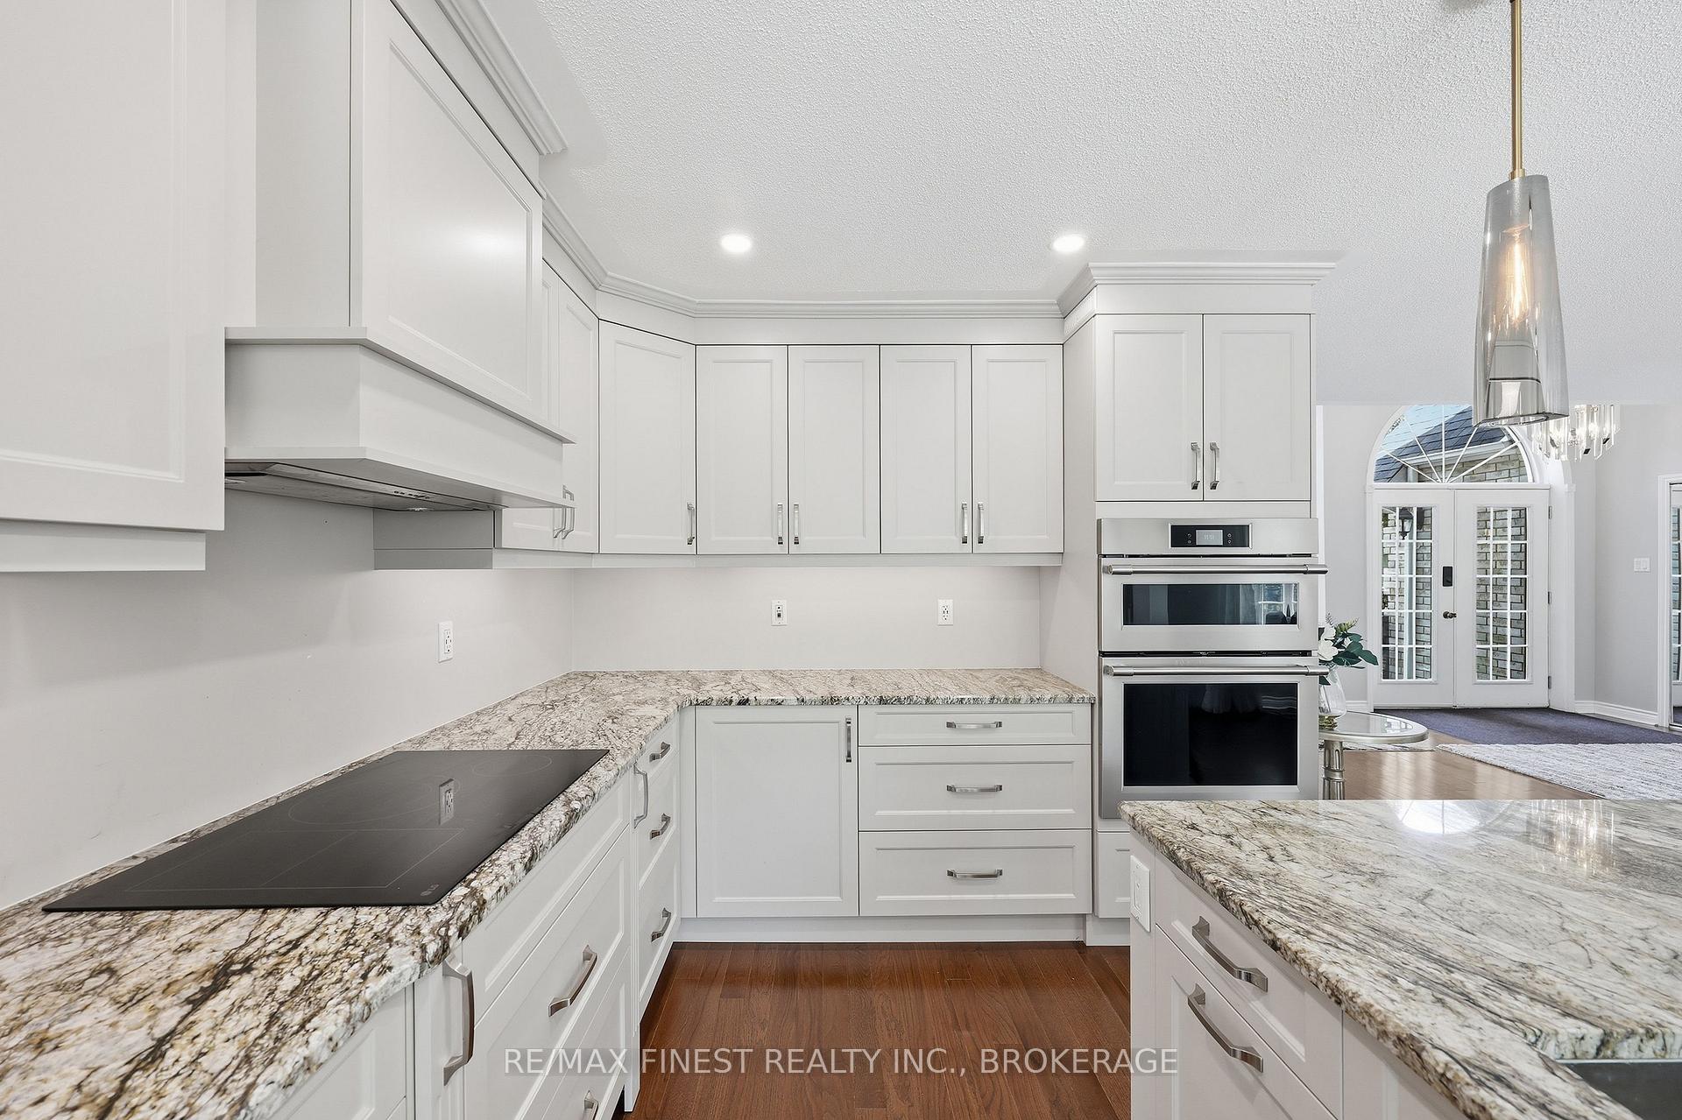
- Gourmet kitchen with modern updates
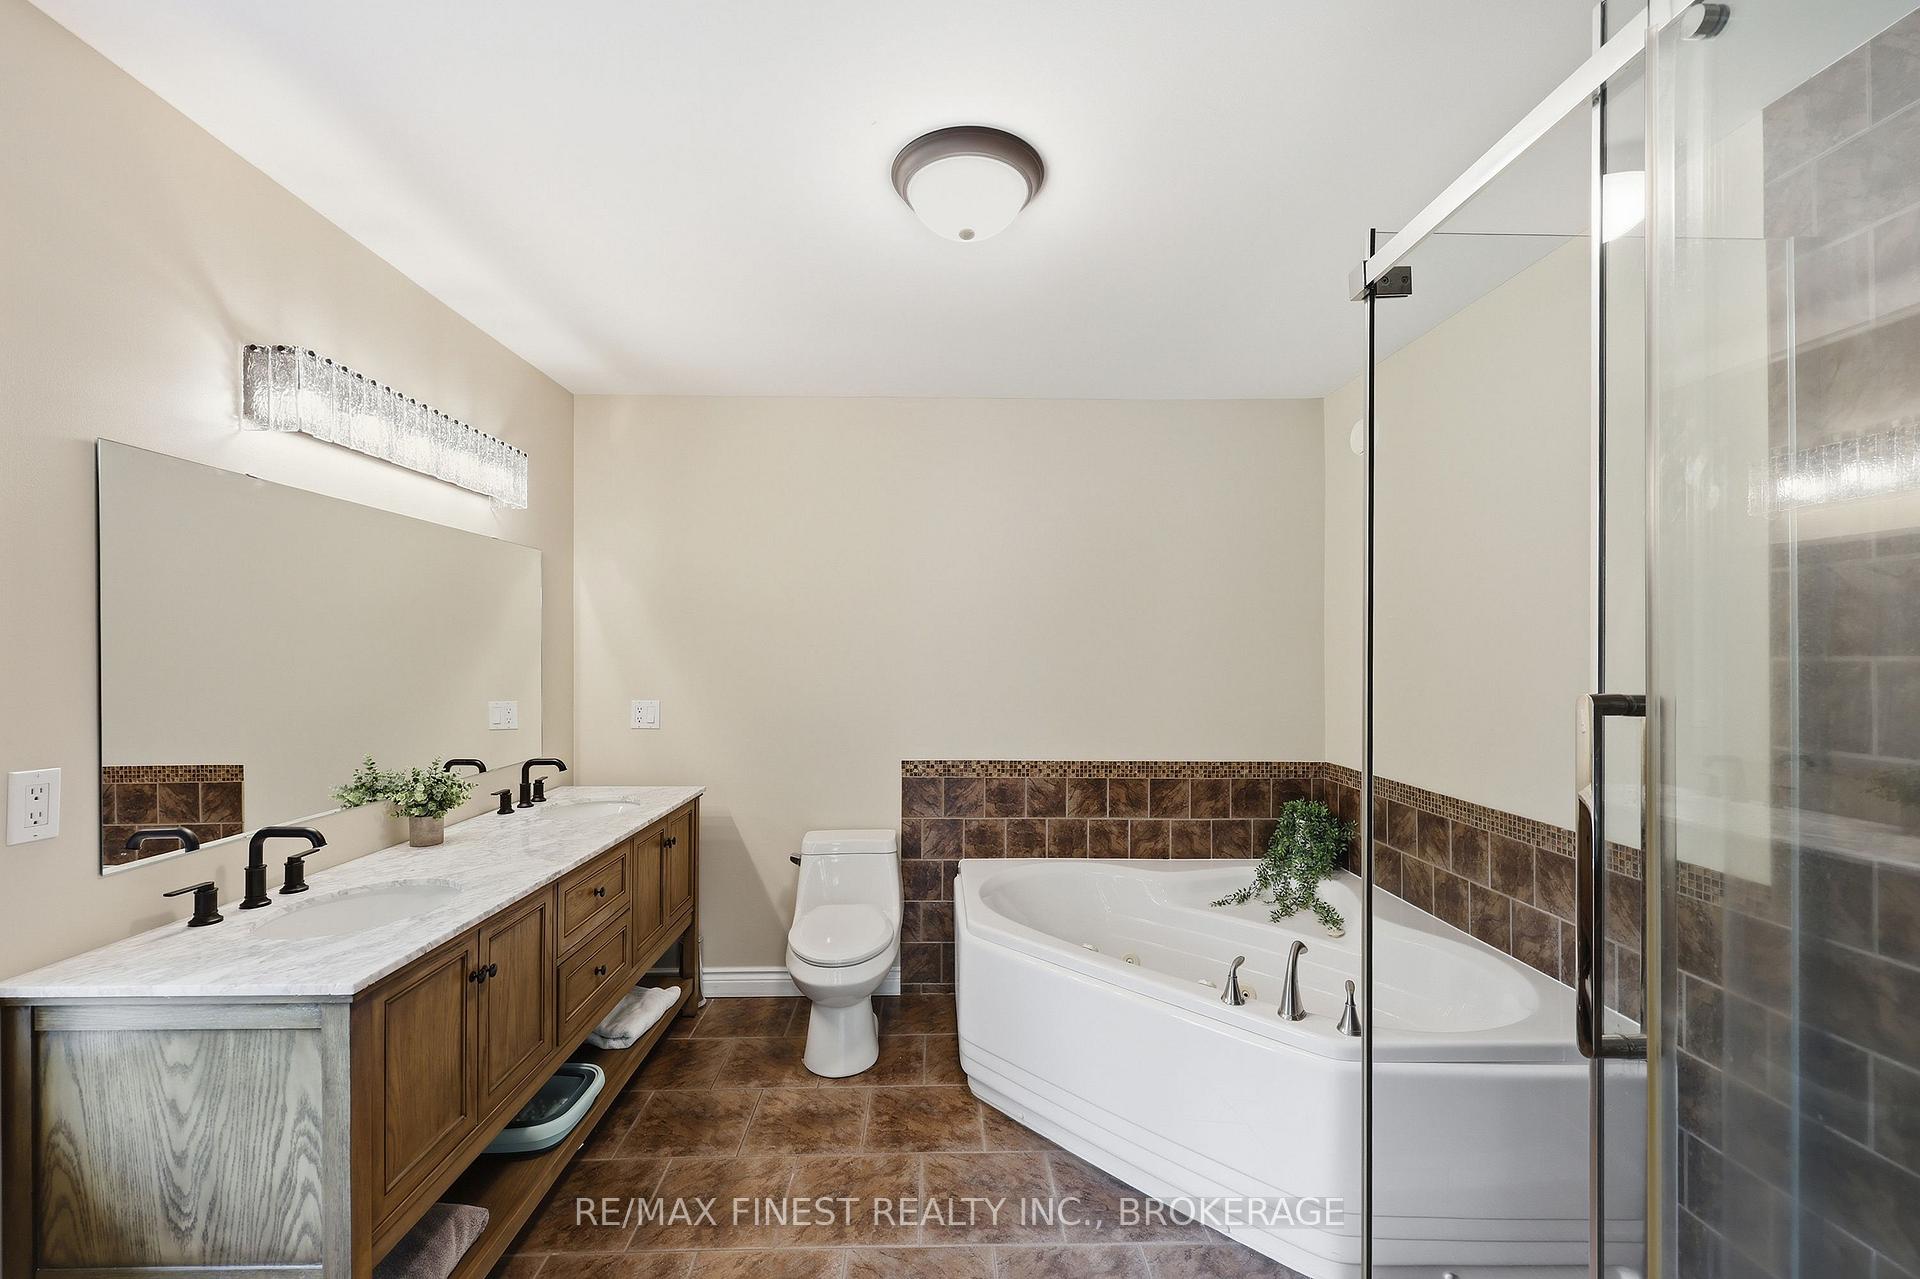
- Spa-inspired ensuite in primary retreat
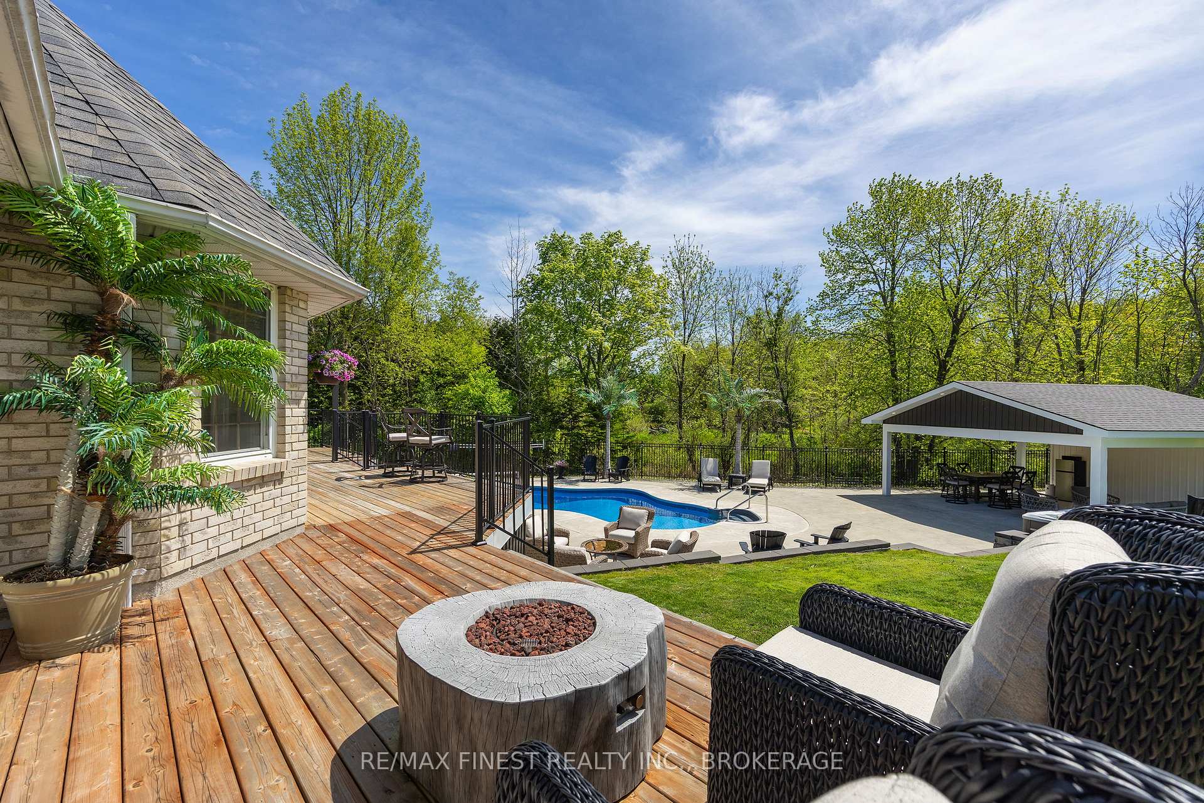
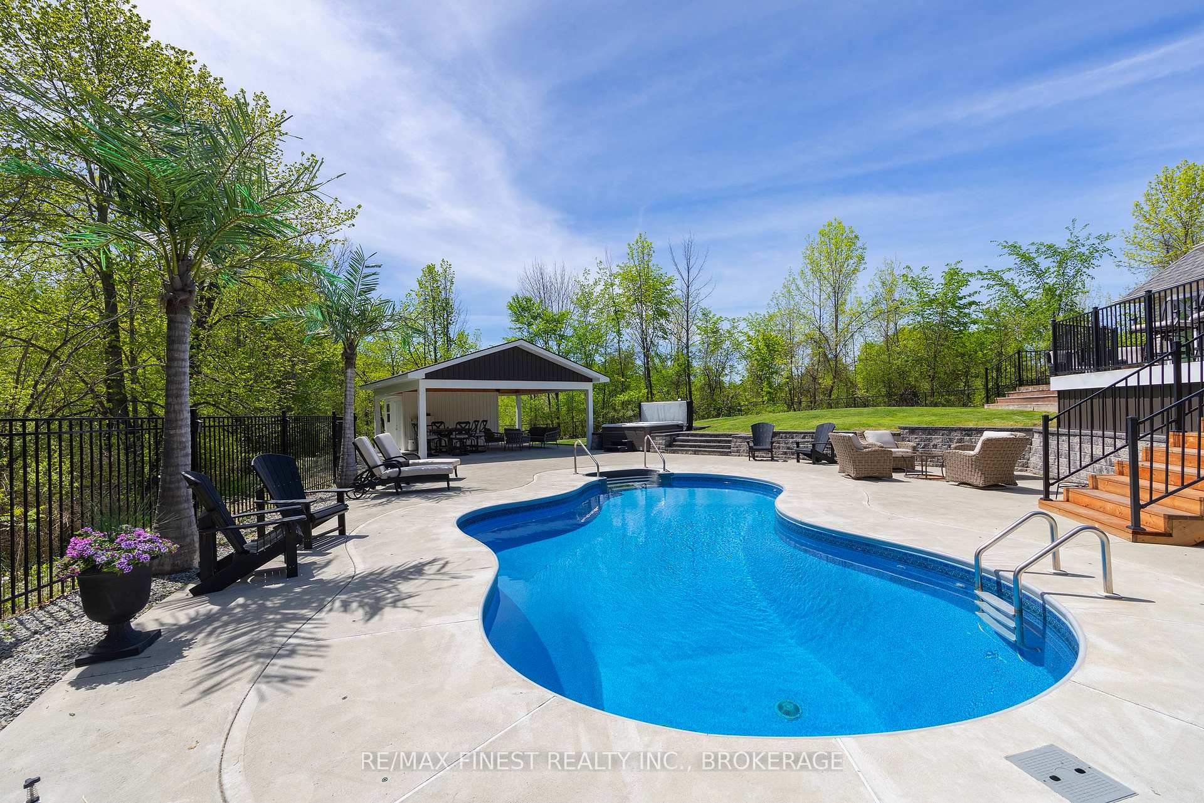
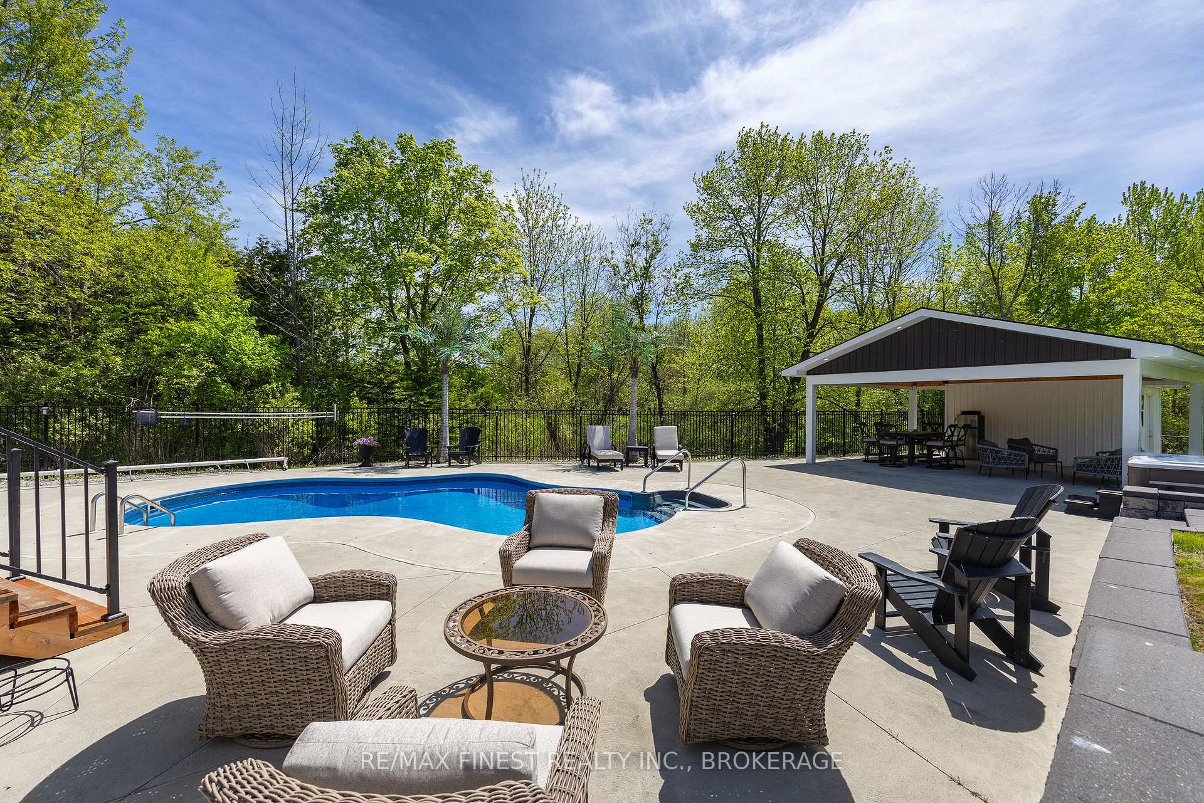
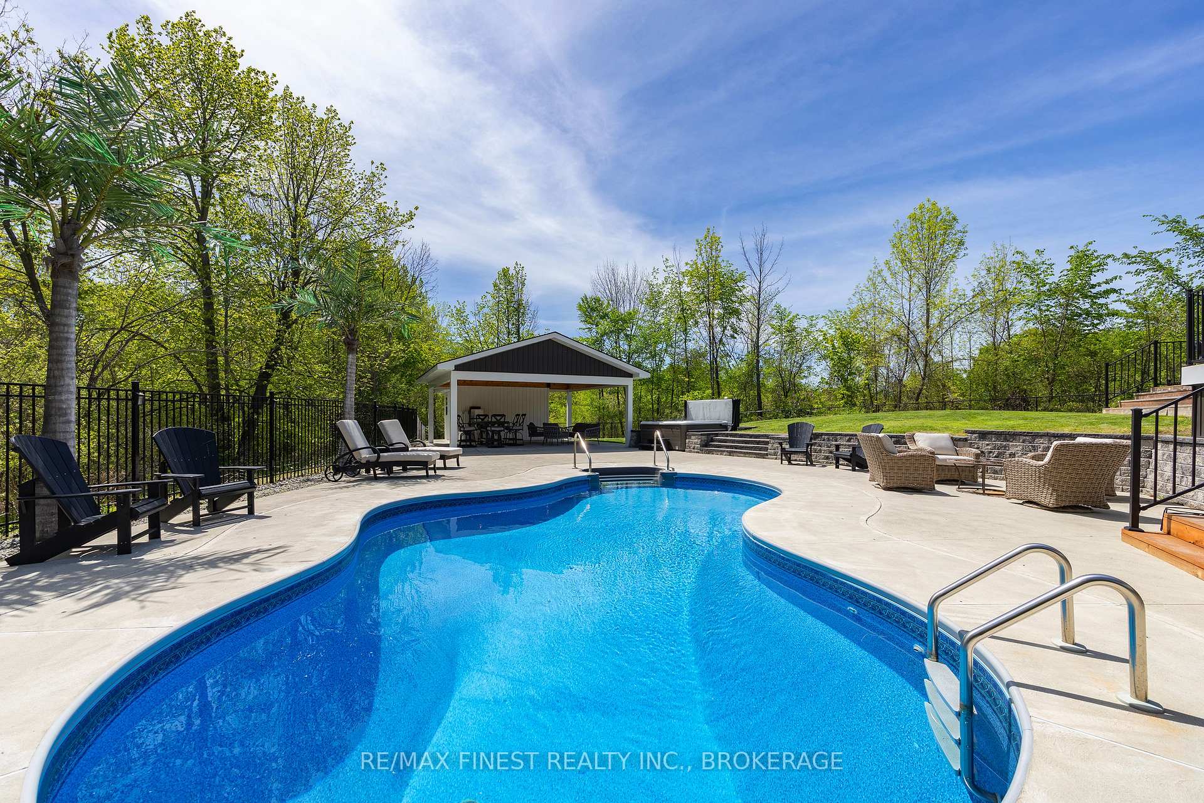
- Resort-style backyard with heated saltwater pool
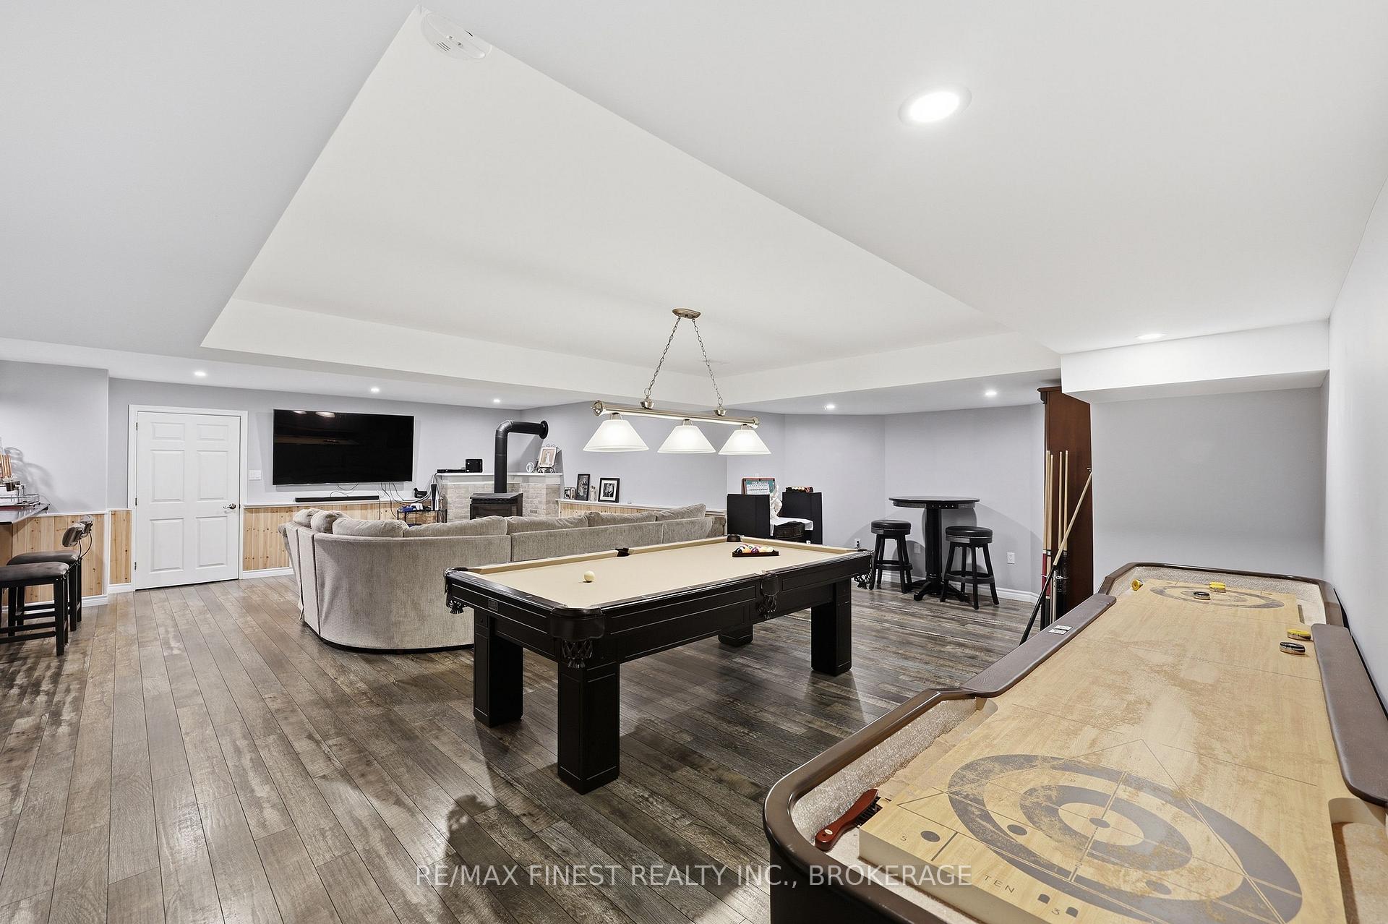
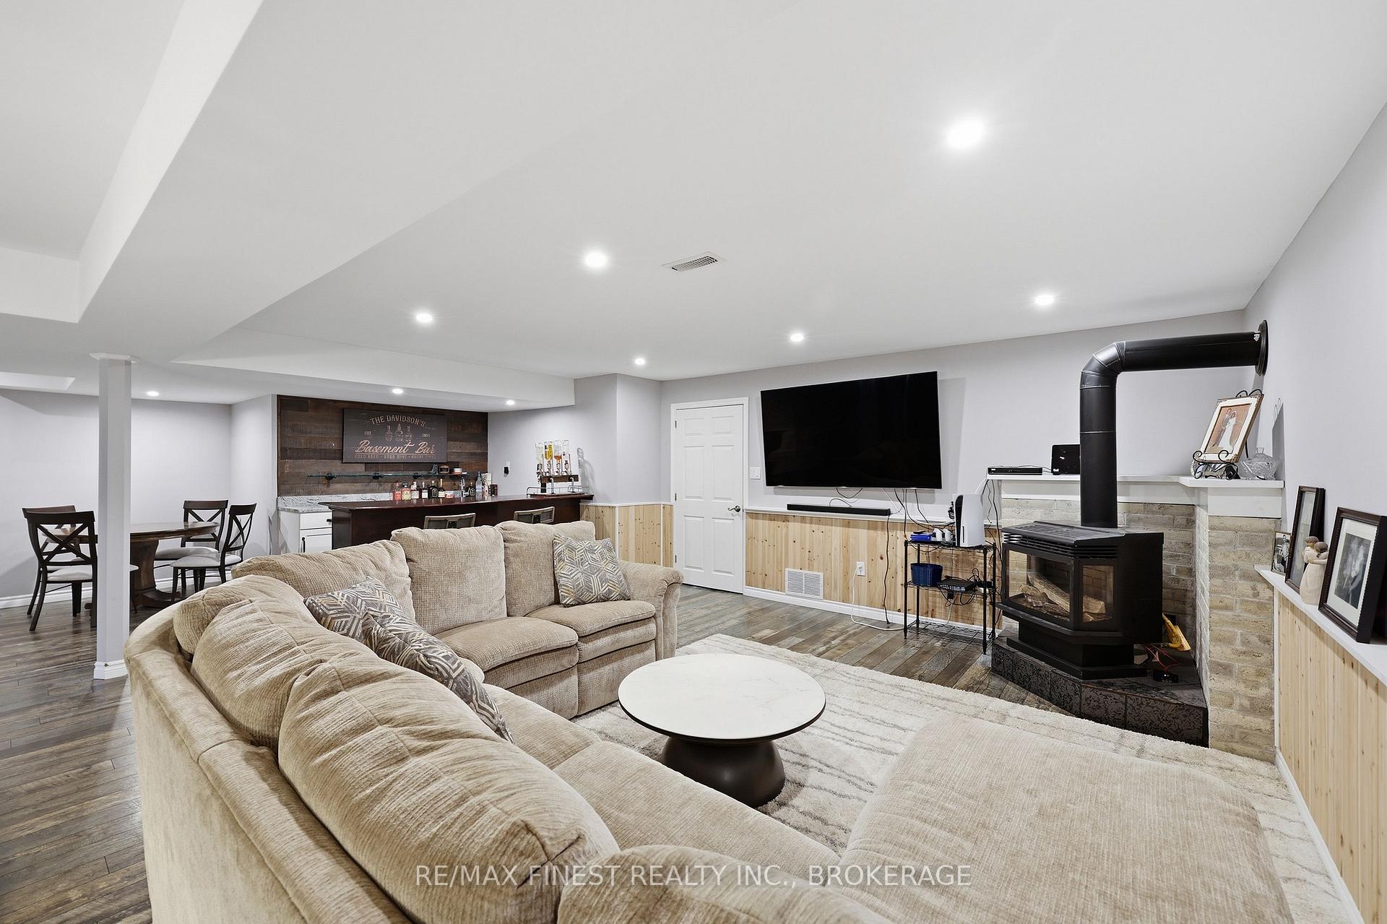
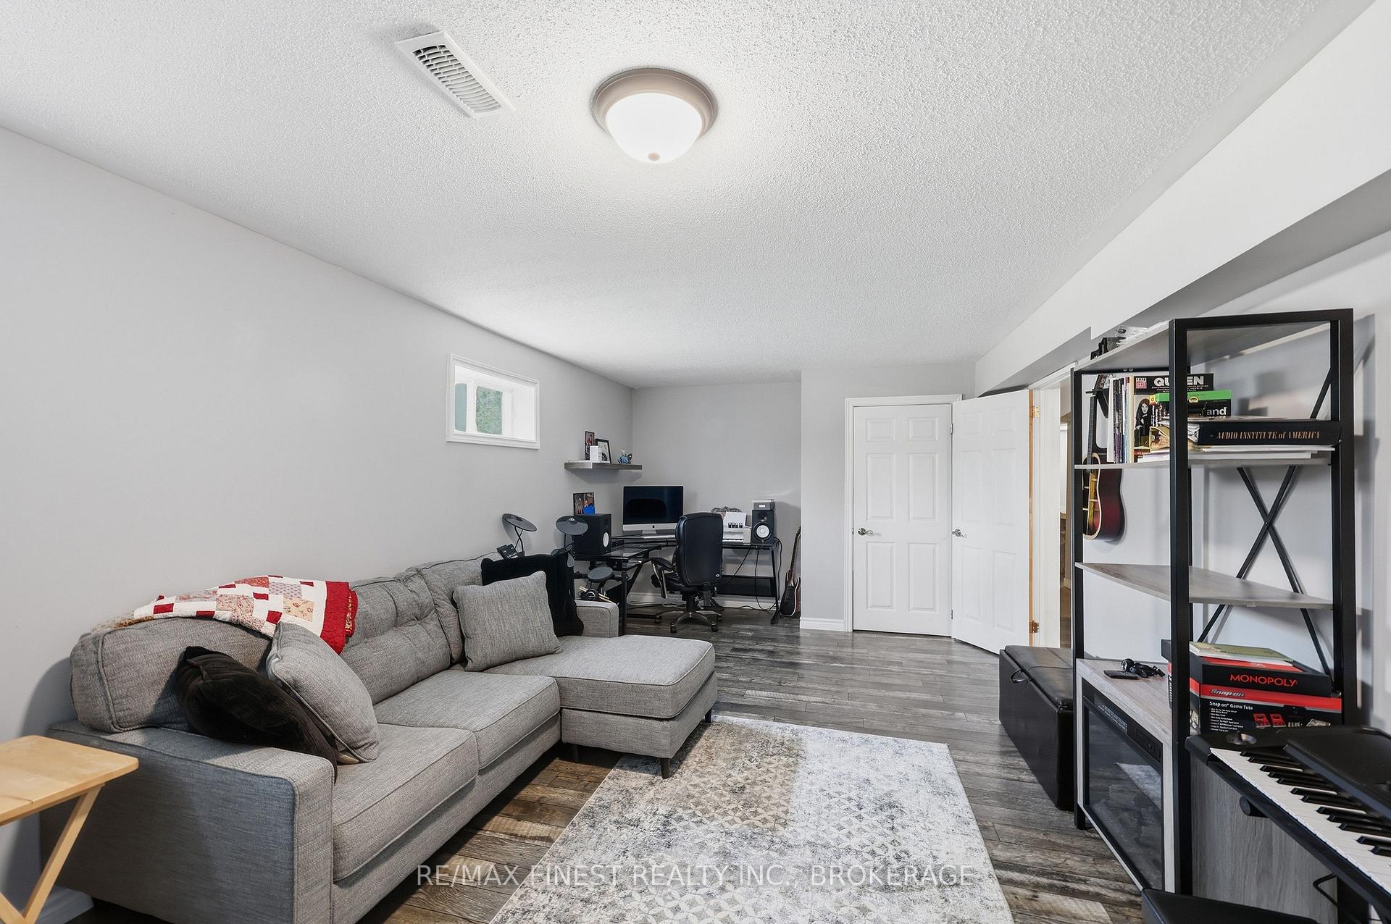
- Professionally updated lower level for entertainment
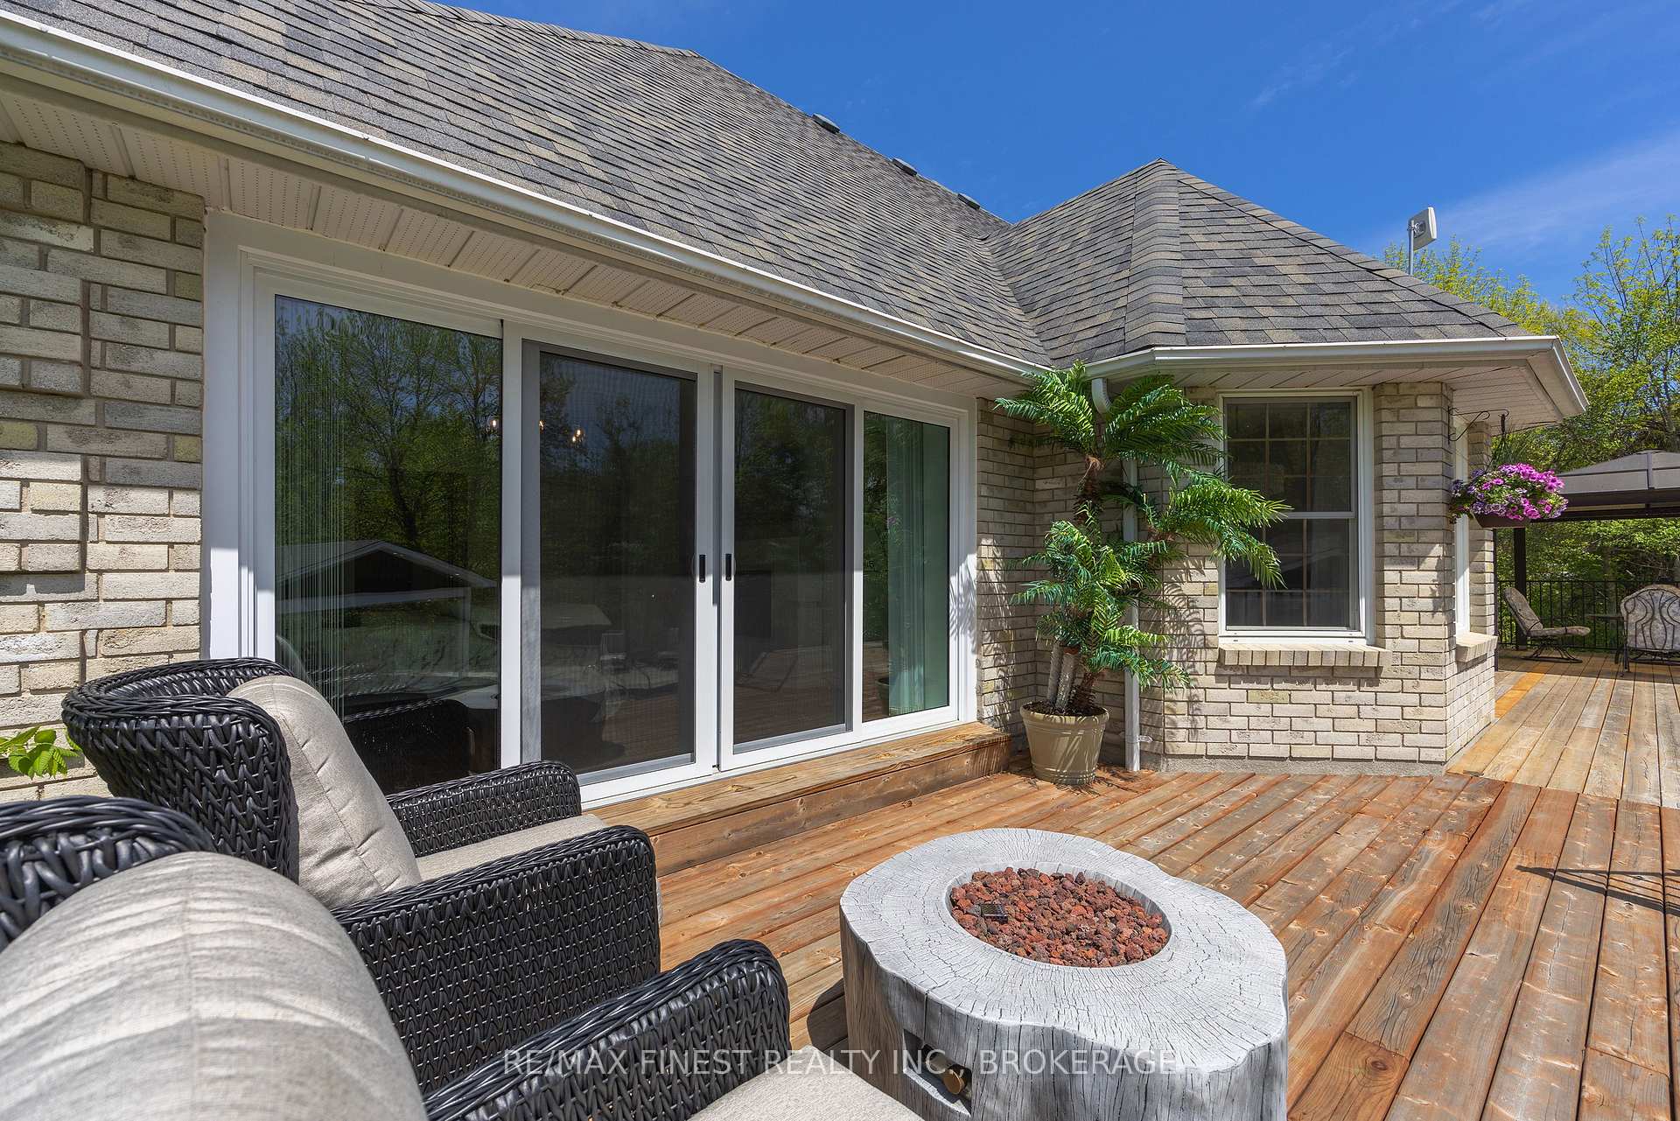
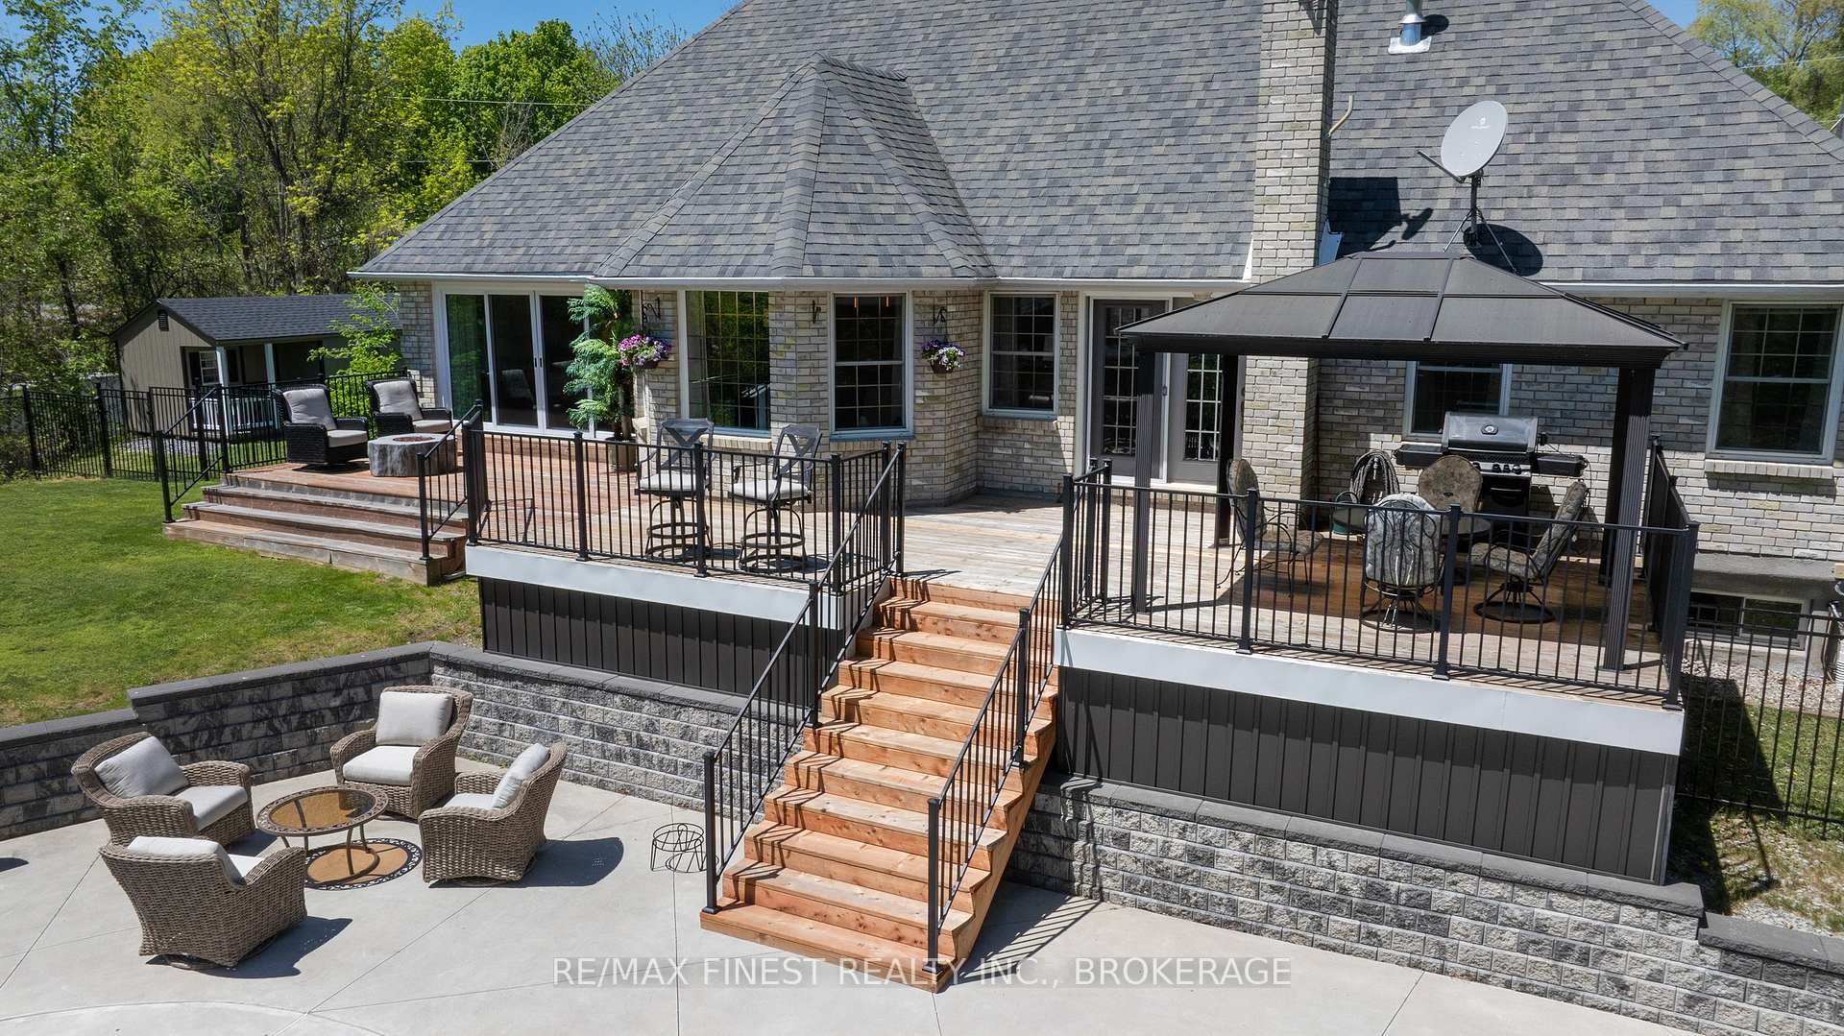
- Expansive deck for outdoor gatherings
- Exceptional curb appeal with landscaped grounds
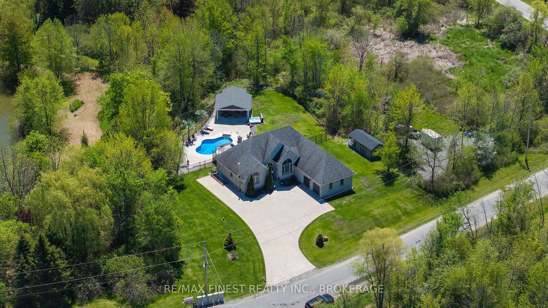
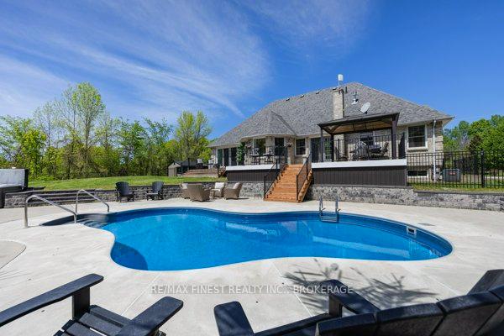
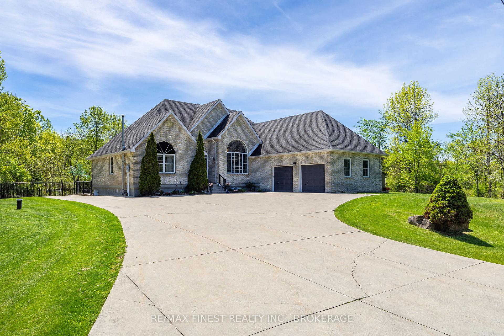
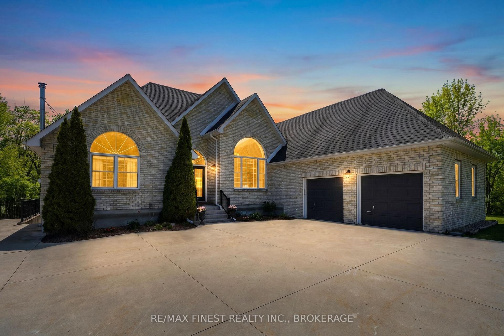
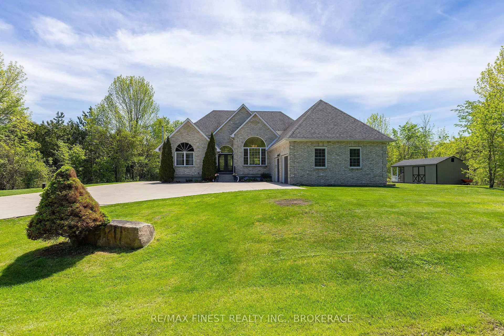
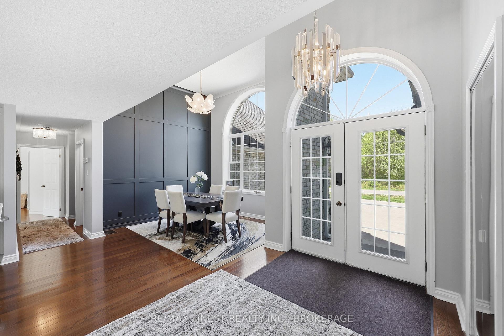
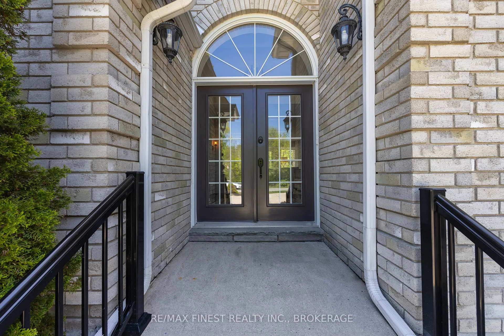
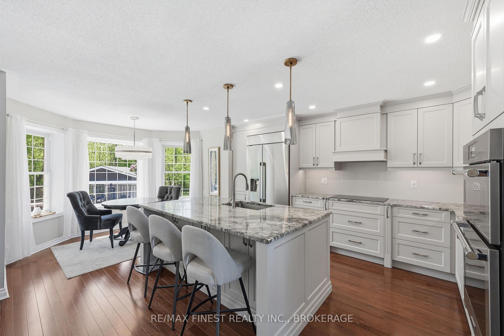
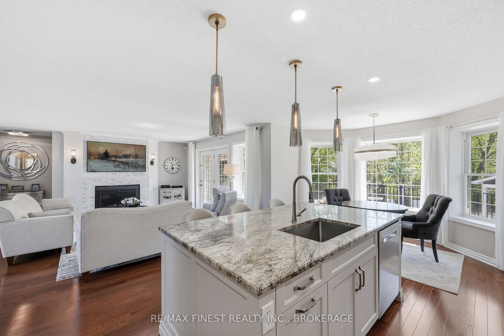
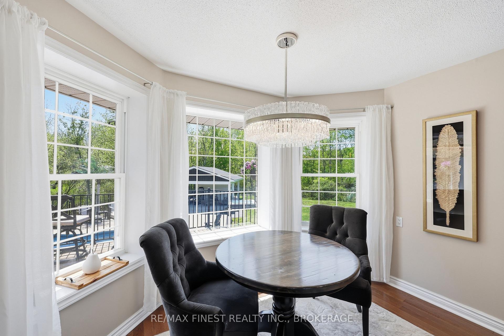
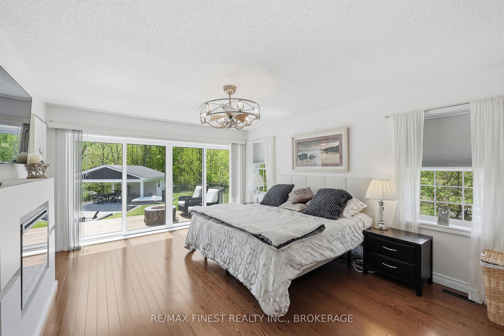
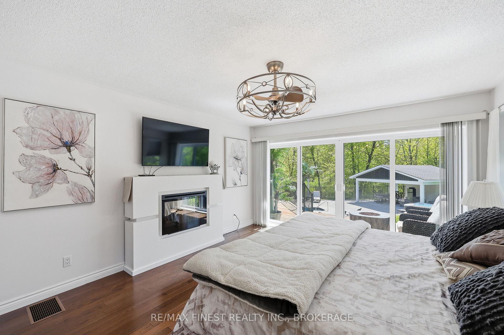
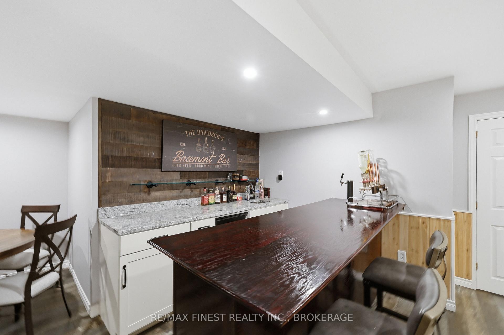
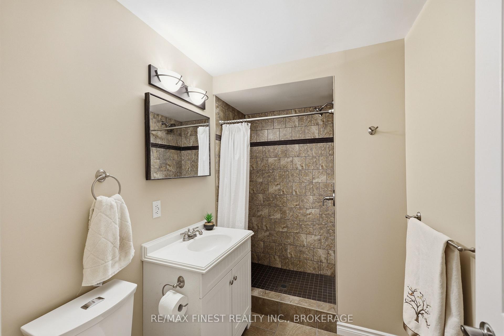
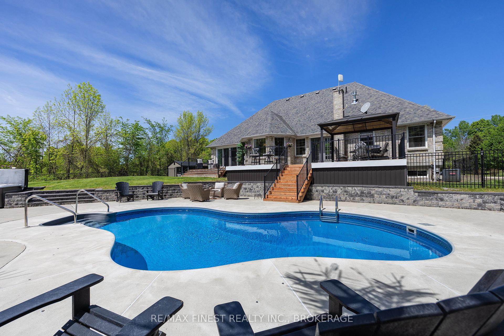
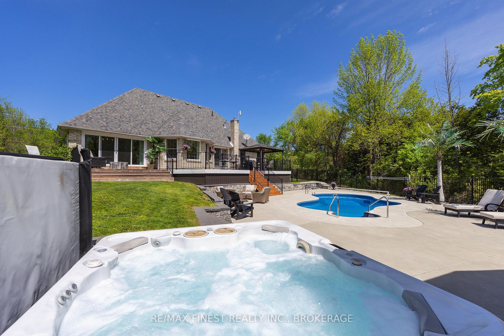
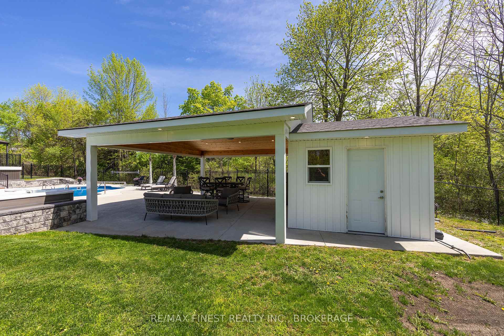
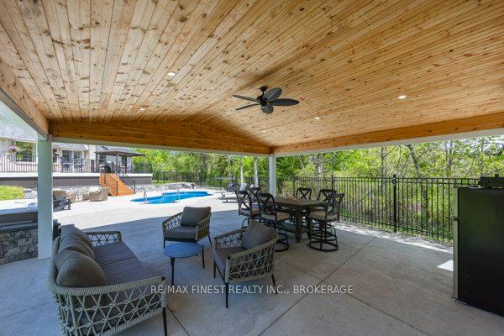
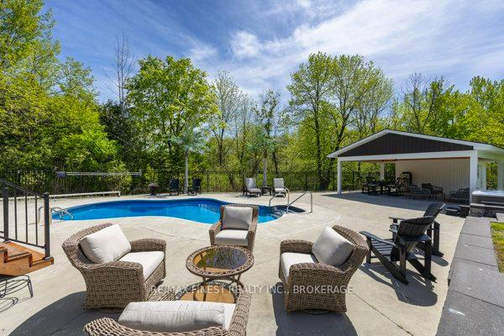
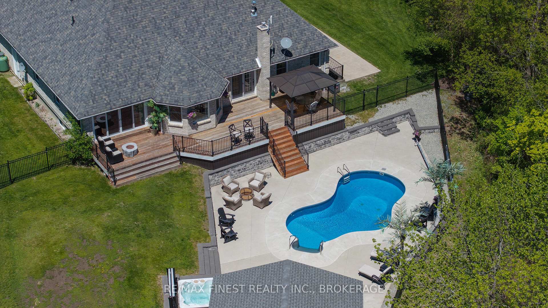
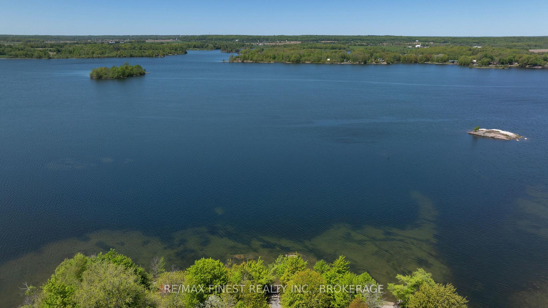
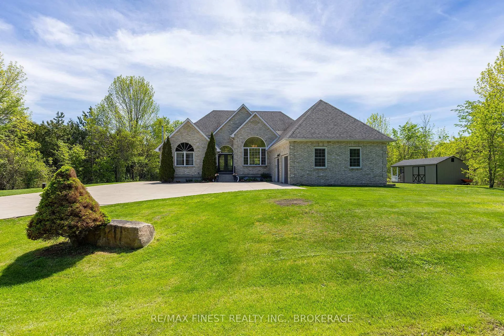
Welcome to executive living in the prestigious Maple Hill Estates-where luxury, privacy, and nature come together just 25 minutes from Kingston. This stunning all-brick ICF-constructed bungalow is perfectly positioned on a breathtaking 2.77-acre corner lot surrounded by mature trees, abundant wildlife and tranquil natural beauty. Enjoy the ultimate outdoor lifestyle with deeded access to Dog Lake boat launch, just down the street, providing easy access to exceptional fishing and endless waterfront adventures on. Step inside and experience impeccable pride of ownership showcased through elegant updates, timeless neutral decor, soaring 13-foot vaulted ceiling and oversized windows flooding the home with natural light. The thoughtfully designed open-concept main floor features spacious living and dining areas, a bright and beautiful gourmet eat-in kitchen, propane fireplace, main-floor laundry, powder room and French doors leading to your expansive entertaining deck. The East wing of the main floor features 2 bedrooms with a 4pc Jack and Jill bathroom in between. The luxurious primary retreat is situated in the west wing and offers a spa-inspired 5-piece ensuite, fireplace and sliding glass doors overlooking your backyard oasis. The professionally updated lower level is designed for entertaining and relaxation, complete with a huge rec room that comfortably fits a pool table, shuffleboard, custom wet bar and cozy propane fireplace. Large 4th bedroom, full bathroom and the convenience of walkout stairs from the utility room round out the lower level. Outside is where this property truly shines. Your private backyard oasis features a spectacular inground heated lagoon-style saltwater pool, hot tub, cabana and extensive landscaping creating the ultimate resort-style escape right at home. Exceptional curb appeal with the multiple roof lines and oversized concrete driveway, this extraordinary property offers the executive lifestyle you've been waiting for!
Key Facts & Features
Property Costs
- Annual Property Tax Amount
- $5,289
- Land Transfer Tax Fee
- $22,073
- Basement Type
- Separate Entrance, Full, Walk-Up, Finished
Interior Features
- Laundry Level
- Main Level
- Interior Extras
- Auto Garage Door Remote, Bar Fridge, Built-In Oven, Countertop Range, ERV/HRV, In-Law Capability, On Demand Water Heater, Primary Bedroom - Main Floor, Water Softener, Water Treatment
- View
- Trees/Woods, Skyline, Pool
- Security Features
- Alarm System, Smoke Detector
- Fireplace/Stove
- Yes
- Fireplace Features
- Electric, Living Room, Propane, Rec Room
- Elevator
- No
Exterior Features
- Exterior Extras
- Deck, Hot Tub, Landscaped, Lighting, Patio, Privacy
- Pool
- Indoor, Salt
- Property Features
- Electric Car Charger, Lake Access, Lake/Pond, Rec./Commun.Centre, School Bus Route, Wooded/Treed
- Other Structures
- Fence - Partial, Shed
Building
- Building Type
- Detached
- Building Style
- Bungalow
- Approx Age
- 16-30
Construction
- Exterior Finish
- Brick
- Roof
- Shingles
- Foundation Details
- Insulated Concrete Form
- Special Designation
- Unknown
Lot
- Lot Front
- 436.63 ft
- Lot Depth
- 797.81 ft
- Lot Size
- 2.77
- Lot Shape
- Irregular
Inclusions
- Inclusions
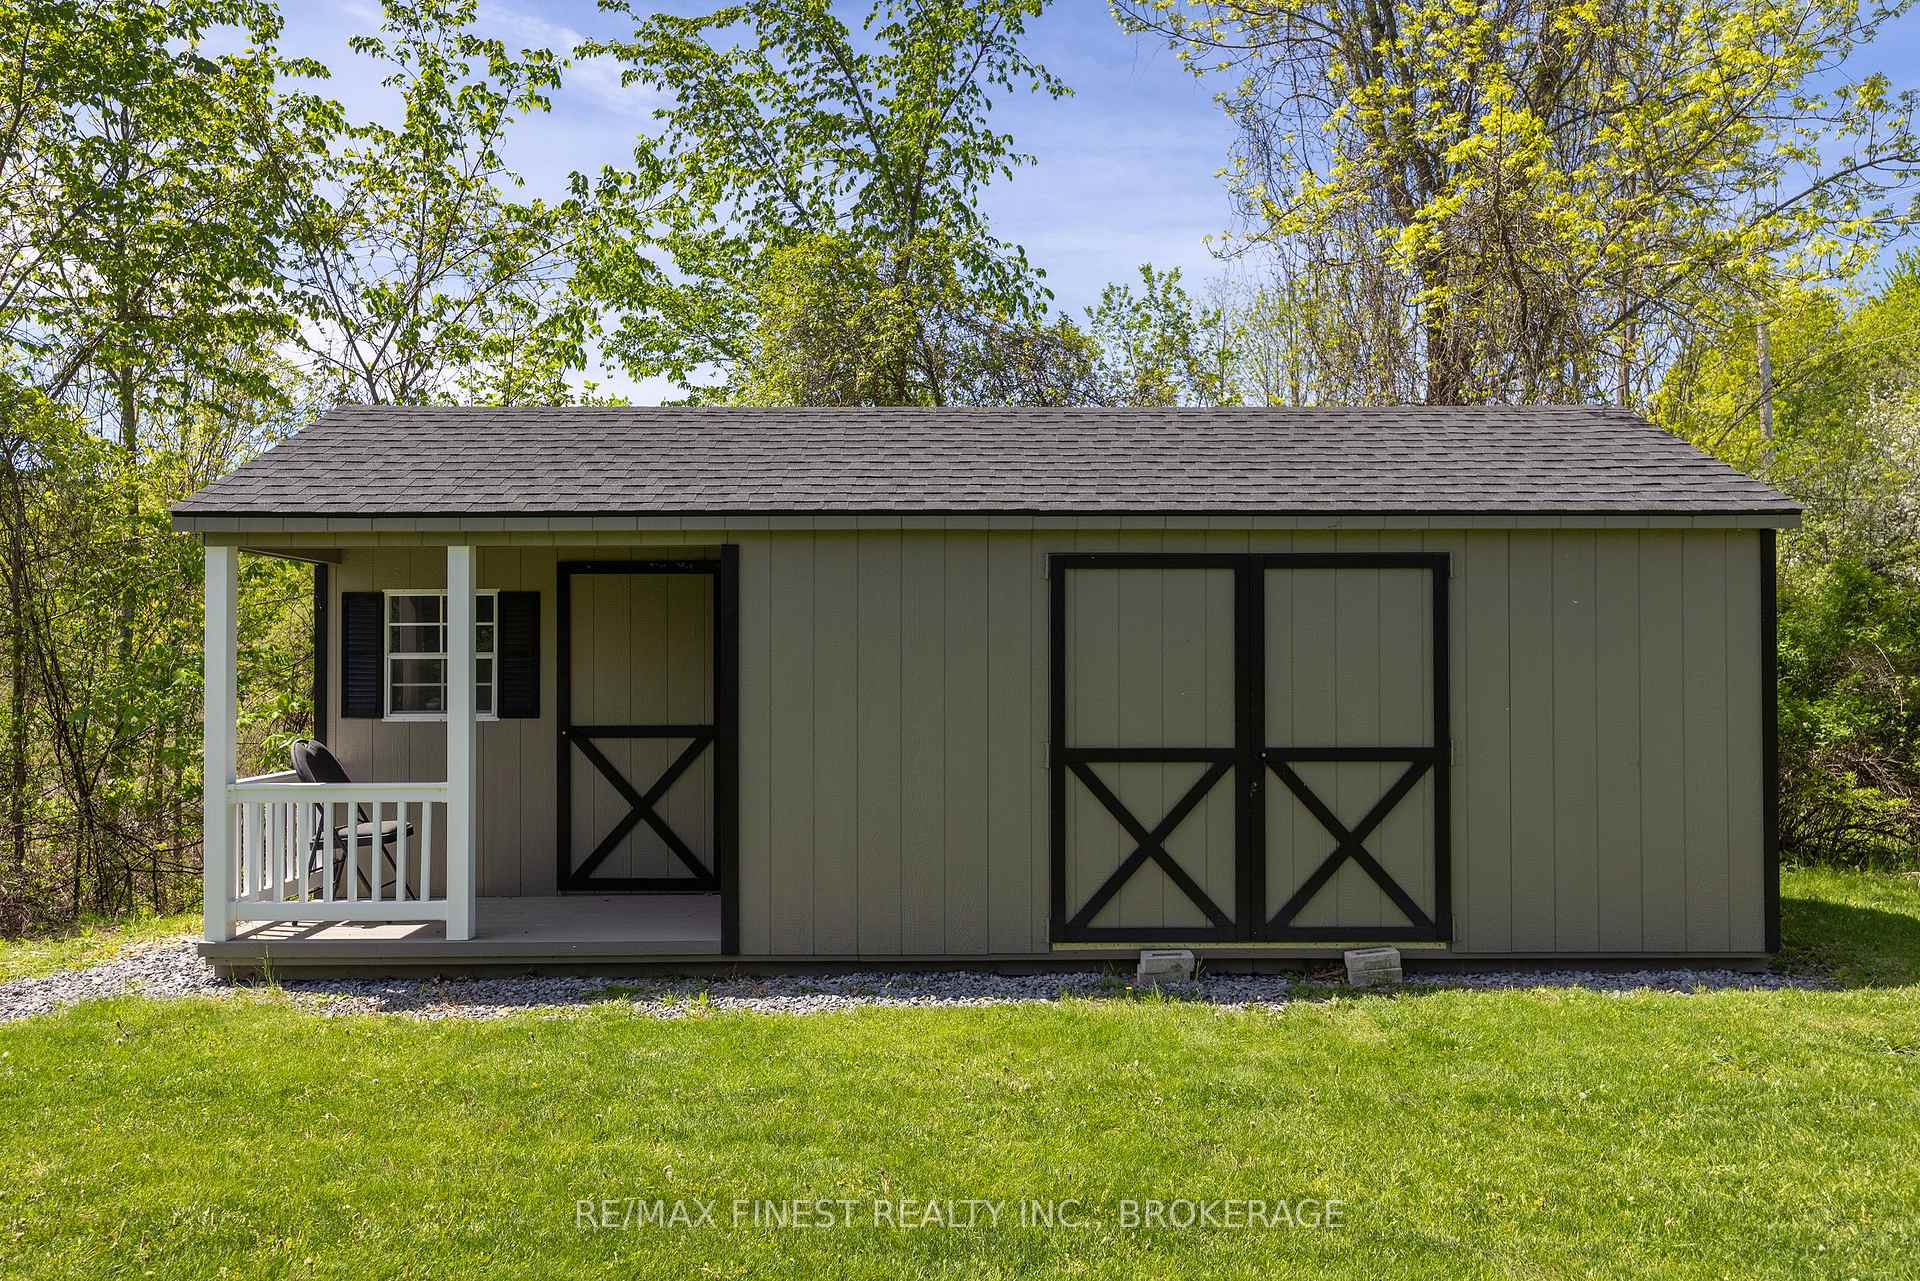
- ALL LIGHT FIXTURES, ALL WINDOW COVERINGS, FRIDGE, OVEN, MICROWAVE, DISHWASHER, INDUCTION COOKTOP BAR FRIDGE, KEGERATOR, POOL EQUIPMENT AND ACCESSORIES, HOT TUB, GARAGE DOOR OPENER & REMOTE, 2412 Shed, 2 PALM TREES, 2 PROPANE FIREPLACES, ELECTRIC FIREPLACES, 50 AMP WIRE FOR ELECTRIC CAR, WATER TREATMENT SYSTEM, GAS SPACE HEATER IN GARAGE
Exclusions
- Exclusions
- Breakfast Nook Light Fixture, Personal Belongings
Parking & Garages
- Garage Type
- Attached
- Garage Spaces
- 2
- Parking Spaces
- 8
- Total Garage And Parking Spaces
- 10
Heating & Cooling
- Heat Source
- Electric
- Heat Type
- Forced Air
- Air Conditioning
- Central Air
- Water
- Well
- Sewers
- Septic
- Natural Gas
- No
- Hydro
- Yes
- Cable
- Available
- Telephone
- Available
- Bedrooms
- 3 + 1
- Washrooms
- 4
- Kitchens
- 1
Room sizes
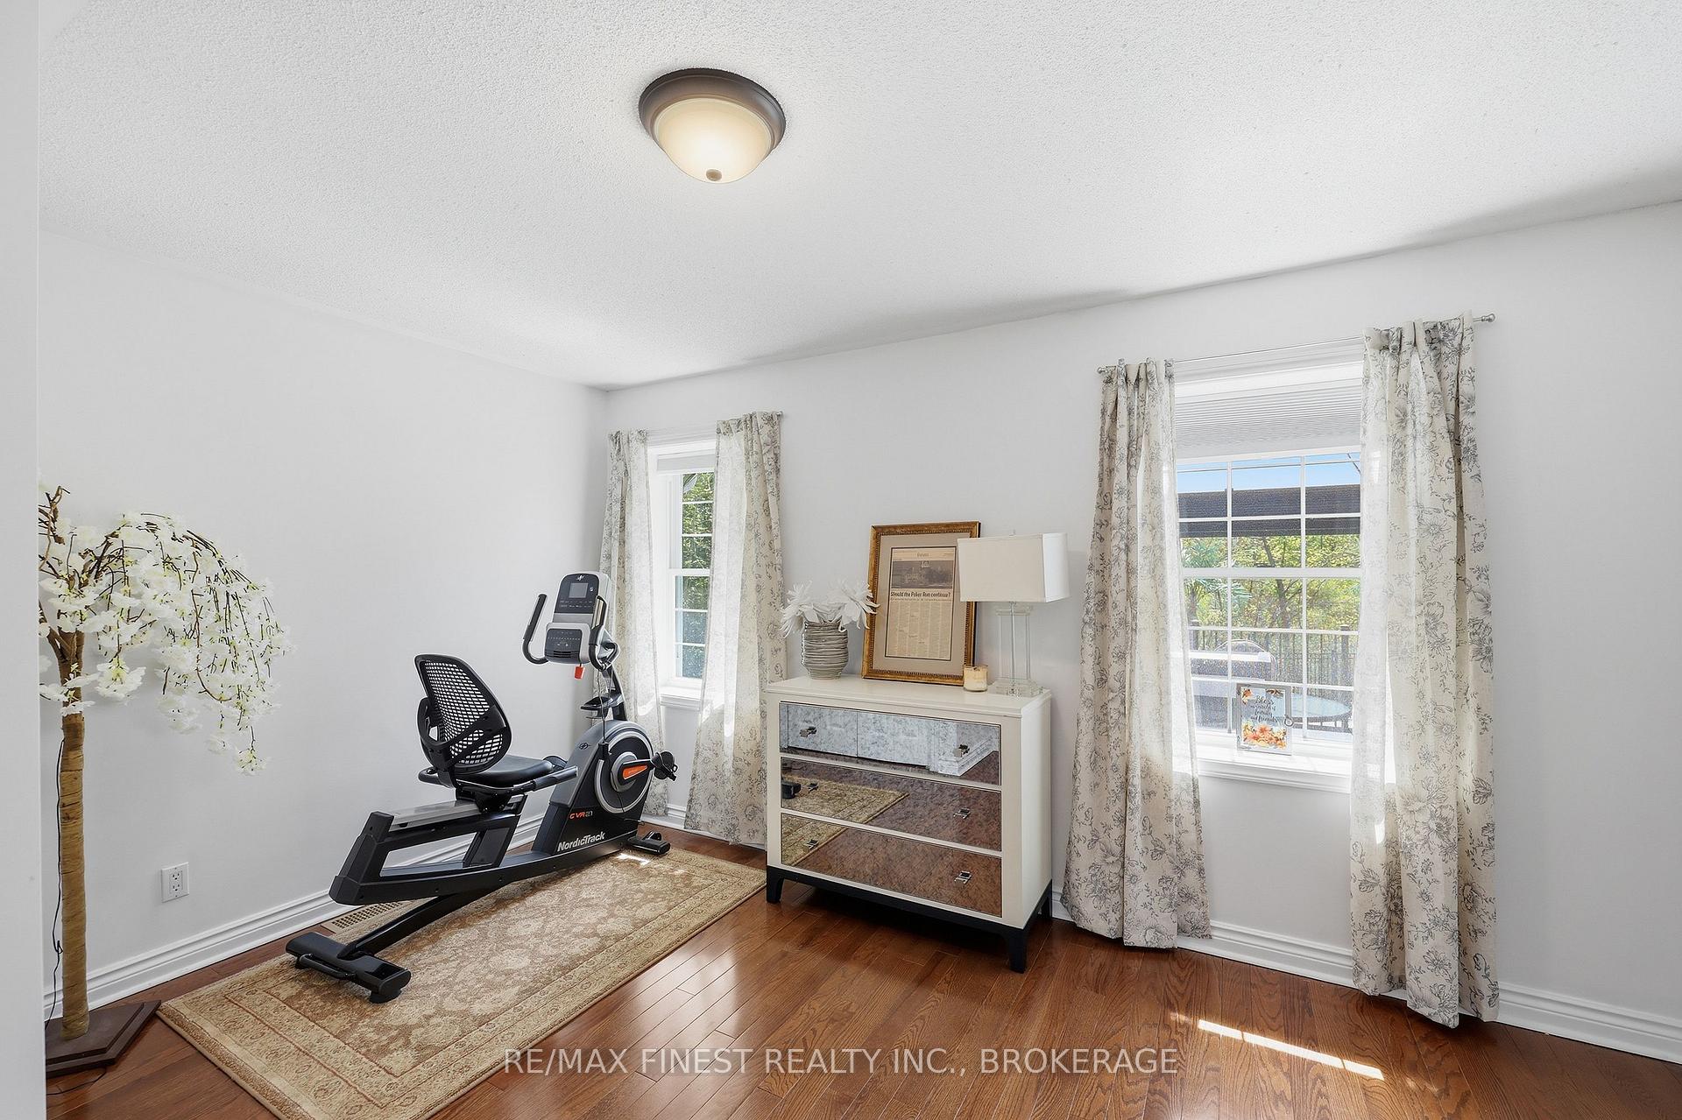
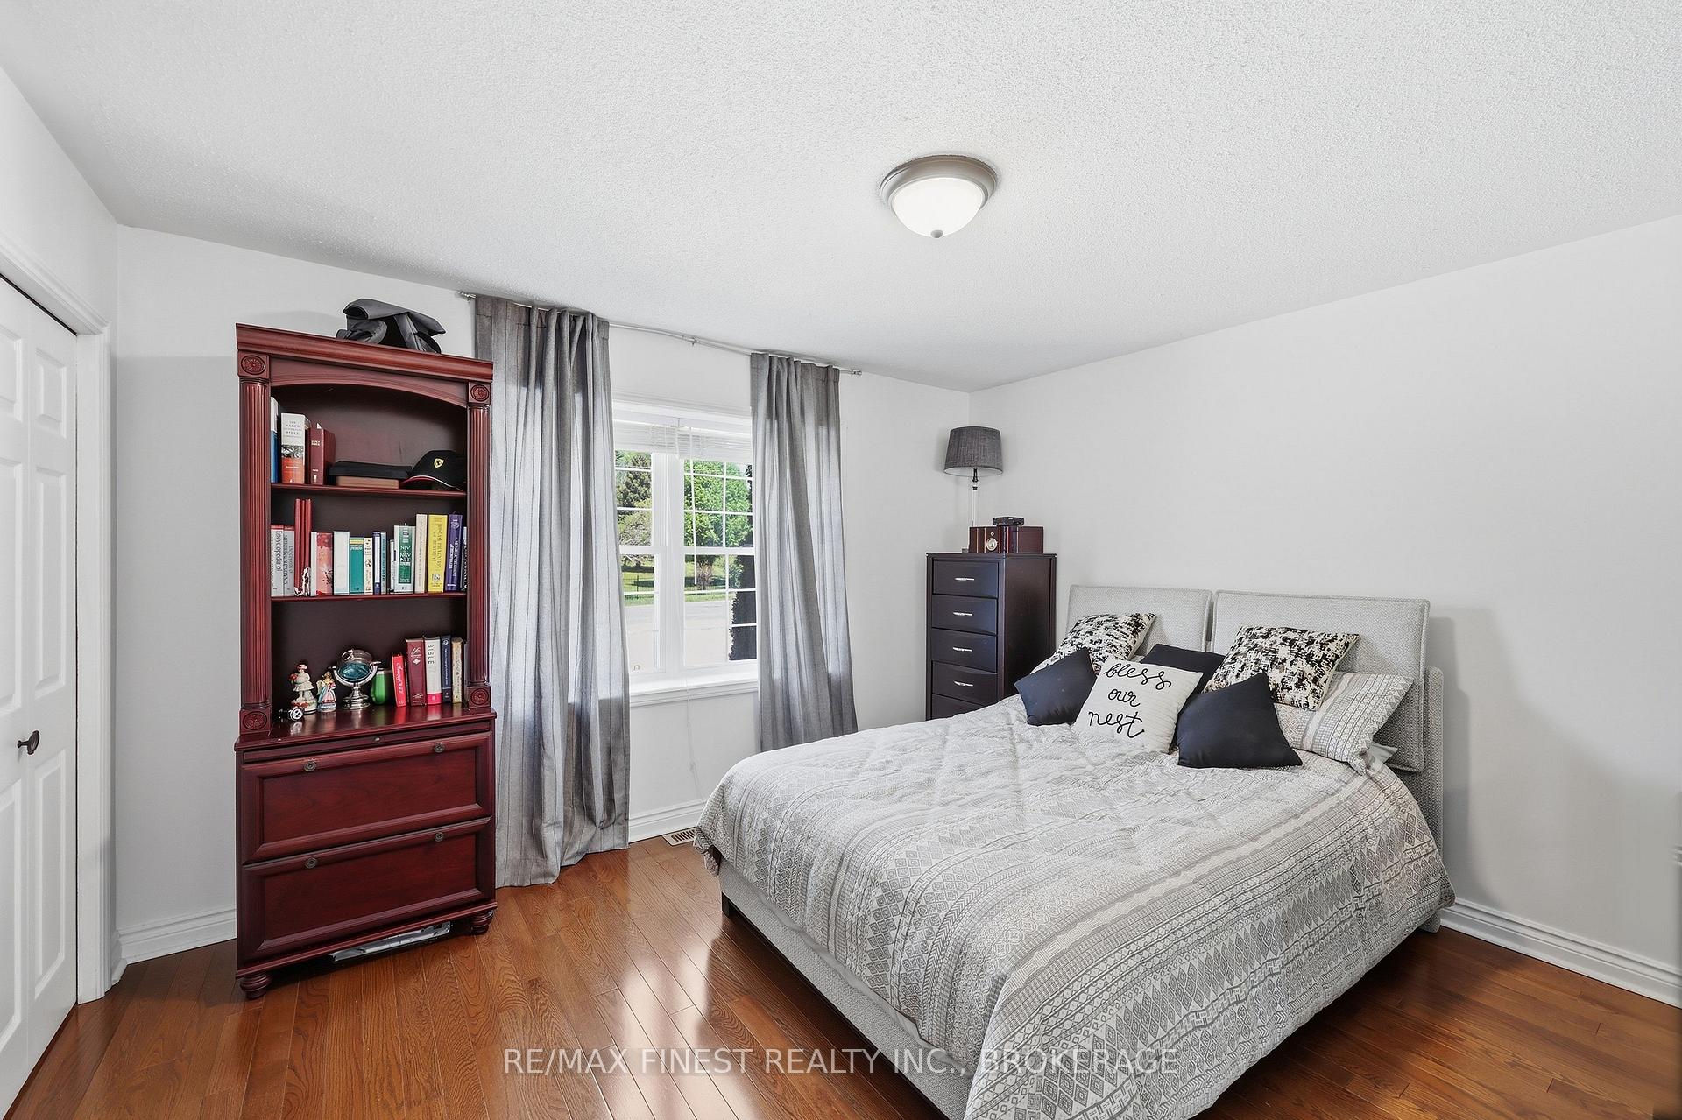
- Bedroom 4—Basement level, B/I Closet, Laminate
- Bedroom 2—Main level, Hardwood Floor, 4 Pc Ensuite
- Bedroom 3—Main level, Hardwood Floor, 4 Pc Ensuite
- Living Room—Main level, Gas Fireplace, French Doors, W/O To Deck
- Other—Basement level, B/I Bar
- Bathroom—Main level, 3 Pc Bath, Separate Shower, Tile Floor
- Primary Bedroom—Main level, Sliding Doors, Electric Fireplace, W/O To Deck
- Bathroom—Main level, 2 Pc Bath, Tile Floor
- Bathroom—Main level, 4 Pc Bath, Tile Floor
- Recreation—Basement level, Gas Fireplace, Bar Sink, Combined w/Game
- Dining Room—Main level, Cathedral Ceiling(s), Hardwood Floor, Separate Room
- Bathroom—Main level, 5 Pc Ensuite, Separate Shower, Tile Floor
- Laundry—Main level, Laundry Sink, W/O To Garage
- Kitchen—Main level, Modern Kitchen, Eat-in Kitchen, Granite Counters
- Utility Room—Basement level
- Utility Room—Basement level, Walk-Up, W/O To Yard
- Other—Basement level, Laundry Sink
Washrooms
- 2-piece, Main
- 4-piece, Main
- 5-piece, Main
- 3-piece, Basement
- Municipality
- Frontenac
- Neighbourhood
- Frontenac South
- Main cross streets
- Sunbury Rd, Hwy 15, Battersea Rd
- Directions
- Battersea Rd or Hwy 15 to Sunbury Rd toHitchcock Dr
- Waterfront
- None, WaterfrontCommunity
- MLS® number
- X13773376
- Data source
- Toronto Regional Real Estate Board
- Status change
- 2026-10-05
- Listed on
- 2026-09-11
- Days on market
- 24 days
- Possession type
- Flexible
- Co-op commission
- 2% + hst
- Seller
- Listed by
- RE/MAX FINEST REALTY INC., BROKERAGE
Home Market Value
Current home valuation for 1747 Hitchcock Drive, Frontenac, Frontenac South, Frontenac, ON. Listed for $1,279,900
HOMEH Estimate
$1,112,578
Estimated Sales Range
$778,805 - $1,446,351
HOMEH Estimate for 1747 Hitchcock Drive, Frontenac, Frontenac South
Calculated with a real agent's CMA method — 45+ years of experience, codified. Not an AI guess.
For the owner
Is this your home? Track its value.
Get this home's HOMEH Estimate by email once a month, with how many homes are for sale around you.
Mortgage Payment Calculator
Compare up to 4 down payment scenarios
5% on first $500K + 10% on $779,900 over $500K
$102,990
| Scenario 1 | Scenario 2 | Scenario 3 | Scenario 4 | |
|---|---|---|---|---|
−Down payment | % $ | % $ | % $ | % $ |
+CMHC insurance | $47,049 | $35,709 | $30,462 | $0 |
=Total mortgage | $1,223,277 | $1,187,619 | $1,118,377 | $1,023,920 |
Amortization | ||||
Mortgage rate | % | % | % | % |
| Payment frequency | ||||
=Mortgage payment | $5,973monthly | $5,799monthly | $5,460monthly | $4,999monthly |
Land Transfer Tax
$22,073
$22,073
Around this home
No schools found nearby
Data provided by OpenStreetMap & Fraser Institute School Rankings
Ask HOMEH
New!Hi there!
👋Text or call (416) 301-9001
Recommended for you
Based on homes you've looked at.
No recommended properties found.
Nearby similar homes
No nearby properties found.
More real estate resources
Other homes nearby
Explore this area
Nearby neighbourhoods
No nearby listings available.