
5125 Ardoch Road
Frontenac (Frontenac North), ON K0H 1C0
- 5Bedrooms
- 3Bathrooms
- 2Garage
- 3500–5000Sq Ft
- $5,893Tax
- 617×383 ftLot Size
 Estimated Value:$2,031,767See Free Estimate Report

Sale & Price History for 5125 Ardoch Road, Frontenac, Frontenac North
| Start Date | End Date | Price | Event | MLS# |
|---|---|---|---|---|
| No listing history available | ||||
Real estate boards require you to or to see the full details of this property.
*Sold prices and complete sale & price history are regulated data. Under the Trust in Real Estate Services Act, 2002 (TRESA) and the rules of the Real Estate Council of Ontario (RECO), and pursuant to the Multiple Listing Service® rules of the Canadian Real Estate Association (CREA) and the Toronto Regional Real Estate Board (TRREB), this information may be shown only to registered users who have agreed to the applicable terms of use (a Virtual Office Website, or "VOW," arrangement). HOMEH Inc., Brokerage therefore provides it to signed-in members only. Creating an account is free and takes under a minute.
About 5125 Ardoch Road, Frontenac, Frontenac North
Summarized Description
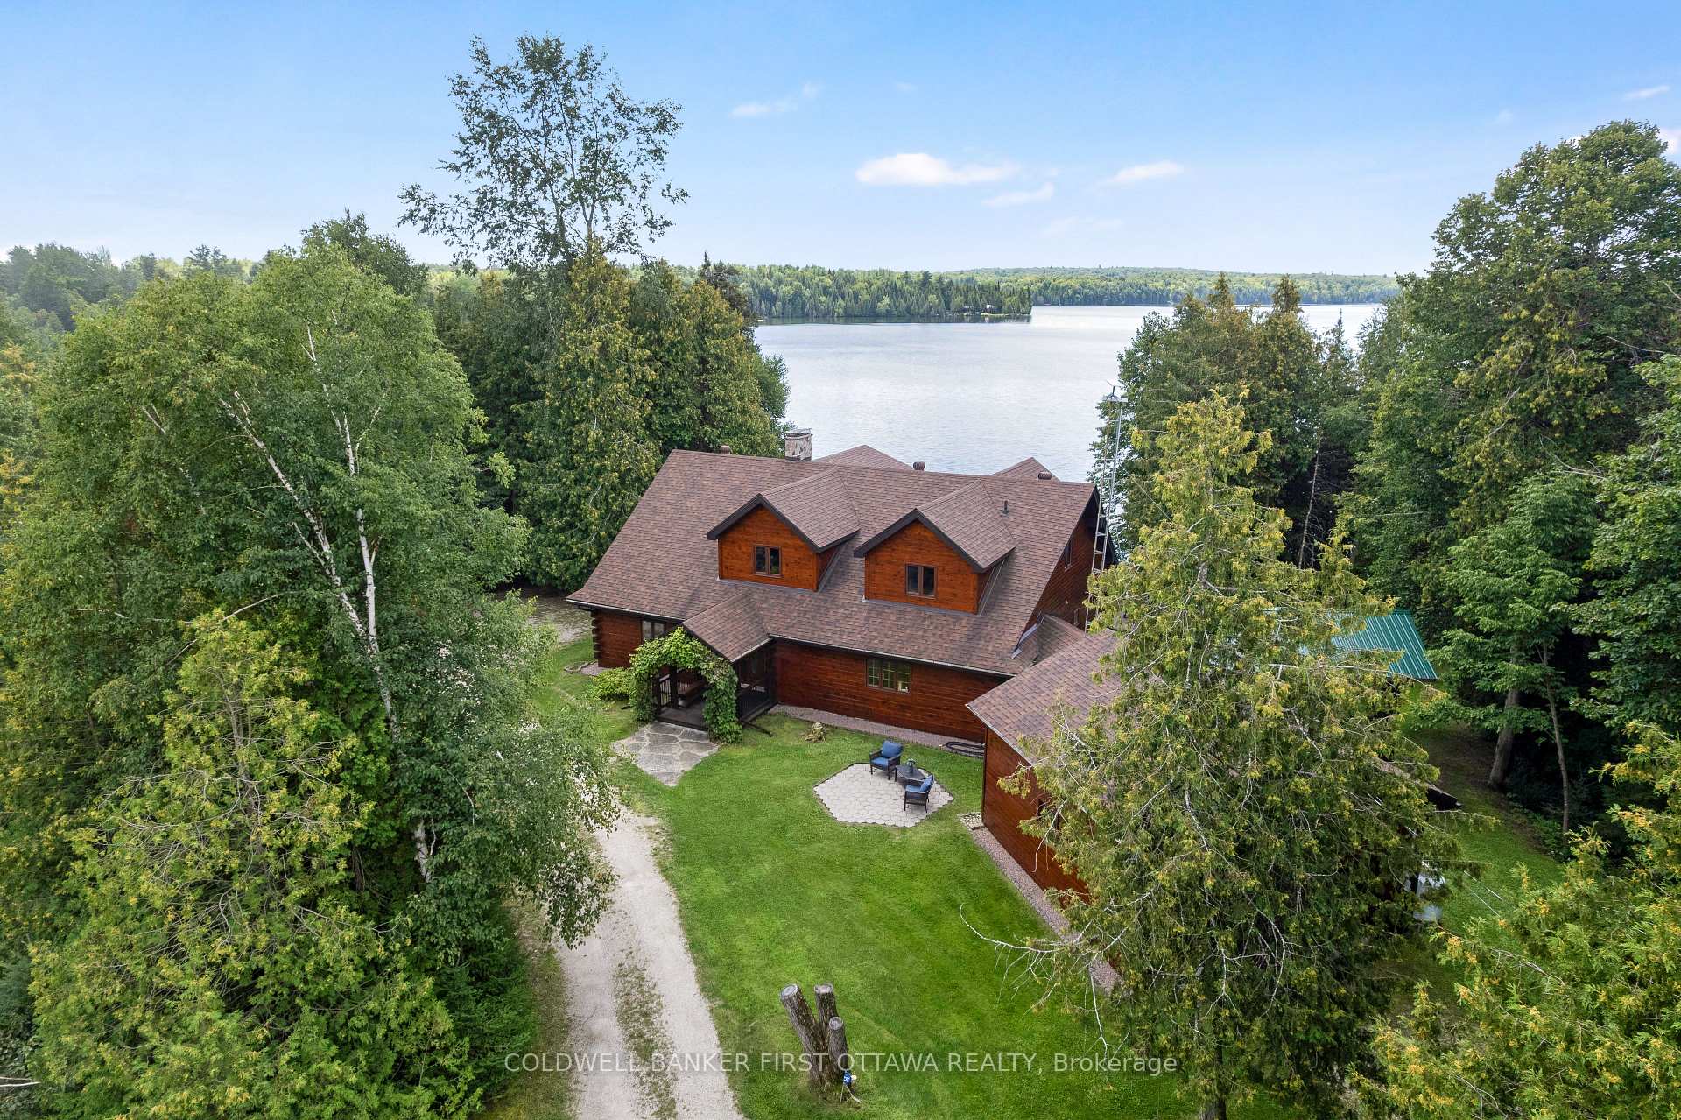
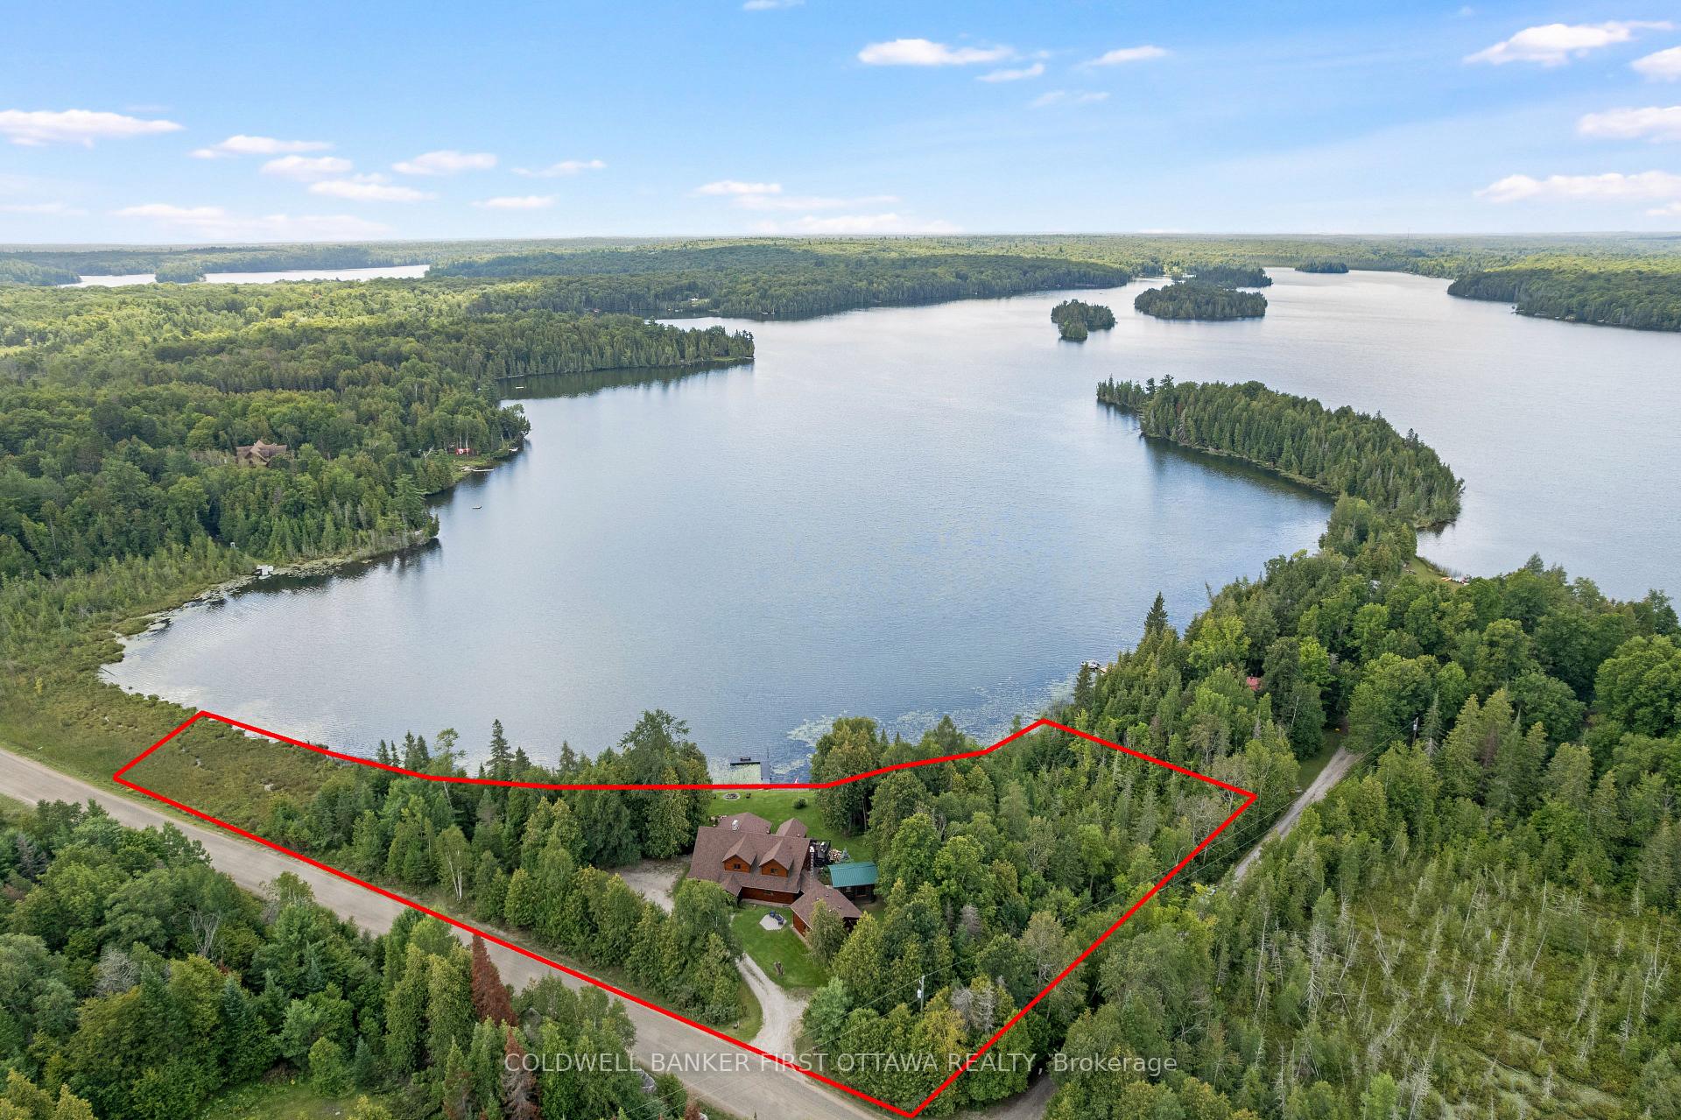
- Custom home on 1.8 park-like acres
- 600 feet of stunning waterfront
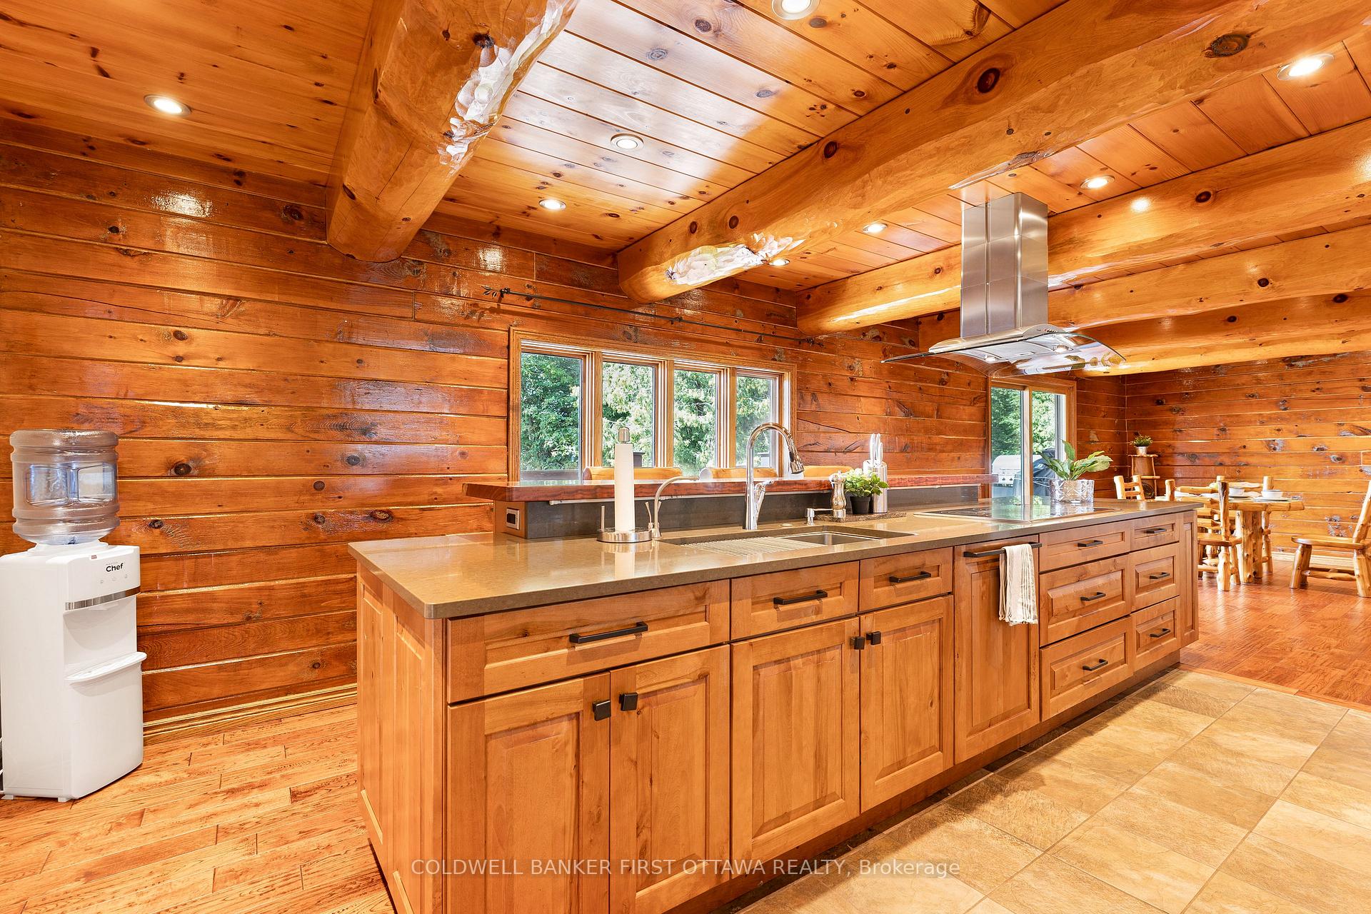
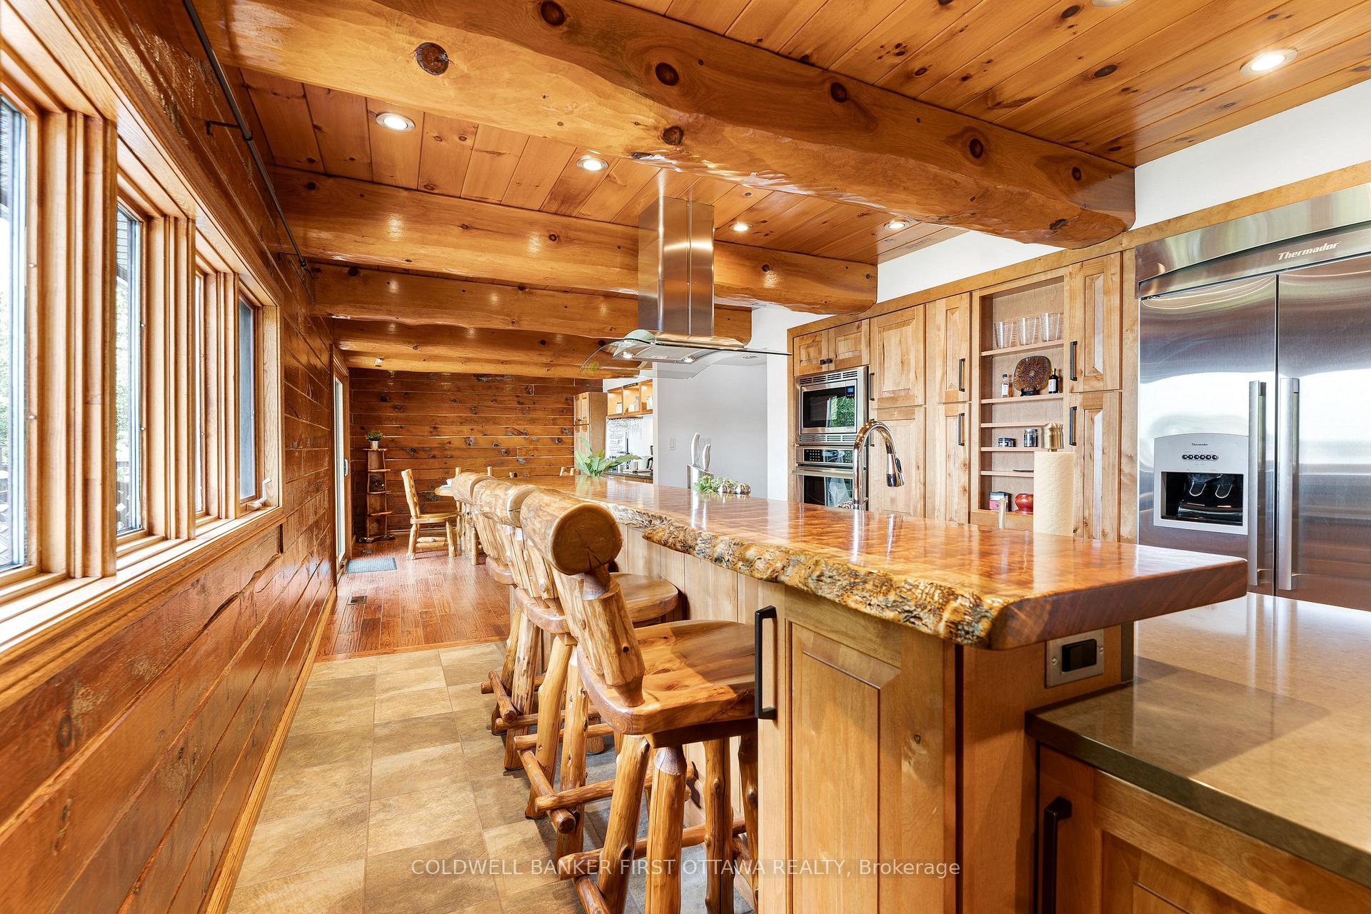
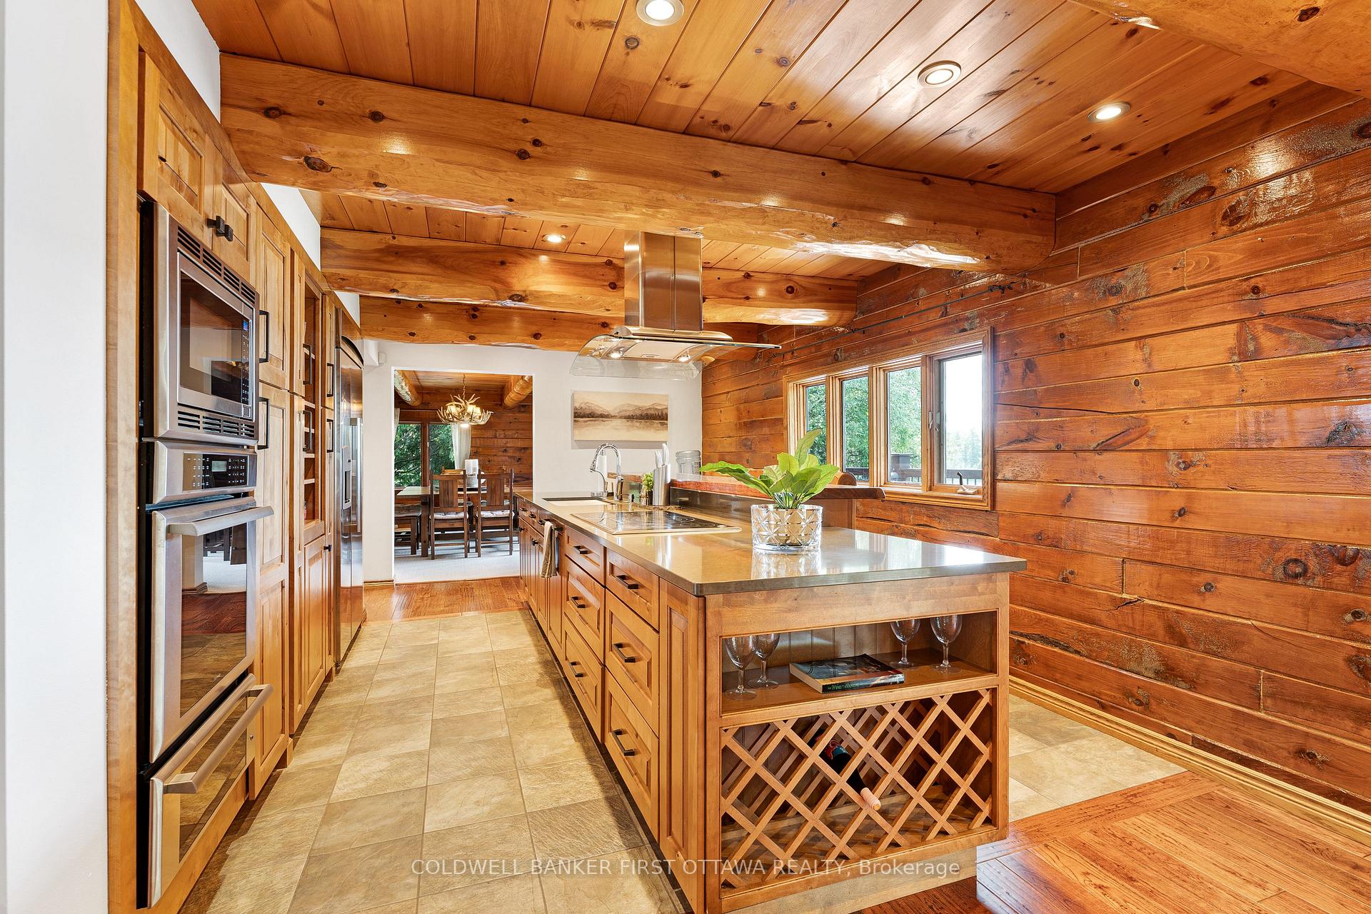
- Exquisite kitchen with Thermador appliances
- Primary suite features a fireplace
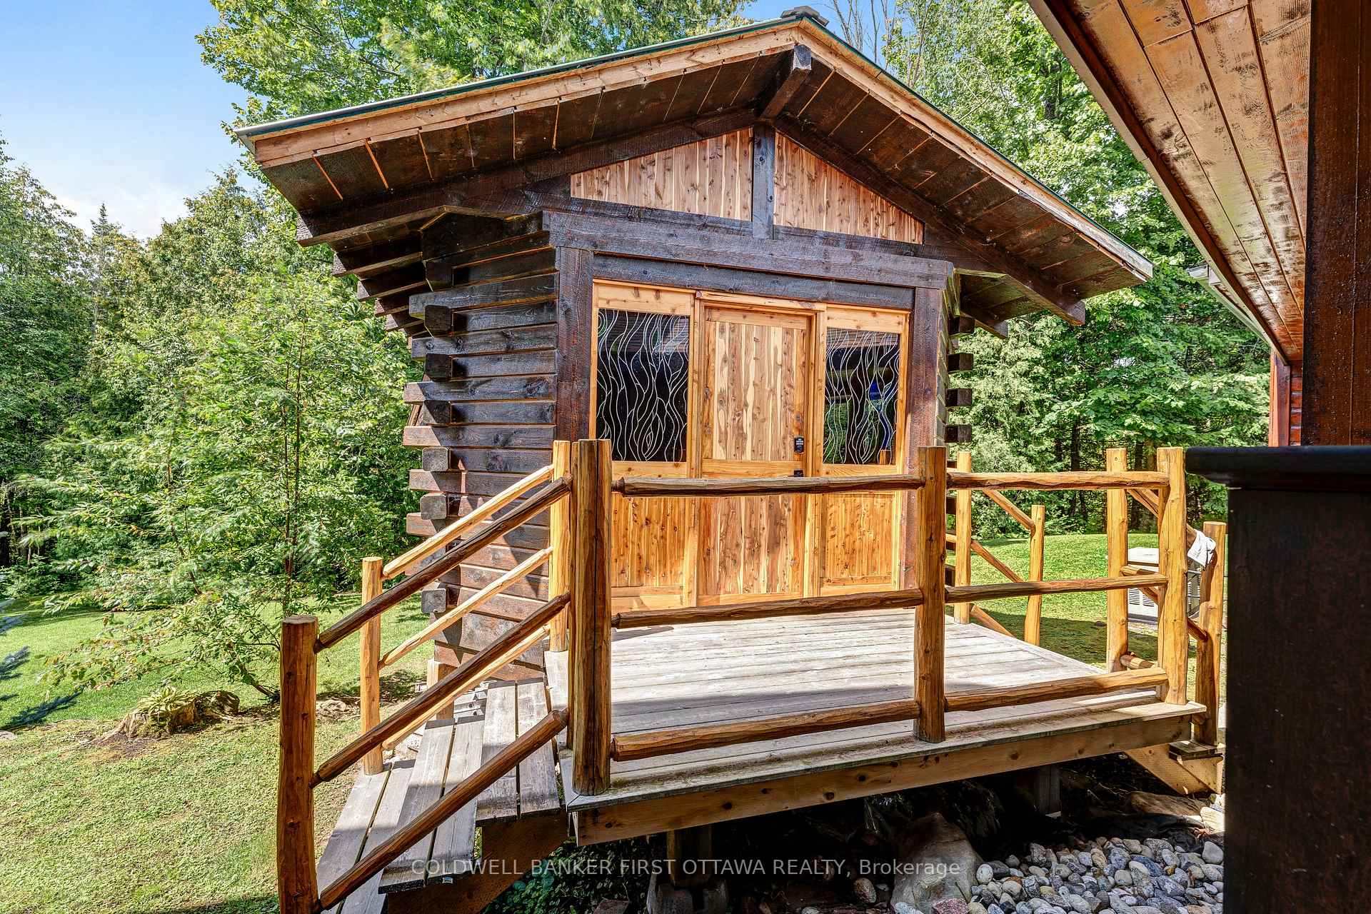
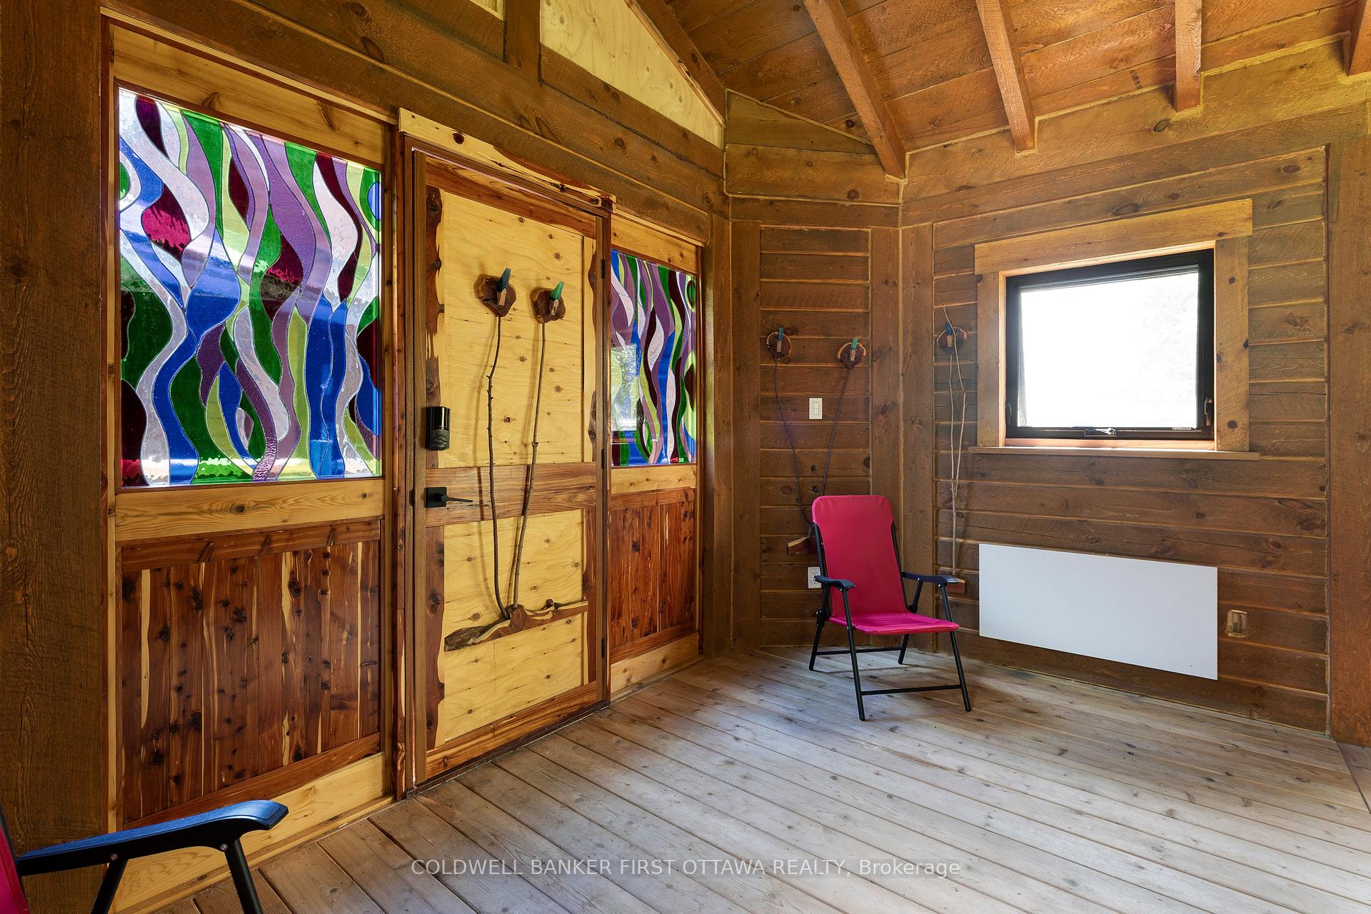
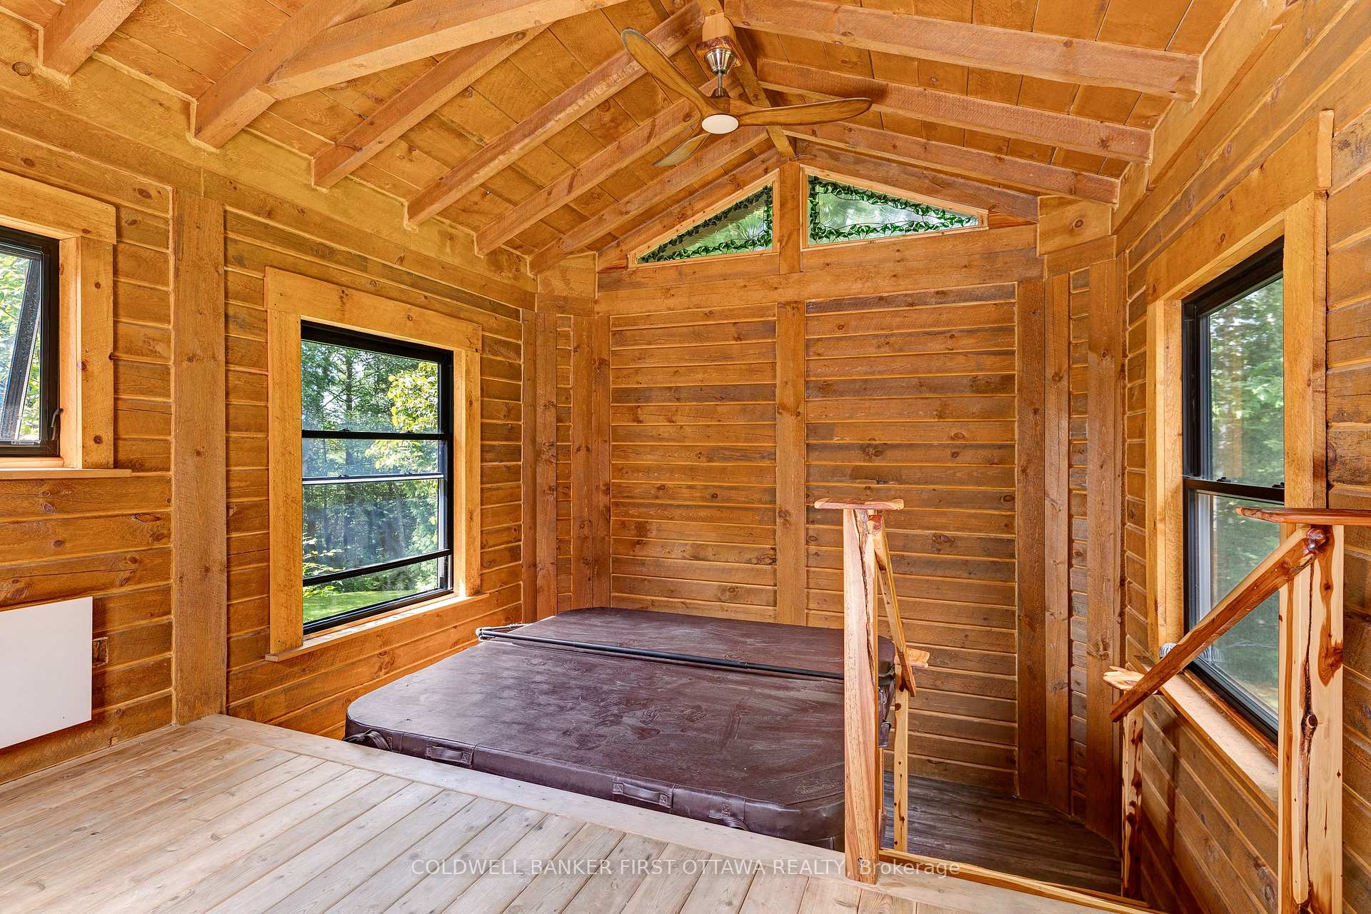
- New enclosed heated gazebo with hot tub
- Generac auto connect for convenience
- Main floor laundry and spacious bedrooms
- Located on a paved township road
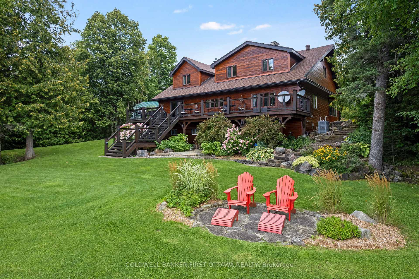
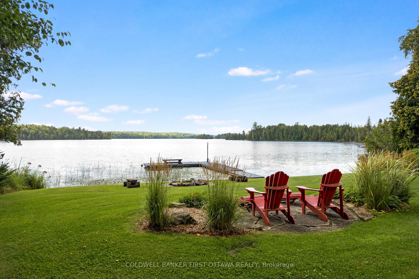
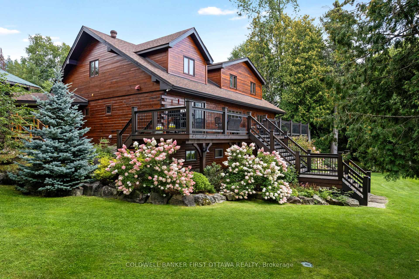
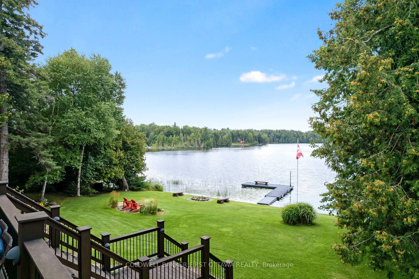
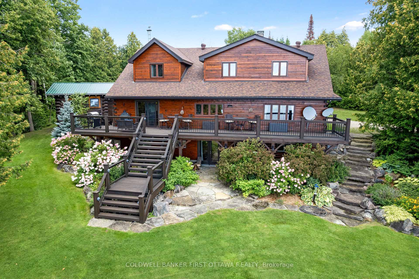
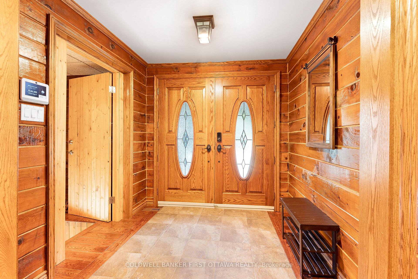
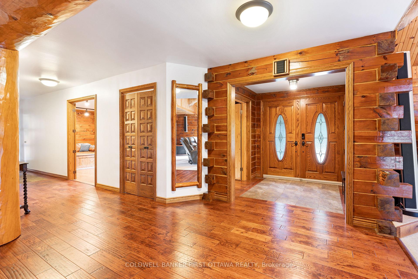
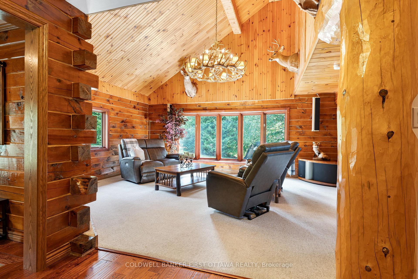
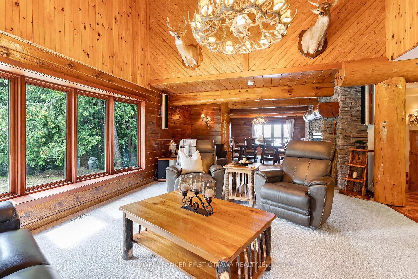
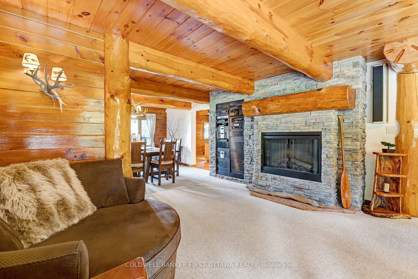
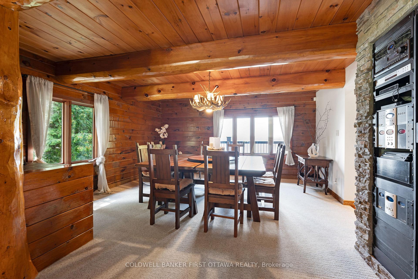
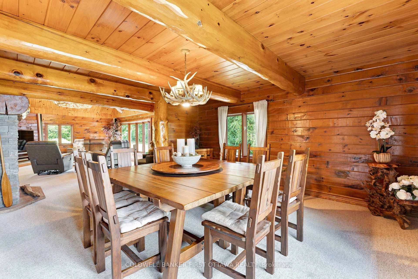
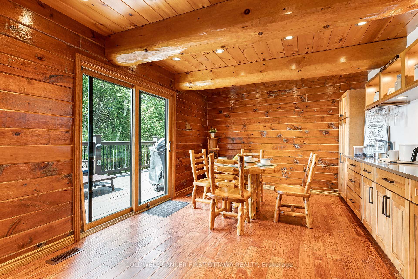
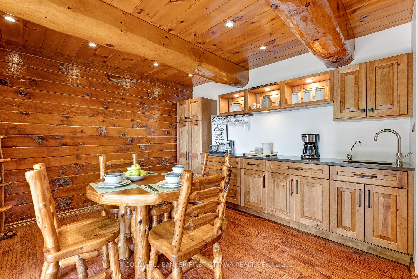
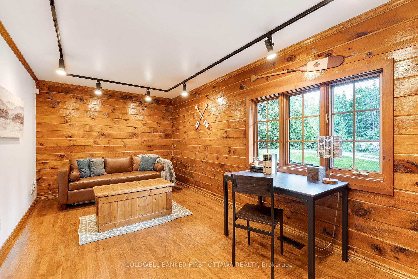
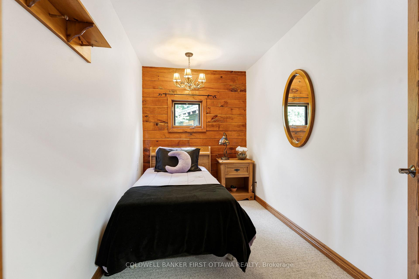
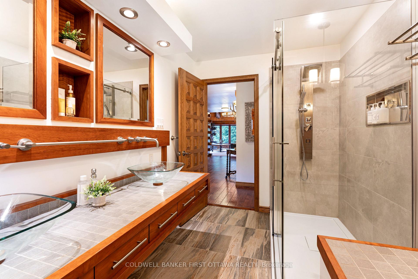
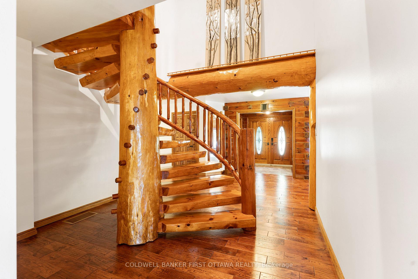
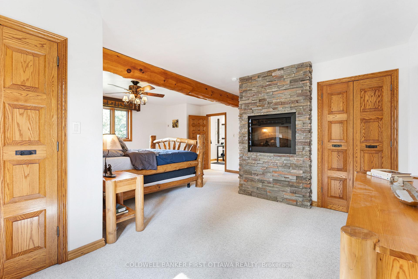
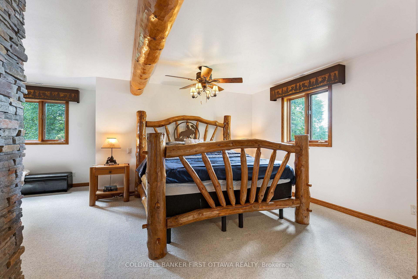
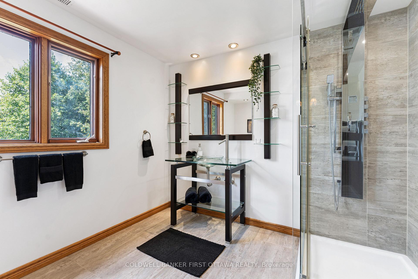
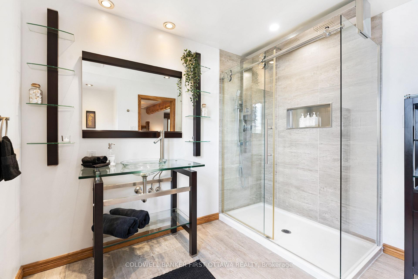
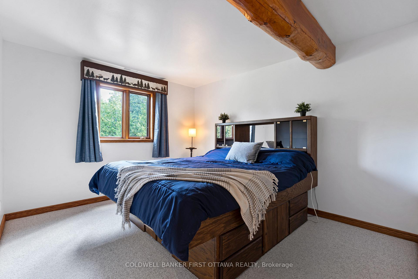
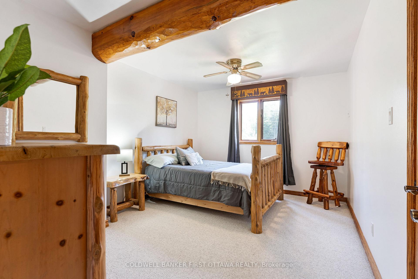
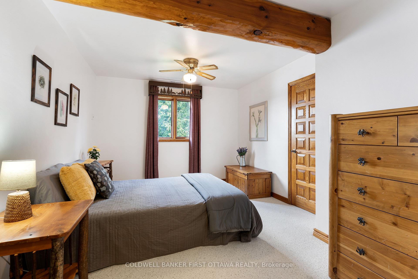
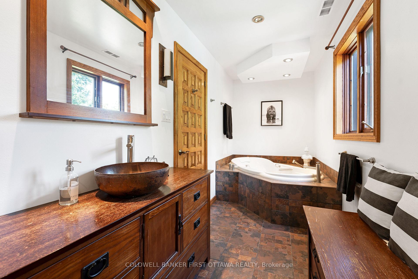
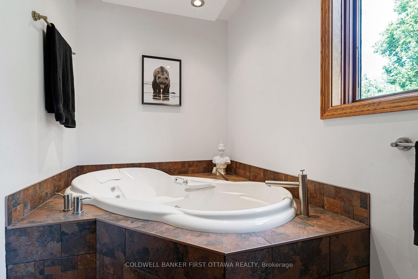
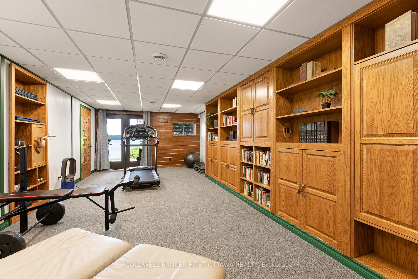
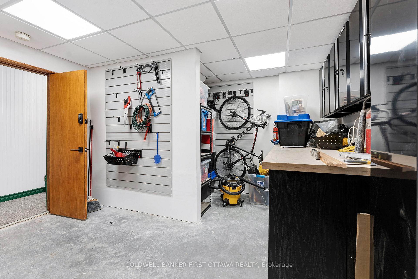
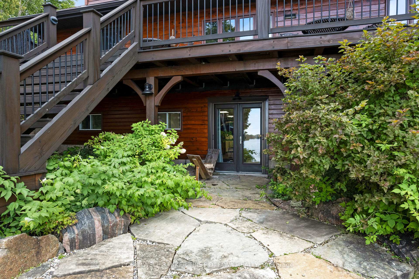
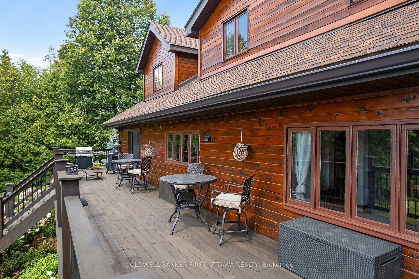
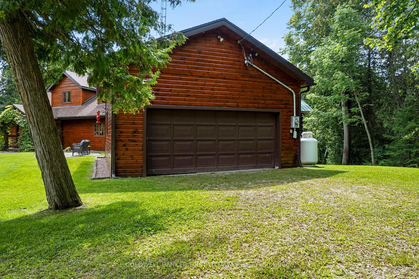
Sunset haven on big beautiful Malcolm Lake with magnificent walkout log home. Tucked into 1.8 park-like acres that include 600' waterfront, this custom home offers serene lifestyle with sweeping lake vistas. Quality built, the 5 bedroom, 3 full bathroom home has generous light-filled family spaces. Warm inviting foyer with grand double doors, rich oak finishes and walk-in closet. Livingroom cathedral ceiling, ledger stone fireplace and large bay window framing the lake. Entertaining in the formal dining room will be a pleasure, with guests savouring lake views. Exquisite kitchen showcases birch cabinets, African Bubinga island-breakfast bar, Cambria quartz counters and Thermador appliances including 5-burner cooktop. The casual dining area features built-in Bubinga buffet-bar with quartz wine station. Patio doors to phenomenal Brazilian teak deck overlooking the lake. Home office distinguished by handsome oak crown moulding, track lighting, Starlink & cell service. Main floor bedroom and upscale 4-pc bathroom with two-sink vanity plus spa rain head shower. Convenient main floor laundry room. State-of-art log staircase up to primary suite with fireplace, two walk-in closets and lake sunsets. Avant-garde ensuite has sleek glass vanity with dramatic black trim, complemented by glass rain head shower. Three good-sized bedrooms and 3-piece bathroom with slate-like ceramic floors, copper sink vanity, Maax soaker/jet tub - plus a t.v. mount. Lower level family room has impressive quality oak wall unit and garden doors to patio. Lower level also has workshop with workbench. Generac auto connect. New 2026 central air conditioner. Architectural roof shingles 2020. Breezeway to double garage with hydro. Relax in the new enclosed heated gazebo, built of white pine and a door with custom stained glass. Inside the gazebo is lounging area & 6-person hot tub. Irrigation lawn sprinklers. Shoreline sandy & peastone. Dock included. Located on paved township road. 25 mins Sharbot Lake
Key Facts & Features
Property Costs
- Annual Property Tax Amount
- $5,893
- Land Transfer Tax Fee
- $36,173
Rental Items
- Rental Equipment
- Four Levac Propane Tanks; lease fee included in Seller's propane usage
- Basement Type
- Full, Finished
Interior Features
- Laundry Level
- Main Level
- Interior Extras
- Water Heater Owned, Water Treatment, Auto Garage Door Remote, Workbench, Water Softener
- View
- Clear, Trees/Woods, Lake, Garden
- Fireplace/Stove
- Yes
- Fireplace Features
- Electric, Living Room
- Elevator
- No
Exterior Features
- Exterior Extras
- Deck, Lawn Sprinkler System, Landscaped, Hot Tub, Patio, Privacy
- Pool
- None
- Property Features
- Waterfront, Waterfront, School Bus Route, Wooded/Treed
- Other Structures
- Gazebo
Building
- Building Type
- Rural Residential
- Building Style
- 2-Storey
Construction
- Exterior Finish
- Log
- Roof
- Asphalt Shingle
- Foundation Details
- Block, Concrete
- Special Designation
- Unknown
Lot
- Lot Front
- 616.99 ft
- Lot Depth
- 383.00 ft
- Lot Size
- 1.849
Inclusions
- Inclusions
- Refrigerator, Built/In Oven, Stove, Hood Fan, Microwave, Dryer, Washer, Hood Fan, Furnishings Including Dishes & Utensils, Ceiling Fans, Hot Water On Demand, Water Softener, Reverse Osmosis, Sediment Filter Auto Garage Door Opener
Parking & Garages
- Garage Type
- Detached
- Garage Spaces
- 2
- Parking Spaces
- 5
- Total Garage And Parking Spaces
- 7
Heating & Cooling
- Heat Source
- Propane
- Heat Type
- Forced Air
- Air Conditioning
- Central Air
- Water
- Well
- Sewers
- Septic
- Natural Gas
- No
- Hydro
- Yes
- Cable
- Available
- Telephone
- Available
- Bedrooms
- 5
- Washrooms
- 3
- Kitchens
- 1
- Family / bonus room
- Yes
Room sizes
- Foyer—Main level
- Other—Main level, Walk-In Closet(s)
- Room—
- Room—
- Other—Second level
- Other—Second level
- Bathroom—Lower level, 2 Pc Bath
- Living Room—Main level
- Foyer—Main level, Closet, Ceramic Floor
- Dining Room—Main level
- Foyer—Main level, Walk-In Closet(s), Ceramic Floor
- Primary Bedroom—Second level, 3 Pc Ensuite, Walk-In Closet(s)
- Bedroom 3—Second level
- Family Room—Lower level
- Utility Room—Lower level
- Kitchen—Main level
- Bedroom 4—Second level
- Bathroom—Main level, 4 Pc Bath, Ceramic Floor, Pot Lights
- Bathroom—Second level, 3 Pc Ensuite, Ceramic Floor
- Room—
- Office—Main level, Crown Moulding, Hardwood Floor
- Bathroom—Second level, 3 Pc Bath, Ceramic Floor, Pot Lights
- Bedroom—Main level
- Workshop—Lower level
- Living Room—Main level, Fireplace, Cathedral Ceiling(s)
- Bedroom 5—Second level
- Laundry—Main level
- Breakfast—Main level, B/I Bar, Hardwood Floor
Washrooms
- 4-piece, Main
- 3-piece, Second
- 3-piece, Second
- Municipality
- Frontenac
- Neighbourhood
- Frontenac North
- Main cross streets
- Hwy 509 and Ardoch Road
- Zoning
- Res Waterfront
- Directions
- From Ottawa, Hwy 417 west. Exit Hwy 7. Follow Hwy 7 to approx 5 mins west of Sharbot Lake. Turn north on Hwy 509. Left Ardoch Rd to Pin #5125. From Kingston, Hwy 38 north to Sharbot Lake. Left on Hwy 7. North on Hwy 509. Left Ardoch Rd to Pin #5125.
- Waterfront
- Direct
- MLS® number
- X13770560
- Data source
- Toronto Regional Real Estate Board
- Listed on
- 2026-09-11
- Updated on
- 2026-09-11
- Days on market
- 34 days
- Possession type
- Flexible
- Co-op commission
- 2%+HST
- Seller
- Listed by
- COLDWELL BANKER FIRST OTTAWA REALTY
Home Market Value
Current home valuation for 5125 Ardoch Road, Frontenac, Frontenac North, Frontenac, ON. Listed for $1,984,900
HOMEH Estimate
$2,031,767
Estimated Sales Range
$1,219,060 - $2,844,474
HOMEH Estimate for 5125 Ardoch Road, Frontenac, Frontenac North
Calculated with a real agent's CMA method — 45+ years of experience, codified. Not an AI guess.
For the owner
Is this your home? Track its value.
Get this home's HOMEH Estimate by email once a month, with how many homes are for sale around you.
Mortgage Payment Calculator
Compare up to 4 down payment scenarios
20% required for homes $1.5M or more
$396,980
| Scenario 1 | Scenario 2 | Scenario 3 | Scenario 4 | |
|---|---|---|---|---|
−Down payment | % $ | % $ | % $ | % $ |
+CMHC insurance | $0 | $0 | $0 | $0 |
=Total mortgage | $1,587,920 | $1,488,675 | $1,389,430 | $1,290,185 |
Amortization | ||||
Mortgage rate | % | % | % | % |
| Payment frequency | ||||
=Mortgage payment | $7,753monthly | $7,268monthly | $6,784monthly | $6,299monthly |
Land Transfer Tax
$36,173
$36,173
Around this home
No schools found nearby
Data provided by OpenStreetMap & Fraser Institute School Rankings
Ask HOMEH
New!Hi there!
👋Text or call (416) 301-9001
Recommended for you
Based on homes you've looked at.
No recommended properties found.
Nearby similar homes
No nearby properties found.
More real estate resources
Other homes nearby
Explore this area
Nearby neighbourhoods
No nearby listings available.