
2010 Shabomeka Lake
Frontenac (Frontenac North), ON K0H 1K0
- 2Bedrooms
- 1Bathroom
- 0Garage
- 700–1100Sq Ft
- $1,720Tax
- 160×298 ftLot Size
 Estimated Value:$384,139See Free Estimate Report

Sale & Price History for 2010 Shabomeka Lake, Frontenac, Frontenac North
| Start Date | End Date | Price | Event | MLS# |
|---|---|---|---|---|
| No listing history available | ||||
Real estate boards require you to or to see the full details of this property.
*Sold prices and complete sale & price history are regulated data. Under the Trust in Real Estate Services Act, 2002 (TRESA) and the rules of the Real Estate Council of Ontario (RECO), and pursuant to the Multiple Listing Service® rules of the Canadian Real Estate Association (CREA) and the Toronto Regional Real Estate Board (TRREB), this information may be shown only to registered users who have agreed to the applicable terms of use (a Virtual Office Website, or "VOW," arrangement). HOMEH Inc., Brokerage therefore provides it to signed-in members only. Creating an account is free and takes under a minute.
About 2010 Shabomeka Lake, Frontenac, Frontenac North
Summarized Description
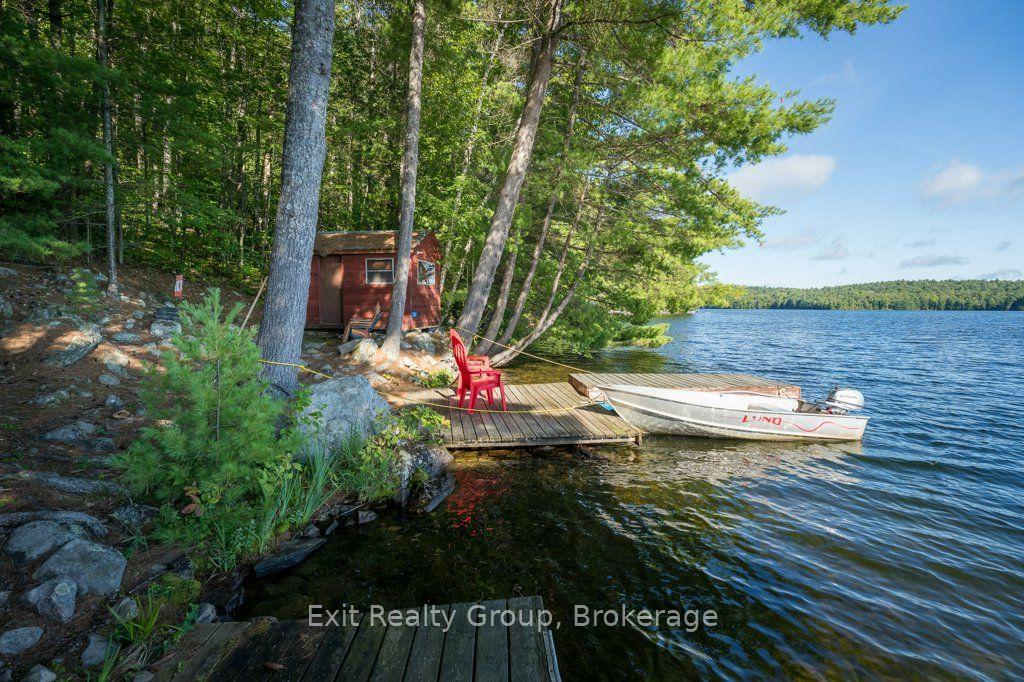
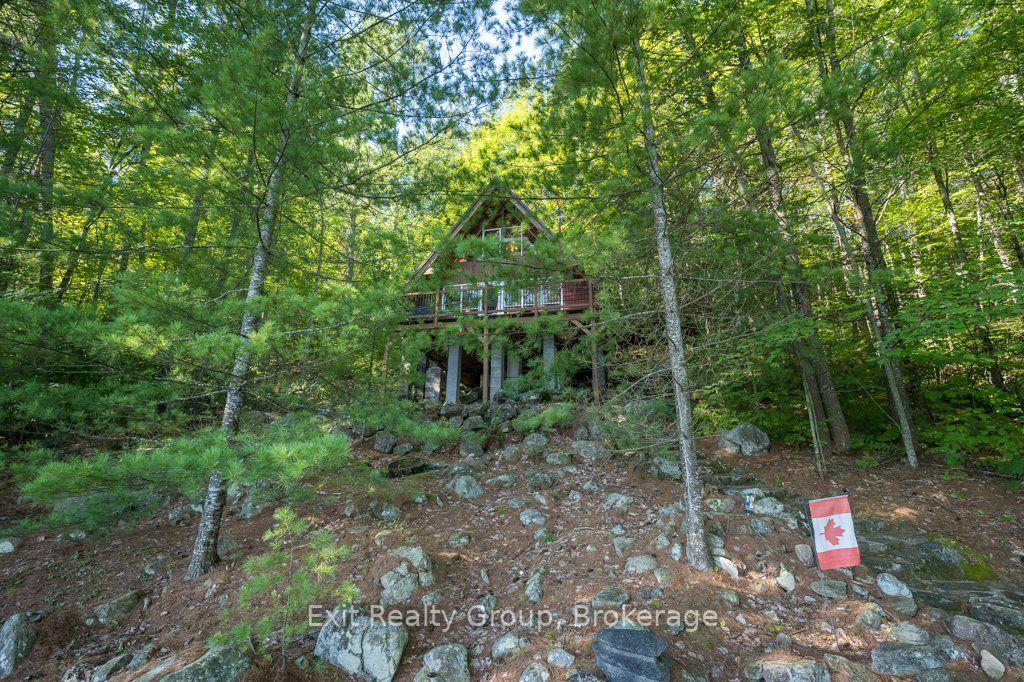
- Charming chalet-style cottage on Shabomeka Lake.
- Direct access to lake for swimming and boating.
- Panoramic lake views from the living area.
- Two cozy bedrooms and one bathroom.
- Fully furnished for immediate enjoyment.
- Access to hiking and ATV trails nearby.
- New steel roof installed in 2026.
- Ideal for family gatherings and seasonal living.
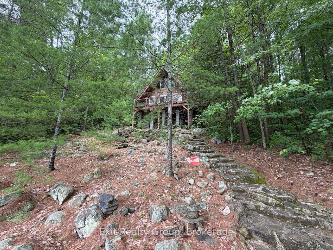
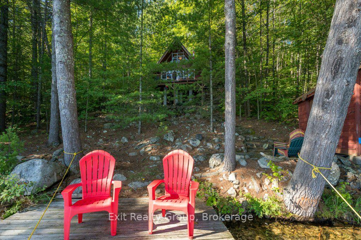
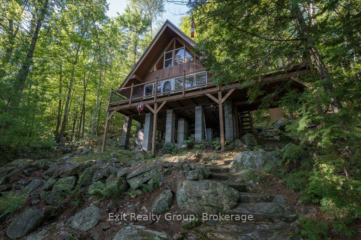
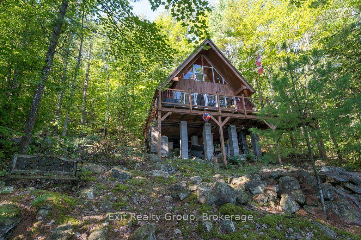
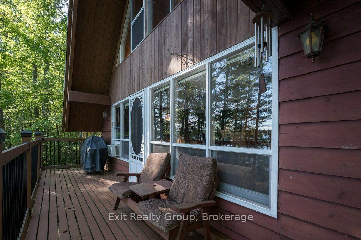
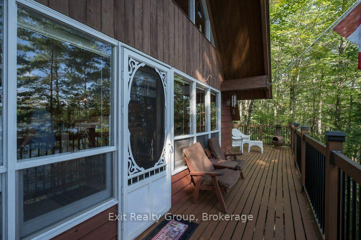
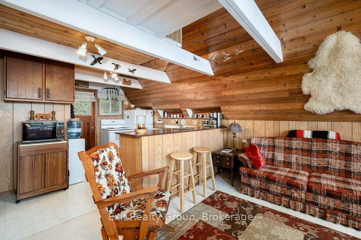
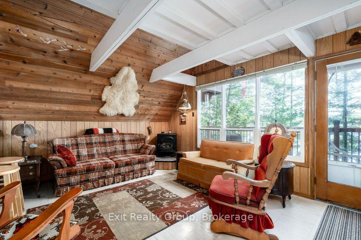
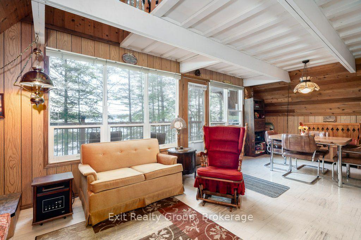
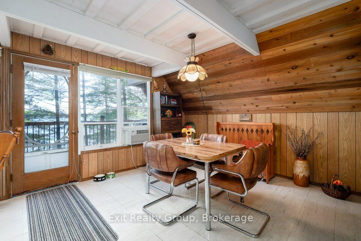
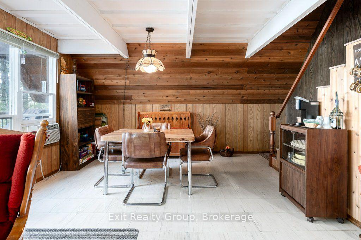
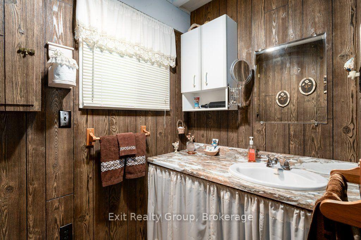
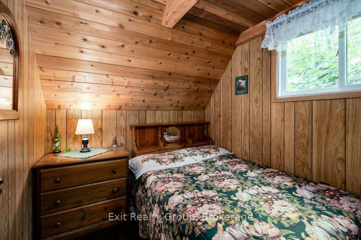
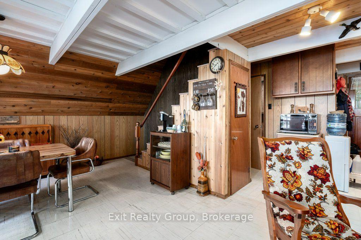
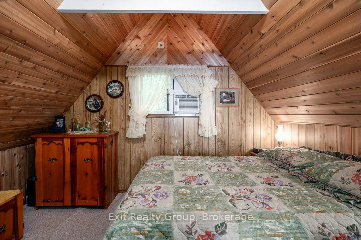
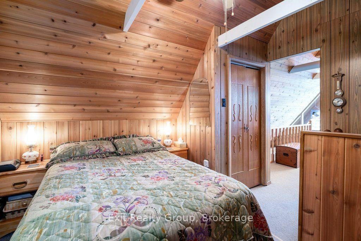
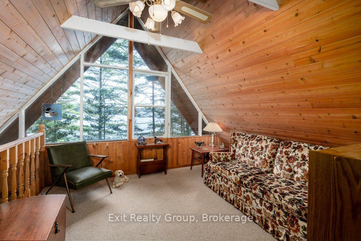
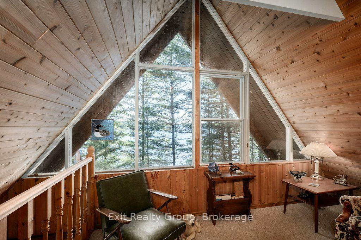
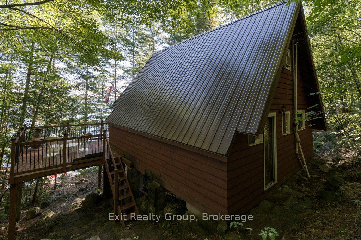
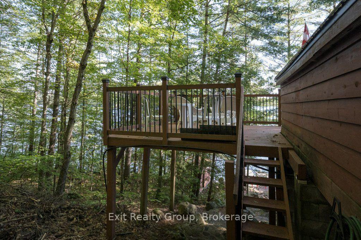
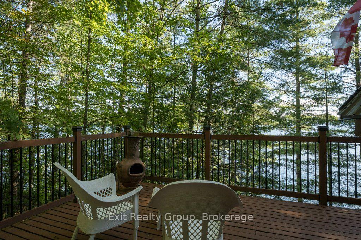
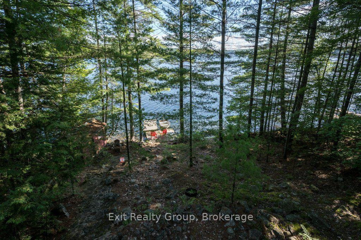
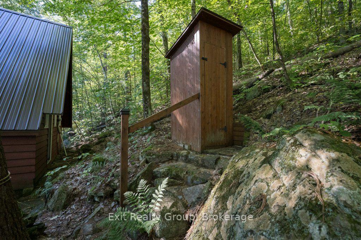
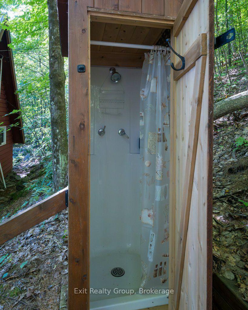
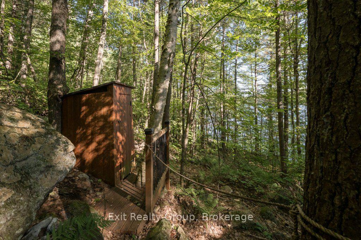
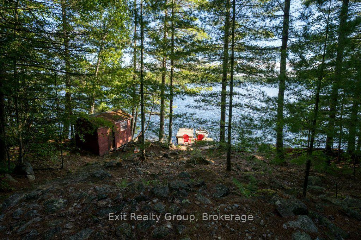
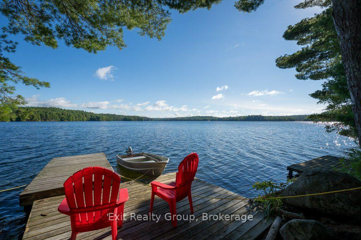
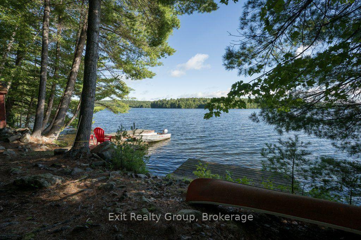
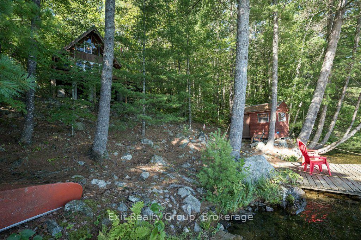
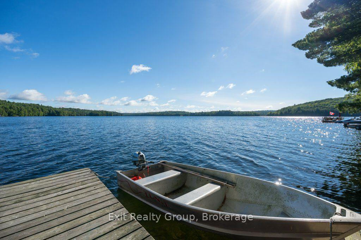
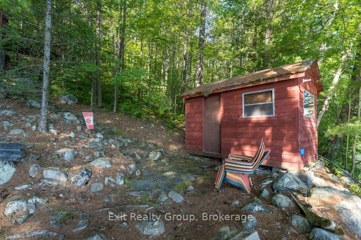
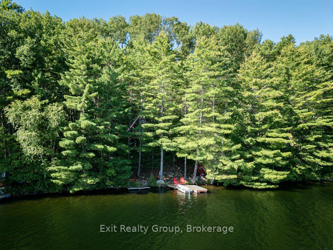
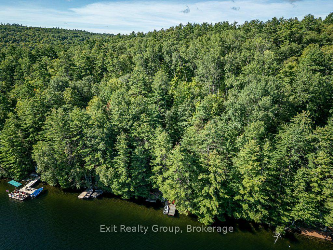
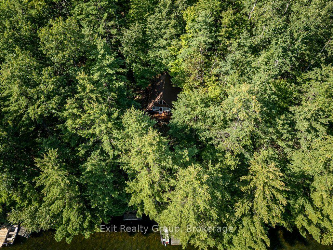
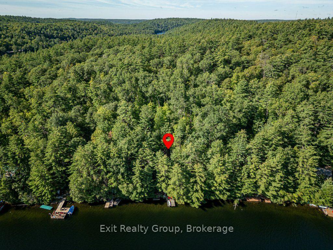
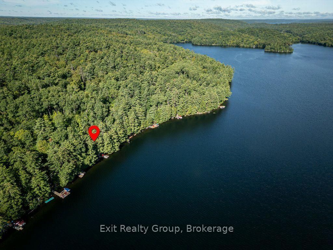
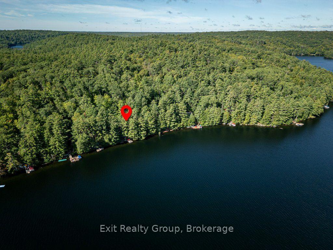
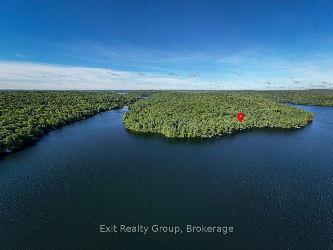
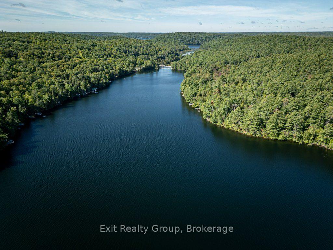
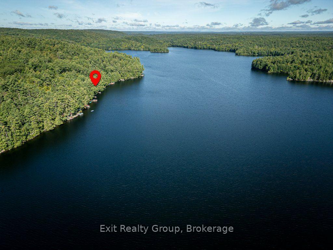
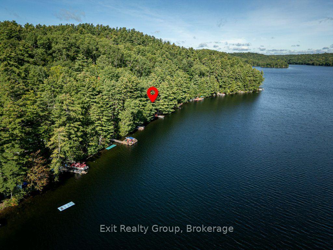
Discover the perfect blend of lakeside serenity and trail-side adventure with this charming chalet-style, 3-season boat and trail access cottage on Shabomeka Lake in North Frontenac Cottage Country. Experience timeless cottage living at this inviting retreat, enjoy direct access to deep, clear waters of Shabomeka Lake-perfect for swimming, boating, paddle boarding or quiet reflections at sunrise, from your private dock. Designed for those who love both lakefront relaxation and outdoor exploration, this fully furnished cottage is accessible by both water and trails, offering seamless immersion into Ontario's natural beauty. Inside, you'll find two cozy bedrooms, one bathroom with a compost toilet system, and an open-concept living and dining area. Panoramic views of the lake bathe the interior in natural light, creating a welcoming and tranquil environment. Step outside to the deck and enjoy views of the natural eastern shoreline. For hikers and nature enthusiasts, the property provides direct access to nearby hiking trails around lakes and surrounding wilderness areas including Bon Echo Provincial Park. These trails invite you to explore lush forests, rolling landscapes, and scenic overlooks, offering both short nature walks and extended hikes right from your doorstep. ATV enthusiasts will also appreciate the network of nearby trails, providing versatile outdoor recreation options throughout the seasons. Additional amenities enhance both comfort and practicality, including boat access via Shabomeka Lake public boat launch, a walking/ATV trail as a second option to access the property, a new steel roof installed in 2026, and an outdoor enclosed shower and a privy. This cottage offers an ideal retreat for family gatherings, weekend getaways, or seasonal living.
Key Facts & Features
Property Costs
- Annual Property Tax Amount
- $1,720
- Land Transfer Tax Fee
- $4,474
Rental Items
- Under Contract
- None
- Basement Type
- None
Interior Features
- Interior Extras
- Water Heater Owned
- View
- Lake, Trees/Woods, Water
- Fireplace/Stove
- Yes
- Fireplace Features
- Electric, Freestanding, Living Room
- Elevator
- No
Exterior Features
- Exterior Extras
- Deck, Fishing, Landscaped, Recreational Area, Seasonal Living
- Pool
- None
- Property Features
- Beach, Lake/Pond, Sloping, Waterfront, Wooded/Treed
- Other Structures
- Shed, Storage
Building
- Building Type
- Detached
- Building Style
- Chalet
Construction
- Exterior Finish
- Wood
- Roof
- Metal
- Foundation Details
- Concrete Block, Piers
- Special Designation
- Unknown
Lot
- Lot Front
- 160.00 ft
- Lot Depth
- 297.50 ft
- Lot Size
- 1.322
- Lot Shape
- Irregular
Inclusions
- Inclusions
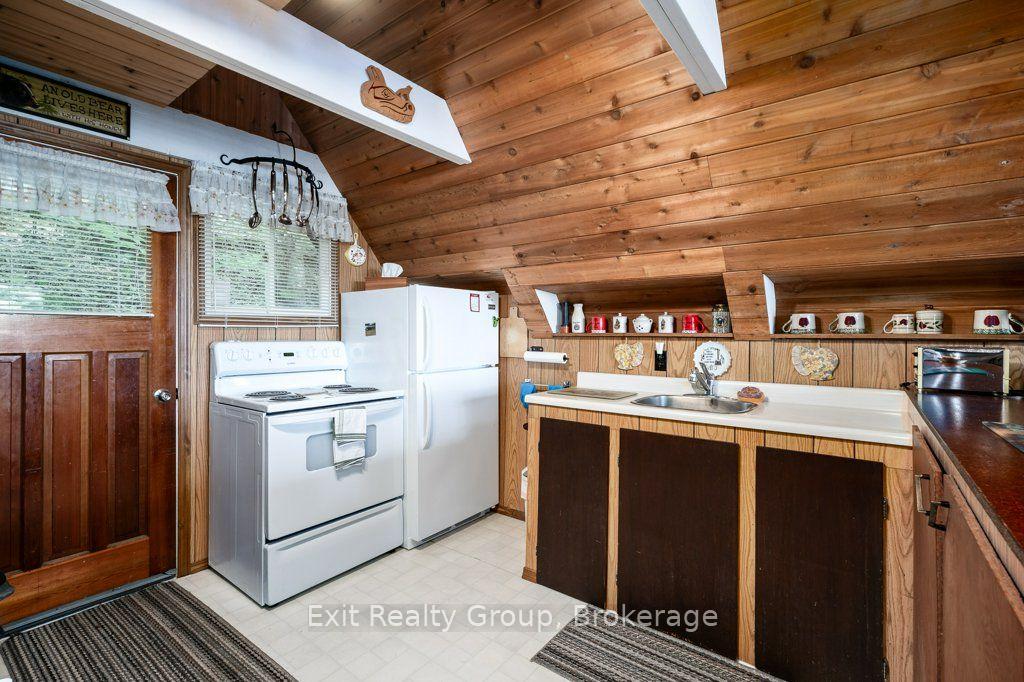
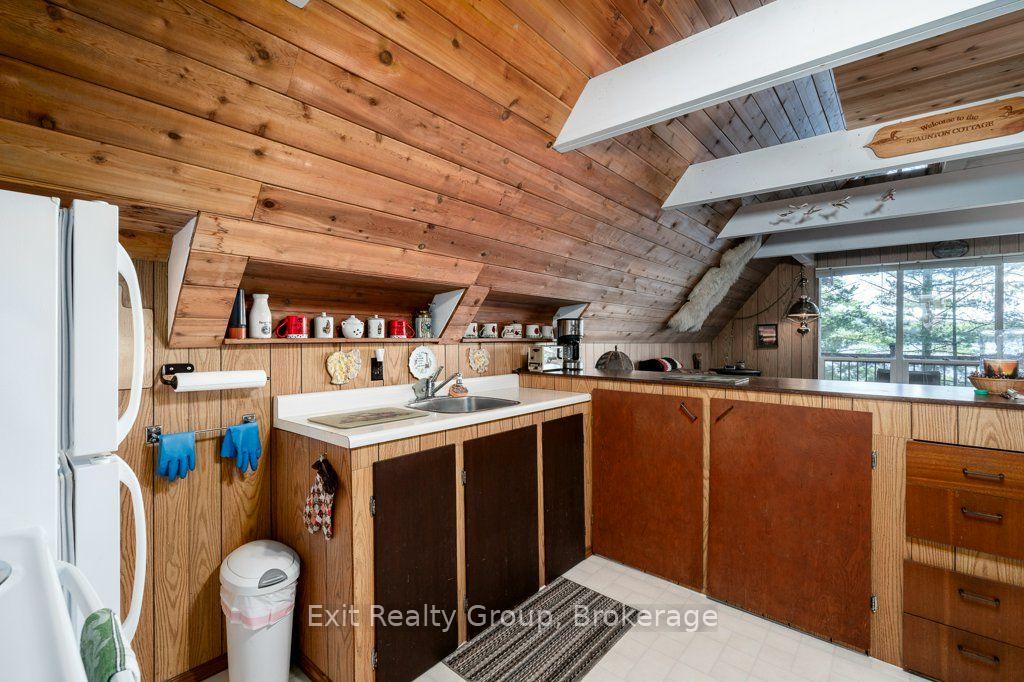
- All items in cottage and outbuilding except personal items; Canoe, 12-foot Aluminum Boat with 5 HP Honda Motor (5 years old); Stove and Fridge (both 8 years old); small appliances; all furniture indoors and outdoors; all dishes, pots, pans and cutlery; 2 window air conditioners; Barbeque.
Exclusions
- Exclusions
- Personal Items including records, pictures on walls and small keepsakes.
Parking & Garages
- Garage Type
- None
- Garage Spaces
- 0
- Parking Spaces
- 10
- Total Garage And Parking Spaces
- 10
Heating & Cooling
- Heat Source
- Electric
- Heat Type
- Other
- Air Conditioning
- Window Unit(s)
- Water
- Other
- Sewers
- Other
- Natural Gas
- No
- Hydro
- Yes
- Cable
- No
- Telephone
- Available
- Bedrooms
- 2
- Washrooms
- 1
- Kitchens
- 1
- Family / bonus room
- Yes
Room sizes
- Bedroom—Second level, Open Concept, Closet, Vaulted Ceiling(s)
- Bathroom—Ground level, 2 Pc Bath
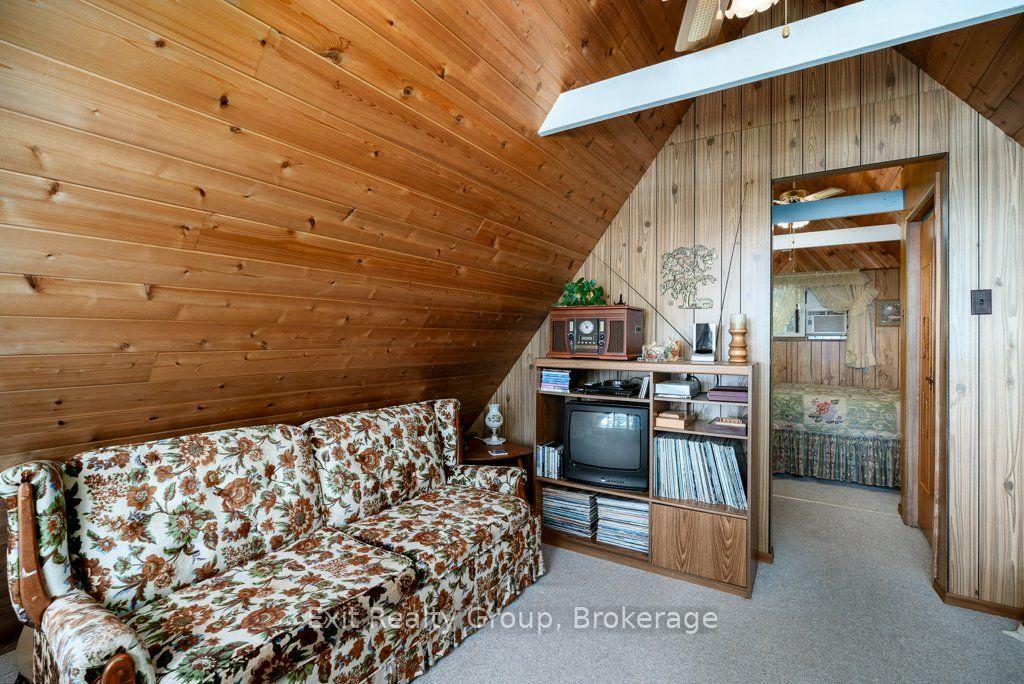
- Family Room—Second level, Vaulted Ceiling(s)
- Living Room—Ground level, Combined w/Dining, Open Concept, Beamed Ceilings
- Kitchen—Ground level, Breakfast Bar
- Bedroom—Ground level, Beamed Ceilings
Washrooms
- 2-piece, Ground
- Municipality
- Frontenac
- Neighbourhood
- Frontenac North
- Main cross streets
- Hwy 41 & Head Rd
- Directions
- Hwy 41 north thru Cloyne, RT onto Head Road, LT onto Shabomeka Lake Road, LT onto Higgins Ln
- Waterfront
- Direct
- MLS® number
- X13768070
- Data source
- Toronto Regional Real Estate Board
- Listed on
- 2026-09-09
- Updated on
- 2026-09-15
- Days on market
- 36 days
- Possession type
- Flexible
- Co-op commission
- 2.0%+HST; 50% reduction on EXIT private showings
- Seller
- Listed by
- EXIT REALTY GROUP
Home Market Value
Current home valuation for 2010 Shabomeka Lake, Frontenac, Frontenac North, Frontenac, ON. Listed for $399,900
HOMEH Estimate
$384,139
Estimated Sales Range
$338,042 - $445,161
HOMEH Estimate for 2010 Shabomeka Lake, Frontenac, Frontenac North
Calculated with a real agent's CMA method — 45+ years of experience, codified. Not an AI guess.
Mortgage Payment Calculator
Compare up to 4 down payment scenarios
5% of purchase price for homes $500K or less
$19,995
| Scenario 1 | Scenario 2 | Scenario 3 | Scenario 4 | |
|---|---|---|---|---|
−Down payment | % $ | % $ | % $ | % $ |
+CMHC insurance | $15,196 | $11,157 | $9,518 | $0 |
=Total mortgage | $395,101 | $371,067 | $349,433 | $319,920 |
Amortization | ||||
Mortgage rate | % | % | % | % |
| Payment frequency | ||||
=Mortgage payment | $1,929monthly | $1,812monthly | $1,706monthly | $1,562monthly |
Land Transfer Tax
$4,474
$4,474
Around this home
No schools found nearby
Data provided by OpenStreetMap & Fraser Institute School Rankings
Ask HOMEH
New!Hi there!
👋Text or call (416) 301-9001
Recommended for you
Based on homes you've looked at.
No recommended properties found.
Nearby similar homes
No nearby properties found.
More real estate resources
Other homes nearby
Explore this area
Nearby neighbourhoods
No nearby listings available.