
6074 Bank Street
Frontenac (Frontenac South), ON K0H 2W0
- 3Bedrooms
- 2Bathrooms
- 0Garage
- 1100–1500Sq Ft
- $1,814Tax
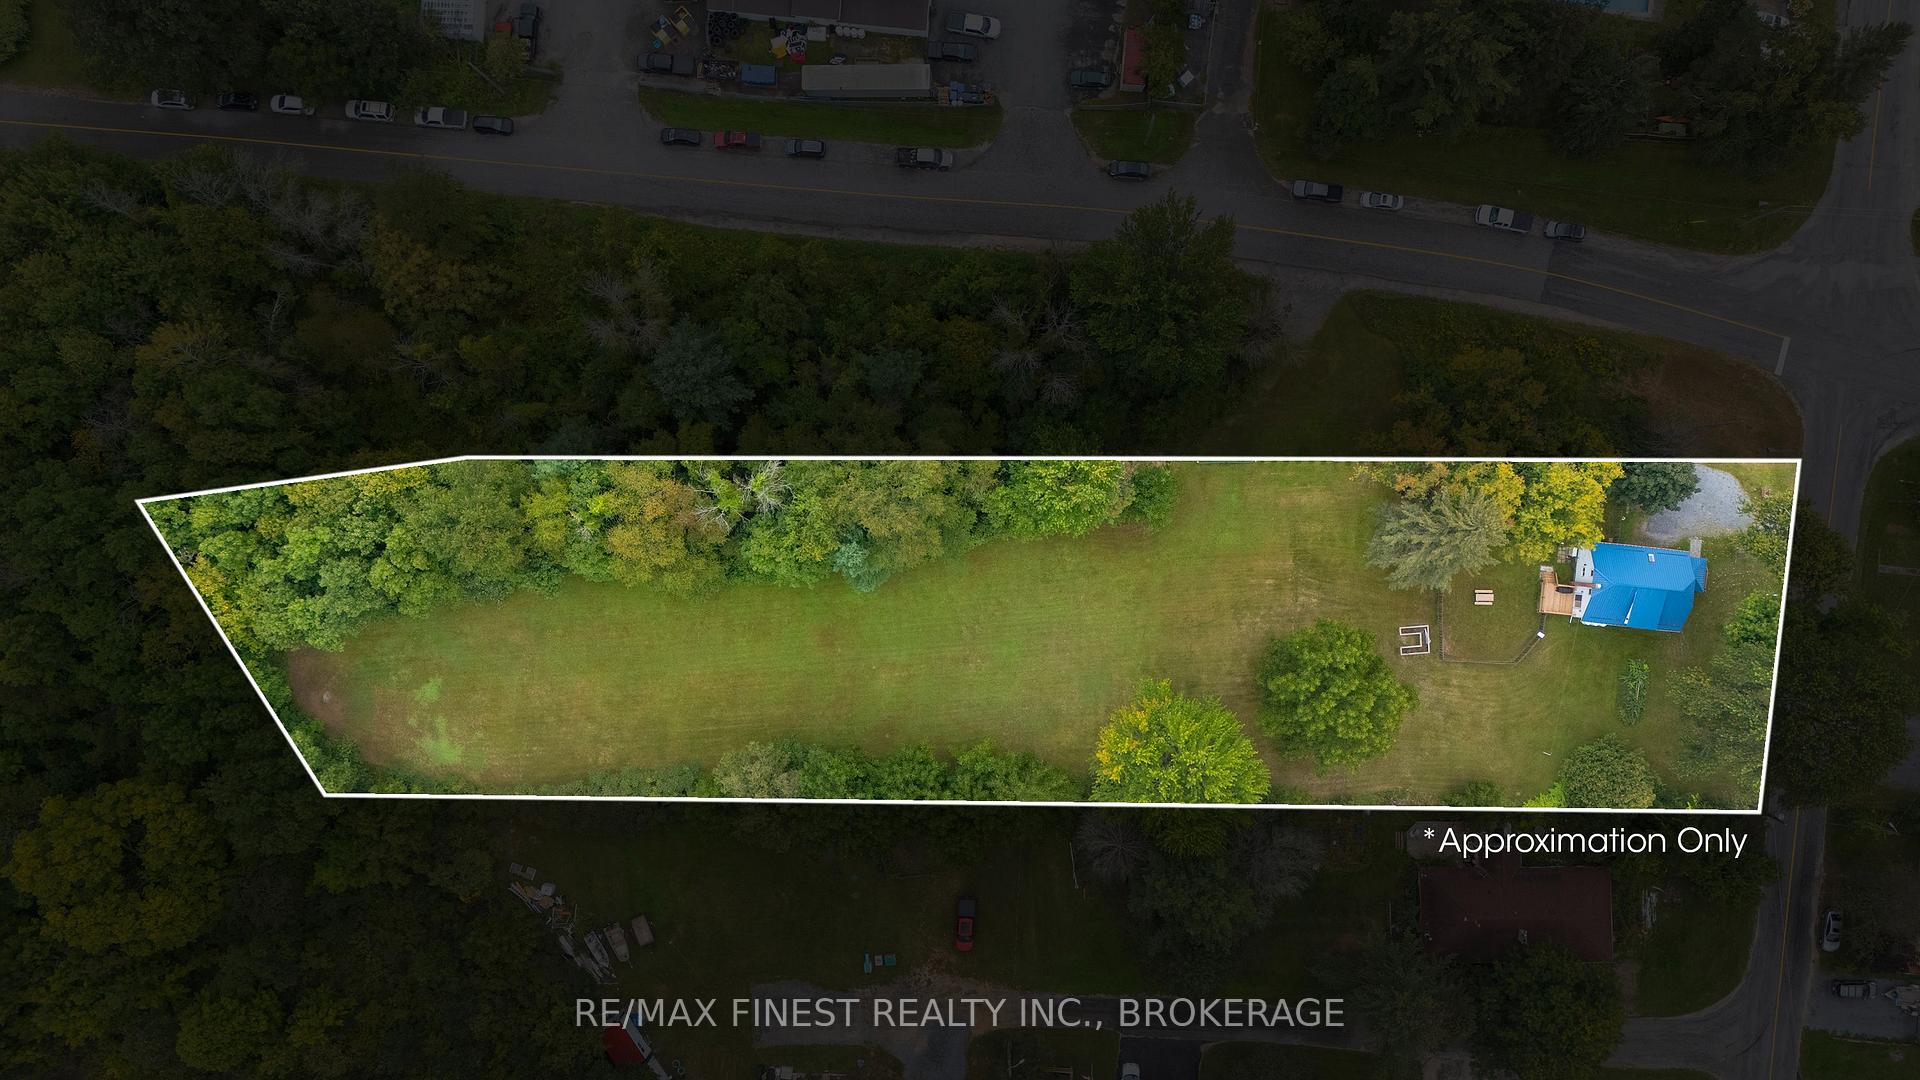
- 117×487 ftLot Size
 Estimated Value:$529,258See Free Estimate Report

Property not available for sale or for rent.
HOMEH One: full-service selling for a 1% listing fee. The buyer's agent commission is separate.
Free Home EvaluationHow Much Is My Home Worth?Homes for Sale NearbySale & Price History for 6074 Bank Street, Frontenac, Frontenac South
Real estate boards require you to or to see the full details of this property.
*Sold prices and complete sale & price history are regulated data. Under the Trust in Real Estate Services Act, 2002 (TRESA) and the rules of the Real Estate Council of Ontario (RECO), and pursuant to the Multiple Listing Service® rules of the Canadian Real Estate Association (CREA) and the Toronto Regional Real Estate Board (TRREB), this information may be shown only to registered users who have agreed to the applicable terms of use (a Virtual Office Website, or "VOW," arrangement). HOMEH Inc., Brokerage therefore provides it to signed-in members only. Creating an account is free and takes under a minute.
About 6074 Bank Street, Frontenac, Frontenac South
Summarized Description
- Beautifully updated home on 1.39 acres.
- Move-in ready with modern updates.
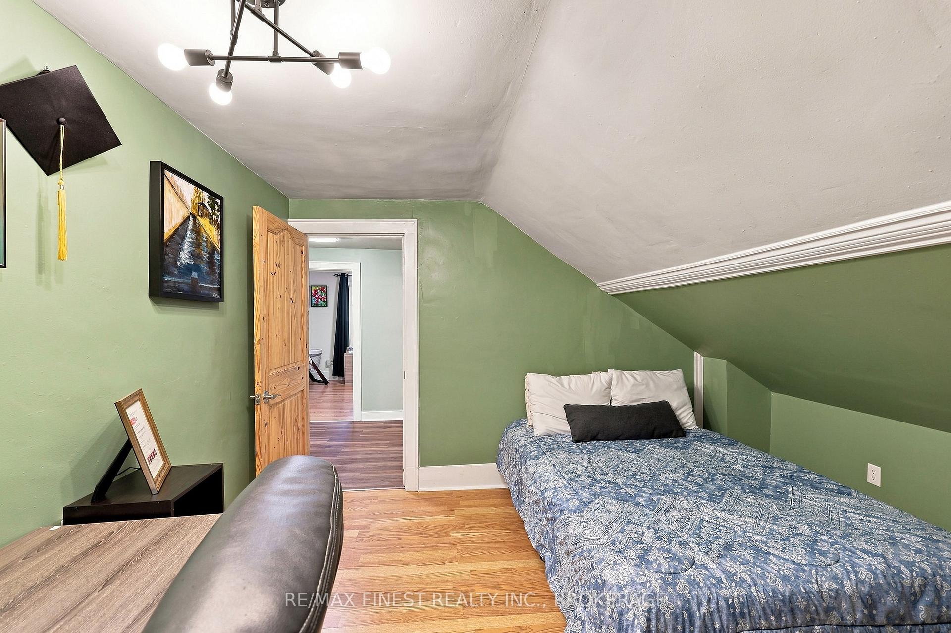
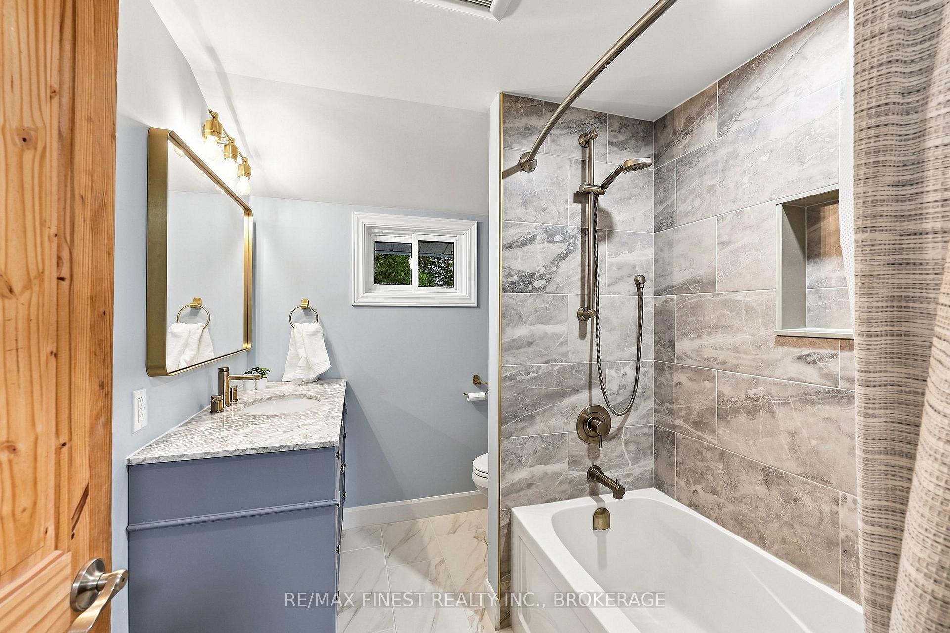
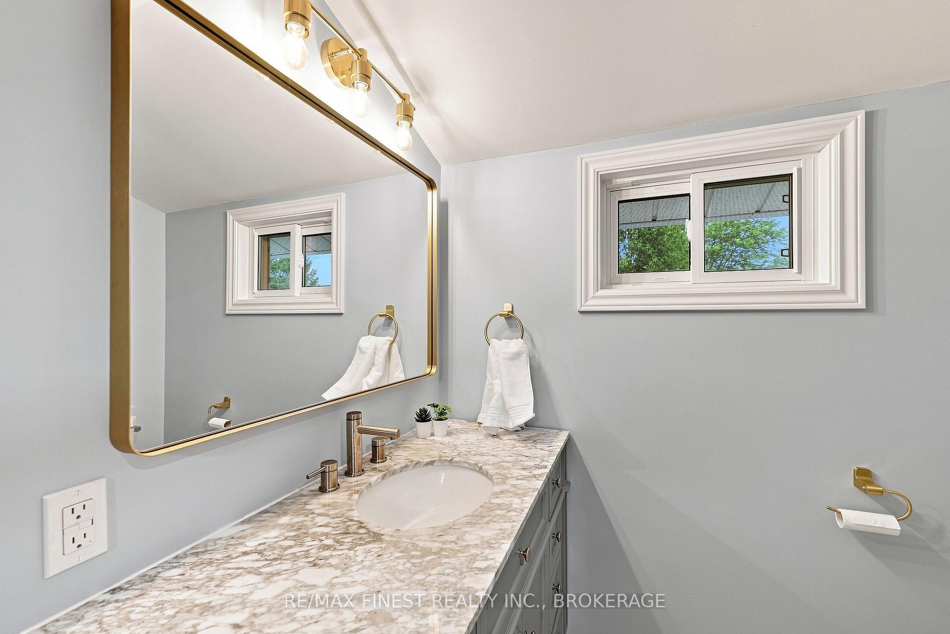
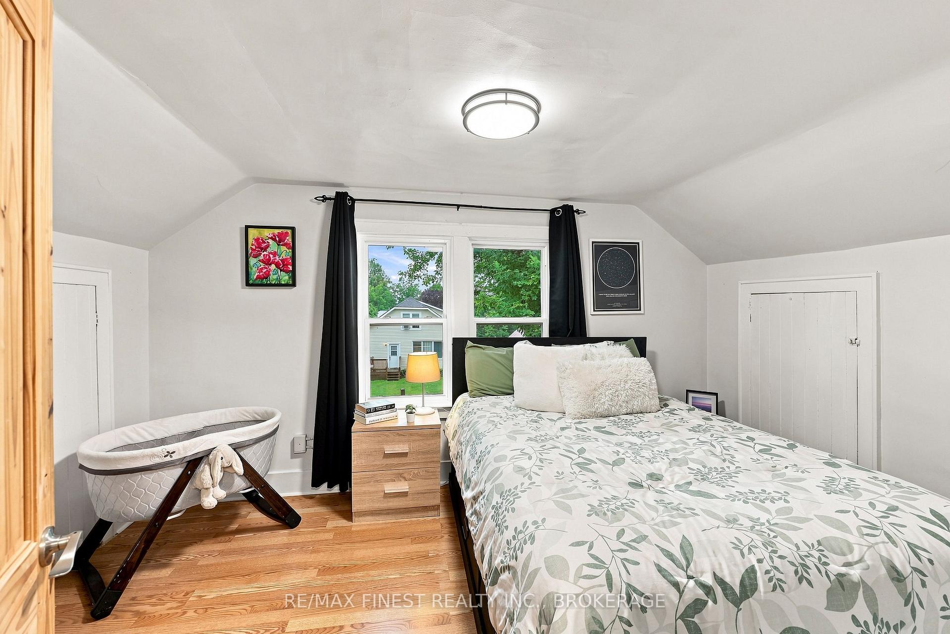
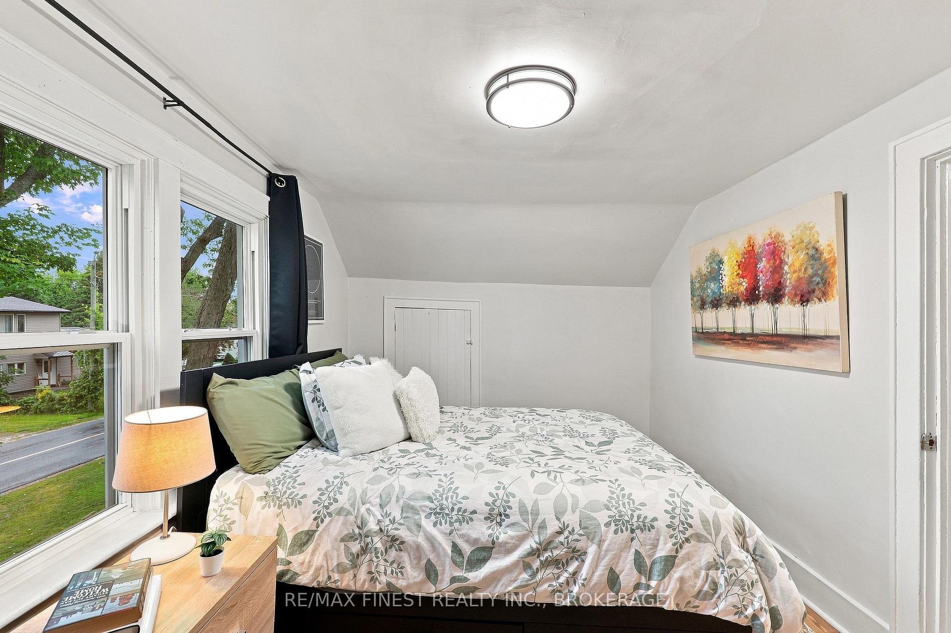
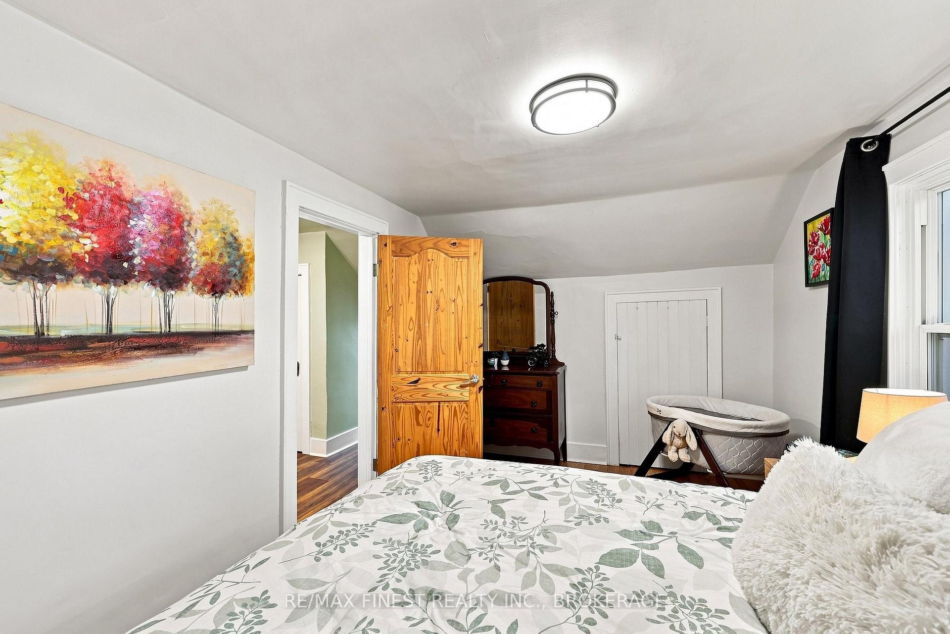
- Three bedrooms and two updated bathrooms.
- New heat pump and propane furnace installed in 2023.
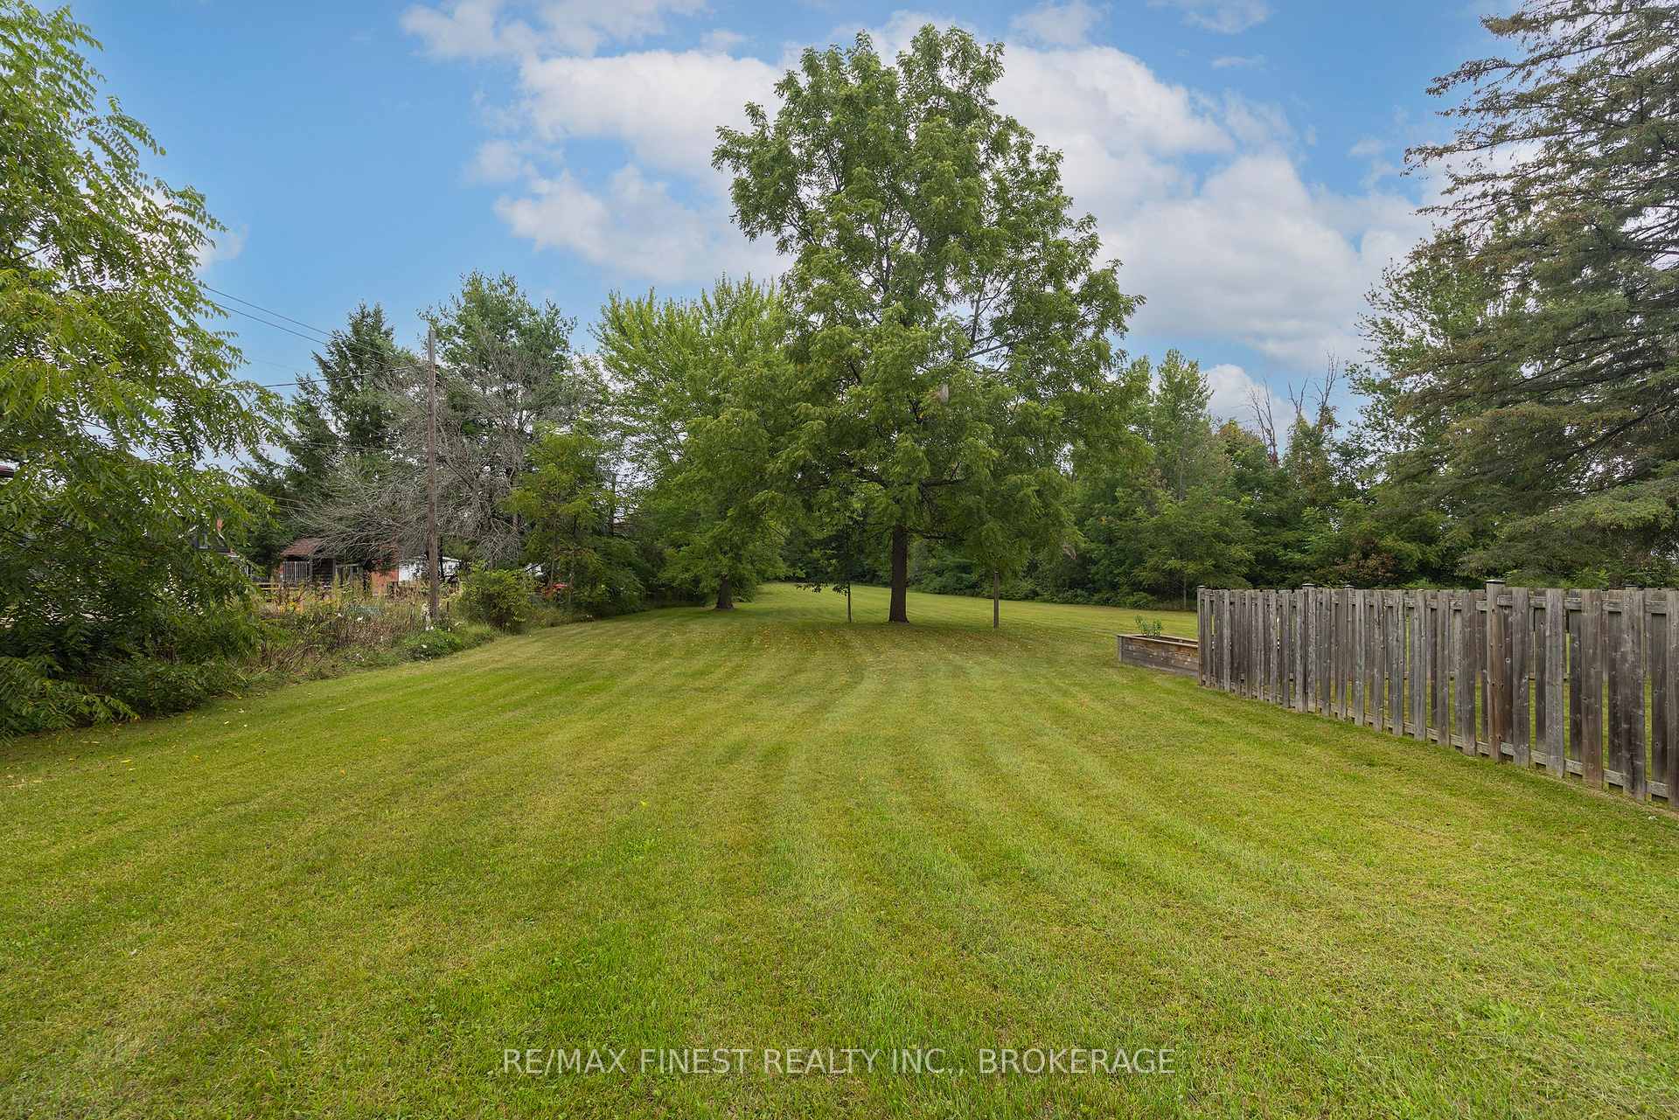
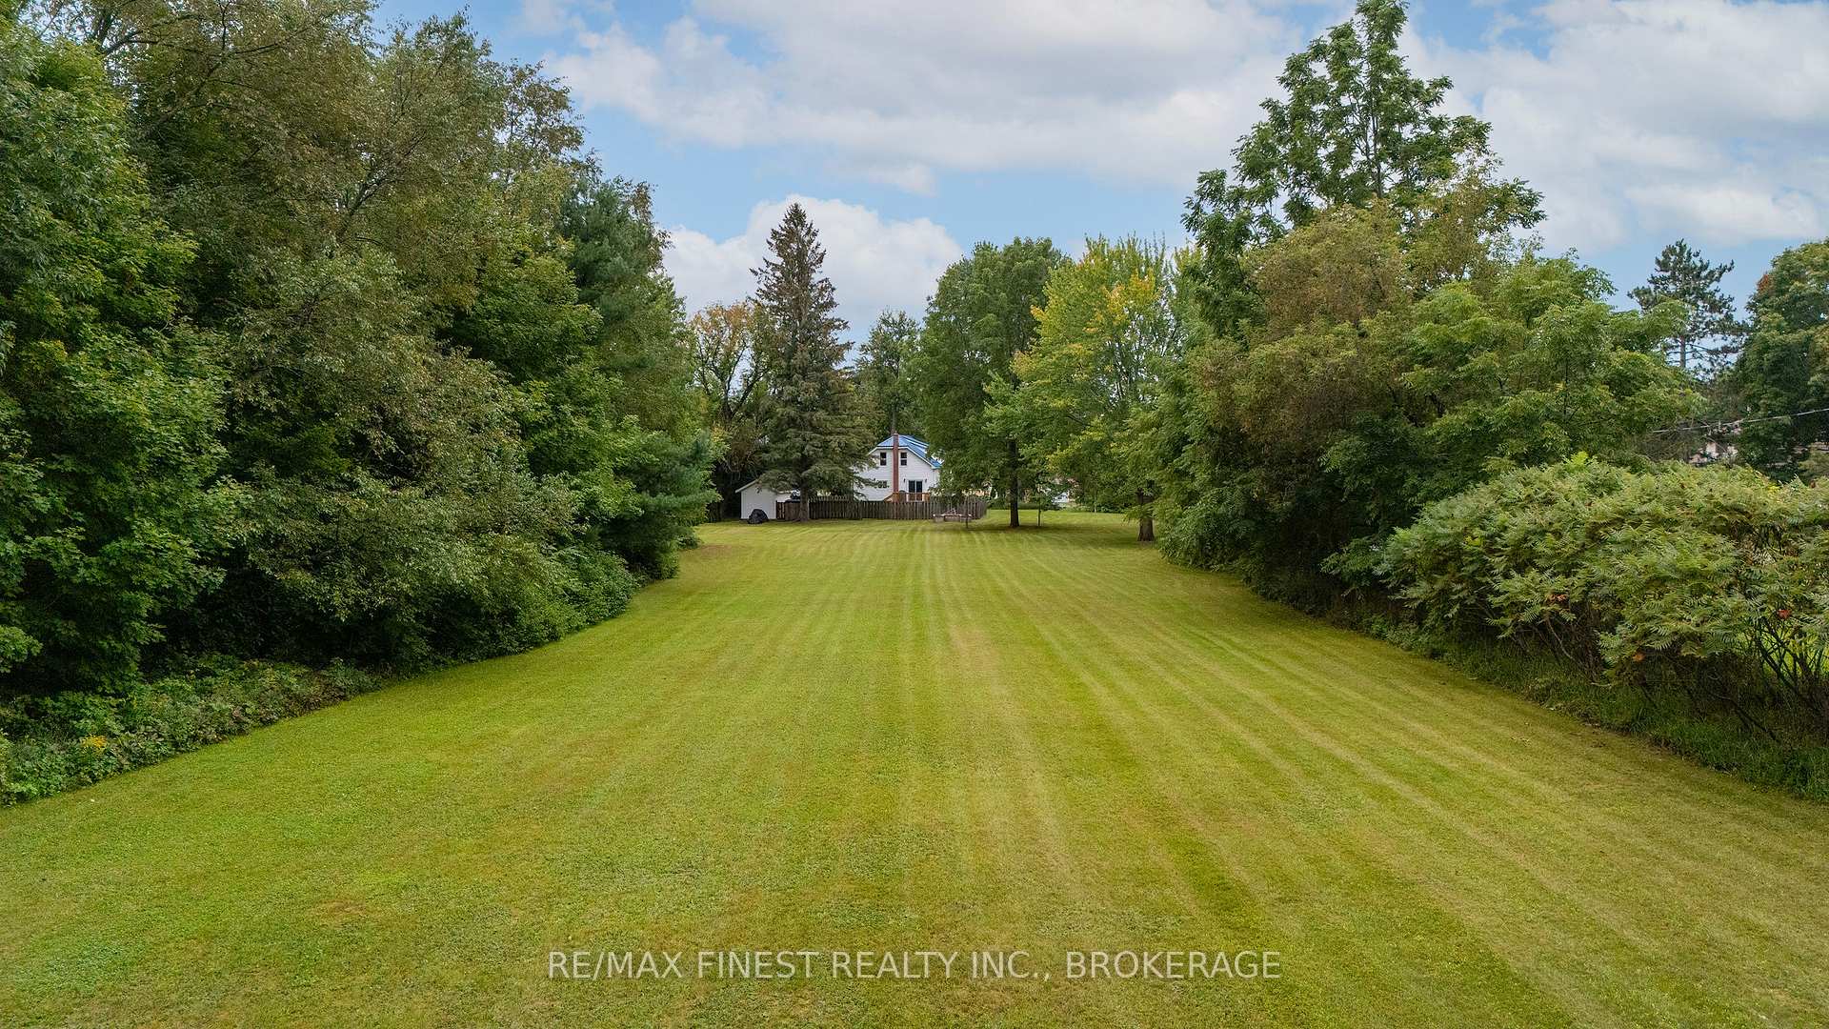
- Private backyard with mature trees.
- Close to KP Trail for outdoor activities.
- Potential for gardening and future additions.
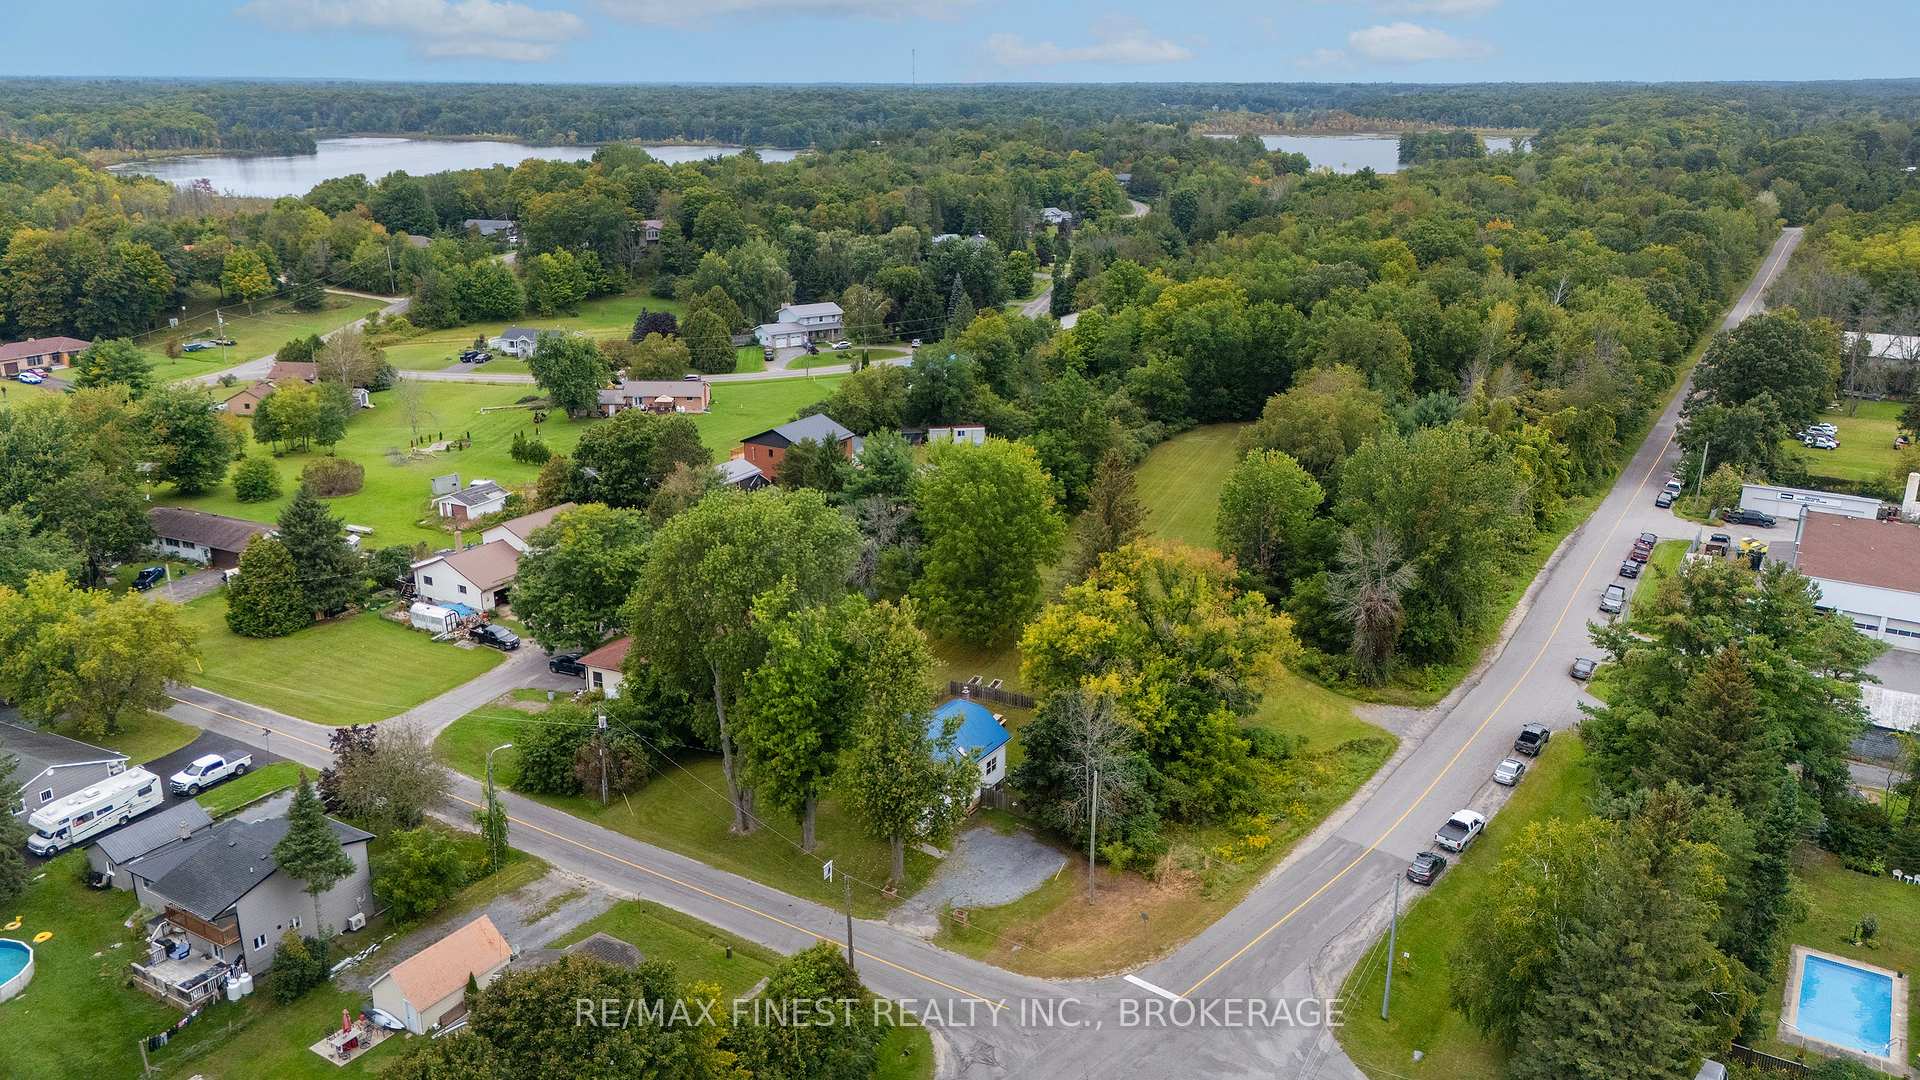
- Peaceful country living just 20 minutes from Kingston.
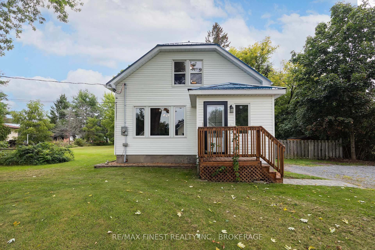
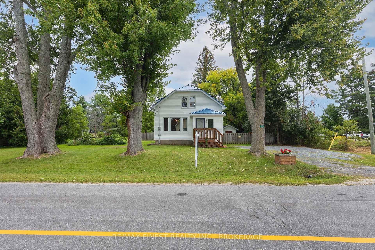
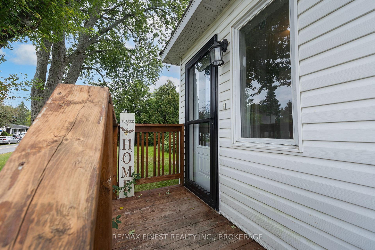
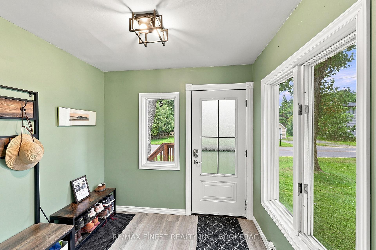
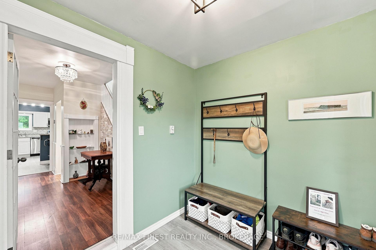
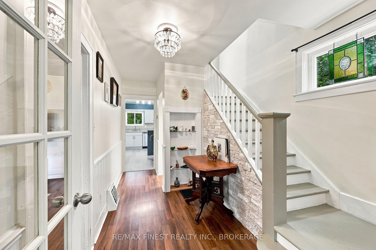
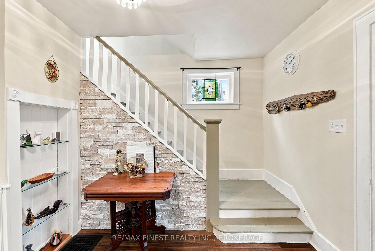
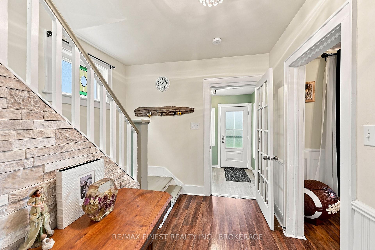
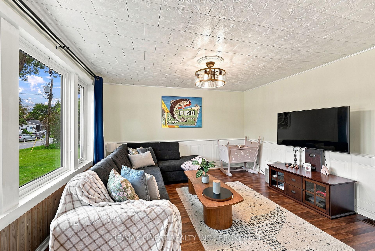
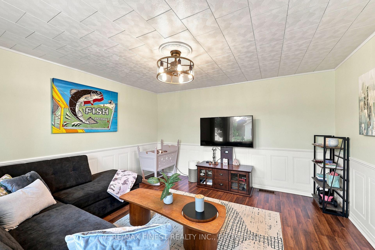
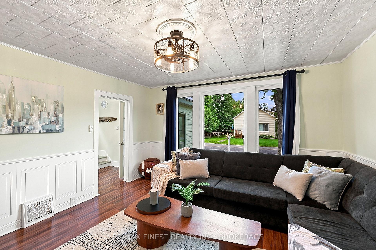
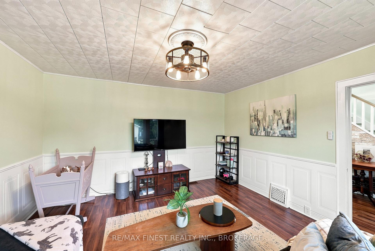
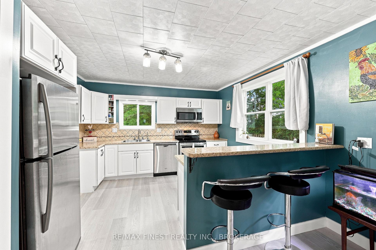
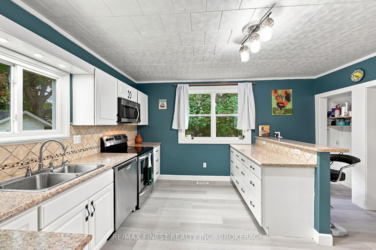
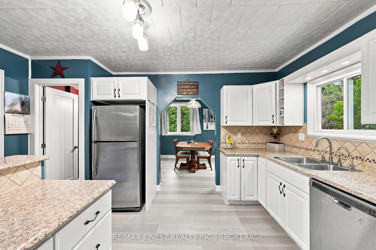
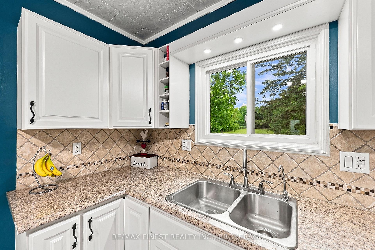
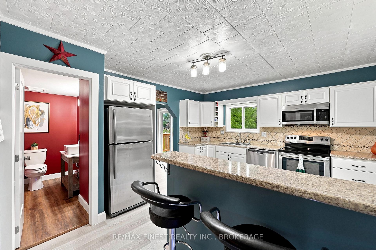
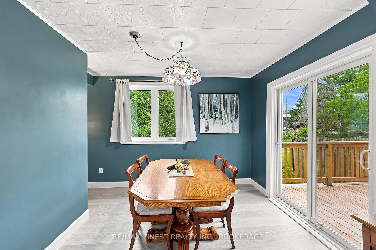
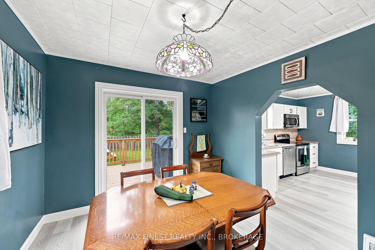
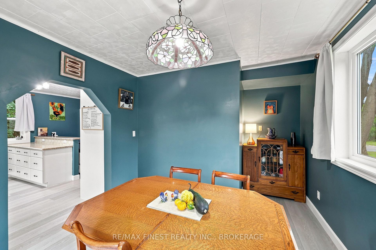
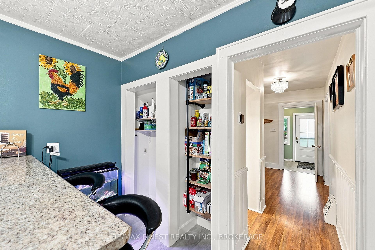
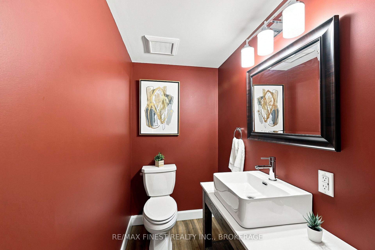
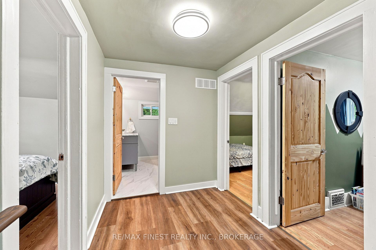
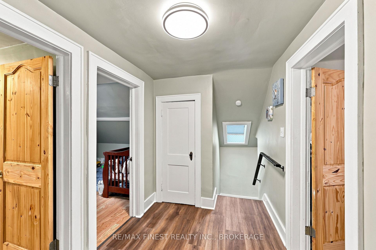
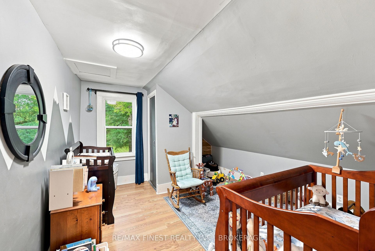
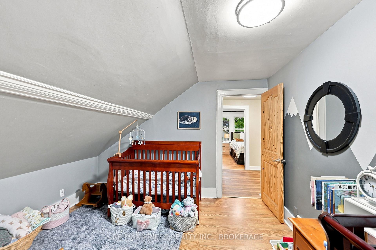
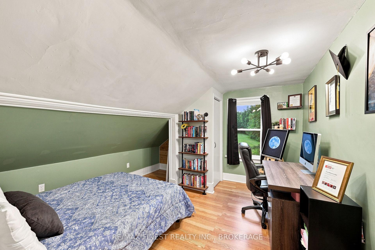
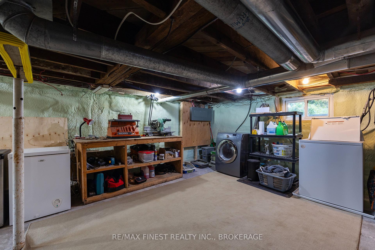
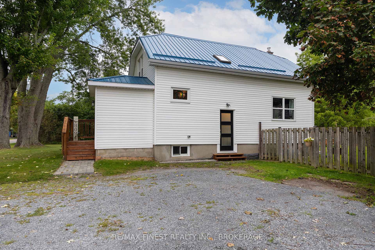
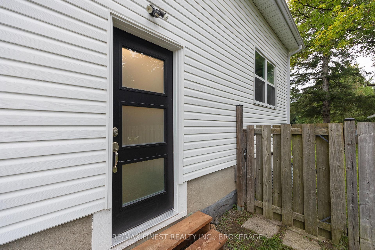
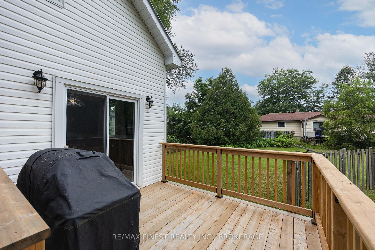
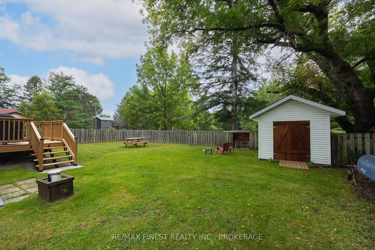
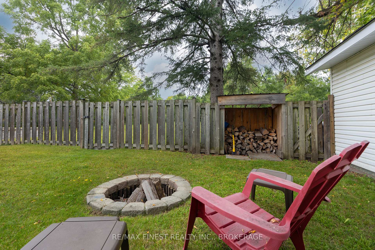
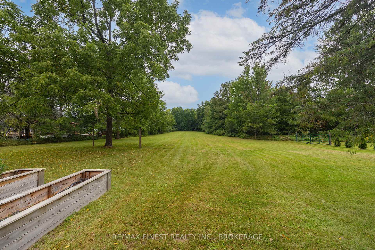
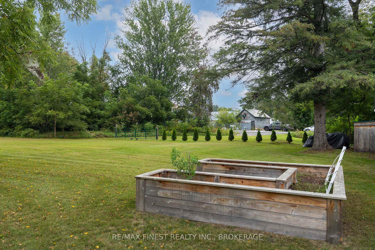
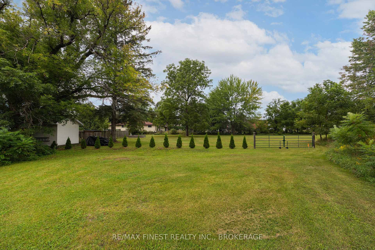
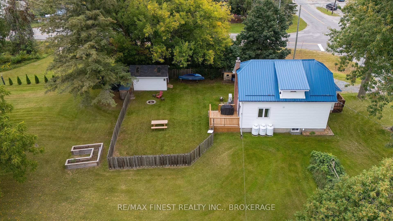
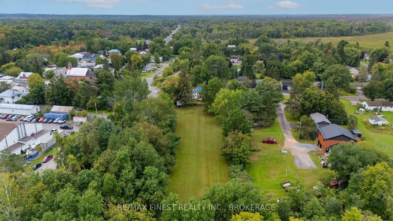
Escape to the country and enjoy the space, privacy, and lifestyle opportunities this beautifully updated Verona property has to offer. Situated on 1.39 acres and offering approximately 1,204 sq. ft. of living space, this move-in-ready home combines the comfort of modern updates with the freedom of a generous country lot, easy access to village amenities and all within approximately 20 minutes of Kingston. The property is surrounded by mature trees, creating a private and peaceful setting with plenty of room to enjoy the outdoors. The level lot offers excellent potential for those interested in gardening, growing their own fruits and vegetables, planting trees, or creating a backyard retreat. There is also plenty of space to consider future additions such as a greenhouse, workshop, detached garage, or other outbuildings. A fenced yard, new side gate, refreshed driveway, interlock walkway, and new deck completed in 2025 further enhance the outdoor space. Spend more time in nature with the close proximity of the KP Trail, just steps away. Inside, the immaculate and well maintained home offers a bright and inviting layout with three bedrooms and two fully updated bathrooms. Extensive renovations and improvements allow you to move in and begin enjoying country living right away. Peace of mind comes with numerous important updates, including a new heat pump and propane furnace installed in 2023, upgraded 200-amp electrical service, updated plumbing lines, UV filtration and sediment filters for the water system, and professionally spray-foamed basement insulation for improved efficiency. Additional exterior updates include fascia and eavestrough improvements and durable steel roofing elements. If you have been searching for a property that offers privacy, usable land, modern updates, and the opportunity to enjoy a more relaxed country lifestyle, this home truly checks all the boxes.
Key Facts & Features
Property Costs
- Annual Property Tax Amount
- $1,814
- Land Transfer Tax Fee
- $6,473
Rental Items
- Rental Equipment
- Propane Tanks
- Basement Type
- Unfinished
Interior Features
- Interior Extras
- Water Heater Owned, Water Softener
- Fireplace/Stove
- No
- Elevator
- No
Exterior Features
- Exterior Extras
- Patio, Porch
- Pool
- None
- Property Features
- Golf, Park, Place Of Worship, School
- Other Structures
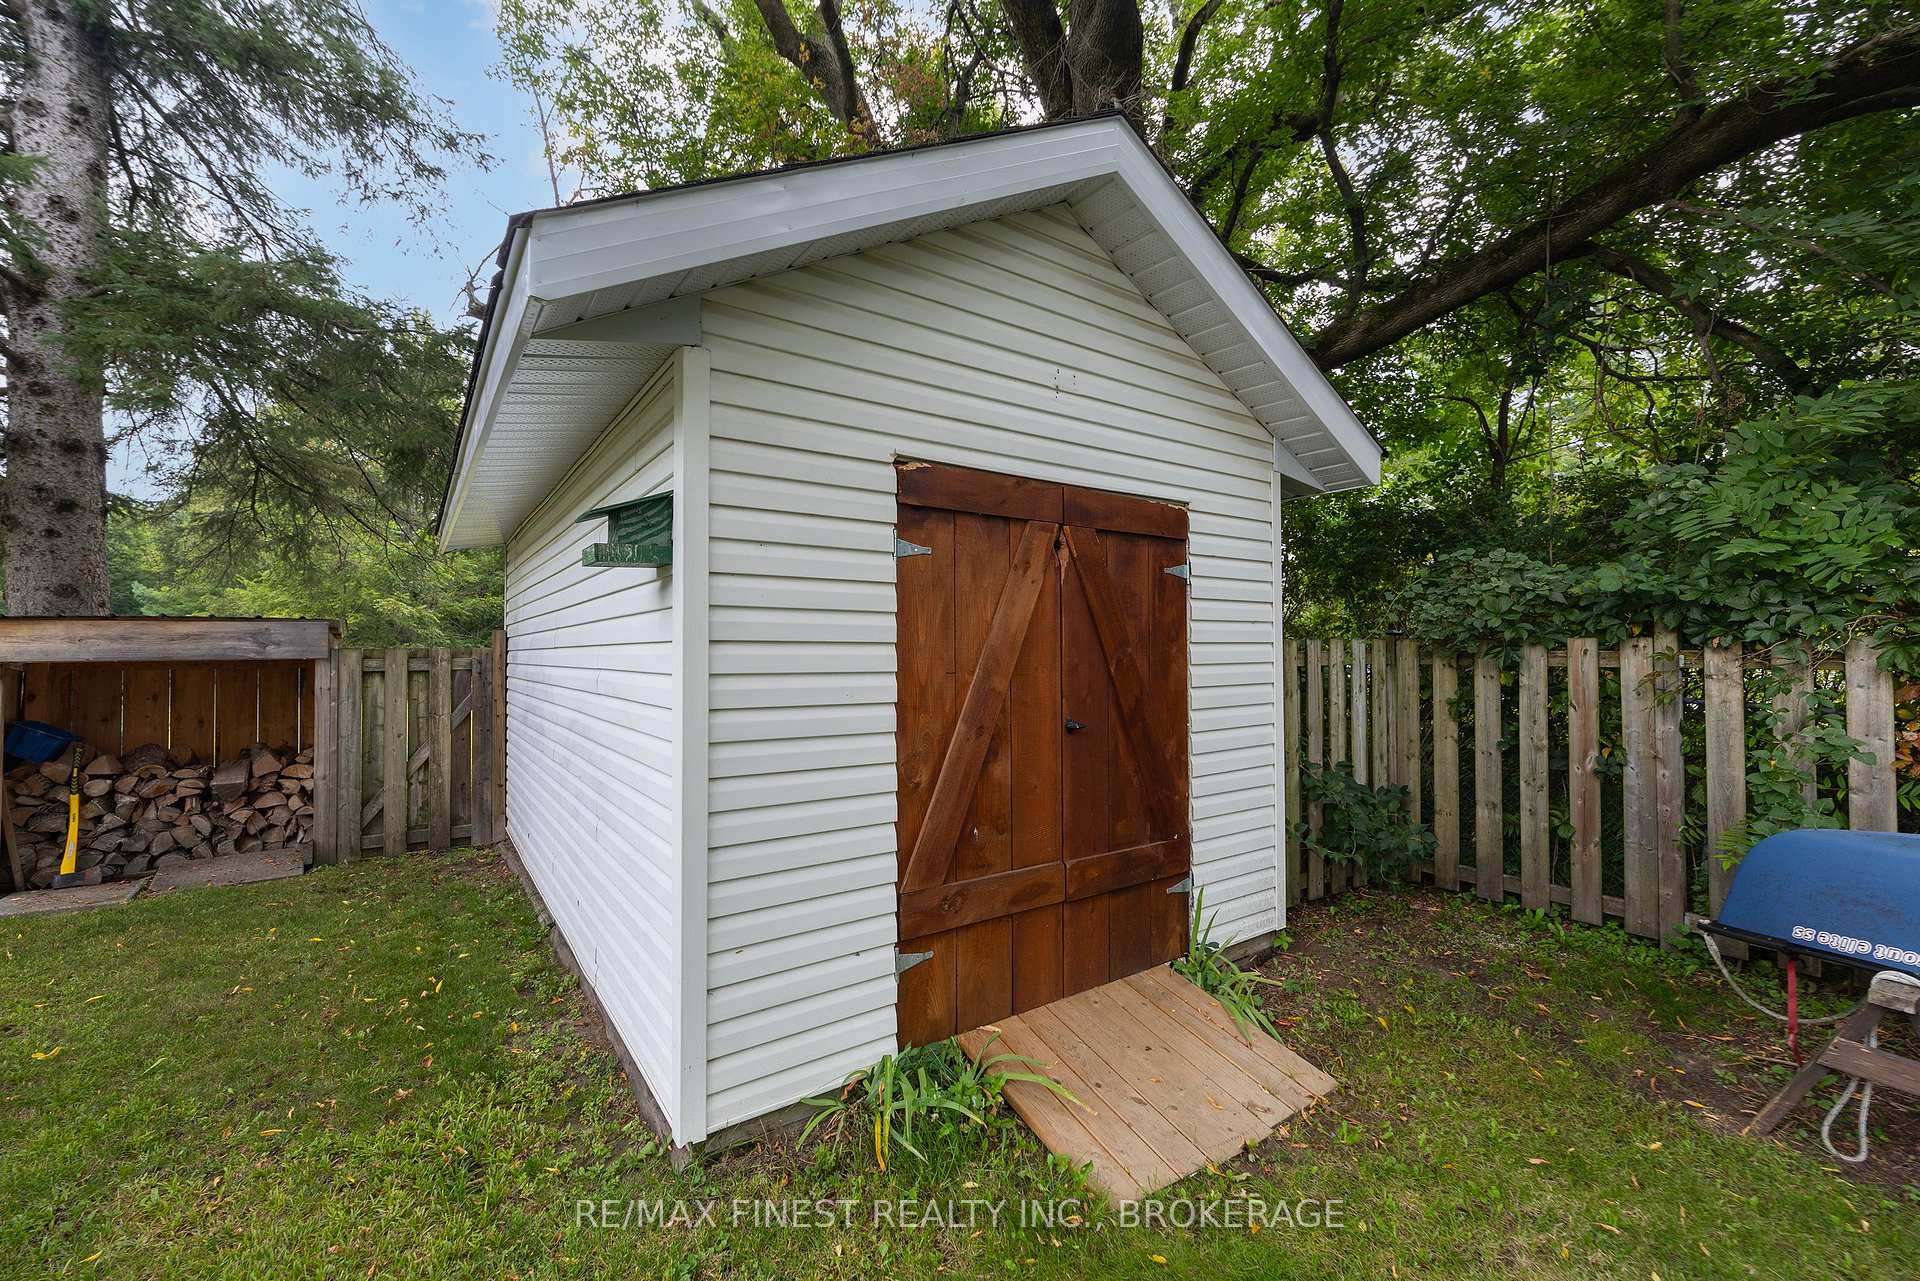
- Fence - Partial, Shed
Building
- Building Type
- Detached
- Building Style
- 2-Storey
- Approx Age
- 51-99
Construction
- Exterior Finish
- Vinyl Siding
- Roof
- Asphalt Shingle
- Foundation Details
- Concrete
- Special Designation
- Unknown
Lot
- Lot Front
- 117.00 ft
- Lot Depth
- 486.69 ft
- Lot Size
- 1.39
Parking & Garages
- Garage Type
- None
- Garage Spaces
- 0
- Parking Spaces
- 6
- Total Garage And Parking Spaces
- 6
Heating & Cooling
- Heat Source
- Propane
- Heat Type
- Forced Air
- Air Conditioning
- Central Air
- Water
- Well
- Sewers
- Septic
- Natural Gas
- No
- Hydro
- Yes
- Cable
- No
- Telephone
- Available
- Bedrooms
- 3
- Washrooms
- 2
- Kitchens
- 1
Room sizes
- Bedroom—Second level
- Bathroom—Second level
- Bathroom—Main level
- Utility Room—Basement level
- Primary Bedroom—Second level
- Bedroom—Second level
- Kitchen—Main level
- Dining Room—Main level
- Living Room—Main level
Washrooms
- 2-piece, Main
- 4-piece, Second
- Municipality
- Frontenac
- Neighbourhood
- Frontenac South
- Main cross streets
- Verona St/ Short St
- Directions
- Hwy 38 to Bank St
- MLS® number
- X13766266
- Data source
- Toronto Regional Real Estate Board
- Status change
- 2026-10-14
- Listed on
- 2026-09-10
- Days on market
- 34 days
- Possession type
- Other
- Co-op commission
- 2%+hst
- Seller
- Listed by
- RE/MAX FINEST REALTY INC., BROKERAGE
Home Market Value
Current home valuation for 6074 Bank Street, Frontenac, Frontenac South, Frontenac, ON. Listed for $499,900
HOMEH Estimate
$529,258
Estimated Sales Range
$317,555 - $740,961
HOMEH Estimate for 6074 Bank Street, Frontenac, Frontenac South
Calculated with a real agent's CMA method — 45+ years of experience, codified. Not an AI guess.
Mortgage Payment Calculator
Compare up to 4 down payment scenarios
5% of purchase price for homes $500K or less
$24,995
| Scenario 1 | Scenario 2 | Scenario 3 | Scenario 4 | |
|---|---|---|---|---|
−Down payment | % $ | % $ | % $ | % $ |
+CMHC insurance | $18,996 | $13,947 | $11,898 | $0 |
=Total mortgage | $493,901 | $463,857 | $436,813 | $399,920 |
Amortization | ||||
Mortgage rate | % | % | % | % |
| Payment frequency | ||||
=Mortgage payment | $2,411monthly | $2,265monthly | $2,133monthly | $1,953monthly |
Land Transfer Tax
$6,473
$6,473
Around this home
No schools found nearby
Data provided by OpenStreetMap & Fraser Institute School Rankings
Ask HOMEH
New!Hi there!
👋Text or call (416) 301-9001
Recommended for you
Based on homes you've looked at.
No recommended properties found.
Nearby similar homes
No nearby properties found.
More real estate resources
Other homes nearby
Explore this area
Nearby neighbourhoods
No nearby listings available.