
61 Cedar Haven Lane
Frontenac (Frontenac South), ON K0H 2V0
- 2Bedrooms
- 1Bathroom
- 1Garage
- < 700Sq Ft
- $2,031Tax
- 76×221 ftLot Size
 Estimated Value:$419,925See Free Estimate Report

Sale & Price History for 61 Cedar Haven Lane, Frontenac, Frontenac South
| Start Date | End Date | Price | Event | MLS# |
|---|---|---|---|---|
| No listing history available | ||||
Real estate boards require you to or to see the full details of this property.
*Sold prices and complete sale & price history are regulated data. Under the Trust in Real Estate Services Act, 2002 (TRESA) and the rules of the Real Estate Council of Ontario (RECO), and pursuant to the Multiple Listing Service® rules of the Canadian Real Estate Association (CREA) and the Toronto Regional Real Estate Board (TRREB), this information may be shown only to registered users who have agreed to the applicable terms of use (a Virtual Office Website, or "VOW," arrangement). HOMEH Inc., Brokerage therefore provides it to signed-in members only. Creating an account is free and takes under a minute.
About 61 Cedar Haven Lane, Frontenac, Frontenac South
Summarized Description
- Rare lakeside cottage with direct lake access
- Charming sandy shoreline for easy entry
- Two bedrooms with abundant natural light
- Screened-in porch for mosquito-free relaxation
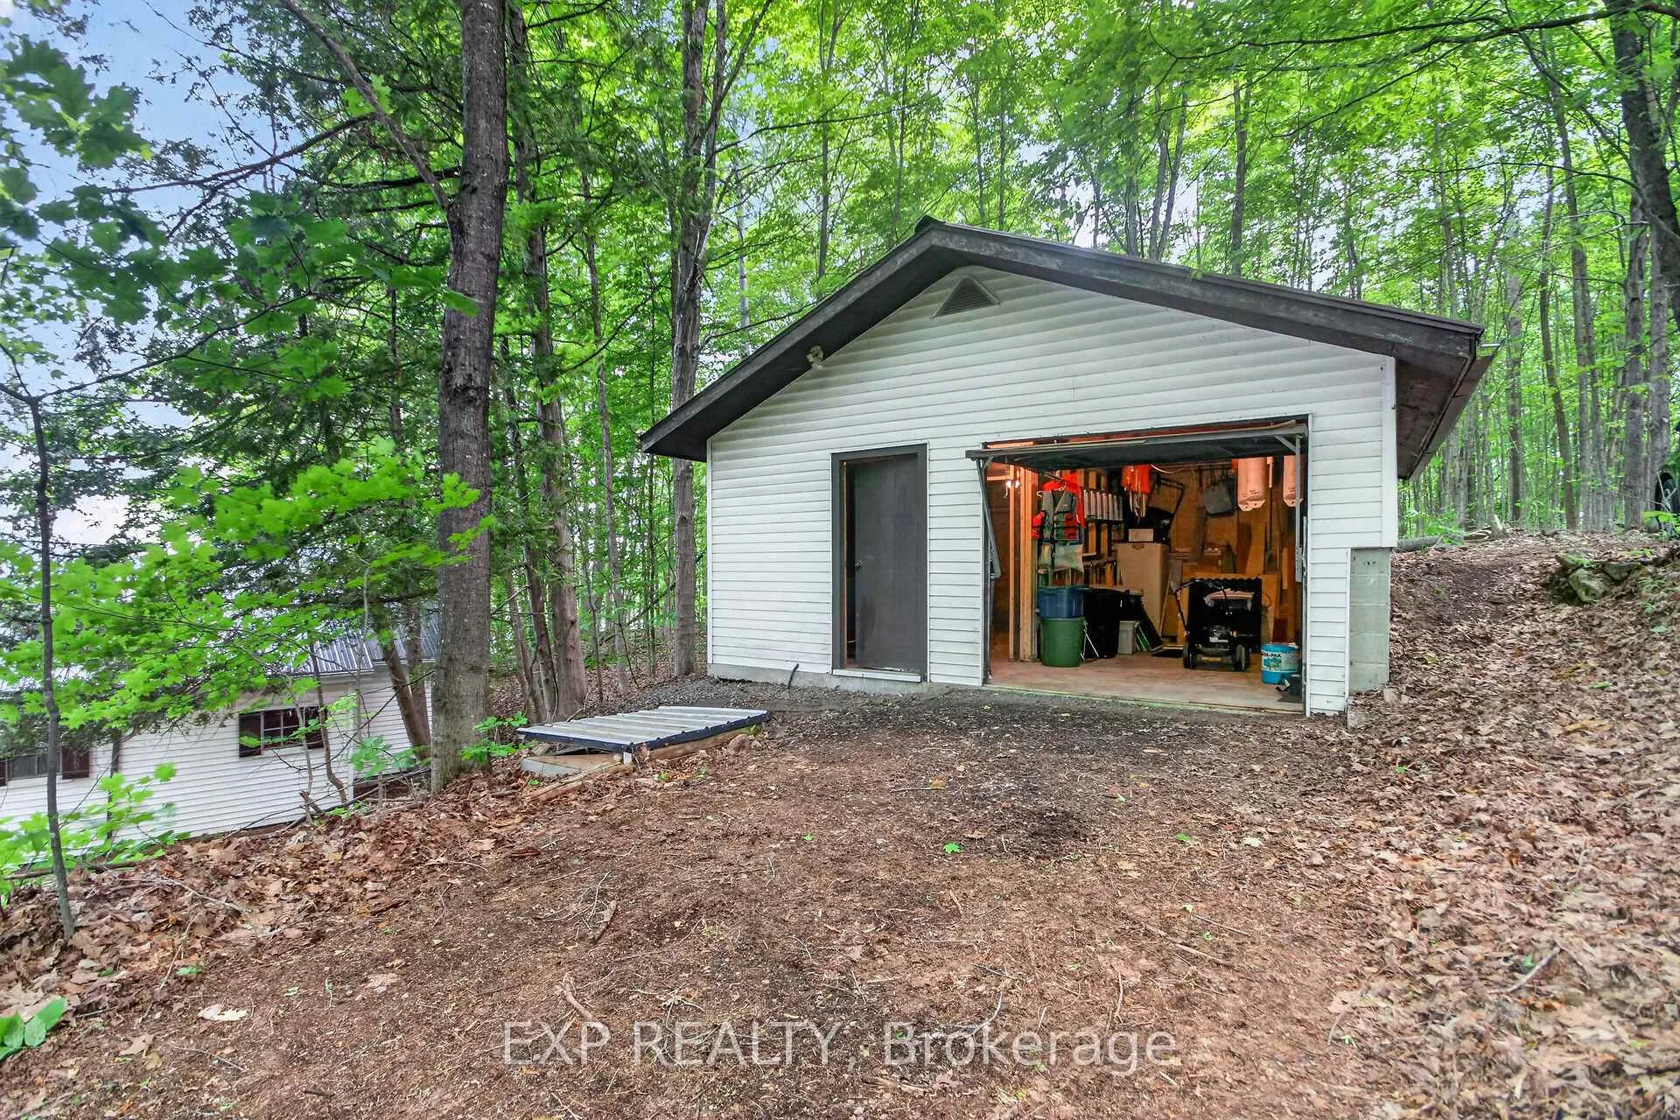
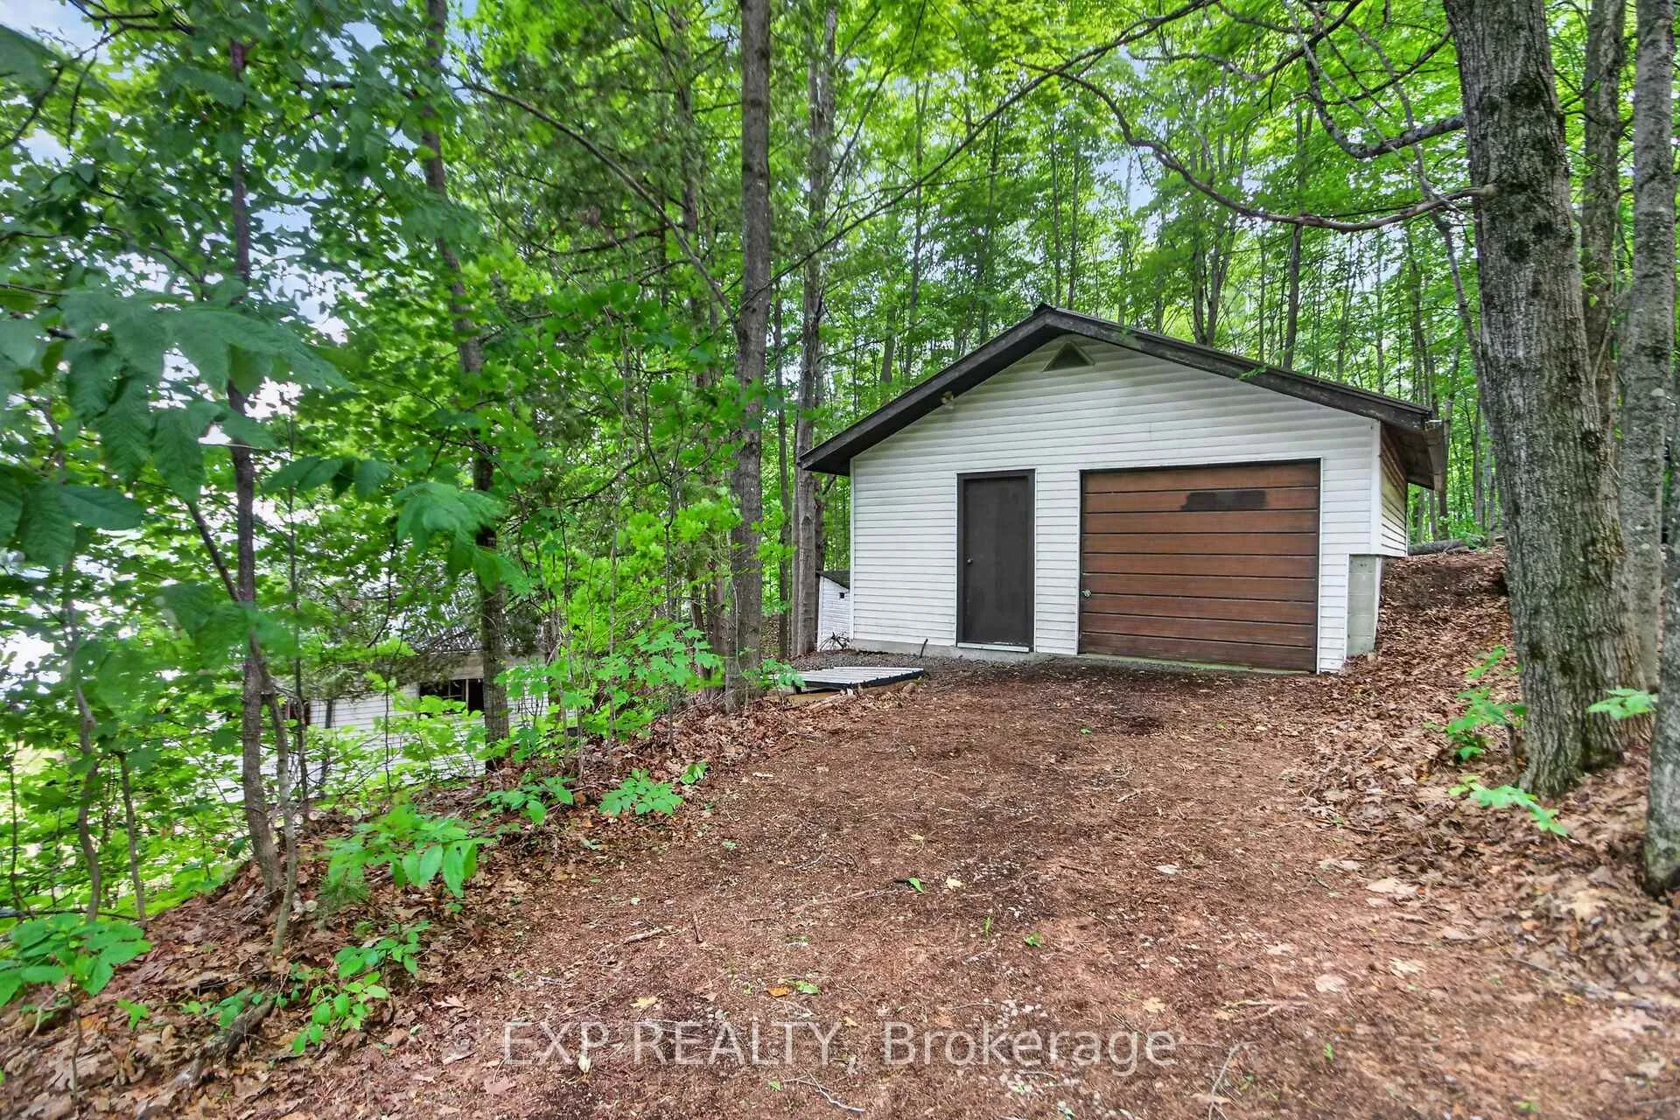
- Multi-purpose garage with workshop space
- Mature trees provide privacy and natural beauty
- Ideal for fishing and summer family memories
- Located near iconic Fisherman's Church
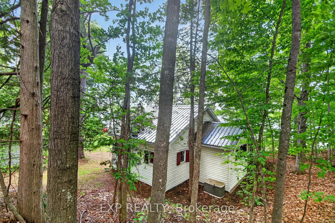
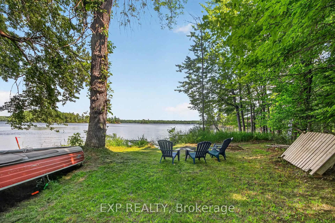
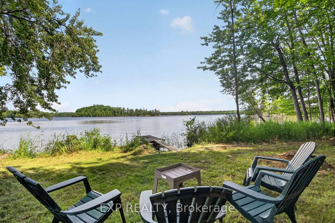
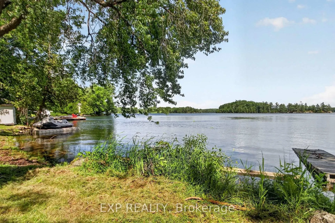
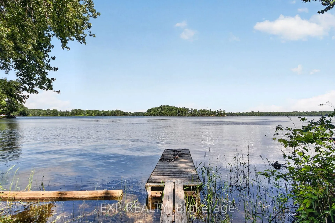
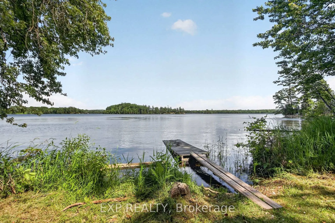
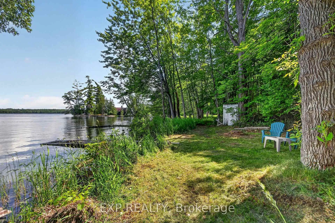
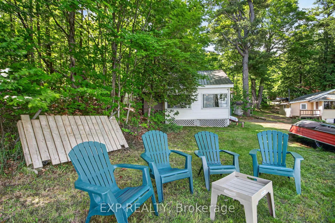
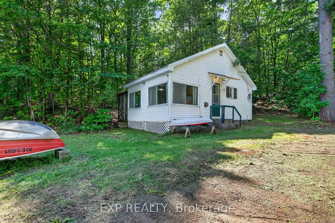
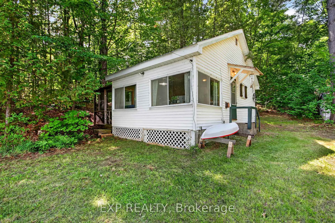
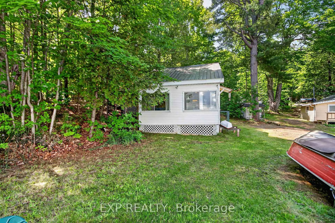
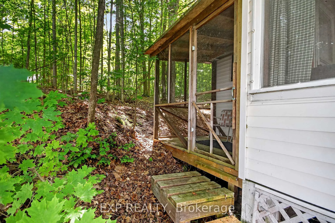
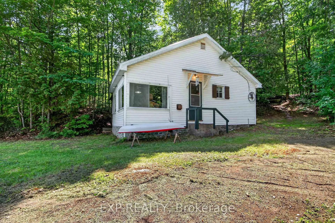
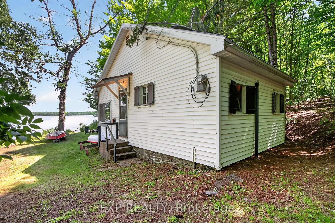
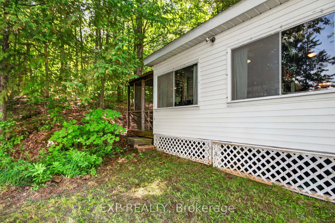
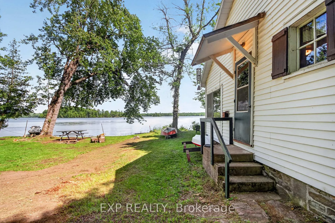
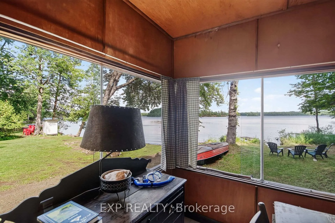
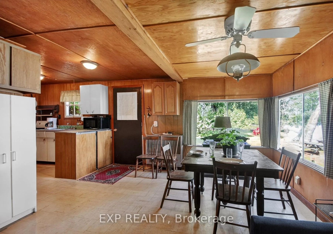
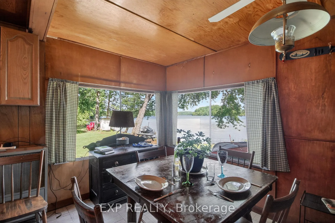
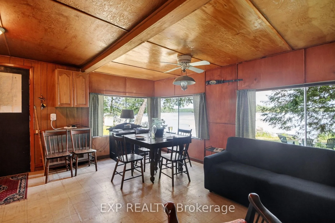
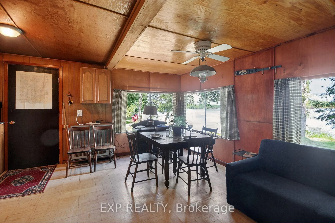
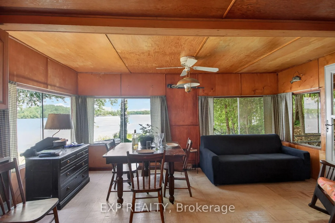
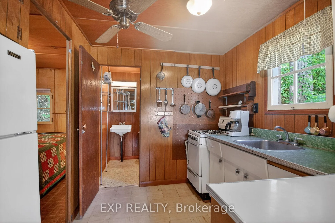
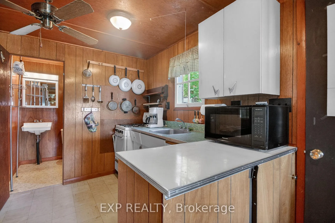
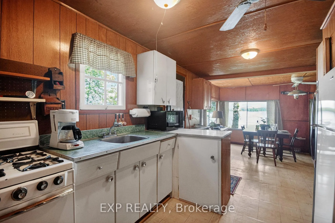
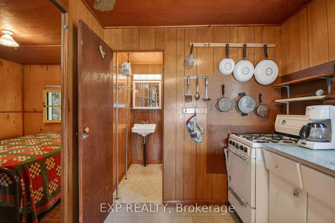
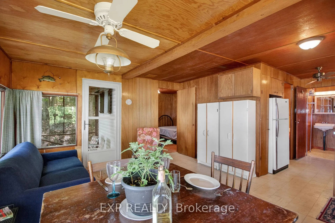
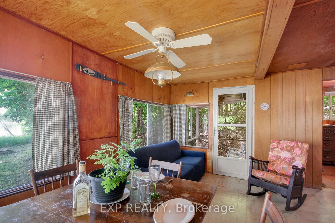
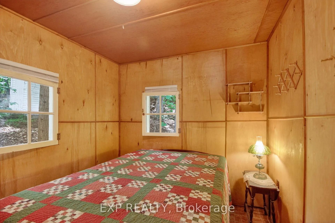
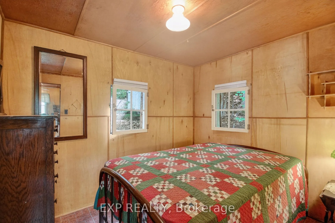
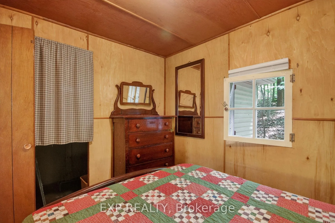
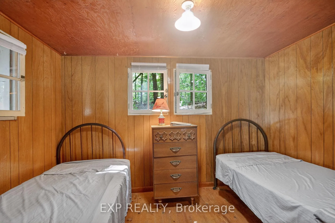
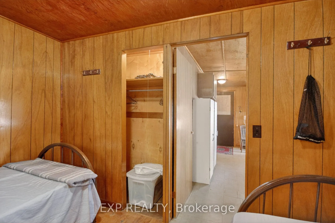
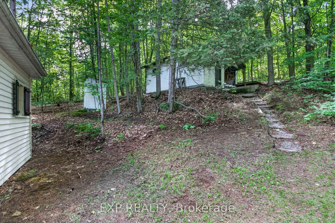
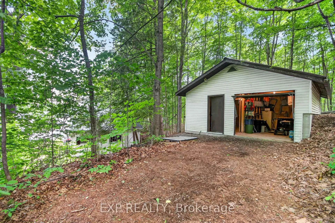
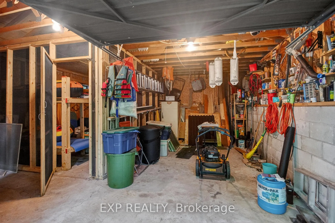
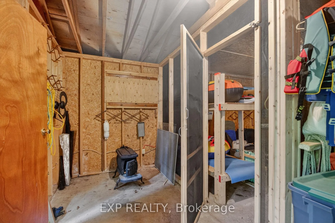
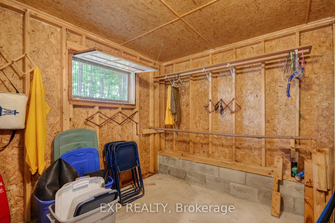
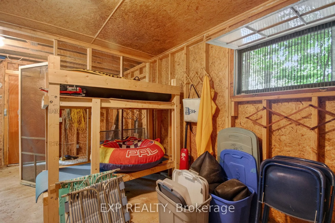
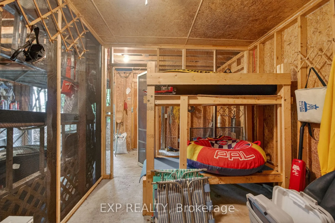
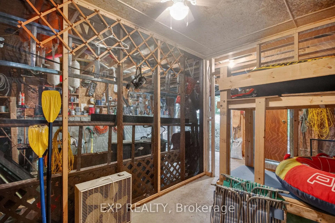
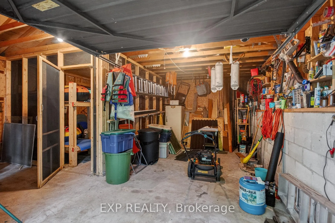
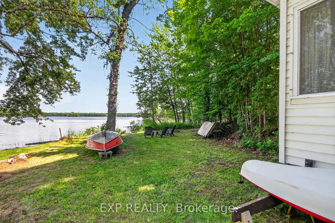
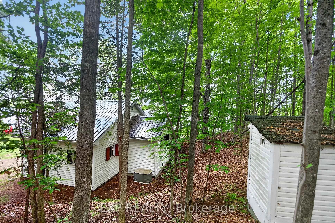
This is a rare opportunity to own a lakeside cottage where rustic charm, waterfront recreation, & the natural beauty come together. Few Bobs Lake cottages boast a direct walk in entry to the lake without steps. Looking for a peaceful summer escape, this property offers the quintessential Canadian cottage experience. Located just beyond the iconic Fisherman's Church, you'll discover a charming waterfront retreat that seems to have a few fish stories of its own. This cottage evokes memories of legendary fishing tournaments, trophy-worthy catches, & evenings spent on the dock debating exactly how big that fish really was. Set about 60 feet to sought-after Bobs Lake, this well-loved property enjoys clear-water views & a gentle sandy shoreline with easy walk-in access to the lake-no stairs required. Launch the boat or kayak from the dock, enjoy a refreshing swim, or simply relax & take in the scenery.The white-sided cottage offers two bedrooms & an abundance of windows that frame beautiful lake views while filling the interior with natural light. Traditional inward-opening windows with exterior hinged shutters preserve the cottage's authentic character & seasonal charm. A screened-in porch provides the perfect spot for quiet relaxation or summer evenings without the mosquitoes. At the water's edge, a boat shed offers convenient storage for boating needs.The property also features a recently constructed multi-purpose garage with a concrete floor and block foundation. It includes vehicle storage, workshop space, & a screened sleeping room with bunk accommodations for two additional guests. Parking is available beside the garage & directly in front of the garage door. Mature trees & forest along the western boundary provide privacy & a beautiful natural backdrop. With its gentle shoreline, beautiful views, & authentic lakeside character, this Bobs Lake gem is ready for its next chapter of family memories, fishing tales, & unforgettable summers.
Key Facts & Features
Property Costs
- Annual Property Tax Amount
- $2,031
- Land Transfer Tax Fee
- $4,108
Rental Items
- Rental Equipment
- None
- Basement Type
- Crawl Space
Interior Features
- Interior Extras
- Water Heater Owned
- View
- Bay, Beach, Forest, Lake, Water
- Fireplace/Stove
- No
- Elevator
- No
Exterior Features
- Exterior Extras
- Deck, Porch Enclosed, Seasonal Living
- Pool
- None
- Property Features
- Beach, Cul de Sac/Dead End, Lake Access, Waterfront, Wooded/Treed
- Other Structures
- Out Buildings, Workshop, Storage
Building
- Building Type
- Detached
- Building Style
- Bungalow
- Approx Age
- 51-99
Construction
- Exterior Finish
- Vinyl Siding
- Roof
- Metal
- Foundation Details
- Block, Piers
- Special Designation
- Unknown
Lot
- Lot Front
- 75.87 ft
- Lot Depth
- 220.60 ft
- Lot Size
- 0.354
- Lot Shape
- Rectangular
Inclusions
- Inclusions
- All furnishings, appliances, boat, kayak and garage contents, unattached wood stove, Lawn Mower
Exclusions
- Exclusions
- None
Parking & Garages
- Garage Type
- Detached
- Garage Spaces
- 1
- Parking Spaces
- 2
- Total Garage And Parking Spaces
- 3
Heating & Cooling
- Heat Source
- Electric
- Heat Type
- Other
- Air Conditioning
- None
- Water
- Well
- Sewers
- Septic
- Hydro
- Yes
- Cable
- Available
- Telephone
- Available
- Bedrooms
- 2
- Washrooms
- 1
- Kitchens
- 1
Room sizes
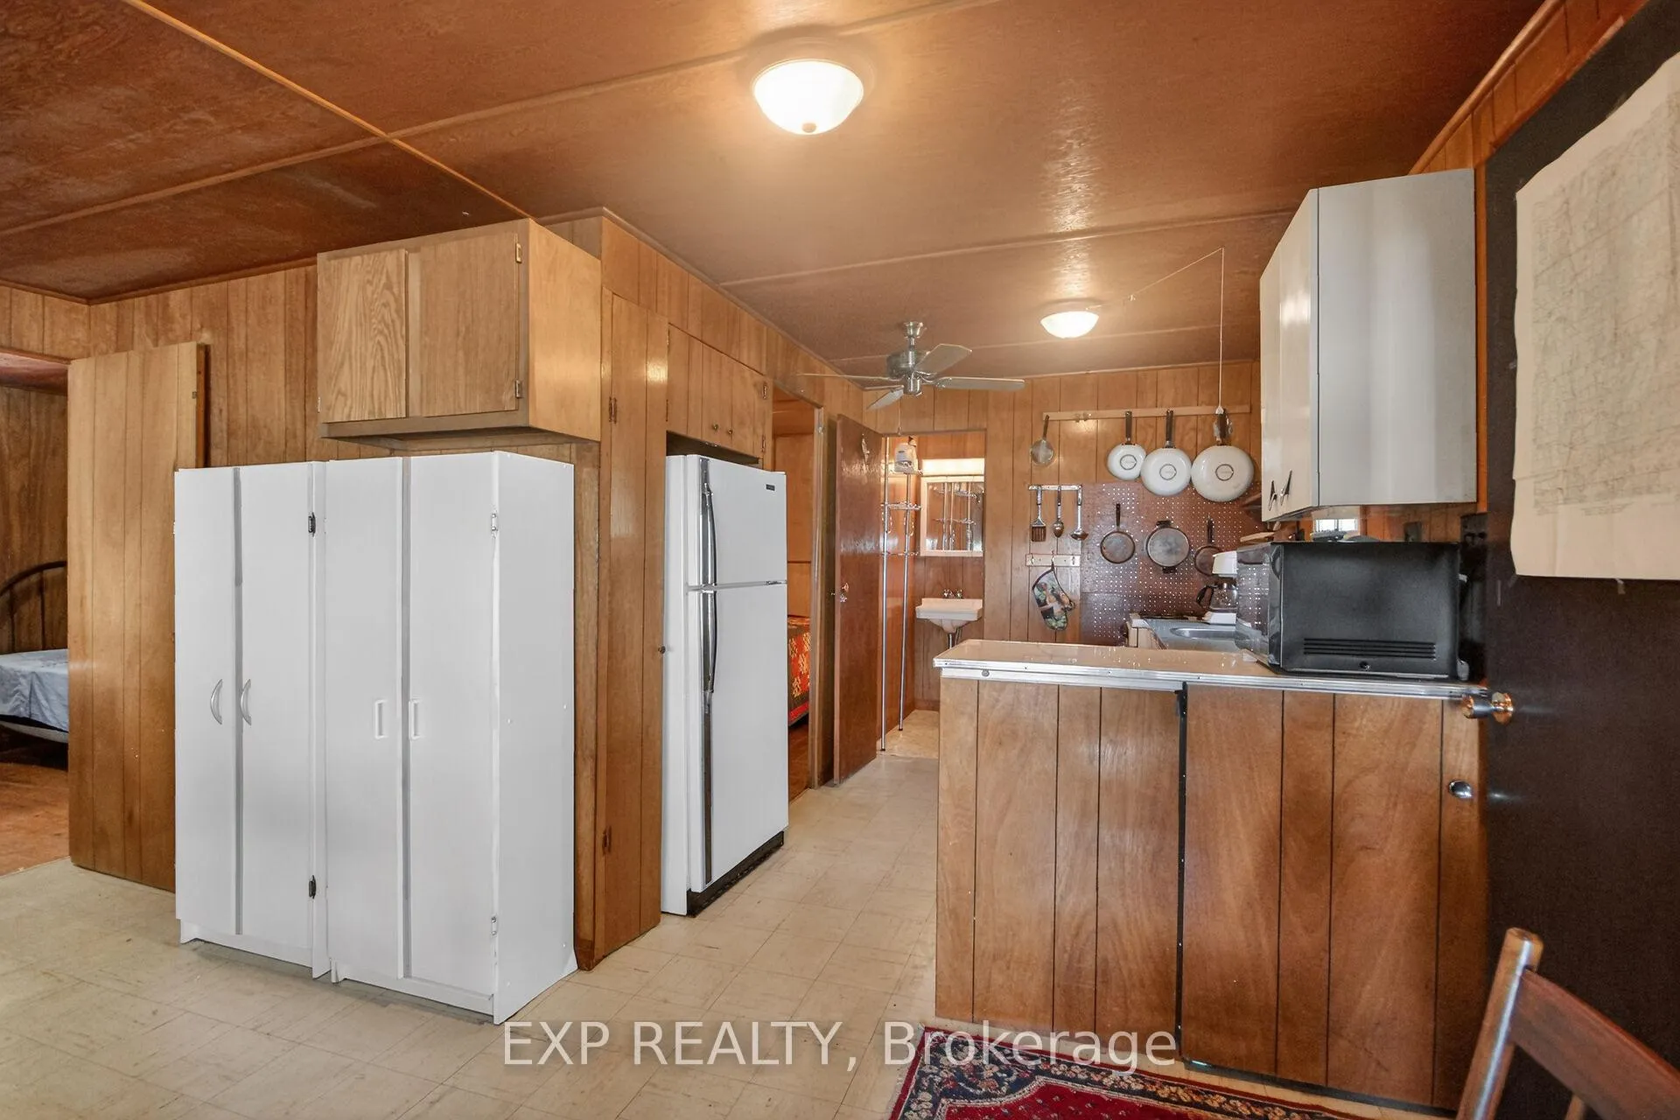
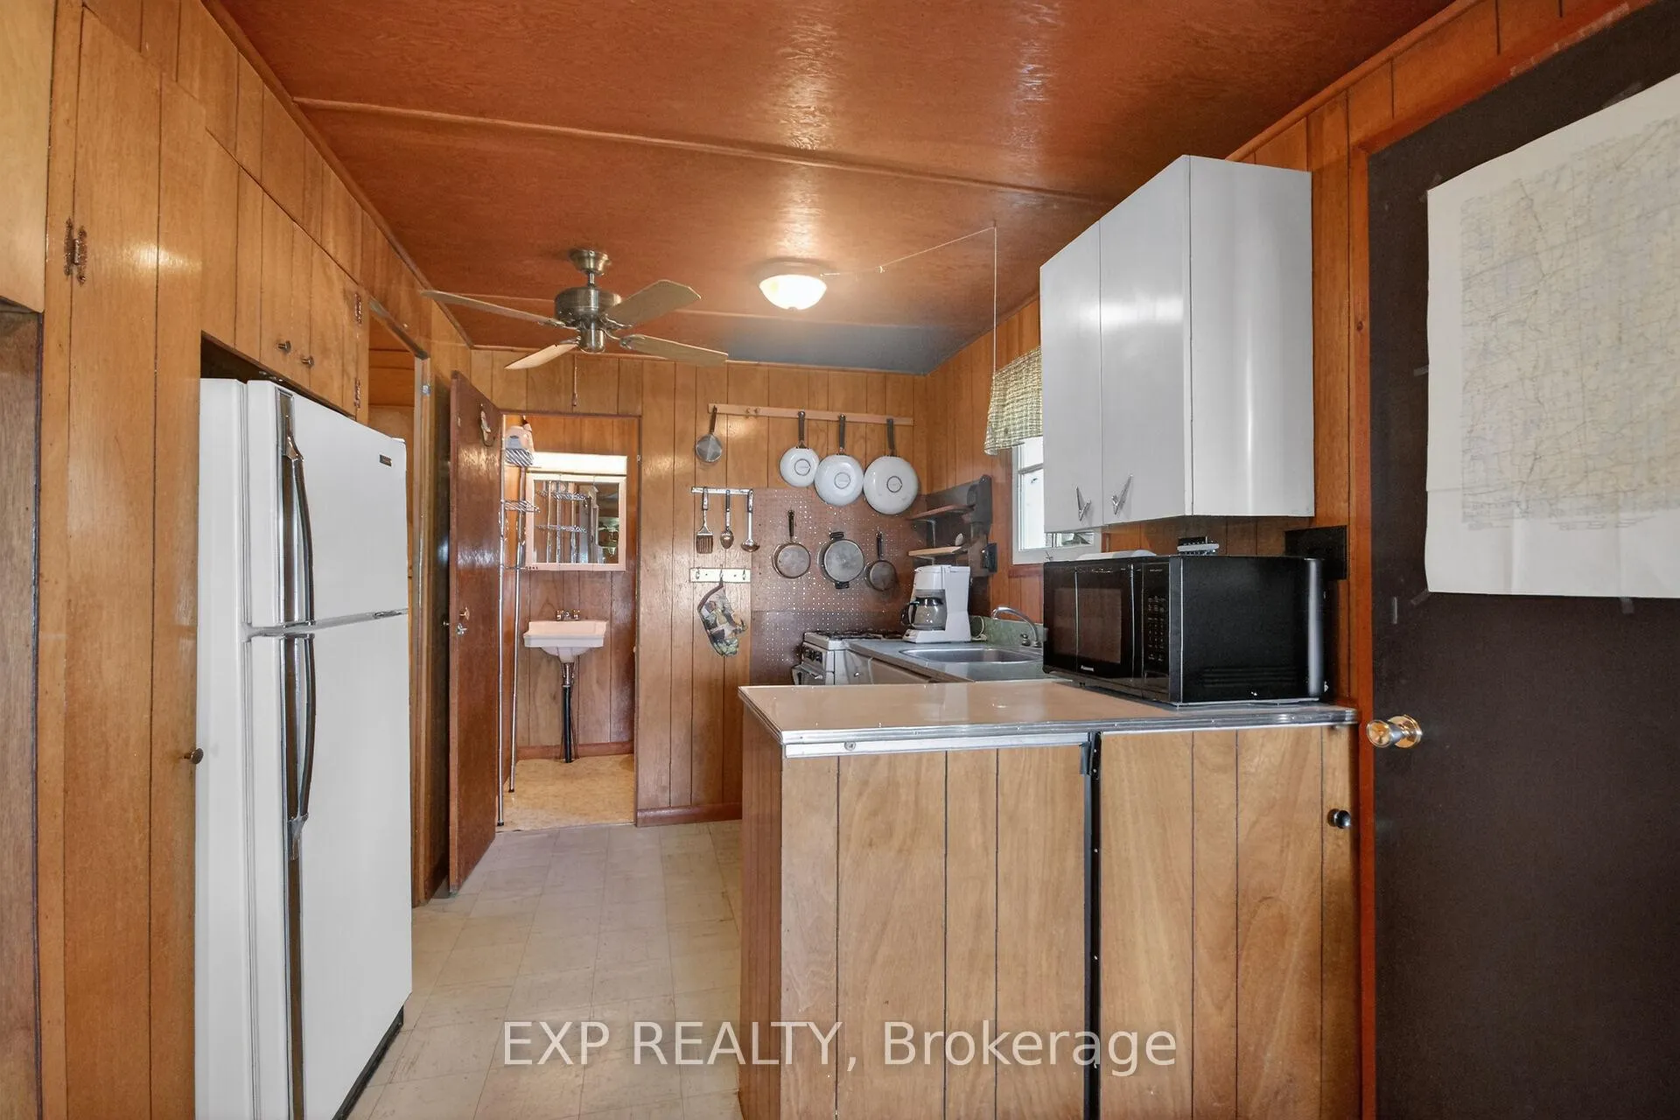
- Kitchen—Main level, B/I Appliances
- Great Room—Main level, B/I Appliances
- Bedroom—Main level, B/I Appliances
- Bedroom 2—Main level, B/I Appliances
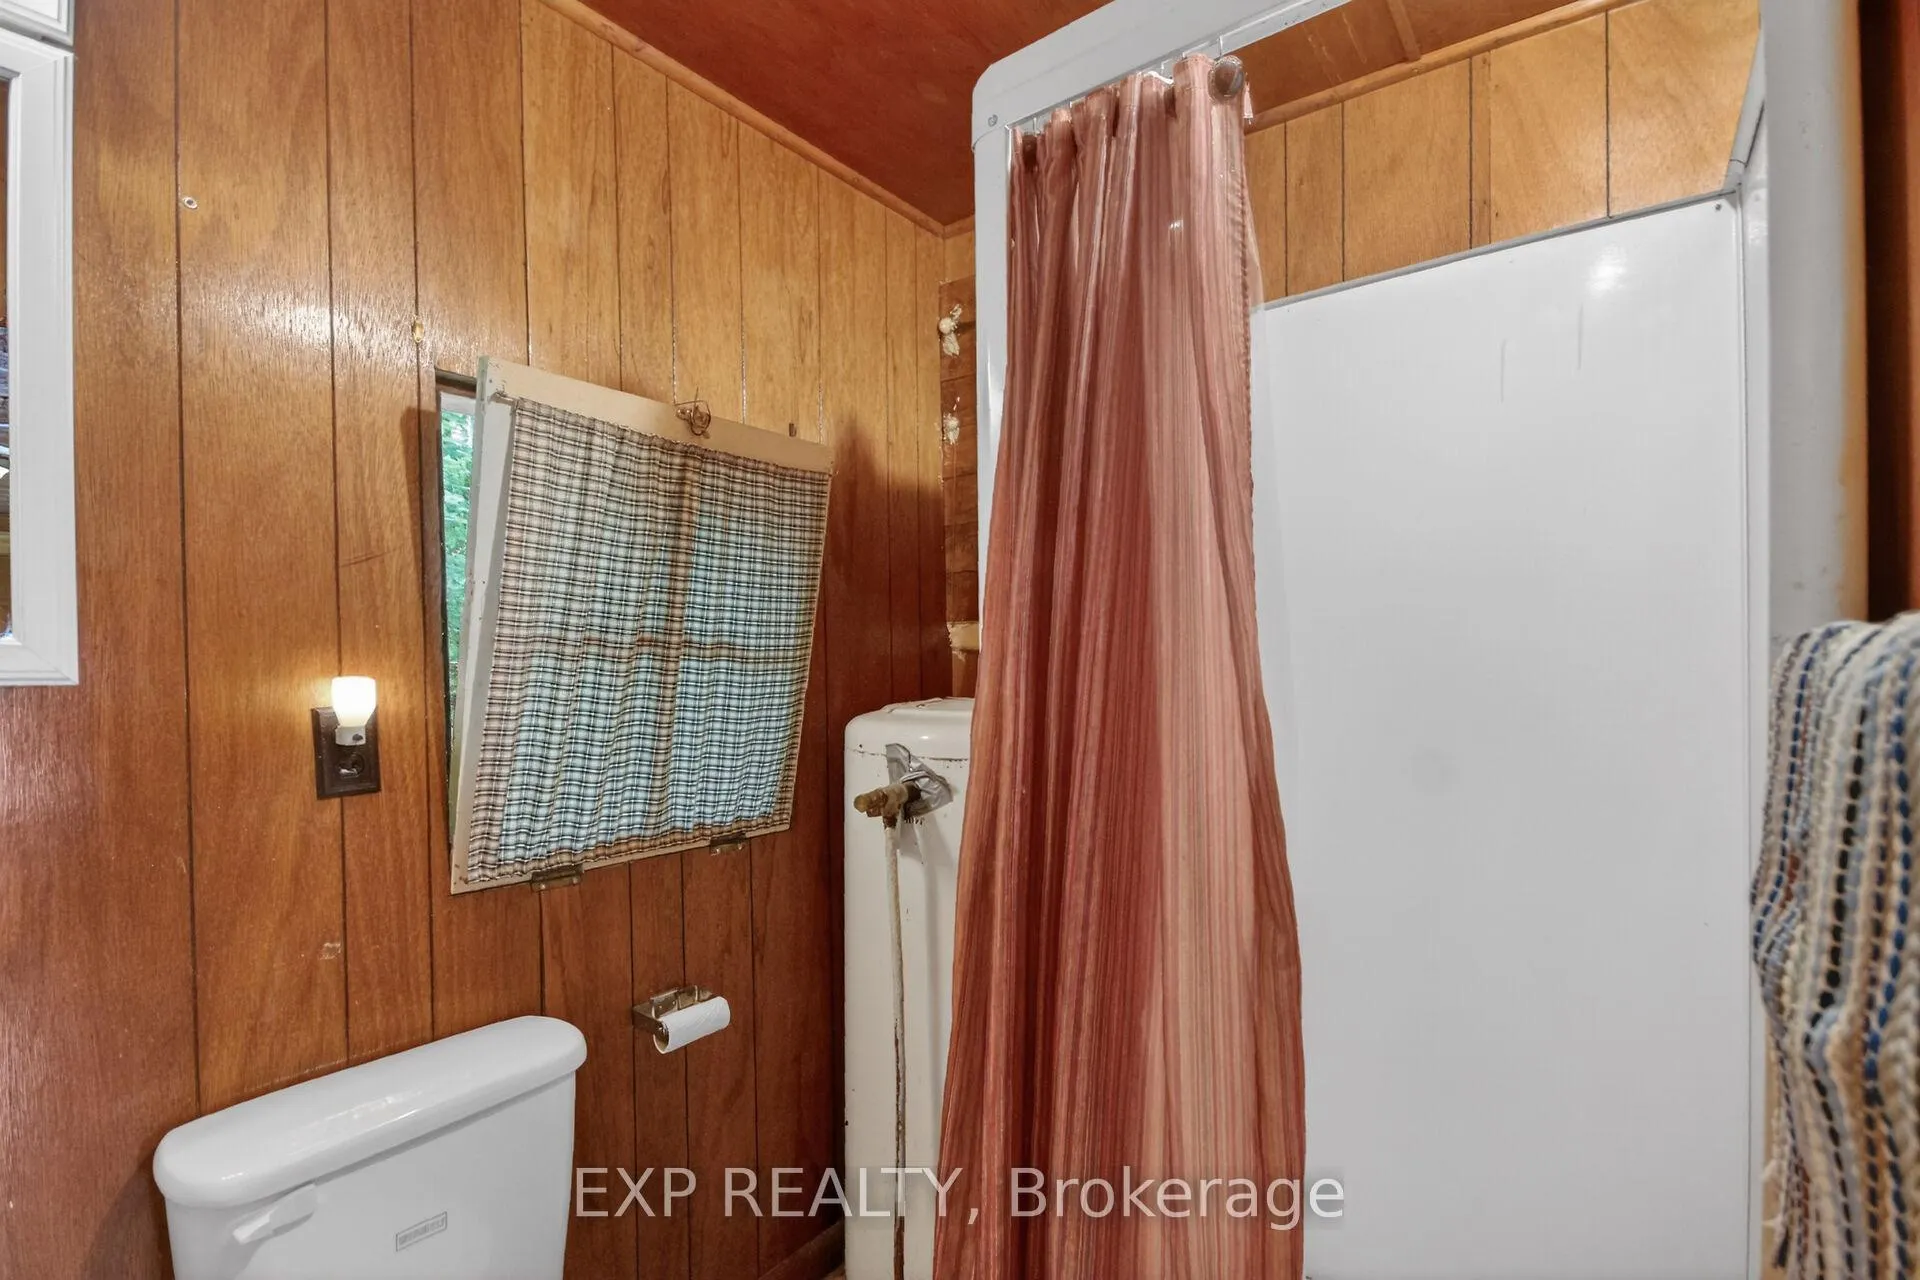
- Bathroom—Main level, B/I Appliances
- Workshop—Ground level, B/I Appliances
Washrooms
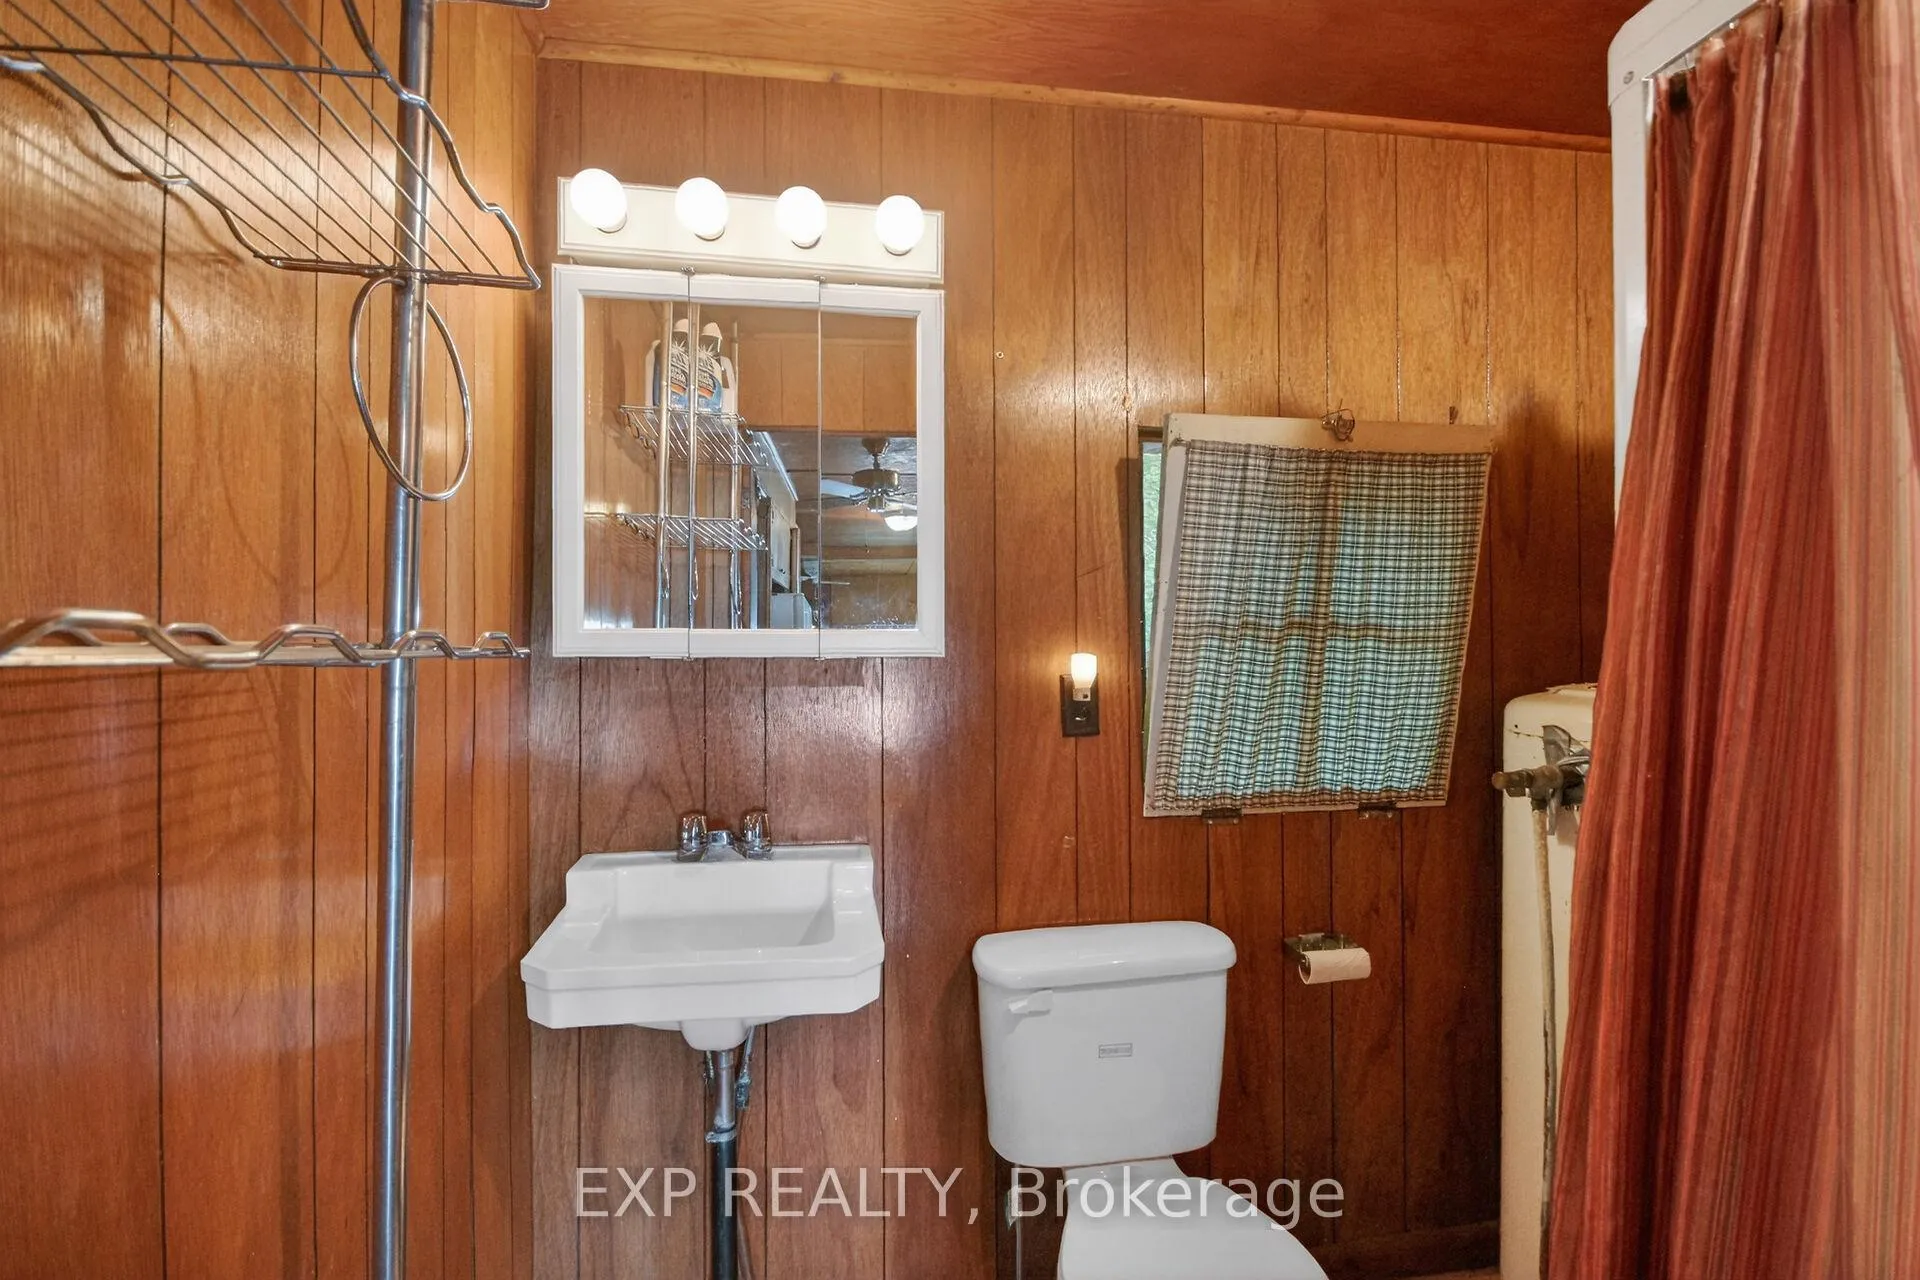
- 3-piece, Main
- Municipality
- Frontenac
- Neighbourhood
- Frontenac South
- Main cross streets
- Badour Road and Cedar Haven Lane
- Directions
- From Perth - West on Highway 7, south on Glen Tay, cross the RR tracks, west on Christie Lake Rd, north on Bolingbroke Rd, continue on to Crow Lake Rd, south on Badour Rd. to Cedar Haven Lane, west, past the Fisherman's Church.
- Waterfront
- Direct
- MLS® number
- X13454082
- Data source
- Toronto Regional Real Estate Board
- Listed on
- 2026-06-16
- Updated on
- 2026-07-11
- Days on market
- 123 days
- Possession date
- 2026-06-30
- Possession type
- Immediate
- Co-op commission
- 2.5%
- Seller
- Listed by
- eXp Realty
Home Market Value
Current home valuation for 61 Cedar Haven Lane, Frontenac, Frontenac South, Frontenac, ON. Listed for $375,500
HOMEH Estimate
$419,925
Estimated Sales Range
$331,741 - $508,109
HOMEH Estimate for 61 Cedar Haven Lane, Frontenac, Frontenac South
Calculated with a real agent's CMA method — 45+ years of experience, codified. Not an AI guess.
For the owner
Is this your home? Track its value.
Get this home's HOMEH Estimate by email once a month, with how many homes are for sale around you.
Mortgage Payment Calculator
Compare up to 4 down payment scenarios
5% of purchase price for homes $500K or less
$18,775
| Scenario 1 | Scenario 2 | Scenario 3 | Scenario 4 | |
|---|---|---|---|---|
−Down payment | % $ | % $ | % $ | % $ |
+CMHC insurance | $14,269 | $10,476 | $8,937 | $0 |
=Total mortgage | $370,994 | $348,426 | $328,112 | $300,400 |
Amortization | ||||
Mortgage rate | % | % | % | % |
| Payment frequency | ||||
=Mortgage payment | $1,811monthly | $1,701monthly | $1,602monthly | $1,467monthly |
Land Transfer Tax
$4,108
$4,108
Around this home
No schools found nearby
Data provided by OpenStreetMap & Fraser Institute School Rankings
Ask HOMEH
New!Hi there!
👋Text or call (416) 301-9001
Recommended for you
Based on homes you've looked at.
No recommended properties found.
Nearby similar homes
No nearby properties found.
More real estate resources
Other homes nearby
Explore this area
Nearby neighbourhoods
No nearby listings available.