




1093B Two Loon Lane
Frontenac (Frontenac Centre), ON K0H 2P0
- 5Bedrooms
- 2Bathrooms
- 2Garage
- 1500–2000Sq Ft
- $6,530Tax
- 528×771 ftLot Size
 Estimated Value:$985,000See Free Estimate Report

Sale & Price History for 1093B Two Loon Lane, Frontenac, Frontenac Centre
| Start Date | End Date | Price | Event | MLS# |
|---|---|---|---|---|
| No listing history available | ||||
Real estate boards require you to or to see the full details of this property.
*Sold prices and complete sale & price history are regulated data. Under the Trust in Real Estate Services Act, 2002 (TRESA) and the rules of the Real Estate Council of Ontario (RECO), and pursuant to the Multiple Listing Service® rules of the Canadian Real Estate Association (CREA) and the Toronto Regional Real Estate Board (TRREB), this information may be shown only to registered users who have agreed to the applicable terms of use (a Virtual Office Website, or "VOW," arrangement). HOMEH Inc., Brokerage therefore provides it to signed-in members only. Creating an account is free and takes under a minute.
About 1093B Two Loon Lane, Frontenac, Frontenac Centre
Summarized Description
- Custom-built lakefront home with 9 acres of privacy.
- 528 feet of shoreline on O'Reilly Lake.
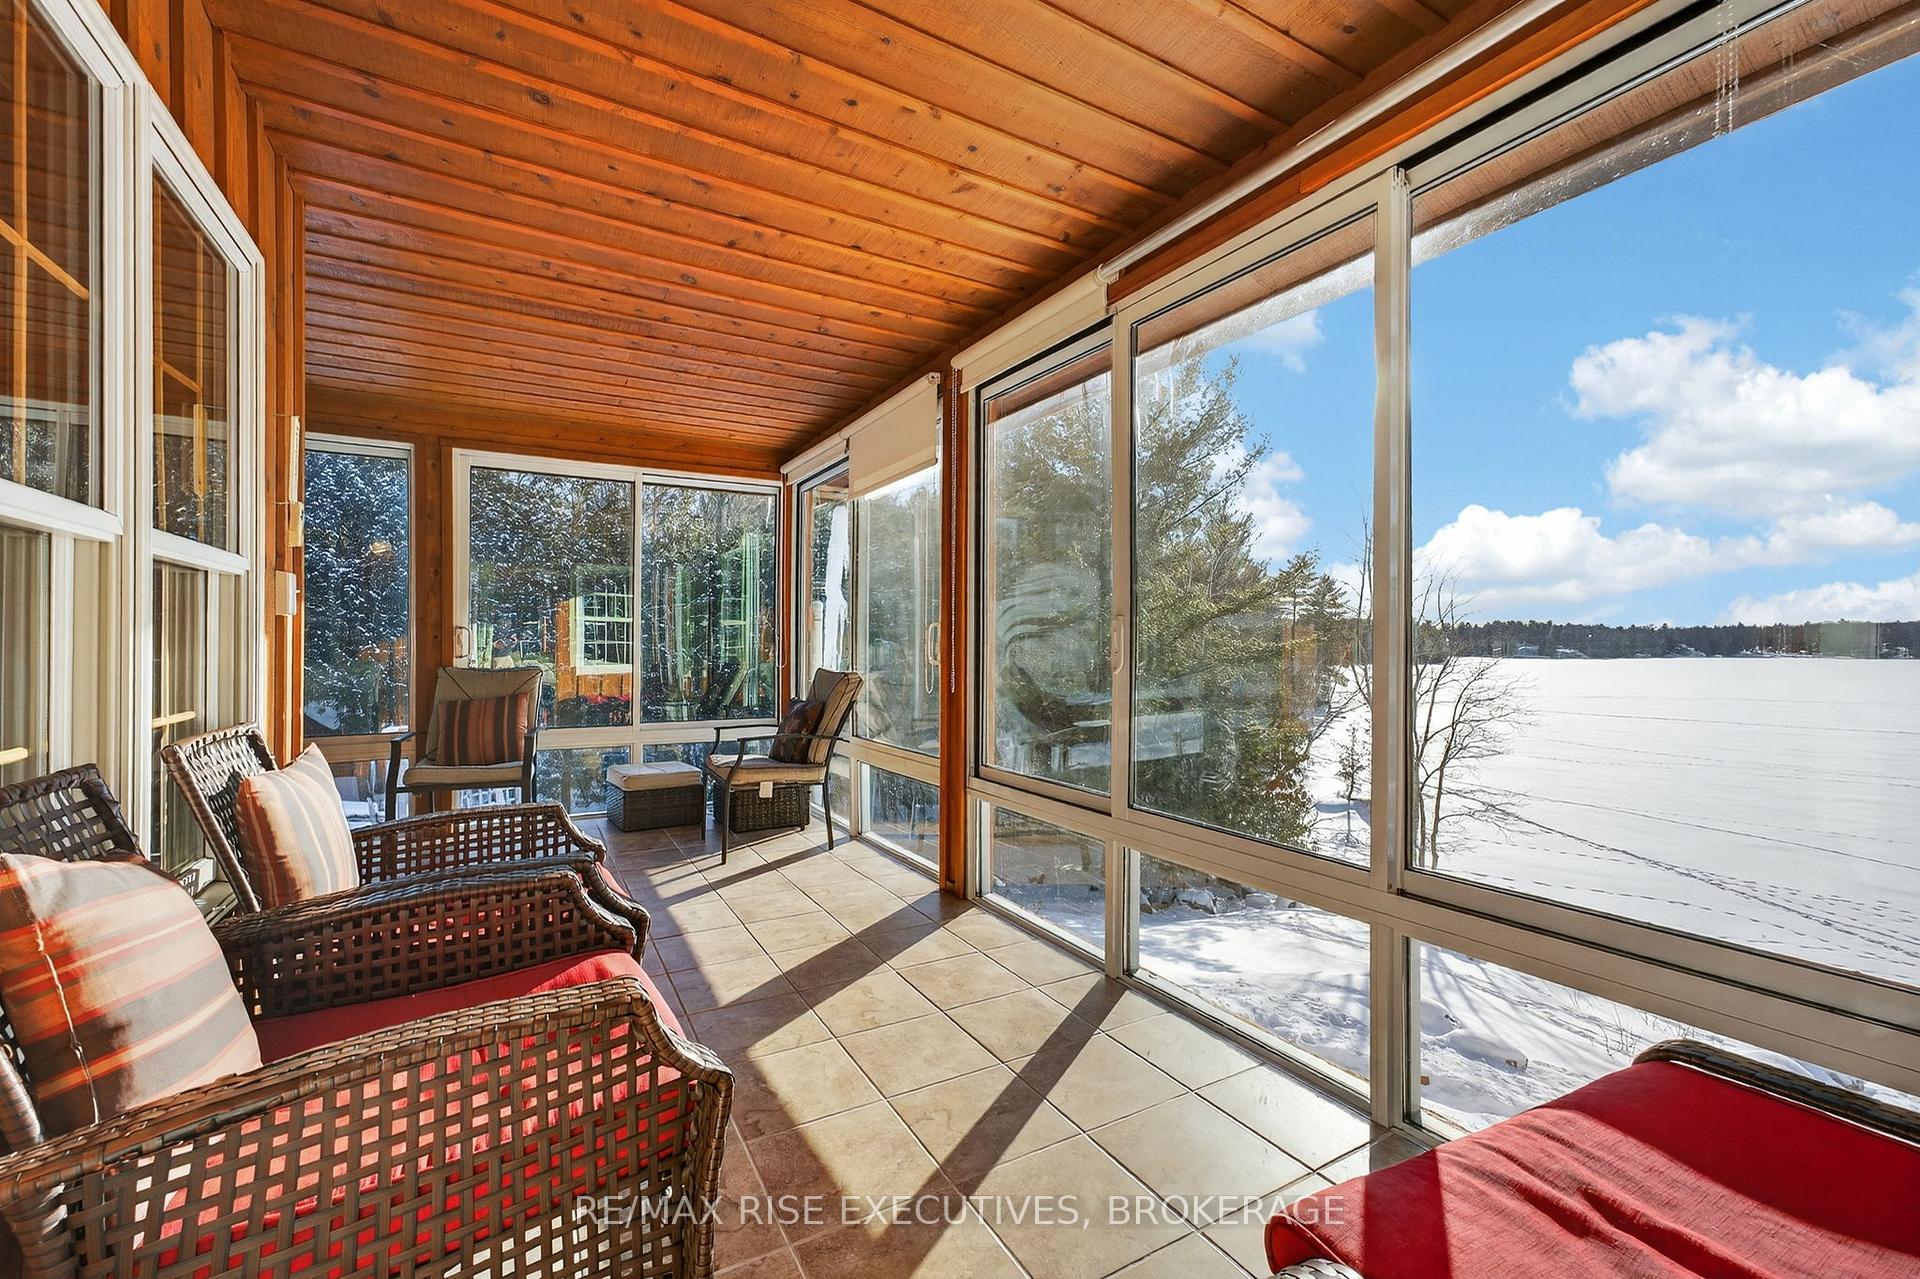
- Heated and cooled wraparound porch for year-round enjoyment.
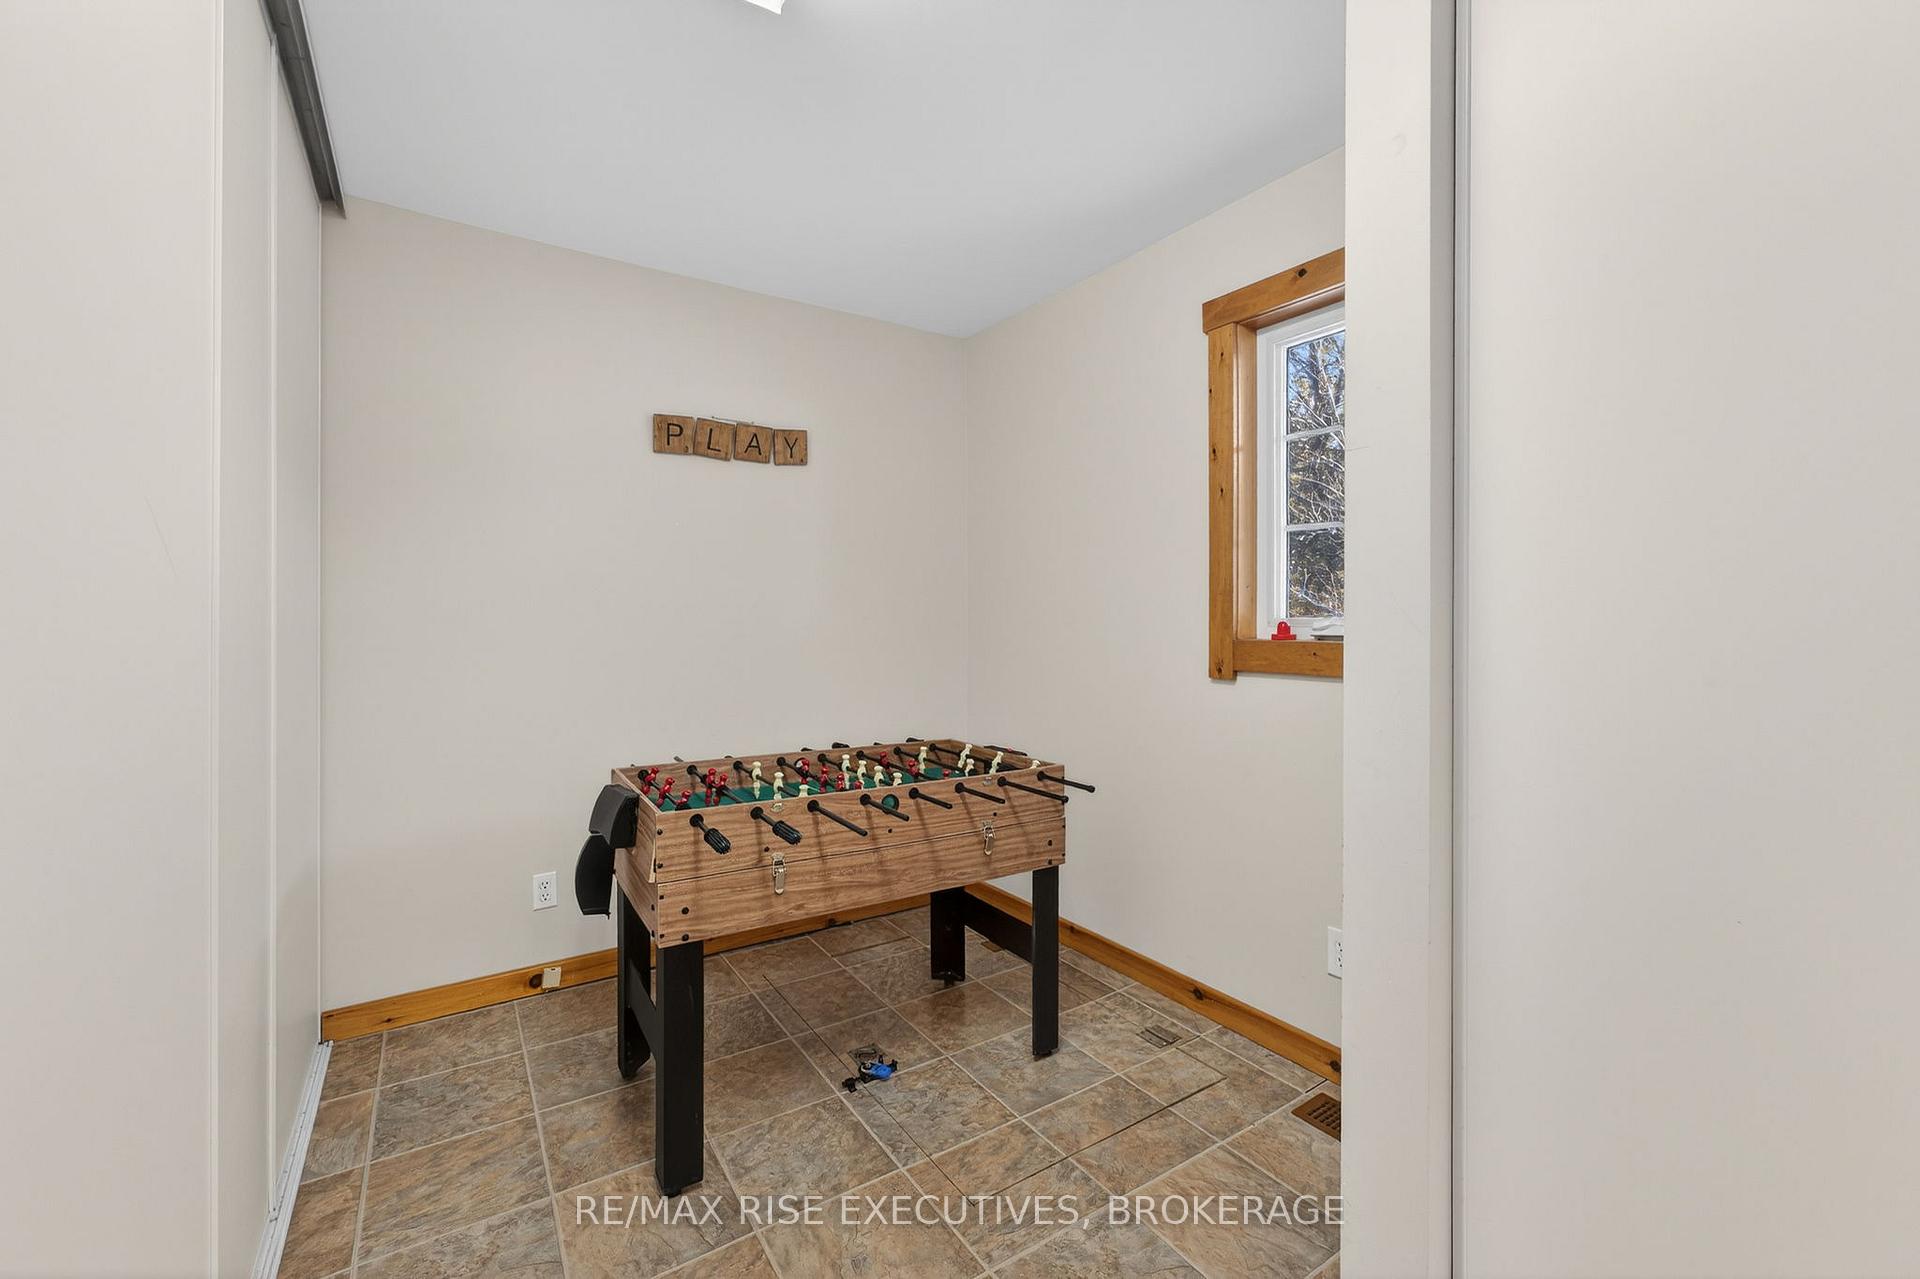
- Finished heated bunkie, perfect for guests or games.
- Turn-key opportunity, fully furnished and Airbnb-ready.
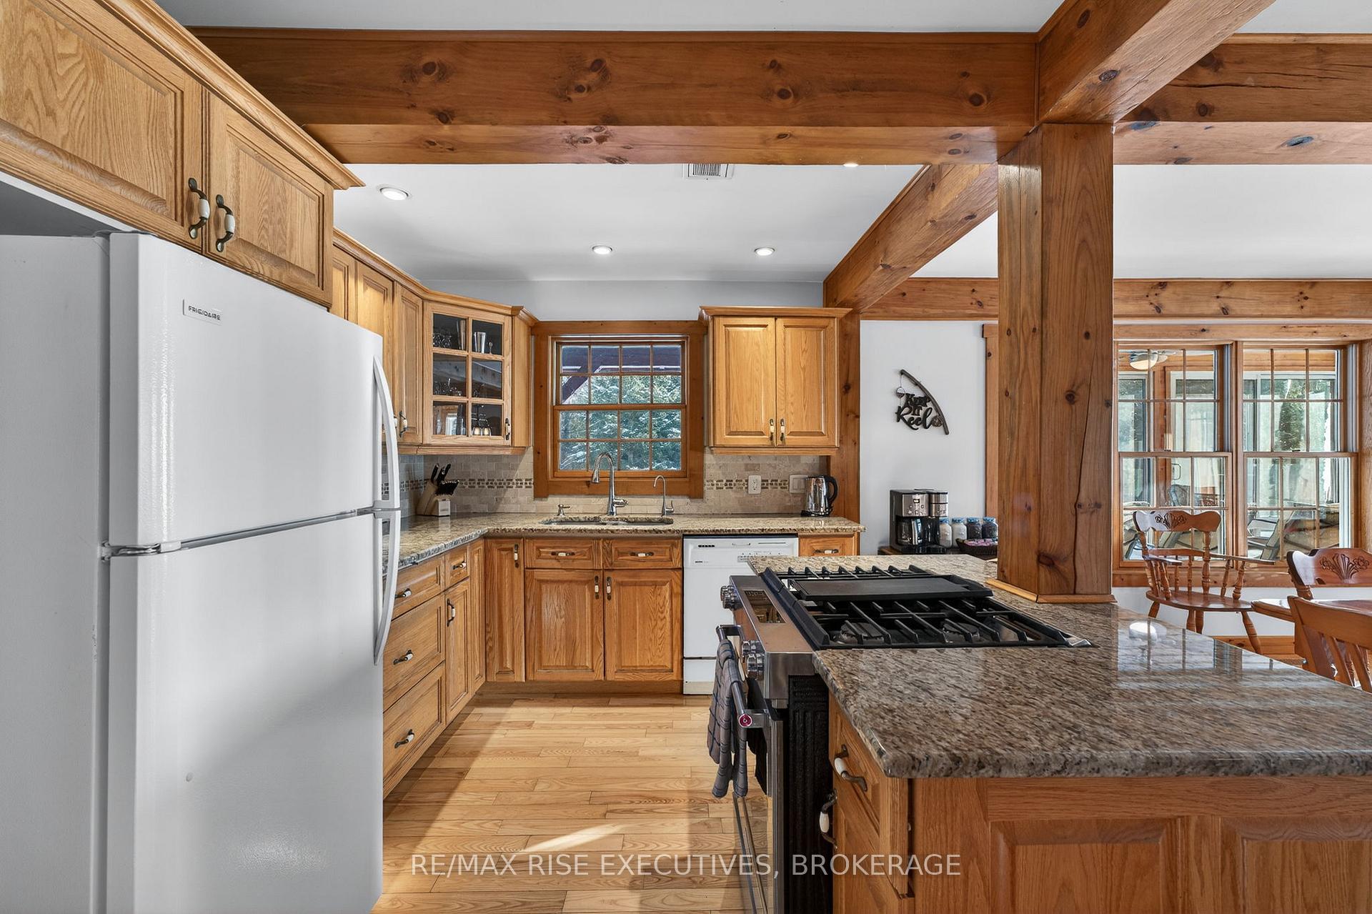
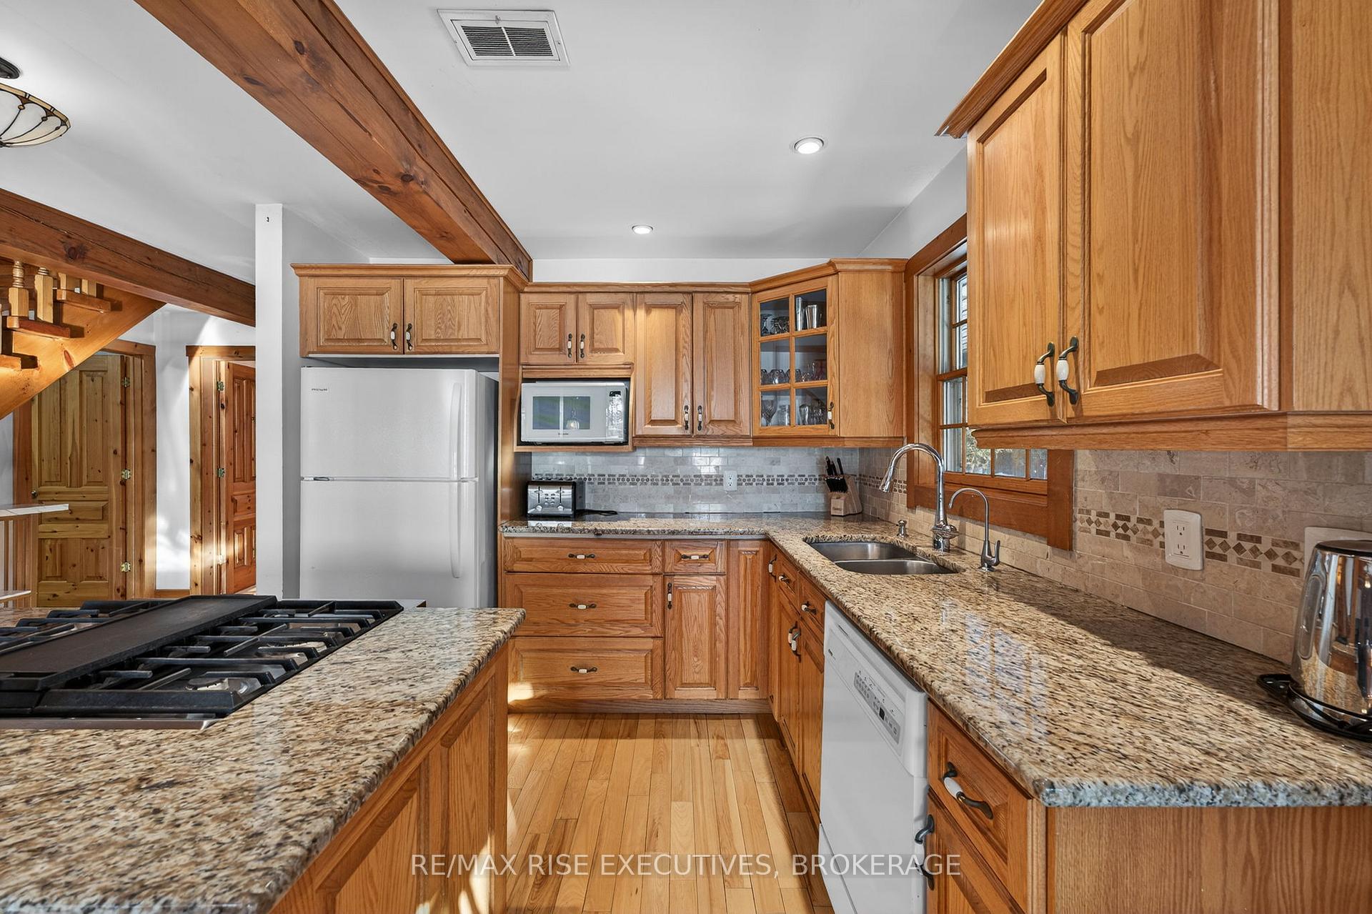
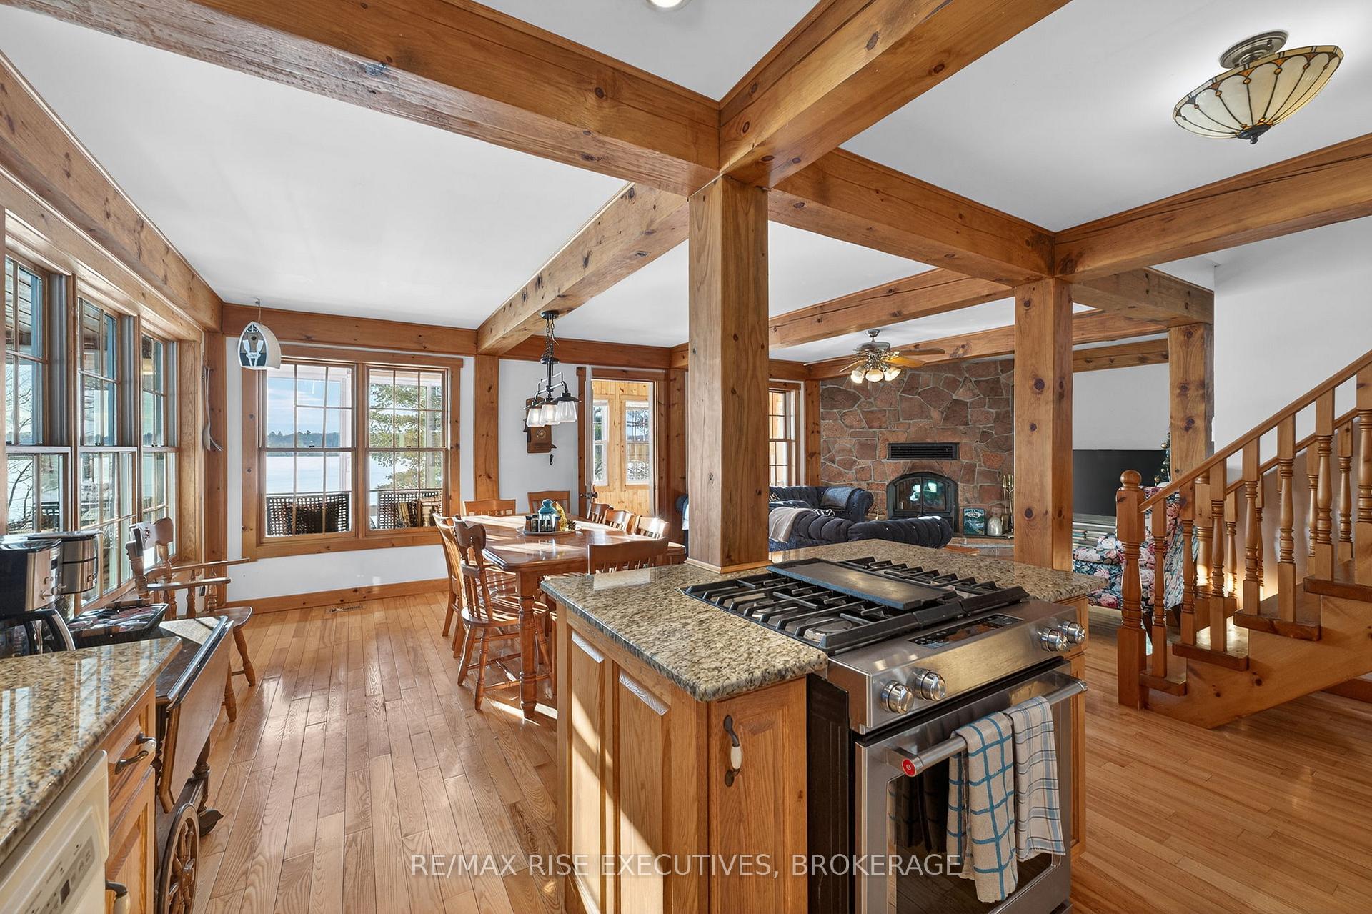
- Spacious kitchen with granite island and ash hardwood floors.
- Private boat launch for easy lake access.
- Convenient main-level bedroom with attached garage.
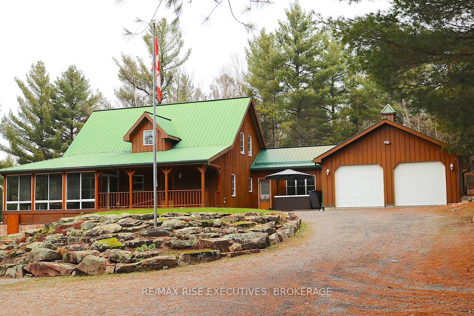
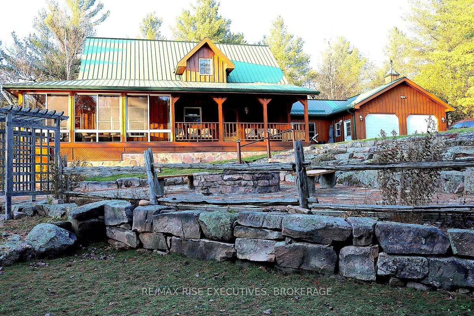
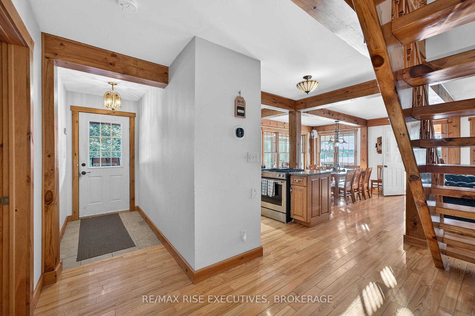
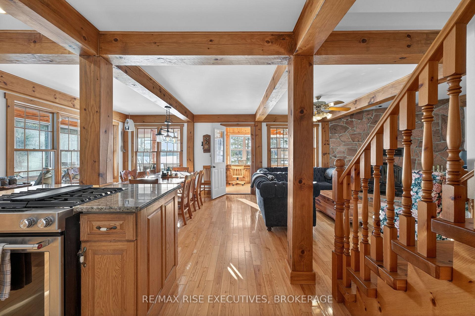
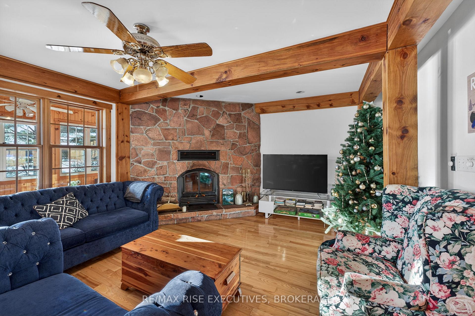
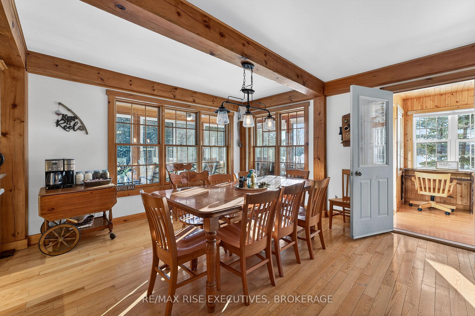
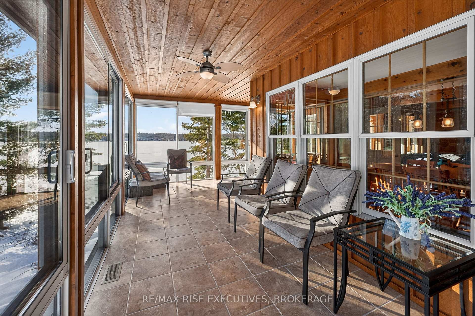
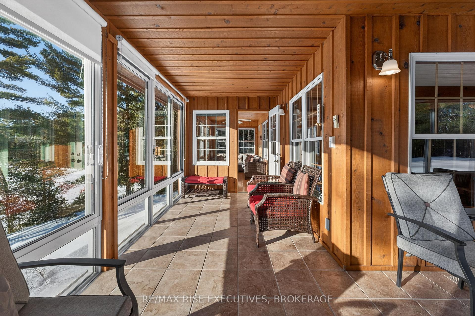
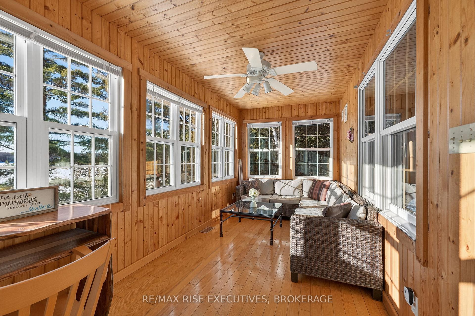
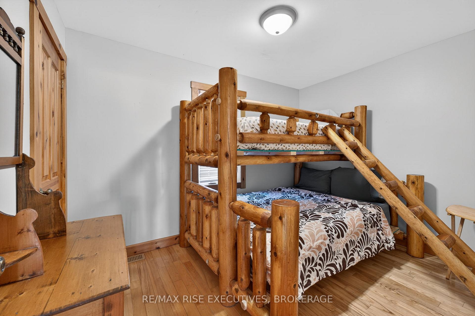
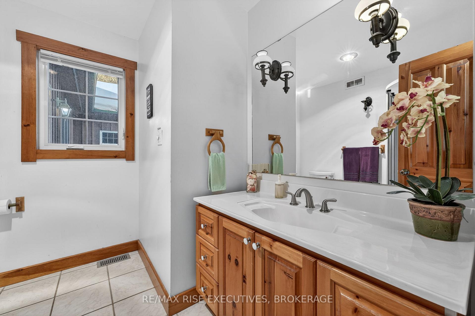
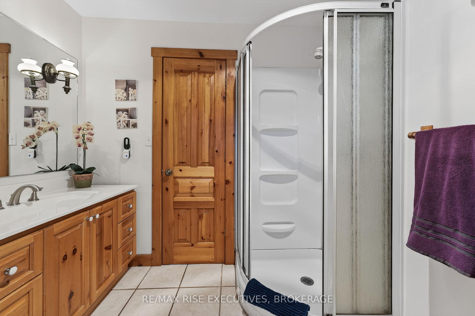
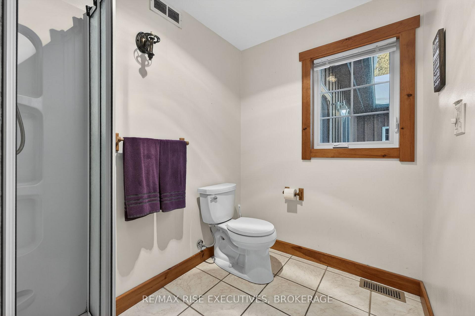
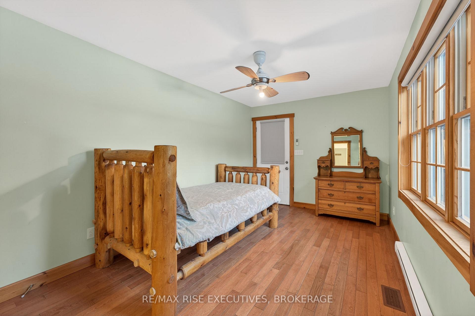
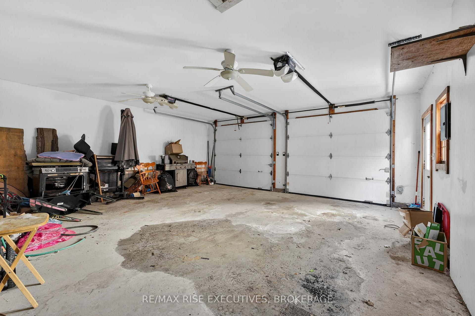
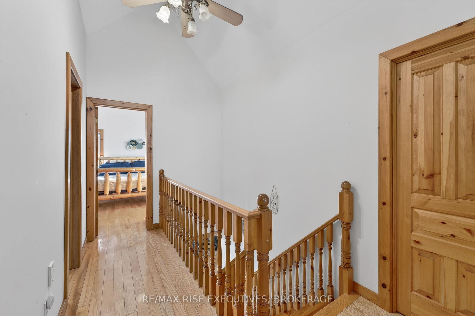
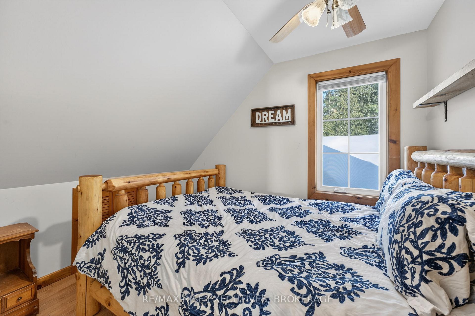
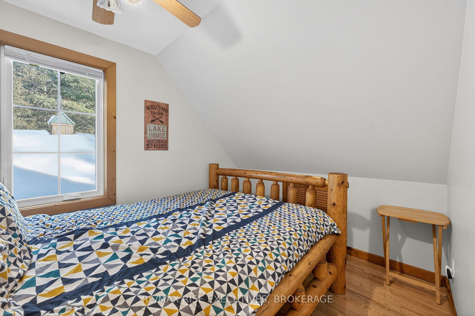
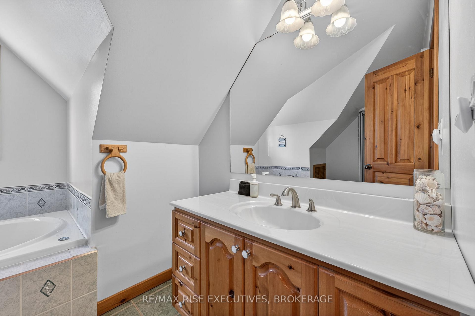
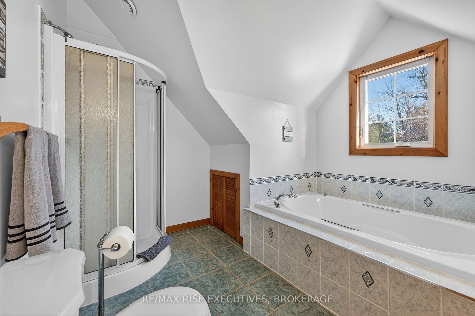
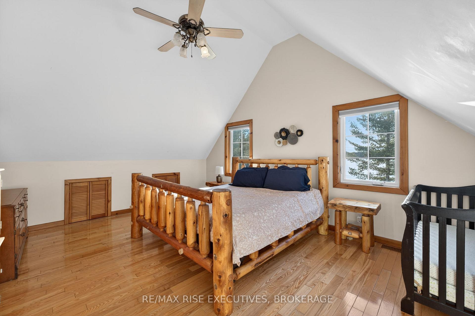
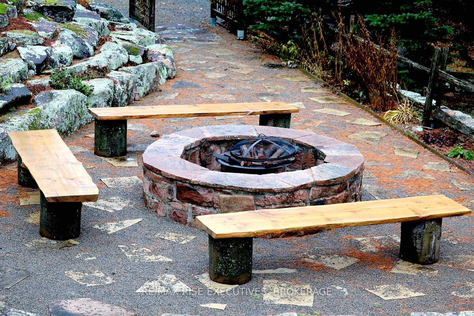
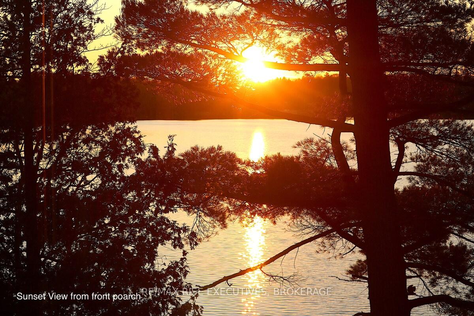
1093B Two Loon Lane - O'Reilly Lake. Welcome to pure paradise. Tucked away on a quiet, well-maintained year-round road, this custom-built 4-bedroom lakefront home offers unmatched privacy with 9 acres of seclusion and an incredible 528 feet of pristine shoreline on peaceful O'Reilly Lake-where gas motors are prohibited, ensuring calm waters and a true escape. Warmth and character fill the home, highlighted by pine beams, ash hardwood floors, and a thoughtfully designed layout. The main floor features a convenient bedroom with direct access to the attached garage and hot tub, along with a 3-piece bathroom-ideal for main-level living or guests. Upstairs, you'll find three additional bedrooms, including a spacious primary bedroom, and a beautiful main bath complete with soaker tub and separate shower. The heart of the home is a welcoming kitchen with granite island, flowing seamlessly into an enclosed, year-round wraparound porch that's both heated and cooled-perfect for enjoying the lake views in every season. A massive 25' x 23' attached garage provides plenty of room for vehicles, toys, and storage. Outside, the property truly shines with a finished, heated bunkie ideal for guests or a games room, multiple outbuildings, and your own private boat launch. Whether you're swimming, paddling, or simply soaking in the quiet, this is lakefront living at its finest. Currently operated as a successful and lucrative Airbnb, this property offers the next owner the option to continue generating strong rental income, or simply enjoy it as a private family retreat. Offered fully furnished, including all furniture, dishware, canoe, kayak, hot tub, and more, this is a true turn-key waterfront opportunity. A rare combination of privacy, lifestyle, and income potential-once you arrive, you may never want to leave.
Key Facts & Features
Property Costs
- Annual Property Tax Amount
- $6,530
- Land Transfer Tax Fee
- $16,473
- Basement Type
- Crawl Space, Unfinished
Interior Features
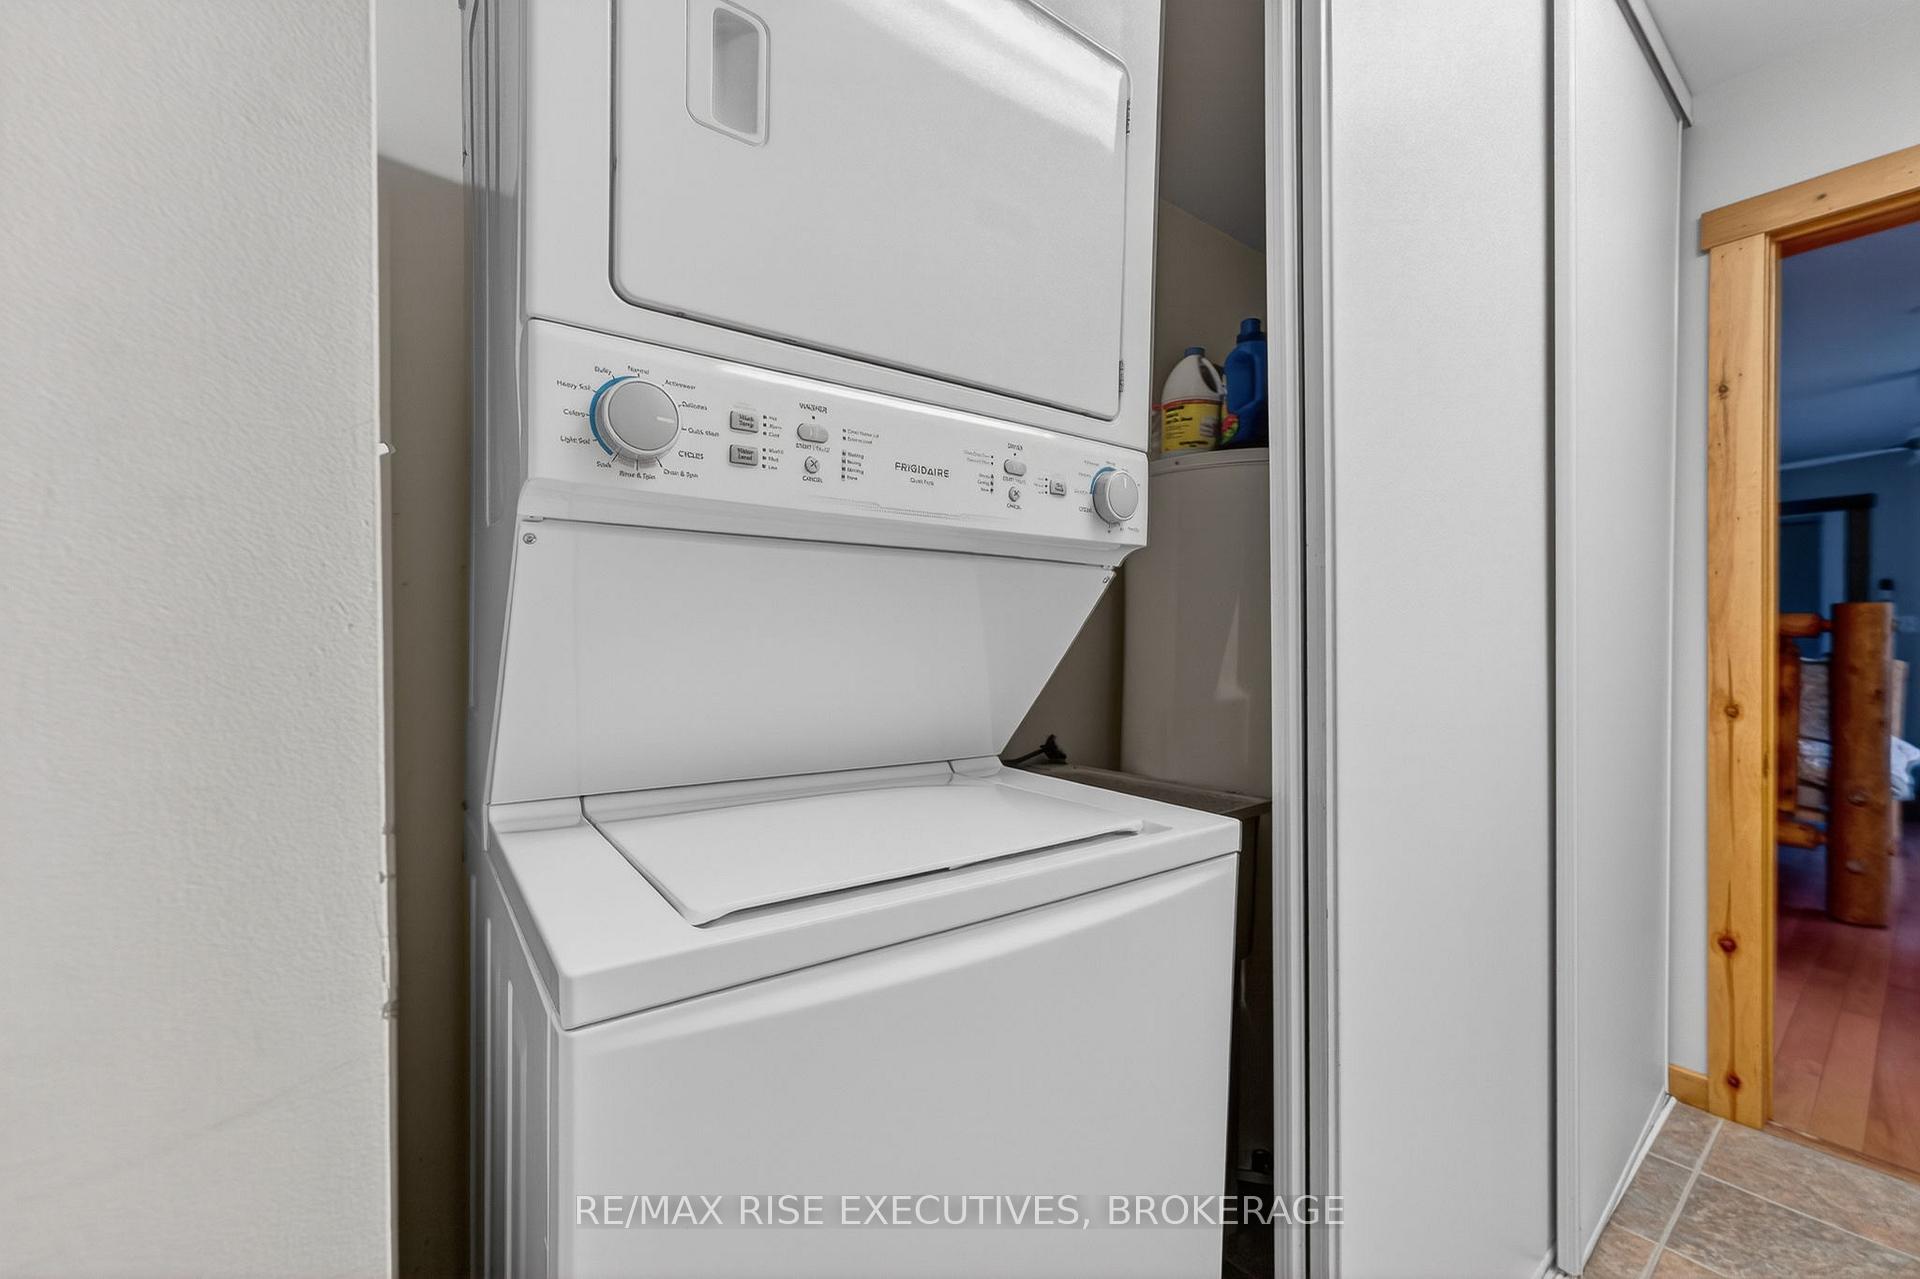
- Laundry Level
- Main Level
- Interior Extras
- Air Exchanger
- View
- Beach, Forest, Lake, Trees/Woods, Water
- Fireplace/Stove
- Yes
- Fireplace Features
- Wood
- Elevator
- No
Exterior Features
- Exterior Extras
- Deck, Fishing, Hot Tub, Landscape Lighting, Landscaped, Lighting, Privacy, Porch Enclosed, Recreational Area, Year Round Living
- Pool
- None
- Property Features
- Beach, Clear View, Lake Access, Part Cleared, Waterfront, Wooded/Treed
- Accessibility Features
- Level Entrance, Multiple Entrances, Open Floor Plan, Parking
- Other Structures
- Other, Shed
Building
- Building Type
- Detached
- Building Style
- 2-Storey
- Approx Age
- 31-50
Construction
- Exterior Finish
- Board & Batten
- Roof
- Metal
- Foundation Details
- Poured Concrete
- Special Designation
- Unknown
Lot
- Lot Front
- 528.00 ft
- Lot Depth
- 771.00 ft
- Lot Size
- 9
- Lot Shape
- Irregular
Inclusions
- Inclusions
- Property being sold fully furnished, except items noted in Exclusions.
Exclusions
- Exclusions
- All wall hangings
Parking & Garages
- Garage Type
- Attached
- Garage Spaces
- 2
- Parking Spaces
- 6
- Total Garage And Parking Spaces
- 8
Heating & Cooling
- Heat Source
- Electric
- Heat Type
- Baseboard
- Air Conditioning
- Central Air
- Water
- Well
- Sewers
- Septic
- Natural Gas
- No
- Hydro
- Yes
- Cable
- No
- Telephone
- Available
- Bedrooms
- 5
- Washrooms
- 2
- Kitchens
- 1
- Family / bonus room
- Yes
Room sizes
- Bathroom—Main level, 3 Pc Bath
- Sunroom—Main level
- Kitchen—Main level
- Sunroom—Main level
- Living Room—Main level
- Den—Main level
- Dining Room—Main level
- Bedroom—Main level
- Primary Bedroom—Second level
- Bathroom—Second level
- Bedroom—Second level
- Bedroom—Second level
- Bedroom—Main level
Washrooms
- 3-piece, Main
- 4-piece, Second
- Municipality
- Frontenac
- Neighbourhood
- Frontenac Centre
- Main cross streets
- Hwy 38 and Tryon Road
- Directions
- Hwy 38 to Tryon Road. Follow to 2 Loon Lane. Watch for 1093 Sign
- Waterfront
- Direct
- MLS® number
- X13871108
- Data source
- Toronto Regional Real Estate Board
- Listed on
- 2026-10-07
- Updated on
- 2026-10-07
- Days on market
- 10 days
- Possession date
- 2026-10-30
- Possession type
- Immediate
- Co-op commission
- 2% + HST
- Seller
- Listed by
- RE/MAX RISE EXECUTIVES, BROKERAGE
Home Market Value
Current home valuation for 1093B Two Loon Lane, Frontenac, Frontenac Centre, Frontenac, ON. Listed for $999,900
HOMEH Estimate
$985,000
Estimated Sales Range
$880,000 - $1,000,000
HOMEH Estimate for 1093B Two Loon Lane, Frontenac, Frontenac Centre
Calculated with a real agent's CMA method — 45+ years of experience, codified. Not an AI guess.
For the owner
Is this your home? Track its value.
Get this home's HOMEH Estimate by email once a month, with how many homes are for sale around you.
Mortgage Payment Calculator
Compare up to 4 down payment scenarios
5% on first $500K + 10% on $499,900 over $500K
$74,990
| Scenario 1 | Scenario 2 | Scenario 3 | Scenario 4 | |
|---|---|---|---|---|
−Down payment | % $ | % $ | % $ | % $ |
+CMHC insurance | $36,996 | $27,897 | $23,798 | $0 |
=Total mortgage | $961,903 | $927,807 | $873,713 | $799,920 |
Amortization | ||||
Mortgage rate | % | % | % | % |
| Payment frequency | ||||
=Mortgage payment | $4,696monthly | $4,530monthly | $4,266monthly | $3,906monthly |
Land Transfer Tax
$16,473
$16,473
Around this home
No schools found nearby
Data provided by OpenStreetMap & Fraser Institute School Rankings
Ask HOMEH
New!Hi there!
👋Text or call (416) 301-9001
Recommended for you
Based on homes you've looked at.
No recommended properties found.
Nearby similar homes
No nearby properties found.
More real estate resources
Other homes nearby
Explore this area
Nearby neighbourhoods
No nearby listings available.