
1124 Sawmill Lane
Frontenac (Frontenac South), ON K0H 2L0
- 3Bedrooms
- 2Bathrooms
- 1Garage
- 700–1100Sq Ft
- $3,738Tax
- 110×135 ftLot Size
 Estimated Value:$792,928See Free Estimate Report

Sale & Price History for 1124 Sawmill Lane, Frontenac, Frontenac South
| Start Date | End Date | Price | Event | MLS# |
|---|---|---|---|---|
| No listing history available | ||||
Real estate boards require you to or to see the full details of this property.
*Sold prices and complete sale & price history are regulated data. Under the Trust in Real Estate Services Act, 2002 (TRESA) and the rules of the Real Estate Council of Ontario (RECO), and pursuant to the Multiple Listing Service® rules of the Canadian Real Estate Association (CREA) and the Toronto Regional Real Estate Board (TRREB), this information may be shown only to registered users who have agreed to the applicable terms of use (a Virtual Office Website, or "VOW," arrangement). HOMEH Inc., Brokerage therefore provides it to signed-in members only. Creating an account is free and takes under a minute.
About 1124 Sawmill Lane, Frontenac, Frontenac South
Summarized Description
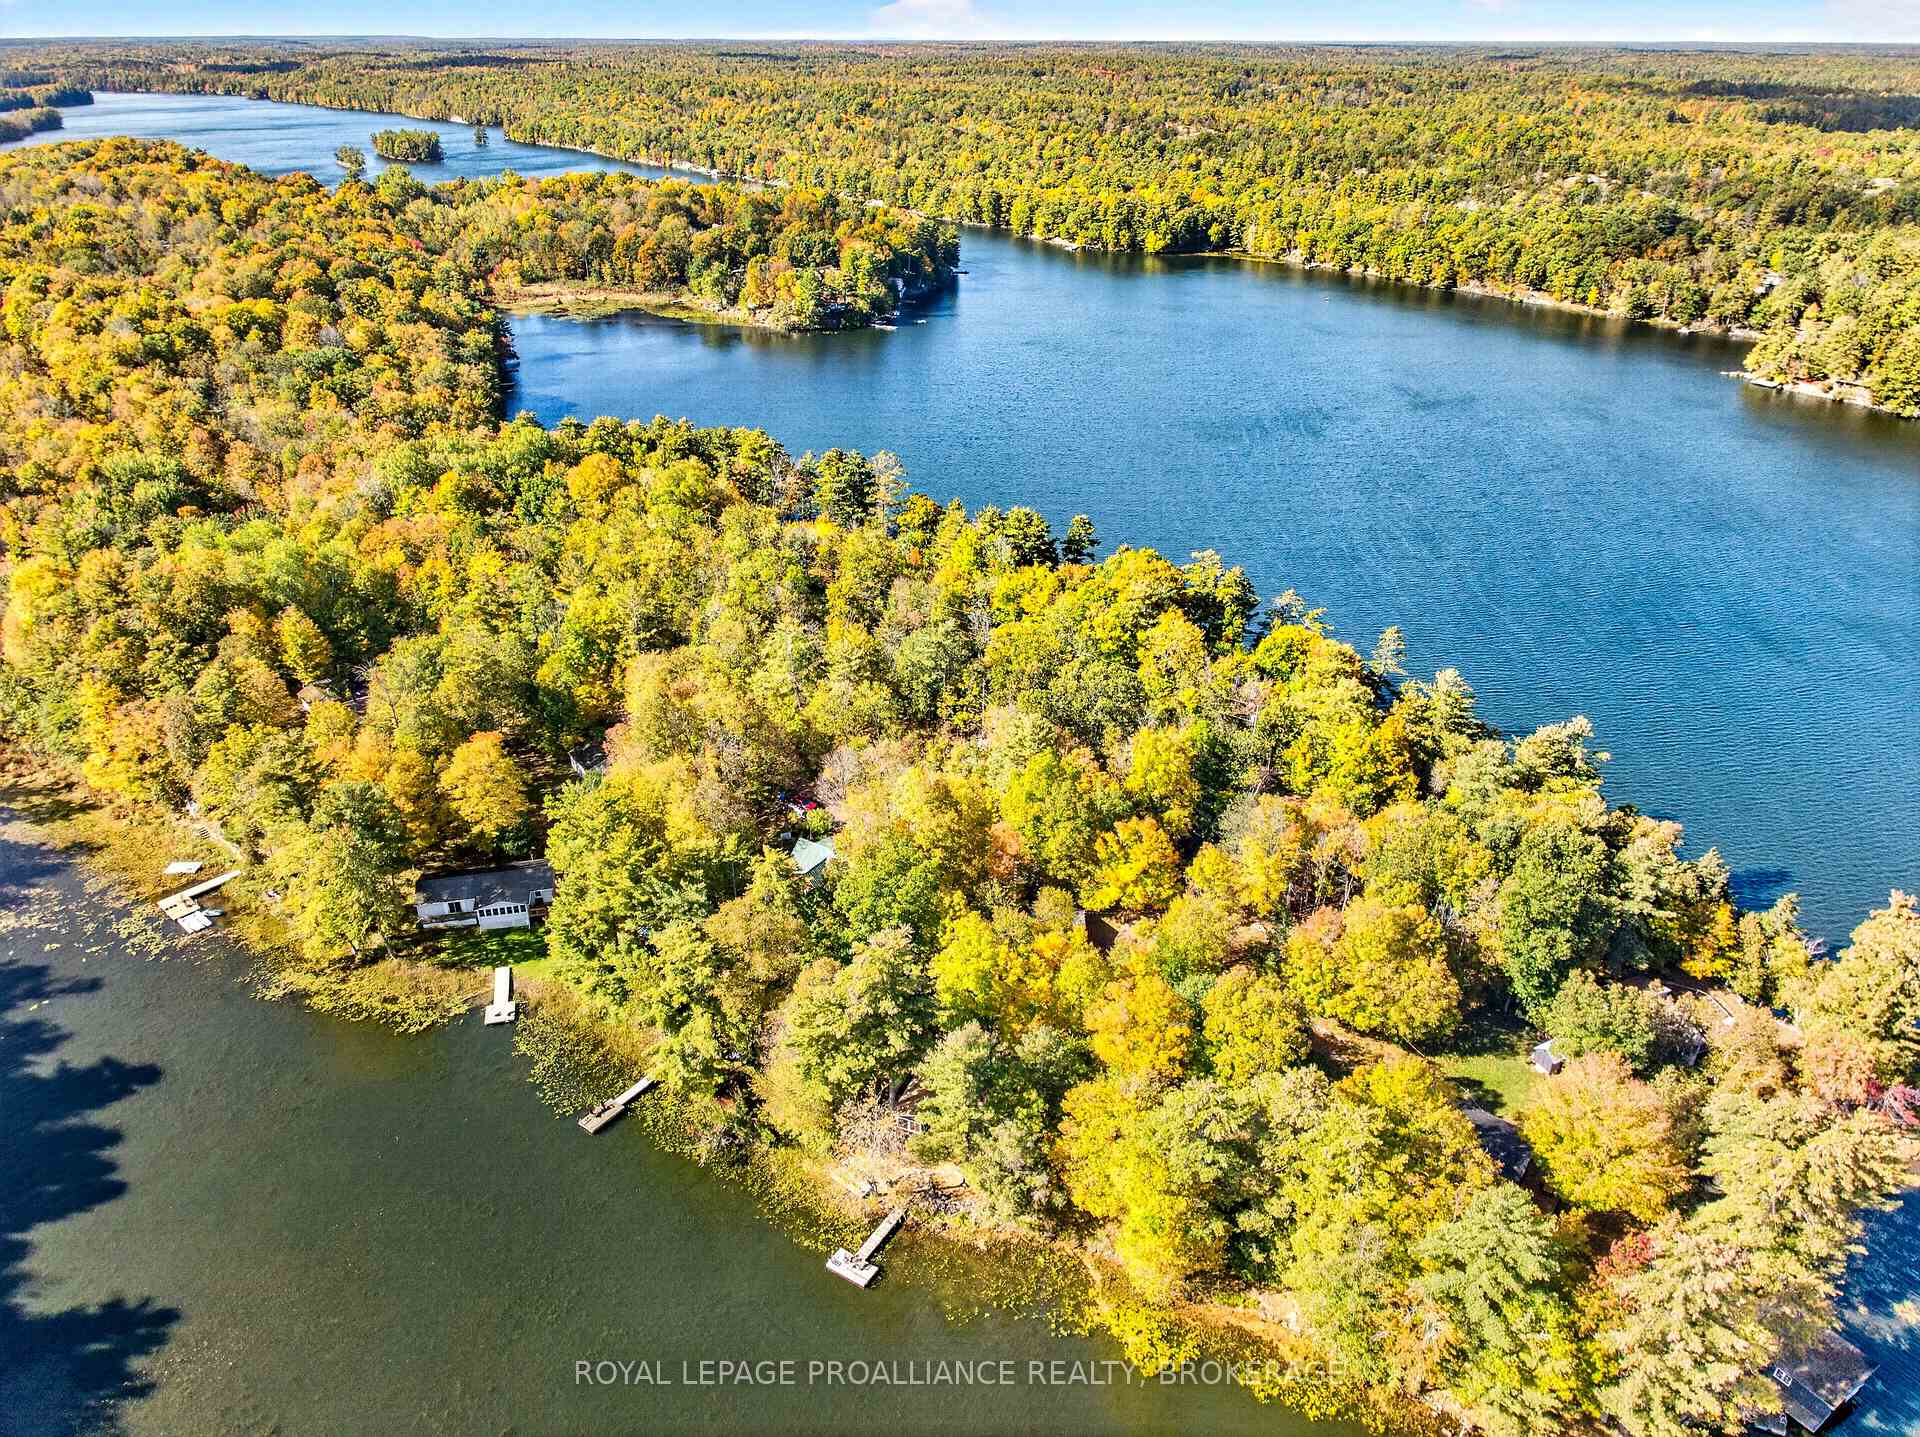
- Exceptional 4-season waterfront property with 2.9 acres.
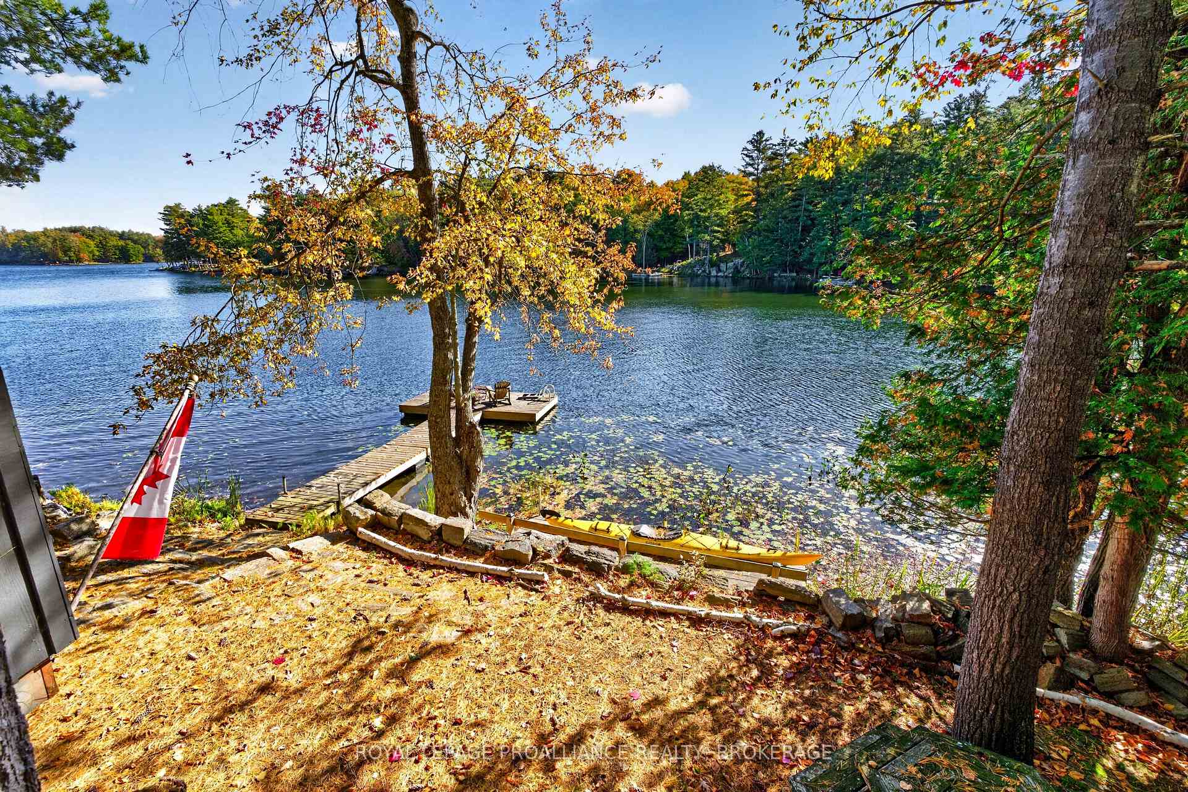
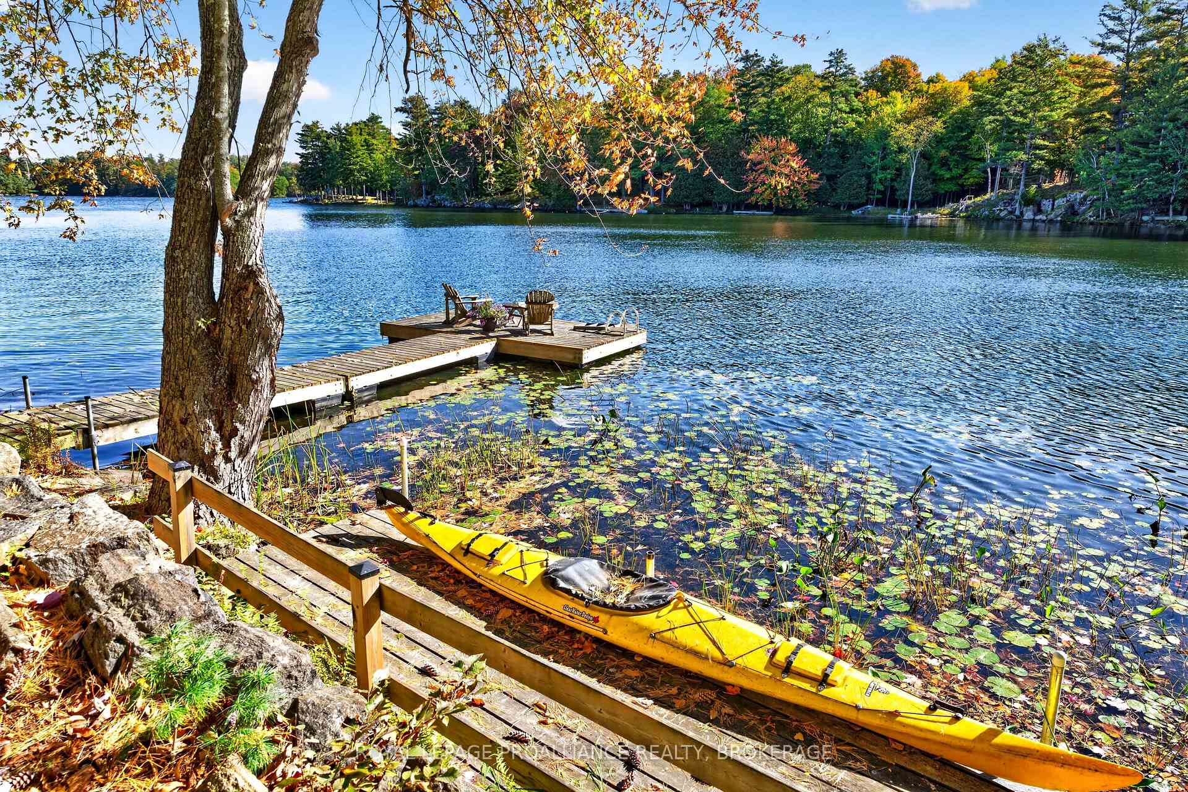
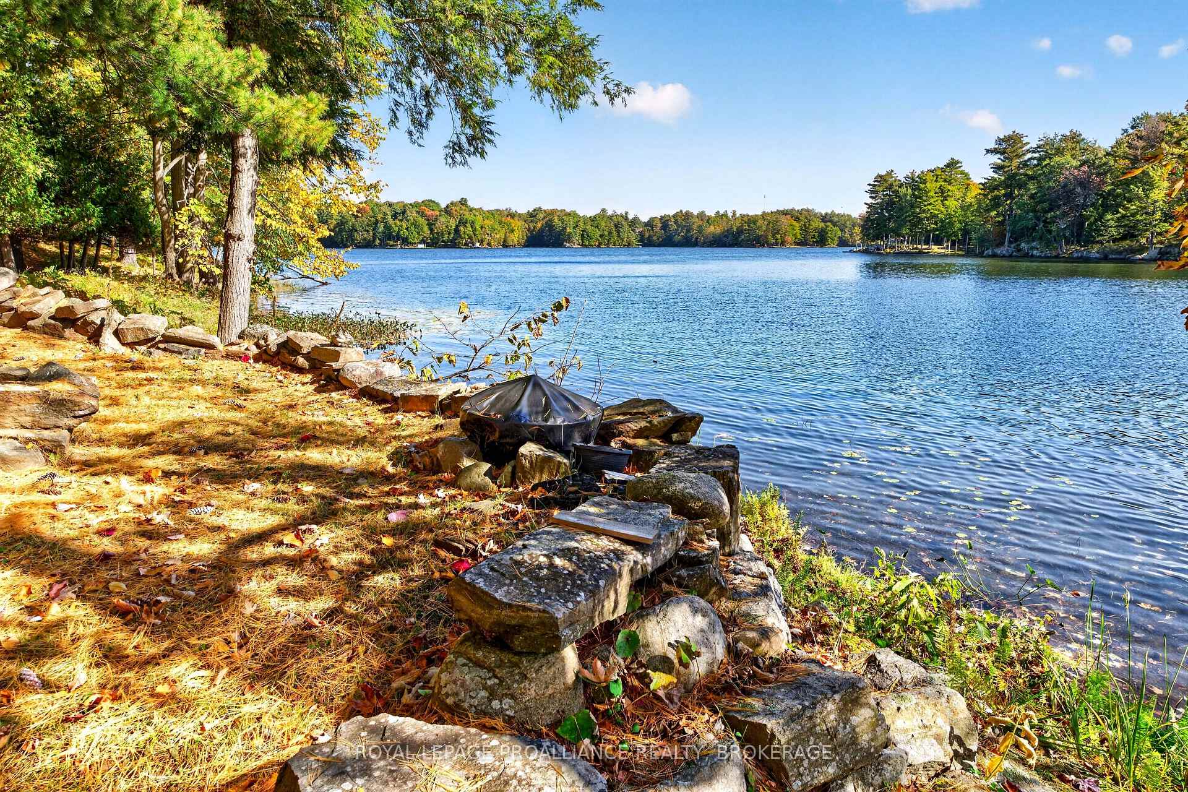
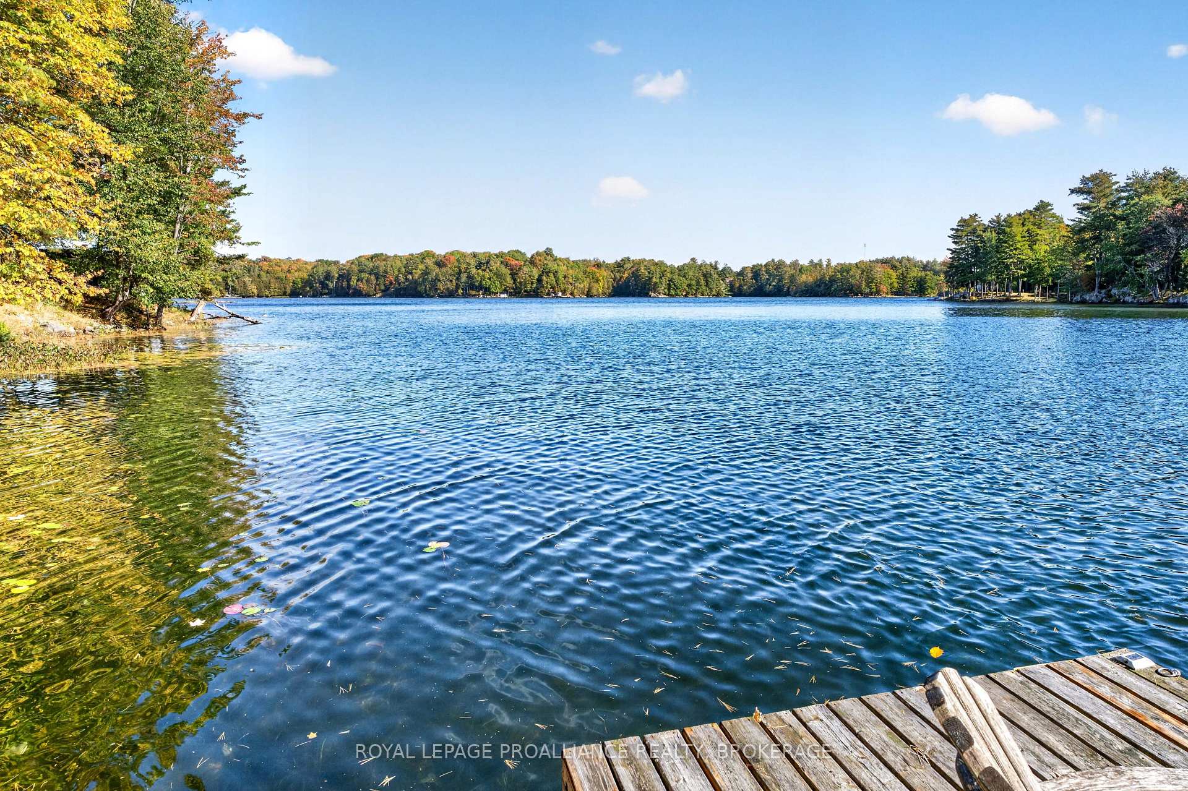
- 110' of shoreline offering stunning bay views.
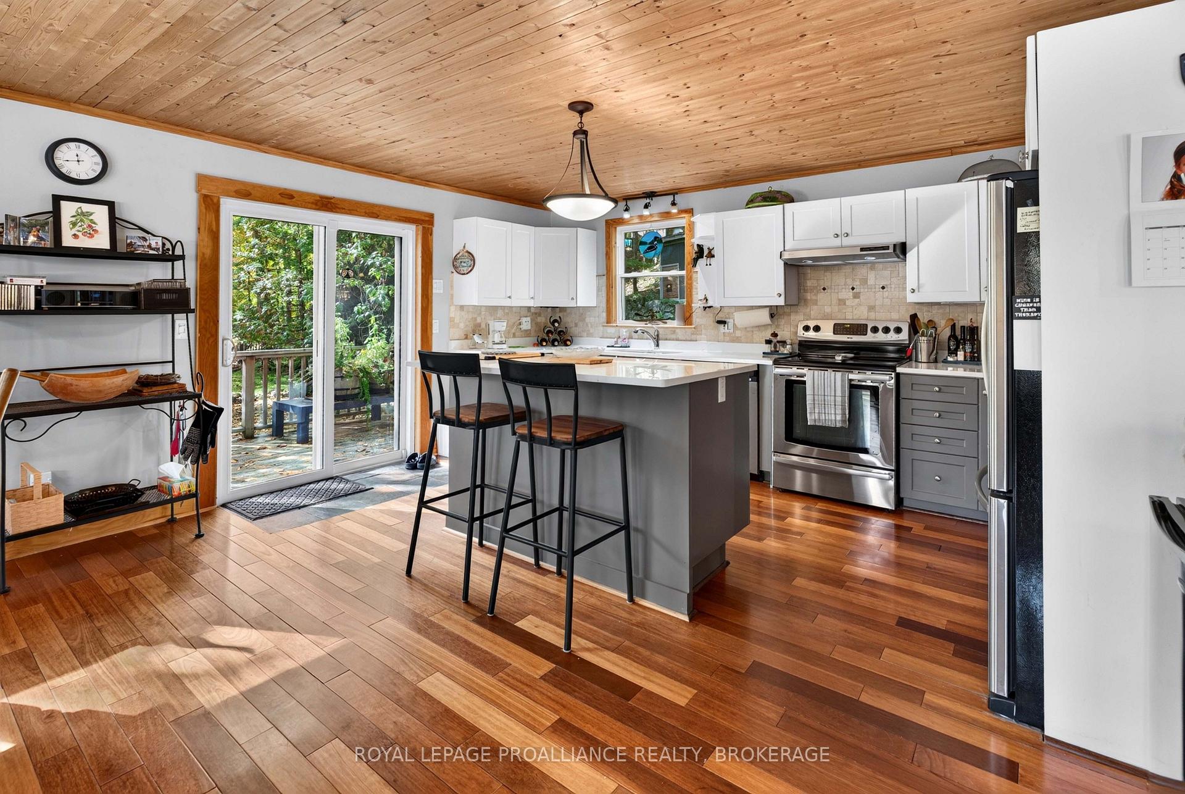
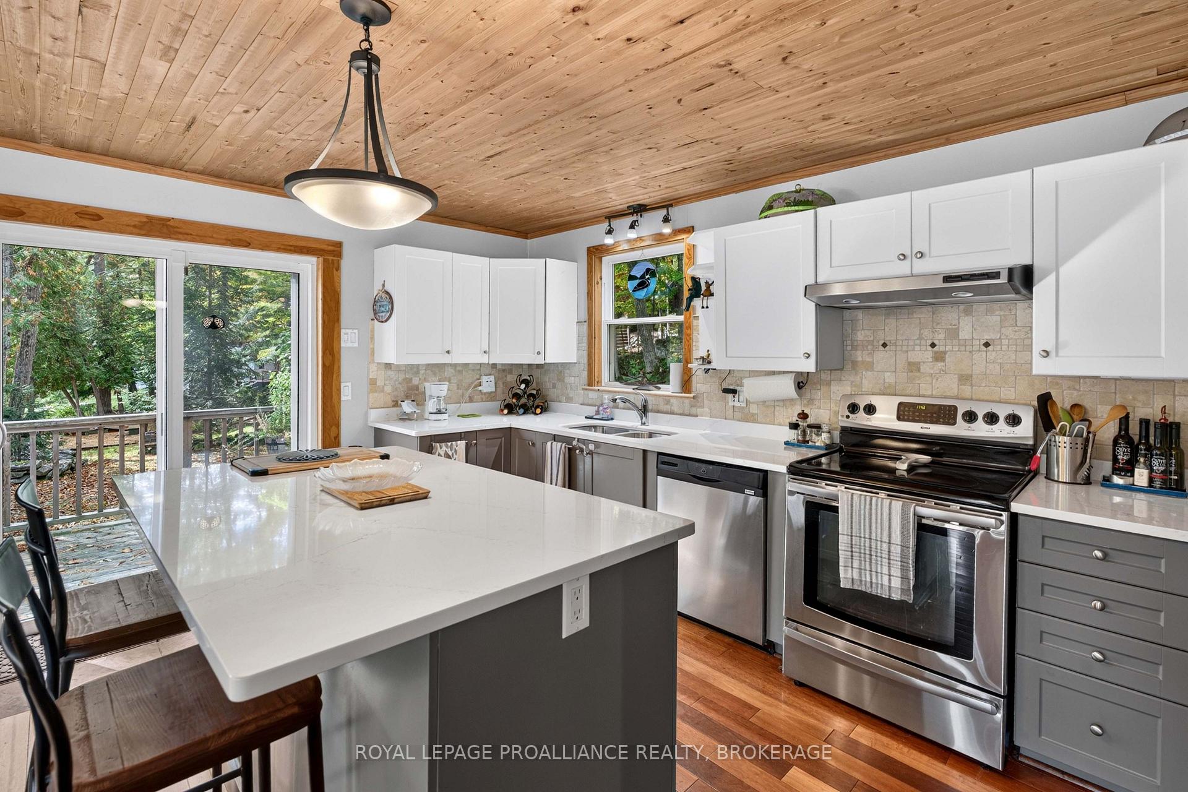
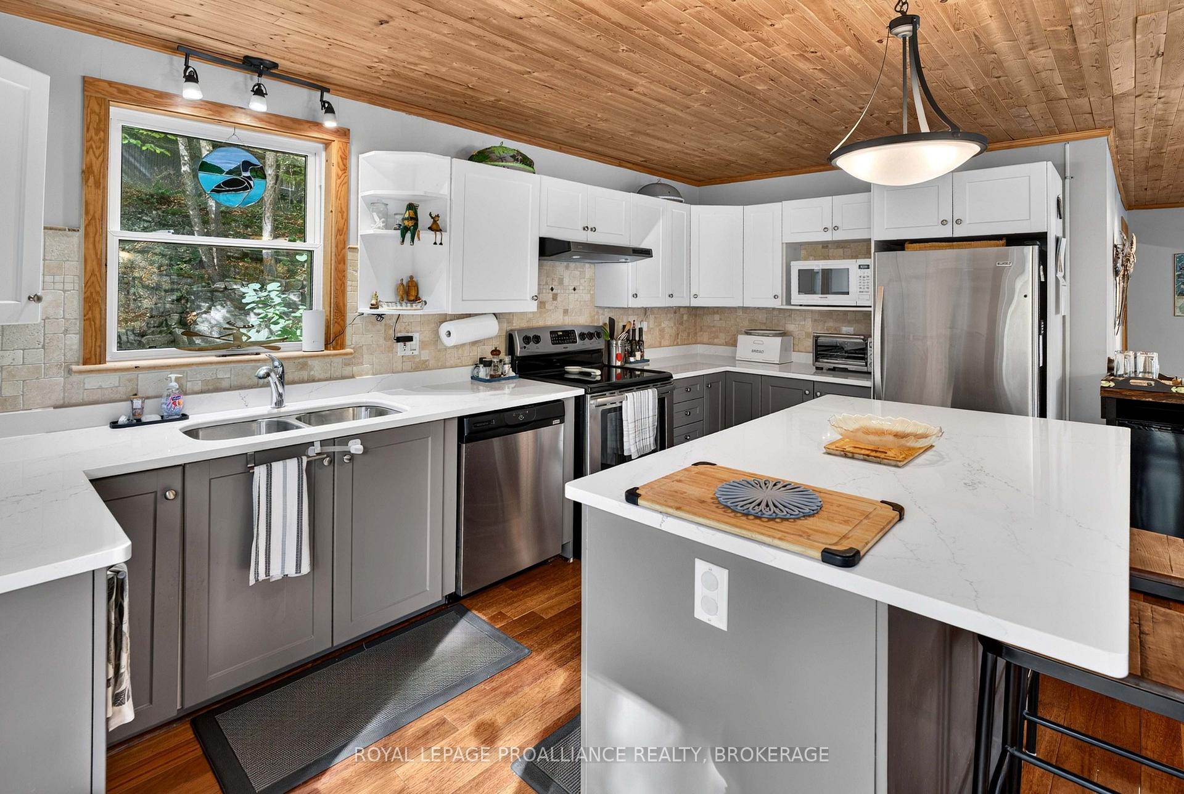
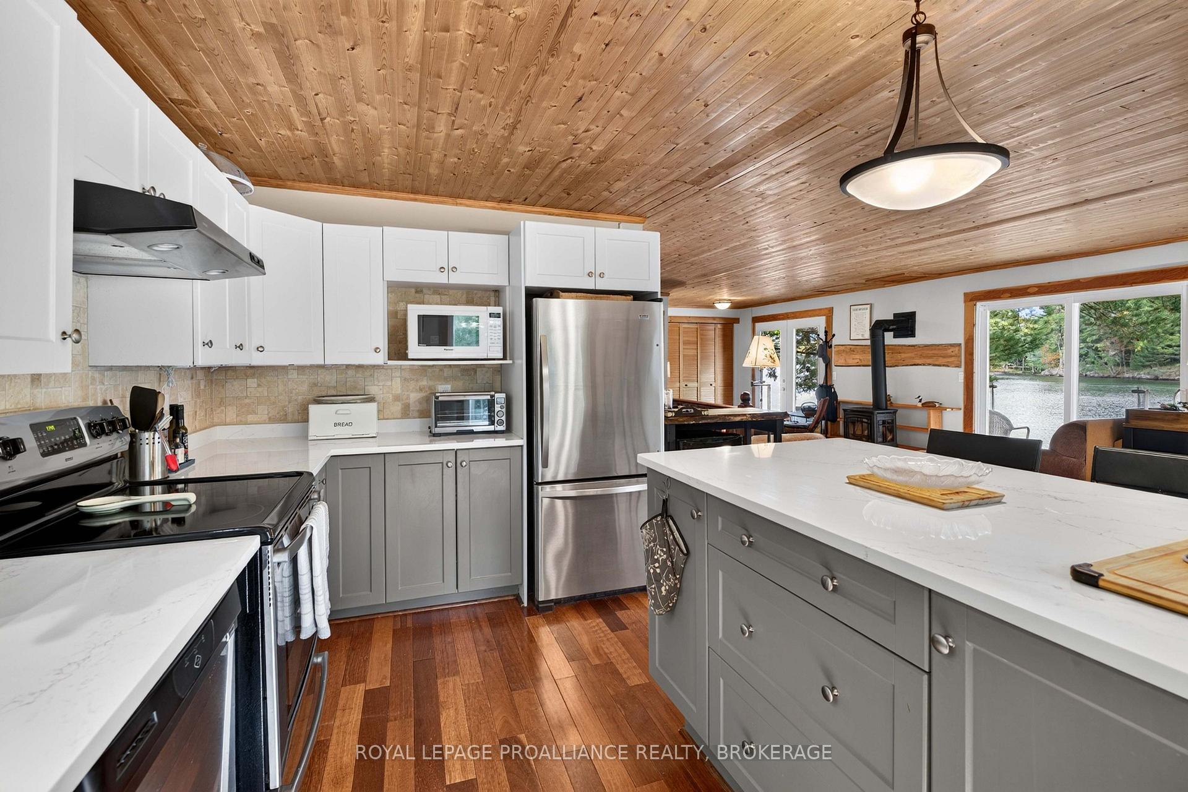
- Spacious kitchen with quartz countertops and sunroom.
- Radiant in-floor heat for cozy lower level.
- Walkout access to waterfront and fire pit.
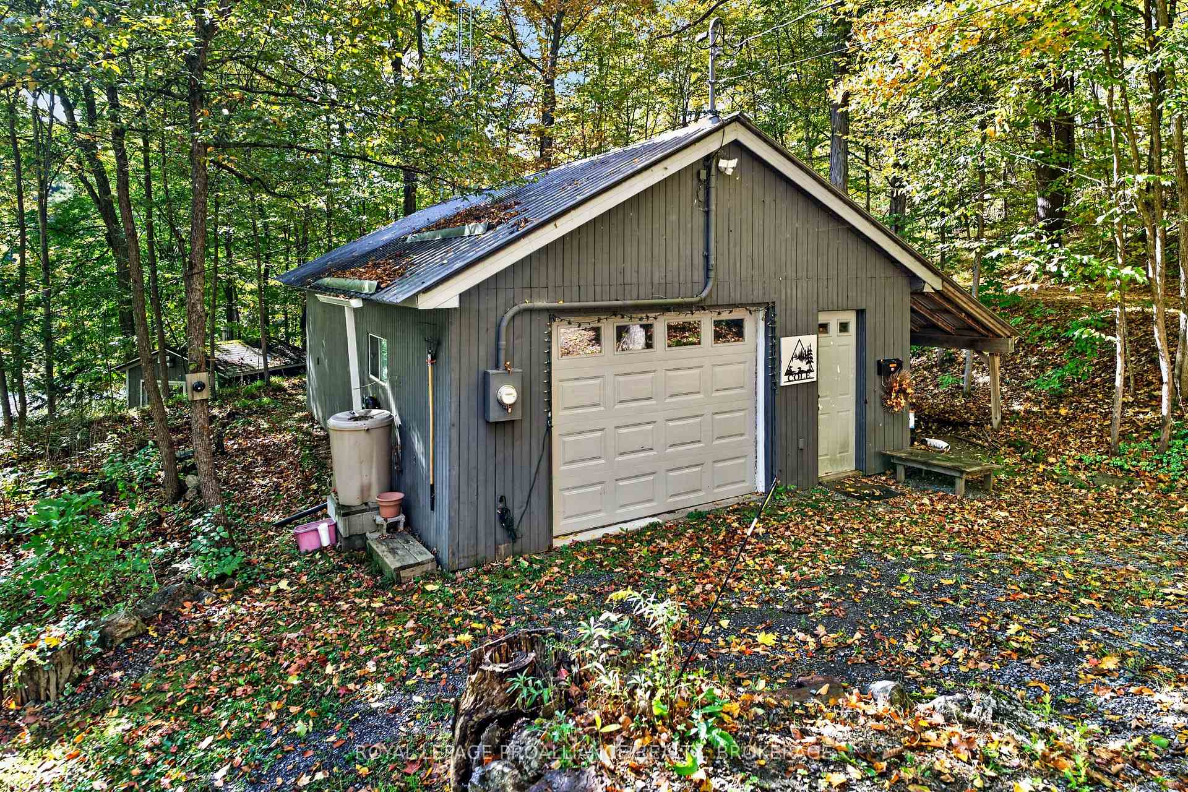
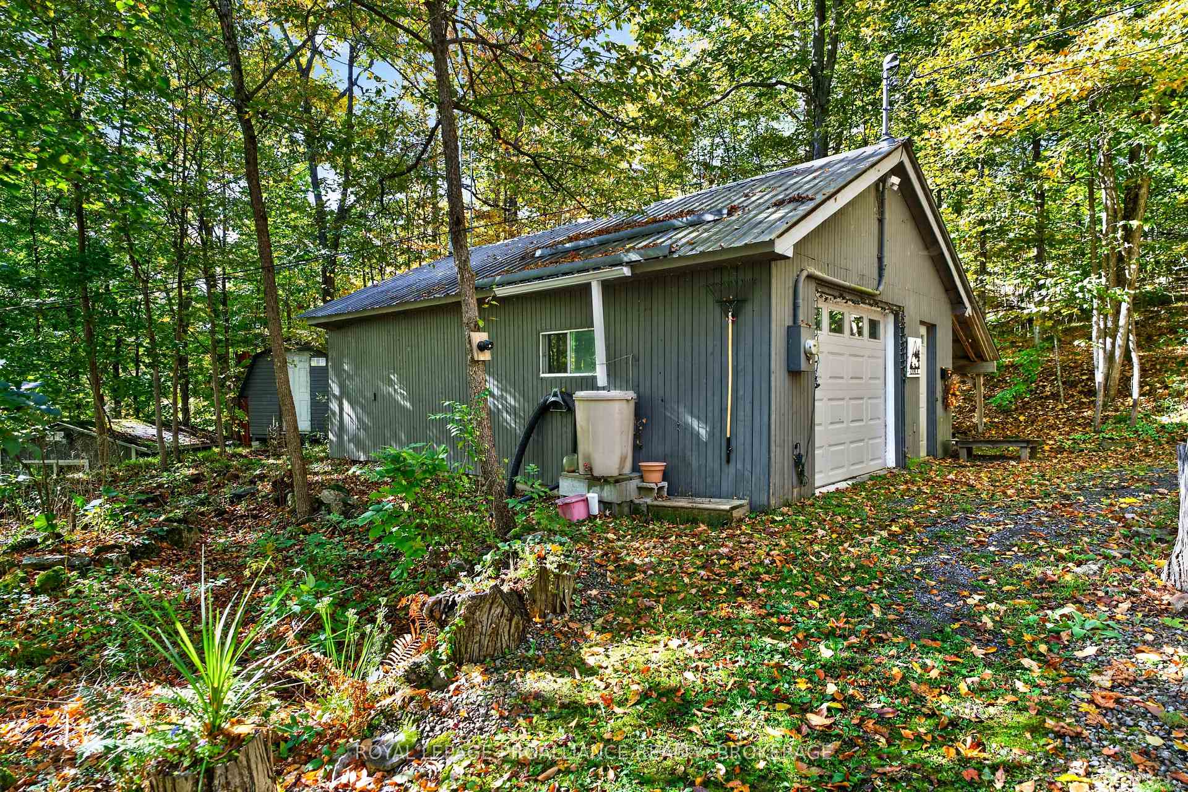
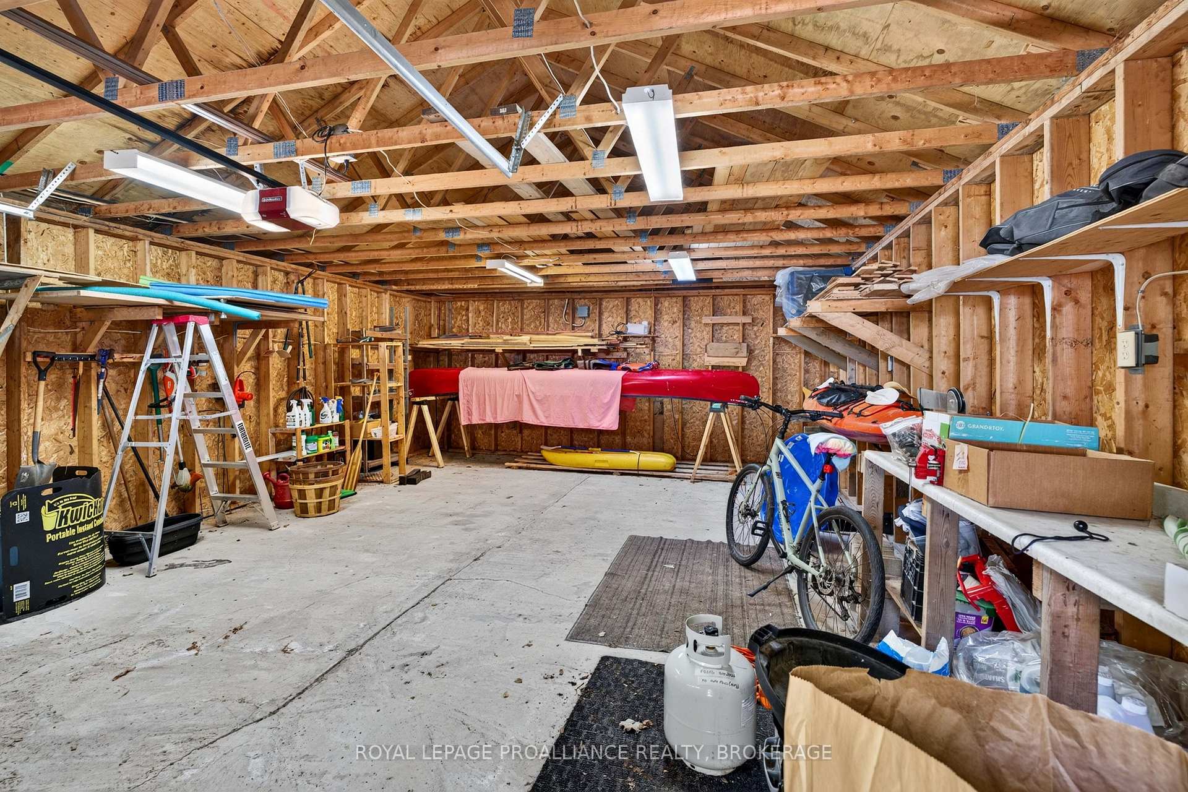
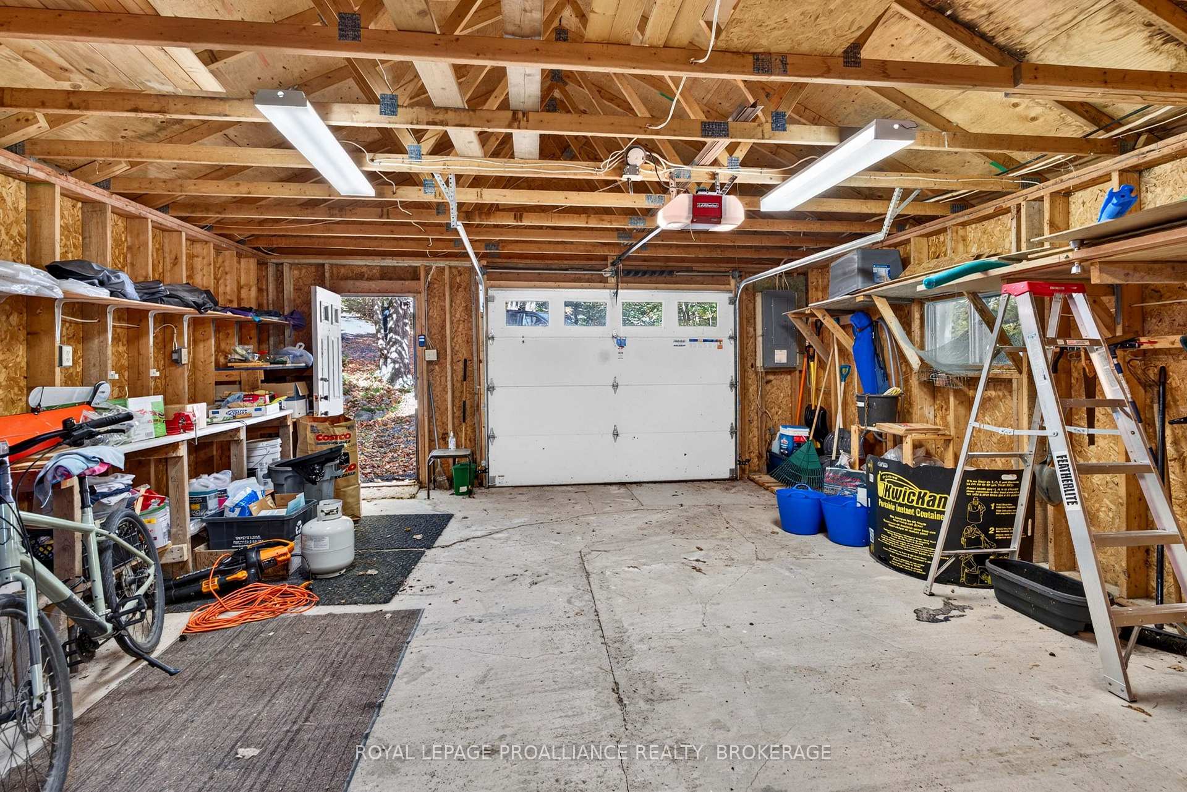
- Detached garage with 200 Amp service.
- Additional lot enhances privacy and flexibility.
- Ideal for year-round living or vacation retreat.
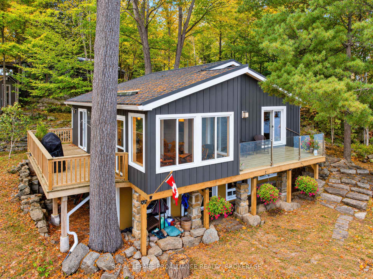
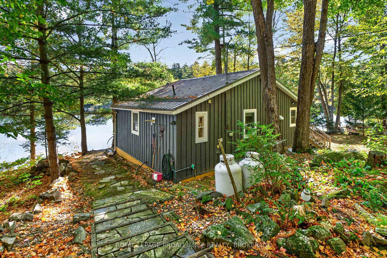
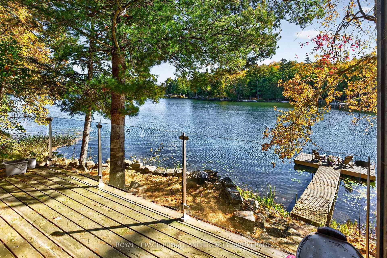
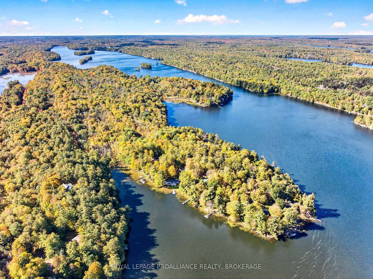
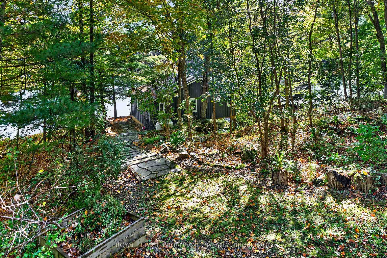
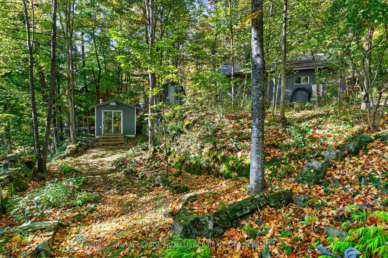
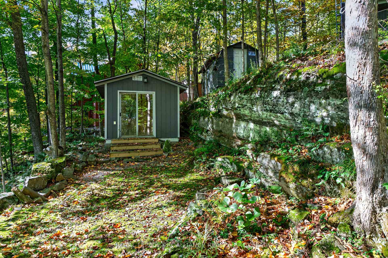
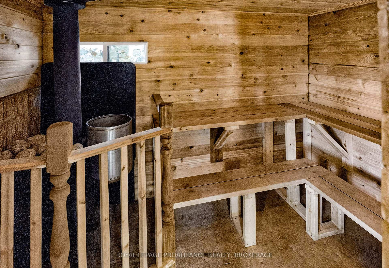
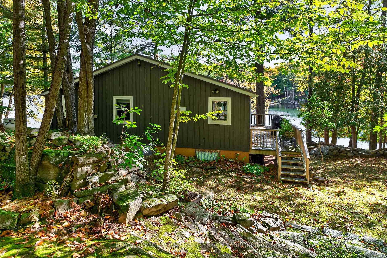
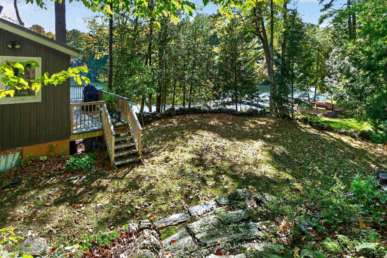
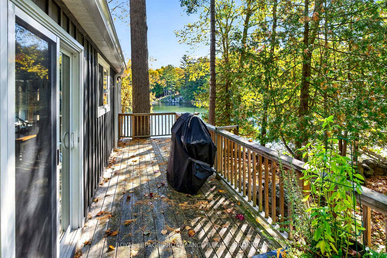
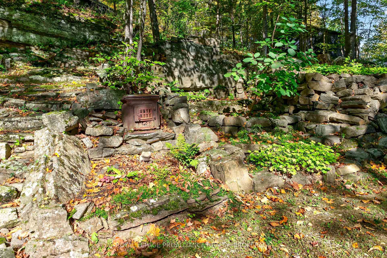
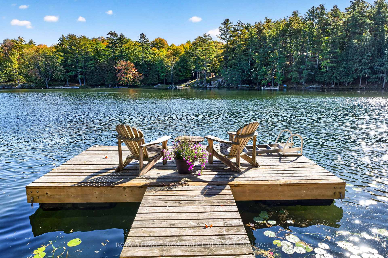
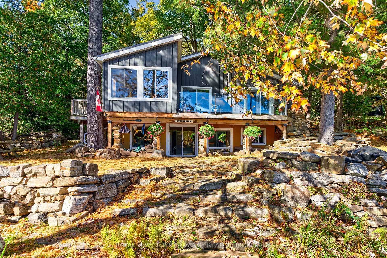
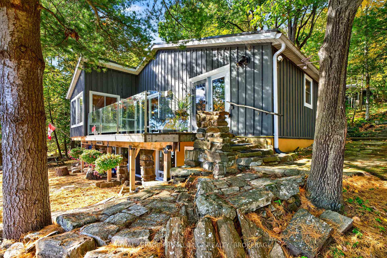
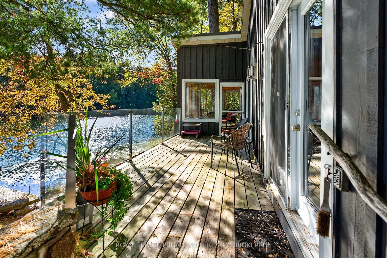
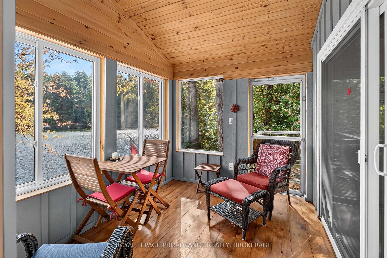
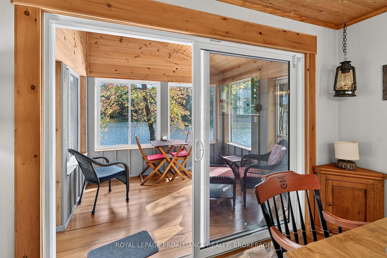
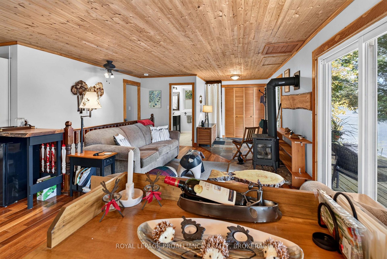
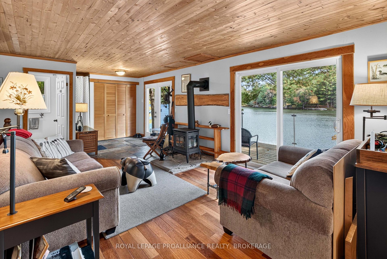
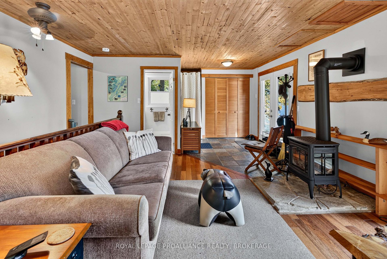
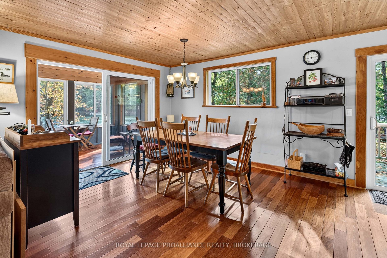
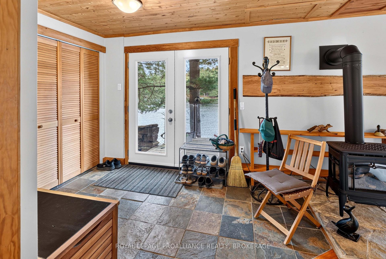
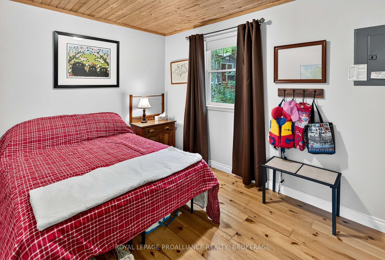
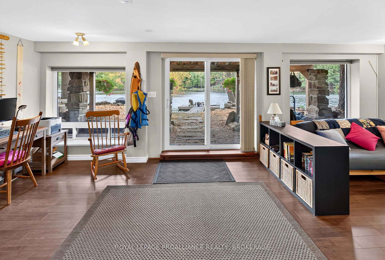
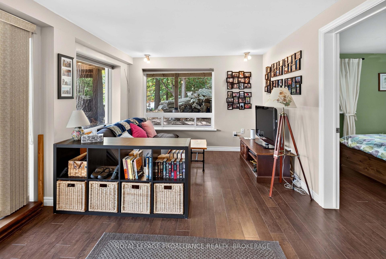
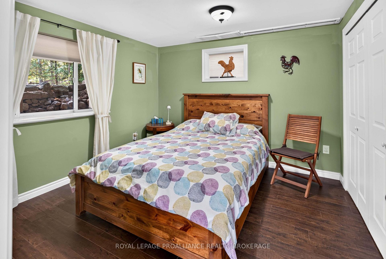
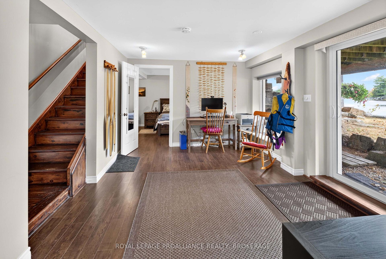
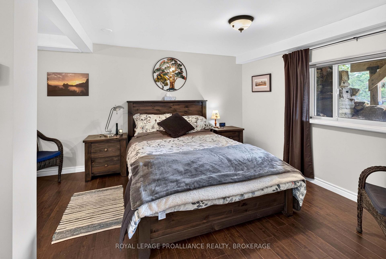
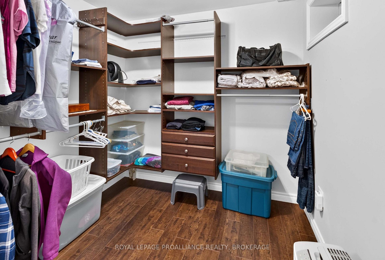
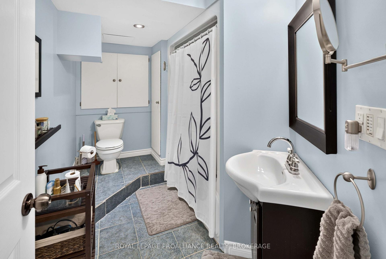
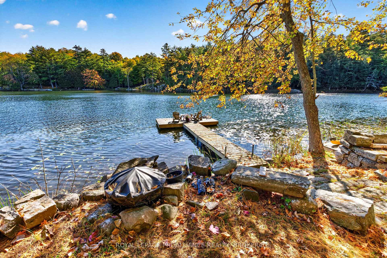
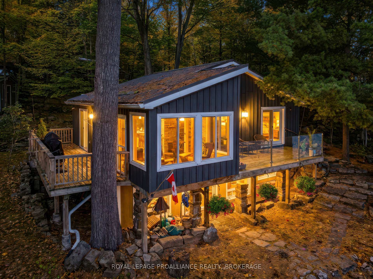
This exceptional 4-season waterfront property offers 2.9 acres in total, including approximately 110' of shoreline with beautiful northeasterly views across the bay. The acreage includes the parcel with the home/cottage & an additional lot located in the centre of the peninsula - providing added privacy, space, and flexibility. The beautifully landscaped grounds feature stone steps gradually leading to the home, garden paths, a spacious side yard (great for family games!), & a charming cedar-lined sauna nestled among the woodland gardens behind the home. Gather with family and friends around the fire pit or on the dock & enjoy peaceful evenings or morning coffee surrounded by nature. At the rear of the property, you'll find a detached 1.5-car garage with 200 Amp service plus 2 additional parking spaces. Inside, there is a spacious kitchen featuring quartz countertops and a centre island and dining area, flowing into a bright lake facing sunroom. The living room features a propane fireplace, while the entranceway showcases attractive slate flooring. A 4-pc bathroom with laundry & a main-floor bedroom provide convenience & versatility. The lower level offers additional living space with a rec room, guest bedroom, & spacious primary bedroom featuring a huge walk-through closet and 4-pc ensuite. An on-demand propane boiler with radiant in-floor heat makes the lower level cozy and warm. The walkout provides direct access to the waterfront, fire pit, and docks, making outdoor living & entertaining effortless. Enjoy the lake and surrounding scenery from two decks, including a front deck with glass railings that takes full advantage of the spectacular views. Whether you're looking for a year-round home, family cottage, or peaceful lakeside escape, this property offers an exceptional combination of waterfront, privacy, acreage and 4-season comfort. Buck Lake is a beautiful, deep lake great for fishing, boating & swimming as well as access to Frontenac Provincial Park.
Key Facts & Features
Property Costs
- Annual Property Tax Amount
- $3,738
- Land Transfer Tax Fee
- $13,055
Rental Items
- Rental Equipment
- Propane tank(s)
- Under Contract
- Propane Tank
- Basement Type
- Finished with Walk-Out
Interior Features
- Laundry Level
- Main Level
- Interior Extras
- Auto Garage Door Remote, Carpet Free, On Demand Water Heater, Separate Heating Controls, Sewage Pump, Water Softener, Water Treatment
- View
- Bay, Lake, Trees/Woods, Water
- Security Features
- Carbon Monoxide Detectors, Smoke Detector
- Fireplace/Stove
- Yes
- Fireplace Features
- Propane
- Elevator
- No
Exterior Features
- Exterior Extras
- Deck, Fishing, Landscaped, Privacy, Year Round Living
- Pool
- None
- Property Features
- Lake Access, Waterfront, Wooded/Treed
- Accessibility Features
- None
- Other Structures
- Sauna, Shed
Building
- Building Type
- Detached
- Building Style
- Bungalow
Construction
- Exterior Finish
- Wood
- Roof
- Metal
- Foundation Details
- Concrete Block
- Special Designation
- Unknown
Lot
- Lot Front
- 110.00 ft
- Lot Depth
- 135.00 ft
- Lot Size
- 2.961
Inclusions
- Inclusions
- Rocking chair in basement, dehumidifier, lawn mower, BBQ, fire pit, cedar deck chairs on dock, all window coverings, all appliances, toaster oven, larger cannister vacuum, TV console and smart TV in basement, printer table and laptop desk in basement, futon and mattress in basement
Exclusions
- Exclusions
- Custom wooden paddle holder with 4 paddles in rec room
Parking & Garages
- Garage Type
- Detached
- Garage Spaces
- 1
- Parking Spaces
- 2
- Total Garage And Parking Spaces
- 3
Heating & Cooling
- Heat Source
- Propane
- Heat Type
- Radiant
- Air Conditioning
- None
- Water
- Well
- Sewers
- Septic
- Natural Gas
- No
- Hydro
- Yes
- Cable
- No
- Telephone
- Available
- Bedrooms
- 3
- Washrooms
- 2
- Kitchens
- 1
Room sizes
- Living Room—Main level, Hardwood Floor, Fireplace, W/O To Deck
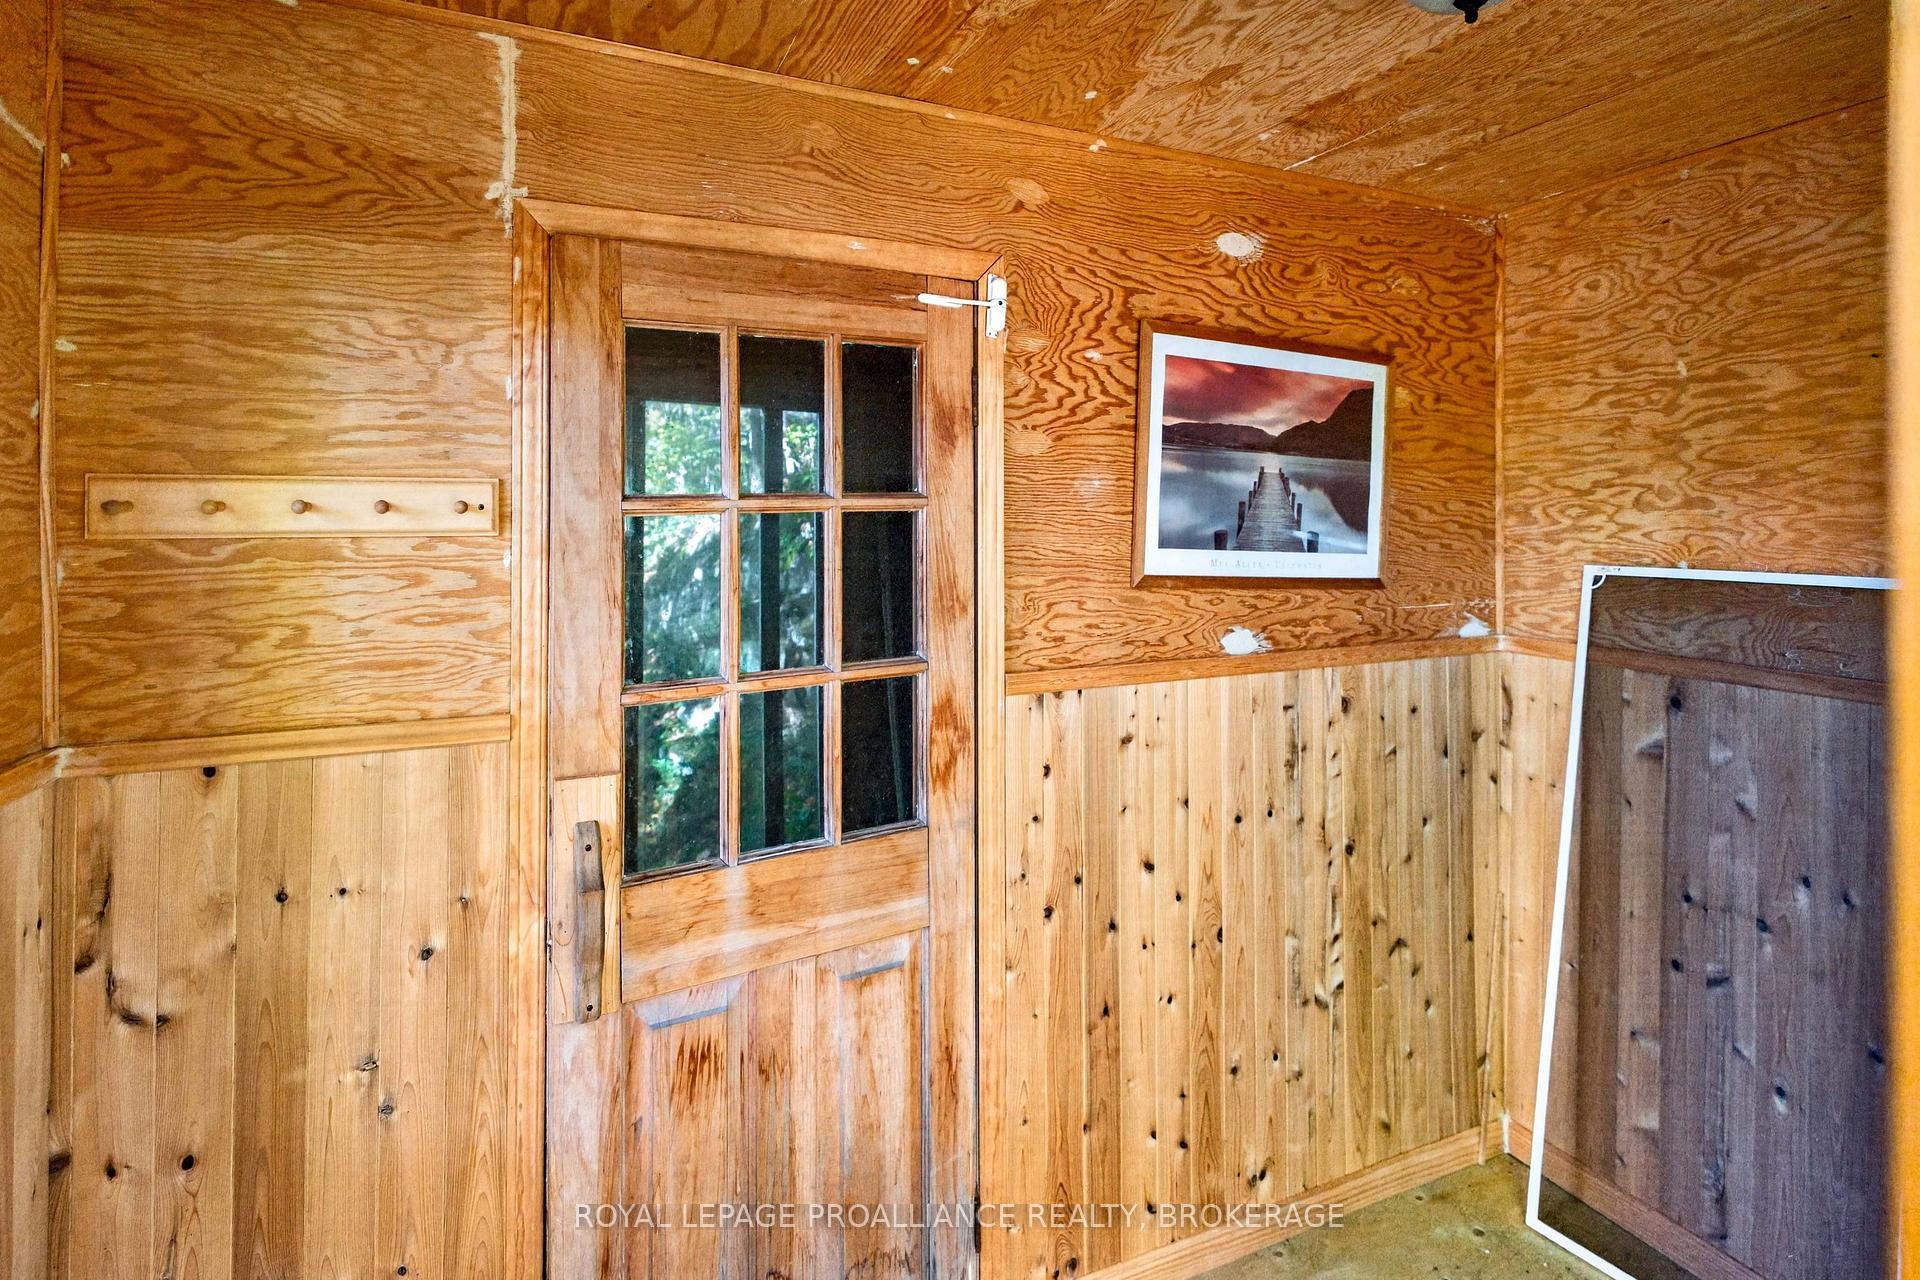
- Foyer—Main level, Slate Flooring, W/O To Deck
- Dining Room—Main level, Hardwood Floor, W/O To Sunroom
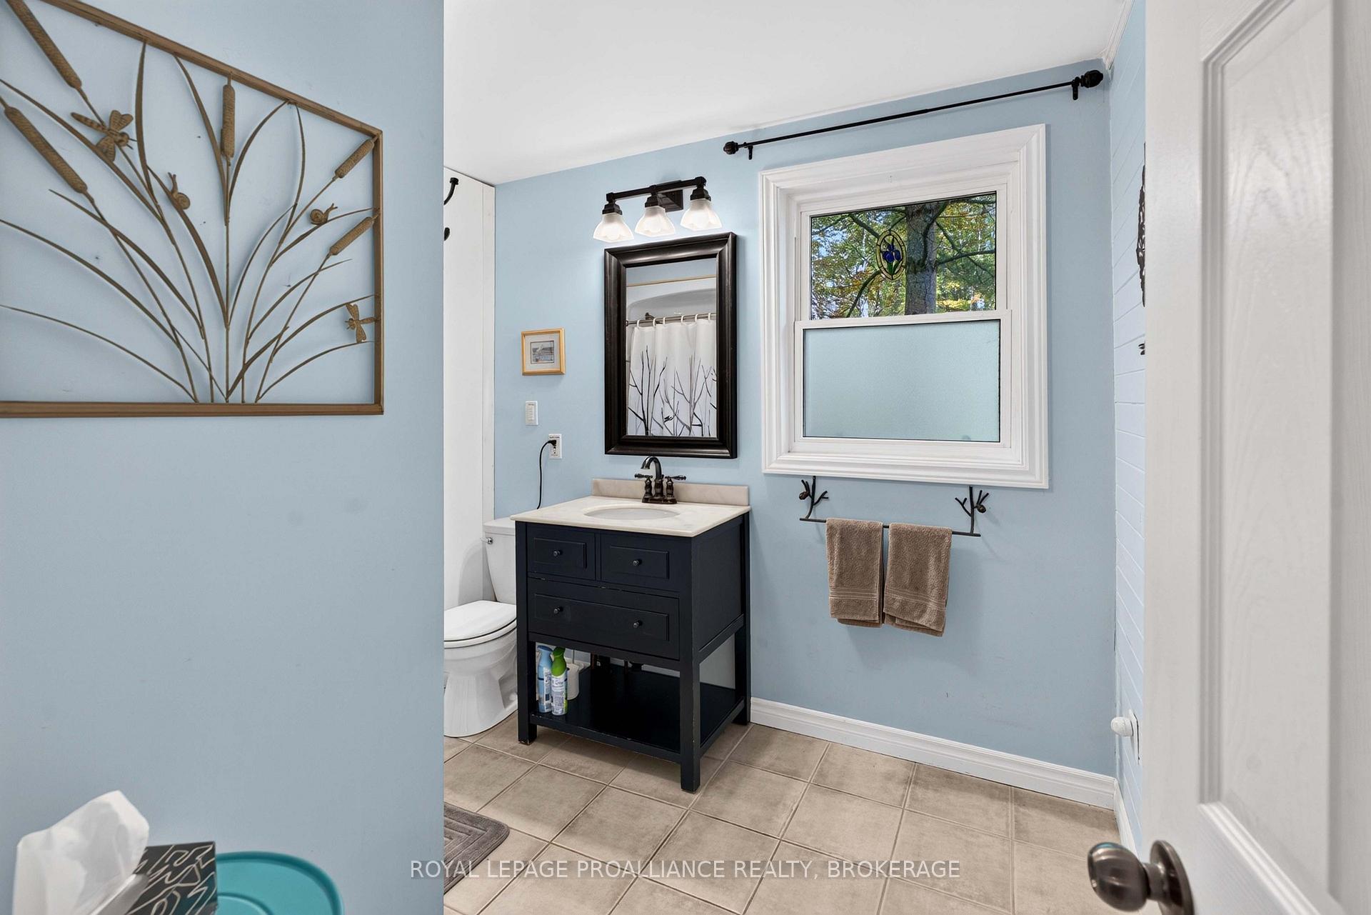
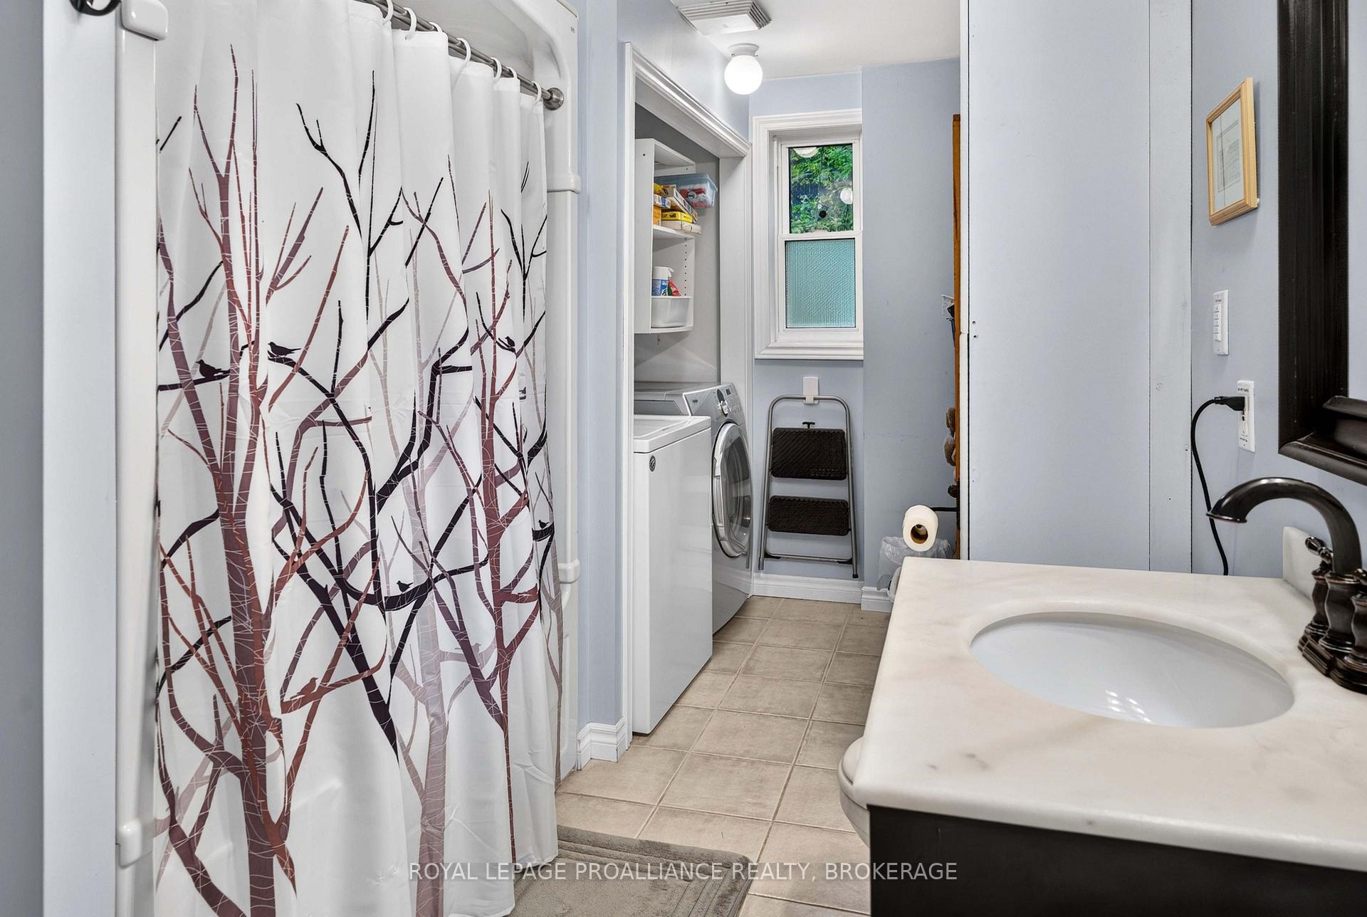
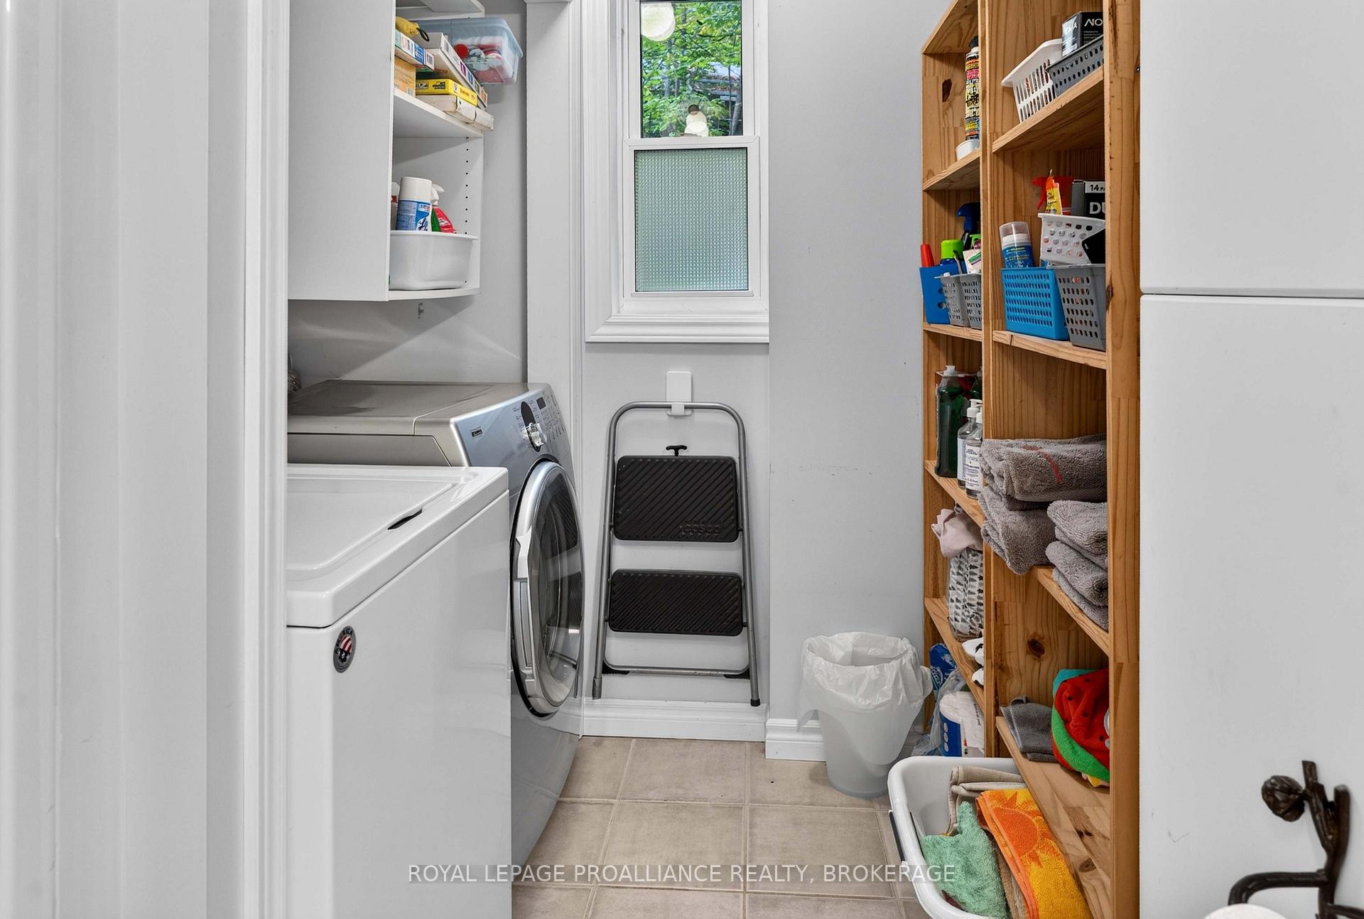
- Bathroom—Main level, 4 Pc Bath, Combined w/Laundry, Tile Floor
- Bedroom 3—Basement level, Laminate
- Bathroom—Basement level, 4 Pc Ensuite, Tile Floor
- Sunroom—Main level, Wood, W/O To Deck
- Recreation—Basement level, Laminate, W/O To Yard
- Bedroom 2—Main level, Wood
- Primary Bedroom—Basement level, Laminate
- Other—Basement level, Walk-In Closet(s)
- Kitchen—Main level, Hardwood Floor, W/O To Deck
Washrooms
- 4-piece, Main
- 4-piece, Basement
- Municipality
- Frontenac
- Neighbourhood
- Frontenac South
- Main cross streets
- Sawmill Lane / Norman Lane
- Zoning
- RLSW
- Directions
- Perth Road to Norman Lane, right on Sawmill Lane follow to #1124
- Waterfront
- Direct
- MLS® number
- X13877270
- Data source
- Toronto Regional Real Estate Board
- Listed on
- 2026-10-08
- Updated on
- 2026-10-08
- Days on market
- 9 days
- Possession type
- Flexible
- Co-op commission
- 2.5% less 25% showing fee if applicable
- Seller
- Listed by
- ROYAL LEPAGE PROALLIANCE REALTY, BROKERAGE
Home Market Value
Current home valuation for 1124 Sawmill Lane, Frontenac, Frontenac South, Frontenac, ON. Listed for $829,000
HOMEH Estimate
$792,928
Estimated Sales Range
$475,757 - $1,110,099
HOMEH Estimate for 1124 Sawmill Lane, Frontenac, Frontenac South
Calculated with a real agent's CMA method — 45+ years of experience, codified. Not an AI guess.
For the owner
Is this your home? Track its value.
Get this home's HOMEH Estimate by email once a month, with how many homes are for sale around you.
Mortgage Payment Calculator
Compare up to 4 down payment scenarios
5% on first $500K + 10% on $329,000 over $500K
$57,900
| Scenario 1 | Scenario 2 | Scenario 3 | Scenario 4 | |
|---|---|---|---|---|
−Down payment | % $ | % $ | % $ | % $ |
+CMHC insurance | $30,839 | $23,129 | $19,730 | $0 |
=Total mortgage | $801,809 | $769,229 | $724,380 | $663,200 |
Amortization | ||||
Mortgage rate | % | % | % | % |
| Payment frequency | ||||
=Mortgage payment | $3,915monthly | $3,756monthly | $3,537monthly | $3,238monthly |
Land Transfer Tax
$13,055
$13,055
Around this home
No schools found nearby
Data provided by OpenStreetMap & Fraser Institute School Rankings
Ask HOMEH
New!Hi there!
👋Text or call (416) 301-9001
Recommended for you
Based on homes you've looked at.
No recommended properties found.
Nearby similar homes
No nearby properties found.
More real estate resources
Other homes nearby
Explore this area
Nearby neighbourhoods
No nearby listings available.