
11621 Road 38
Frontenac (Frontenac Centre), ON K0H 2V0
- 4Bedrooms
- 2Bathrooms
- 2Garage
- 2000–2500Sq Ft
- $2,018Tax
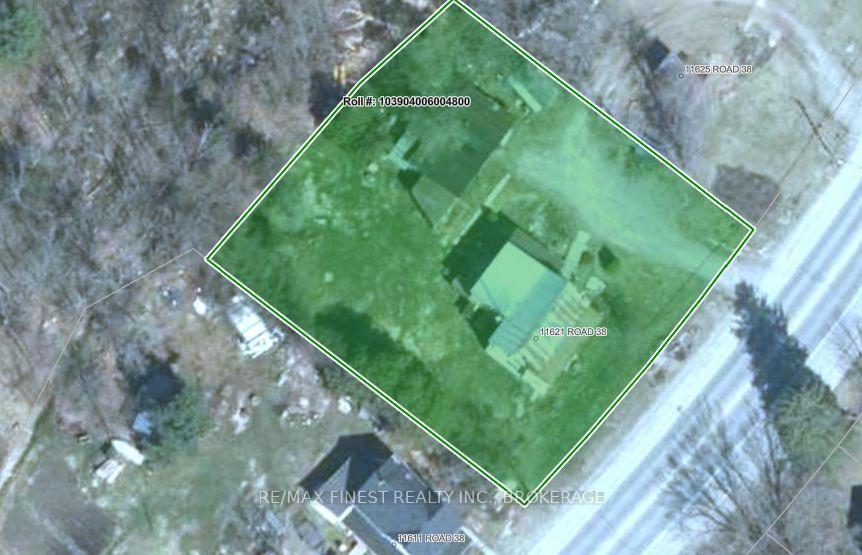
- 126×86 ftLot Size
 Estimated Value:$419,880See Free Estimate Report

Sale & Price History for 11621 Road 38, Frontenac, Frontenac Centre
| Start Date | End Date | Price | Event | MLS# |
|---|---|---|---|---|
| No listing history available | ||||
Real estate boards require you to or to see the full details of this property.
*Sold prices and complete sale & price history are regulated data. Under the Trust in Real Estate Services Act, 2002 (TRESA) and the rules of the Real Estate Council of Ontario (RECO), and pursuant to the Multiple Listing Service® rules of the Canadian Real Estate Association (CREA) and the Toronto Regional Real Estate Board (TRREB), this information may be shown only to registered users who have agreed to the applicable terms of use (a Virtual Office Website, or "VOW," arrangement). HOMEH Inc., Brokerage therefore provides it to signed-in members only. Creating an account is free and takes under a minute.
About 11621 Road 38, Frontenac, Frontenac Centre
Summarized Description
- Charming century home with historic character
- Cozy woodstove for winter gatherings
- Original wide plank flooring adds charm
- Flexible living space with four bedrooms
- Detached garage for workshop or storage
- Beautifully landscaped level lot
- Close to outdoor recreation and amenities
- Ideal for families or first-time buyers
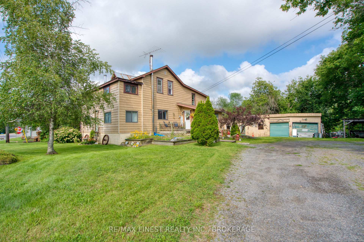
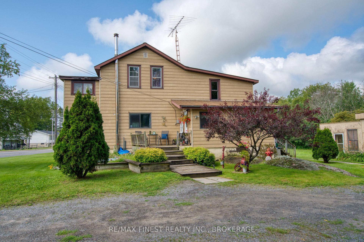
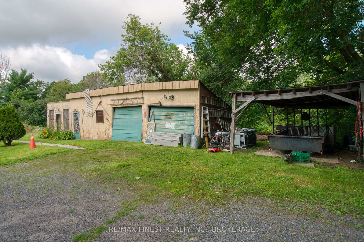
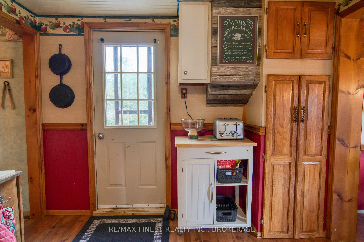
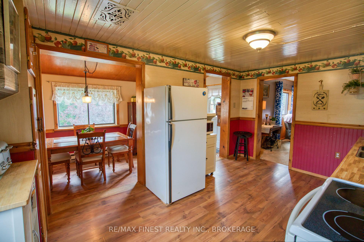
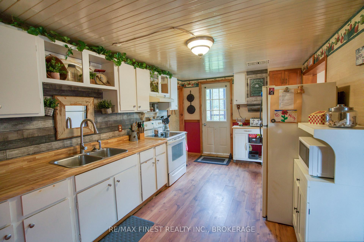
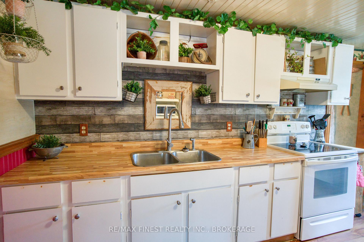
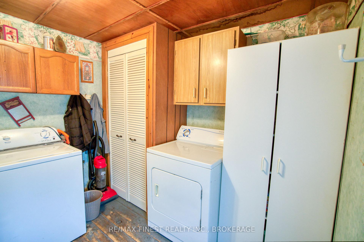
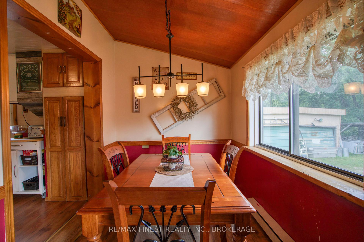
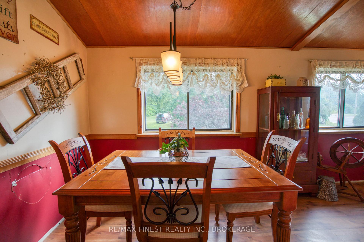
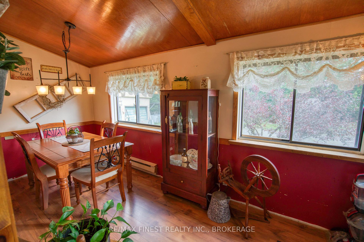
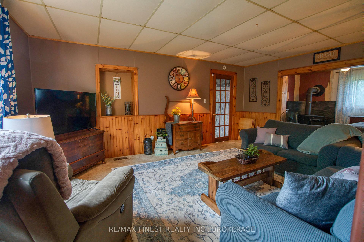
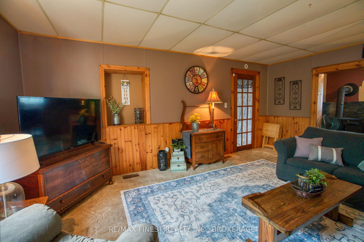
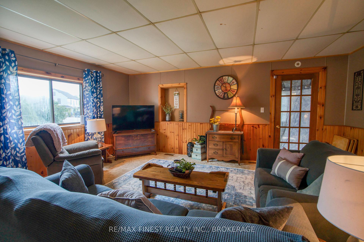
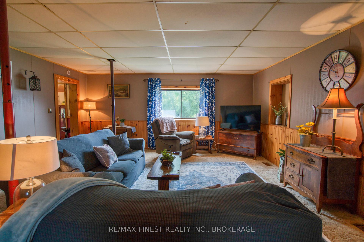
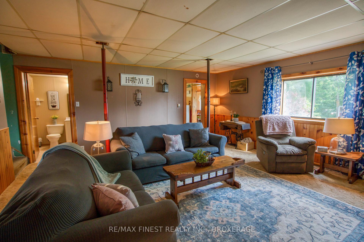
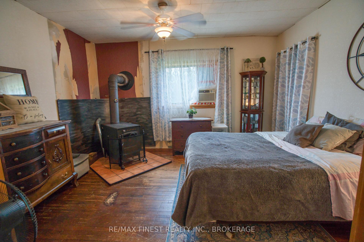
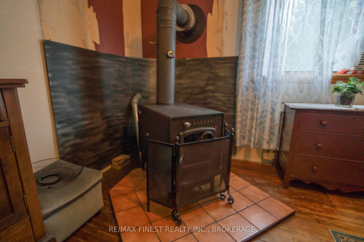
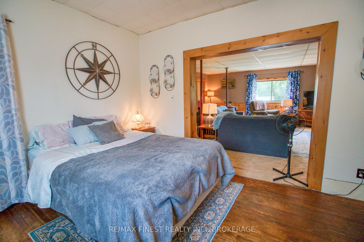
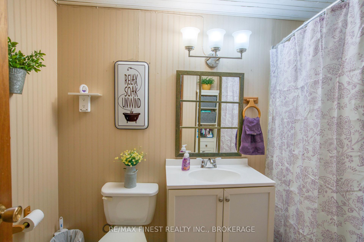
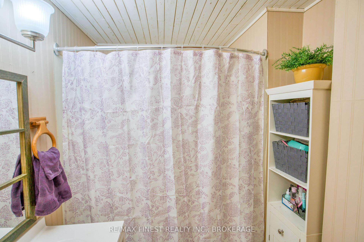
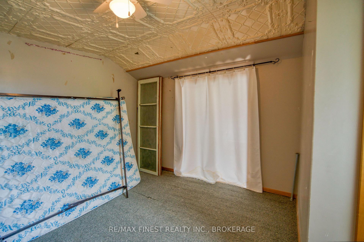
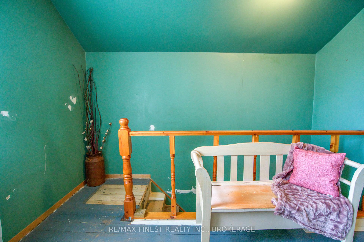
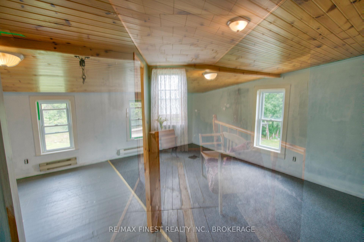
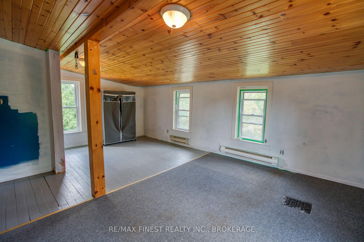
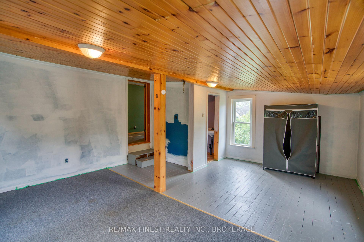
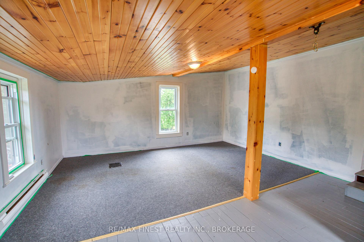
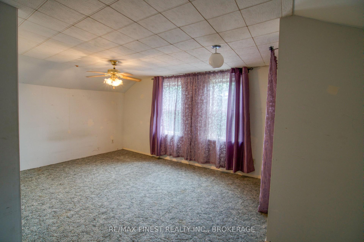
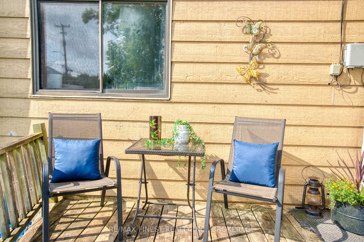
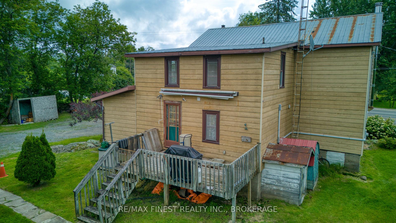
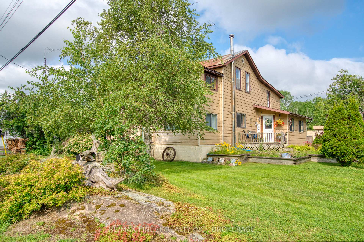
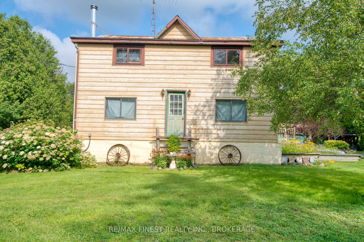
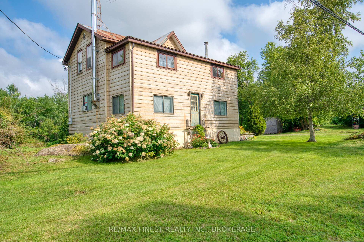
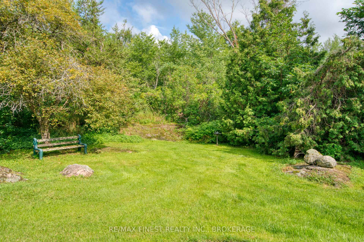
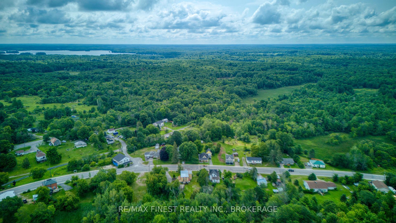
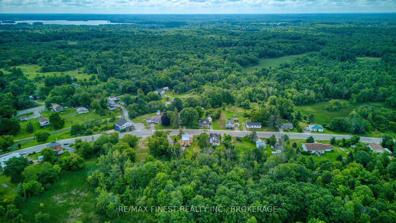
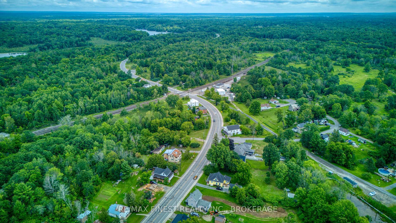
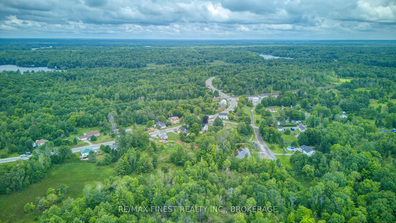
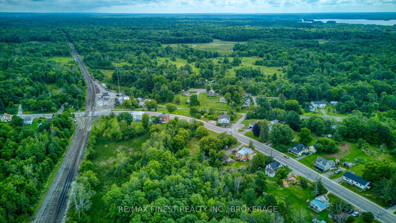
Charming Century Home in the village of Tichborne Step into the warmth and character of this inviting circa 1900 home, where timeless charm meets everyday comfort. Nestled on a beautifully landscaped, level lot, this welcoming property offers the perfect blend of history, practicality, and small-town living. Inside, you'll find a cozy, comfortable decor highlighted by a woodstove that creates the perfect place to gather on cooler evenings. The original wide plank flooring upstairs adds to the home's character. The home features three bedrooms on the second level, with a fourth bedroom on the main floor that could easily serve as a home office, den, or playroom to suit your family's needs. With1.5 bathrooms, there's plenty of space for growing families, first-time buyers, or anyone looking for the charm of a historic home with flexible living space. Recent updates include a newer submersible well pump and hot water tank provide added peace of mind. A detached garage is ideal for a workshop, or storage space. Backyard privacy allows for a place to relax and enjoy time with friends and family. Located in the picturesque community of Tichborne, you'll enjoy a relaxed village lifestyle with the K&P Trail and the local rink just minutes away. Surrounded by some of Eastern Ontario's best lakes for boating, fishing, and swimming, outdoor recreation is always close at hand. The Village of Sharbot Lake is only about 15 minutes away for groceries, restaurants, schools, and everyday amenities, while Kingston is an easy 45-minute commute, making this an ideal location for those seeking small-town living without sacrificing convenience. Whether you're searching for your first home, a place to raise a family, or simply a property filled with warmth and character, this charming century home is ready to welcome its next chapter.
Key Facts & Features
Property Costs
- Annual Property Tax Amount
- $2,018
- Land Transfer Tax Fee
- $3,724
- Basement Type
- Full, Unfinished, Walk-Up
Interior Features
- Laundry Level
- Main Level
- Interior Extras
- Water Heater Owned
- Fireplace/Stove
- Yes
- Fireplace Features
- Wood Stove
- Elevator
- No
Exterior Features
- Pool
- None
- Property Features
- Beach, Place Of Worship, Rec./Commun.Centre, School Bus Route, Wooded/Treed
- Other Structures
- Shed
Building
- Building Type
- Detached
- Building Style
- 2-Storey
- Approx Age
- 100+
Construction
- Exterior Finish
- Hardboard
- Roof
- Metal
- Foundation Details
- Block, Stone
- Special Designation
- Unknown
Lot
- Lot Front
- 126.41 ft
- Lot Depth
- 86.10 ft
- Lot Size
- 0.25
Inclusions
- Inclusions
- Fridge, Stove, dryer
Parking & Garages
- Garage Type
- Detached
- Garage Spaces
- 2
- Parking Spaces
- 6
- Total Garage And Parking Spaces
- 8
Heating & Cooling
- Heat Source
- Electric
- Heat Type
- Baseboard
- Air Conditioning
- Window Unit(s)
- Water
- Well
- Sewers
- Holding Tank
- Natural Gas
- No
- Hydro
- Yes
- Cable
- No
- Telephone
- Yes
- Bedrooms
- 4
- Washrooms
- 2
- Kitchens
- 1
Room sizes
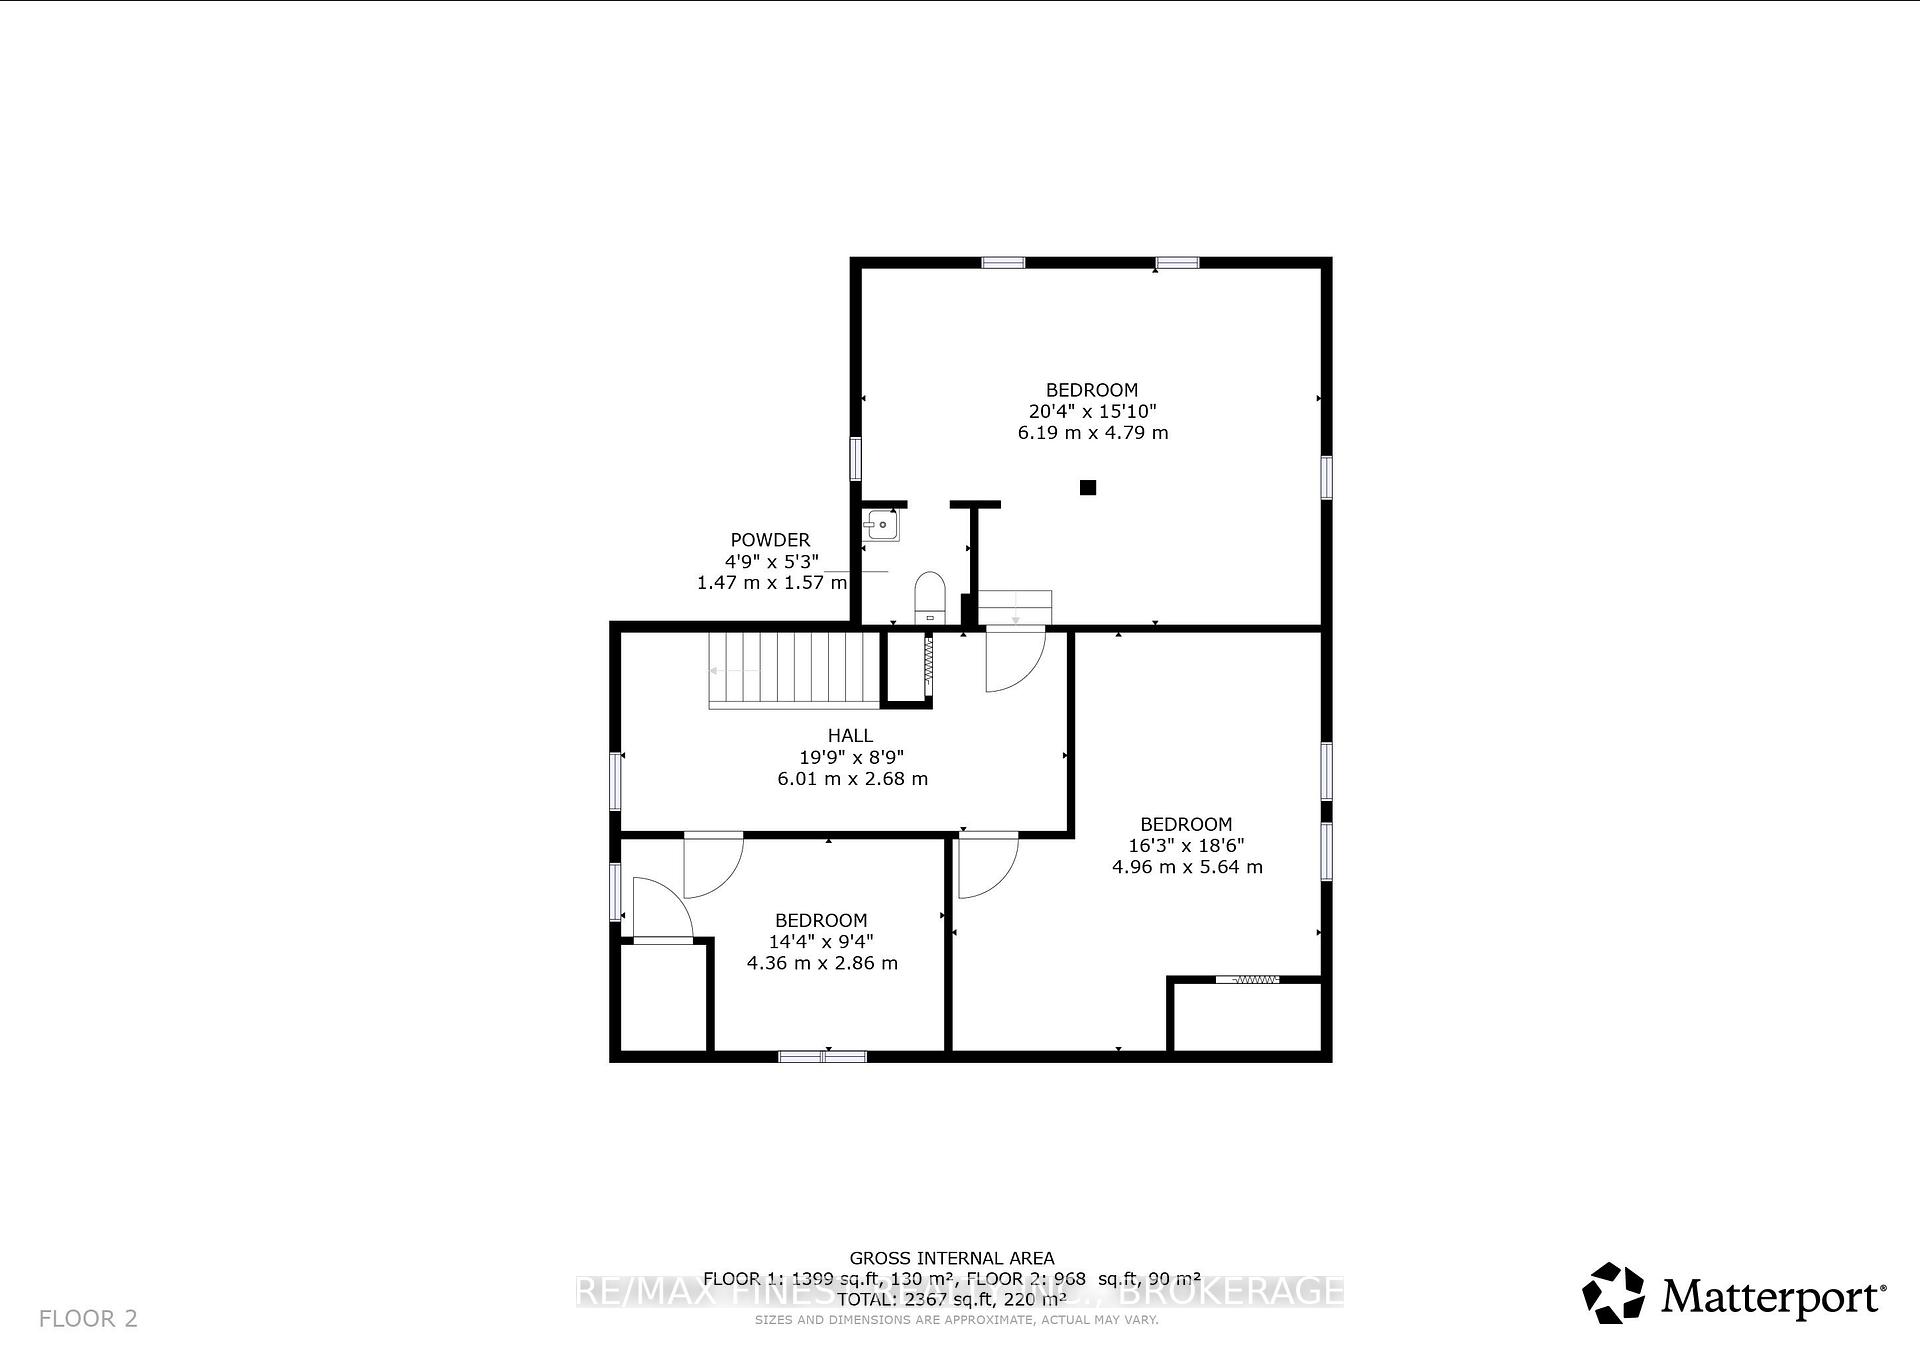
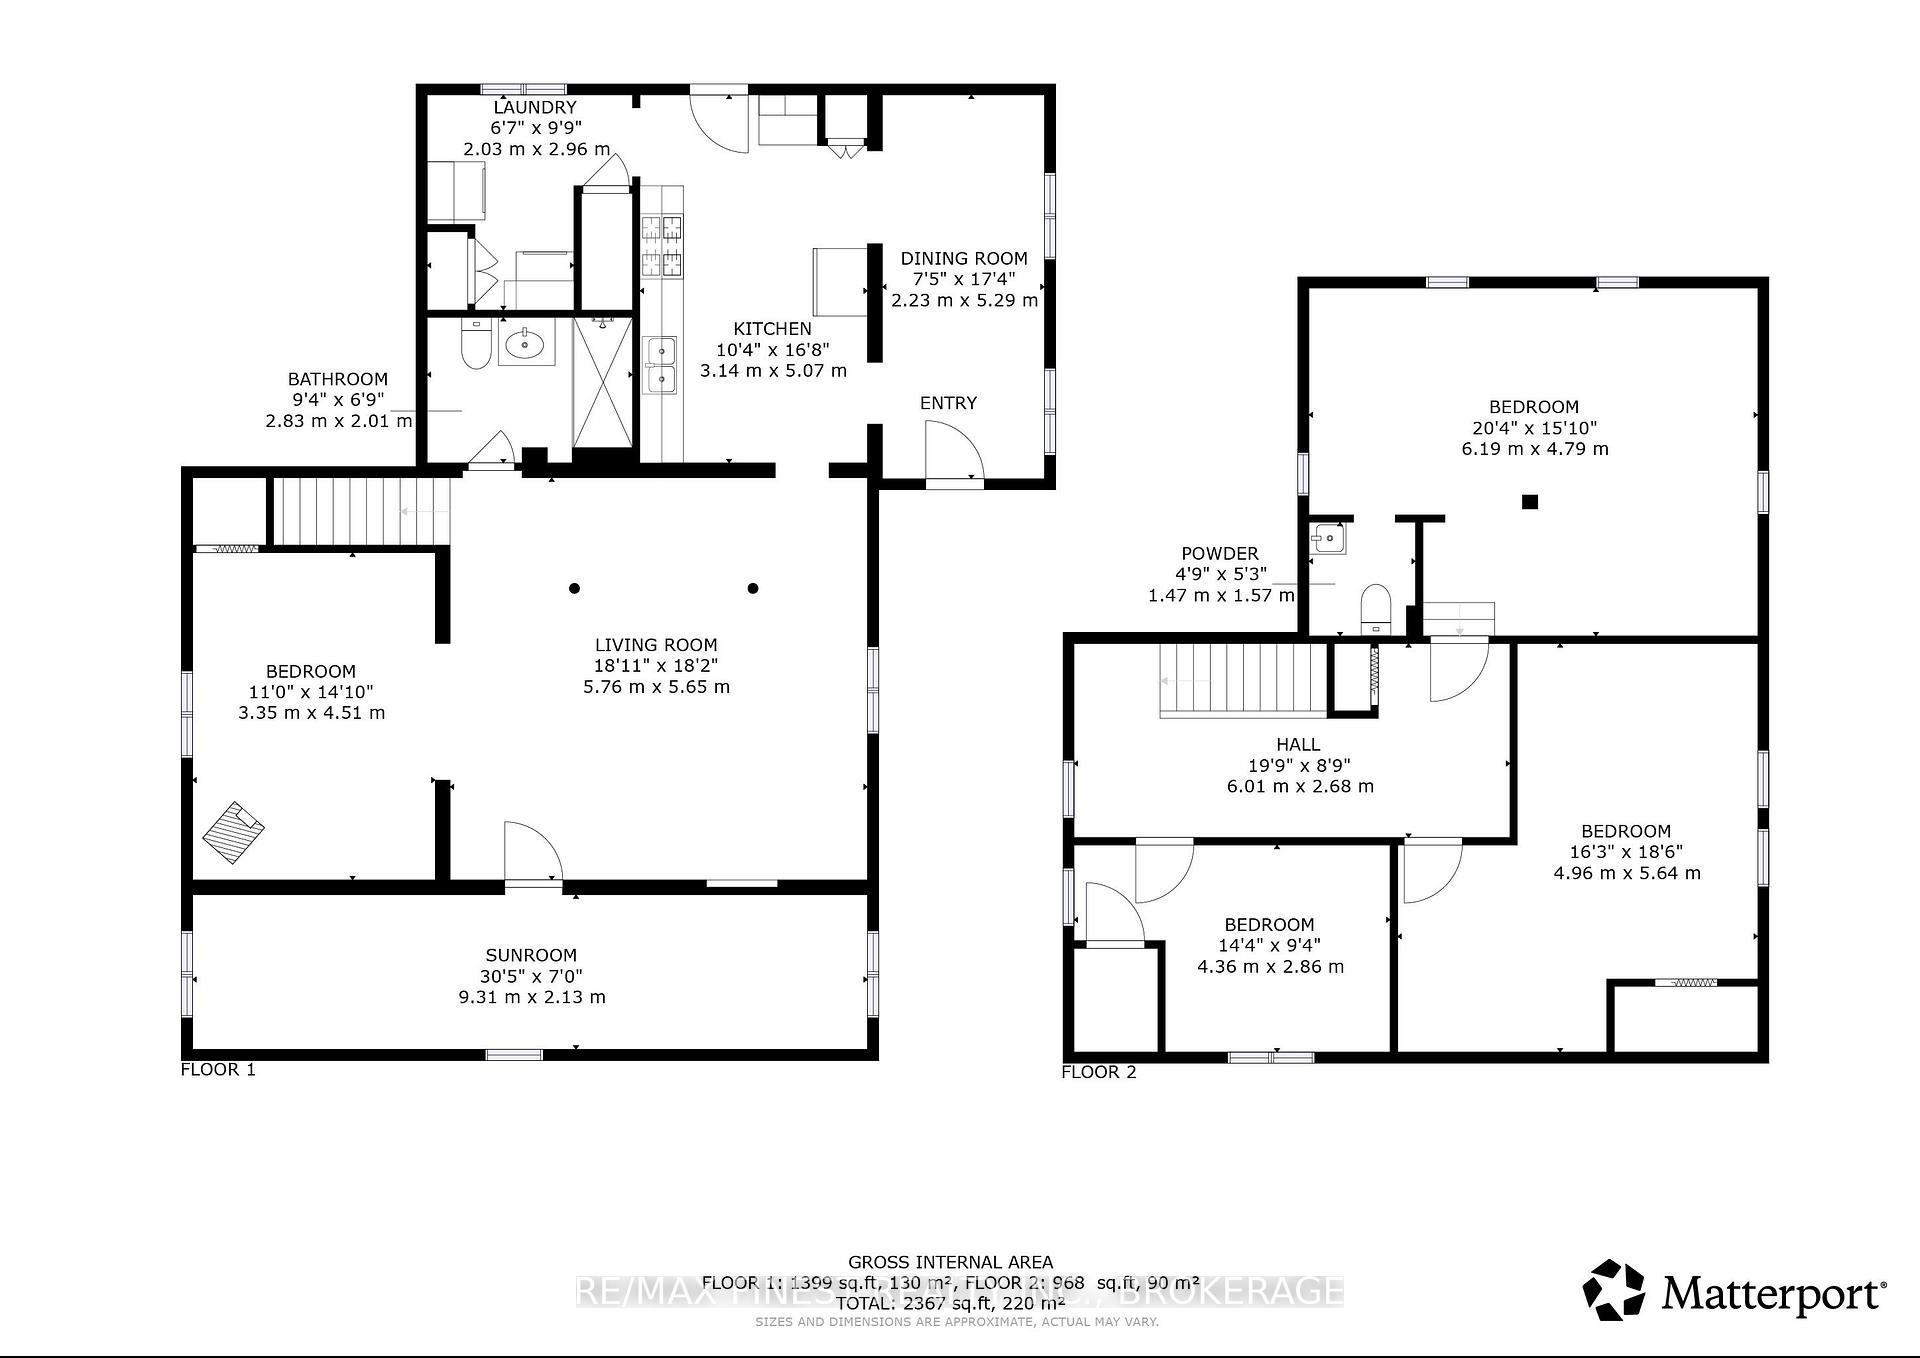
- Bedroom 3—Upper level
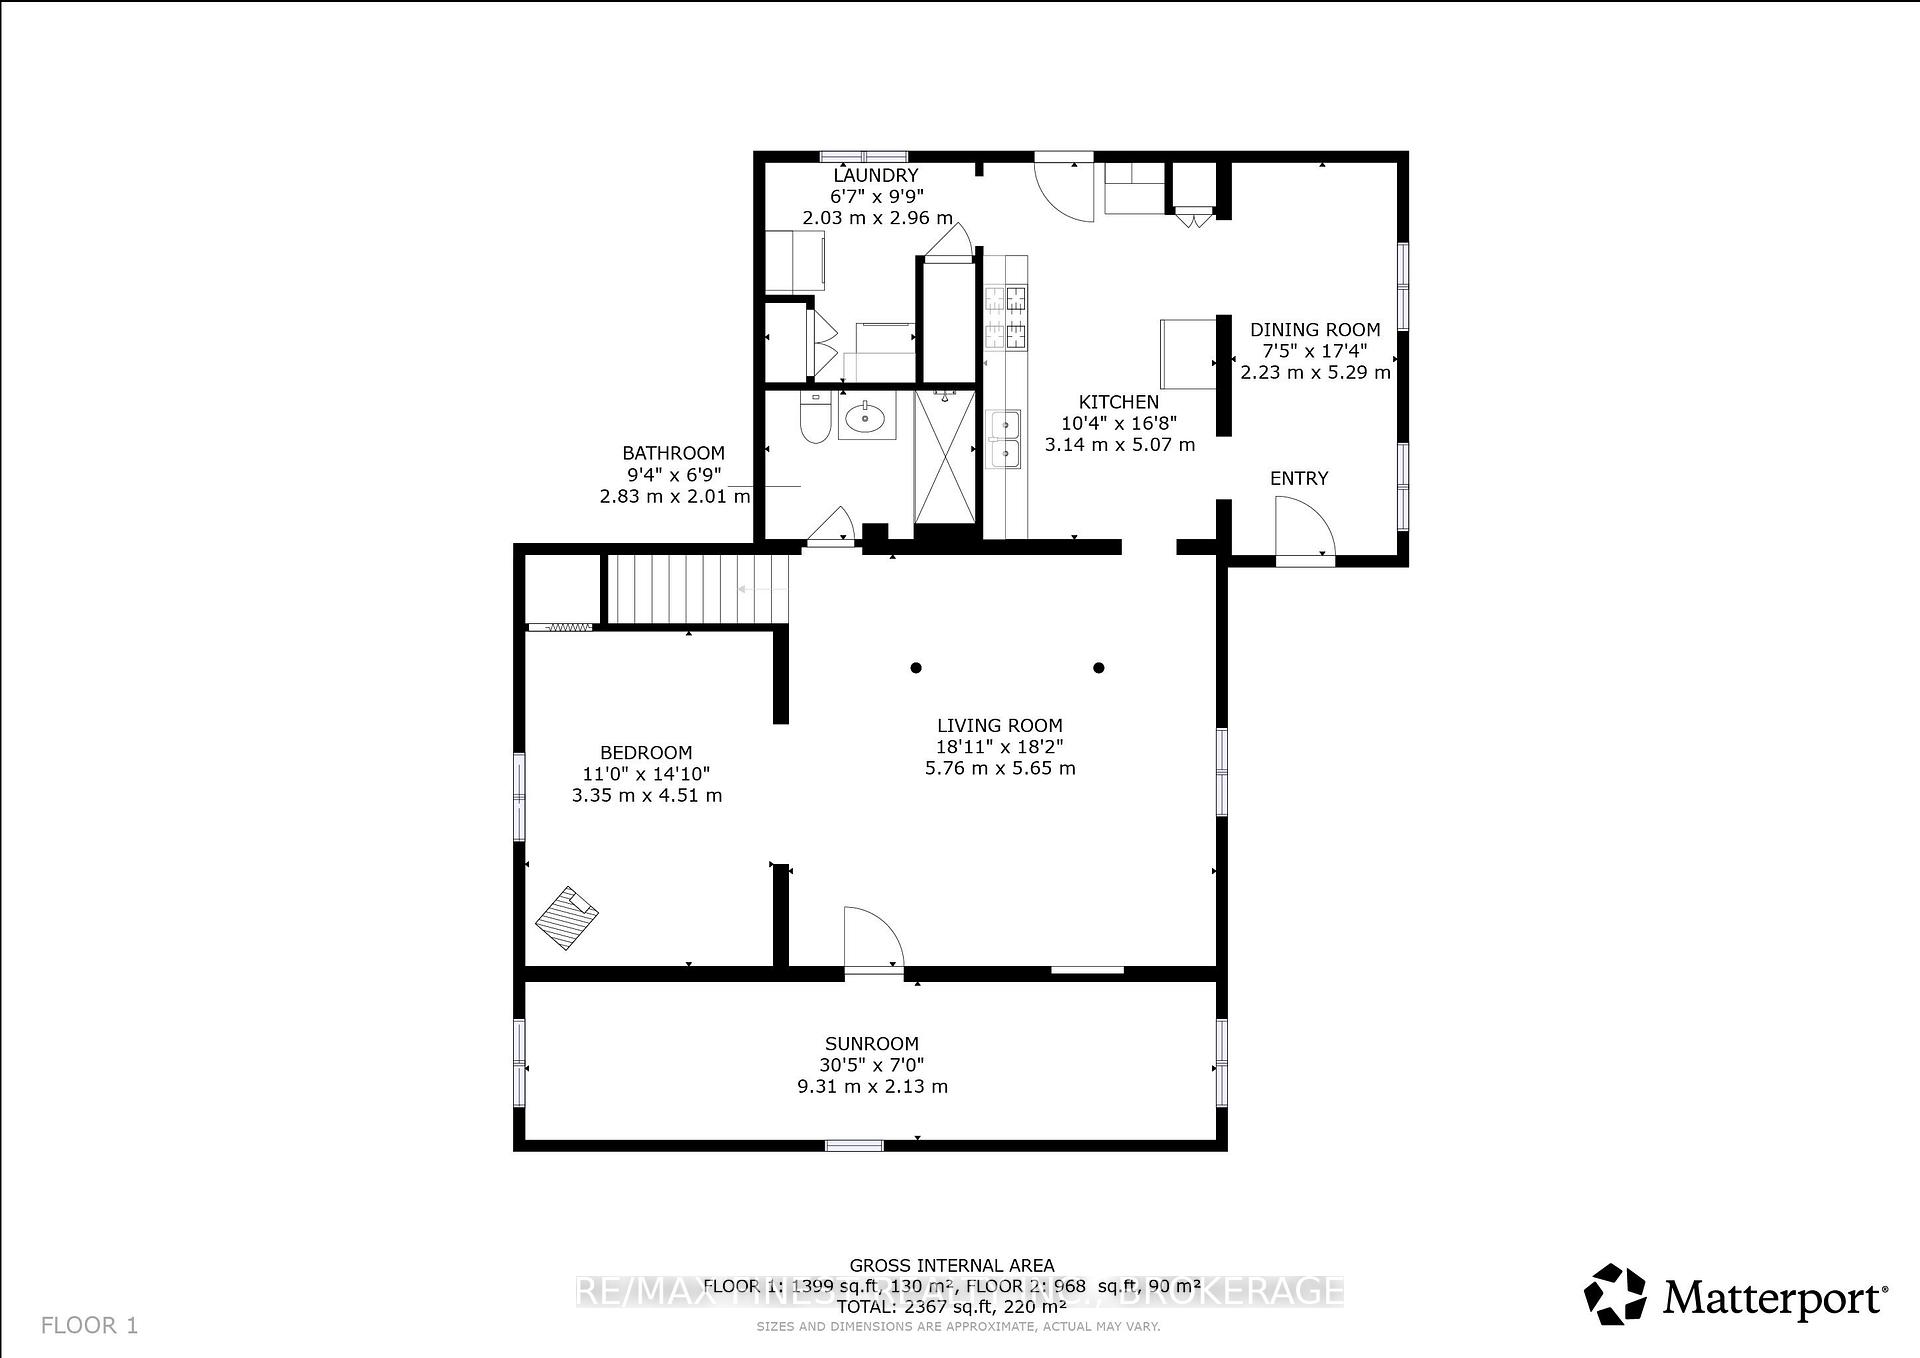
- Bathroom—Main level, 4 Pc Bath
- Kitchen—Main level
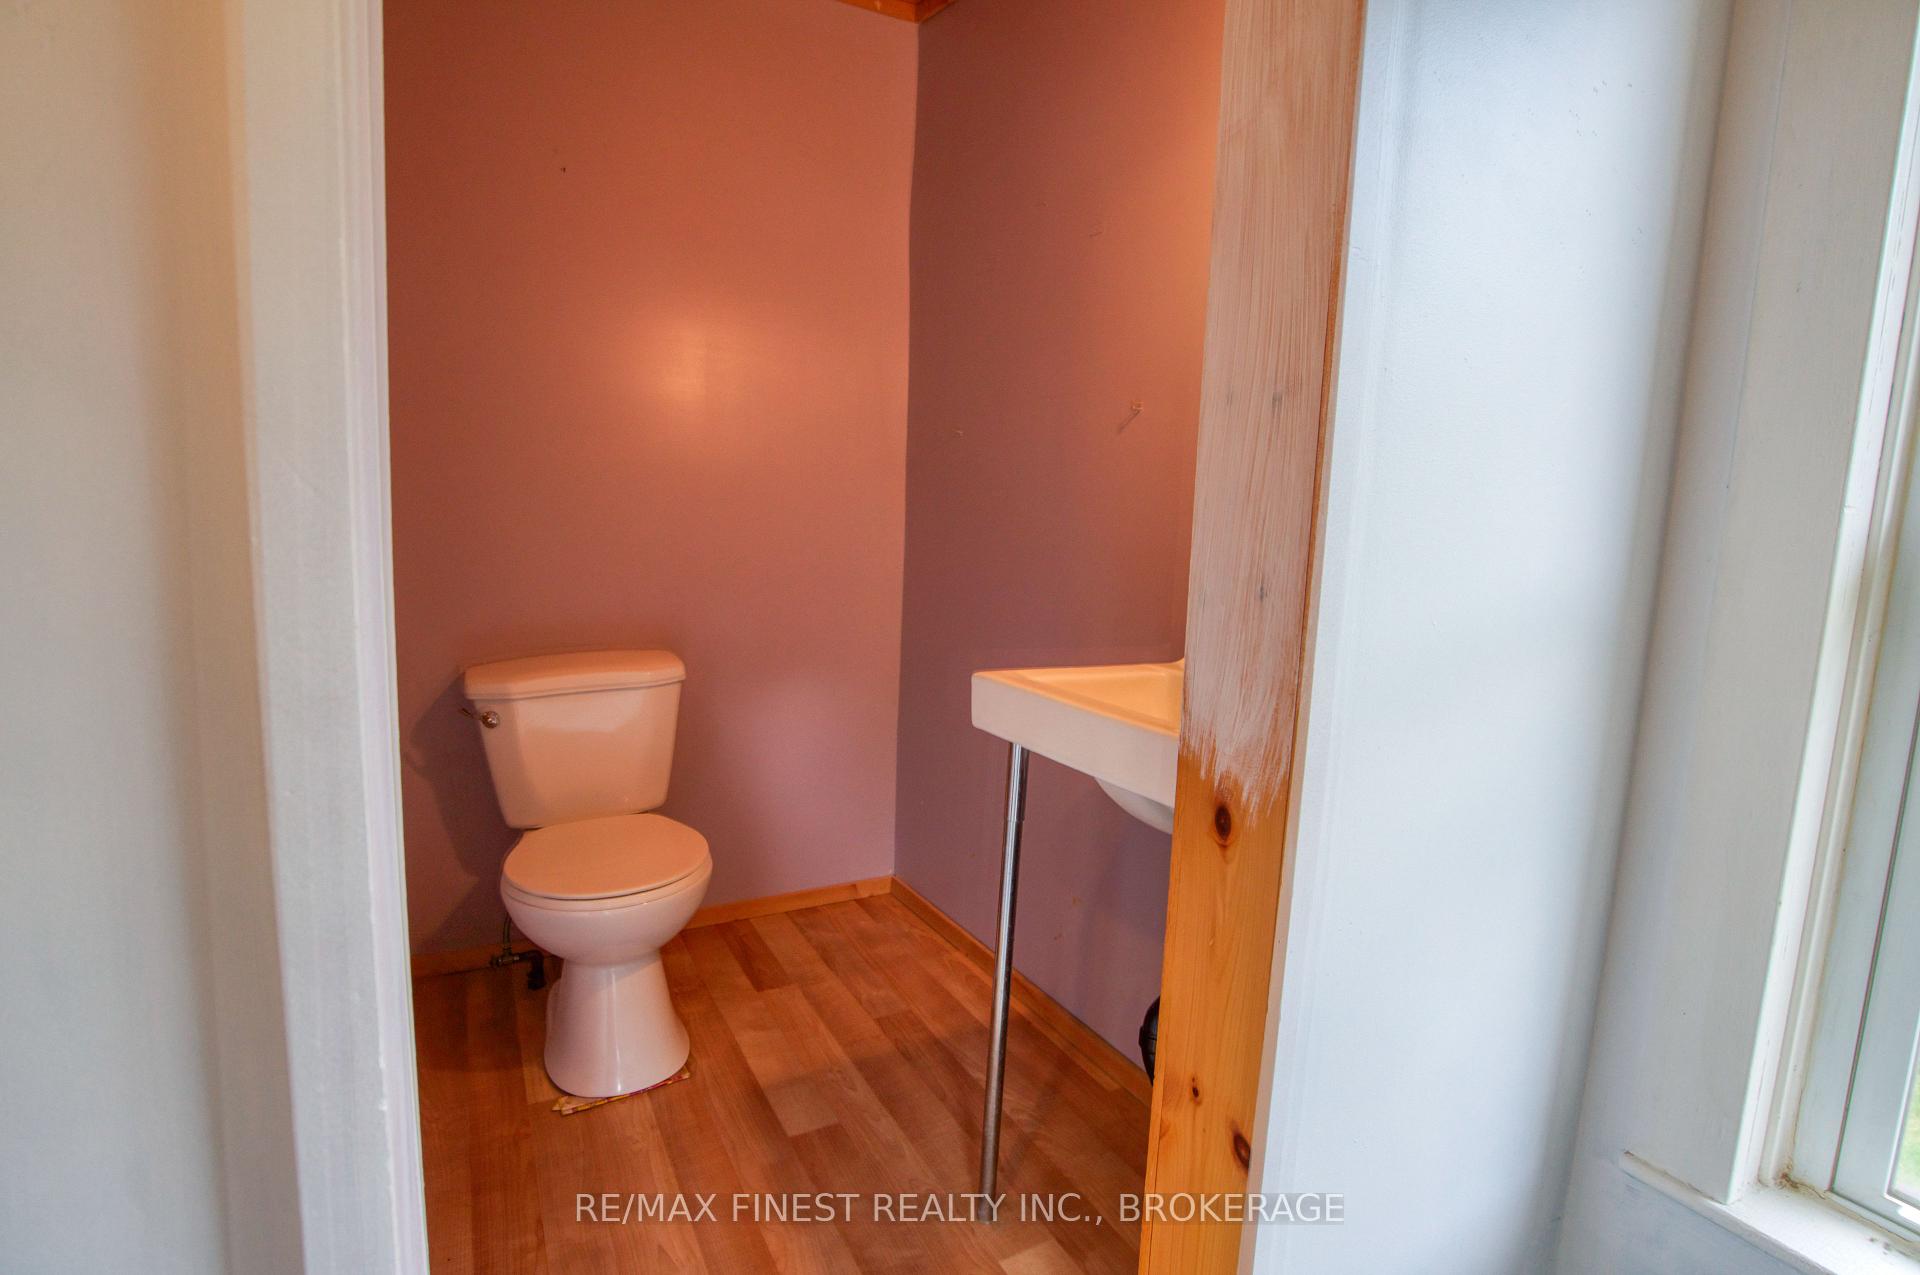
- Powder Room—Upper level
- Foyer—Main level, Combined w/Dining
- Bedroom—Main level
- Bedroom 2—Upper level
- Living Room—Main level
- Sunroom—Main level
- Bedroom 4—Upper level
- Laundry—Main level
Washrooms
- 4-piece, Main
- 2-piece, Upper
- Municipality
- Frontenac
- Neighbourhood
- Frontenac Centre
- Main cross streets
- Fream St
- Zoning
- R
- Directions
- Rd 38 to Tichborne
- MLS® number
- X13635270
- Data source
- Toronto Regional Real Estate Board
- Listed on
- 2026-08-04
- Updated on
- 2026-09-02
- Days on market
- 73 days
- Possession type
- Flexible
- Co-op commission
- 2%+HST
- Seller
- Listed by
- RE/MAX FINEST REALTY INC., BROKERAGE
Home Market Value
Current home valuation for 11621 Road 38, Frontenac, Frontenac Centre, Frontenac, ON. Listed for $349,900
HOMEH Estimate
$419,880
Estimated Sales Range
$320,340 - $494,113
HOMEH Estimate for 11621 Road 38, Frontenac, Frontenac Centre
Calculated with a real agent's CMA method — 45+ years of experience, codified. Not an AI guess.
For the owner
Is this your home? Track its value.
Get this home's HOMEH Estimate by email once a month, with how many homes are for sale around you.
Mortgage Payment Calculator
Compare up to 4 down payment scenarios
5% of purchase price for homes $500K or less
$17,495
| Scenario 1 | Scenario 2 | Scenario 3 | Scenario 4 | |
|---|---|---|---|---|
−Down payment | % $ | % $ | % $ | % $ |
+CMHC insurance | $13,296 | $9,762 | $8,328 | $0 |
=Total mortgage | $345,701 | $324,672 | $305,743 | $279,920 |
Amortization | ||||
Mortgage rate | % | % | % | % |
| Payment frequency | ||||
=Mortgage payment | $1,688monthly | $1,585monthly | $1,493monthly | $1,367monthly |
Land Transfer Tax
$3,724
$3,724
Around this home
No schools found nearby
Data provided by OpenStreetMap & Fraser Institute School Rankings
Ask HOMEH
New!Hi there!
👋Text or call (416) 301-9001
Recommended for you
Based on homes you've looked at.
No recommended properties found.
Nearby similar homes
No nearby properties found.
More real estate resources
Other homes nearby
Explore this area
Nearby neighbourhoods
No nearby listings available.