
97 Oak Haven Lane
Frontenac (Frontenac South), ON K0H 2V0
- 3Bedrooms
- 3Bathrooms
- 0Garage
- 1500–2000Sq Ft
- $5,793Tax
- 257×246 ftLot Size
 Estimated Value:$1,161,486See Free Estimate Report

Property not available for sale or for rent.
HOMEH One: full-service selling for a 1% listing fee. The buyer's agent commission is separate.
Free Home EvaluationHow Much Is My Home Worth?Homes for Sale NearbySale & Price History for 97 Oak Haven Lane, Frontenac, Frontenac South
| Start Date | End Date | Price | Event | MLS# |
|---|---|---|---|---|
| 2026-08-05 | 2026-10-08 | Login to See Prices | Sold | x13637806 |
Real estate boards require you to or to see the full details of this property.
*Sold prices and complete sale & price history are regulated data. Under the Trust in Real Estate Services Act, 2002 (TRESA) and the rules of the Real Estate Council of Ontario (RECO), and pursuant to the Multiple Listing Service® rules of the Canadian Real Estate Association (CREA) and the Toronto Regional Real Estate Board (TRREB), this information may be shown only to registered users who have agreed to the applicable terms of use (a Virtual Office Website, or "VOW," arrangement). HOMEH Inc., Brokerage therefore provides it to signed-in members only. Creating an account is free and takes under a minute.
About 97 Oak Haven Lane, Frontenac, Frontenac South
Summarized Description
- Luxury waterfront property on Bob's Lake.
- 281 feet of shoreline with sandy beach.
- Open-concept design with cathedral ceilings.
- Chef's kitchen with quartz countertops.
- Finished lower level with wet bar.
- Expansive deck for outdoor entertaining.
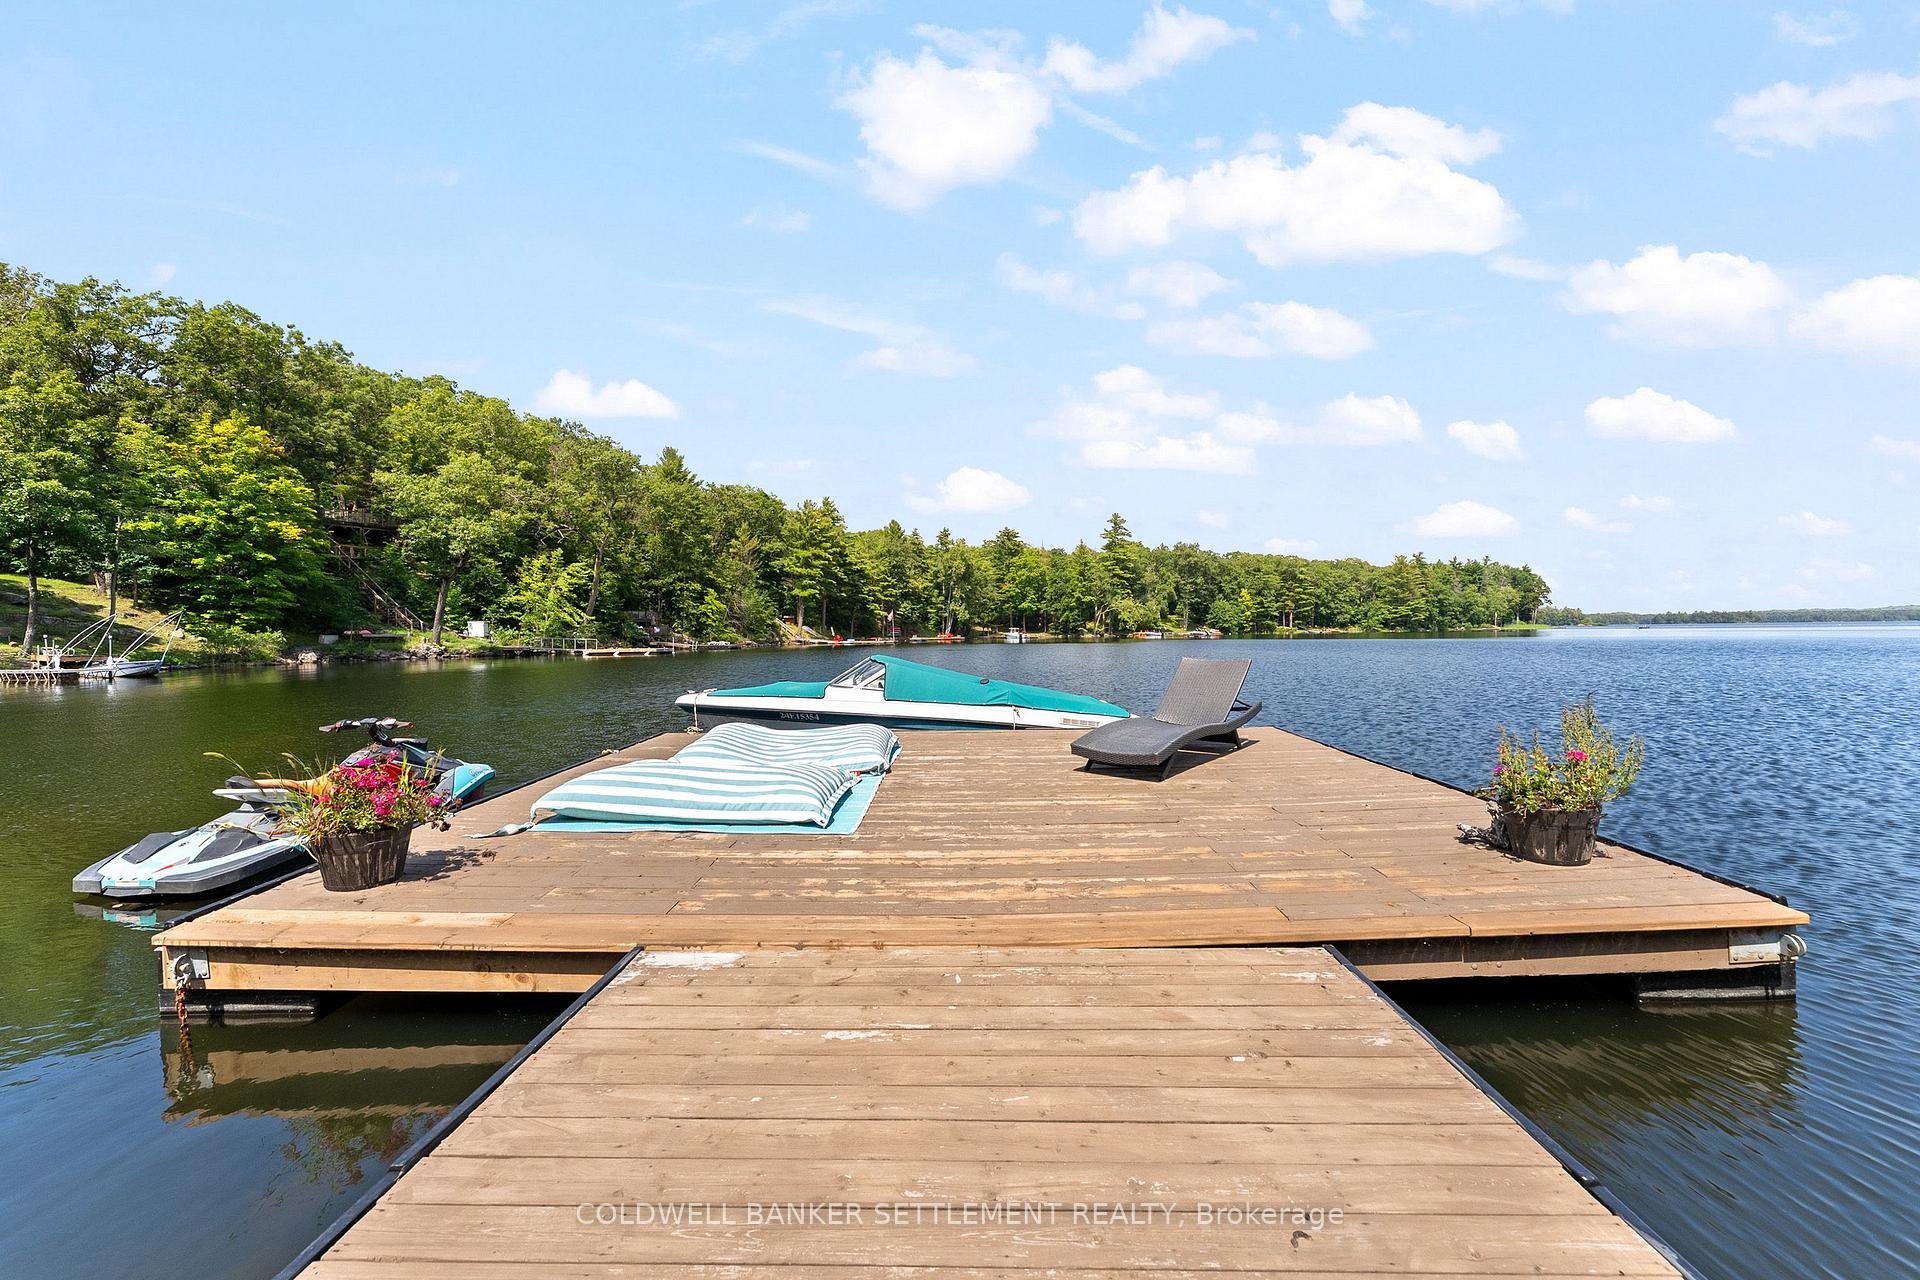
- Includes two docks for boats.
- Move-in ready with most furnishings included.
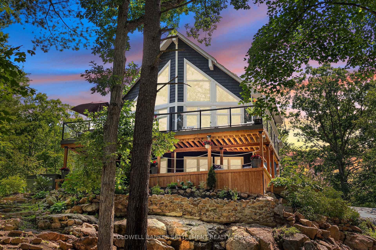
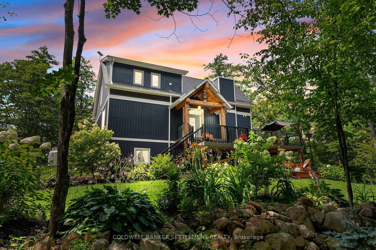
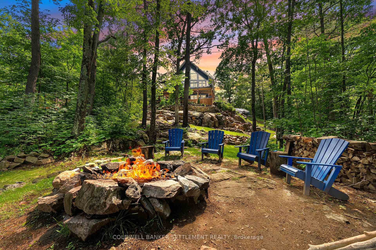
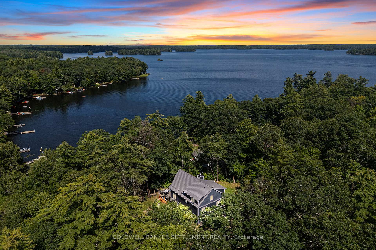
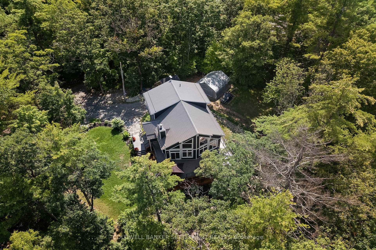
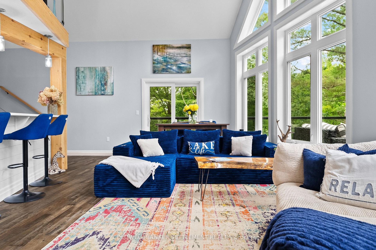
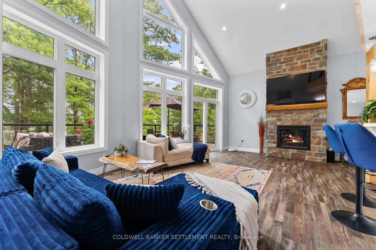
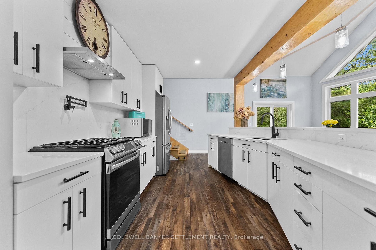
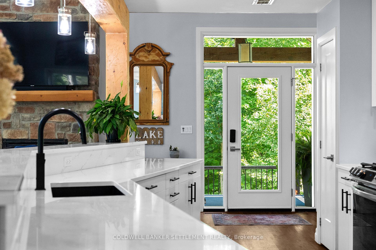
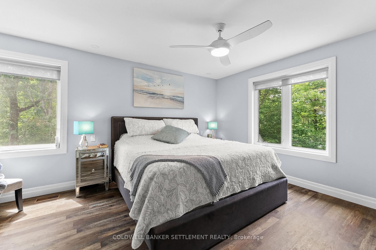
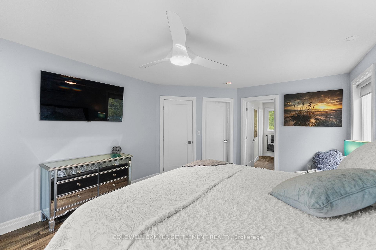
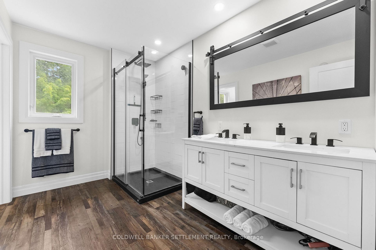
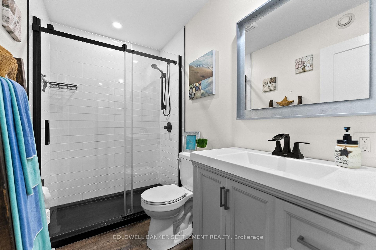
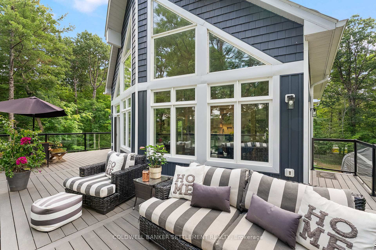
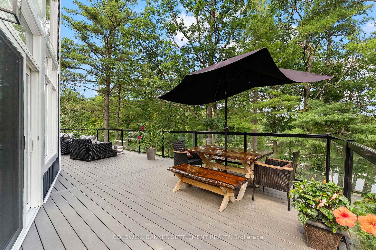
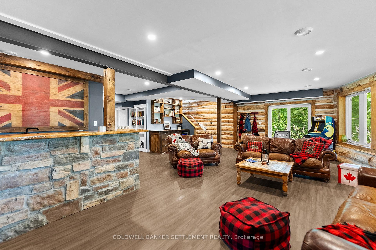
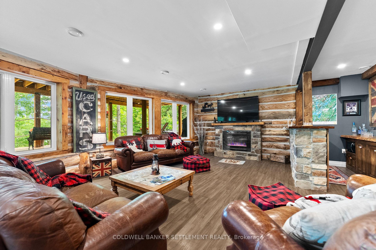
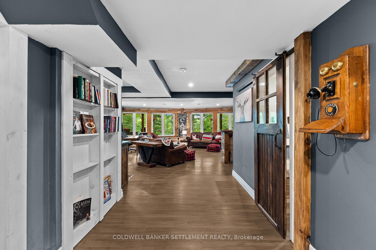
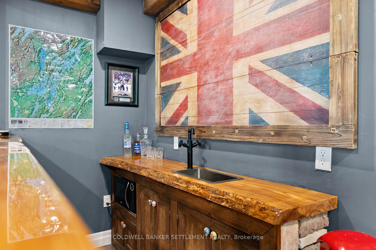
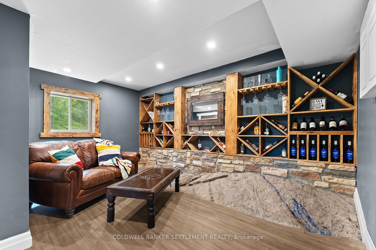
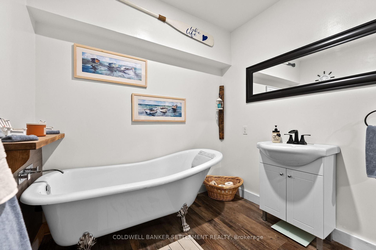
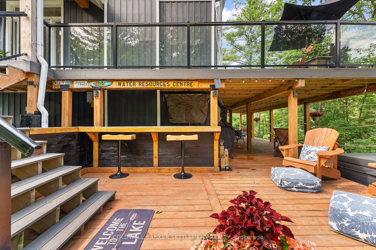
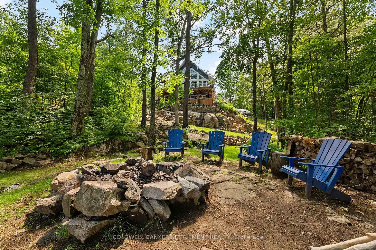
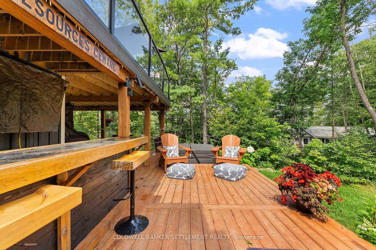
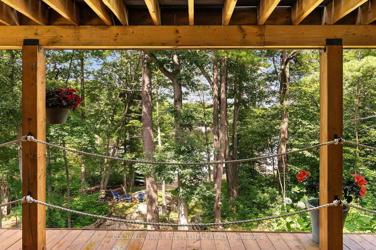
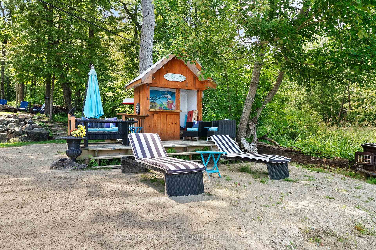
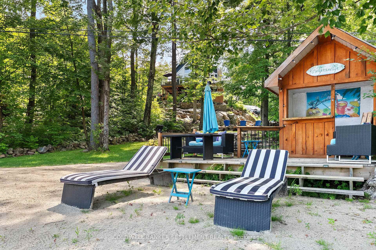
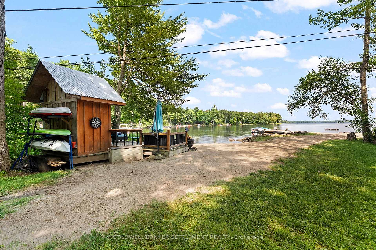
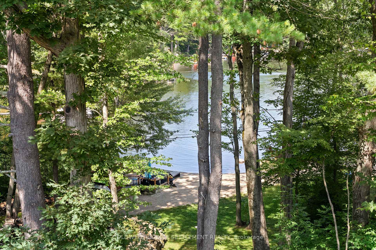
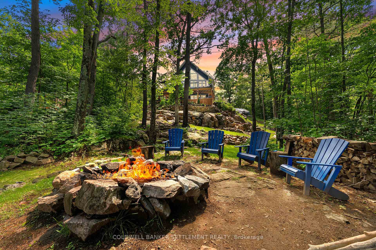
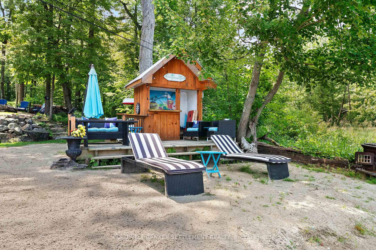
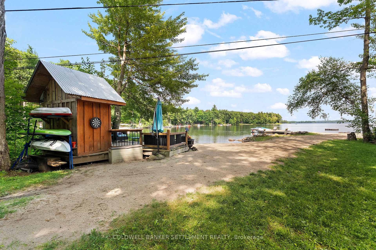
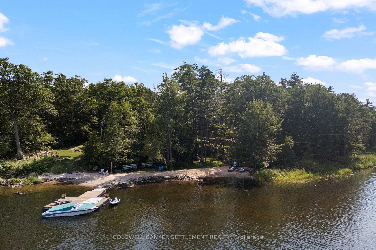
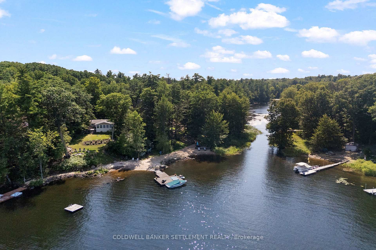
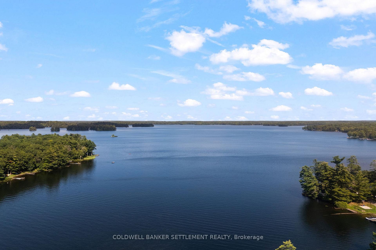
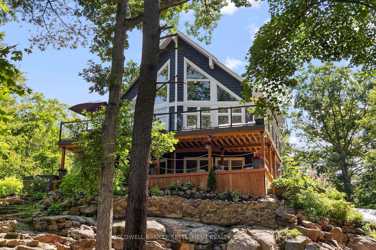
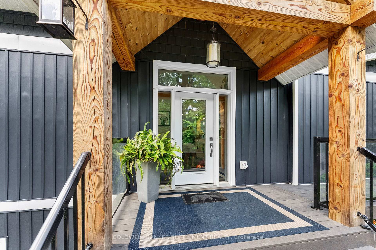
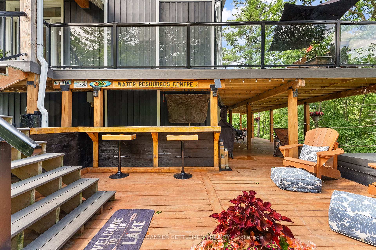
Luxury on Bob's Lake. This sprawling one acre, furnished, year-round waterfront retreat blends modern design with timeless lake living and 281 feet of shoreline and a sandy beach. With striking Canadian Shield, panoramic views, and beautiful landscaping, this is a rare opportunity to own an exceptional waterfront property on Eastern Ontario's most popular lake. Designed for entertaining and luxurious comfort, this home offers 2750 sq. ft of living on three finished levels with 3 bright bedrooms, 3 full bathrooms, and walkouts from both the main and lower levels.The open-concept main floor features soaring cathedral ceilings and walls of glass that showcase the lake and lead to the expansive 22' x 38' deck. The chefs kitchen and living room invite relaxing evenings with friends and family followed by conversation around the fireplace. Two bedrooms, and a full bath complete this level. Retreat upstairs to your private space. A peaceful retreat with a welcoming master bedroom, large ensuite bath and a completely separate sitting area to reflect on the day with a glass of wine and a good book. The finished lower level features in-floor heating, a wet bar, recreation room with fireplace, exposed Canadian Shield and a beautifully appointed bathroom with a clawfoot tub. Step outside to the 14' x 36' covered deck and relax rain or shine. The outdoor entertaining area is complete with a new 6 person hot tub, pizza oven, BBQ, Traeger smoker, Louisiana Grill, bar area, and wall-mounted TV-perfect for hosting. Spread your toes in the soft sandy beach, paddle the shoreline, gather around the Tiki hut, or unwind at the elevated firepit overlooking the lake. Two docks provide plenty of space for boats and guests.Built just four years ago, a 256-foot drilled well and an ample septic system round out this spectacular property.This is more than a waterfront home - it's a lifestyle where calm takes over, sunsets become the evening routine, and every season offers stunning beauty.
Key Facts & Features
Property Costs
- Annual Property Tax Amount
- $5,793
- Land Transfer Tax Fee
- $26,455
Rental Items
- Rental Equipment
- Propane tanks
- Under Contract
- Propane Tank
- Basement Type
- Finished with Walk-Out, Exposed Rock
Interior Features
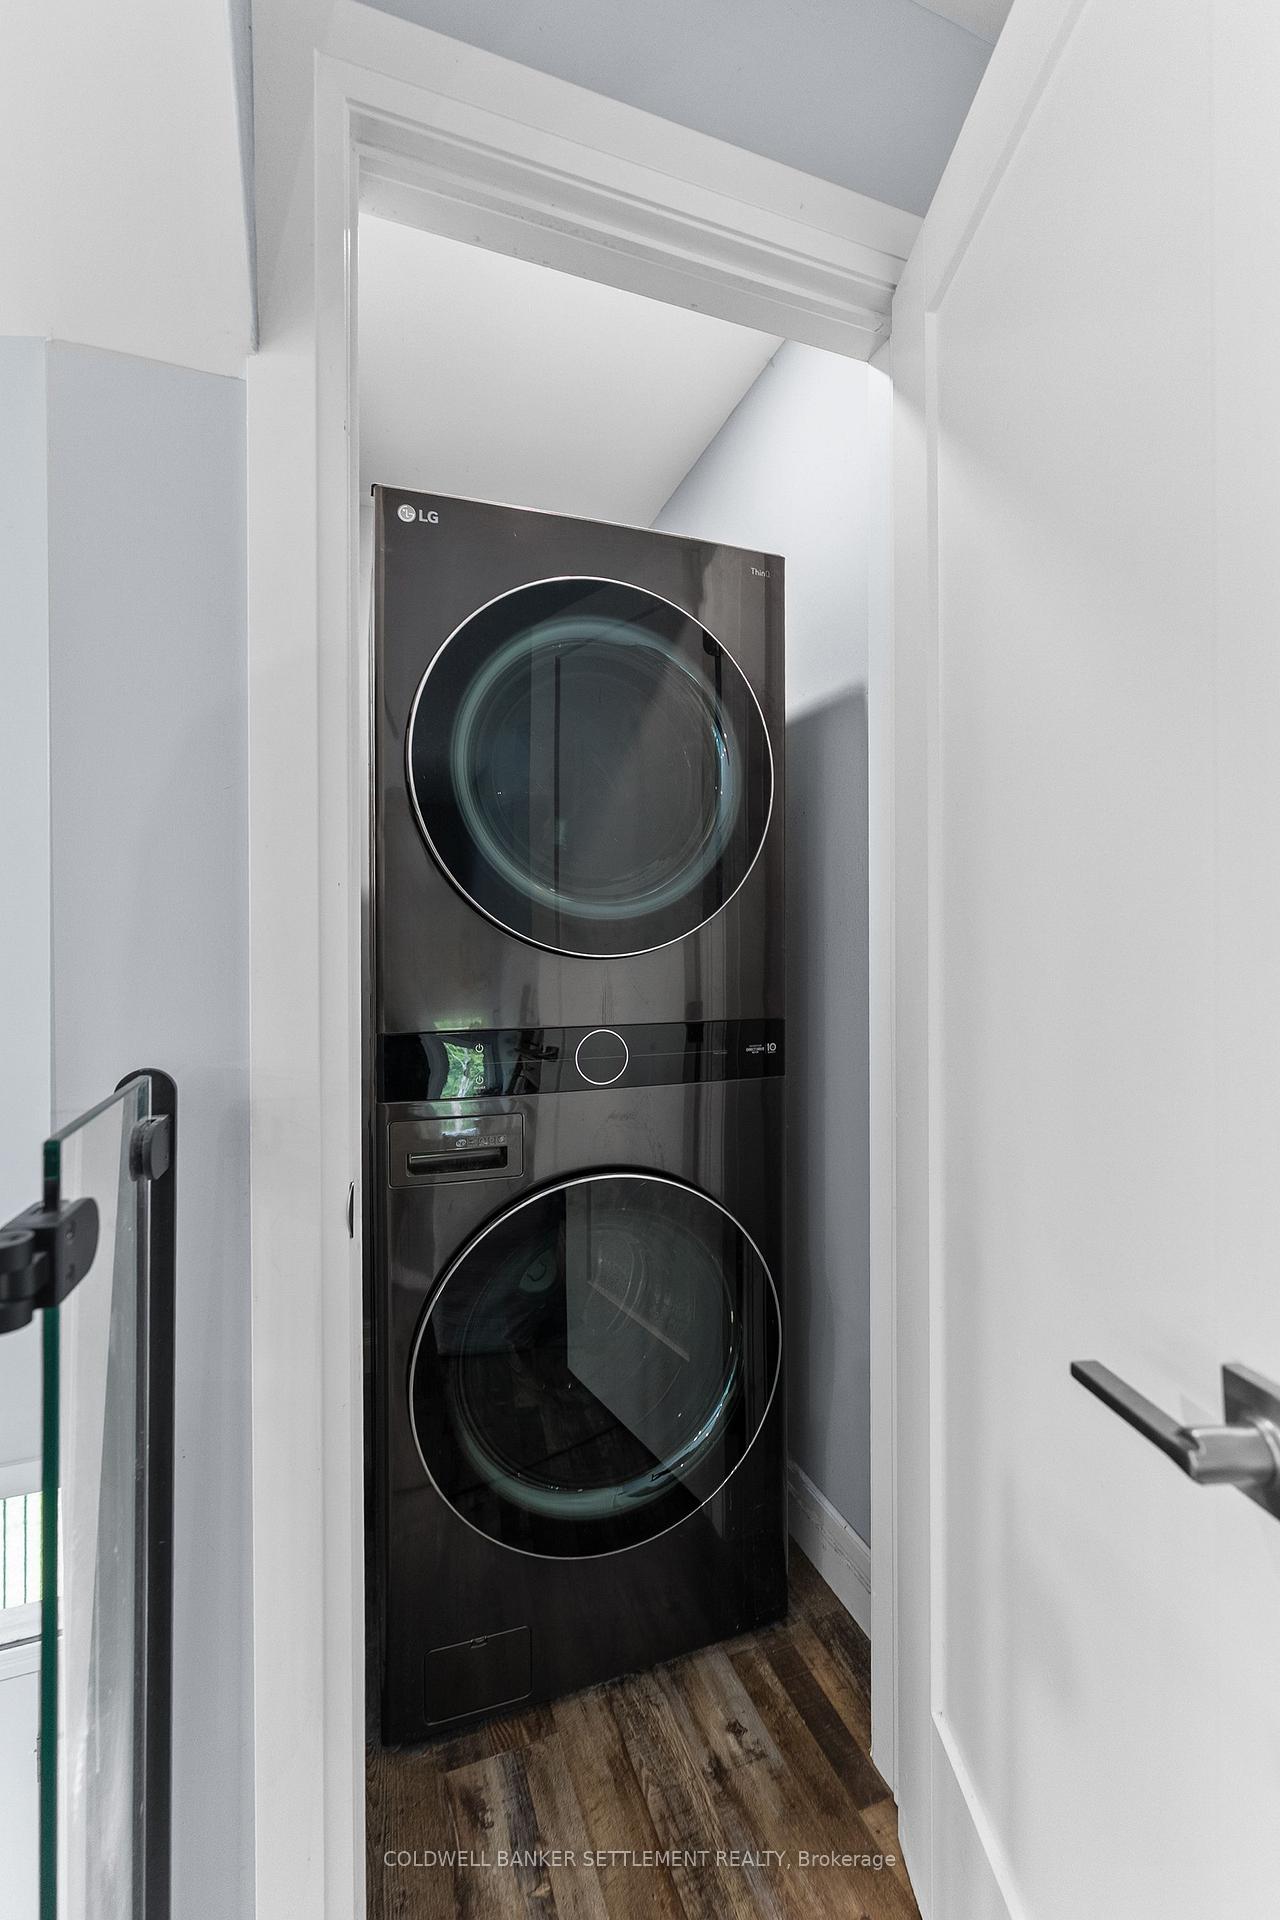
- Laundry Level
- Upper Level
- Interior Extras
- Storage, Water Heater, In-Law Capability, Air Exchanger
- View
- Lake
- Fireplace/Stove
- Yes
- Fireplace Features
- Electric, Propane
- Elevator
- No
Exterior Features
- Exterior Extras
- Deck, Hot Tub, Landscaped, Year Round Living
- Pool
- None
- Property Features
- Beach, Waterfront
- Other Structures
- Garden Shed, Storage, Other
Building
- Building Type
- Detached
- Building Style
- 2-Storey
- Approx Age
- 0-5
Construction
- Exterior Finish
- Vinyl Siding
- Roof
- Metal
- Foundation Details
- Concrete
- Special Designation
- Unknown
Lot
- Lot Front
- 257.00 ft
- Lot Depth
- 246.00 ft
- Lot Shape
- Irregular
Inclusions
- Inclusions
- Most interior and exterior furniture. 6 person Hot tub (2025), 2 kayaks, paddleboard. 2 outdoor pizza ovens, Pac Man arcade game. Traegar pellet smoker. Louisiana Grill, BBQ. CF Moto Side by Side with plow. Large Shelterlogic (2026). Outdoor TV. Outdoor live-edge picnic table, bench & umbrella, outdoor propane fireplace with blue glass beads. Lower level outdoor seating and seating at beach, two leaf blowers. 16' x 22' and 8' x 8' decks with ramp.
Exclusions
- Exclusions
- Black outdoor seating set on main level deck. Some art work. Boat and trailer are negotiable. Wood splitter and SeaDoo (not owners). Personal items & some artwork.
Parking & Garages
- Garage Type
- None
- Garage Spaces
- 0
- Parking Spaces
- 6
- Total Garage And Parking Spaces
- 6
Heating & Cooling
- Heat Source
- Propane
- Heat Type
- Forced Air
- Air Conditioning
- Central Air
- Water
- Well
- Sewers
- Septic
- Bedrooms
- 3
- Washrooms
- 3
- Kitchens
- 1
- Family / bonus room
- Yes
Room sizes
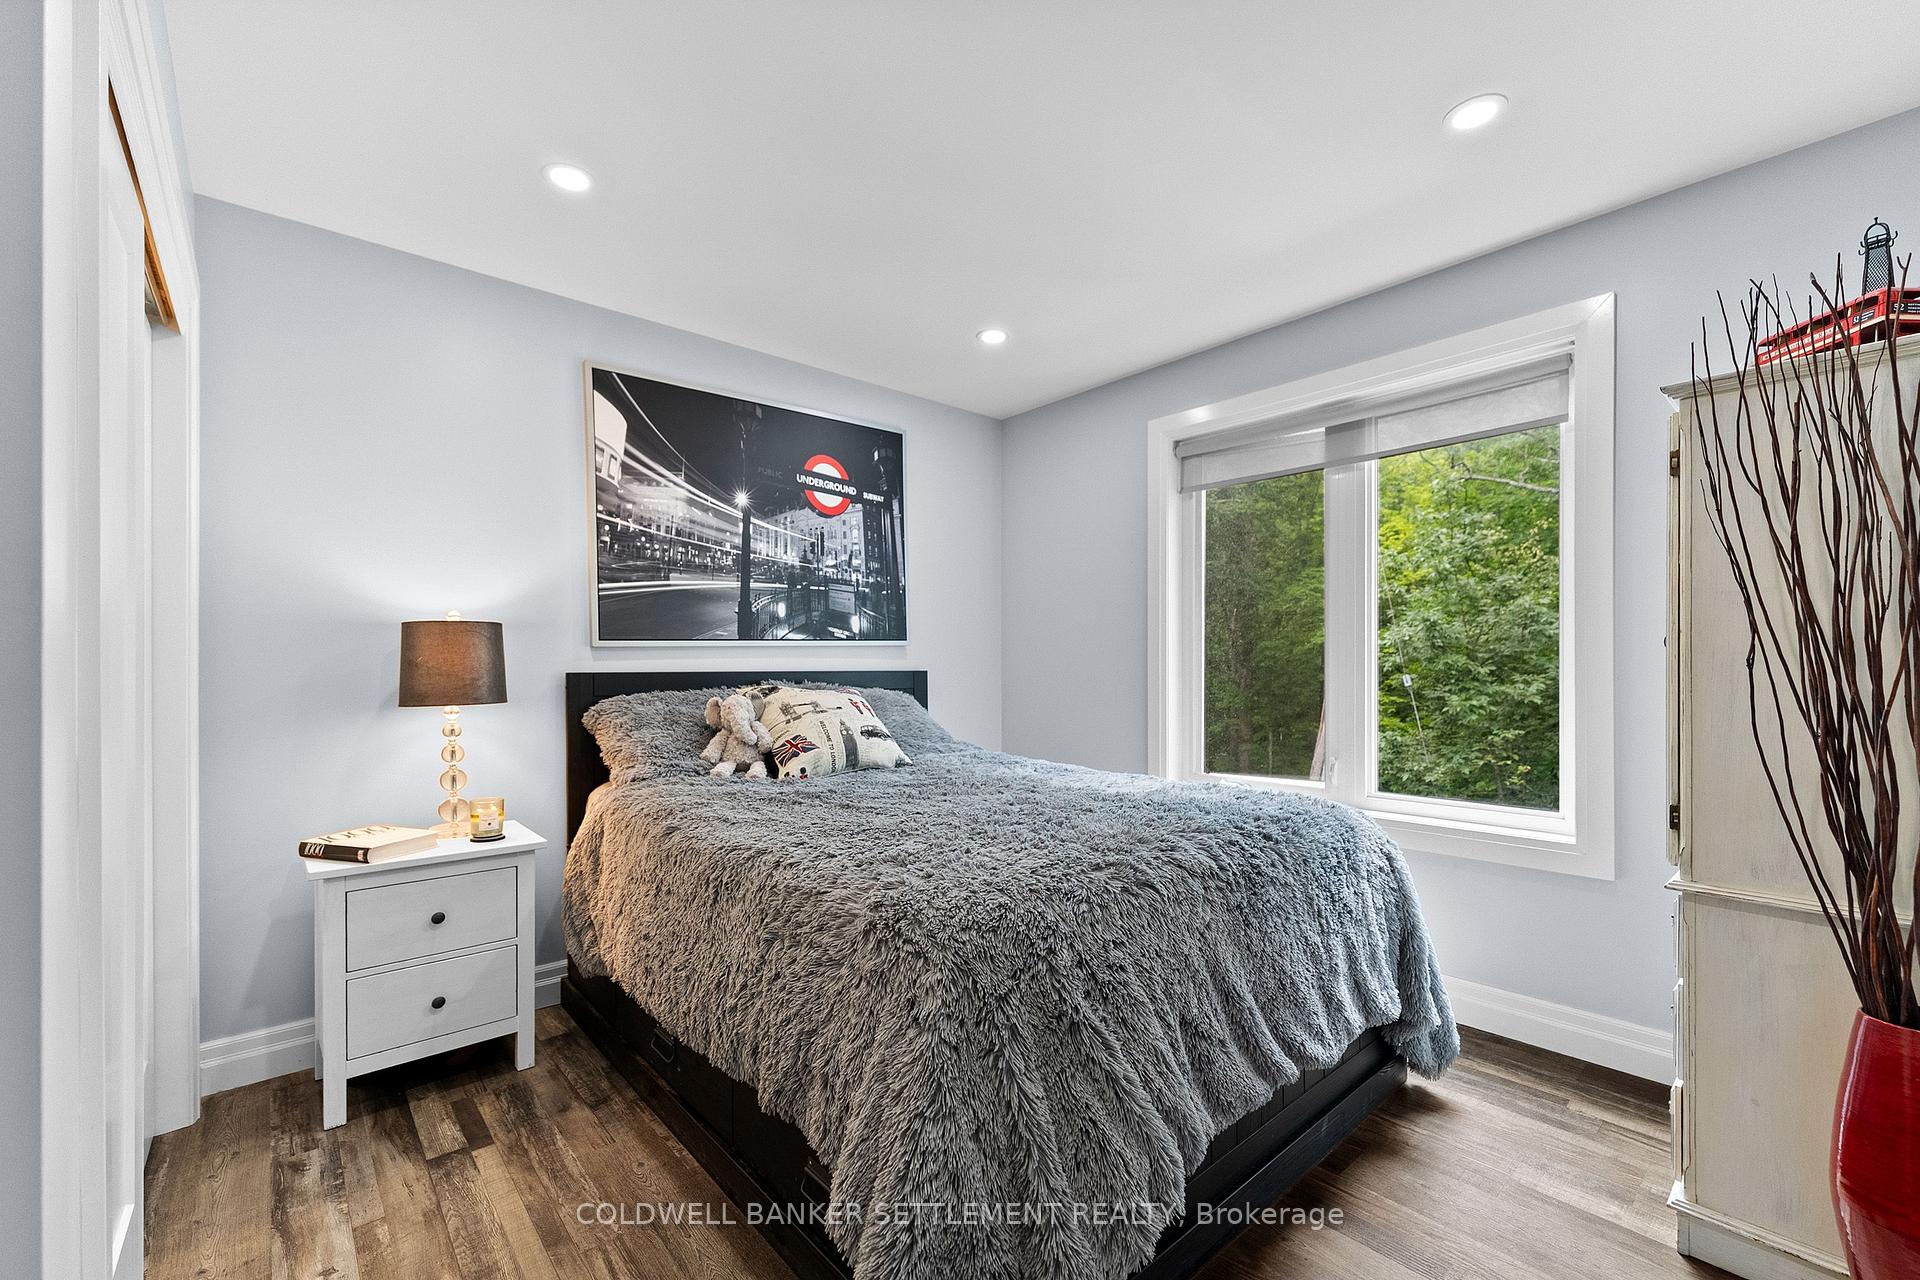
- Bedroom 3—Main level, Closet, Large Window, Pot Lights
- Dining Room—Main level, Window Floor to Ceiling, Open Concept
- Kitchen—Main level, Open Concept, Breakfast Bar, Pantry
- Living Room—Main level, Fireplace, Window Floor to Ceiling, Pot Lights
- Foyer—Main level, Open Concept
- Sitting—Upper level, Open Concept, Cathedral Ceiling(s), Ceiling Fan(s)
- Utility Room—Lower level, Above Grade Window
- Bathroom—Upper level, 3 Pc Ensuite, Double Sink, Separate Shower
- Primary Bedroom—Upper level, 3 Pc Ensuite, Large Window, Walk-In Closet(s)
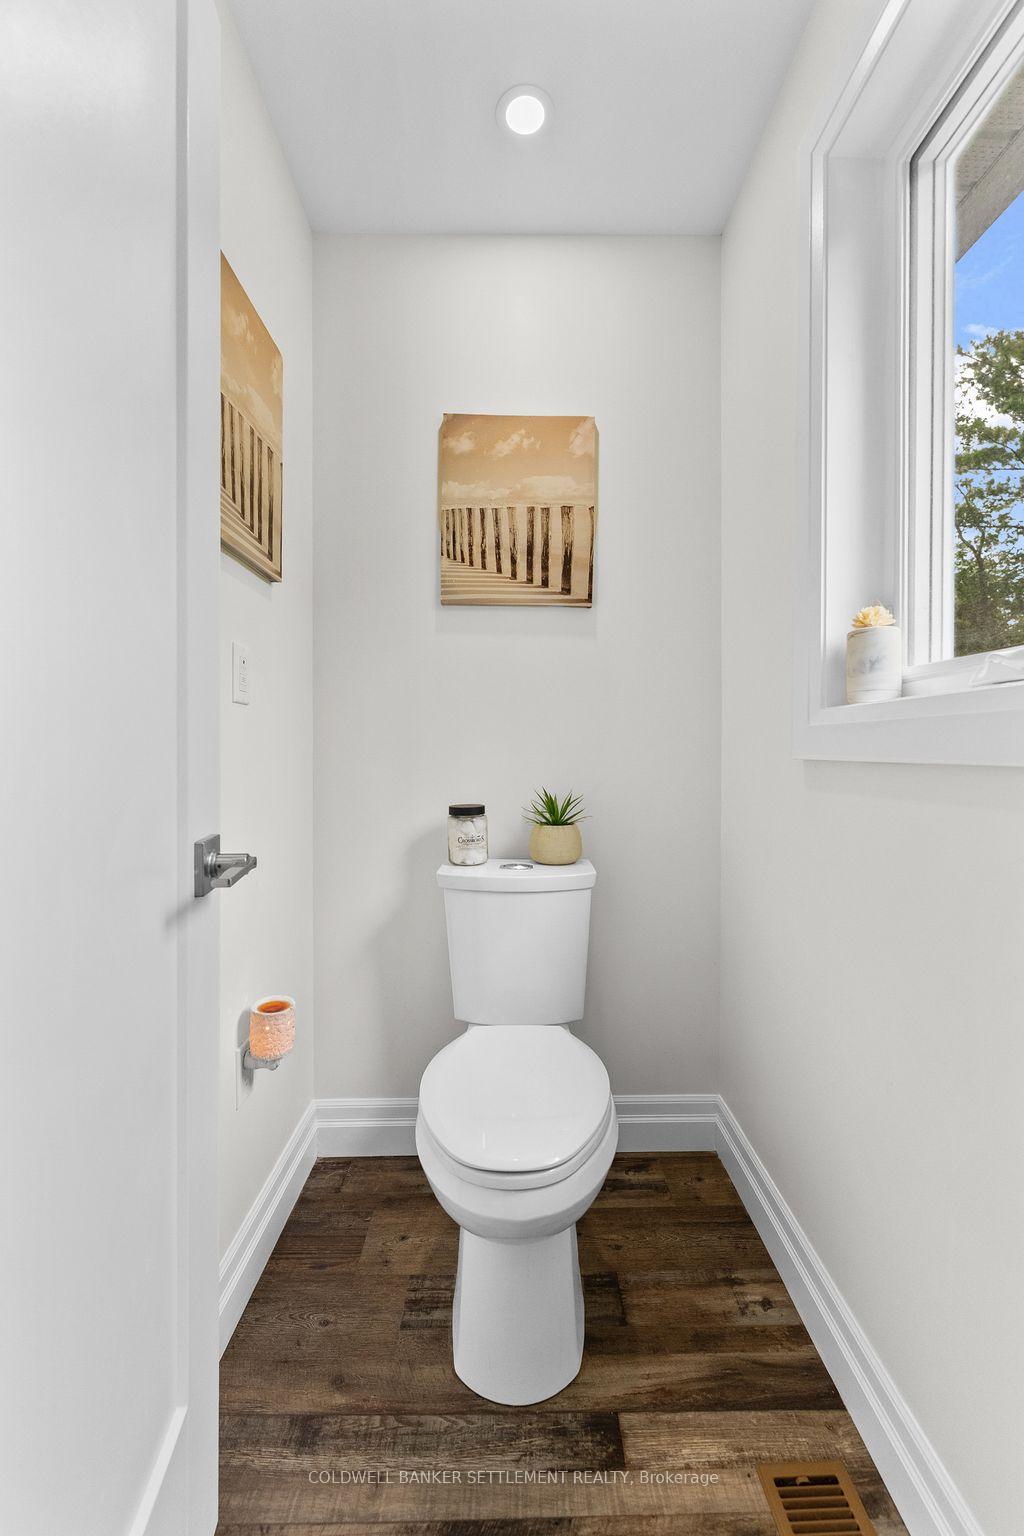
- Bathroom—Main level, 3 Pc Bath, Separate Shower, Pot Lights
- Recreation—Lower level, Wet Bar, Fireplace, Heated Floor
- Bathroom—Lower level, 3 Pc Bath, Pot Lights, Heated Floor
- Sitting—Lower level, Large Closet, B/I Shelves, Heated Floor
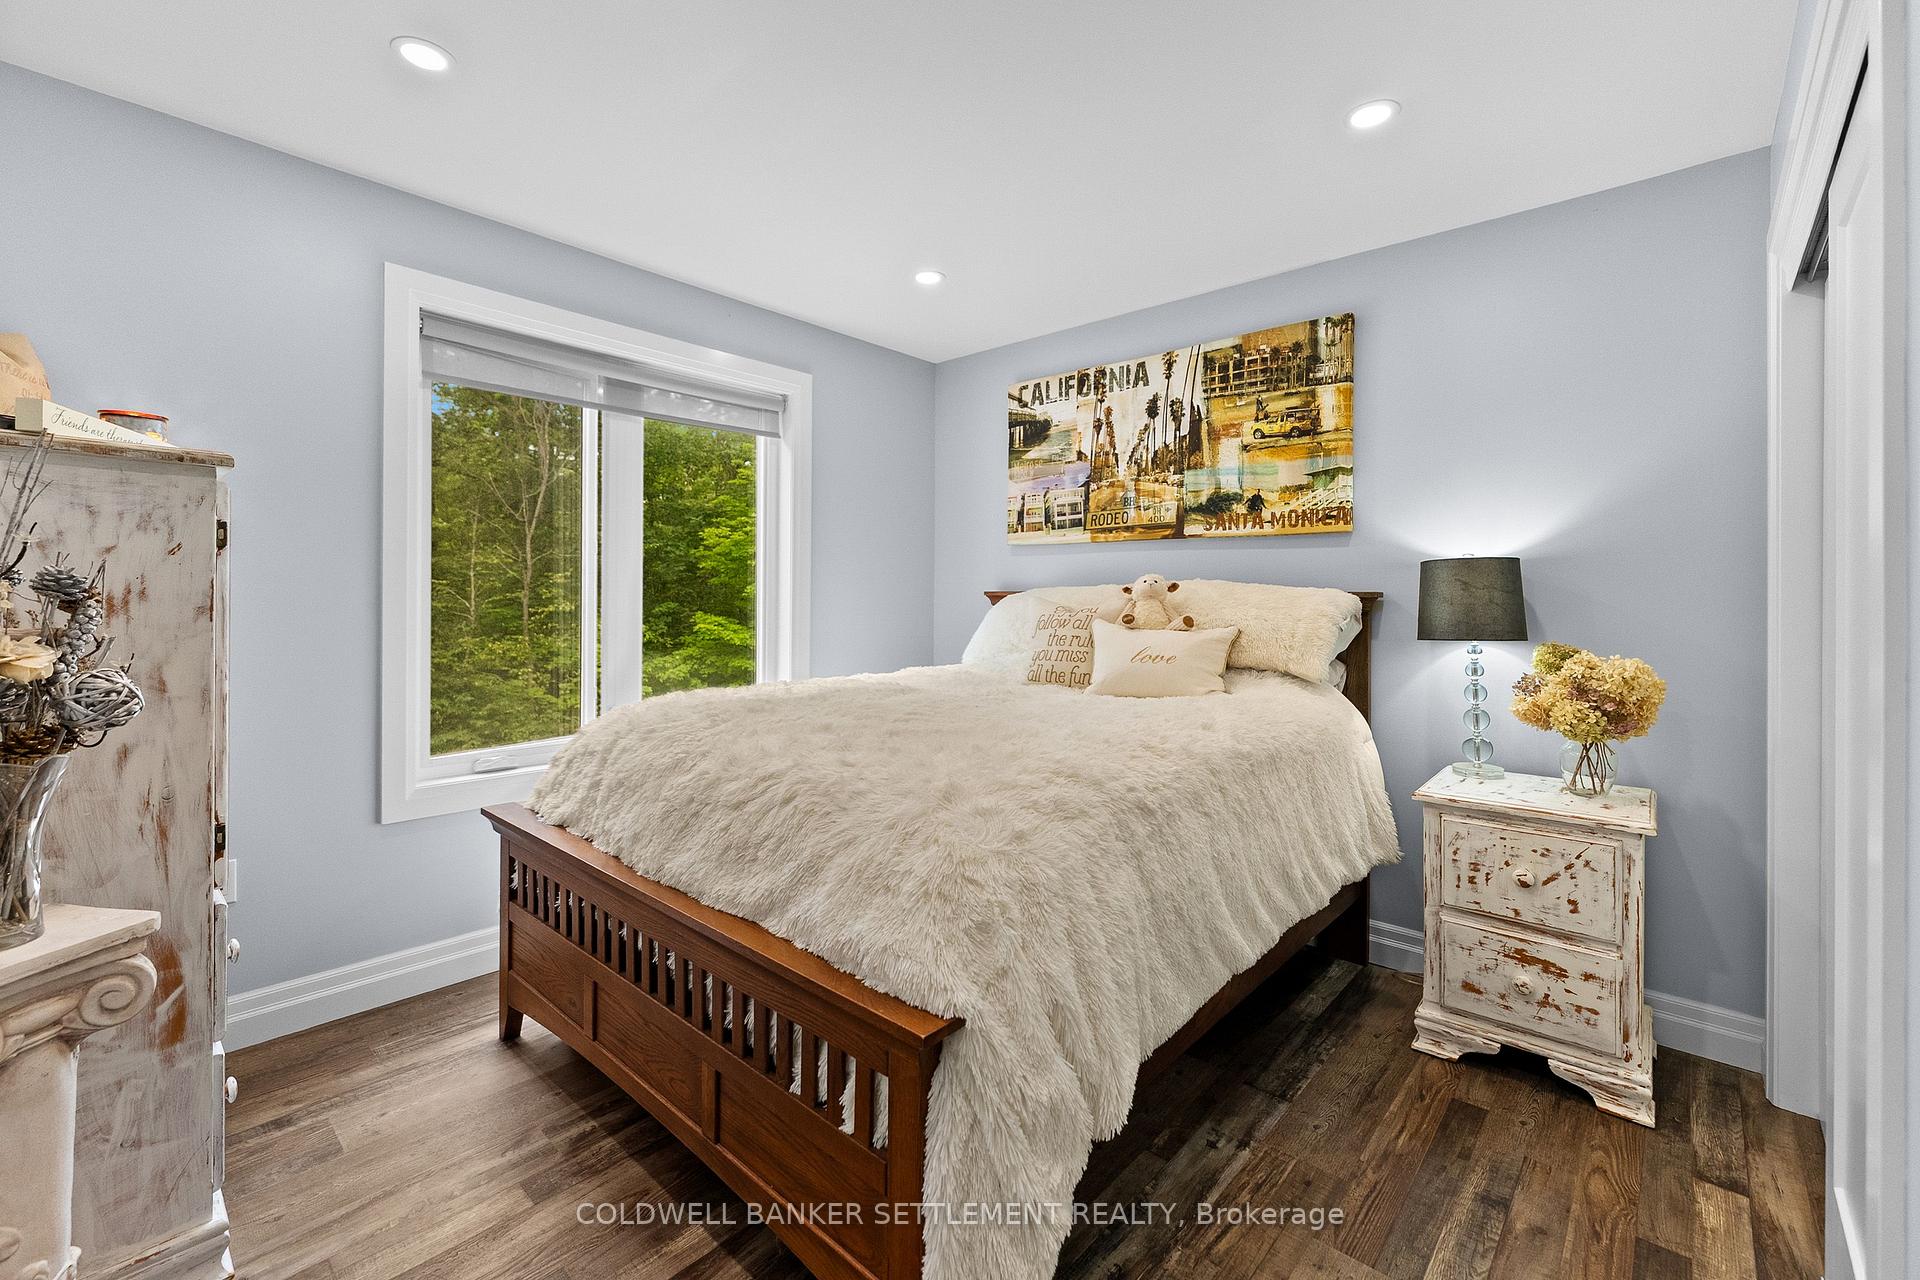
- Bedroom 2—Main level, Closet, Large Window, Pot Lights
- Living Room—Main level, Fireplace, Cathedral Ceiling(s), Window Floor to Ceiling
Washrooms
- 3-piece, Main
- 3-piece, Upper
- 3-piece, Lower
- Municipality
- Frontenac
- Neighbourhood
- Frontenac South
- Main cross streets
- Oak Haven Lane and Bobs Lake Rd.
- Directions
- (NOTE: Bob's Lake Rd. is closed from Bradshaw Rd. until Sept. 30th).Access property via Fish Creek Rd. for 5 km. Turn left onto Bobs Lake Rd. - go through Local Traffic sign. Turn right onto Oak Haven Lane. Follow signs.
- Waterfront
- Direct
- MLS® number
- X13637806
- Data source
- Toronto Regional Real Estate Board
- Status change
- 2026-10-08
- Listed on
- 2026-08-05
- Days on market
- 64 days
- Possession type
- 30-59 days
- Co-op commission
- 2% on first million, 1.5% on remaining sale price
- Seller
- Listed by
- COLDWELL BANKER SETTLEMENT REALTY
Home Market Value
Current home valuation for 97 Oak Haven Lane, Frontenac, Frontenac South, Frontenac, ON. Listed for $1,499,000
HOMEH Estimate
$1,161,486
Estimated Sales Range
$813,040 - $1,509,932
HOMEH Estimate for 97 Oak Haven Lane, Frontenac, Frontenac South
Calculated with a real agent's CMA method — 45+ years of experience, codified. Not an AI guess.
For the owner
Is this your home? Track its value.
Get this home's HOMEH Estimate by email once a month, with how many homes are for sale around you.
Mortgage Payment Calculator
Compare up to 4 down payment scenarios
5% on first $500K + 10% on $999,000 over $500K
$124,900
| Scenario 1 | Scenario 2 | Scenario 3 | Scenario 4 | |
|---|---|---|---|---|
−Down payment | % $ | % $ | % $ | % $ |
+CMHC insurance | $54,923 | $41,822 | $35,676 | $0 |
=Total mortgage | $1,428,007 | $1,390,922 | $1,309,826 | $1,199,200 |
Amortization | ||||
Mortgage rate | % | % | % | % |
| Payment frequency | ||||
=Mortgage payment | $6,972monthly | $6,791monthly | $6,395monthly | $5,855monthly |
Land Transfer Tax
$26,455
$26,455
Around this home
No schools found nearby
Data provided by OpenStreetMap & Fraser Institute School Rankings
Ask HOMEH
New!Hi there!
👋Text or call (416) 301-9001
Recommended for you
Based on homes you've looked at.
No recommended properties found.
Nearby similar homes
No nearby properties found.
More real estate resources
Other homes nearby
Explore this area
Nearby neighbourhoods
No nearby listings available.