

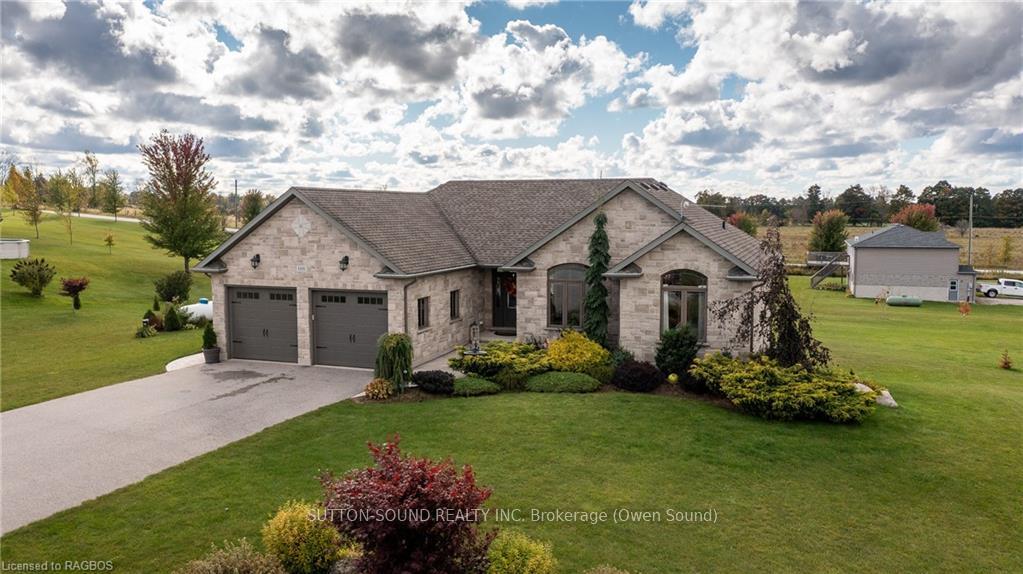
106 Neerhof Lane
106 Neerhof Lane
 See all 40 photos
Property history
- $1,069,900ExpiredList: 2024-10-09|End: 2026-05-13|581 daysX10846437
Facts and features
- BasementWalk-out
- Age of home6–15 years
- Price per sq ft~$611
- Water, sewerWell, septic
- Central air
The homeDetached, Bungalow, Age 6–15 years
- Type: Detached
- Style: Bungalow
- Age: 6–15 years
- Living space: 1,500–2,000 sq ft
- Basement: Walk-out, finished
- Exposure: West
- Waterfront: None
InsideWater treatment, water softener, Rooms above ground 8, Rooms in the basement 5
- Features: Water treatment, water softener
- Rooms above ground: 8
- Rooms in the basement: 5
- Bedrooms: 2 + 3 in the basement
- Bathrooms: 3
- Kitchens: 1
- Family room: Yes
Outside and lotStone, Asphalt shingle, Poured concrete
- Exterior: Stone
- Roof: Asphalt shingle
- Foundation: Poured concrete
- Size: 220 × 215 ft
- Zoning: R1
Parking2 Garage, Attached, Private double, other
- Spaces: 2 Garage
- Garage: Attached
- Driveway: Private double, other
Heating, water and powerForced air, propane, Central air, Well
- Heating: Forced air, propane
- Cooling: Central air
- Water: Well
- Sewer: Septic
Costs and taxesTaxes $4,737 a year, Hot water heater
- Taxes, 2024: $4,737 a year
- Under contract: Hot water heater
Included in the saleBuilt-in microwave, dryer, refrigerator, stove, washer, window coverings
- Included: Built-in microwave, dryer, refrigerator, stove, washer, window coverings
Listing detailsX10846437, Expired, Oct 9, 2024
- MLS® number: X10846437
- Status: Expired
- Listed on: Oct 9, 2024
- Days on market: 581
- Updated: May 13, 2026
- Possession: Flexible
- Occupied by: Owner
- Listing brokerage: SUTTON-SOUND REALTY INC. Brokerage (Owen Sound)
About this home
106 Neerhof Lane, Georgian Bluffs, ON N4K 5N7
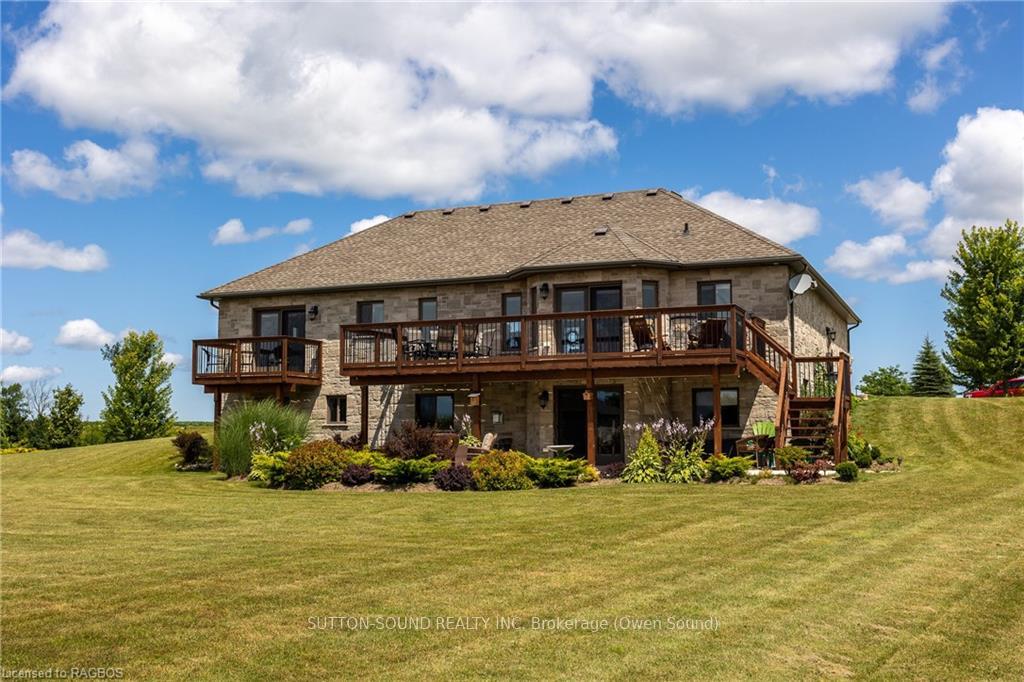
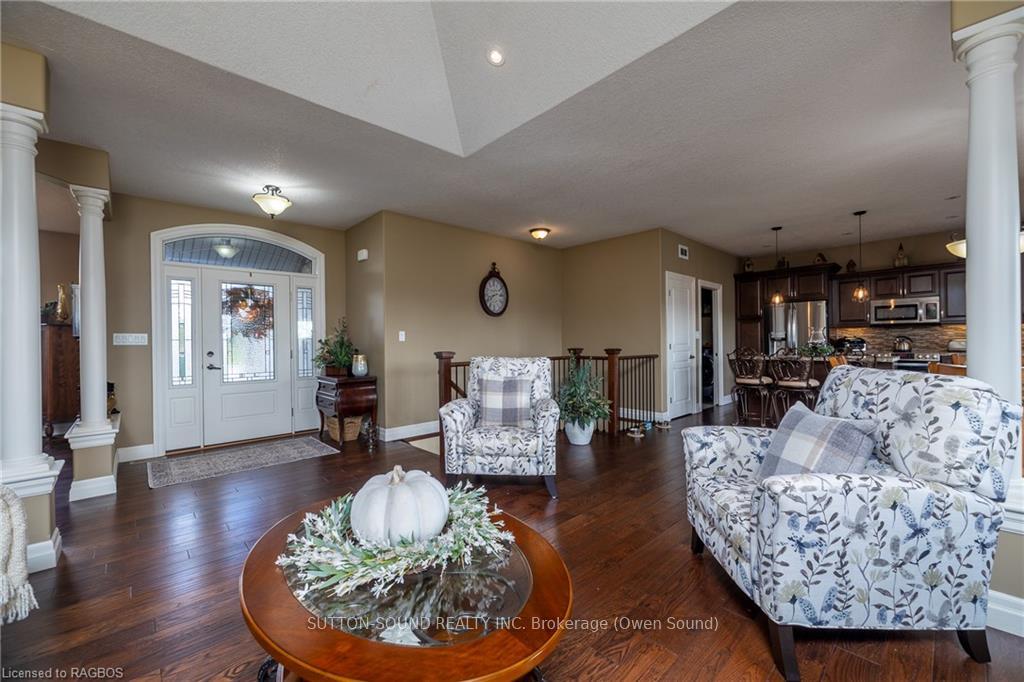
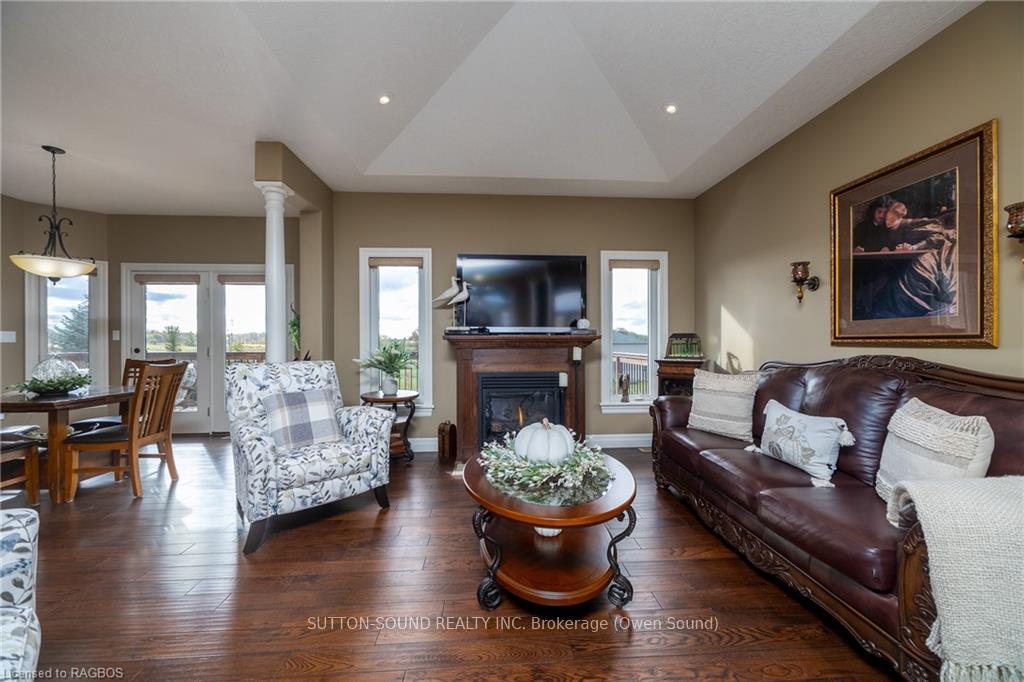
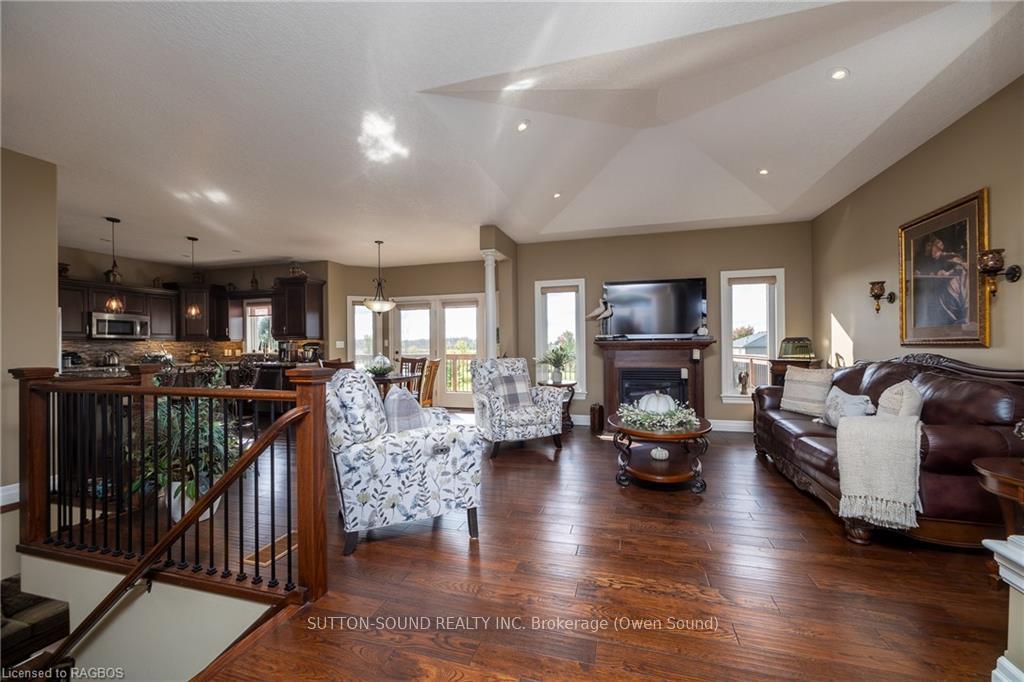
Rare opportunity to own in an exclusive rural subdivision! This impressive 5-bedroom, 3-bathroom bungalow with a walk-out basement sits gracefully on an expansive acre of land. The exterior boasts maintenance-free Shouldice designer stone, an asphalt driveway, and a spacious two-car garage. Enjoy ample deck space and a generous yard area. The main floor features convenient one-floor living, including a primary bedroom with a walk-in closet and ensuite, a second bedroom, and a full 4-piece bathroom. The open concept living area is perfect for entertaining, complemented by main floor laundry and abundant storage space. Downstairs, the basement offers three additional bedrooms, a full bathroom, a spacious rec room, and ample storage options, complete with a walk out to the yard as well as stairs up to the garage. This property combines rural tranquility with modern comfort, offering an ideal retreat for discerning buyers. Centrally located with easy access into Owen Sound, Sauble Beach or just a 50 minute commute to Bruce Power.
Ask about this home
A HOMEH agent will answer your questions about this home.
Around this home
Helpful calculators
Your HOMEH agent

"I would see it this week."