
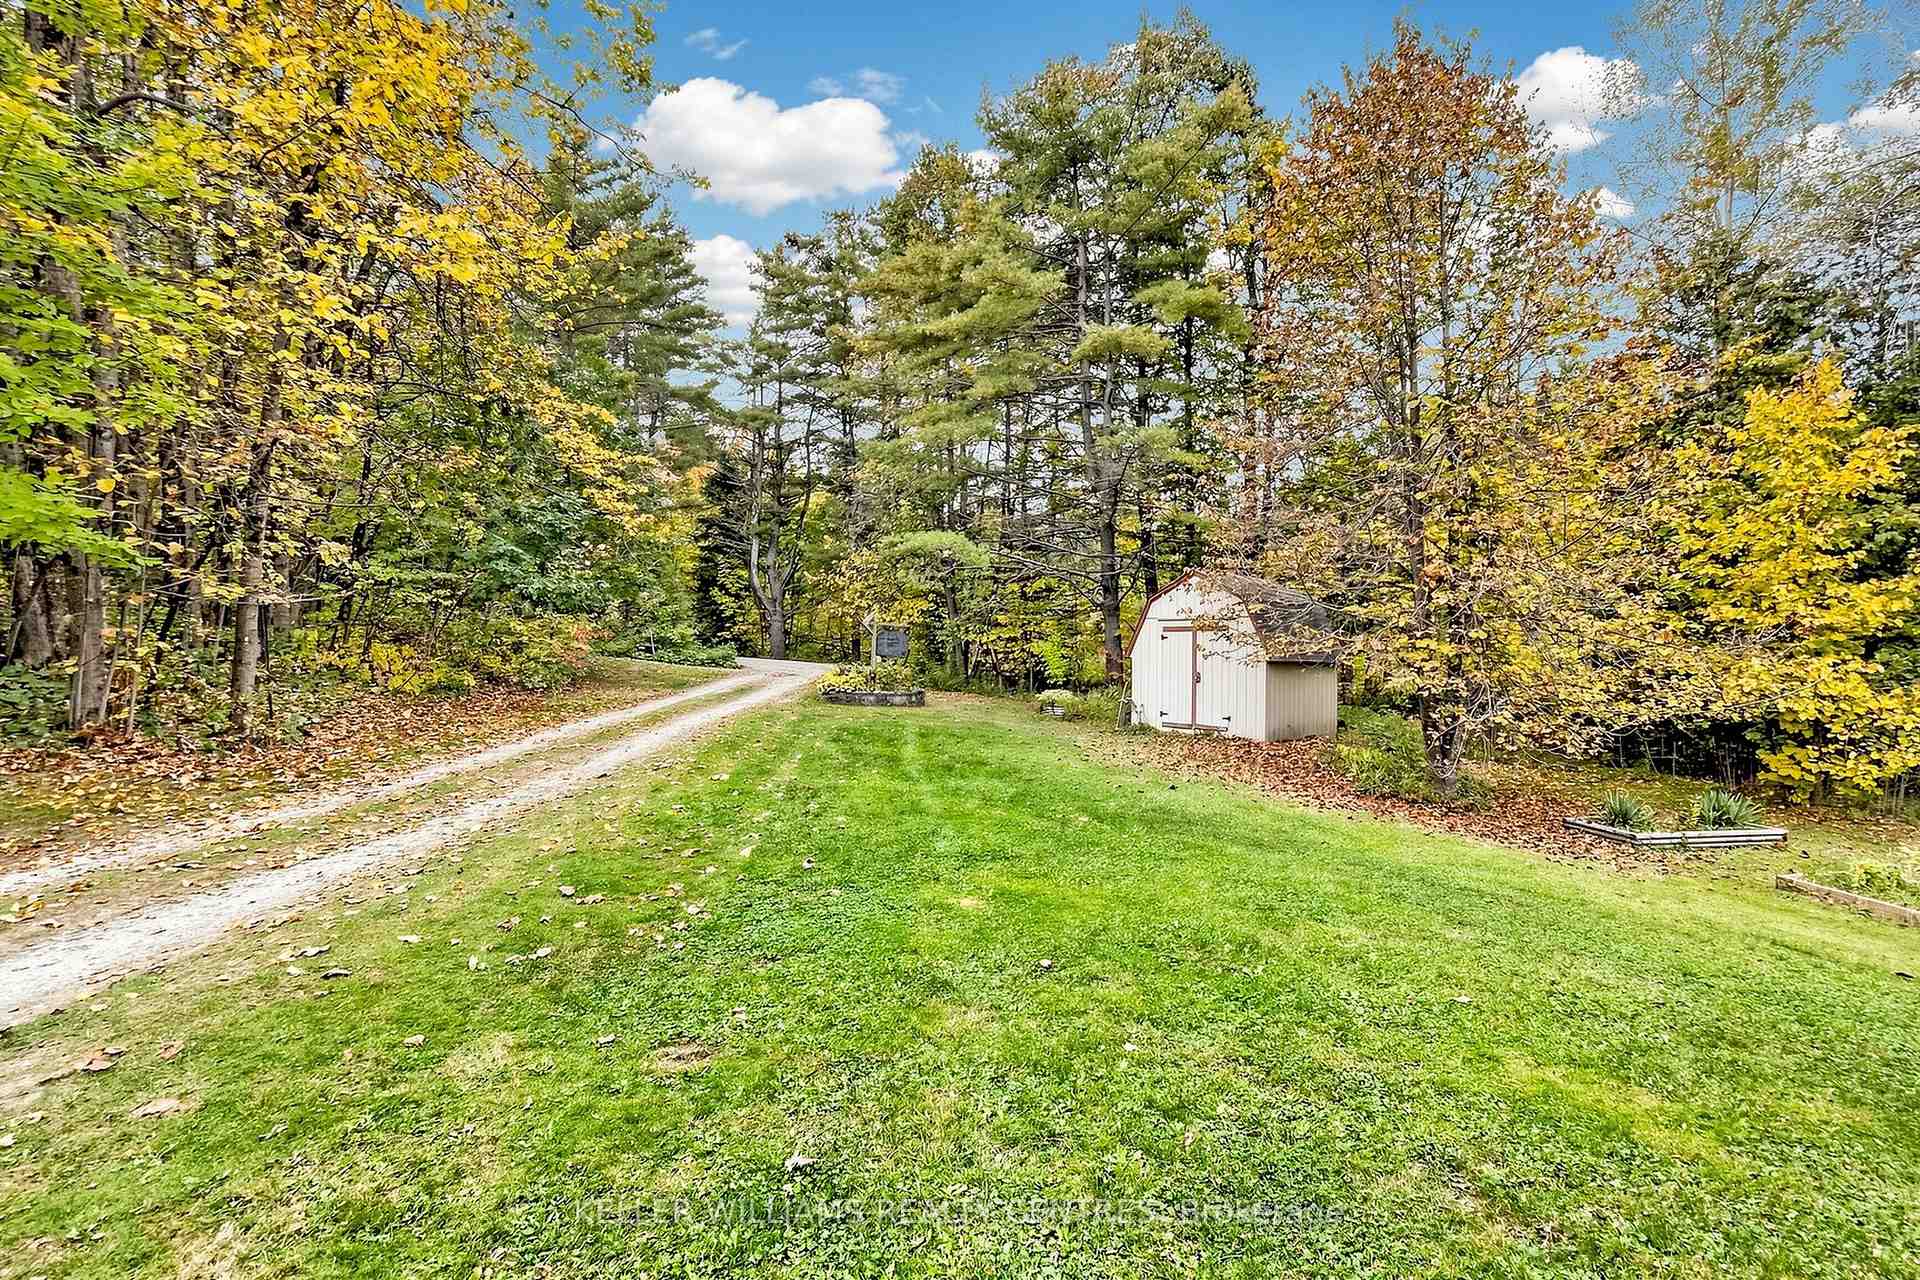
Unit Unit 4, 1623 Houseys Rapids Road
Gravenhurst (Ryde), ON P1P 1R3
- 3+2Bedrooms
- 3Bathrooms
- 2Garage
- 2000–2500Sq Ft
- $10,162Tax
- 336×279 ftLot Size
 Estimated Value:$2,283,750See Free Estimate Report

Sale & Price History for Unit Unit 4, 1623 Houseys Rapids Road, Gravenhurst, Ryde
| Start Date | End Date | Price | Event | MLS# |
|---|---|---|---|---|
| No listing history available | ||||
Real estate boards require you to or to see the full details of this property.
*Sold prices and complete sale & price history are regulated data. Under the Trust in Real Estate Services Act, 2002 (TRESA) and the rules of the Real Estate Council of Ontario (RECO), and pursuant to the Multiple Listing Service® rules of the Canadian Real Estate Association (CREA) and the Toronto Regional Real Estate Board (TRREB), this information may be shown only to registered users who have agreed to the applicable terms of use (a Virtual Office Website, or "VOW," arrangement). HOMEH Inc., Brokerage therefore provides it to signed-in members only. Creating an account is free and takes under a minute.
About Unit Unit 4, 1623 Houseys Rapids Road, Gravenhurst, Ryde
Summarized Description
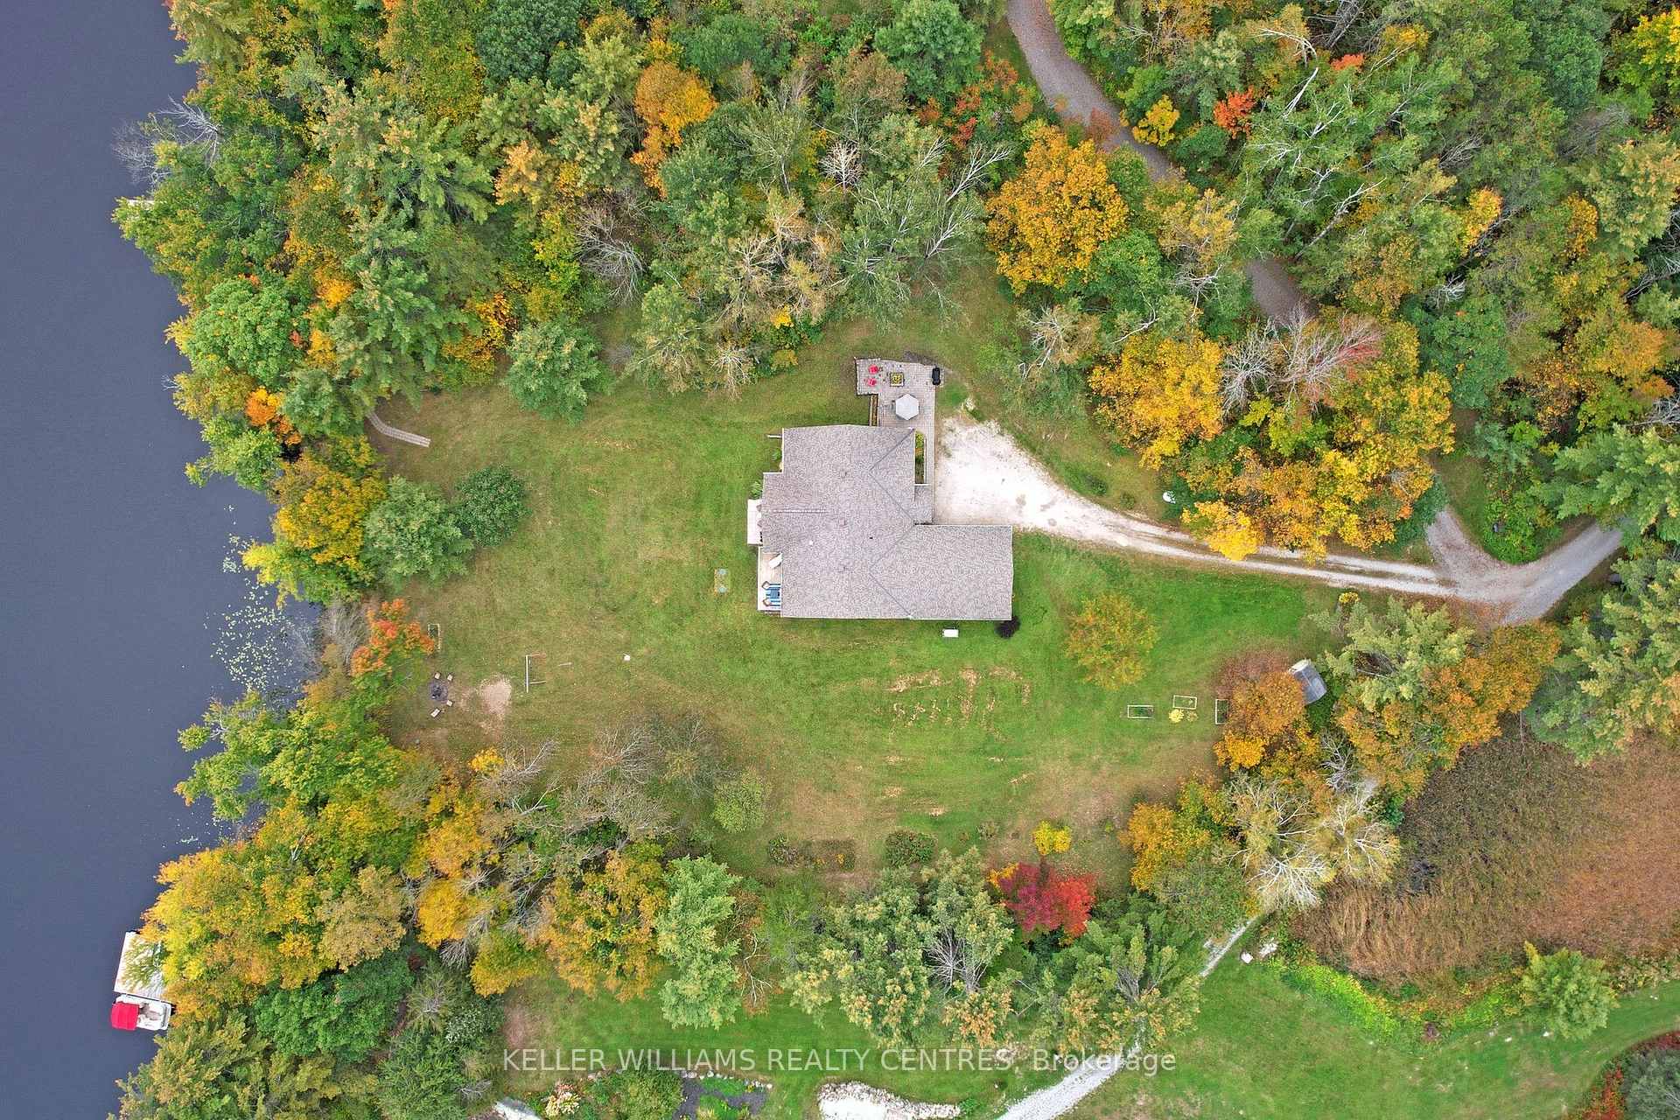
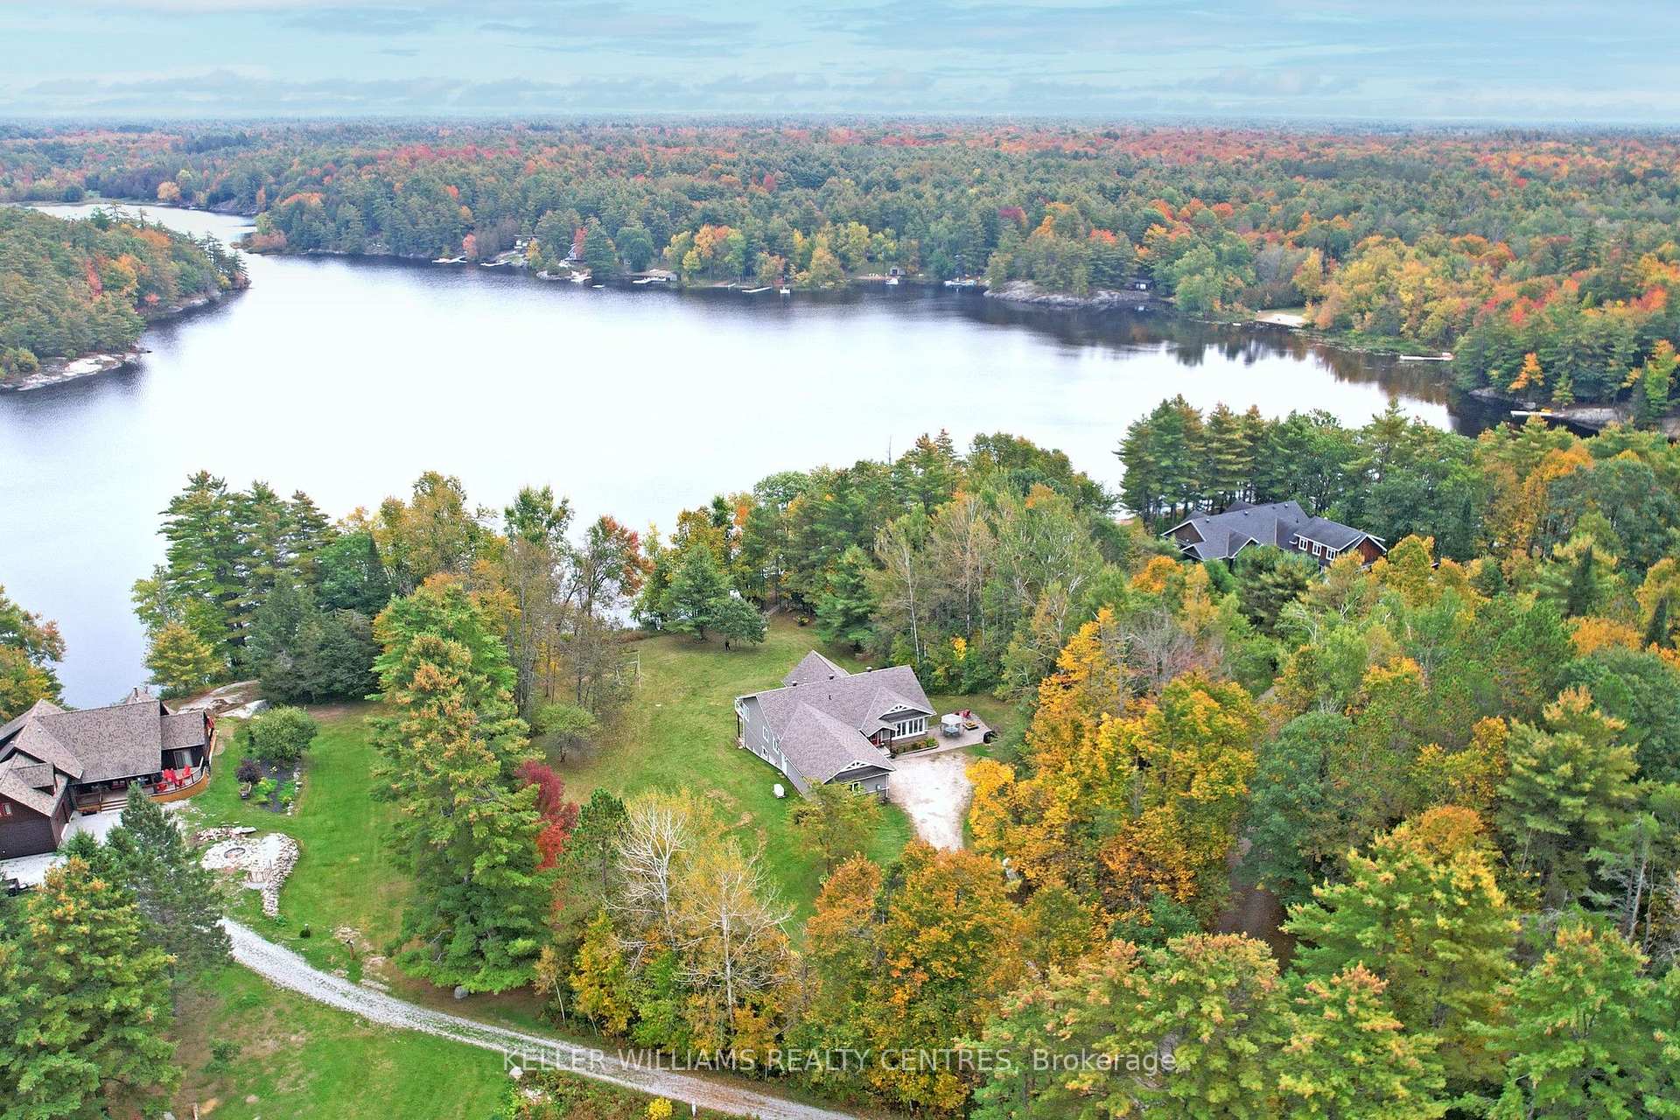
- Located on over 2 acres by Bass Lake
- Custom-designed home with exceptional privacy
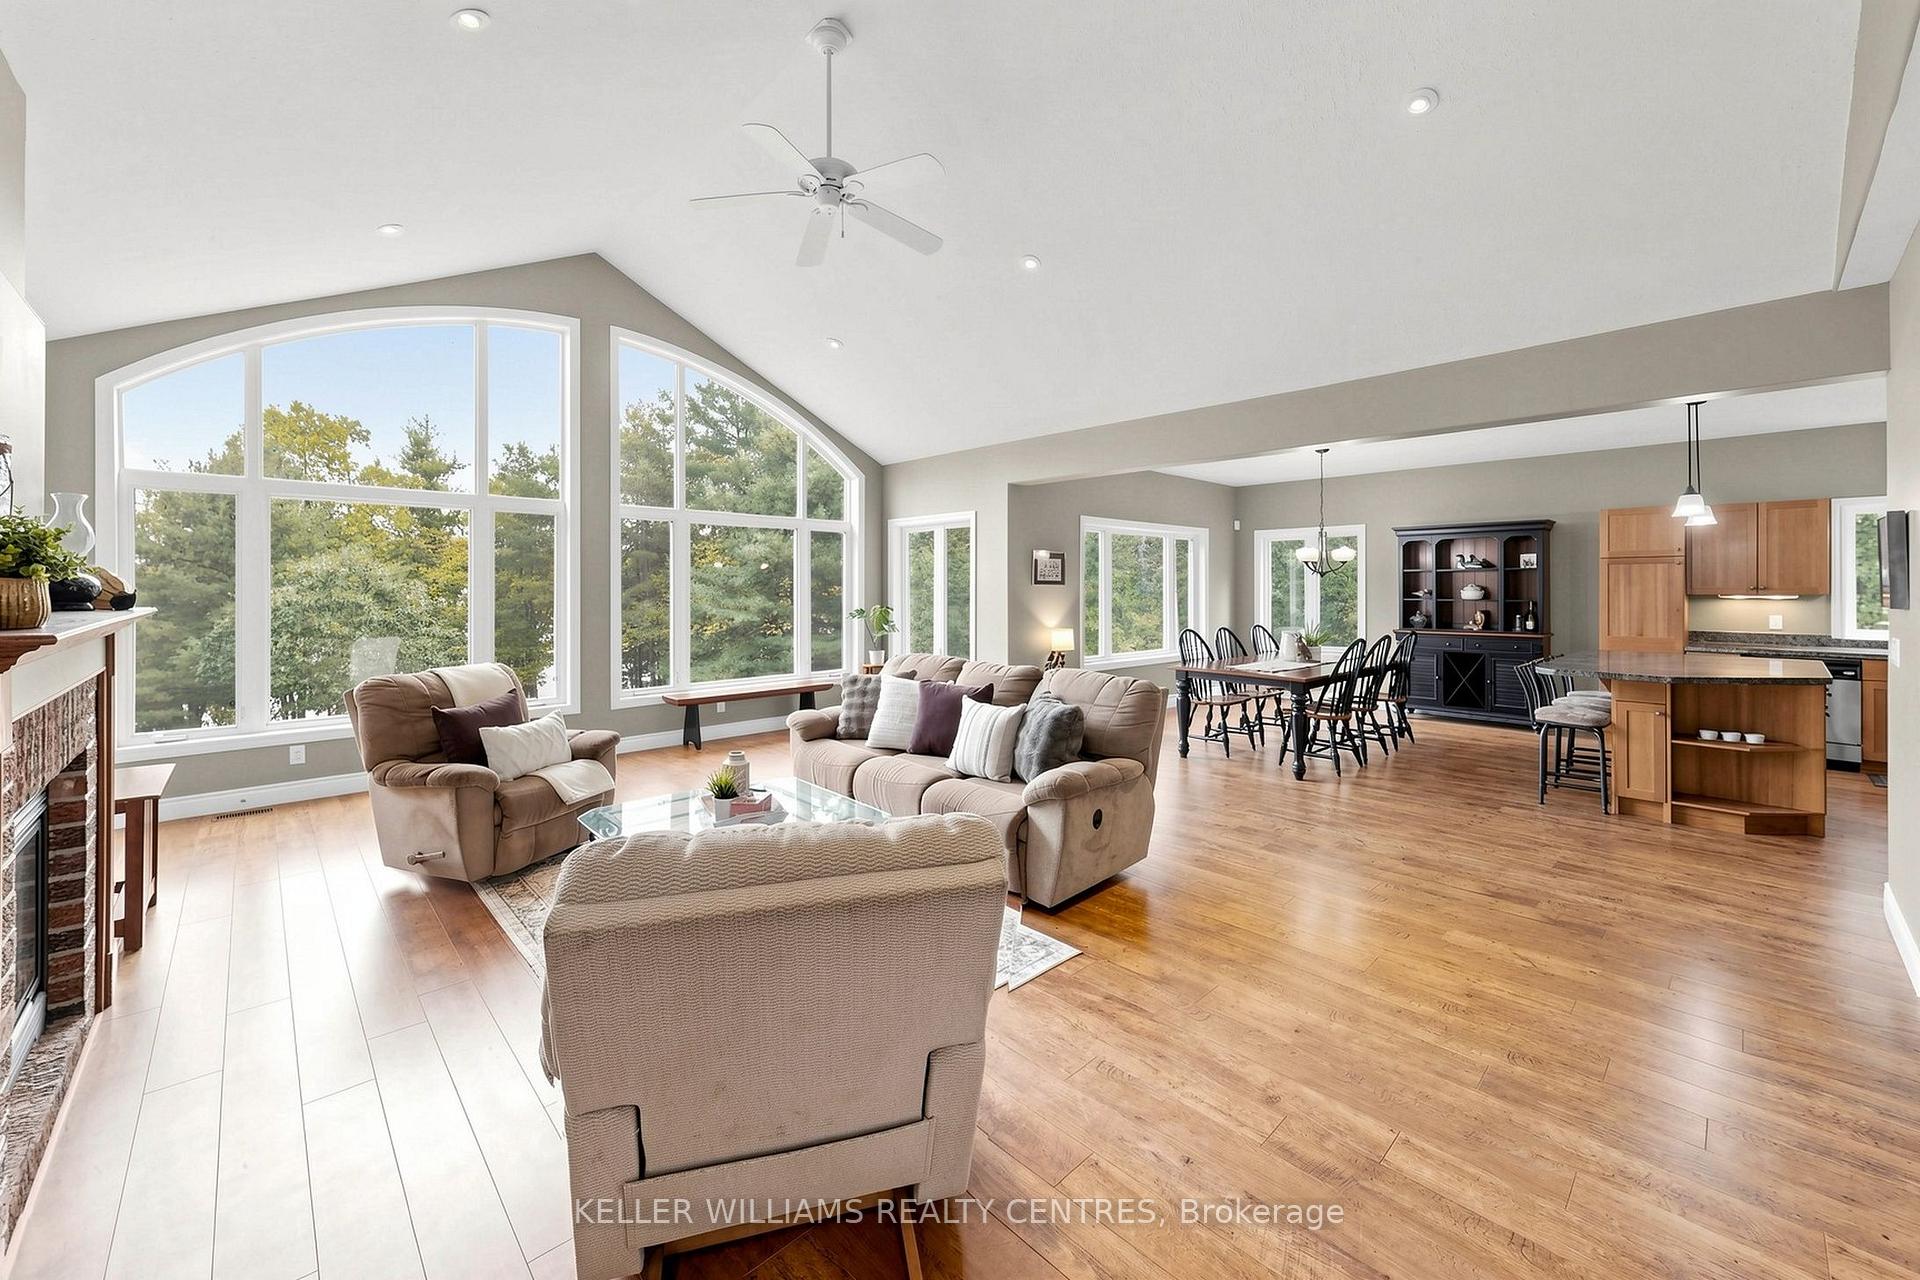
- Open-concept living area ideal for entertaining
- Features hickory cabinets and granite countertops
- Walkout basement with additional bedrooms
- Direct access to Kahshe Lake for boating
- Wildlife frequently visits the property
- Perfect for year-round living and gatherings
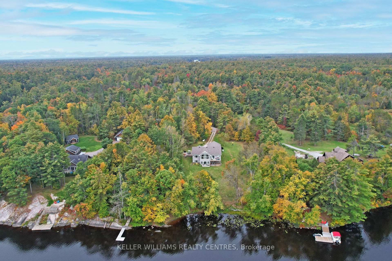
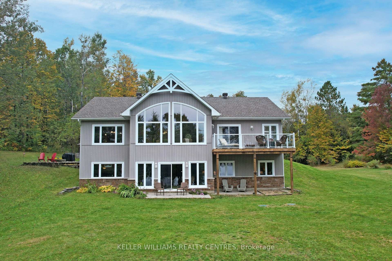
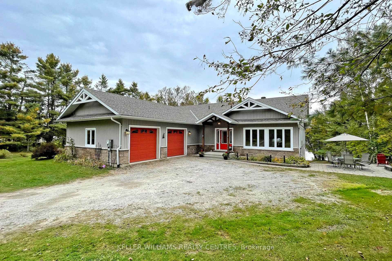
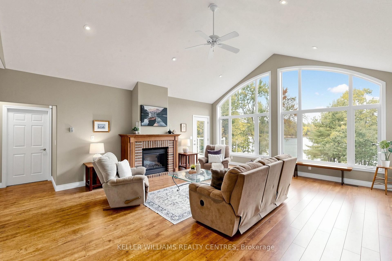
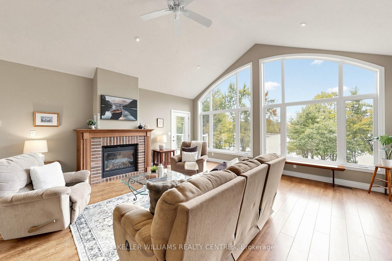
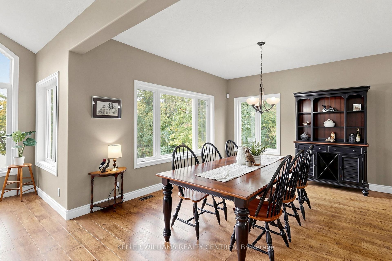
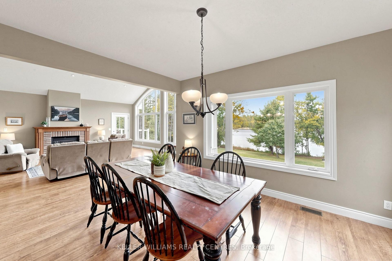
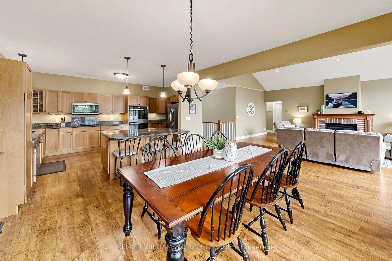
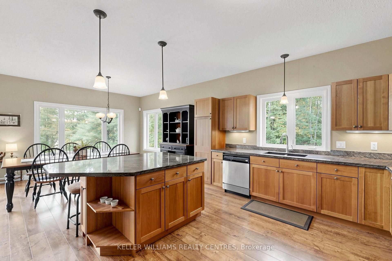
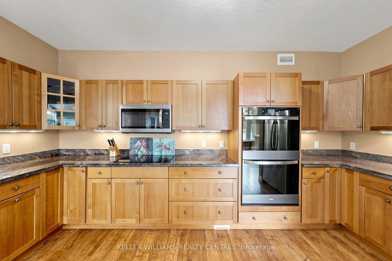
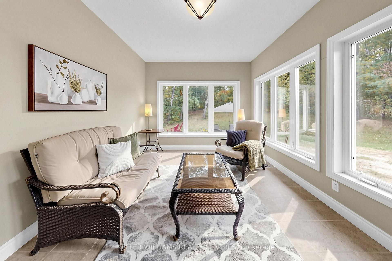
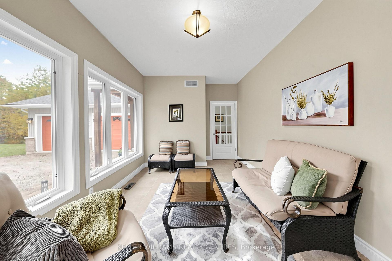
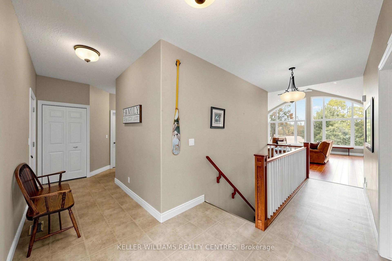
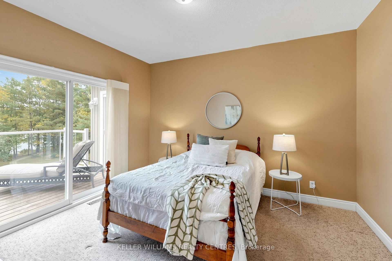
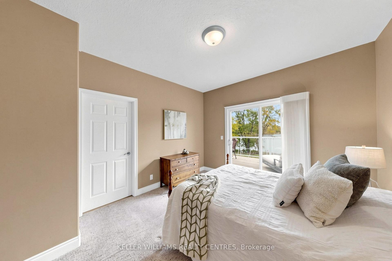
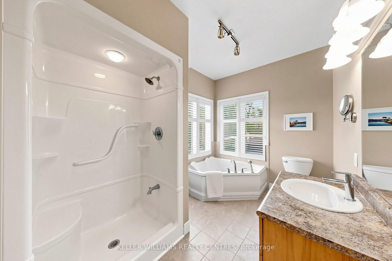
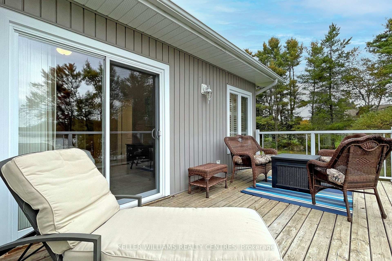
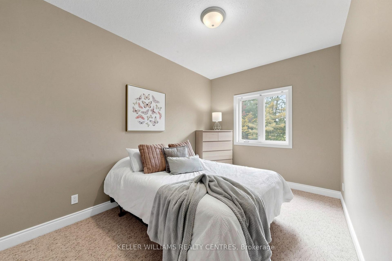
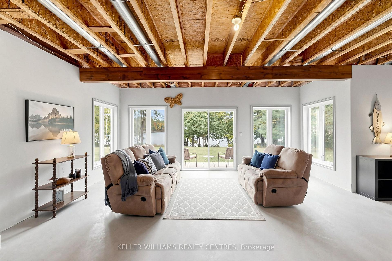
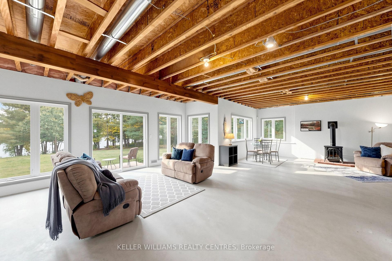
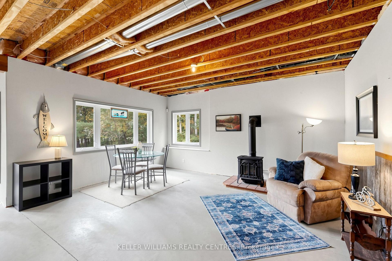
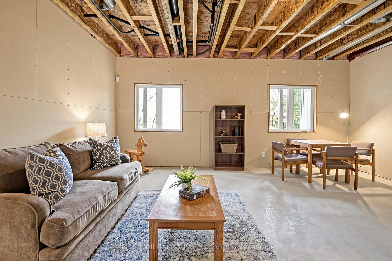
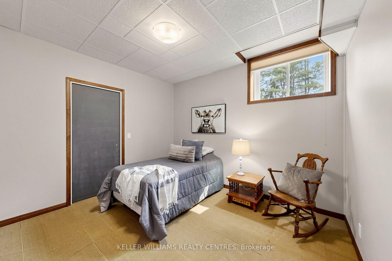
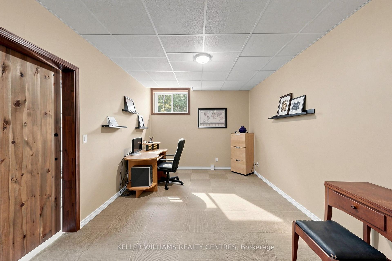
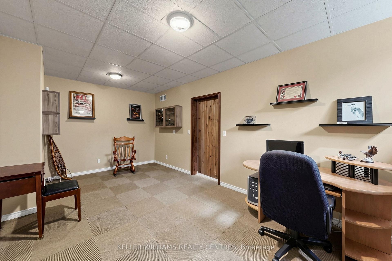
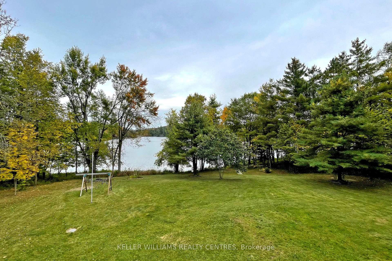
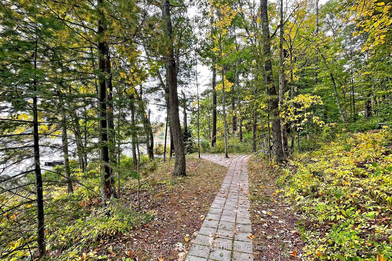
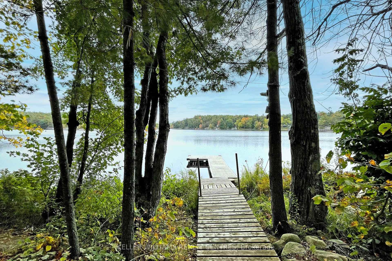
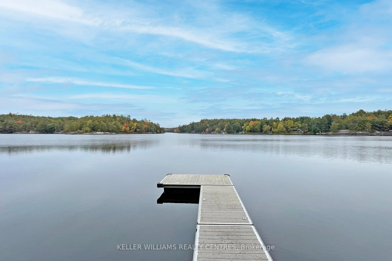
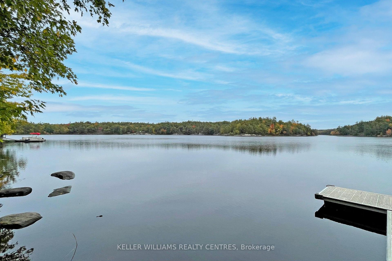
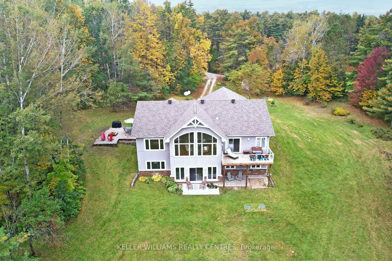
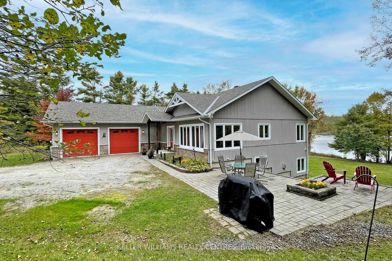
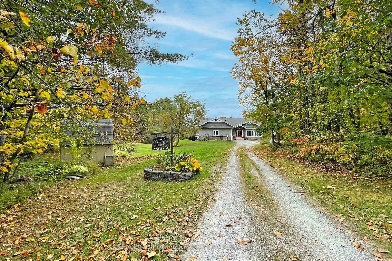
Spectacular panoramic views and exceptional privacy define this waterfront retreat set on just over 2 acres, ideally located near Gravenhurst, less than 2 hours north of Toronto and just off a main road for easy year-round access. Thoughtfully custom-designed, this year-round home/cottage blends comfort, style, and functionality in a truly special setting on Bass Lake, with direct boating access to Kahshe Lake.The open-concept great room, dining area, and kitchen create an ideal space for entertaining and gathering with family and friends. Hickory cabinets and granite countertops inspired by the natural beauty of Muskoka add warmth and character to the heart of the home. On the main floor, you'll find 3 bedrooms plus a cozy sunroom that can be enjoyed in every season.The partially finished walkout basement overlooks the lake and offers 2 additional bedrooms and an office, providing plenty of space for guests, work, or extended family. The double garage and Generac generator add practicality and peace of mind for year-round living.Wildlife is part of the experience here, with frequent visits from birds, foxes, wild turkeys and the deer are who are fond of the hostas. From breathtaking morning sunrises to shimmering moonlit lake views, this home offers multiple spaces to relax, recharge, and connect. Lovingly enjoyed and host to many special celebrations, this property is ready for its next chapter and for new memories to be made.
Key Facts & Features
Property Costs
- Annual Property Tax Amount
- $10,162
- Land Transfer Tax Fee
- $40,850
Rental Items
- Rental Equipment
- Propane Tank - $94.92/year
- Basement Type
- Partially Finished
Interior Features
- Laundry Level
- Main Level
- Interior Extras
- Built-In Oven, ERV/HRV, Countertop Range, Generator - Full, Primary Bedroom - Main Floor, Propane Tank, Water Heater Owned
- View
- Lake, Trees/Woods
- Fireplace/Stove
- Yes
- Fireplace Features
- Propane
- Elevator
- No
Exterior Features
- Exterior Extras
- Fishing, Patio, Privacy, Year Round Living, Deck, Porch
- Pool
- None
- Property Features
- Beach, Lake Access, Lake/Pond, Wooded/Treed
- Other Structures
- Shed
Building
- Building Type
- Detached
- Building Style
- Bungalow
- Approx Age
- 16-30
Construction
- Exterior Finish
- Vinyl Siding, Stone
- Roof
- Asphalt Shingle
- Foundation Details
- Poured Concrete
- Special Designation
- Unknown
Lot
- Lot Front
- 335.53 ft
- Lot Depth
- 279.23 ft
- Lot Size
- 2.03
- Lot Shape
- Irregular
Inclusions
- Inclusions
- Double oven (2026), B/I microwave (2026), fridge, cooktop, B/I dishwasher, washer, dryer, central vac (as-is), hot water tank (owned), Generac Generator, 2 garage door openers & remotes, all electric light fixtures, all window coverings
Exclusions
- Exclusions
- Lawn Tractor, Gator, Locust Lawn Sign
Parking & Garages
- Garage Type
- Attached
- Garage Spaces
- 2
- Parking Spaces
- 8
- Total Garage And Parking Spaces
- 10
Heating & Cooling
- Heat Source
- Gas
- Heat Type
- Forced Air
- Air Conditioning
- None
- Water
- Well
- Sewers
- Septic
- Bedrooms
- 3 + 2
- Washrooms
- 3
- Kitchens
- 1
- Family / bonus room
- Yes
Room sizes
- Kitchen—Main level, Centre Island, Granite Sink, B/I Oven
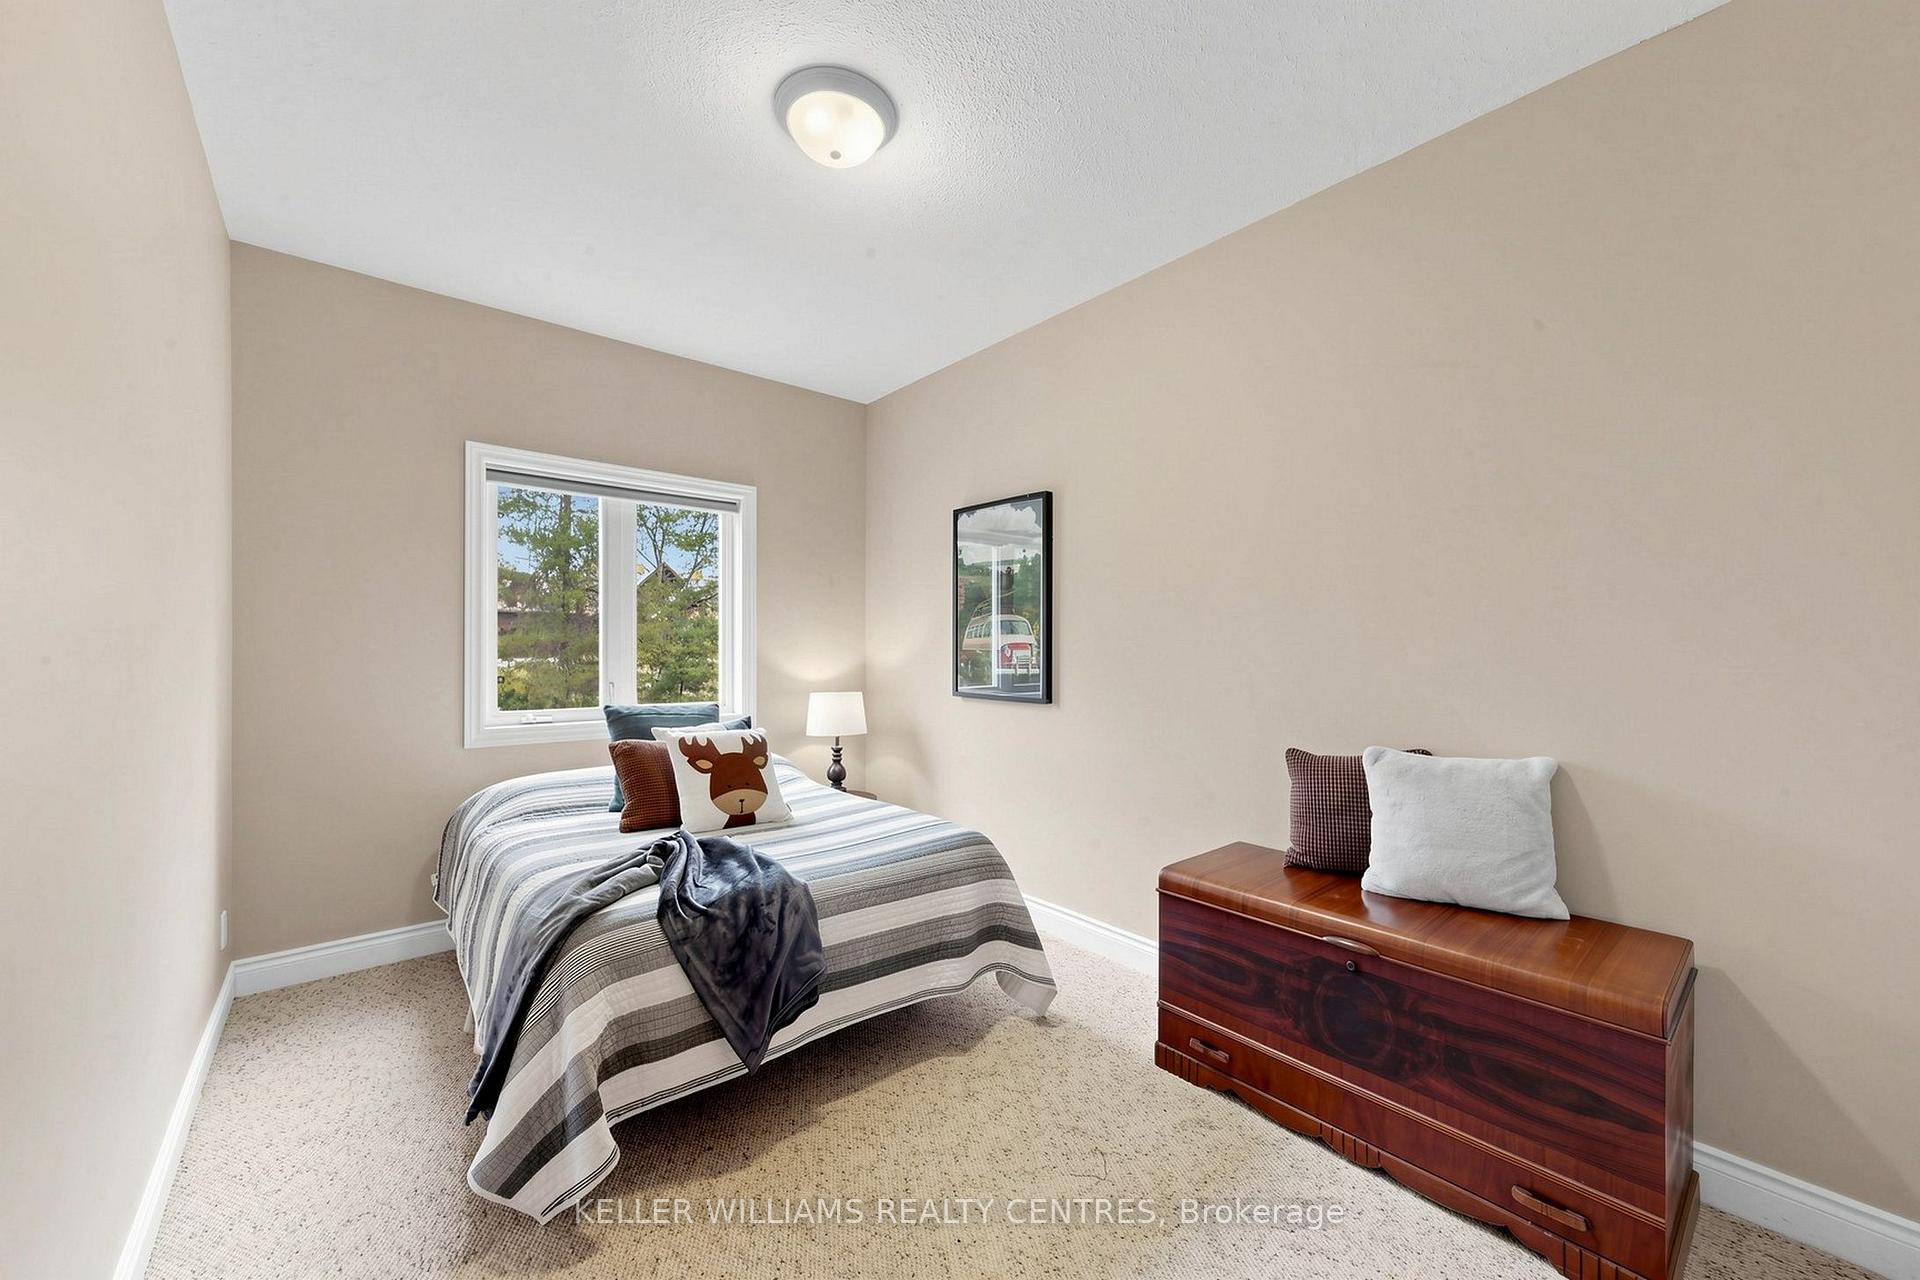
- Bedroom 2—Main level, Closet, Window, Broadloom
- Primary Bedroom—Main level, 4 Pc Ensuite, Walk-In Closet(s), W/O To Deck
- Great Room—Main level, Window Floor to Ceiling, W/O To Deck, Fireplace
- Bedroom 2—Main level, Closet, Window, Broadloom
- Utility Room—Lower level
- Office—Lower level, Window
- Dining Room—Ground level, Open Concept, Overlook Water
- Recreation—Lower level, Open Concept, Overlook Water, W/O To Patio
- Bedroom—Lower level, Walk-In Closet(s), Window
- Bedroom—Lower level, Above Grade Window, Closet
- Sunroom—Main level, Large Window, Overlook Patio
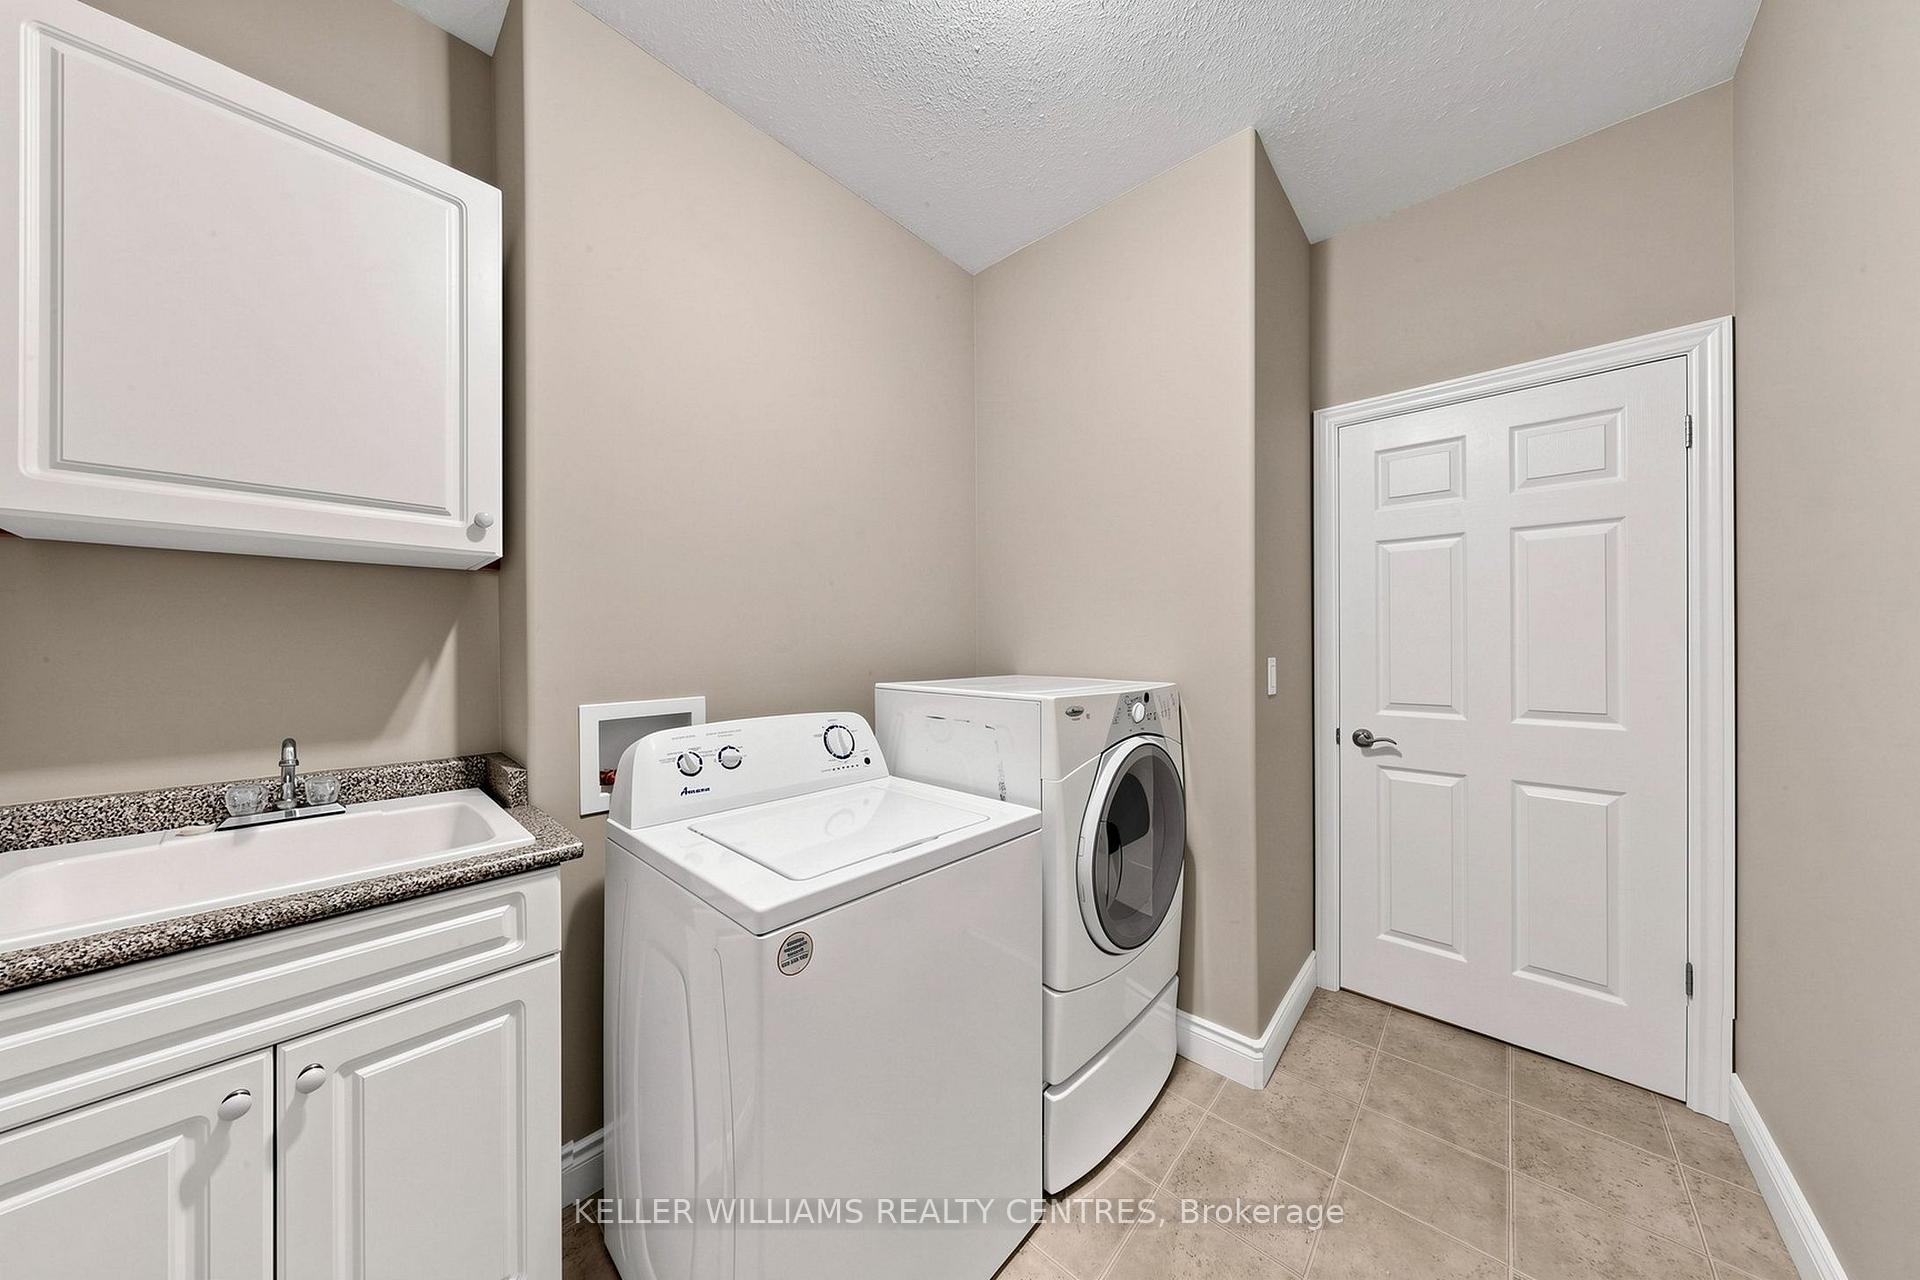
- Laundry—Main level, Laundry Sink, Vinyl Floor
Washrooms
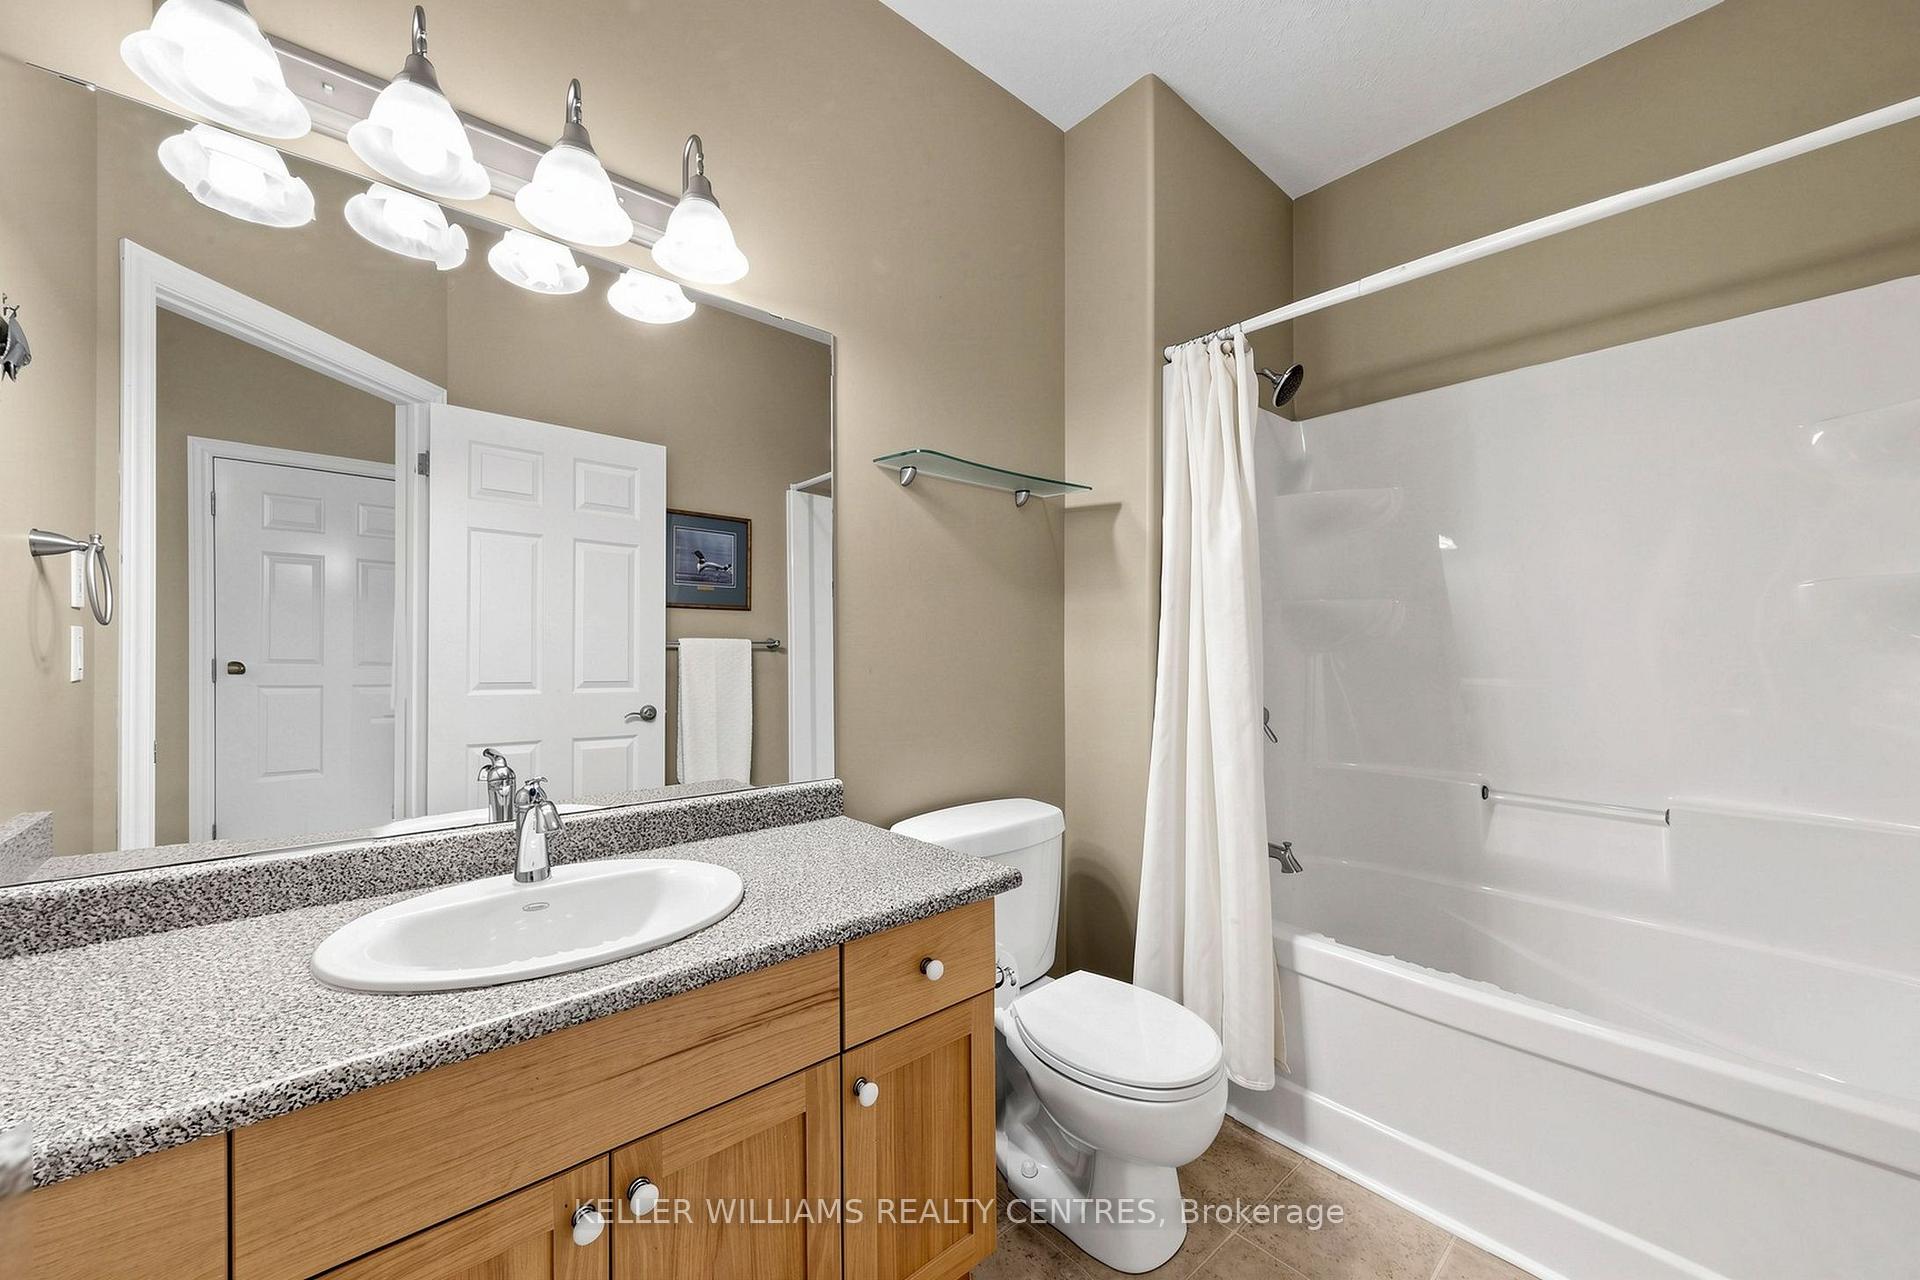
- 4-piece, Main
- 4-piece, Lower
- Municipality
- Gravenhurst
- Neighbourhood
- Ryde
- Main cross streets
- Hwy 11 N to Canal Rd/Coopers Falls exit and follow Cooper's Falls Rd to Houseys Rapids Rd. From Gravenhurst, take Doe Lake Rd to Houseys Rapids Rd
- Zoning
- RW-6F1
- Directions
- Doe Lake Road and Houseys Rapids Road OR Coopers Falls Rd and Houseys Rapid Rd
- Waterfront
- Direct
- MLS® number
- X13857330
- Data source
- Toronto Regional Real Estate Board
- Listed on
- 2026-10-02
- Updated on
- 2026-10-06
- Days on market
- 17 days
- Possession type
- Flexible
- Co-op commission
- 2.5% + HST
- Seller
- Listed by
- KELLER WILLIAMS REALTY CENTRES
Home Market Value
Current home valuation for Unit Unit 4, 1623 Houseys Rapids Road, Gravenhurst, Ryde, Gravenhurst, ON. Listed for $2,175,000
HOMEH Estimate
$2,283,750
Estimated Sales Range
$1,804,163 - $2,763,338
HOMEH Estimate for Unit Unit 4, 1623 Houseys Rapids Road, Gravenhurst, Ryde
Calculated with a real agent's CMA method — 45+ years of experience, codified. Not an AI guess.
For the owner
Is this your home? Track its value.
Get this home's HOMEH Estimate by email once a month, with how many homes are for sale around you.
Mortgage Payment Calculator
Compare up to 4 down payment scenarios
20% required for homes $1.5M or more
$435,000
| Scenario 1 | Scenario 2 | Scenario 3 | Scenario 4 | |
|---|---|---|---|---|
−Down payment | % $ | % $ | % $ | % $ |
+CMHC insurance | $0 | $0 | $0 | $0 |
=Total mortgage | $1,740,000 | $1,631,250 | $1,522,500 | $1,413,750 |
Amortization | ||||
Mortgage rate | % | % | % | % |
| Payment frequency | ||||
=Mortgage payment | $8,496monthly | $7,965monthly | $7,434monthly | $6,903monthly |
Land Transfer Tax
$40,850
$40,850
Around this home
No schools found nearby
Data provided by OpenStreetMap & Fraser Institute School Rankings
Ask HOMEH
New!Hi there!
👋Text or call (416) 301-9001
Recommended for you
Based on homes you've looked at.
No recommended properties found.
Nearby similar homes
No nearby properties found.
More real estate resources
Other homes nearby
Explore this area
Nearby neighbourhoods
No nearby listings available.