

1622 Houseys Rapids Road
Gravenhurst (Ryde), ON P1P 1R3
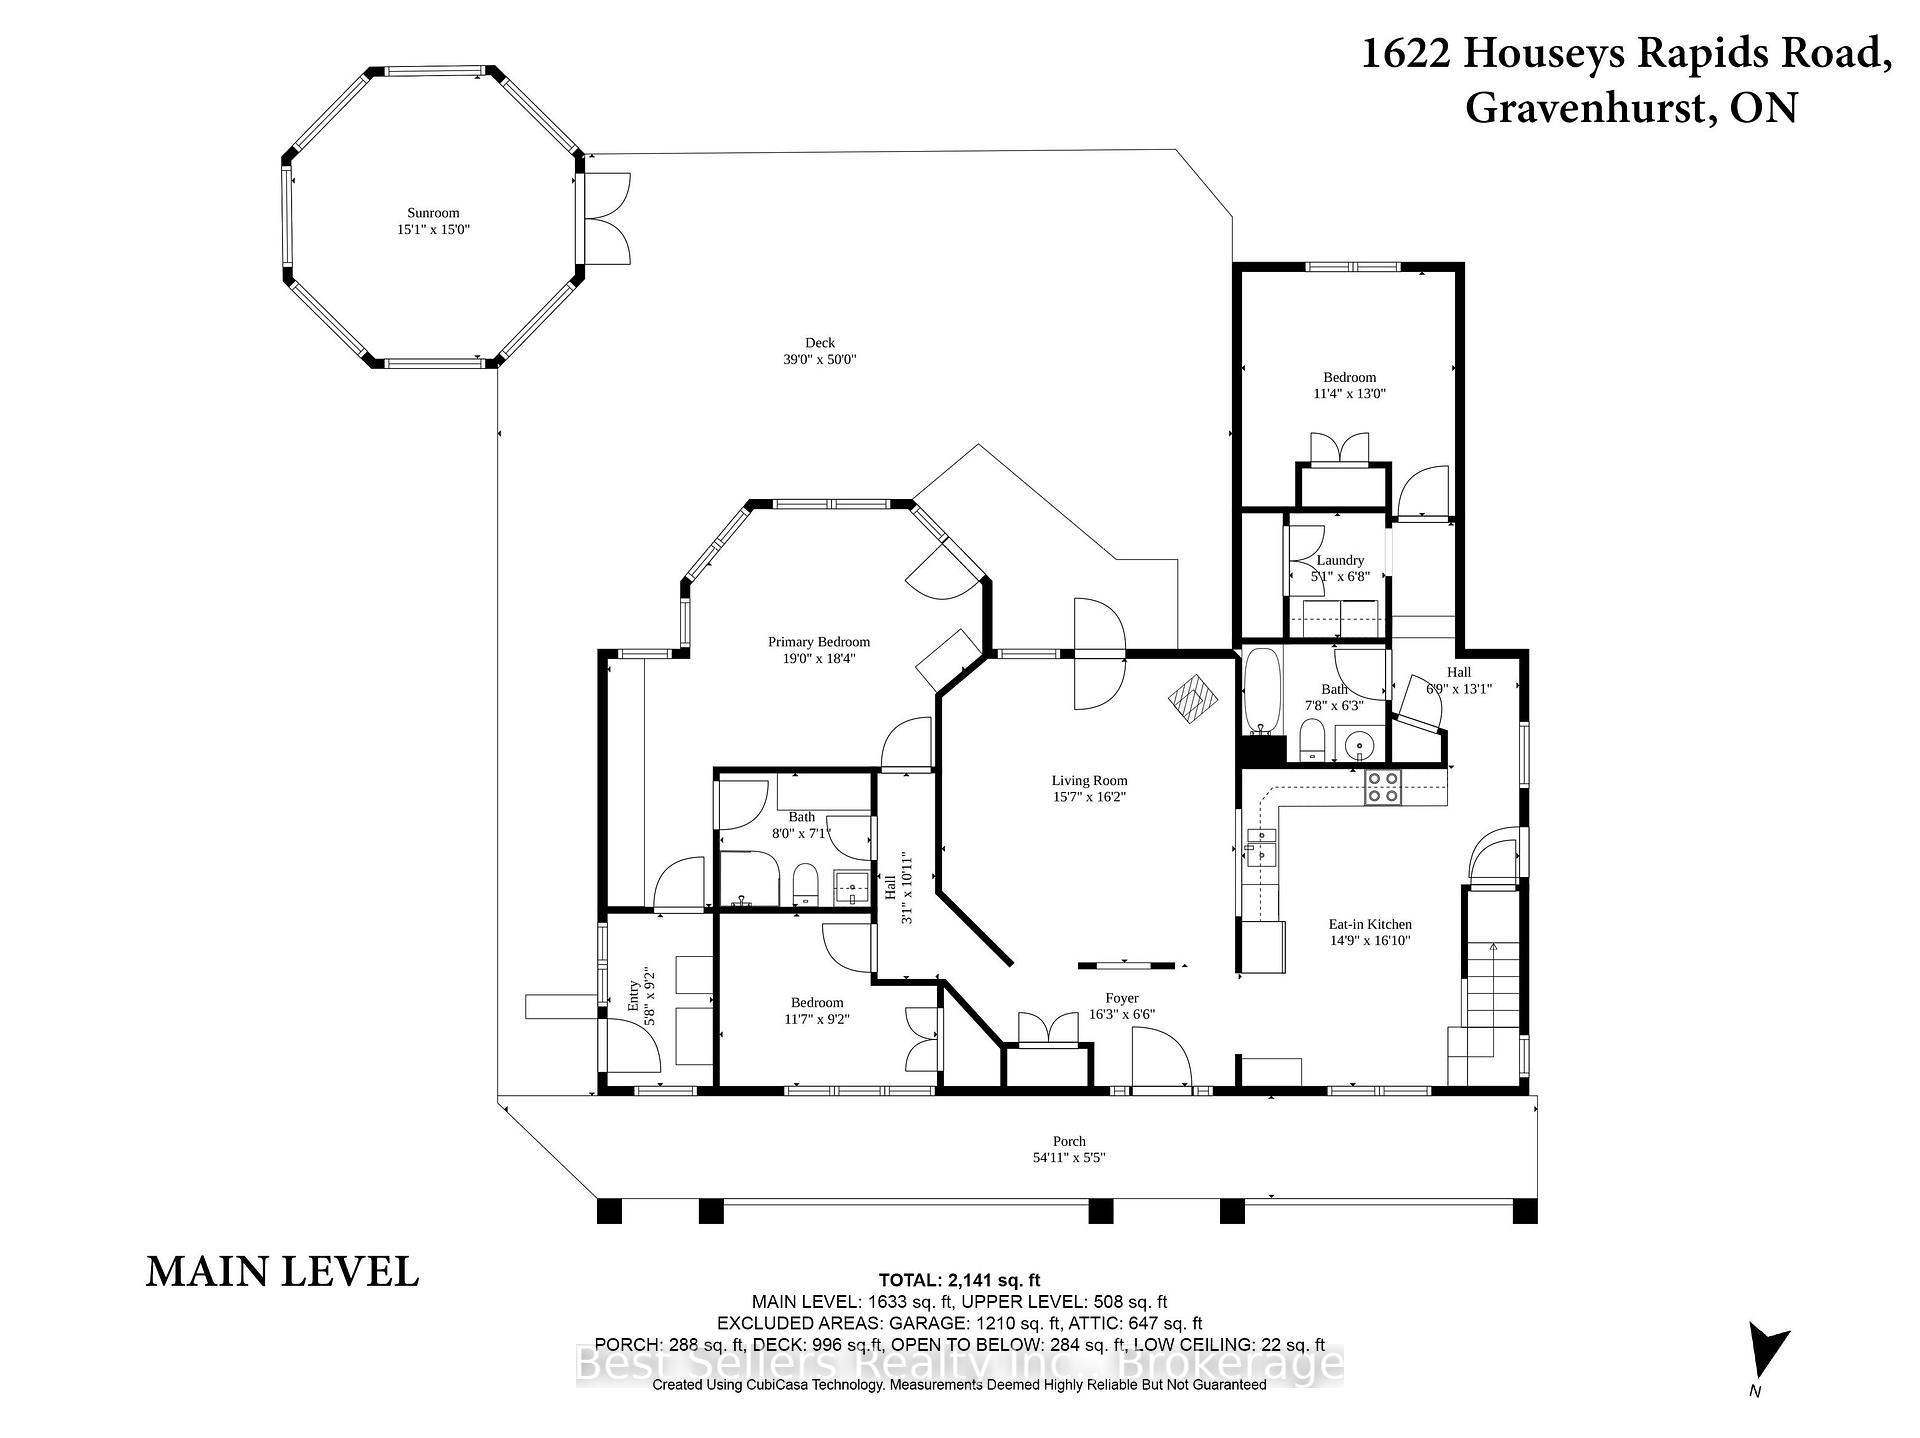
- 3Bedrooms
- 2Bathrooms
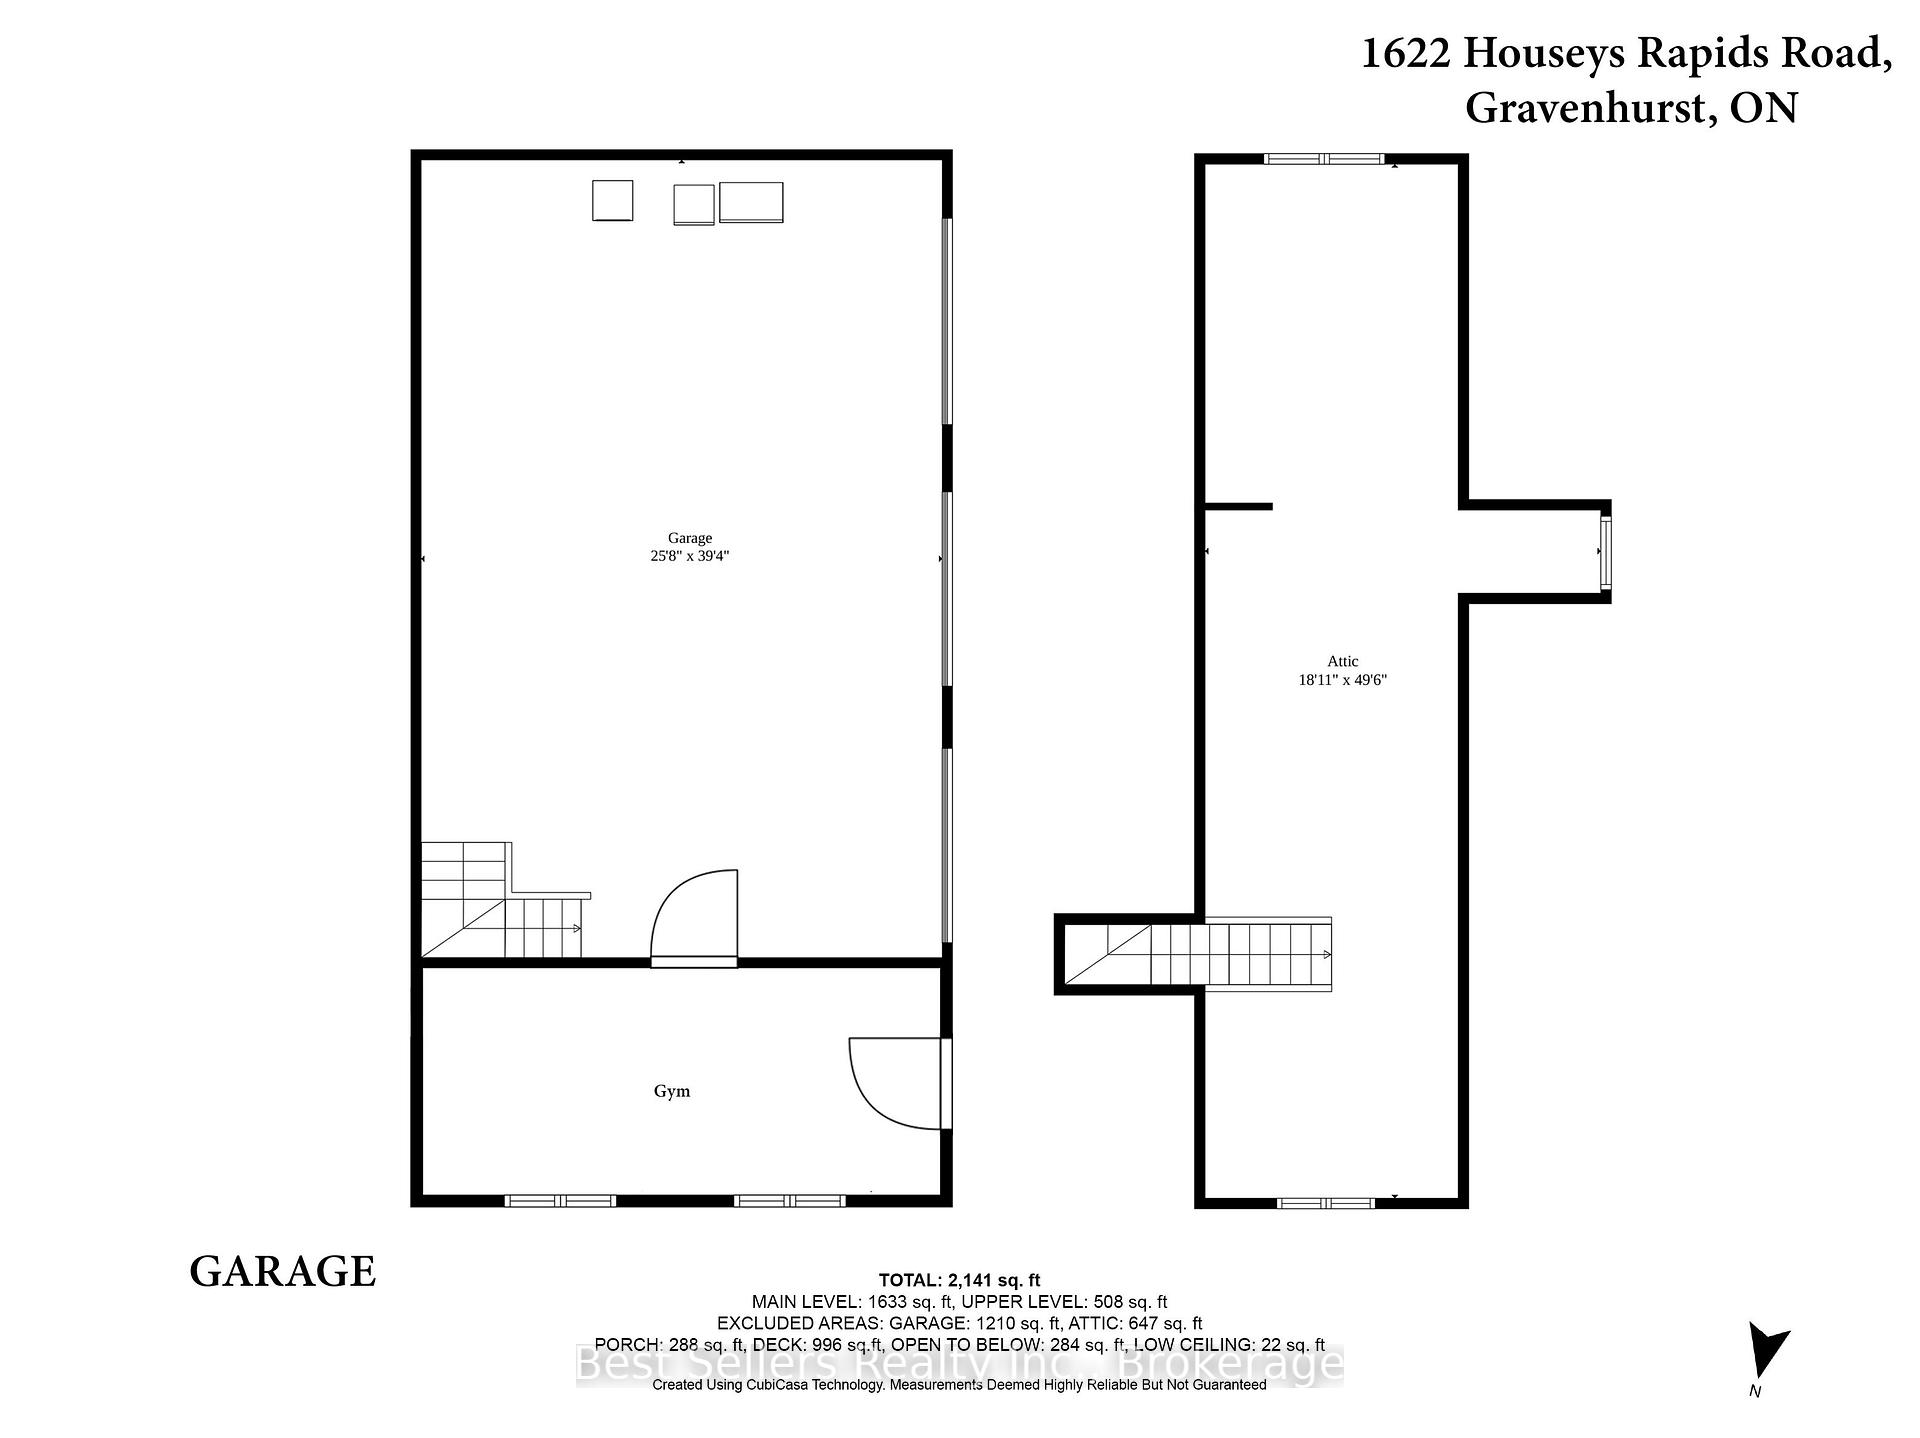
- 3Garage
- 2000–2500Sq Ft
- $6,082Tax
- 118×566 ftLot Size
 Estimated Value:$810,751See Free Estimate Report

Sale & Price History for 1622 Houseys Rapids Road, Gravenhurst, Ryde
| Start Date | End Date | Price | Event | MLS# |
|---|---|---|---|---|
| No listing history available | ||||
Real estate boards require you to or to see the full details of this property.
*Sold prices and complete sale & price history are regulated data. Under the Trust in Real Estate Services Act, 2002 (TRESA) and the rules of the Real Estate Council of Ontario (RECO), and pursuant to the Multiple Listing Service® rules of the Canadian Real Estate Association (CREA) and the Toronto Regional Real Estate Board (TRREB), this information may be shown only to registered users who have agreed to the applicable terms of use (a Virtual Office Website, or "VOW," arrangement). HOMEH Inc., Brokerage therefore provides it to signed-in members only. Creating an account is free and takes under a minute.
About 1622 Houseys Rapids Road, Gravenhurst, Ryde
Summarized Description
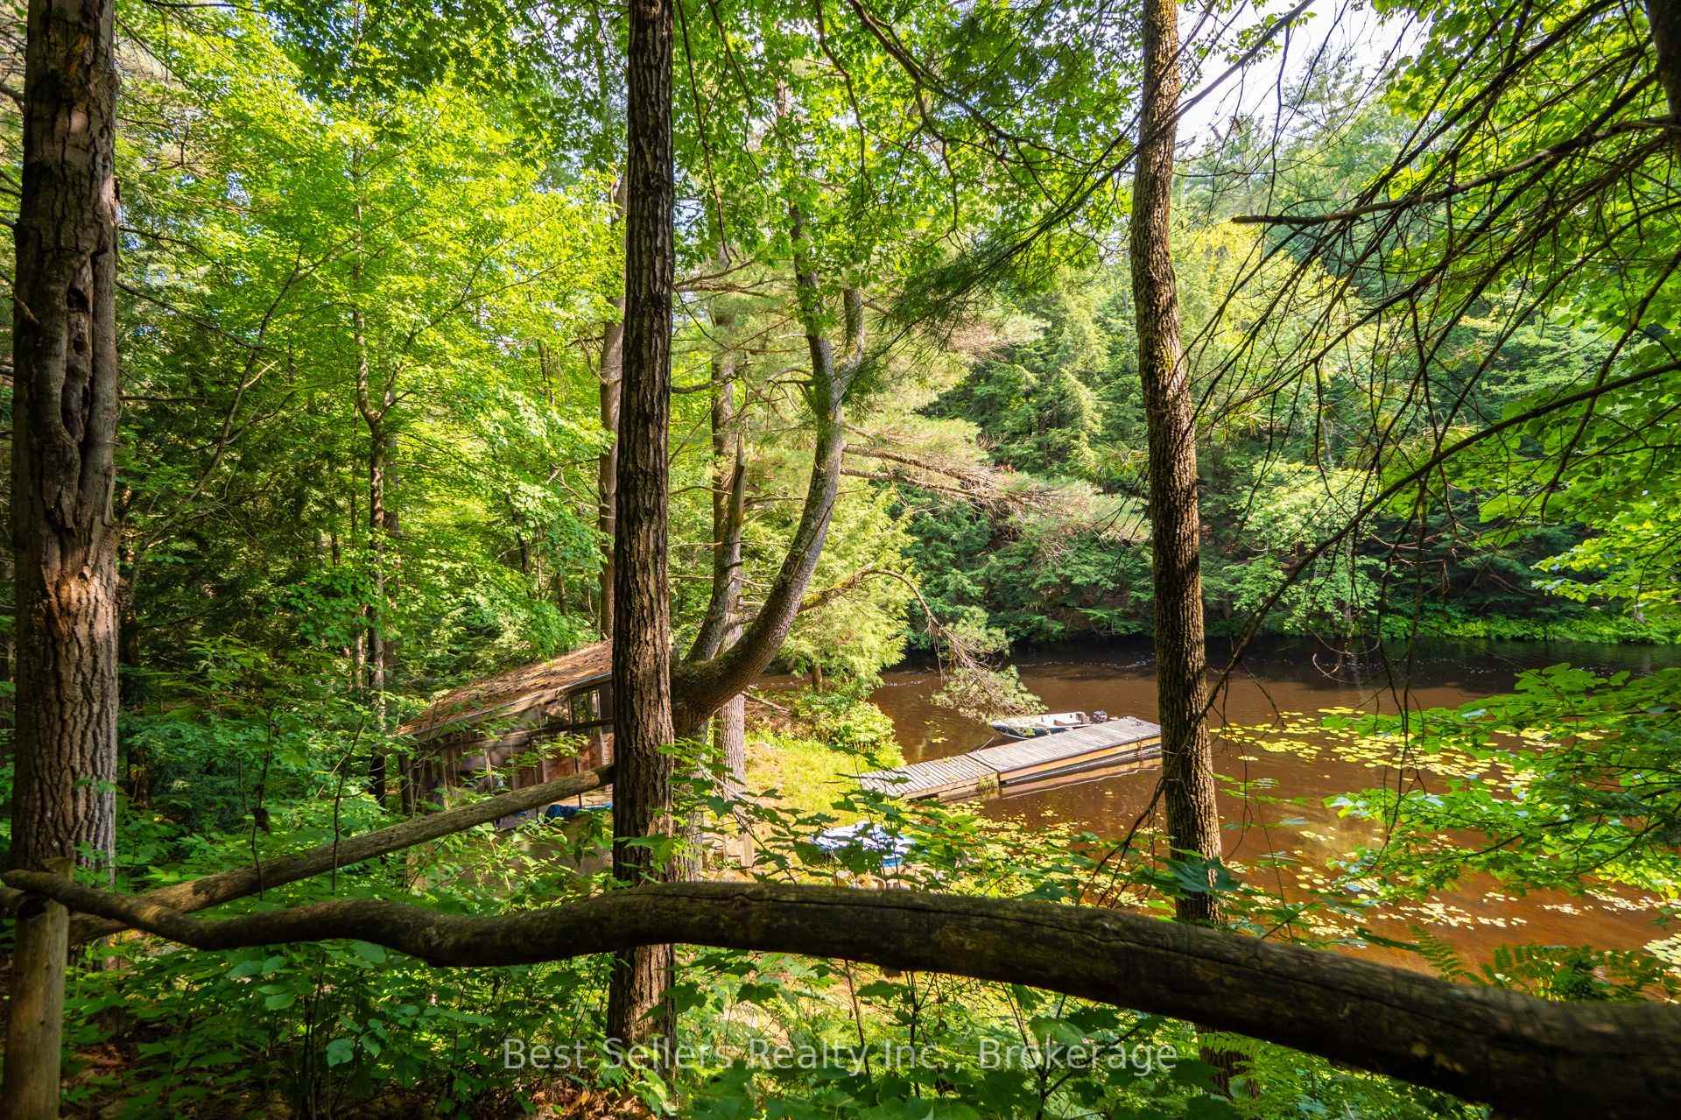
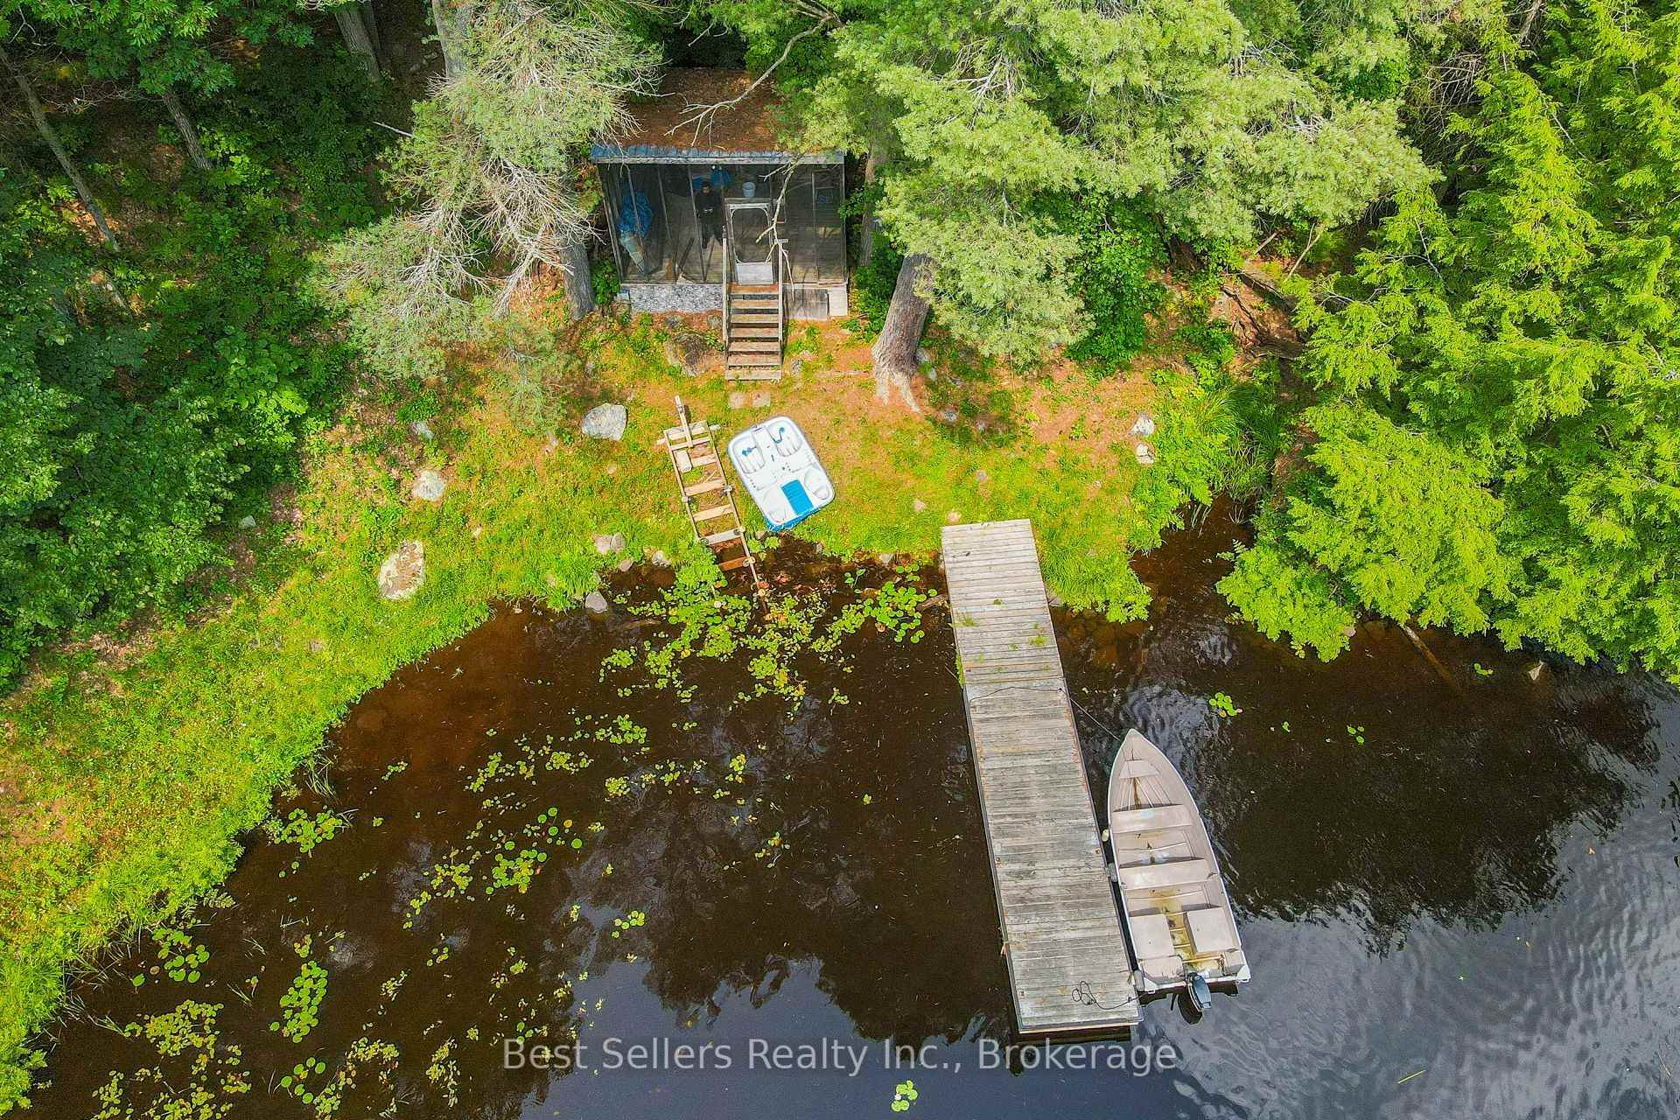
- Private dock with direct lake access
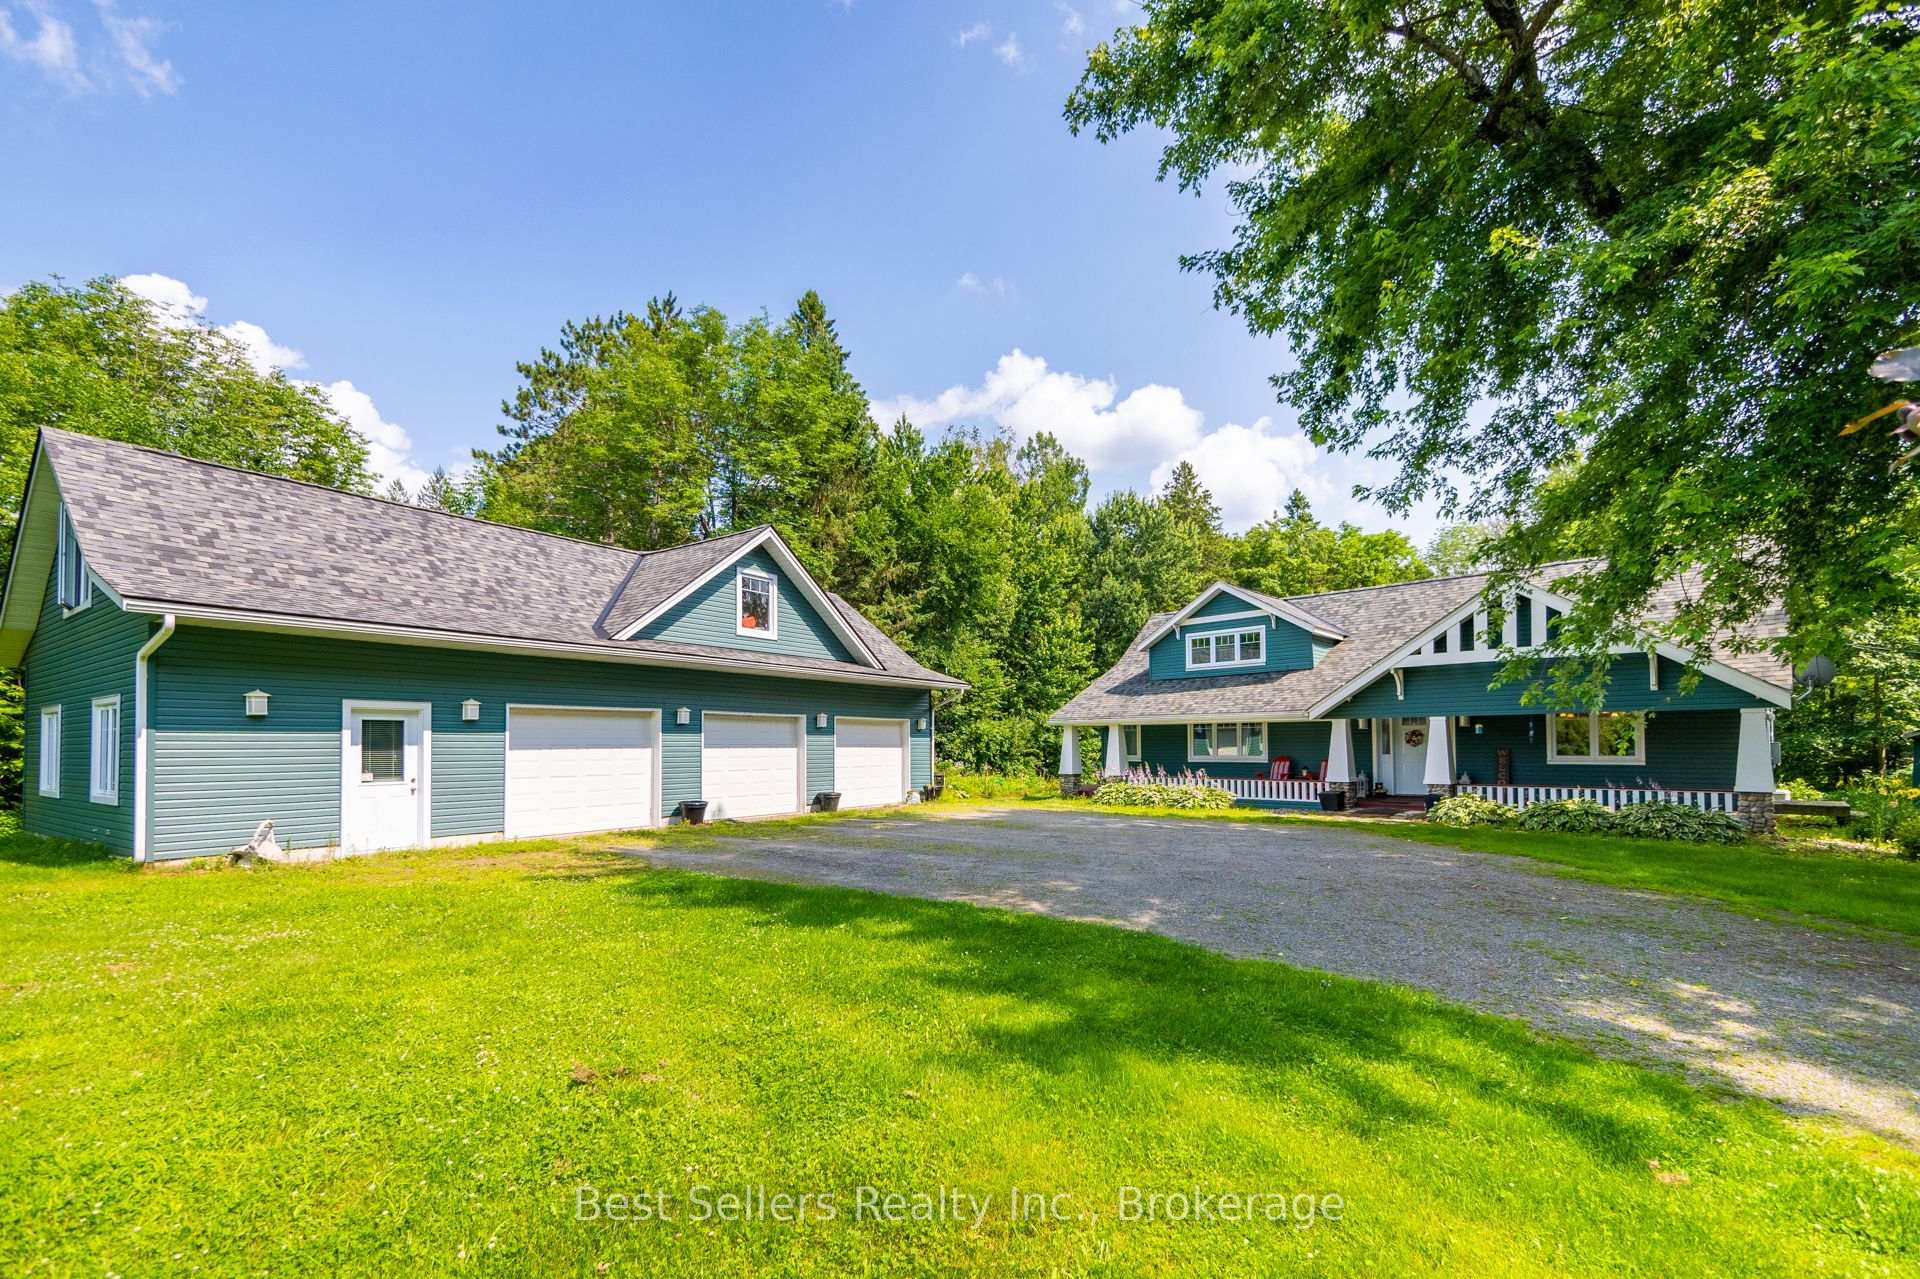
- Oversized three-car garage with bonus room
- Cozy three-bedroom layout for comfort
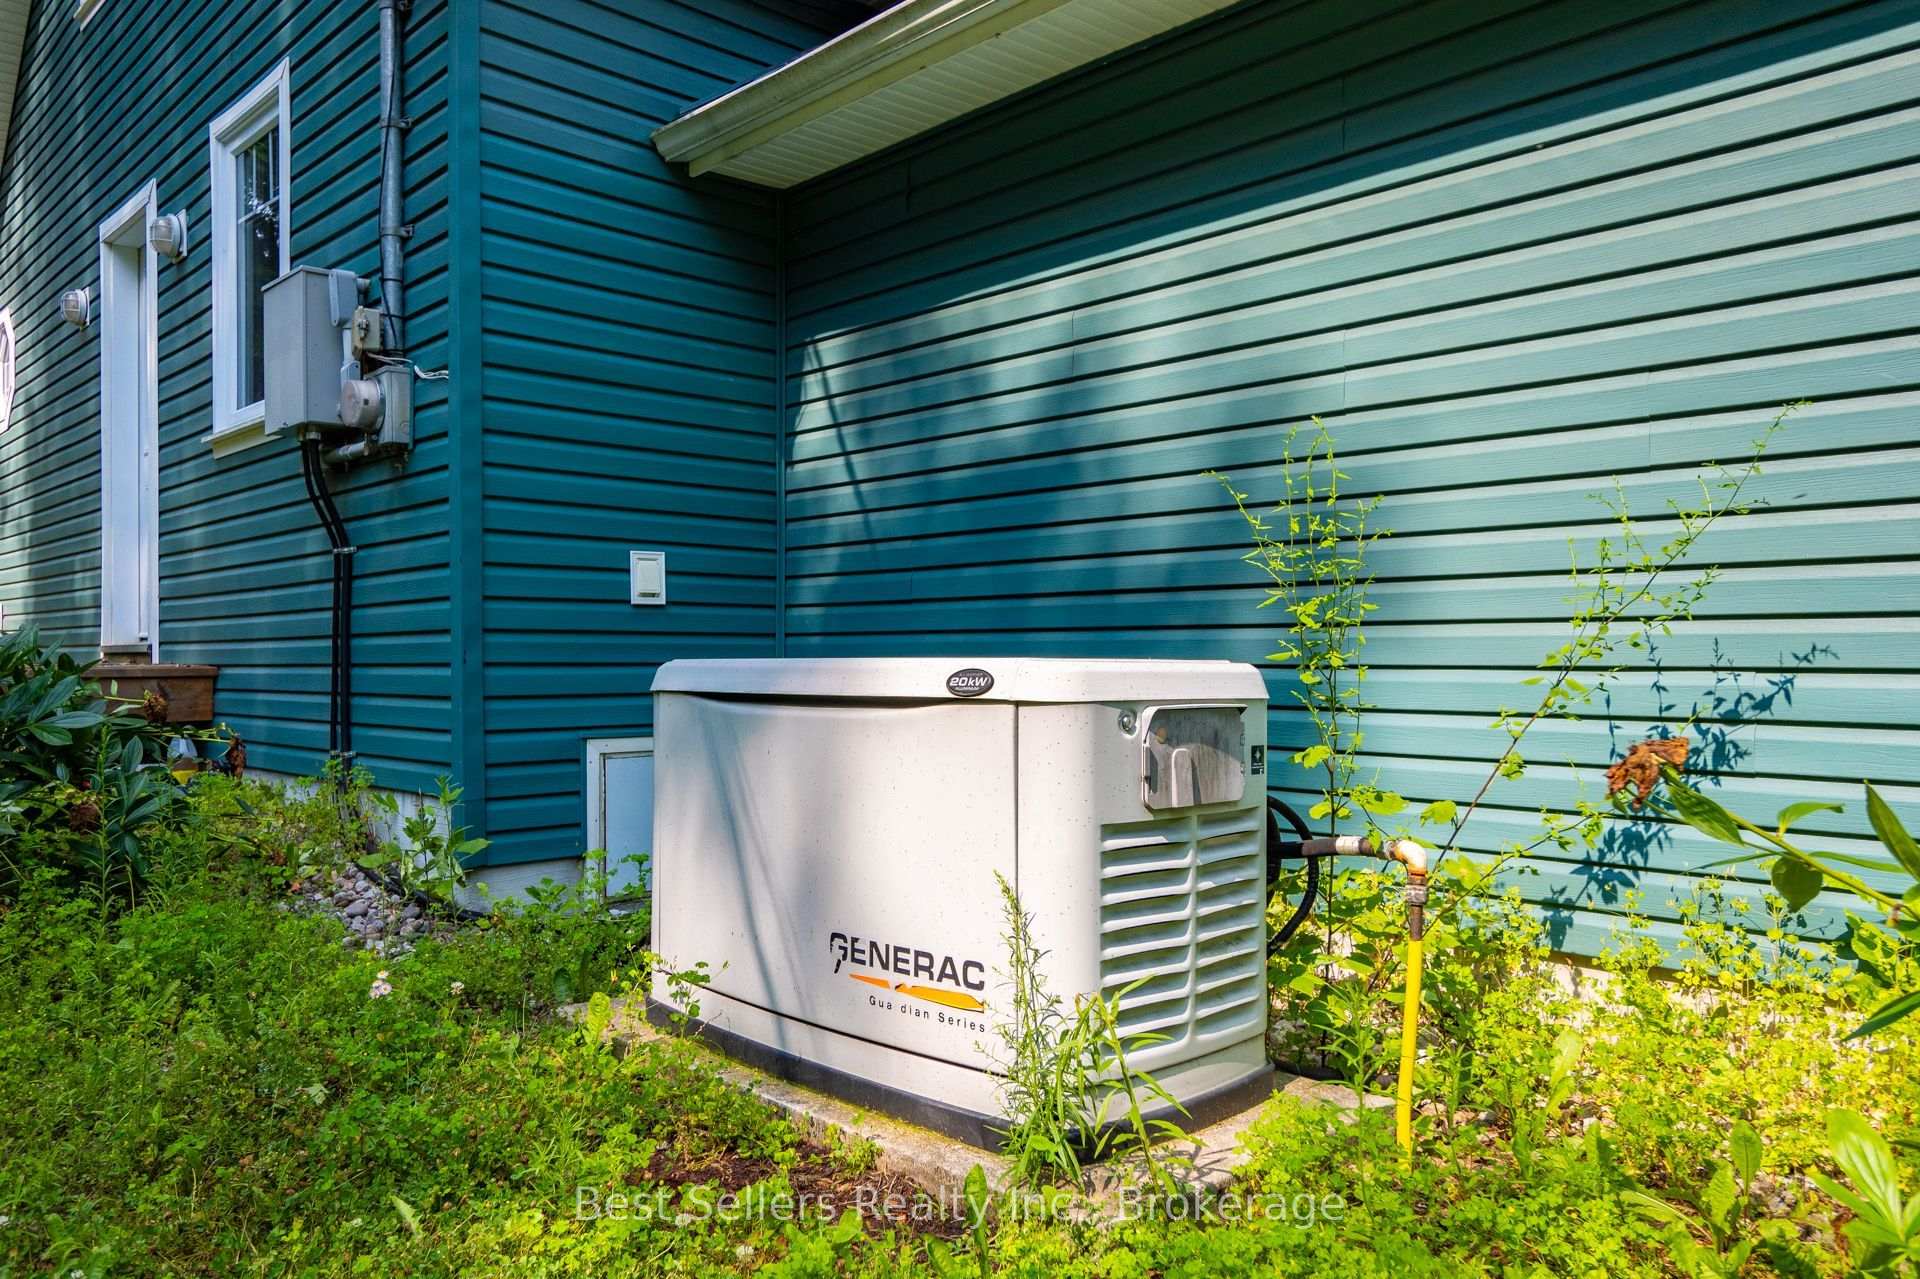
- High-speed internet and Generac Generator
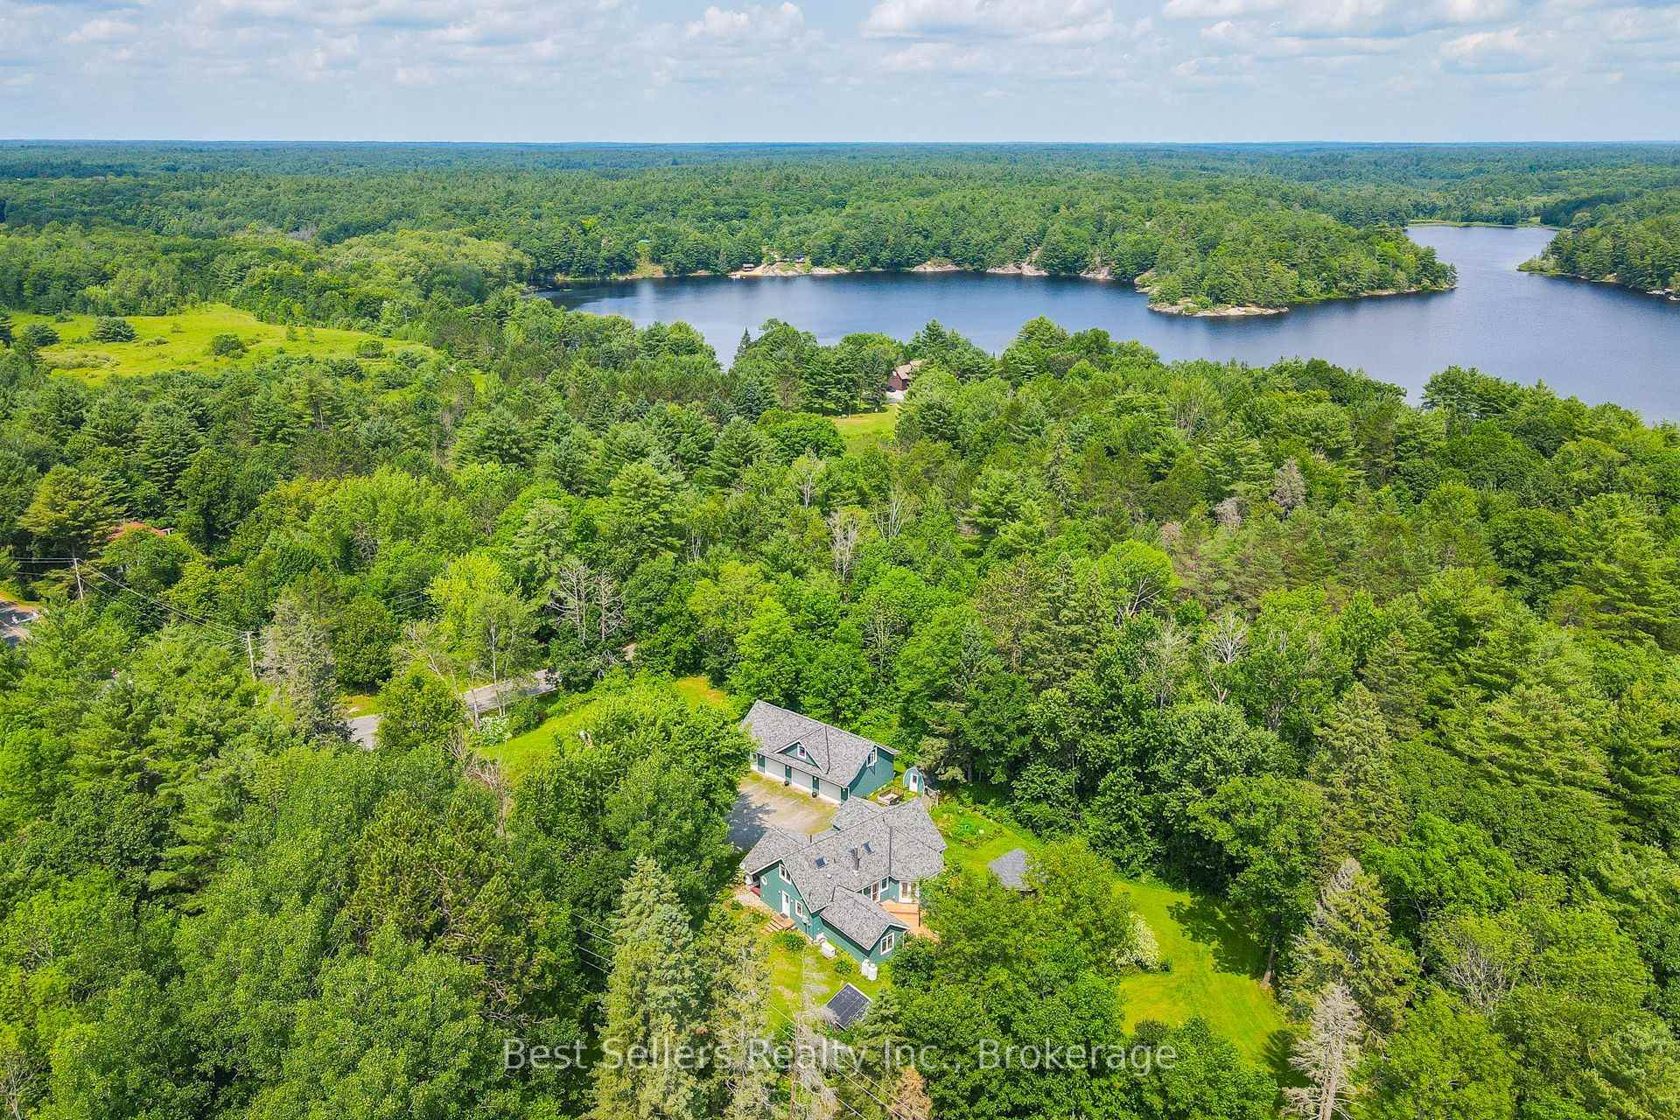
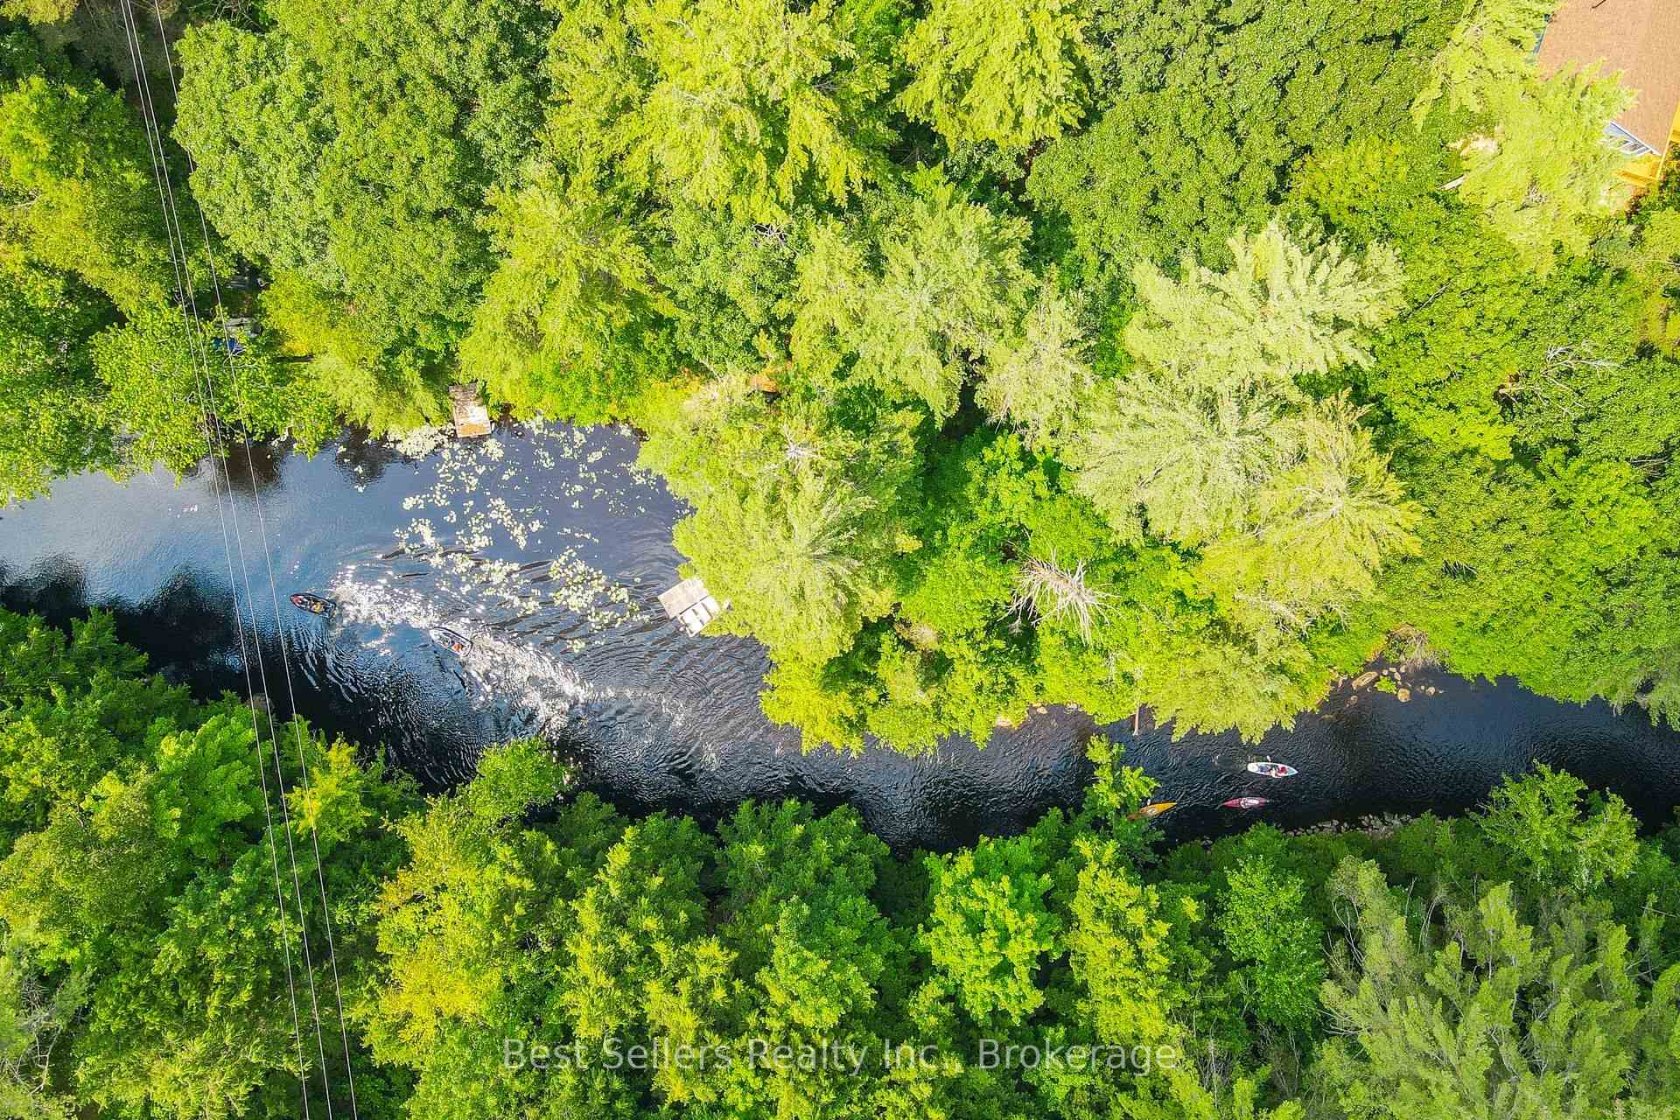
- Serene location by Kahshe River
- 15 minutes from Gravenhurst amenities
- Four-season retreat with outdoor living spaces
- Access to hidden coves of Bass Lake
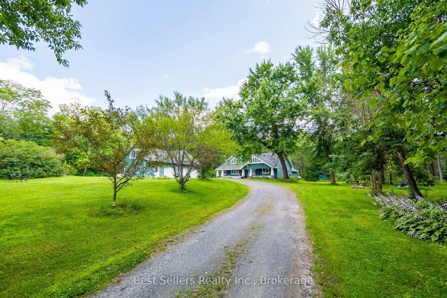
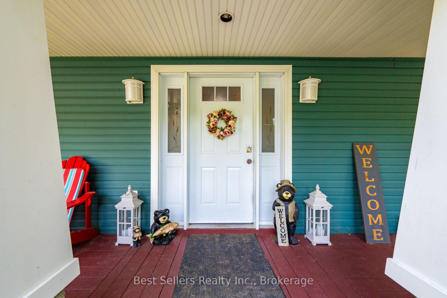
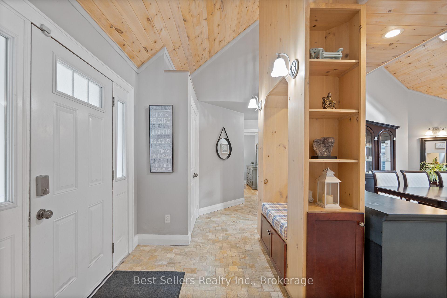
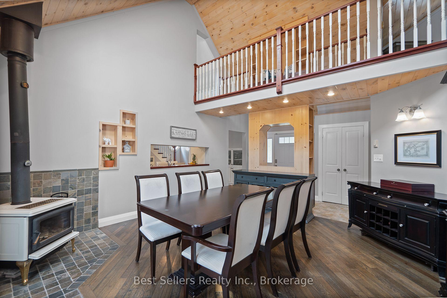
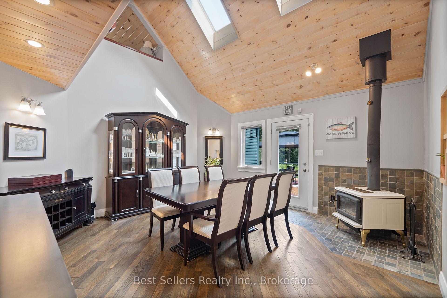
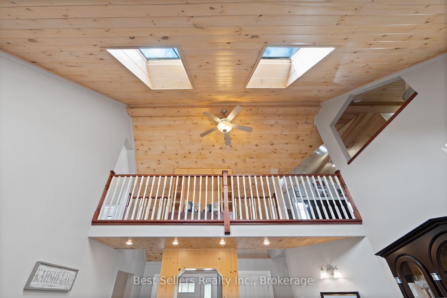
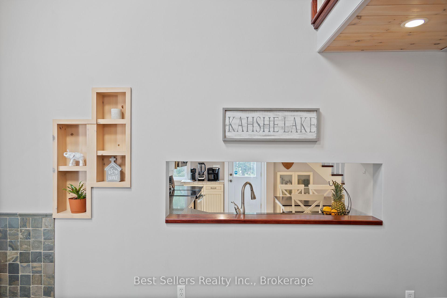
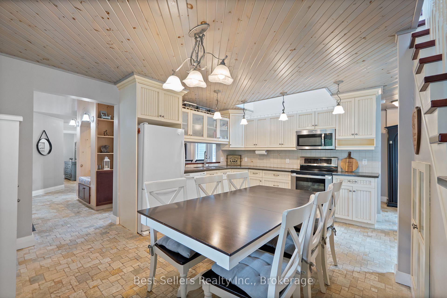
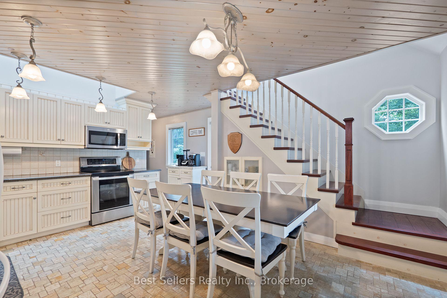
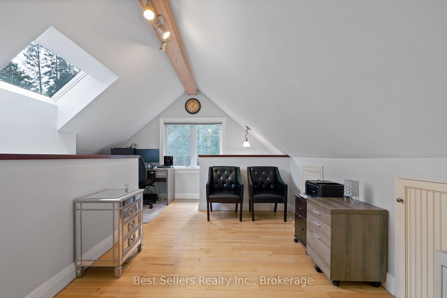
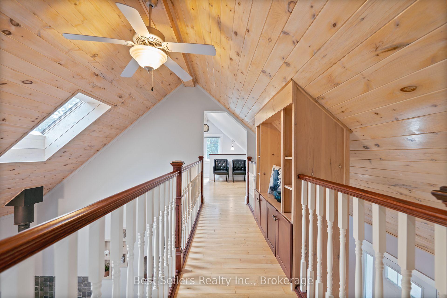
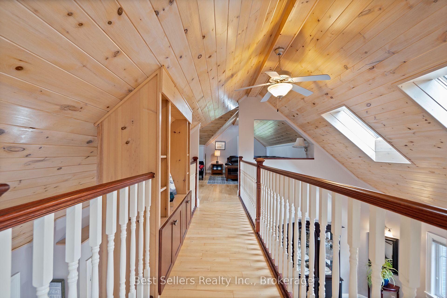
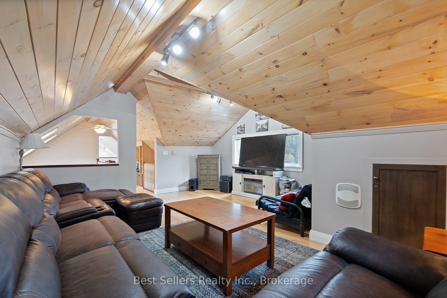
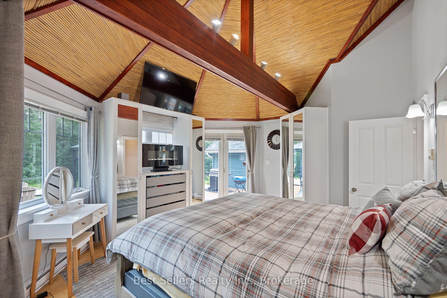
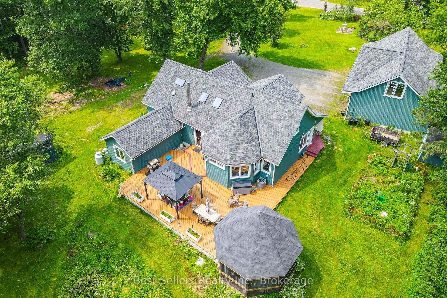
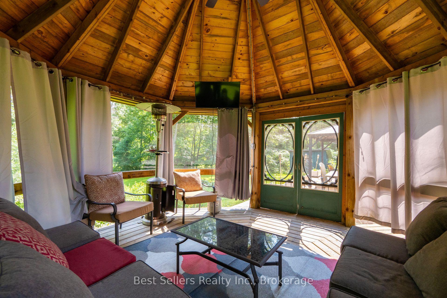
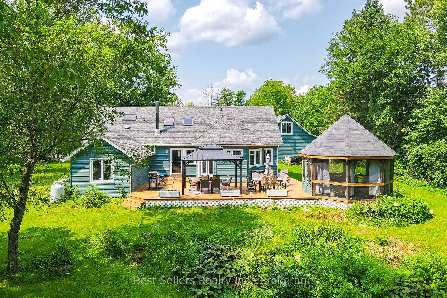
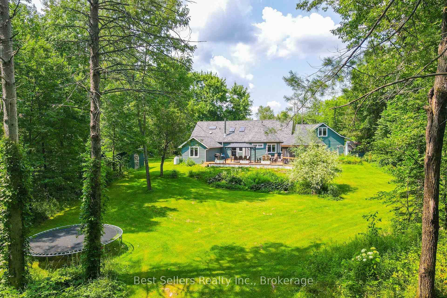
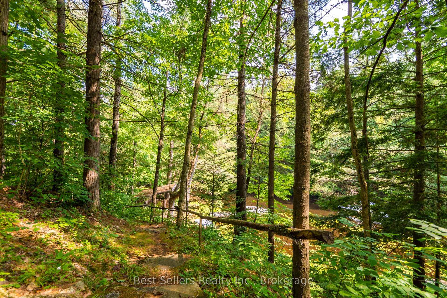
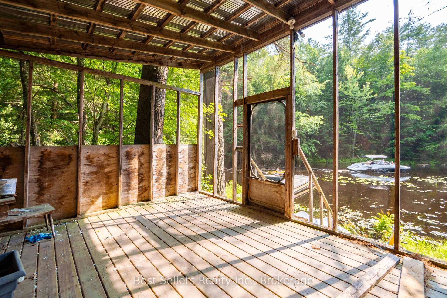
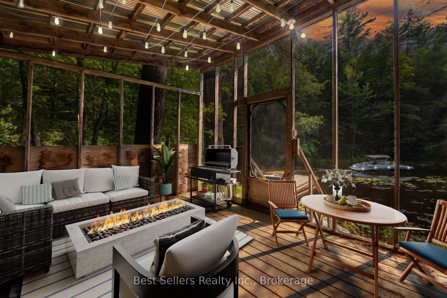
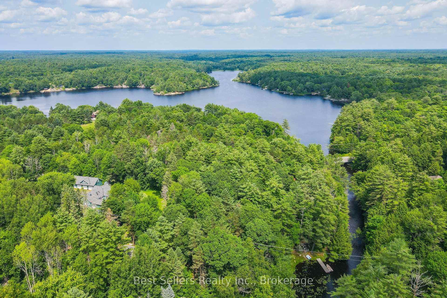
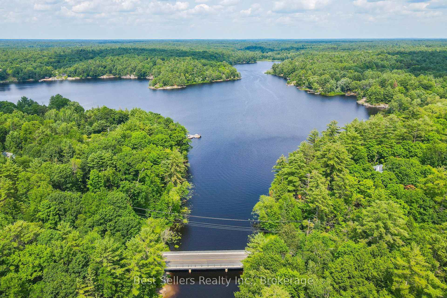
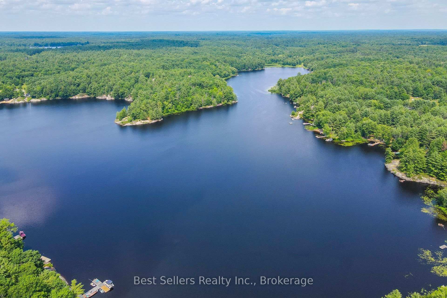
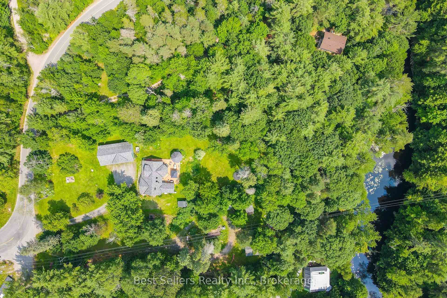
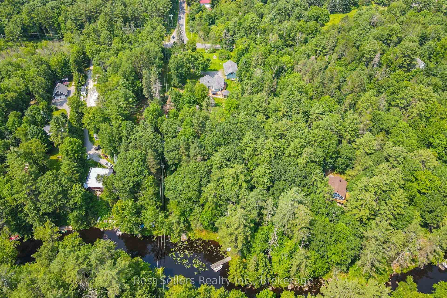
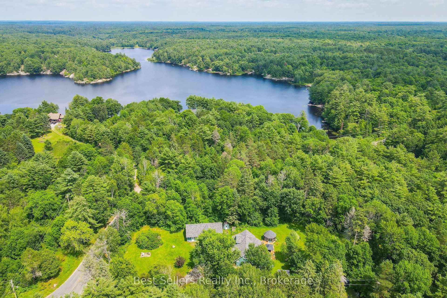
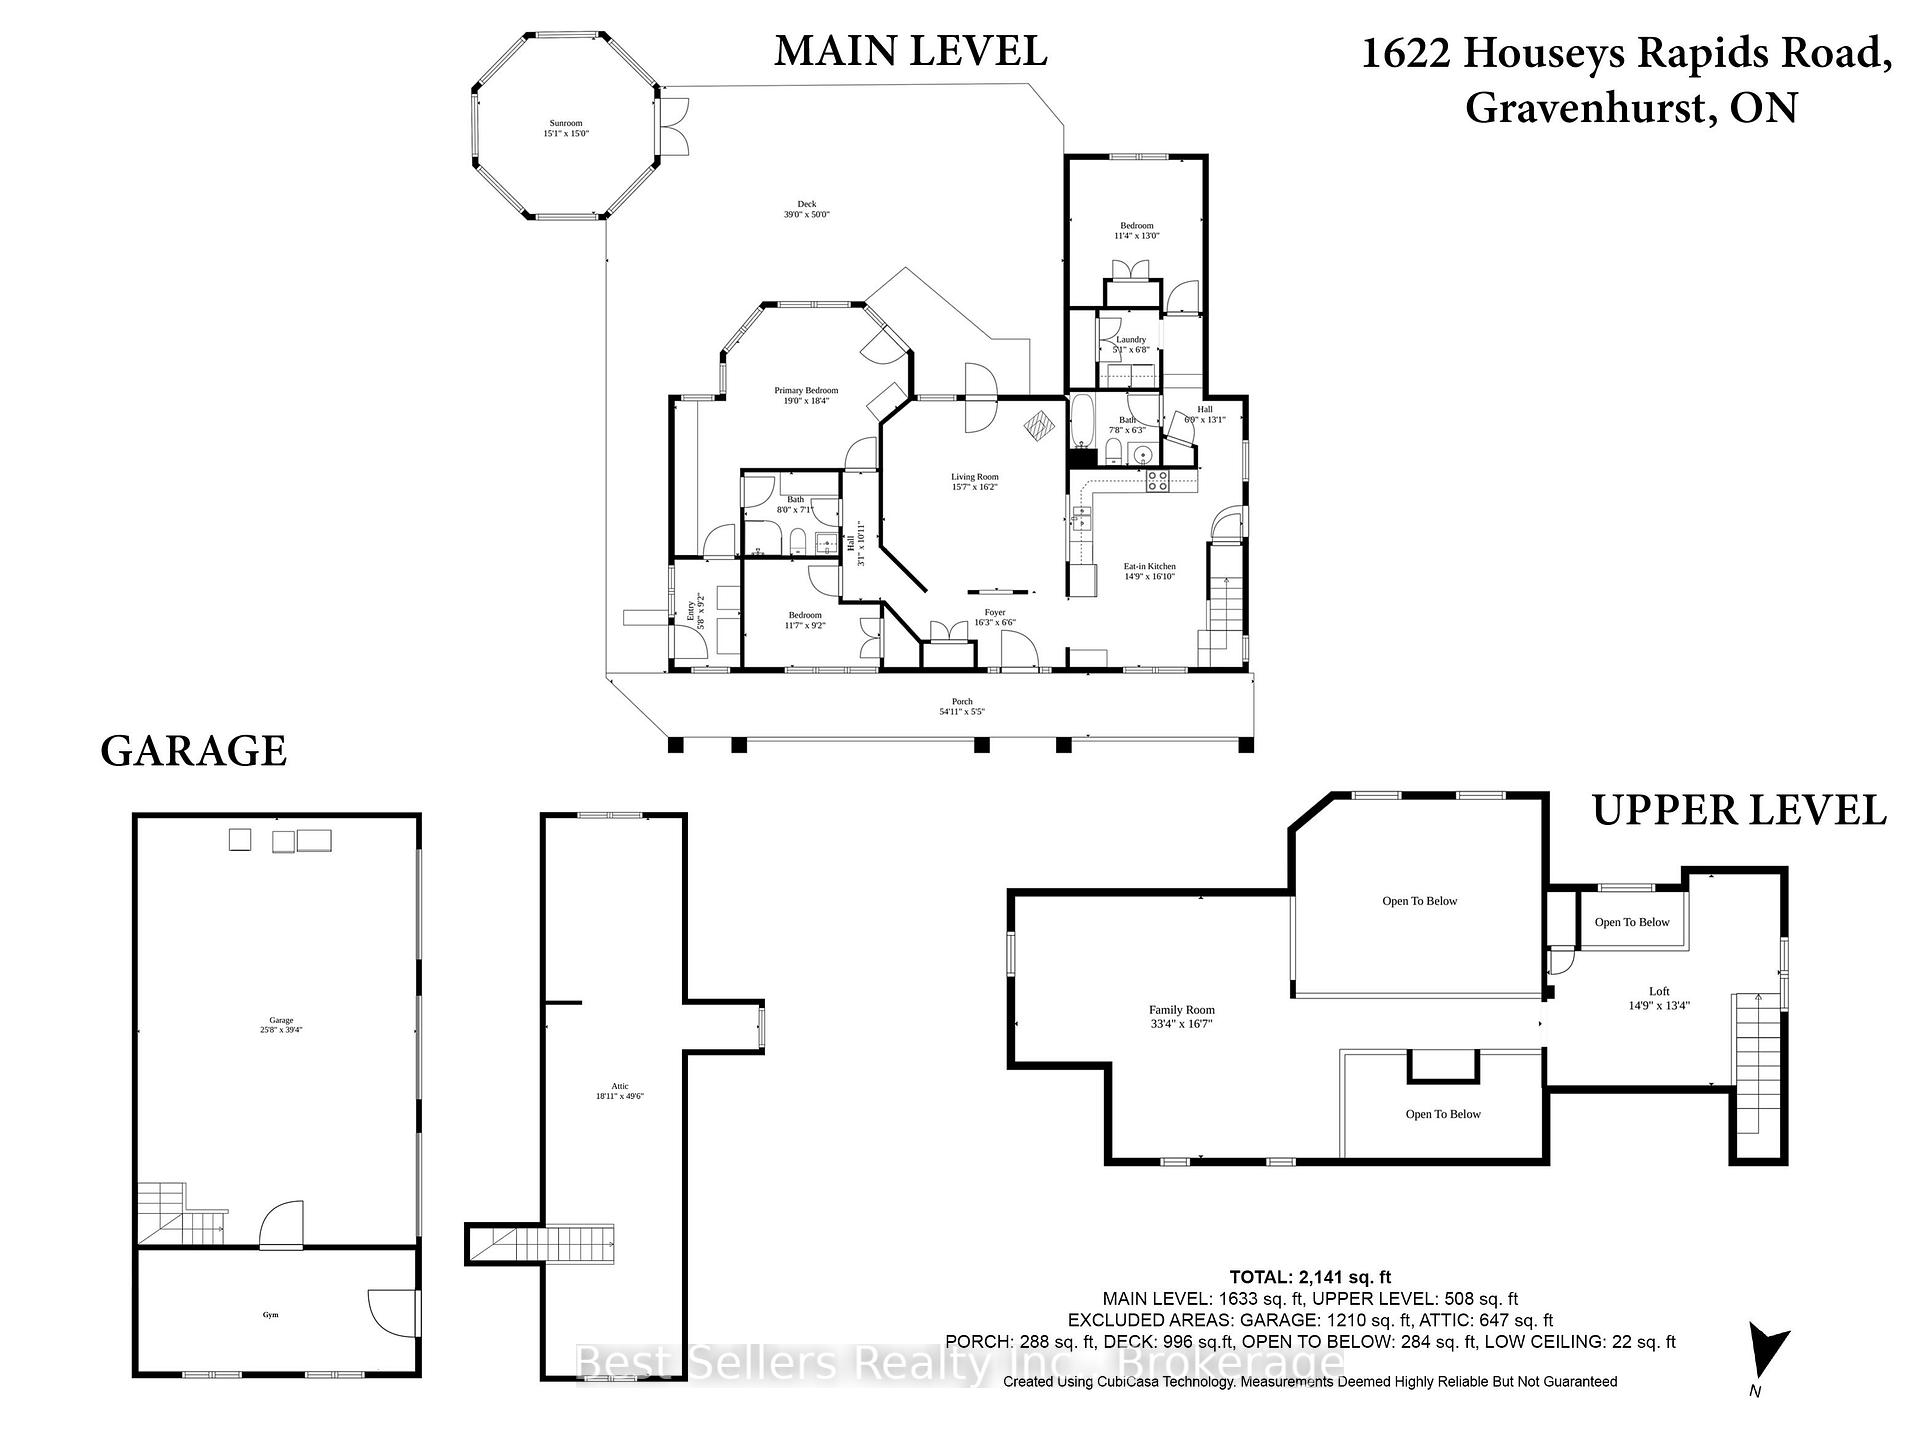
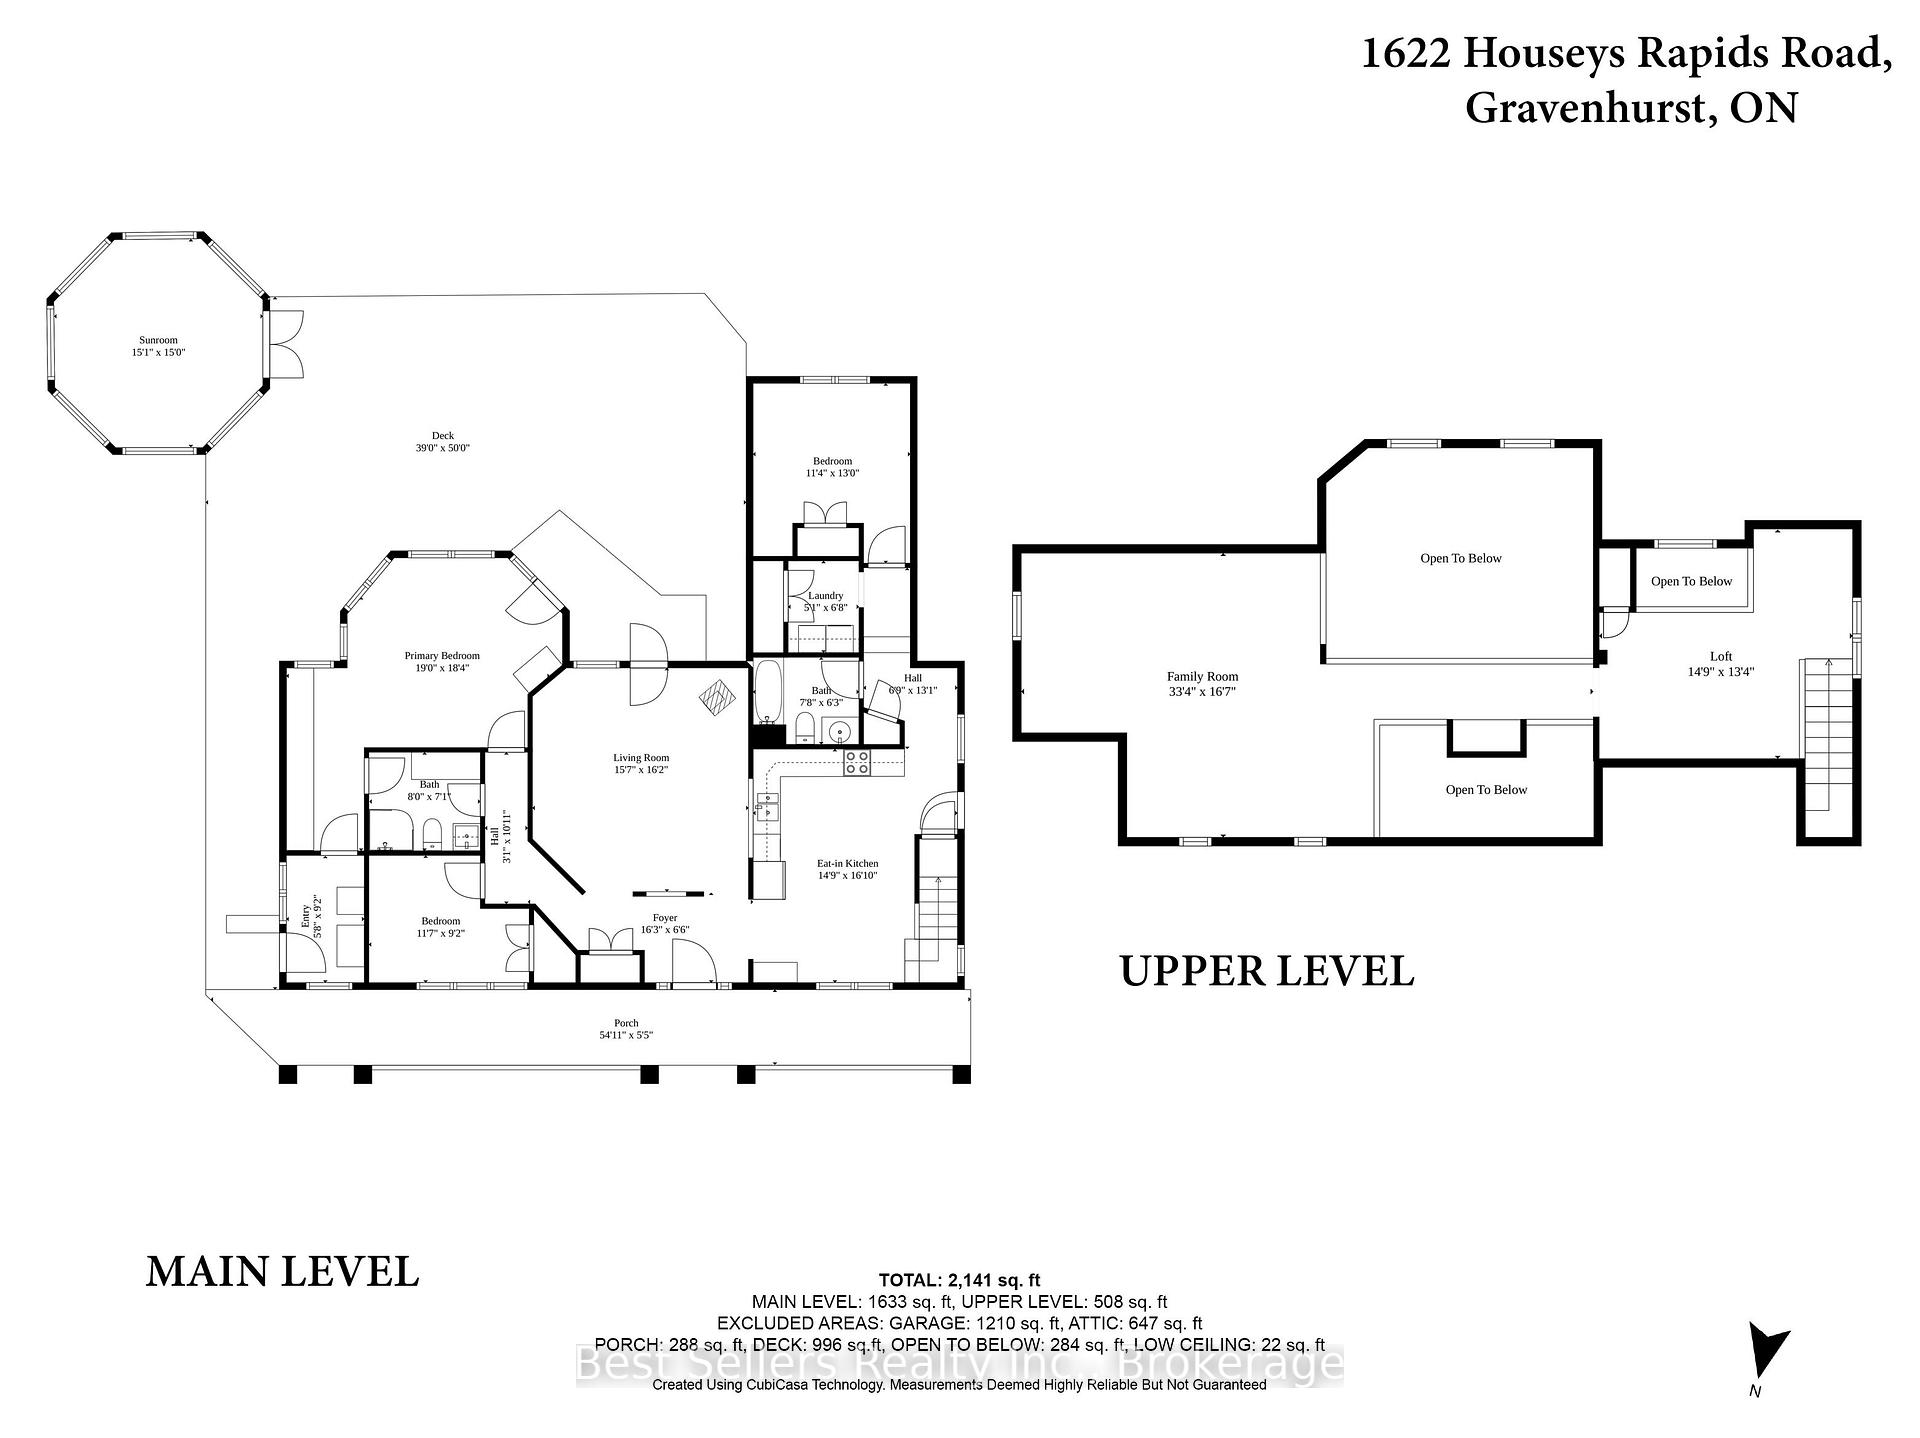
Nestled discreetly among the whispering pines, this four-season haven graces the serene banks of the Kahshe River. Here, luxury meets convenience & every detail whispers refinement. Step beyond your threshold & into a world of aquatic wonder. Whether you seek the gentle lapping of Kahshe Lake or the hidden coves of Bass Lake, direct access to both are yours to explore. With convenient access to local boat launch & your own private dock, going for a boat ride becomes hassle free. Inside, discover three cozy bedrooms, two baths, and an inviting eat-in kitchen beckons culinary delights. The dining/living room, family room, & loft-provide havens for connection and quiet refection. An oversized three-car garage awaits, complete with a loft & bonus room stand ready to house your passions. Seamlessly transition between indoor & outdoor living, lounge on the sunny south-facing deck, sip morning coffee in the gazebo or unwind by the river's edge. Stay connected with high-speed internet & whole home Generac Generator. Just 15 minutes from the charming town of Gravenhurst, this retreat offers tranquility without compromise. Orillia is a short 30-minute drive. This is Muskoka's heart-a sanctuary where modern comforts blend with the natural world. Book your private tour today & let the whispering pines and shimmering waters embrace you. See Video.
Key Facts & Features
Property Costs
- Annual Property Tax Amount
- $6,082
- Land Transfer Tax Fee
- $18,235
Rental Items
- Rental Equipment
- Propane Tank
- Under Contract
- Propane Tank
- Basement Type
- Crawl Space, None
Interior Features
- Laundry Level
- Main Level
- Interior Extras
- Primary Bedroom - Main Floor, Water Heater Owned, Generator - Full
- Security Features
- Security System
- Fireplace/Stove
- Yes
- Fireplace Features
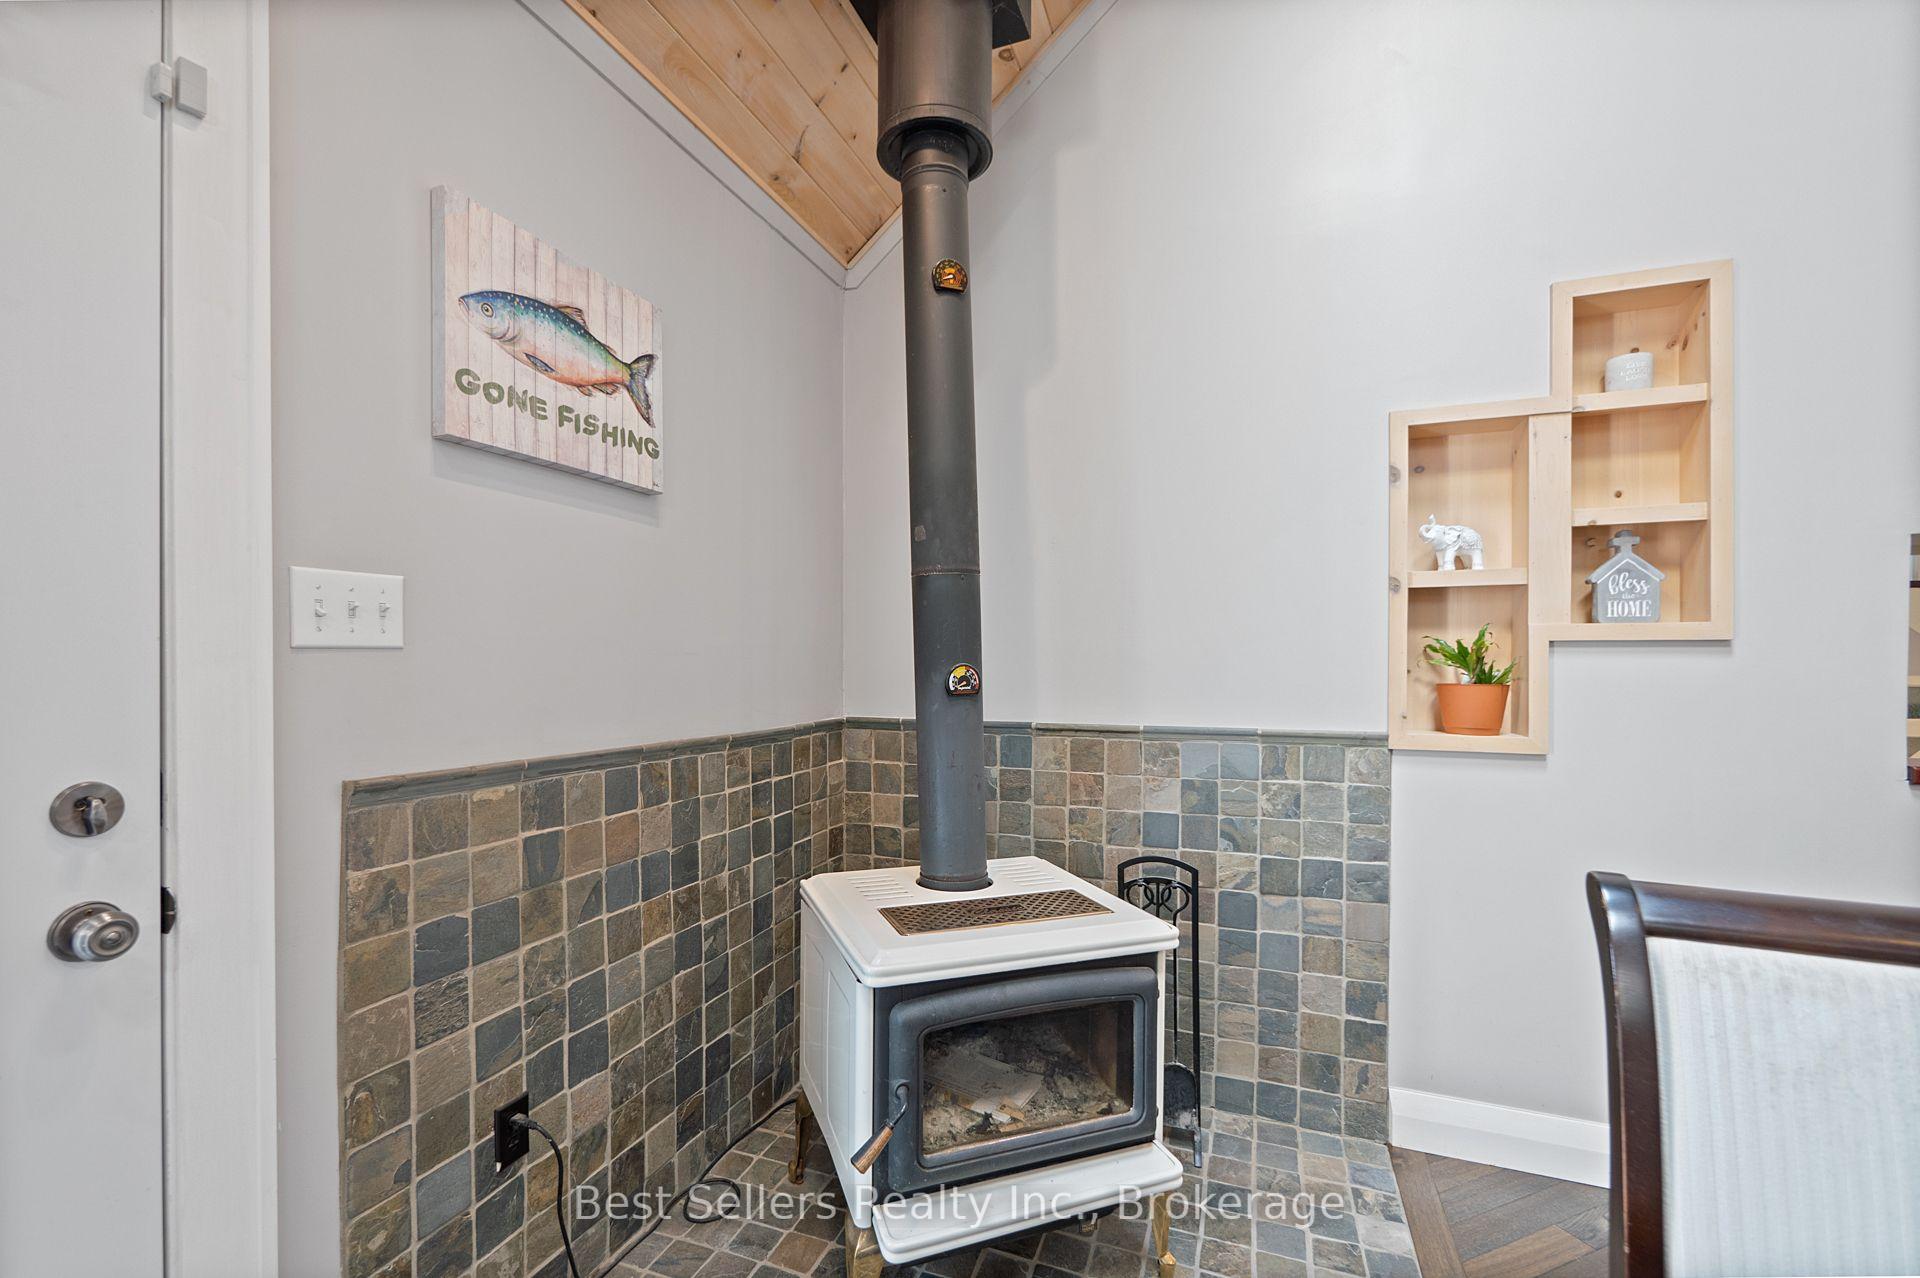
- Wood Stove
- Elevator
- No
Exterior Features
- Exterior Extras
- Deck, Fishing, Patio, Porch, Year Round Living
- Pool
- None
- Property Features
- Lake Access, River/Stream, Waterfront, Wooded/Treed, Beach
- Other Structures
- Garden Shed, Gazebo
Building
- Building Type
- Detached
- Building Style
- 1 1/2 Storey
Construction
- Exterior Finish
- Vinyl Siding
- Roof
- Asphalt Shingle
- Foundation Details
- Concrete
- Special Designation
- Unknown
Lot
- Lot Front
- 117.81 ft
- Lot Depth
- 565.55 ft
Inclusions
- Inclusions
- All Existing Appliances, Fridge, Stove, Microwave, Dishwasher, Washer & Dryer, All Window Coverings, Whole Home Generator, Marine Rail, Dock, A/C (2021), Gazebos, 2 Sheds, Custom Closets, Security Camera, Bunkie, Whole Home Generator, Marine Rail, Dock.
Exclusions
- Exclusions
- 2 x electric fireplace, boats, paddle boat, ride-on tractor, tvs, furniture, outdoor table sets, outdoor couch sets
Parking & Garages
- Garage Type
- Detached
- Garage Spaces
- 3
- Parking Spaces
- 10
- Total Garage And Parking Spaces
- 13
Heating & Cooling
- Heat Source
- Propane
- Heat Type
- Forced Air
- Air Conditioning
- Central Air
- Water
- Well
- Sewers
- Septic
- Natural Gas
- No
- Hydro
- Yes
- Cable
- No
- Telephone
- Yes
- Bedrooms
- 3
- Washrooms
- 2
- Kitchens
- 1
- Family / bonus room
- Yes
Room sizes
- Laundry—Main level
- Primary Bedroom—Main level, Cathedral Ceiling(s), Large Closet
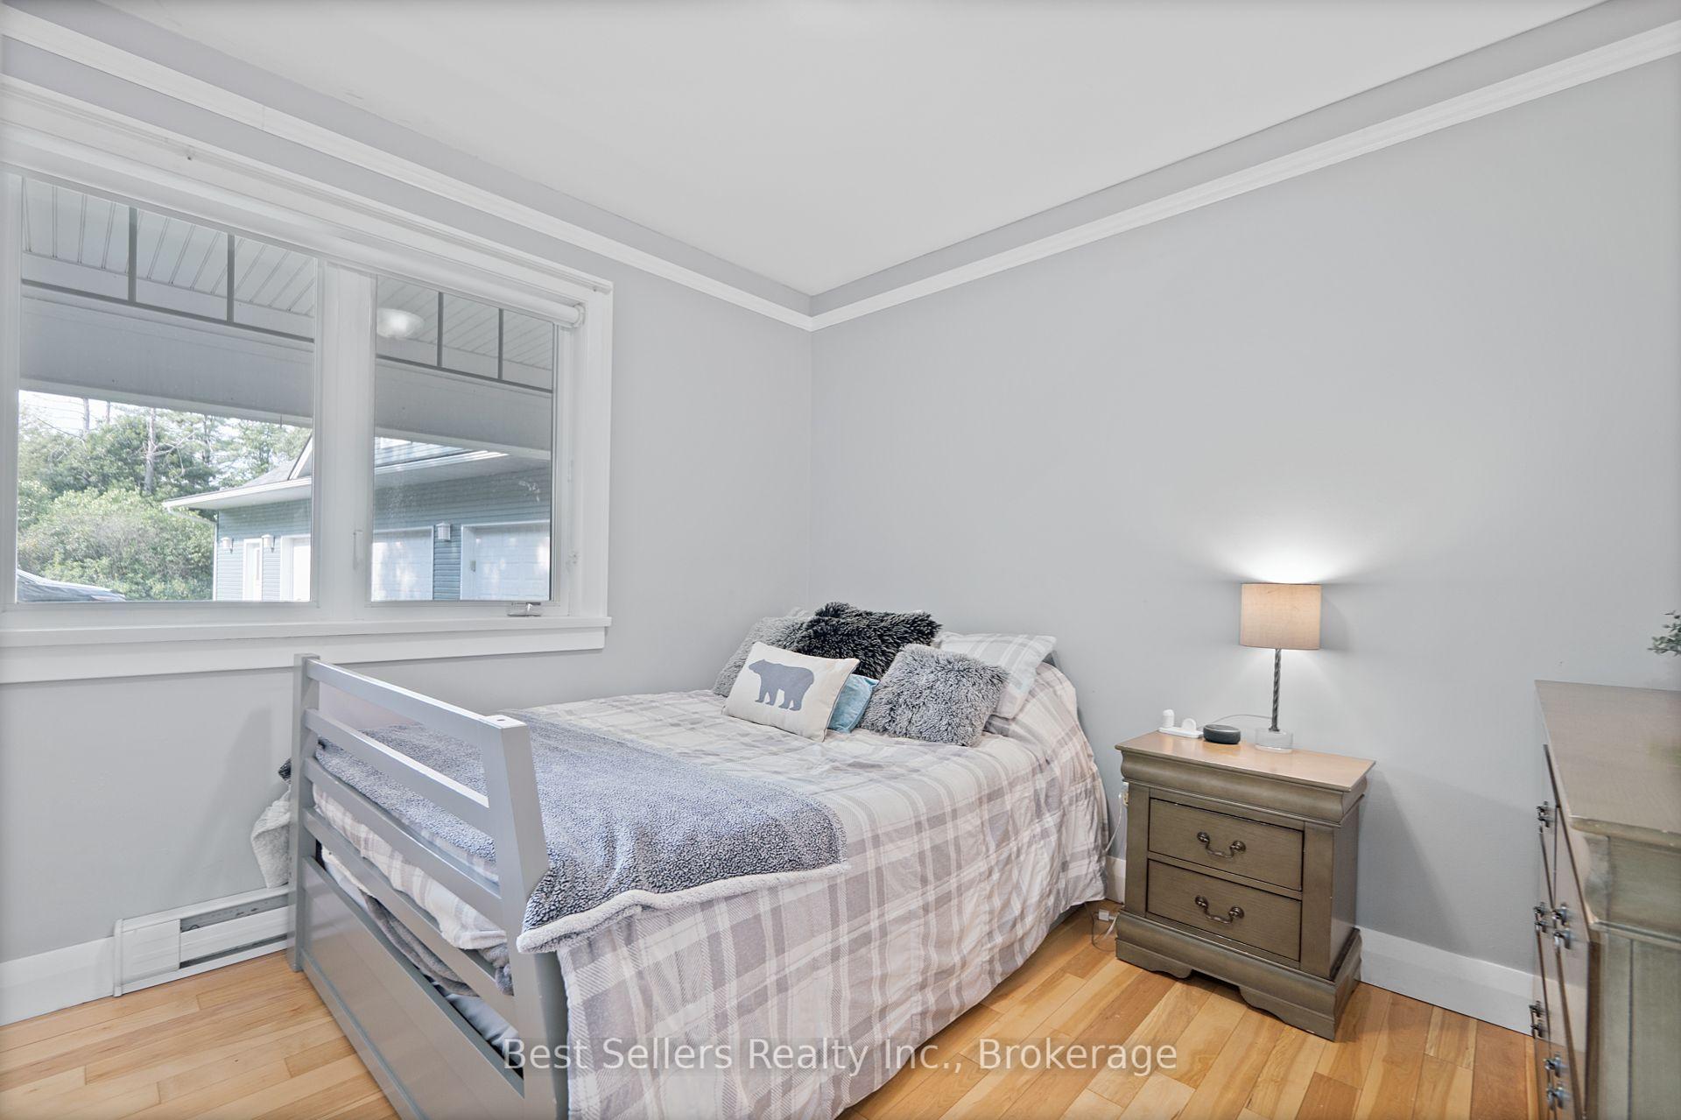
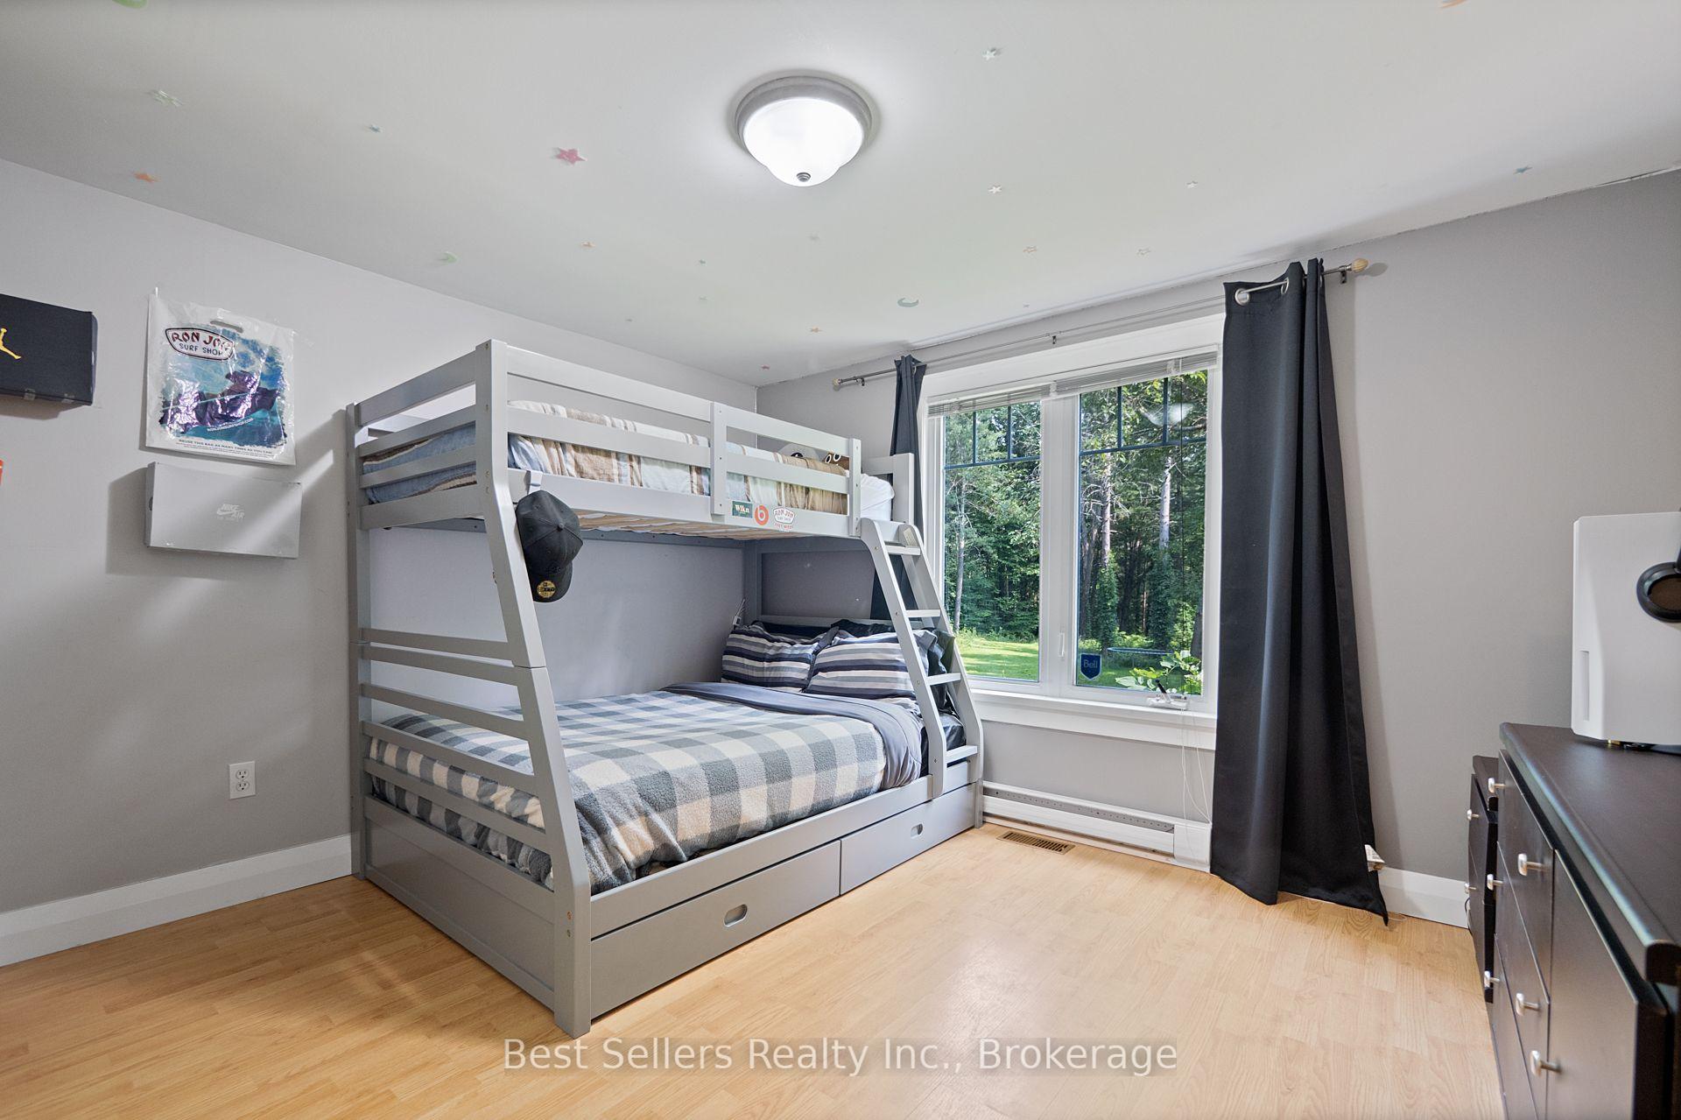
- Bedroom 2—Main level
- Kitchen—Main level, Eat-in Kitchen
- Living Room—Main level, Fireplace, Cathedral Ceiling(s), W/O To Deck
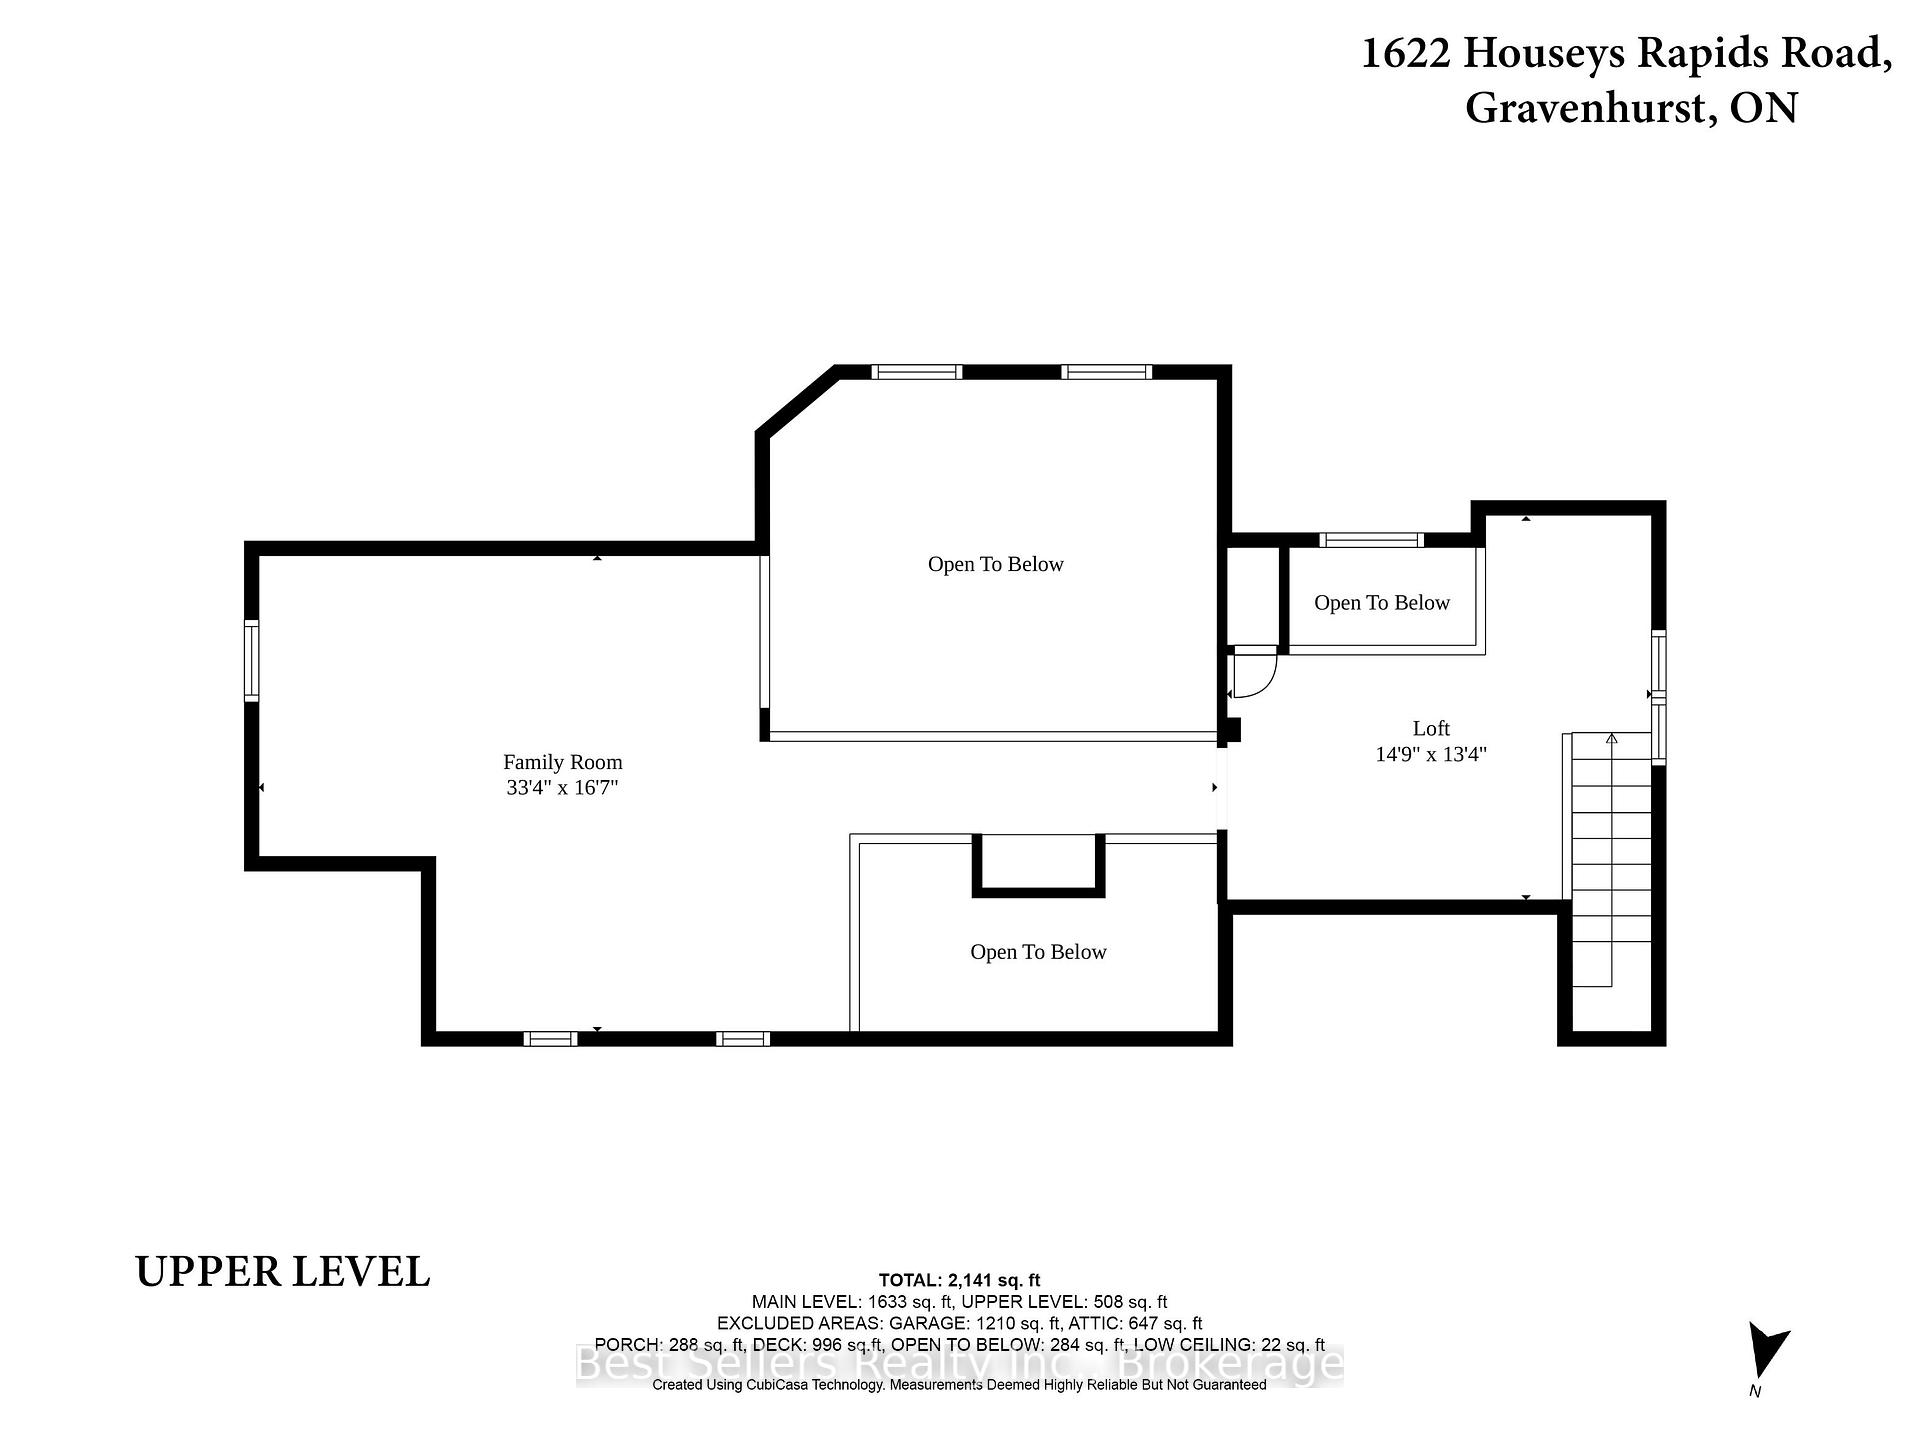
- Family Room—Upper level
- Bedroom 3—Main level
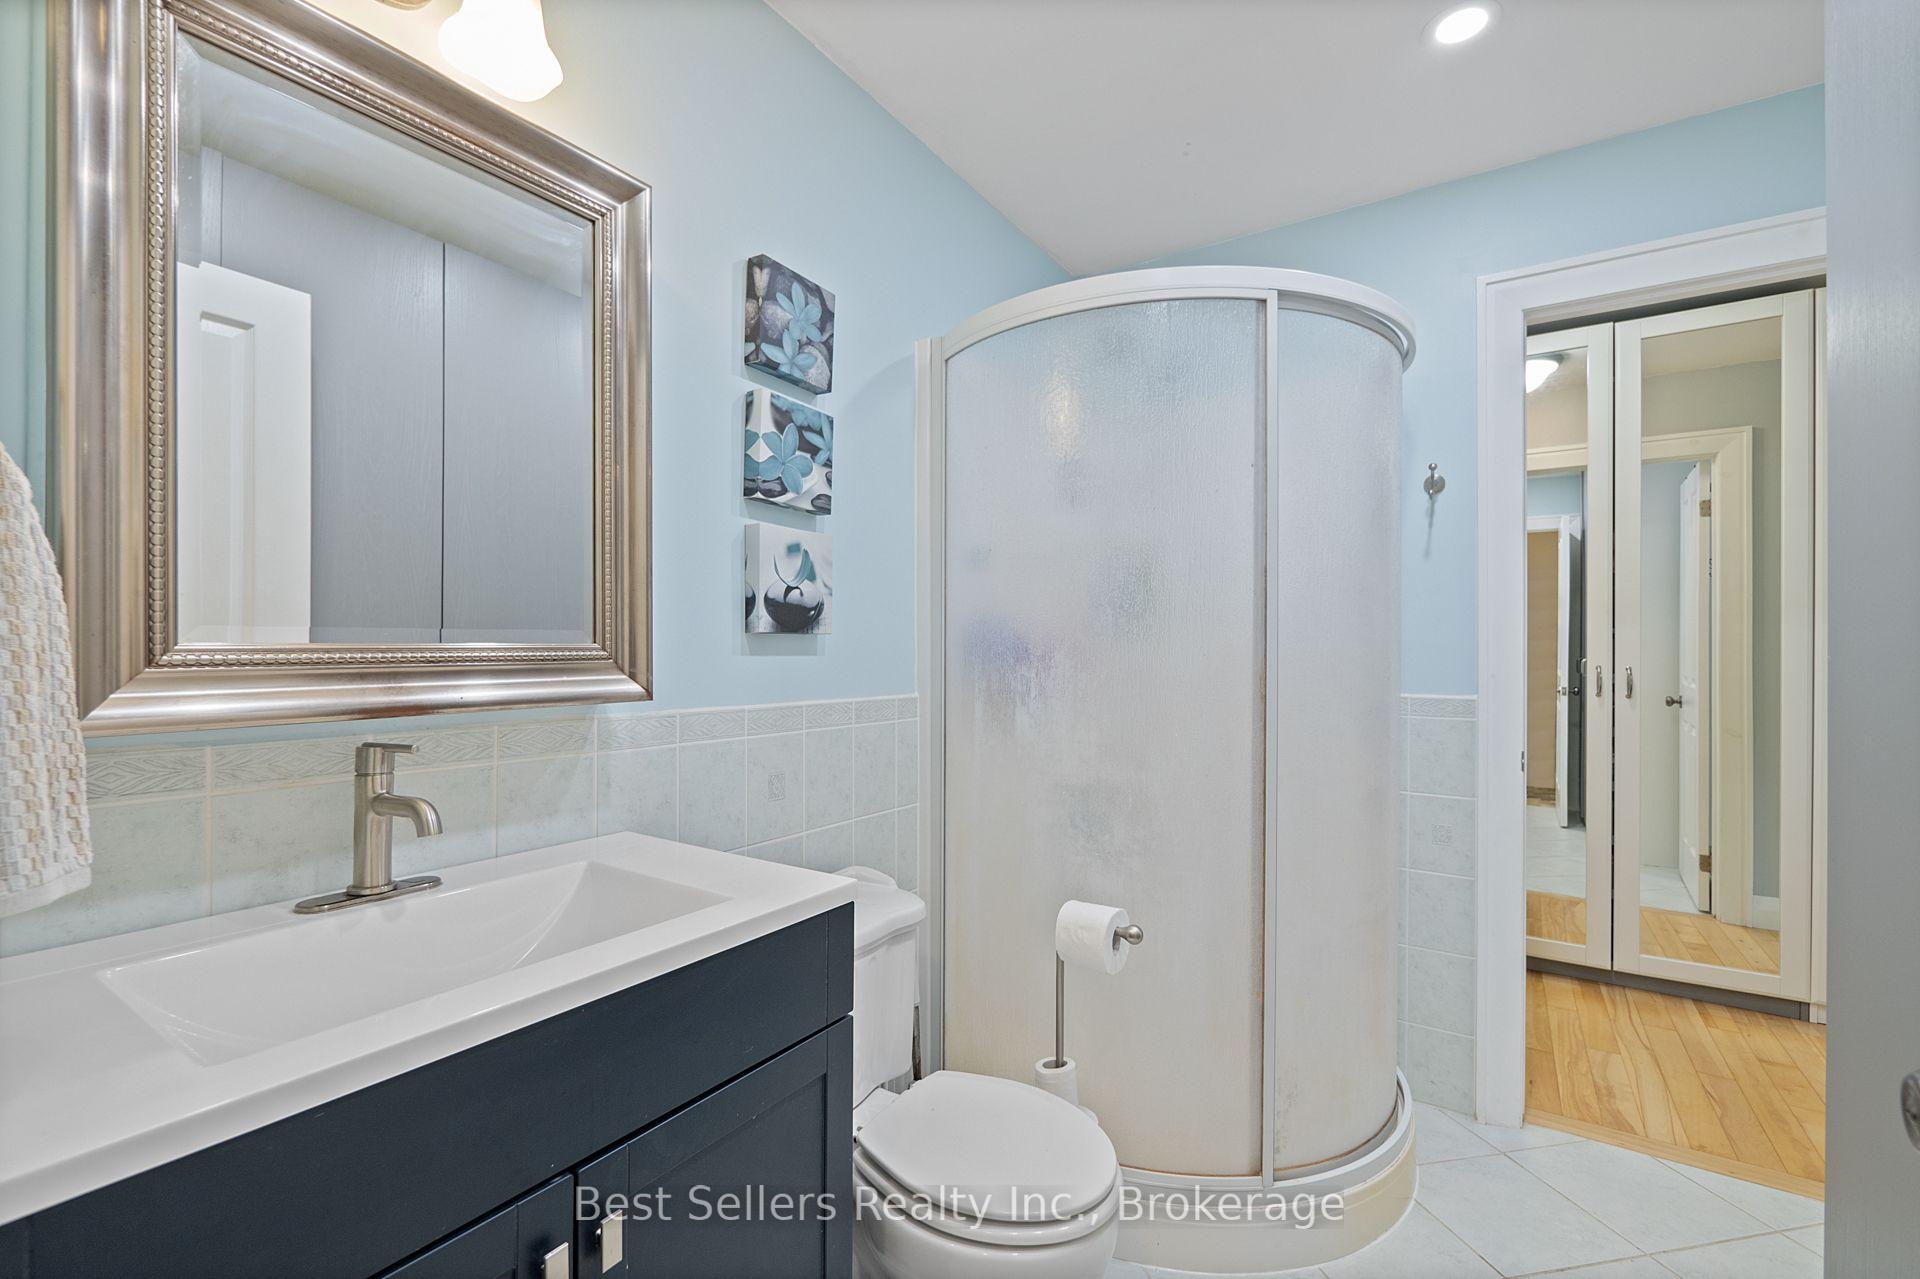
- Bathroom—Main level, 4 Pc Ensuite
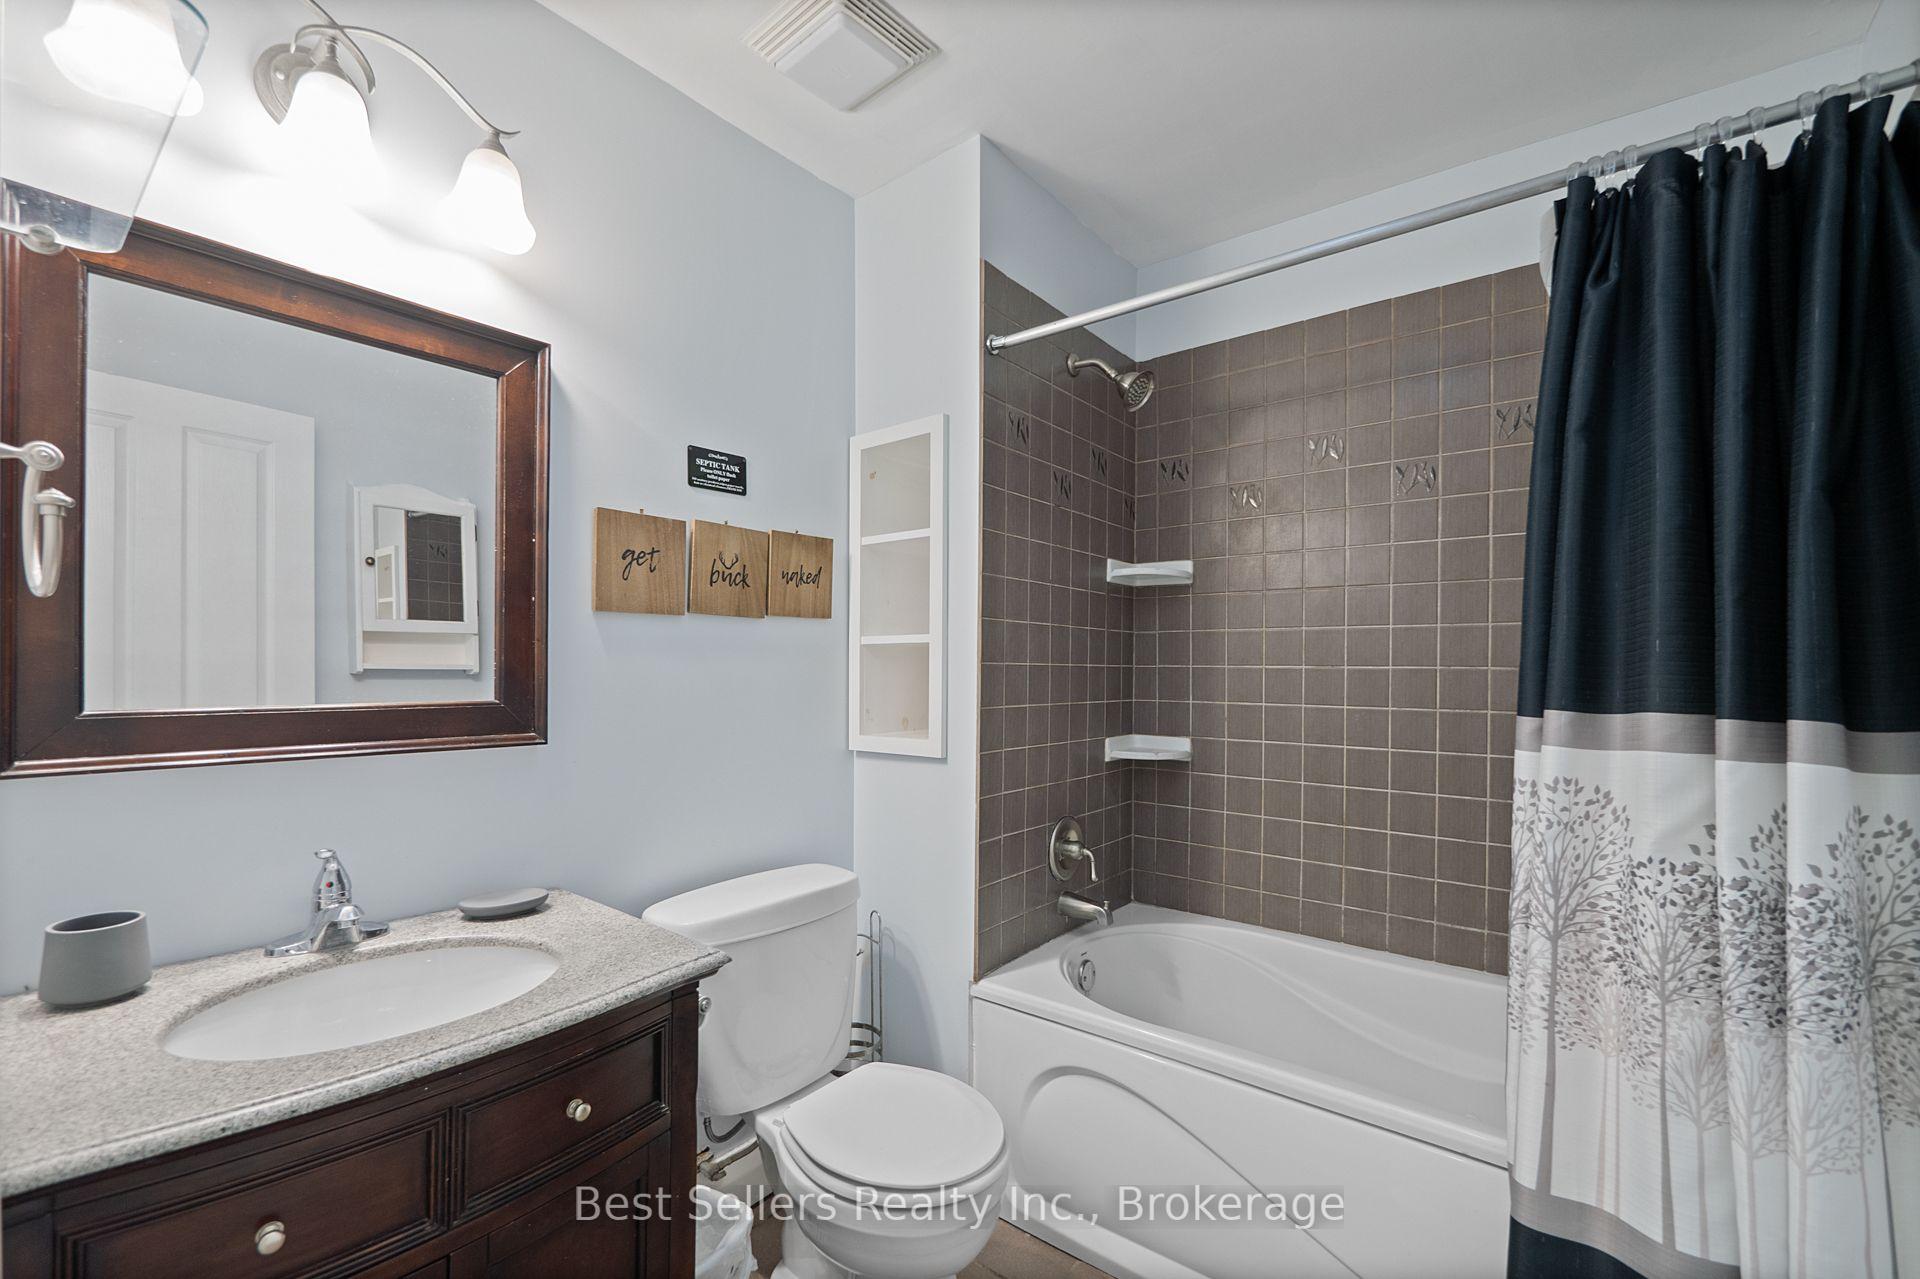
- Bathroom—Main level, 3 Pc Bath
- Loft—Upper level
Washrooms
- 4-piece, Main
- 3-piece, Main
- Municipality
- Gravenhurst
- Neighbourhood
- Ryde
- Main cross streets
- Houseys Rapids Rd Sam Cook Rd
- Directions
- Houseys Rapids Rd Sam Cook Rd
- Waterfront
- Direct
- MLS® number
- X13871698
- Data source
- Toronto Regional Real Estate Board
- Listed on
- 2026-10-06
- Updated on
- 2026-10-10
- Days on market
- 11 days
- Possession type
- Flexible
- Co-op commission
- 2.5% + hst
- Seller
- Listed by
- Best Sellers Realty Inc.
Home Market Value
Current home valuation for 1622 Houseys Rapids Road, Gravenhurst, Ryde, Gravenhurst, ON. Listed for $1,088,000
HOMEH Estimate
$810,751
Estimated Sales Range
$486,451 - $1,135,051
HOMEH Estimate for 1622 Houseys Rapids Road, Gravenhurst, Ryde
Calculated with a real agent's CMA method — 45+ years of experience, codified. Not an AI guess.
For the owner
Is this your home? Track its value.
Get this home's HOMEH Estimate by email once a month, with how many homes are for sale around you.
Mortgage Payment Calculator
Compare up to 4 down payment scenarios
5% on first $500K + 10% on $588,000 over $500K
$83,800
| Scenario 1 | Scenario 2 | Scenario 3 | Scenario 4 | |
|---|---|---|---|---|
−Down payment | % $ | % $ | % $ | % $ |
+CMHC insurance | $40,125 | $30,355 | $25,894 | $0 |
=Total mortgage | $1,043,261 | $1,009,555 | $950,694 | $870,400 |
Amortization | ||||
Mortgage rate | % | % | % | % |
| Payment frequency | ||||
=Mortgage payment | $5,094monthly | $4,929monthly | $4,642monthly | $4,250monthly |
Land Transfer Tax
$18,235
$18,235
Around this home
No schools found nearby
Data provided by OpenStreetMap & Fraser Institute School Rankings
Ask HOMEH
New!Hi there!
👋Text or call (416) 301-9001
Recommended for you
Based on homes you've looked at.
No recommended properties found.
Nearby similar homes
No nearby properties found.
More real estate resources
Other homes nearby
Explore this area
Nearby neighbourhoods
No nearby listings available.