
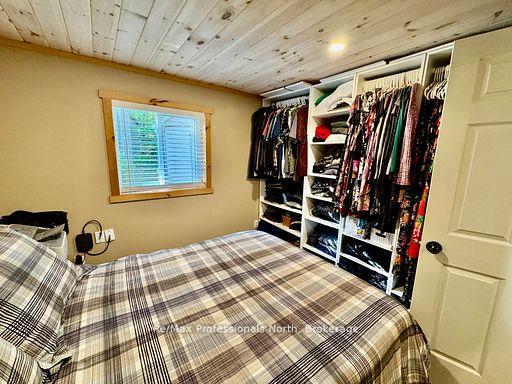
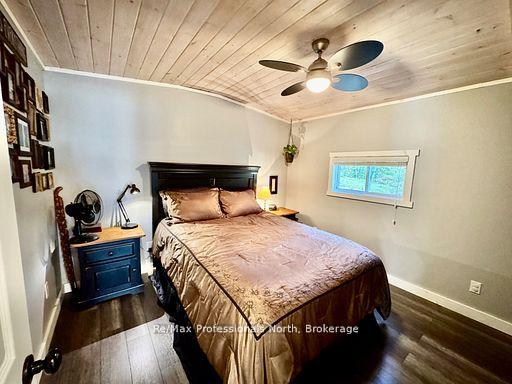
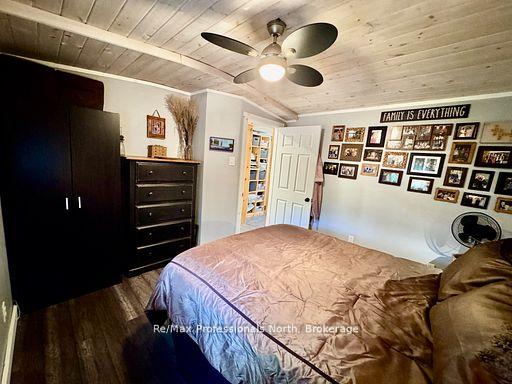
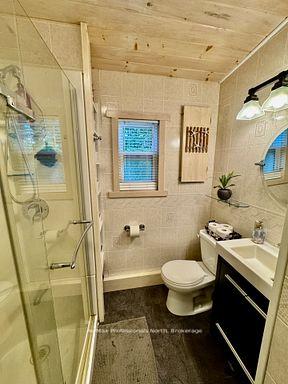
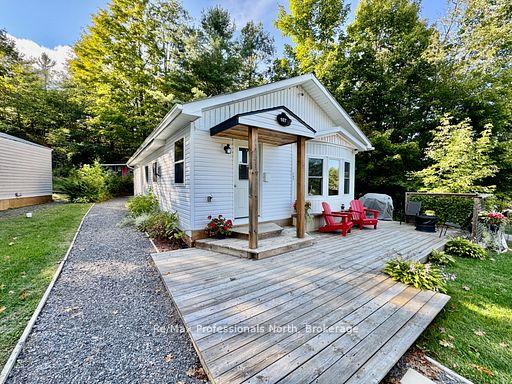
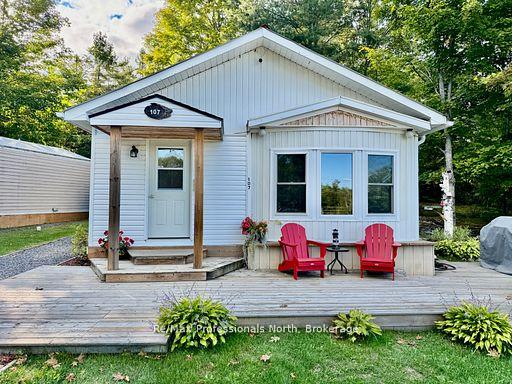
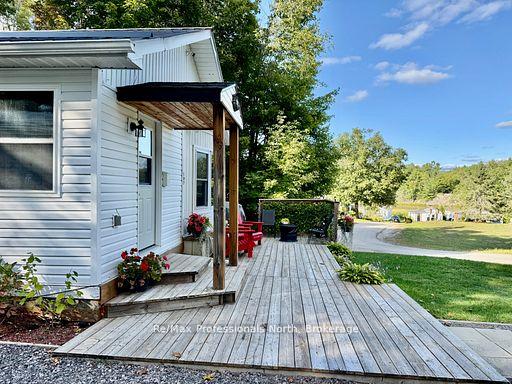
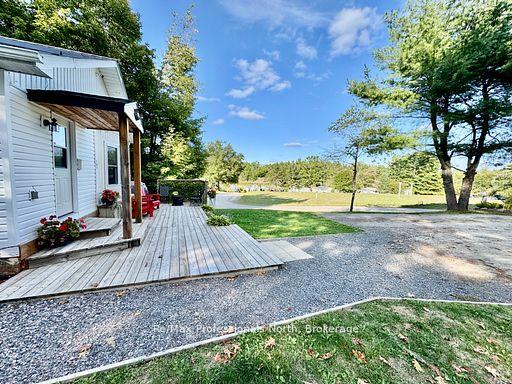
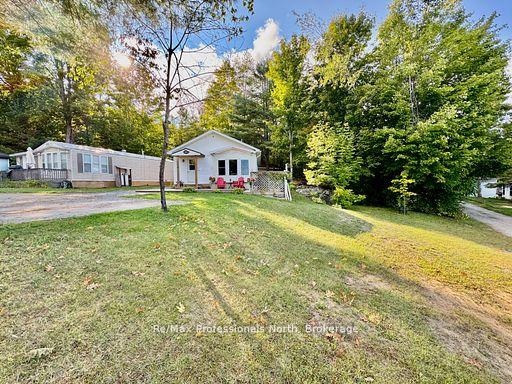
Unit 107, 1007 Racoon Road
Gravenhurst (Morrison), ON P1P 0C4
- 2Bedrooms
- 1Bathroom
- 0Garage
- 700–1100Sq Ft
- $675Tax
- —Lot Size
 Free EstimateSee Free Estimate Report

Sale & Price History for Unit 107, 1007 Racoon Road, Gravenhurst, Morrison
| Start Date | End Date | Price | Event | MLS# |
|---|---|---|---|---|
| No listing history available | ||||
Real estate boards require you to or to see the full details of this property.
*Sold prices and complete sale & price history are regulated data. Under the Trust in Real Estate Services Act, 2002 (TRESA) and the rules of the Real Estate Council of Ontario (RECO), and pursuant to the Multiple Listing Service® rules of the Canadian Real Estate Association (CREA) and the Toronto Regional Real Estate Board (TRREB), this information may be shown only to registered users who have agreed to the applicable terms of use (a Virtual Office Website, or "VOW," arrangement). HOMEH Inc., Brokerage therefore provides it to signed-in members only. Creating an account is free and takes under a minute.
About Unit 107, 1007 Racoon Road, Gravenhurst, Morrison
Summarized Description
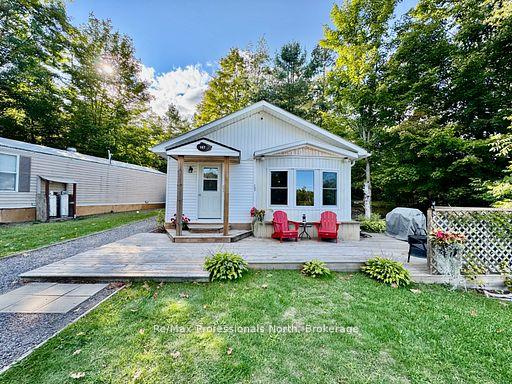
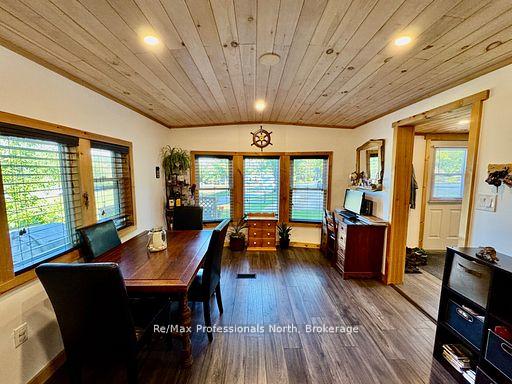
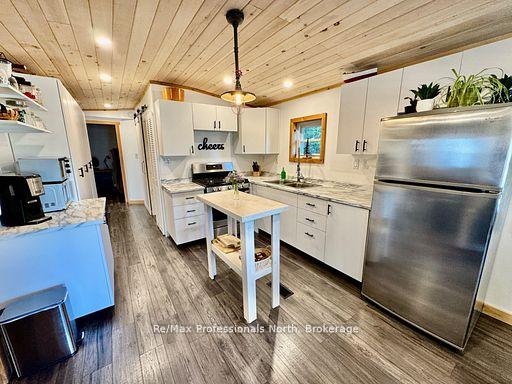
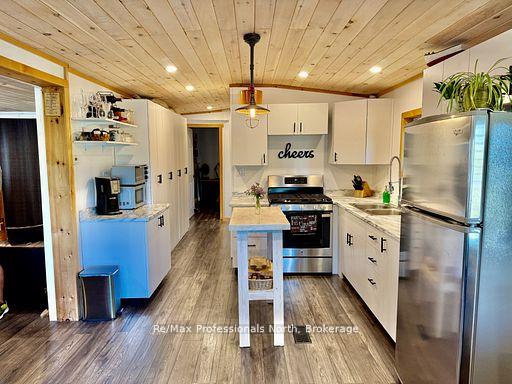
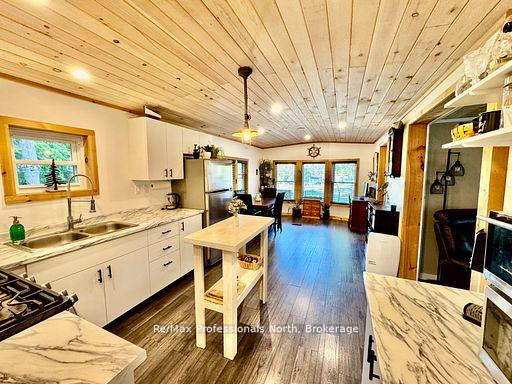
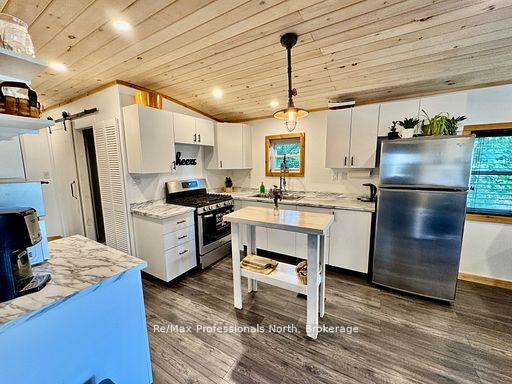
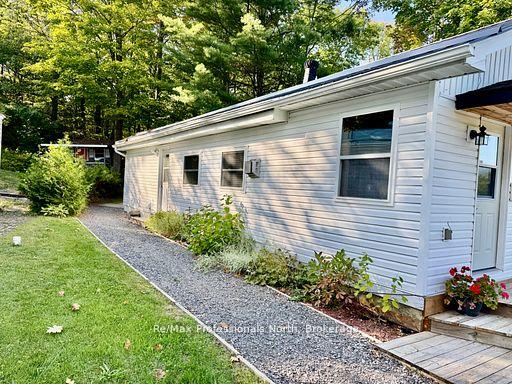
- Immaculate, completely renovated mobile home.
- Spacious 925 sqft with 2 bedrooms, 1 bathroom.
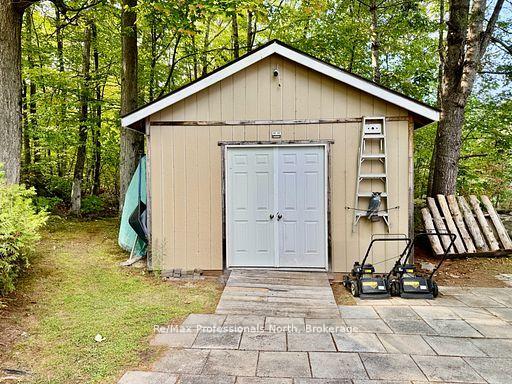
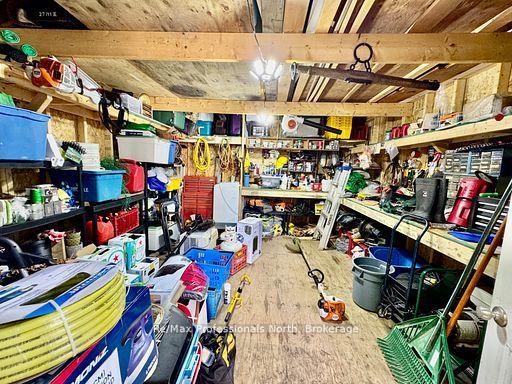
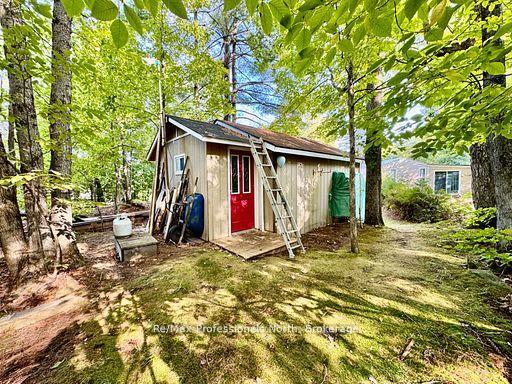
- Large workshop/shed included.
- Elevated view over pond and forest.
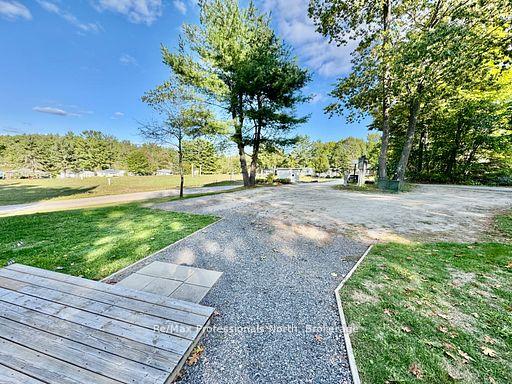
- 5 car parking with circular driveway.
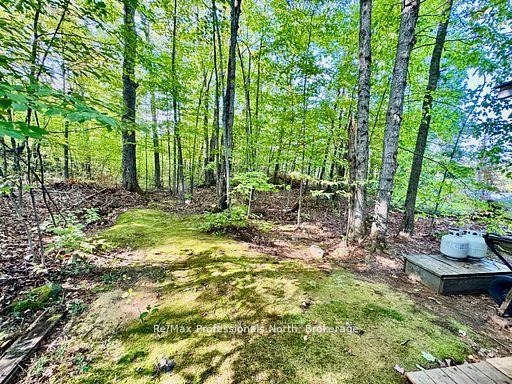
- Private location with no neighbors on 3 sides.
- Close to Gravenhurst amenities.
- Ideal for retirement or downsizing.
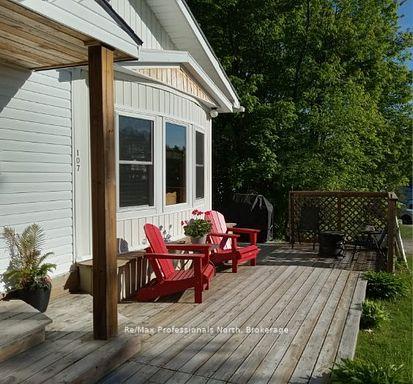
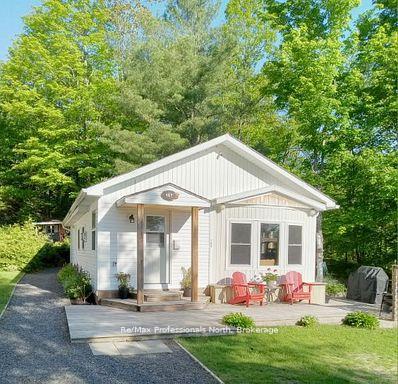
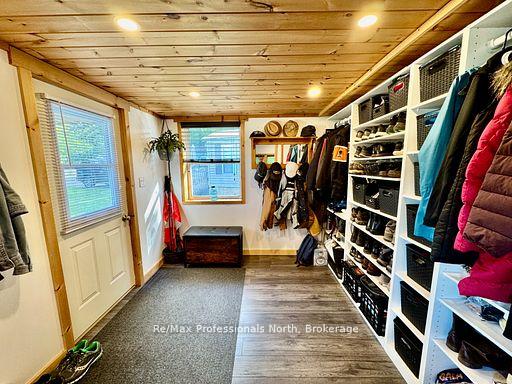
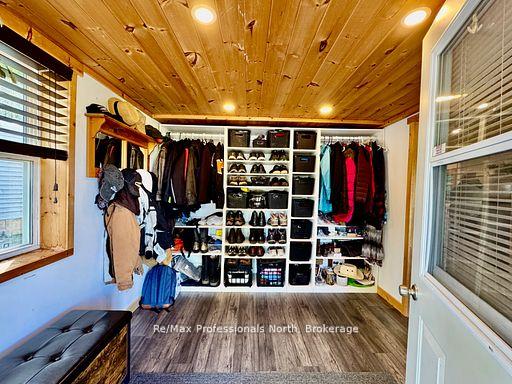
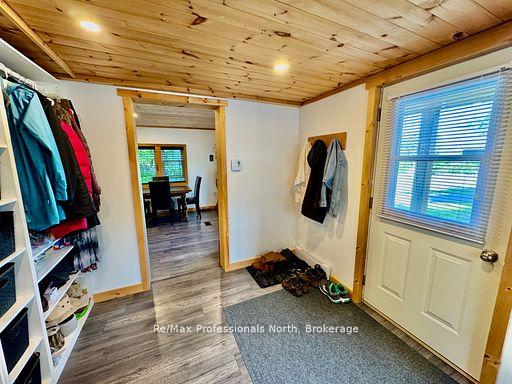
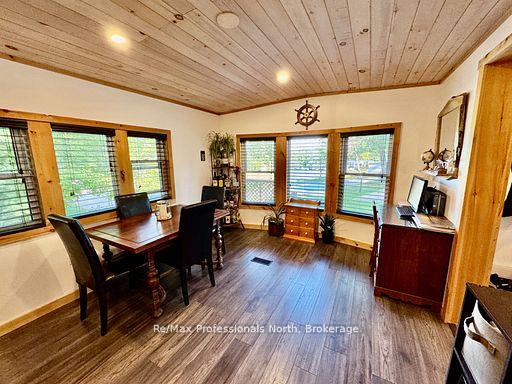
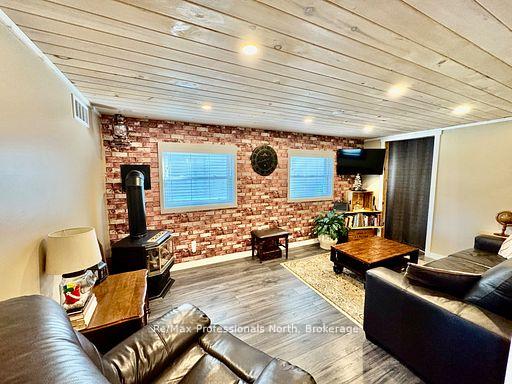
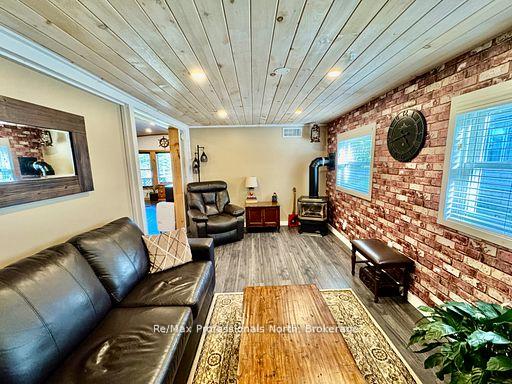
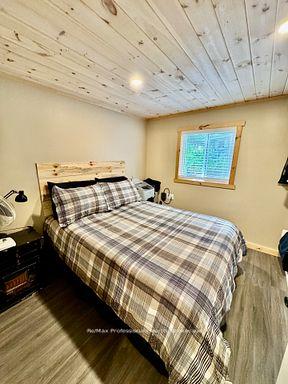
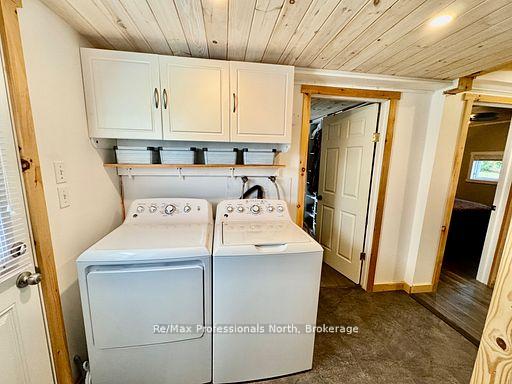
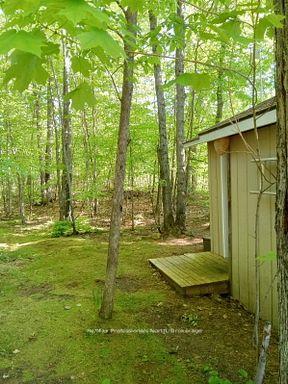
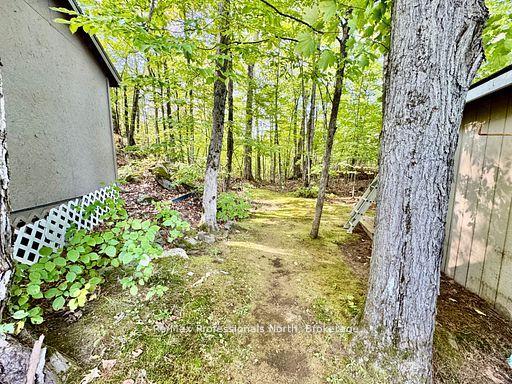
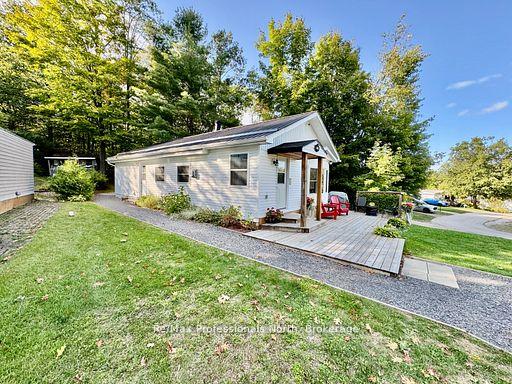
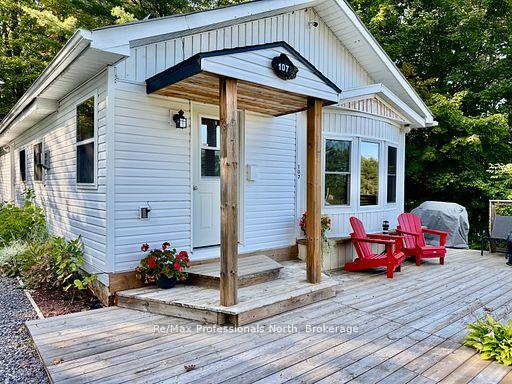
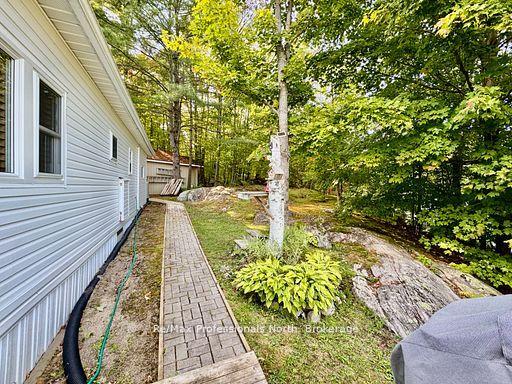
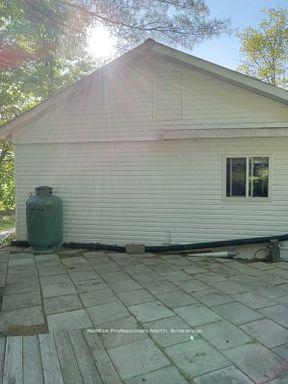
Immaculate year-round mobile home in Sunpark Beaver Ridge! This completely renovated, spacious 925 sqft unit boasts 2 bedrooms, 1 bathroom and a large workshop/shed. One of the most prized locations and lots in the park with 5 car parking and circular driveway, most units only have 1-2 spaces. This high and dry location gives an elevated view over the pond and back crown land forest, phase 3 is further from any highway noise, and there are no neighbors on 3 sides of this location including a very private forested backdrop with exposed granite. Since the owner bought in 2016 they have completed extensive renovations: new water heater 2026, full 2x6 walls with insulation and vapor barrier (except 1 bathroom wall), topped up insulation in attic, 3 year old furnace, new kitchen, new HWT 2026, flooring, pot lights, wood tongue and groove ceiling, appliances, plumbing, windows and the back shed/workshop area which is second to none. This would make a great retirement residence, perfect or someone looking to downsize or an affordable starter home. 2 minutes to Gravenhurst for grocery stores, medical center, restaurants and amenities, you are in the country but very close to everything. Book your showing today before its gone! New Owner Landlease fees: $895/month, water testing $69.99/month, taxes $56.29/month. Utilties and insurance are extra. Owner maintains their own property.
Key Facts & Features
Property Costs
- Annual Property Tax Amount
- $675
- Land Transfer Tax Fee
- $2,075
Rental Items
- Rental Equipment
- propane tank
- Under Contract
- Propane Tank
- Basement Type
- None
Interior Features
- Laundry Level
- Main Level
- Interior Extras
- Carpet Free, Primary Bedroom - Main Floor, Upgraded Insulation, Water Heater Owned, Propane Tank
- View
- Forest, Pond, Trees/Woods, Water
- Security Features
- Carbon Monoxide Detectors, Security System, Smoke Detector
- Fireplace/Stove
- Yes
- Fireplace Features
- Propane
- Elevator
- No
Exterior Features
- Exterior Extras
- Year Round Living, Deck
- Pool
- Community, Inground, Outdoor
- Property Features
- Lake/Pond, Part Cleared, Rec./Commun.Centre, Wooded/Treed
- Other Structures
- Shed, Workshop
Building
- Building Type
- MobileTrailer
- Building Style
- Bungalow
- Approx Age
- 31-50
Construction
- Exterior Finish
- Vinyl Siding
- Roof
- Metal
- Foundation Details
- Piers
- Special Designation
- Unknown
Inclusions
- Inclusions
- SS: gas stove, refrigerator; washer, dryer, E.L.F.'s, bathroom mirror, window coverings, extra paint and building materials, White entry closet organizer and spare bedroom closet organizer, mounted TV in living room, security system, cell phone booster, white kitchen pantries
Exclusions
- Exclusions
- laundry room curtain and rod, all personal belongings
Parking & Garages
- Garage Type
- None
- Garage Spaces
- 0
- Parking Spaces
- 5
- Total Garage And Parking Spaces
- 5
Heating & Cooling
- Heat Source
- Propane
- Heat Type
- Forced Air
- Air Conditioning
- None
- Water
- Well
- Sewers
- Septic
- Natural Gas
- No
- Hydro
- Yes
- Bedrooms
- 2
- Washrooms
- 1
- Kitchens
- 1
Room sizes
- Kitchen—Main level, Combined w/Dining
- Laundry—Main level
- Bedroom 2—Main level
- Living Room—Main level, Fireplace
- Foyer—Main level
- Primary Bedroom—Main level
- Room—
- Bathroom—Main level
Washrooms
- 3-piece, Ground
- Municipality
- Gravenhurst
- Neighbourhood
- Morrison
- Main cross streets
- BEAVER RIDGE RD. AND RACOON RD
- Zoning
- MH
- Directions
- BEAVER RIDGE RD. AND RACOON RD
- Waterfront
- None
- MLS® number
- X13873356
- Data source
- Toronto Regional Real Estate Board
- Listed on
- 2026-10-07
- Updated on
- 2026-10-07
- Days on market
- 8 days
- Possession type
- Flexible
- Co-op commission
- 2.5
- Seller
- Listed by
- RE/MAX Professionals North
Home Market Value
Current home valuation for Unit 107, 1007 Racoon Road, Gravenhurst, Morrison, Gravenhurst, ON. Listed for $235,000
HOMEH Estimate
—
Estimated Sales Range
—
HOMEH Estimate for Unit 107, 1007 Racoon Road, Gravenhurst, Morrison
Calculated with a real agent's CMA method — 45+ years of experience, codified. Not an AI guess.
For the owner
Is this your home? Track its value.
Get this home's HOMEH Estimate by email once a month, with how many homes are for sale around you.
Mortgage Payment Calculator
Compare up to 4 down payment scenarios
5% of purchase price for homes $500K or less
$11,750
| Scenario 1 | Scenario 2 | Scenario 3 | Scenario 4 | |
|---|---|---|---|---|
−Down payment | % $ | % $ | % $ | % $ |
+CMHC insurance | $8,930 | $6,557 | $5,593 | $0 |
=Total mortgage | $232,180 | $218,057 | $205,343 | $188,000 |
Amortization | ||||
Mortgage rate | % | % | % | % |
| Payment frequency | ||||
=Mortgage payment | $1,134monthly | $1,065monthly | $1,003monthly | $918monthly |
Land Transfer Tax
$2,075
$2,075
Around this home
No schools found nearby
Data provided by OpenStreetMap & Fraser Institute School Rankings
Ask HOMEH
New!Hi there!
👋Text or call (416) 301-9001
Recommended for you
Based on homes you've looked at.
No recommended properties found.
Nearby similar homes
No nearby properties found.
More real estate resources
Other homes nearby
Explore this area
Nearby neighbourhoods
No nearby listings available.