
1289 Graham Road
Gravenhurst (Morrison), ON P0E 1N0
- 4Bedrooms
- 2Bathrooms
- 0Garage
- 2000–2500Sq Ft
- $1,876Tax
- 390×329 ftLot Size
 Estimated Value:$708,645See Free Estimate Report

Sale & Price History for 1289 Graham Road, Gravenhurst, Morrison
| Start Date | End Date | Price | Event | MLS# |
|---|---|---|---|---|
| No listing history available | ||||
Real estate boards require you to or to see the full details of this property.
*Sold prices and complete sale & price history are regulated data. Under the Trust in Real Estate Services Act, 2002 (TRESA) and the rules of the Real Estate Council of Ontario (RECO), and pursuant to the Multiple Listing Service® rules of the Canadian Real Estate Association (CREA) and the Toronto Regional Real Estate Board (TRREB), this information may be shown only to registered users who have agreed to the applicable terms of use (a Virtual Office Website, or "VOW," arrangement). HOMEH Inc., Brokerage therefore provides it to signed-in members only. Creating an account is free and takes under a minute.
About 1289 Graham Road, Gravenhurst, Morrison
Summarized Description
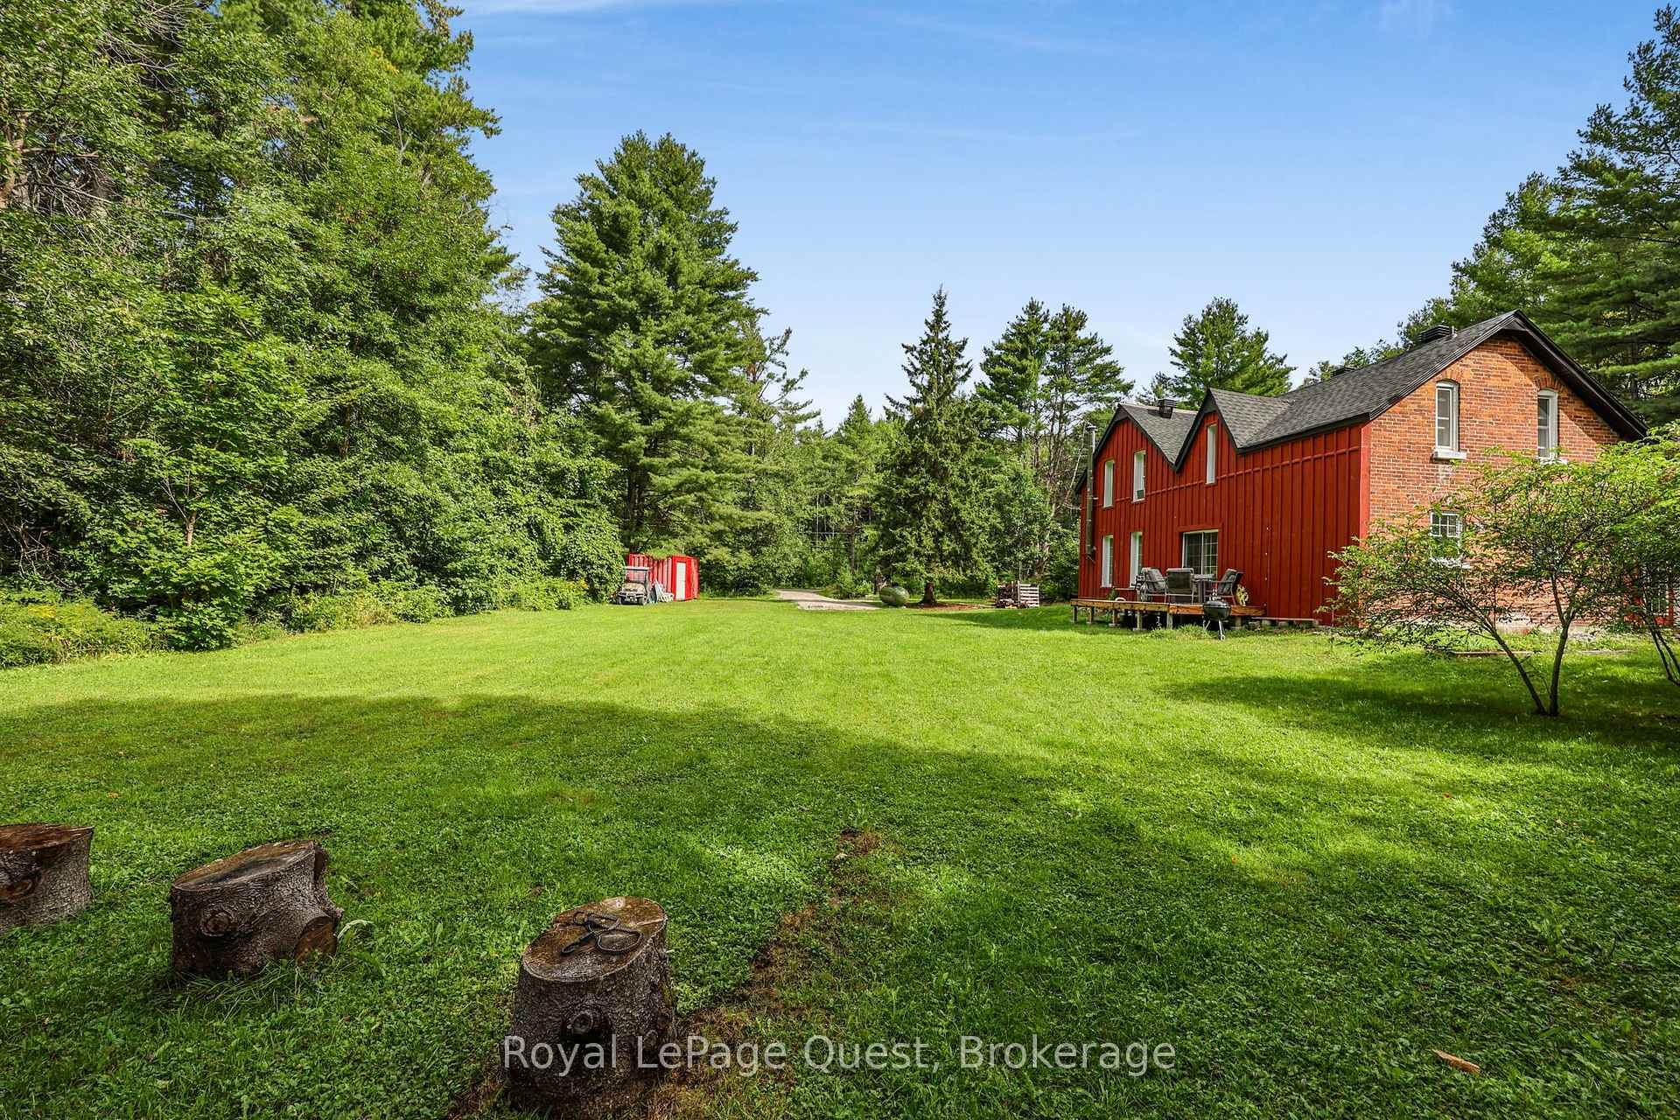
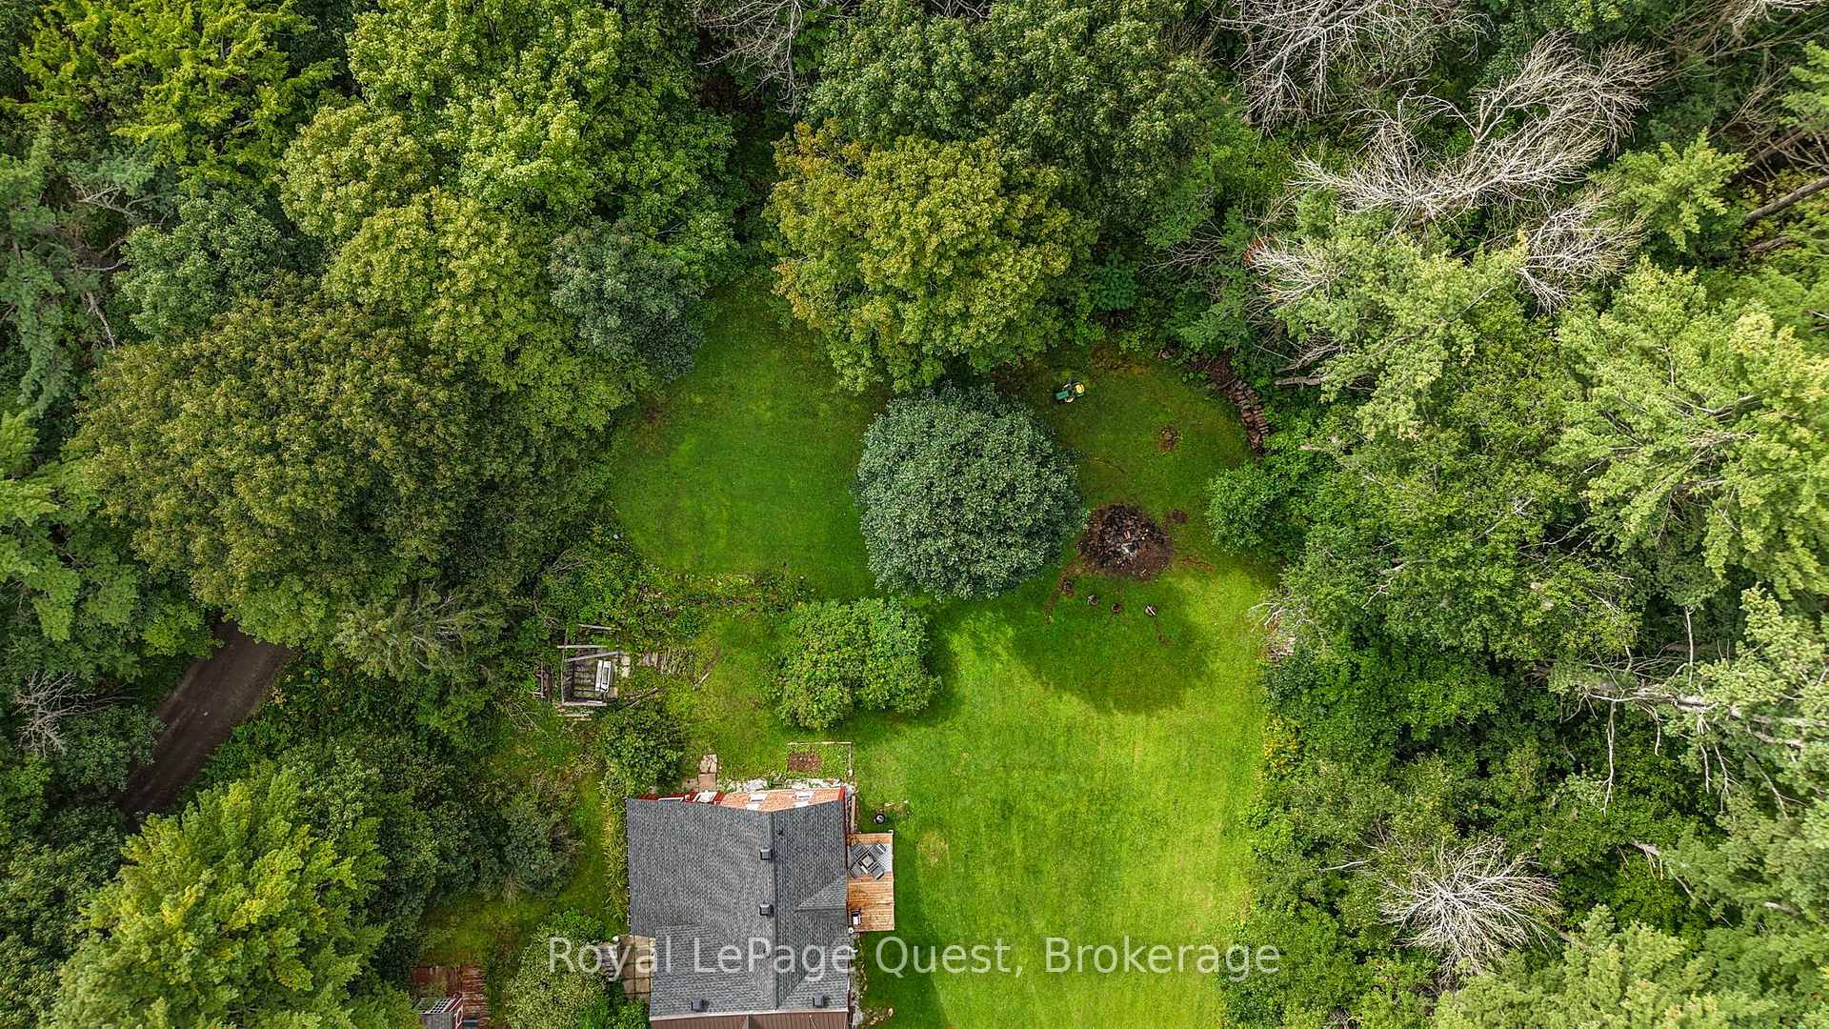
- Spacious 2 acres offering privacy and tranquility.
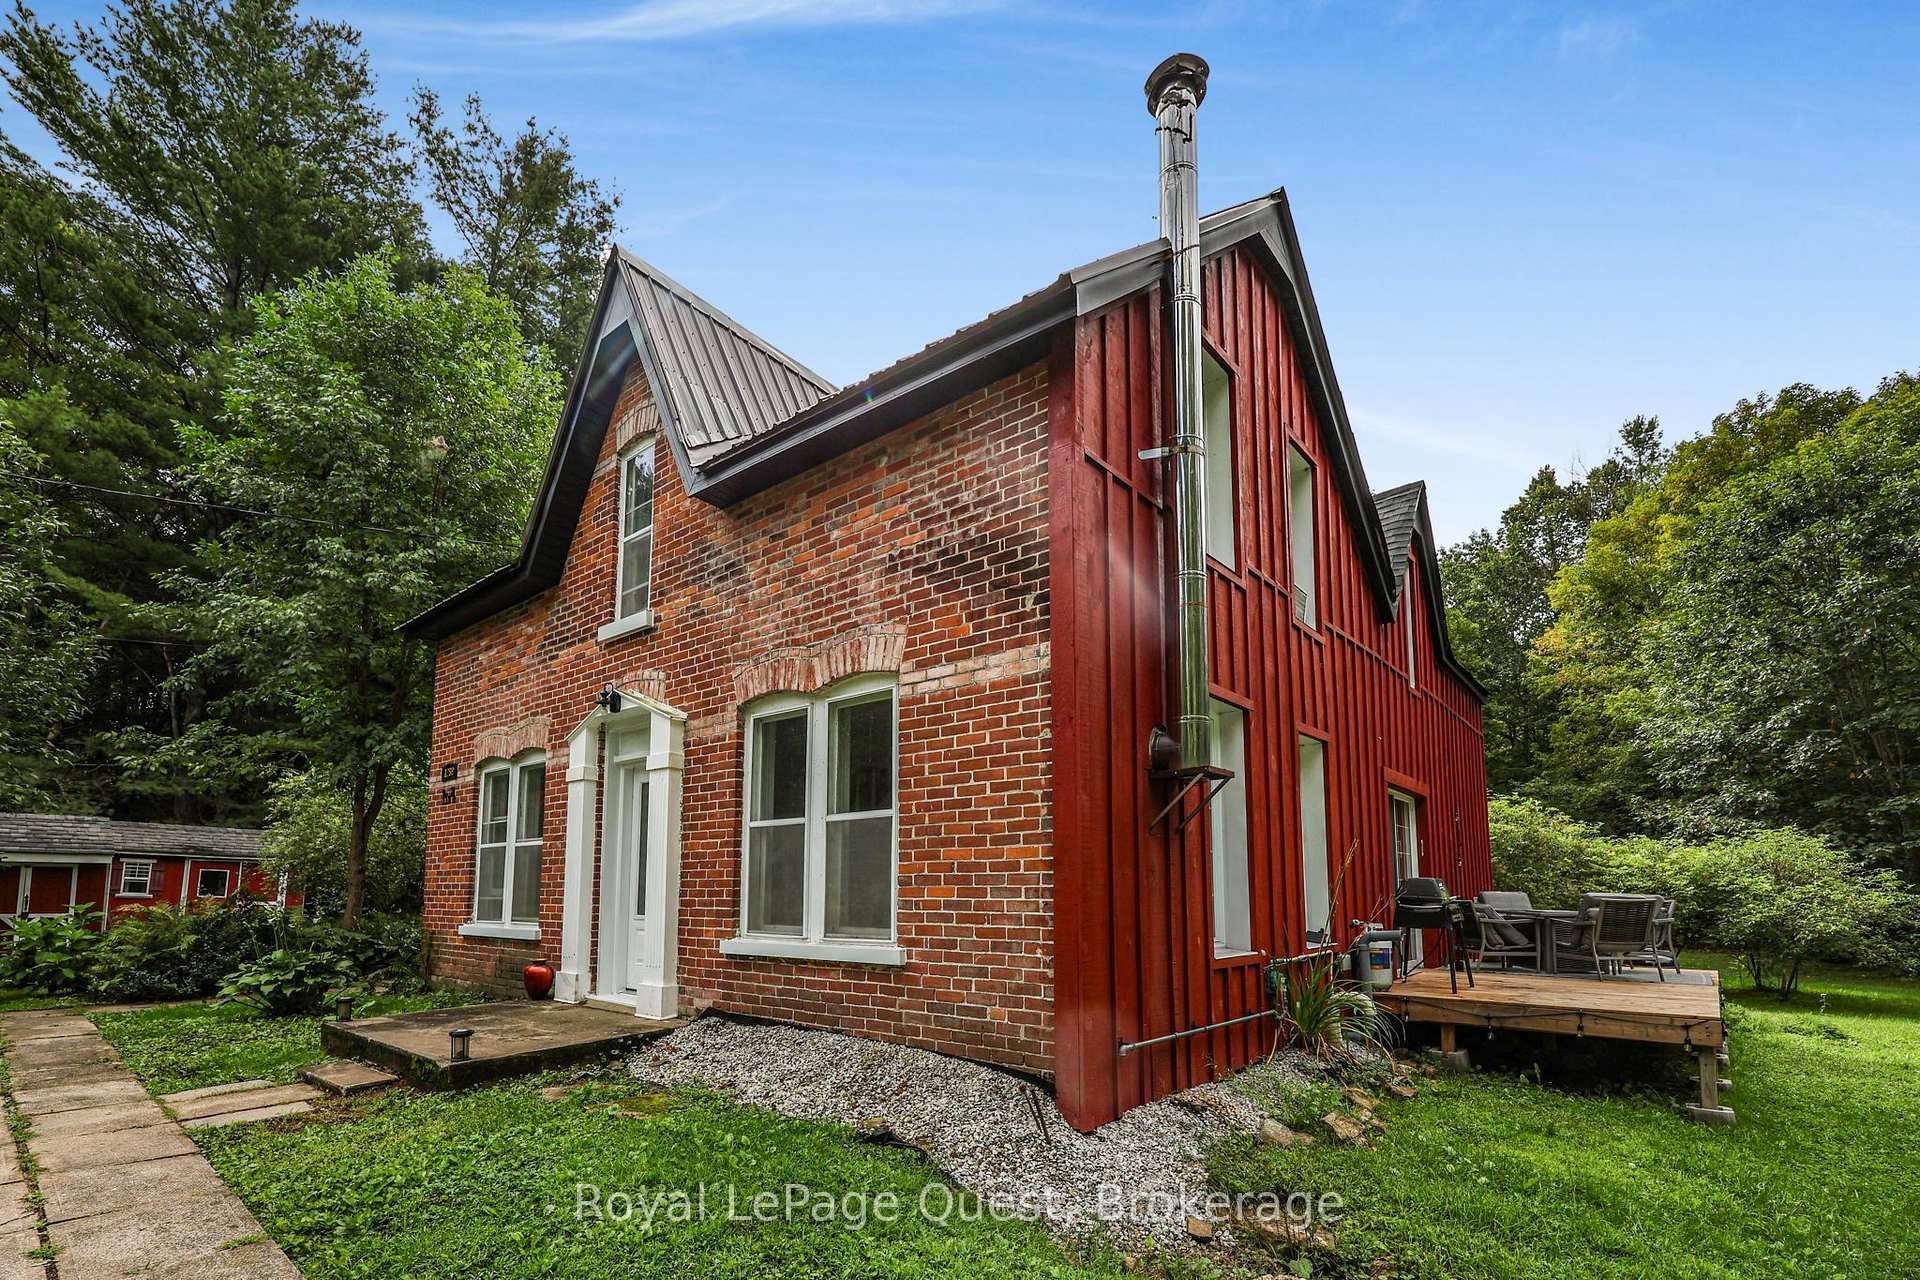
- Charming century home with modern updates.
- Updated kitchen with granite countertops.
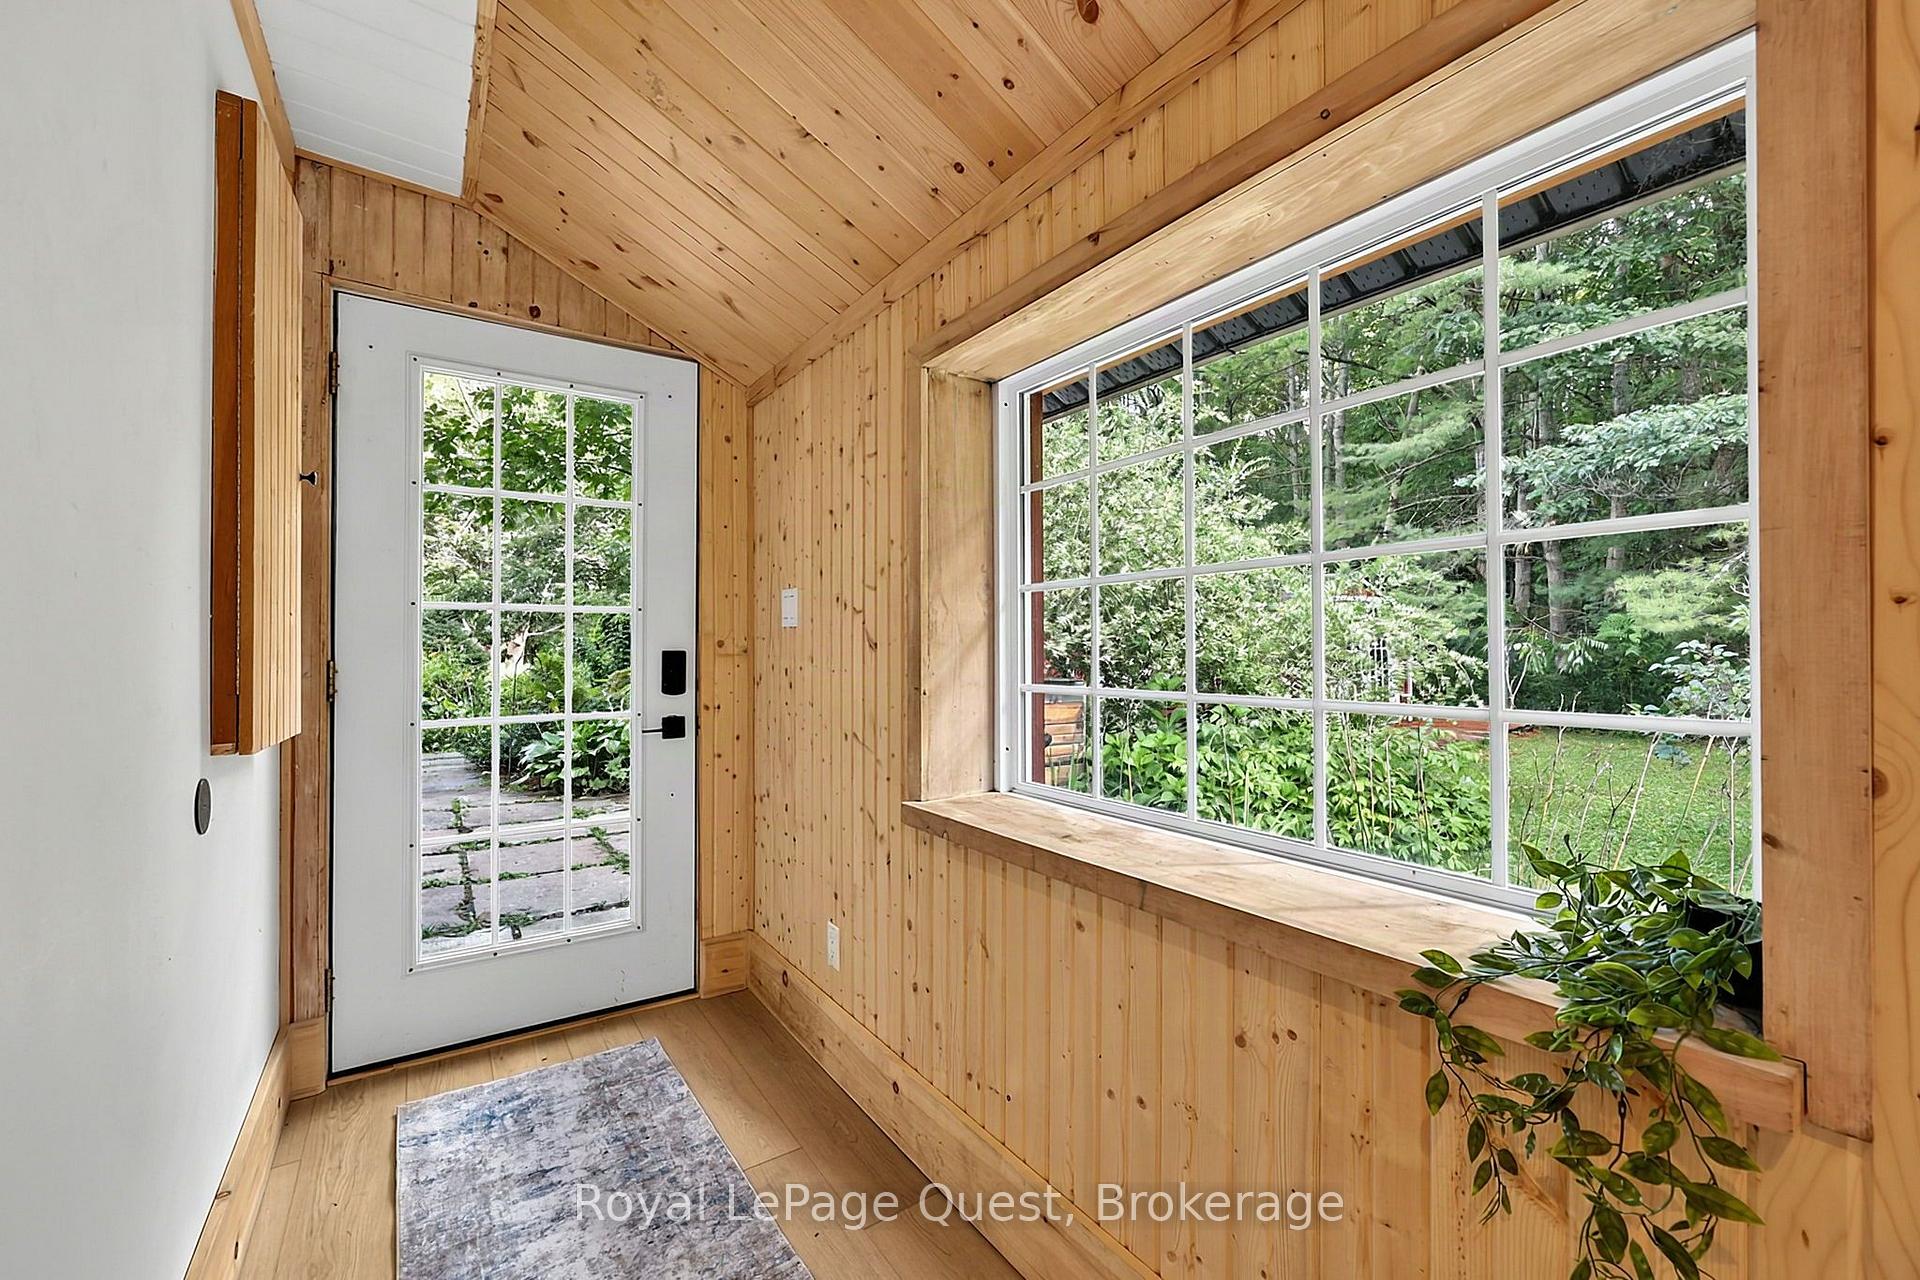
- Bright sunroom with panoramic views.
- Conveniently located near recreational activities.
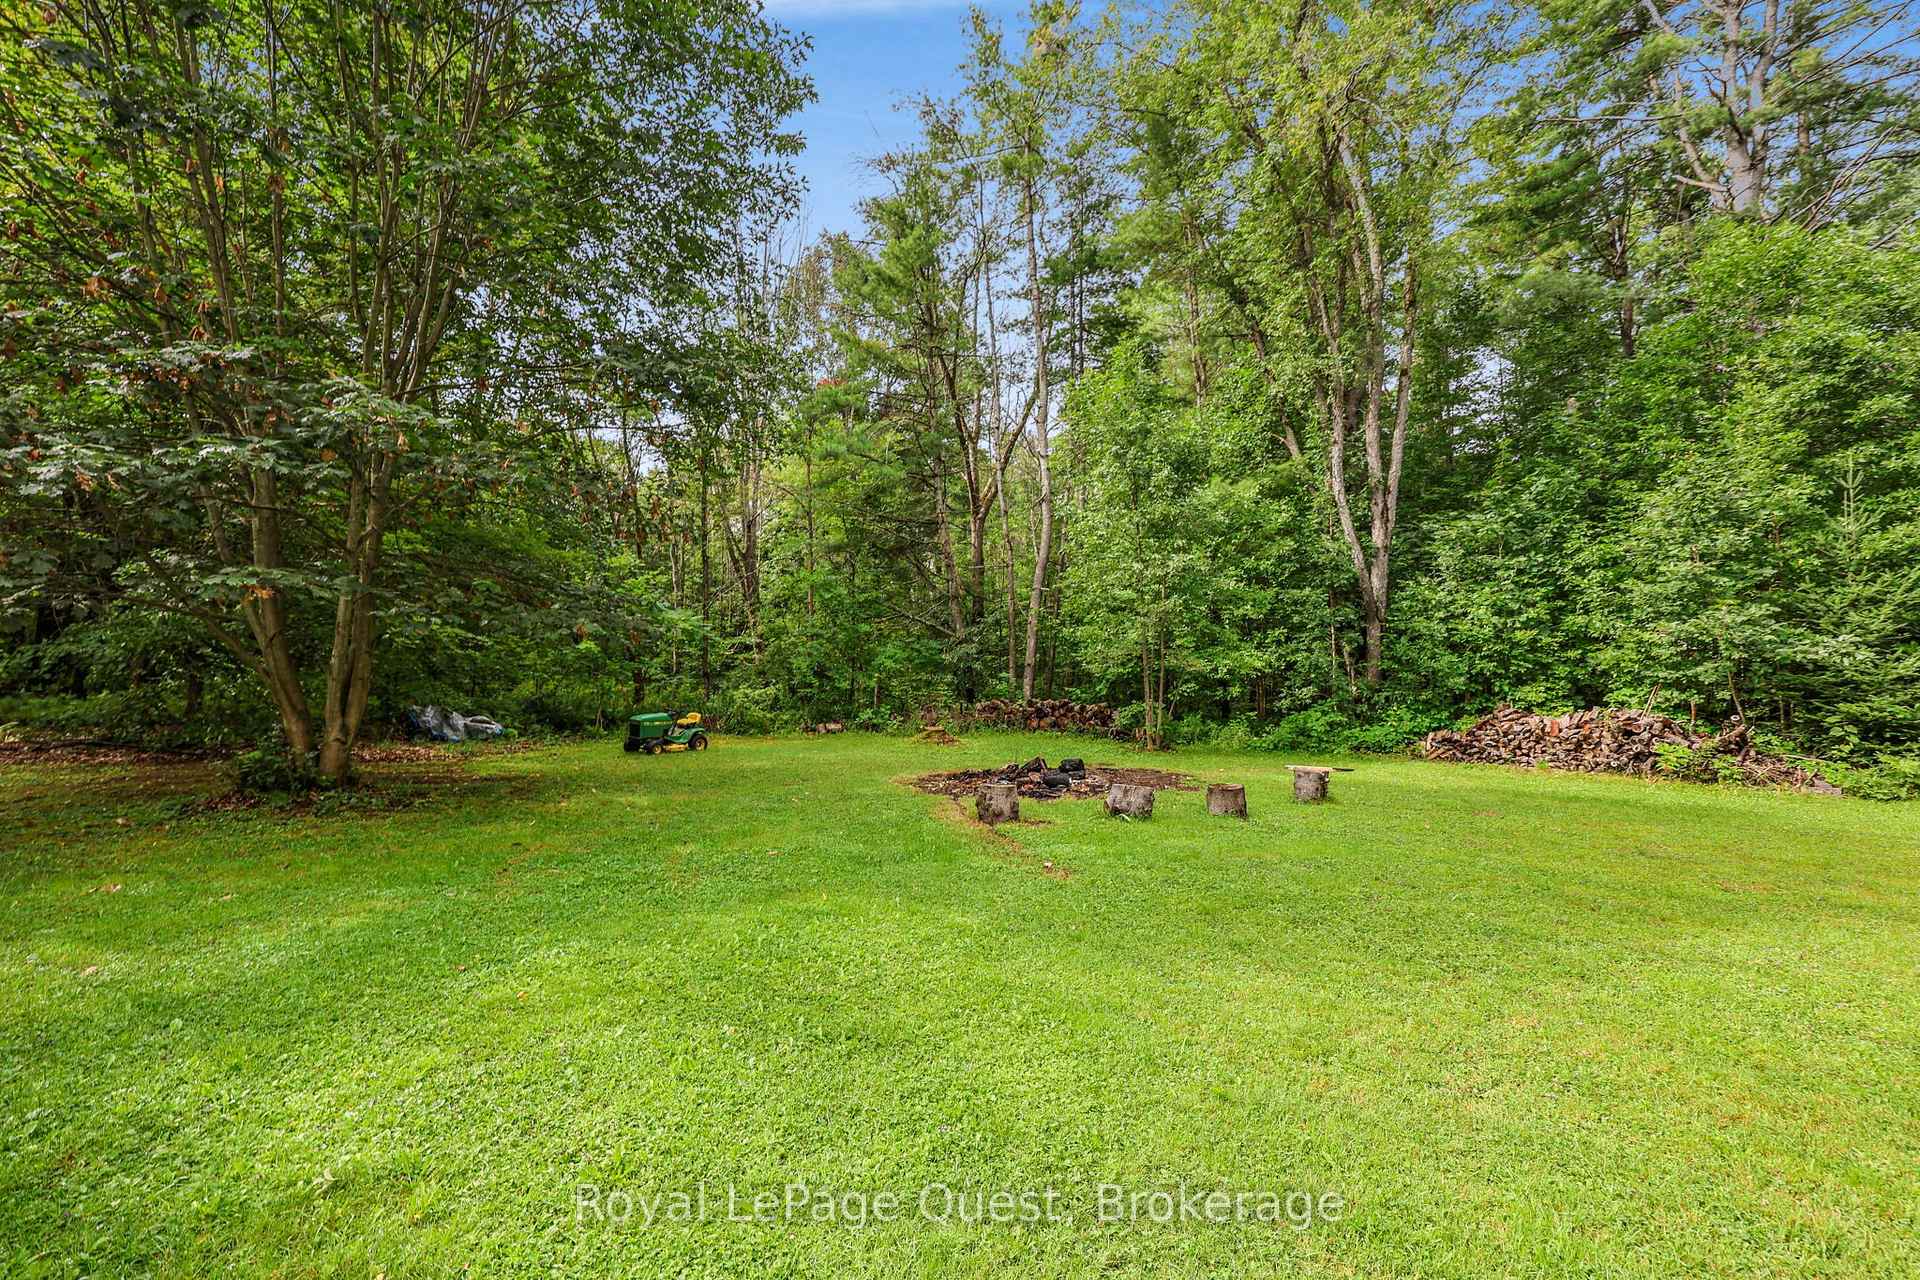
- Peaceful outdoor space with fire pit.
- Many important updates already completed.
- Ideal for those seeking character and space.
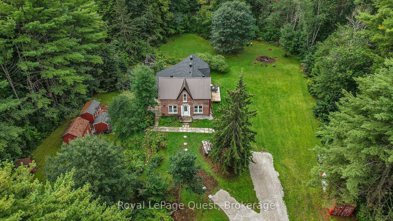
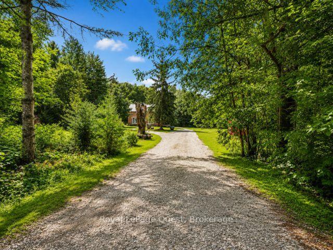
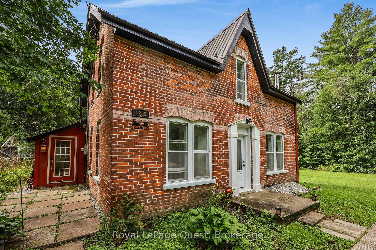
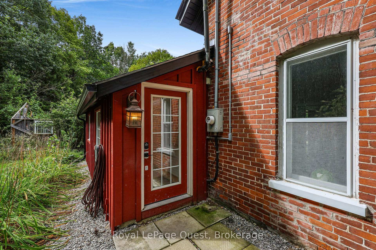
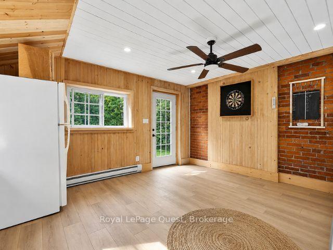
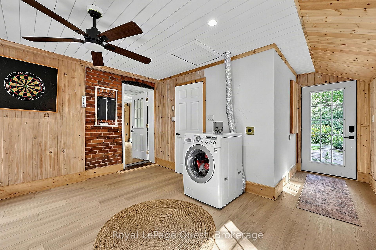
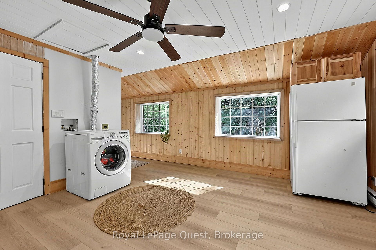
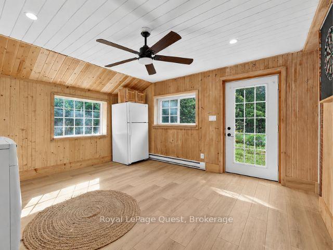
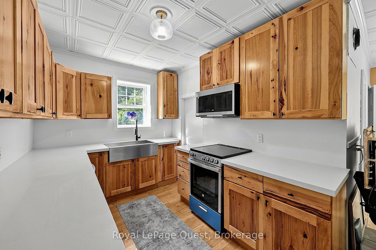
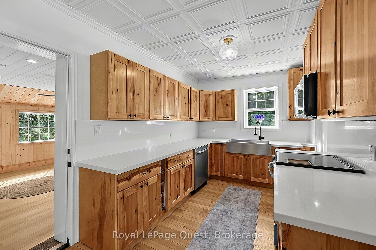
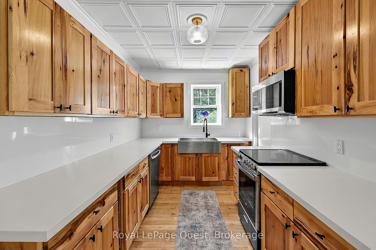
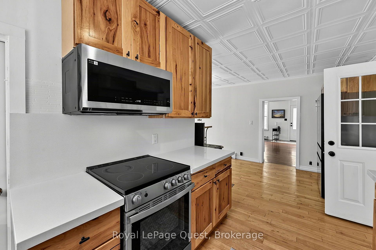
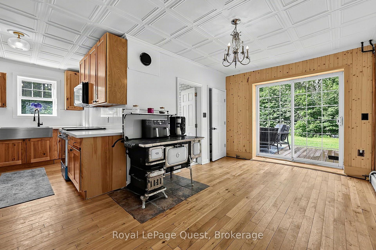
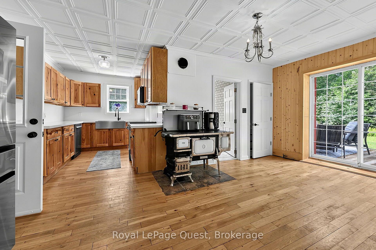
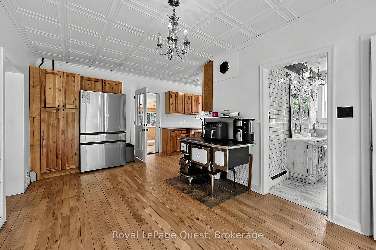
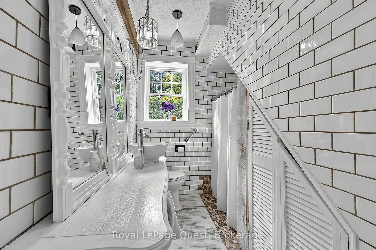
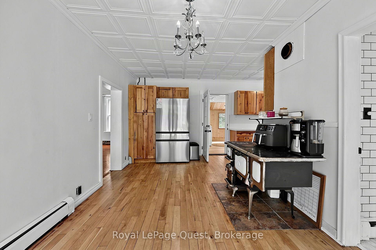
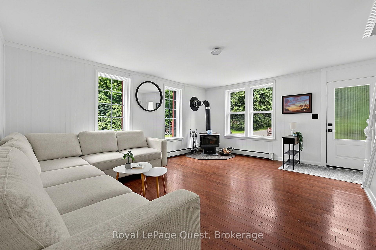
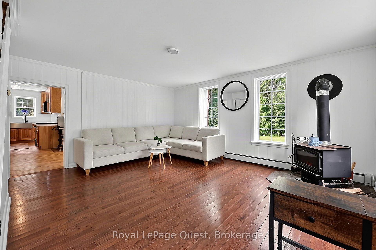
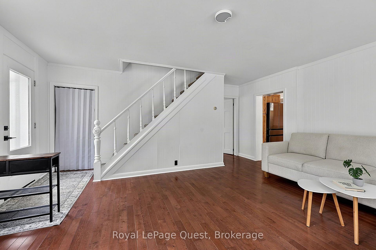
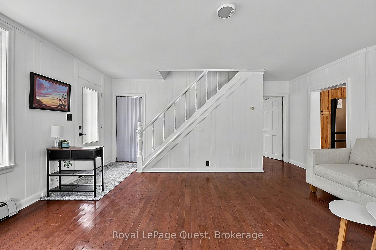
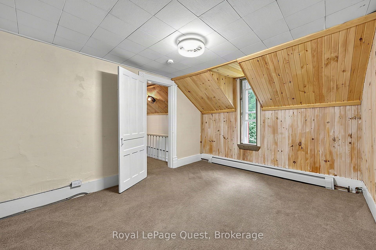
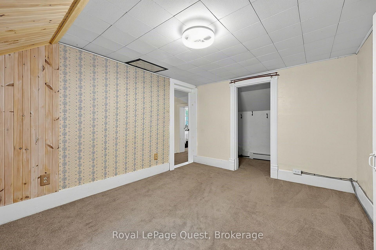
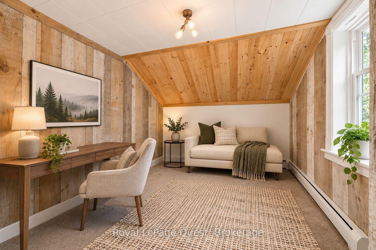
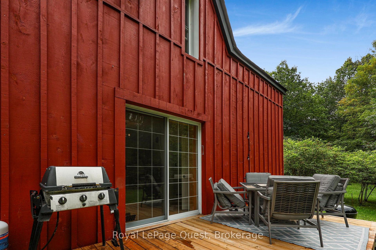
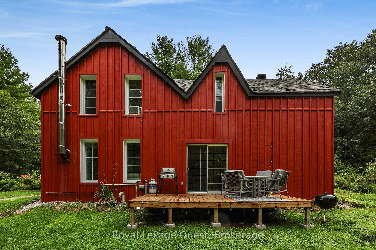
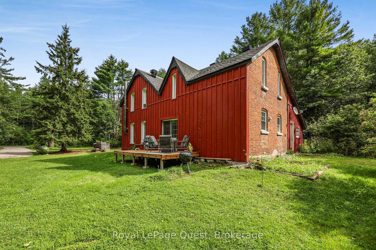
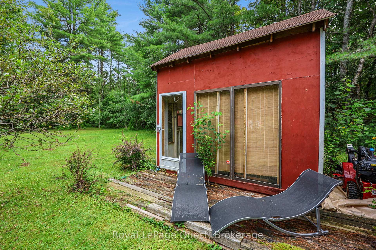
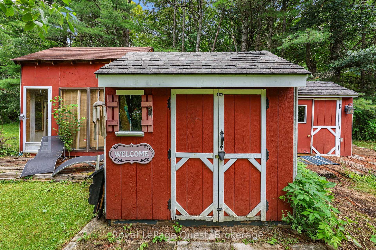
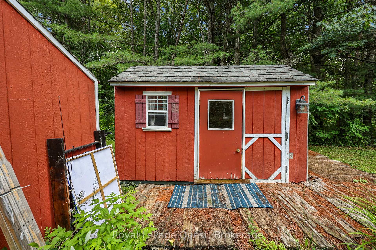
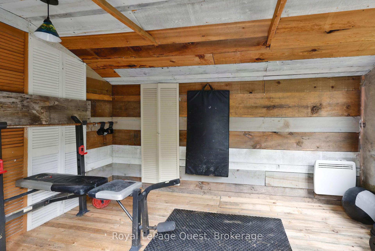
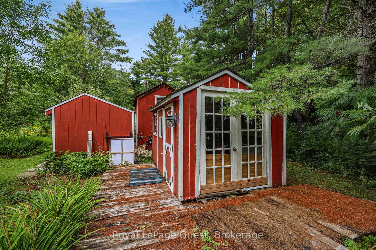
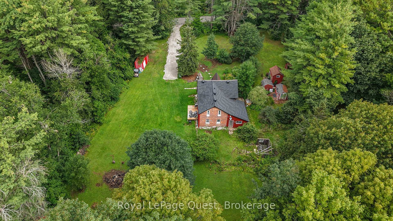
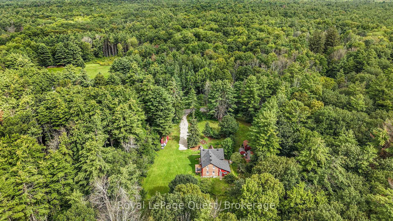
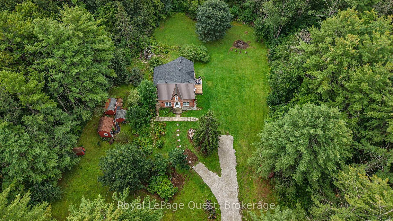
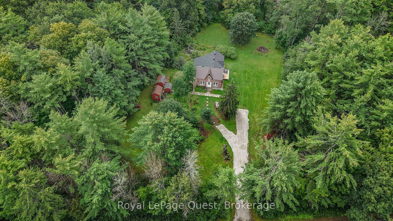
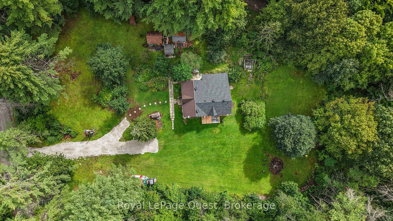
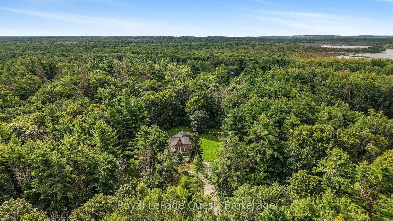
2 ACRES OF PRIVACY. Set on approximately 2 acres in Severn Bridge, this century home gives you something that's getting harder to find-space, privacy and a property you can actually enjoy. Imagine summer evenings around the fire pit, tending the gardens, relaxing in the bunkies, or simply sitting back and enjoying the peace and room to breathe. With Sparrow Lake and Grass Lake just minutes away, boating, fishing and exploring are right at your doorstep.Inside, the home combines original century-home character with meaningful updates. The bright living room features 9-ft ceilings, while the updated kitchen offers granite countertops, newer appliances and a walkout. The upgraded sunroom may be your favourite room in the house, with panoramic views of the property and the perfect setting for morning coffee, a good book or simply watching the seasons change. You will also have peace of mind knowing many important updates have already been completed, including the asphalt roof, soffit and eavestrough, front door, boiler, gravel driveway, kitchen and appliances, and spray-foam insulation. And while the property feels tucked away, you're still conveniently located near Washago, Orillia and Gravenhurst, with marinas, beaches, hiking and all the recreation that makes this area so special close by. If you're tired of homes that all feel the same and want somewhere with land, character and a lifestyle you can actually live, come take a look.
Key Facts & Features
Property Costs
- Annual Property Tax Amount
- $1,876
- Land Transfer Tax Fee
- $9,973
Rental Items
- Rental Equipment
- None.
- Basement Type
- Other, Unfinished
Interior Features
- Interior Extras
- Sump Pump, Water Heater Owned
- View
- Clear, Trees/Woods
- Fireplace/Stove
- Yes
- Elevator
- No
Exterior Features
- Exterior Extras
- Privacy, Deck, Year Round Living
- Pool
- None
Building
- Building Type
- Detached
- Building Style
- 2-Storey
Construction
- Exterior Finish
- Brick, Wood
- Roof
- Asphalt Shingle, Metal
- Foundation Details
- Stone
- Special Designation
- Unknown
Lot
- Lot Front
- 389.74 ft
- Lot Depth
- 328.52 ft
- Lot Size
- 1.935
Inclusions
- Inclusions
- Fridge, Stove, Washer, Dishwater, Microwave, How Water Tank, Double Iron Gate, Antique Stove In Kitchen, Riding Lawn mowing.
Exclusions
- Exclusions
- None.
Parking & Garages
- Garage Type
- None
- Garage Spaces
- 0
- Parking Spaces
- 12
- Total Garage And Parking Spaces
- 12
Heating & Cooling
- Heat Source
- Other
- Heat Type
- Other
- Air Conditioning
- Window Unit(s)
- Water
- Well
- Sewers
- Septic
- Bedrooms
- 4
- Washrooms
- 2
- Kitchens
- 1
- Family / bonus room
- Yes
Room sizes
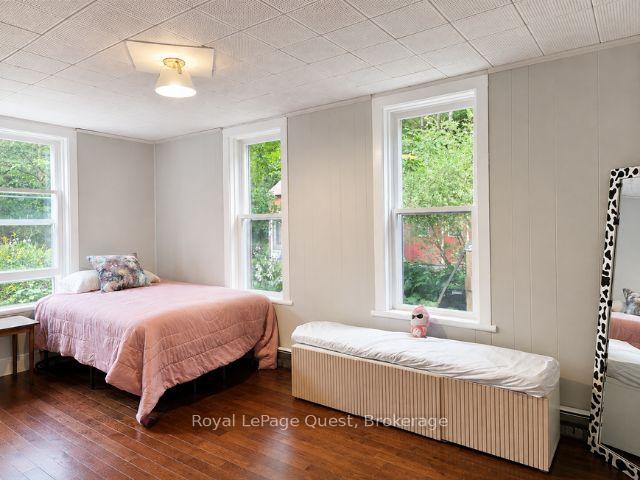
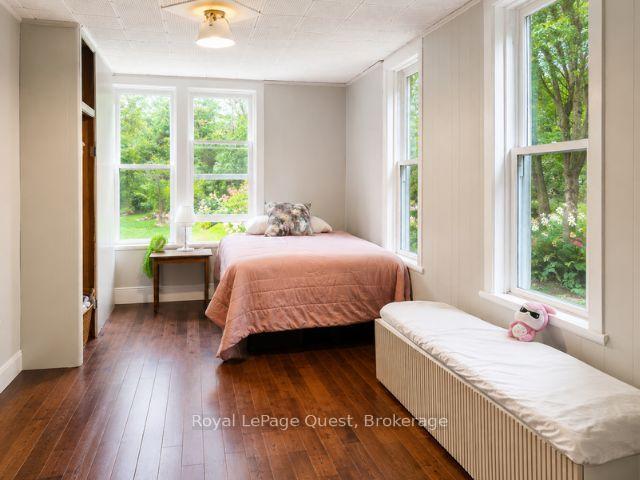
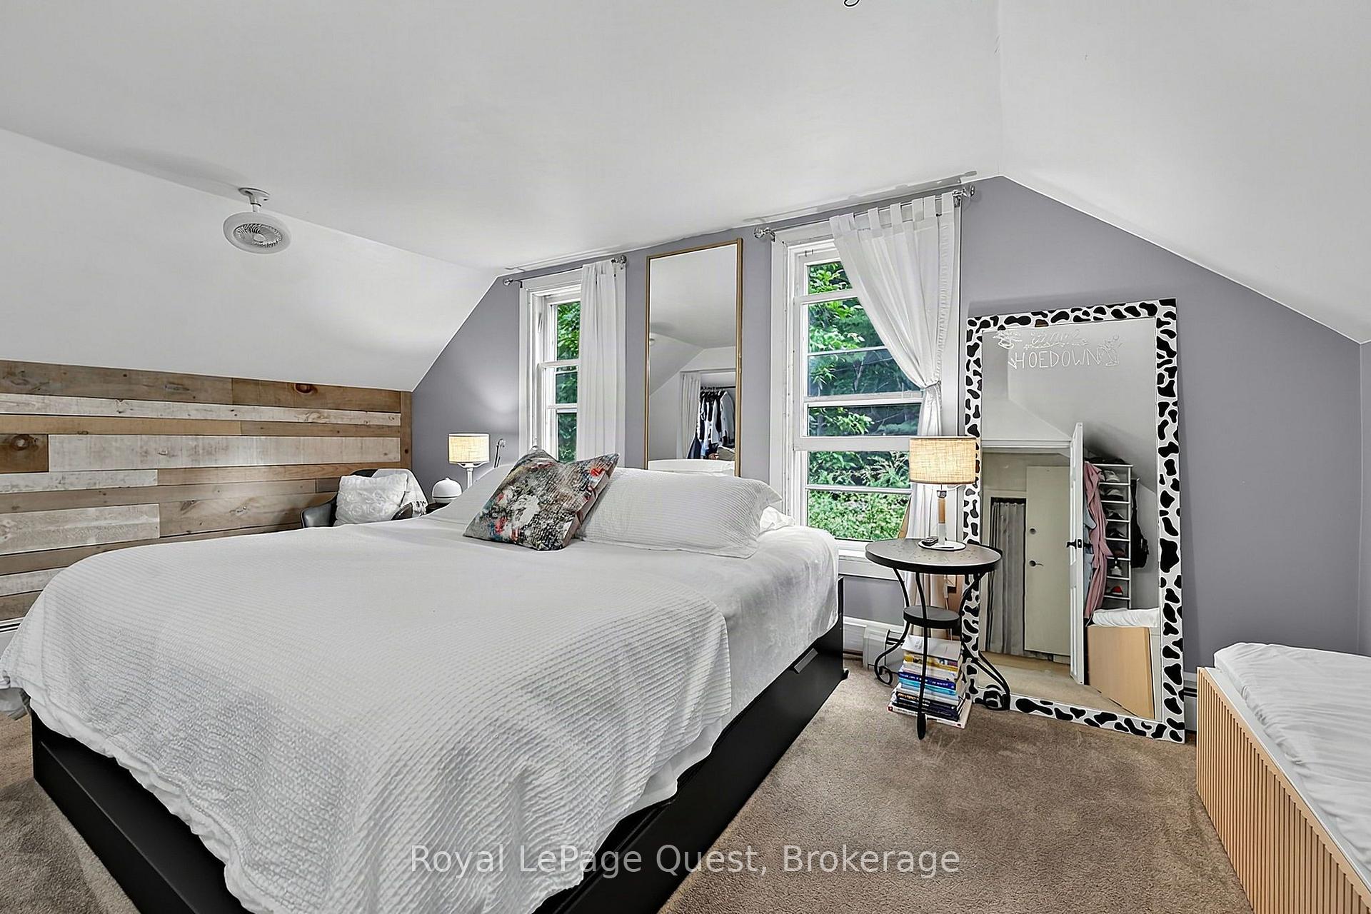
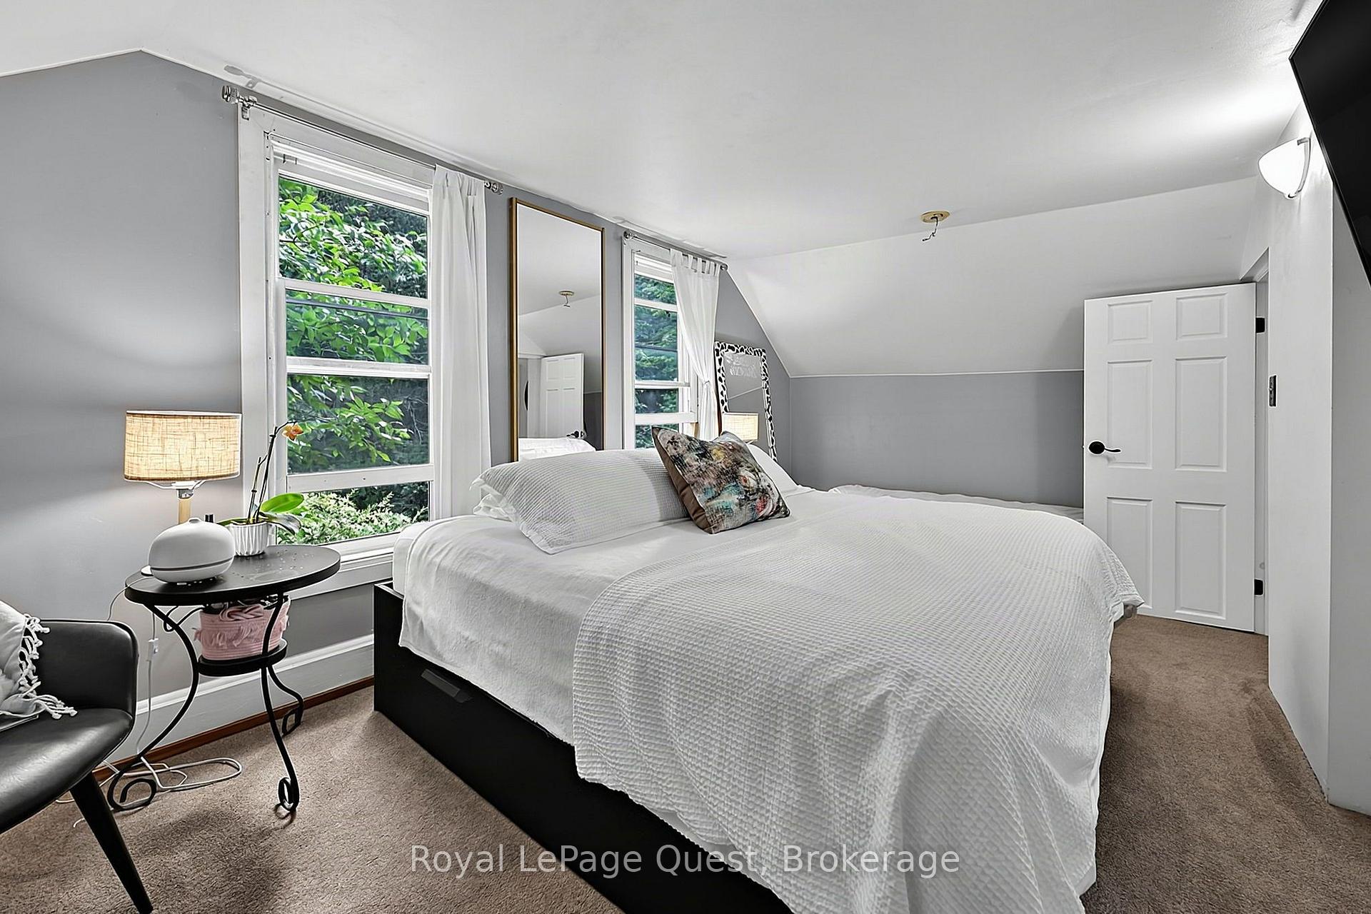
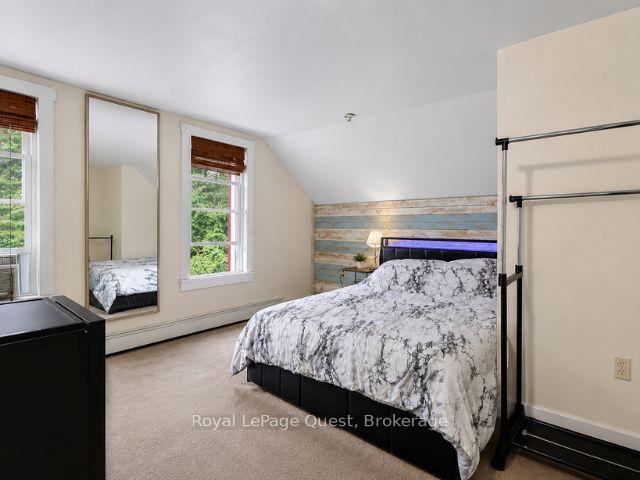
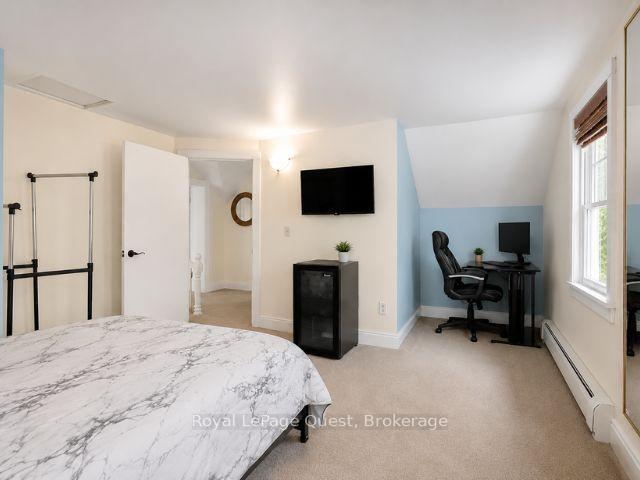
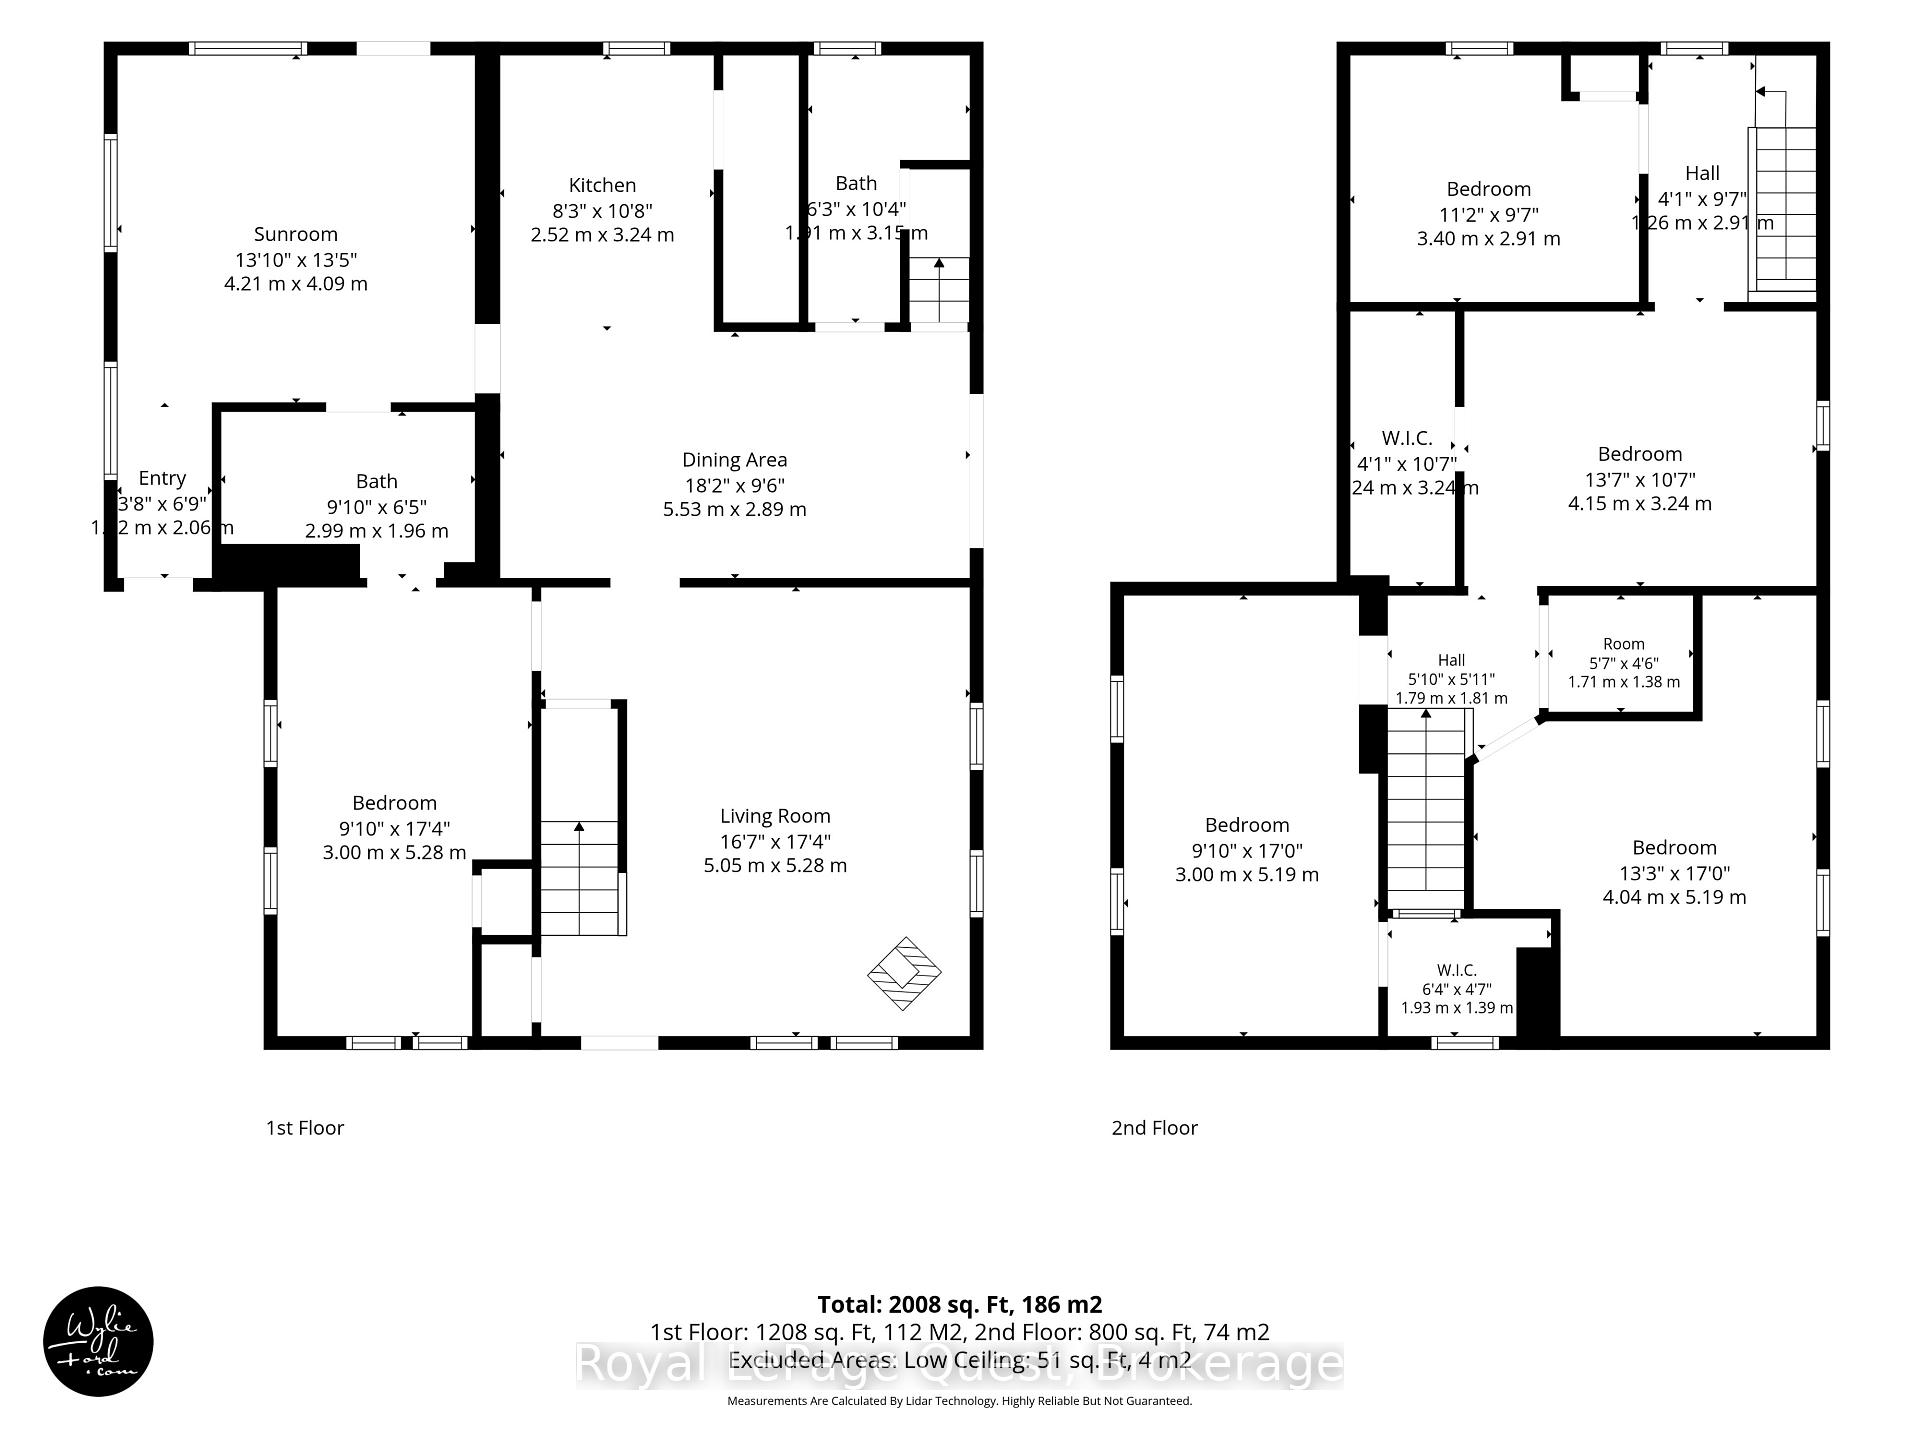
- Bedroom—Second level
- Sunroom—Main level
- Bedroom—Second level
- Bedroom—Main level
- Living Room—Main level
- Dining Room—Main level
- Office—Second level
- Kitchen—Main level
- Bedroom—Second level
Washrooms
- 3-piece, Main
- Municipality
- Gravenhurst
- Neighbourhood
- Morrison
- Main cross streets
- Southwood Road
- Directions
- HWY 11 to Southwood Rd. to Graham Rd.
- MLS® number
- X13853234
- Data source
- Toronto Regional Real Estate Board
- Listed on
- 2026-10-02
- Updated on
- 2026-10-02
- Days on market
- 13 days
- Possession type
- Flexible
- Co-op commission
- 2.5
- Seller
- Listed by
- Royal LePage Quest
Home Market Value
Current home valuation for 1289 Graham Road, Gravenhurst, Morrison, Gravenhurst, ON. Listed for $674,900
HOMEH Estimate
$708,645
Estimated Sales Range
$425,187 - $992,103
HOMEH Estimate for 1289 Graham Road, Gravenhurst, Morrison
Calculated with a real agent's CMA method — 45+ years of experience, codified. Not an AI guess.
For the owner
Is this your home? Track its value.
Get this home's HOMEH Estimate by email once a month, with how many homes are for sale around you.
Mortgage Payment Calculator
Compare up to 4 down payment scenarios
5% on first $500K + 10% on $174,900 over $500K
$42,490
| Scenario 1 | Scenario 2 | Scenario 3 | Scenario 4 | |
|---|---|---|---|---|
−Down payment | % $ | % $ | % $ | % $ |
+CMHC insurance | $25,295 | $18,830 | $16,063 | $0 |
=Total mortgage | $657,676 | $626,240 | $589,728 | $539,920 |
Amortization | ||||
Mortgage rate | % | % | % | % |
| Payment frequency | ||||
=Mortgage payment | $3,211monthly | $3,058monthly | $2,879monthly | $2,636monthly |
Land Transfer Tax
$9,973
$9,973
Around this home
Data provided by OpenStreetMap & Fraser Institute School Rankings
Ask HOMEH
New!Hi there!
👋Text or call (416) 301-9001
Recommended for you
Based on homes you've looked at.
No recommended properties found.
Nearby similar homes
No nearby properties found.
More real estate resources
Other homes nearby
Explore this area
Nearby neighbourhoods
No nearby listings available.