
196313 Grey 7 Road
Grey Highlands, ON N4L 1W7
- 3+2Bedrooms
- 2Bathrooms
- 1Garage
- 1500–2000Sq Ft
- $5,872Tax
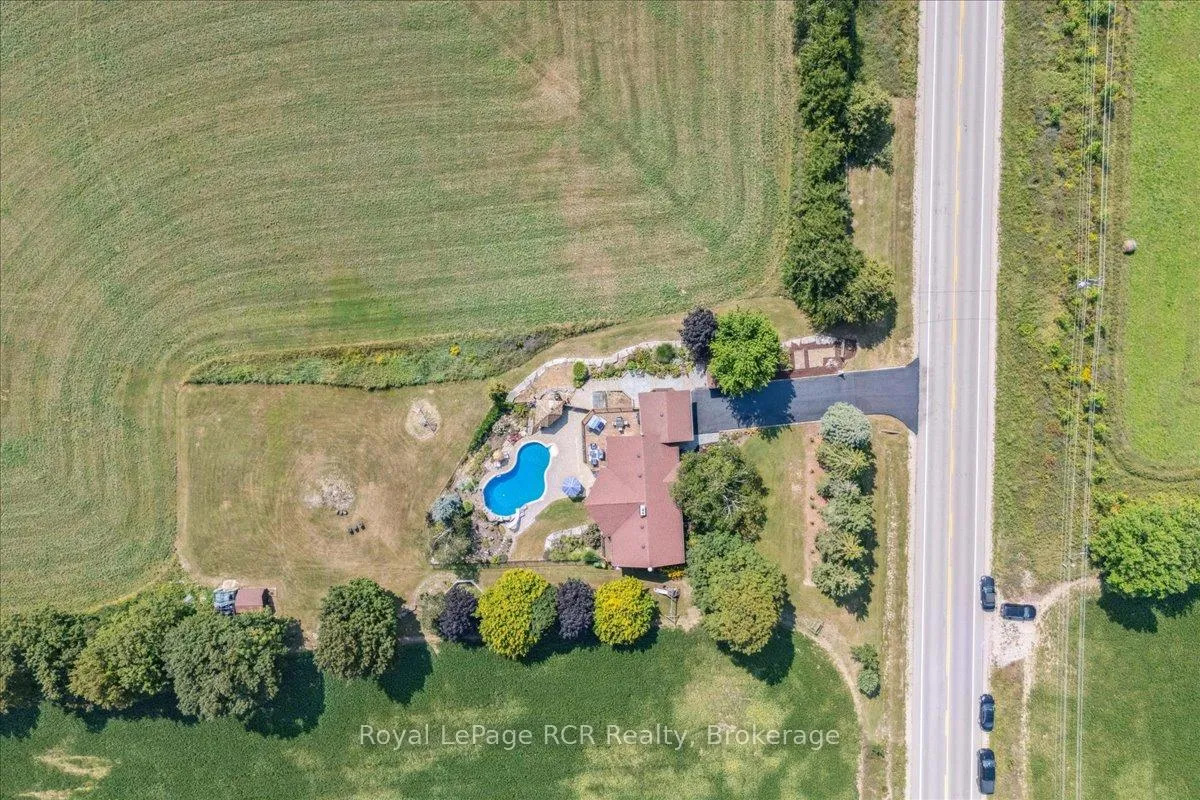
- 119×300 ftLot Size
 Estimated Value:$877,500See Free Estimate Report

Sale & Price History for 196313 Grey 7 Road, Grey Highlands
| Start Date | End Date | Price | Event | MLS# |
|---|---|---|---|---|
| No listing history available | ||||
Real estate boards require you to or to see the full details of this property.
*Sold prices and complete sale & price history are regulated data. Under the Trust in Real Estate Services Act, 2002 (TRESA) and the rules of the Real Estate Council of Ontario (RECO), and pursuant to the Multiple Listing Service® rules of the Canadian Real Estate Association (CREA) and the Toronto Regional Real Estate Board (TRREB), this information may be shown only to registered users who have agreed to the applicable terms of use (a Virtual Office Website, or "VOW," arrangement). HOMEH Inc., Brokerage therefore provides it to signed-in members only. Creating an account is free and takes under a minute.
About 196313 Grey 7 Road, Grey Highlands
Summarized Description
- Stunning views of Beaver Valley from every angle
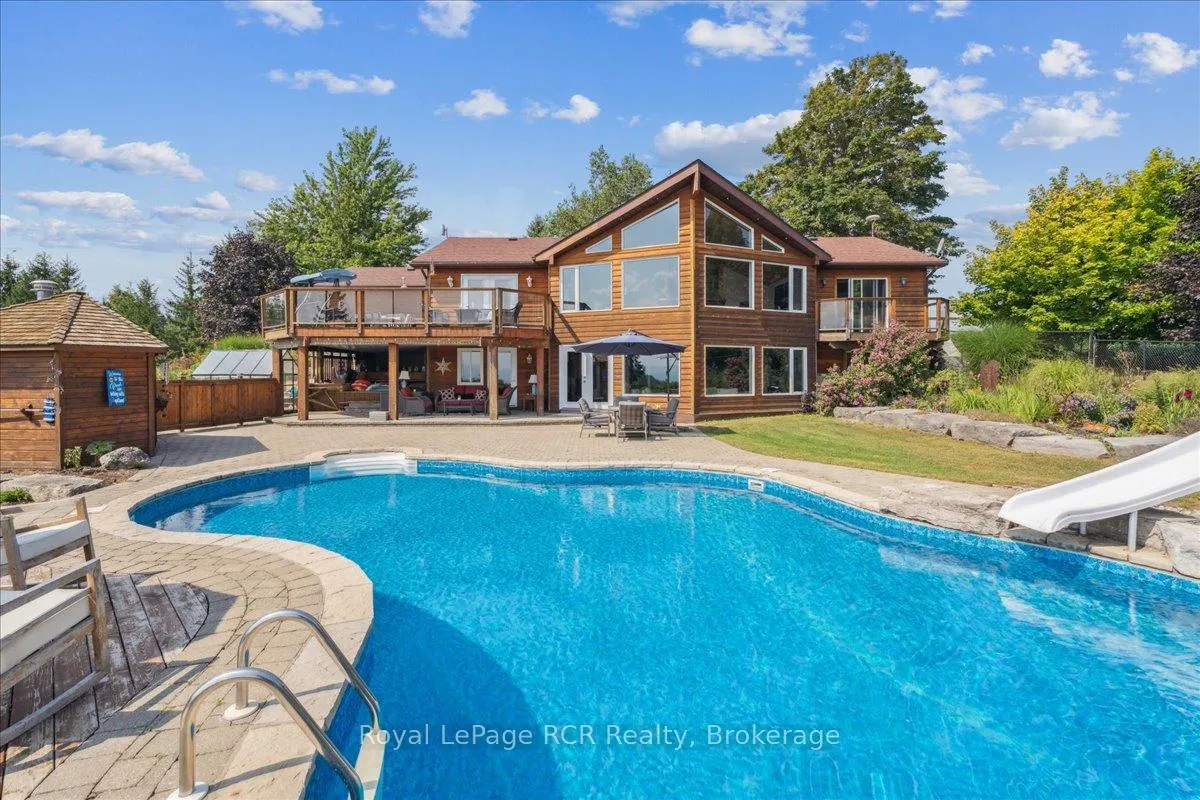
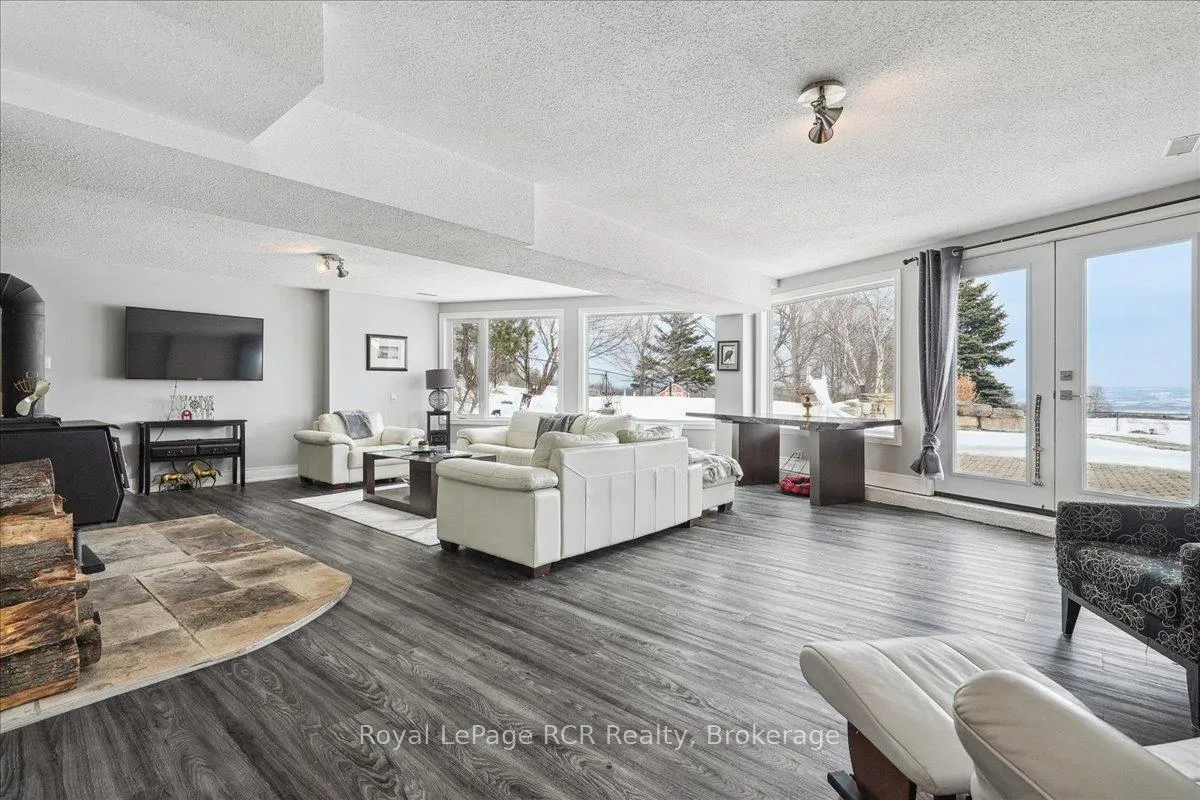
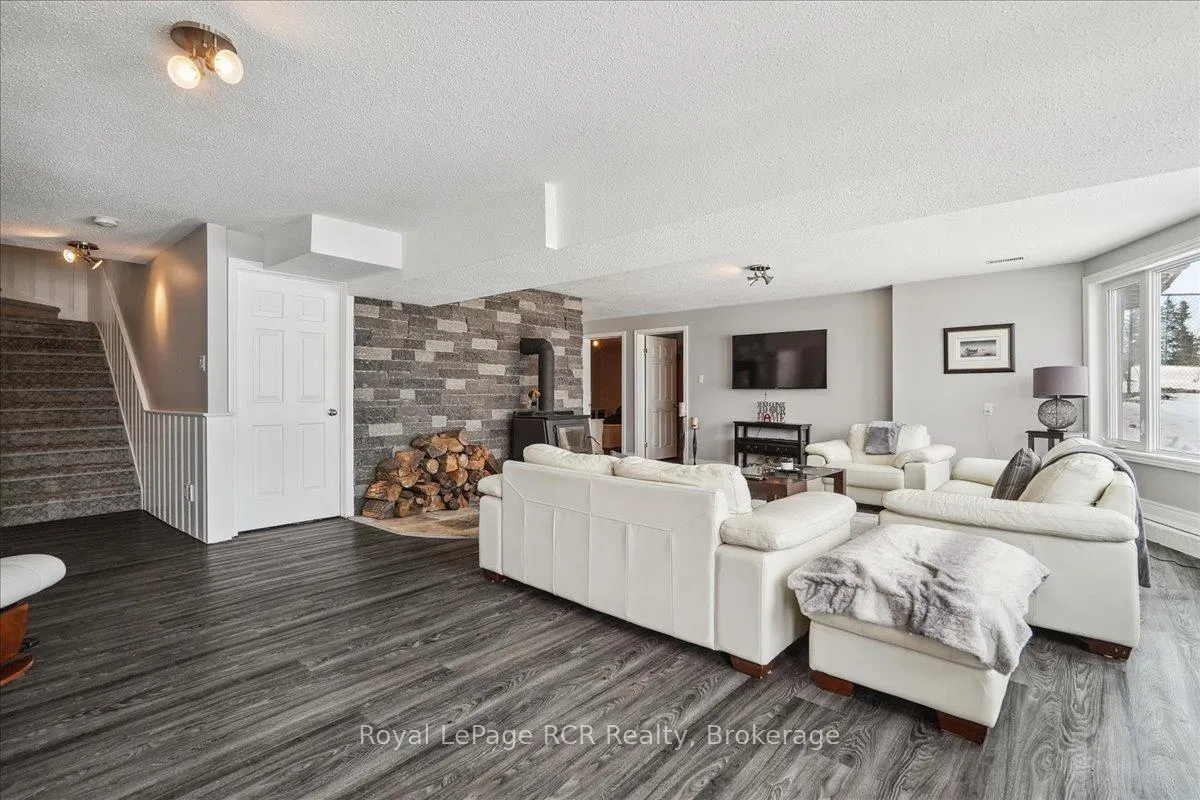
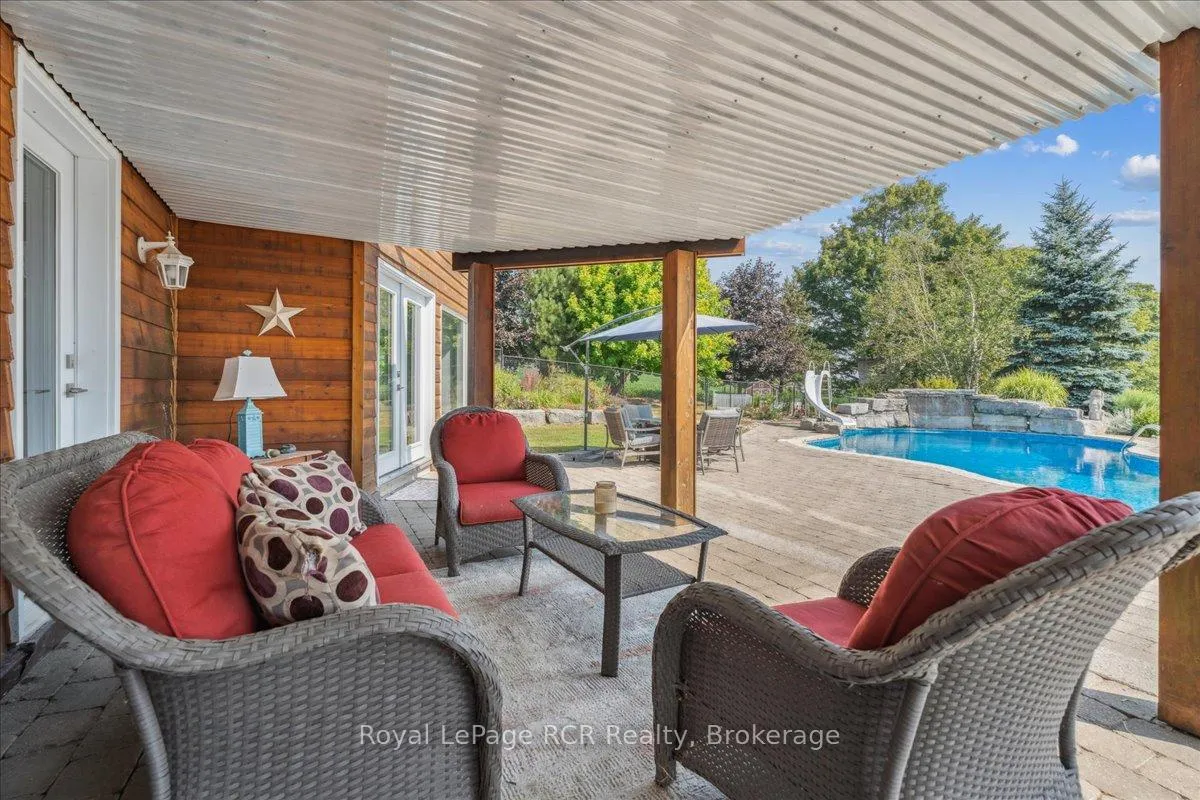
- Fully finished lower level with walkout to pool
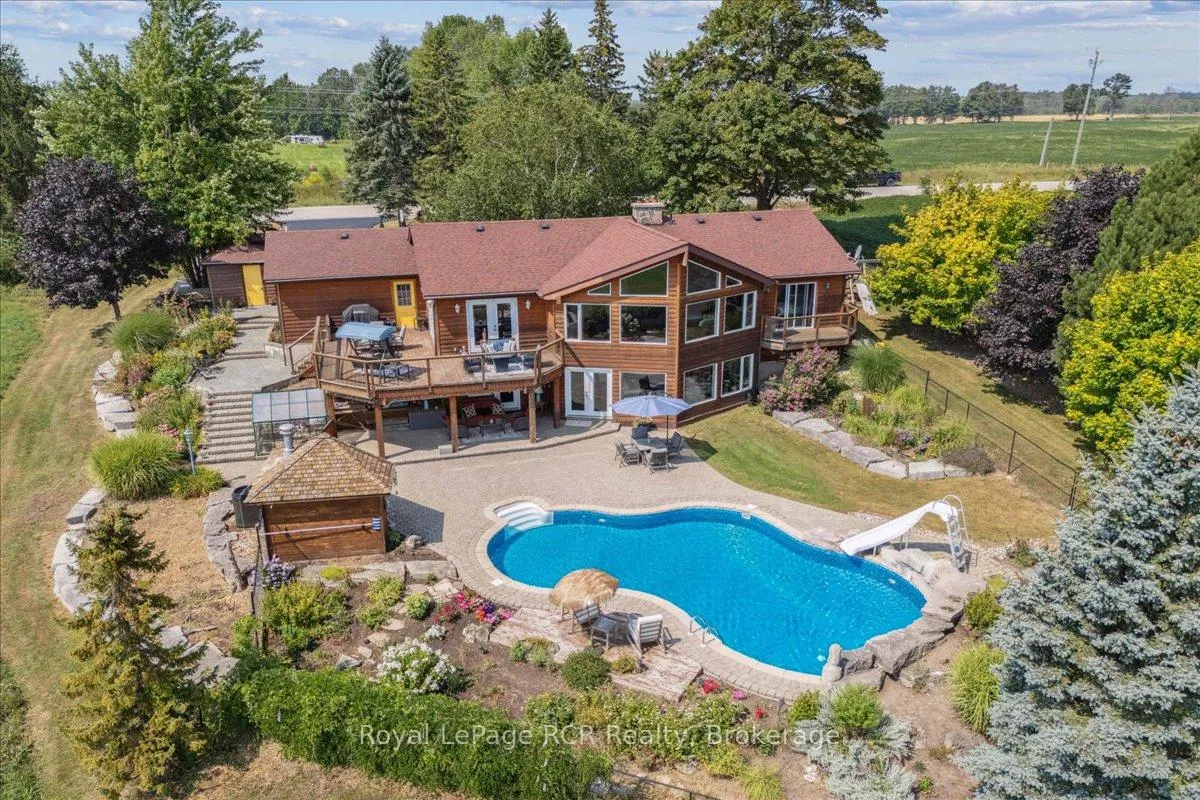
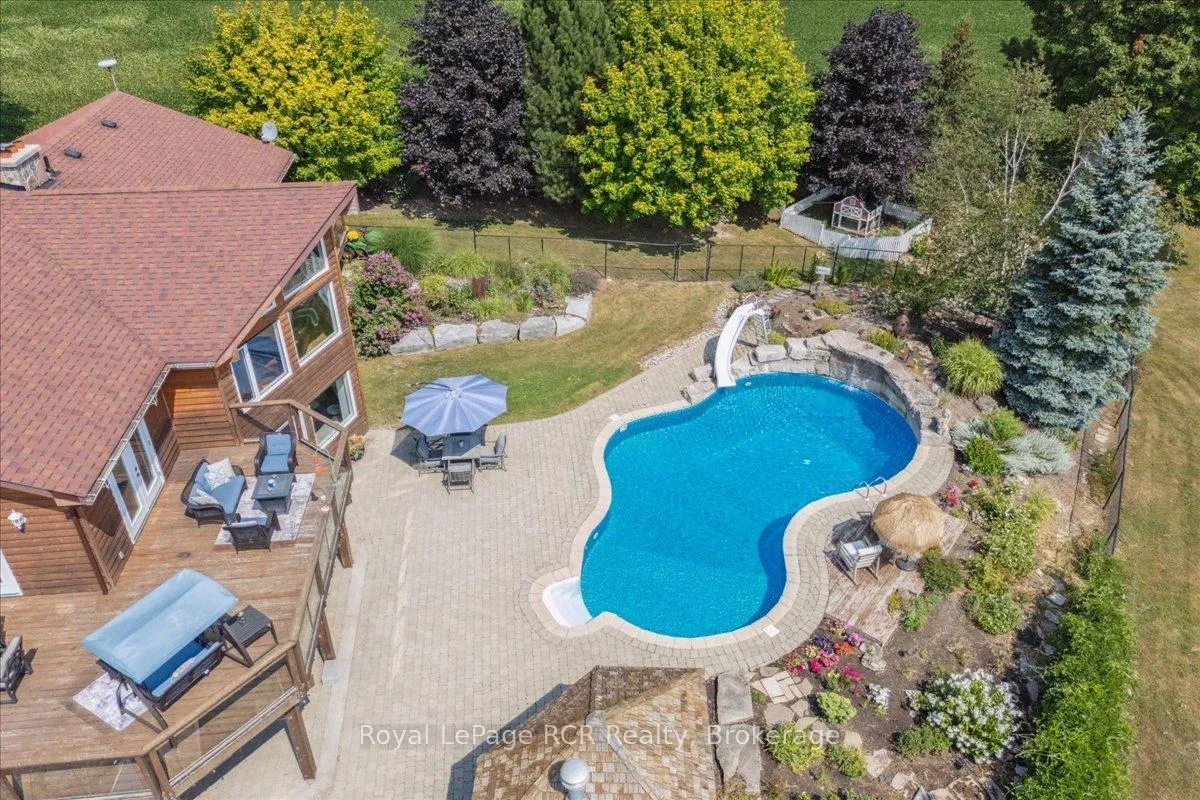
- Saltwater inground pool with new liner
- Open concept design with large windows
- Attached garage with storage or workshop space
- Mature gardens and in-ground irrigation system
- Home office with distracting valley views
- Located near four-season recreational activities
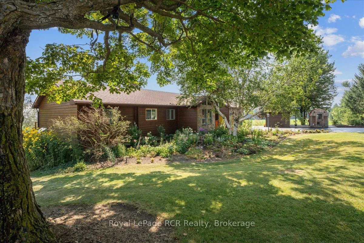
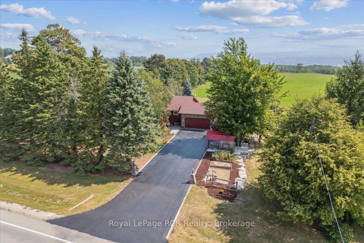
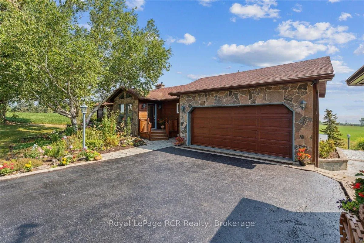
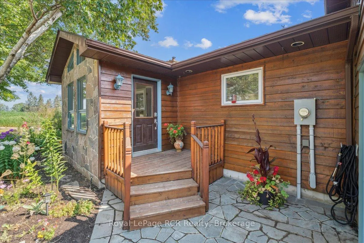
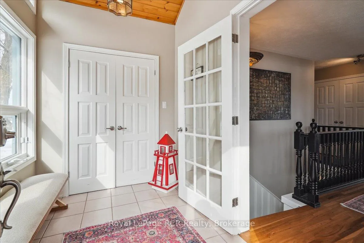
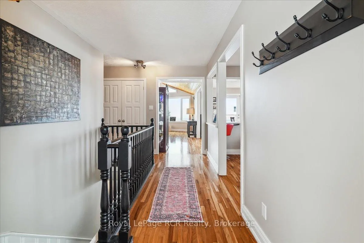
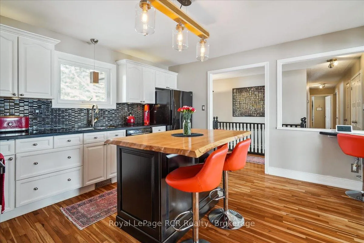
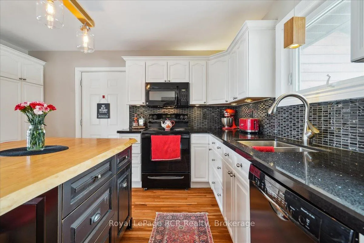
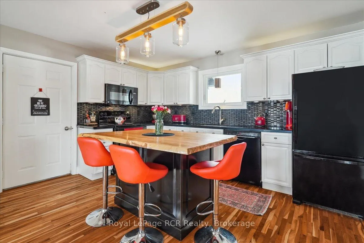
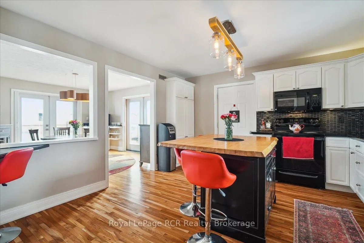
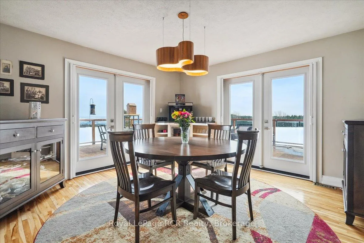
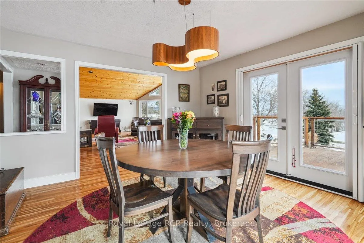
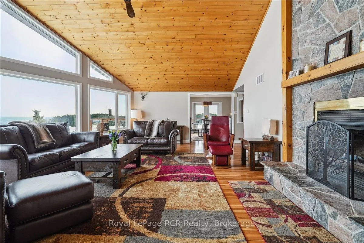
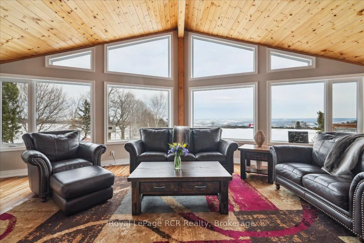
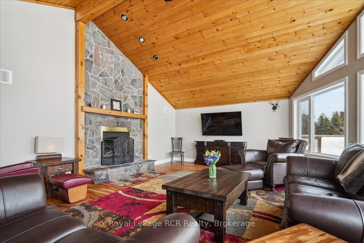
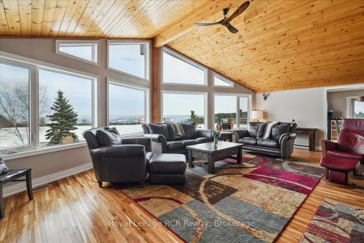
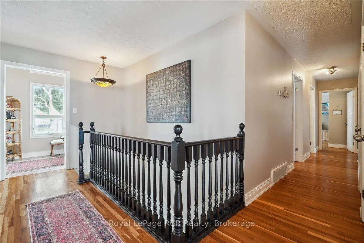
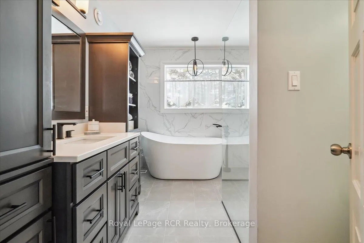
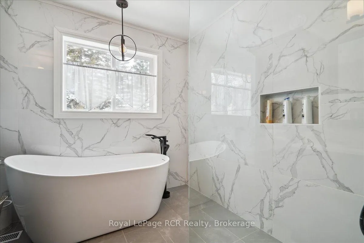
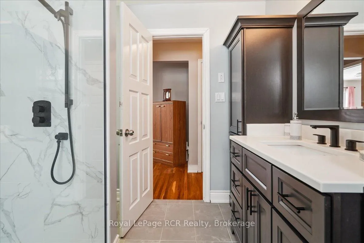
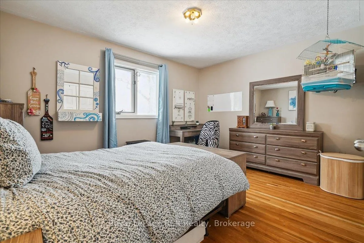
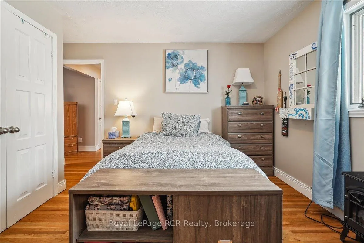
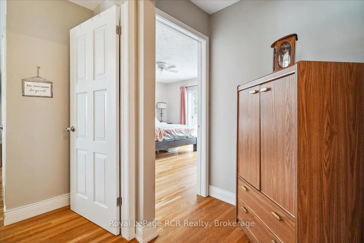
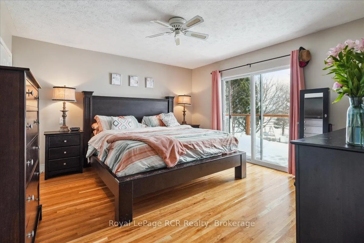
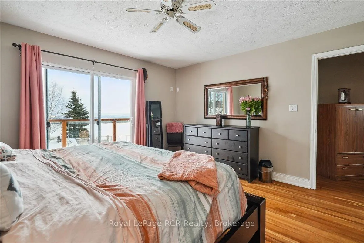
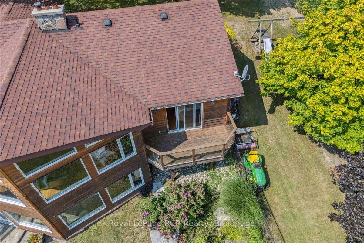
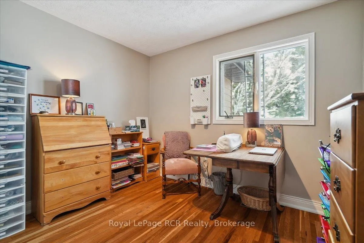
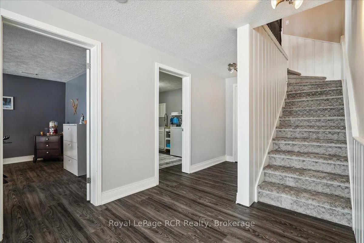
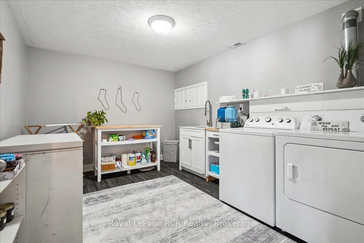
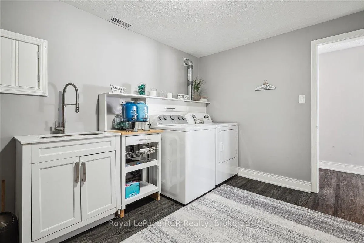
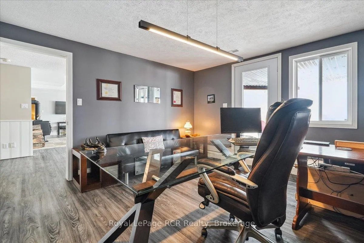
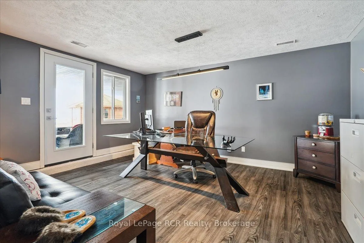
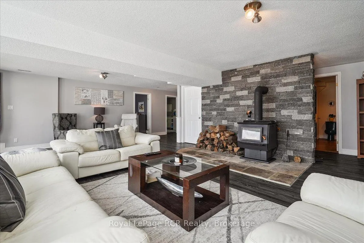
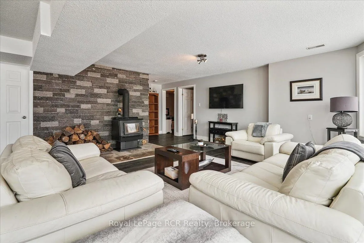
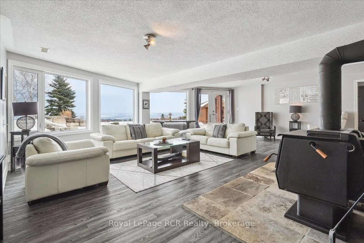
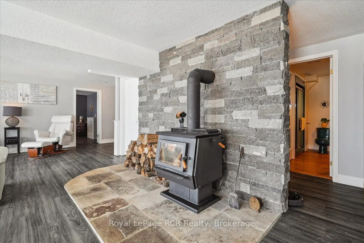
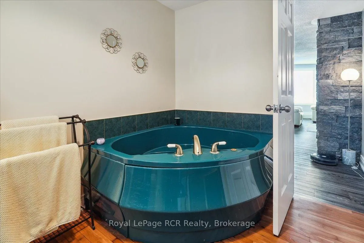
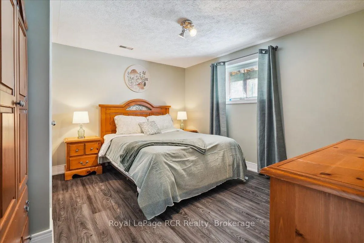
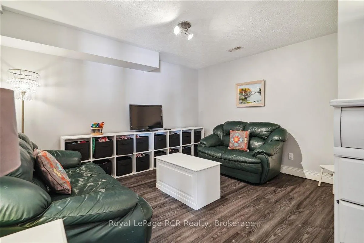
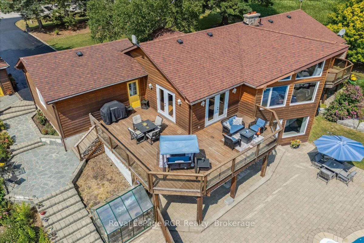
Set high above the breathtaking Beaver Valley, this home offers the complete country package with a lifestyle to match. You get a sneak peek of the view from the driveway, but the full impact hits the moment you step inside. The main level is designed to showcase the landscape from nearly every angle. The tastefully finished kitchen offers convenient access to the attached garage and flows into the dining room, where stunning valley views become the backdrop to everyday meals. From here, step out onto the deck overlooking the pool and Beaver Valley scenery. The bright and welcoming living room features large windows and a fireplace perfect for cozy evenings. The main level also includes 3 bedrooms and a full bathroom. The fully finished lower level, with a walkout to the pool, adds incredible flexibility with a bright family room, spacious laundry room, a bonus media or hobby room, and a home office where the valley views might just distract you from getting any work done. Every level of the home is filled with natural light and framed by the stunning landscape beyond. Outside, the property continues to impress with mature gardens, an inground irrigation system, and a sparkling saltwater inground pool with a new liner, perfectly positioned to soak in the peaceful surroundings all summer long. The attached garage offers excellent storage or space for a workshop. Located in the heart of four-season recreation, you're minutes from Meaford, Thornbury, and an easy drive to Collingwood for incredible restaurants, cafés, farmers' markets, and local farm stands. Spend your summers golfing, biking, hiking, and exploring the Bruce Trail, then enjoy quick access to ski clubs and hills all winter long.
Key Facts & Features
Property Costs
- Annual Property Tax Amount
- $5,872
- Land Transfer Tax Fee
- $19,455
Rental Items
- Rental Equipment
- None
- Basement Type
- Finished, Full
Interior Features
- Laundry Level
- Lower Level
- Interior Extras
- Air Exchanger, Central Vacuum, Water Heater Owned, Water Softener, Water Treatment
- Fireplace/Stove
- Yes
- Fireplace Features
- Family Room, Living Room, Wood
- Elevator
- No
Exterior Features
- Pool
- Inground, Salt
Building
- Building Type
- Detached
- Building Style
- Bungalow
Construction
- Exterior Finish
- Wood
- Roof
- Shingles
- Foundation Details
- Concrete
- Special Designation
- Unknown
Lot
- Lot Front
- 119.00 ft
- Lot Depth
- 300.00 ft
- Lot Shape
- Rectangular
Inclusions
- Inclusions
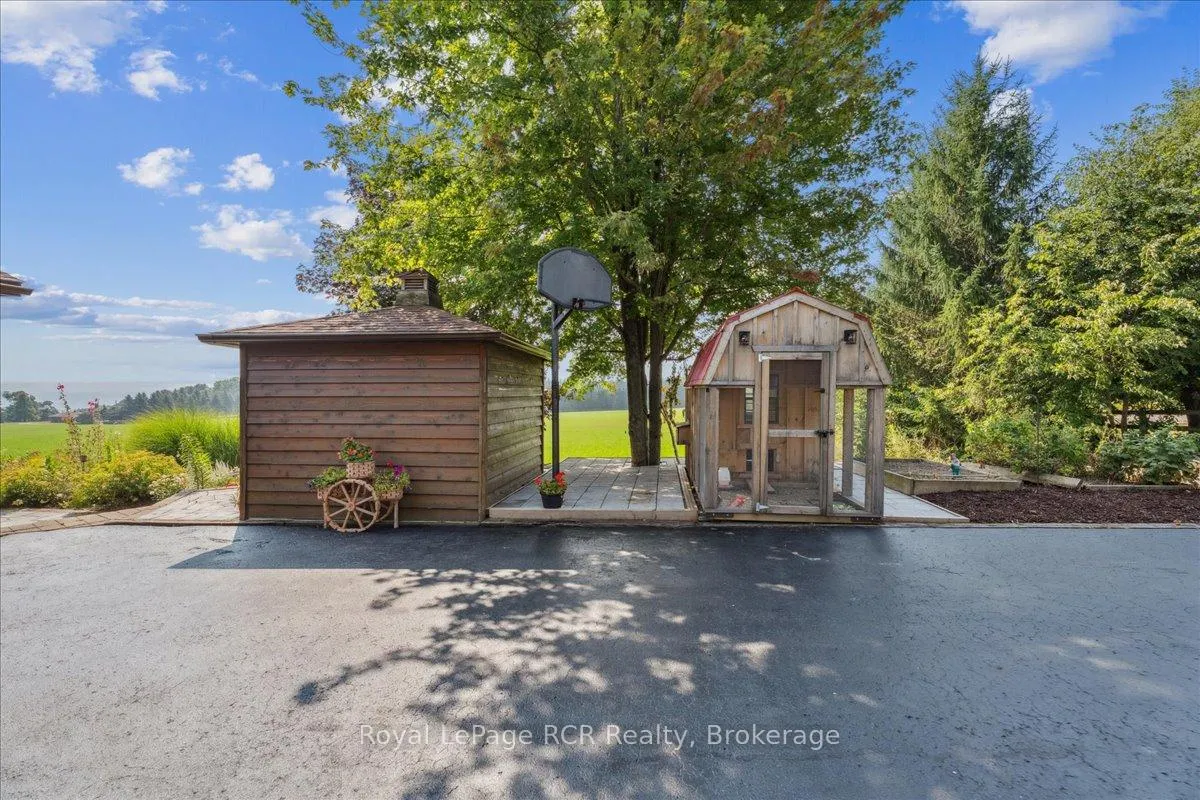
- Chicken Coop, Dishwasher, Microwave, Refrigerator, Stove, Washer & Dryer
Exclusions
- Exclusions
- Metal art, door & stone head in garden & swing
Parking & Garages
- Garage Type
- Attached
- Garage Spaces
- 1
- Parking Spaces
- 8
- Total Garage And Parking Spaces
- 9
Heating & Cooling
- Heat Source
- Oil
- Heat Type
- Forced Air
- Air Conditioning
- Central Air
- Water
- Well
- Sewers
- Septic
- Bedrooms
- 3 + 2
- Washrooms
- 2
- Kitchens
- 1
Room sizes
- Dining Room—Main level
- Kitchen—Main level
- Mud Room—Main level
- Living Room—Main level
- Bedroom—Main level
- Bathroom—Main level
- Bedroom—Main level
- Bedroom—Main level
- Utility Room—Basement level
- Bathroom—Basement level
- Media Room—Basement level
- Bedroom—Basement level
- Living Room—Basement level
- Laundry—Basement level
- Bedroom—Basement level
Washrooms
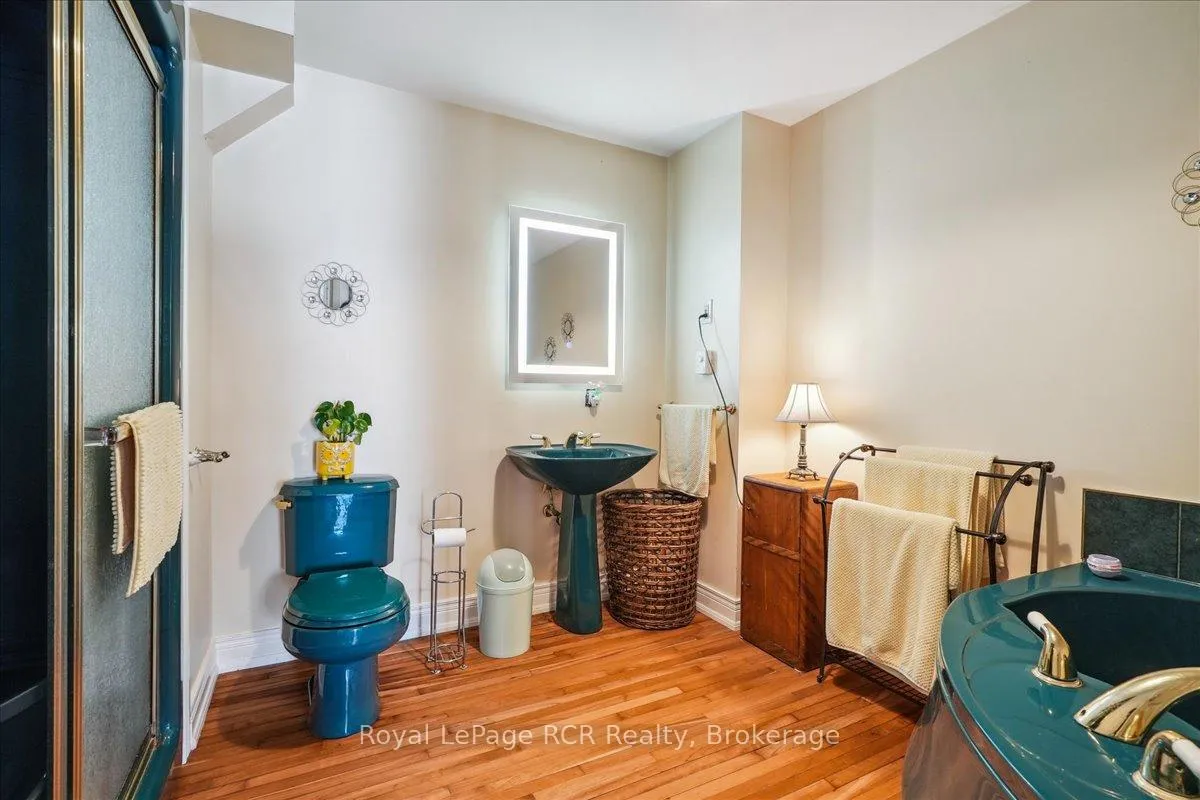
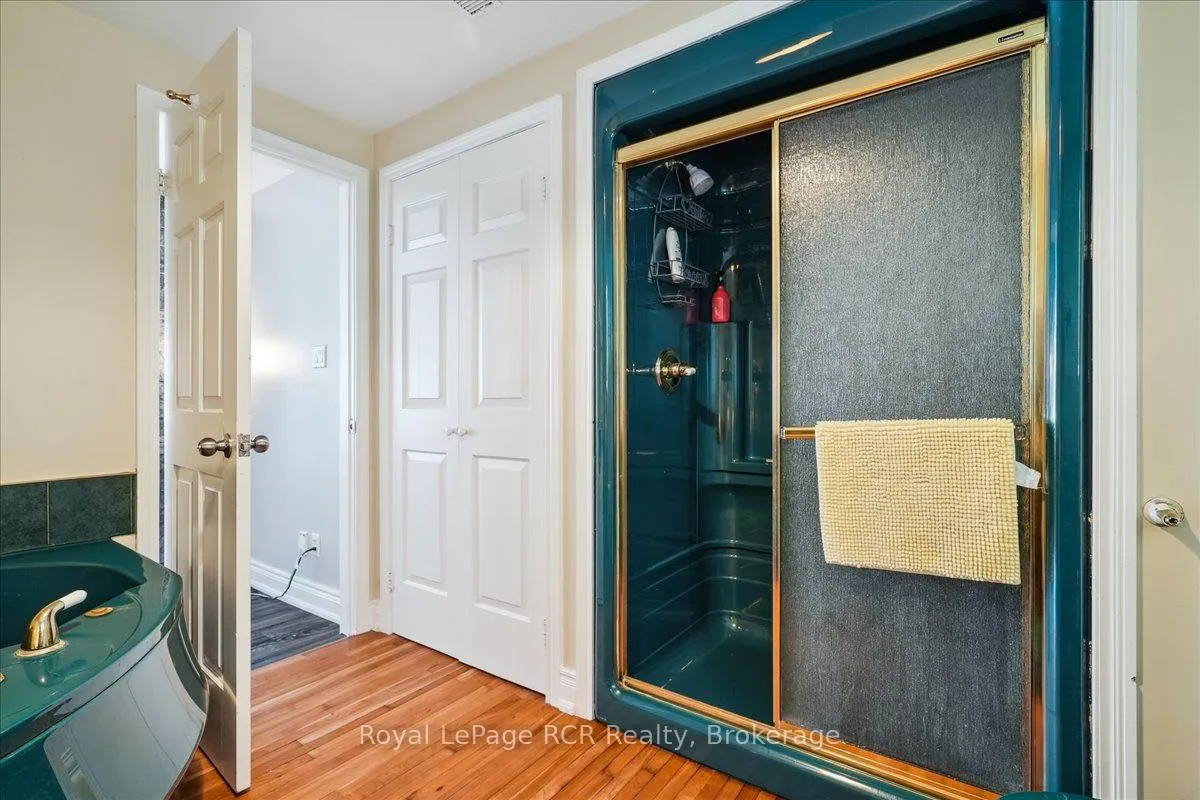
- 4-piece, Main
- 4-piece, Basement
- Municipality
- Grey Highlands
- Neighbourhood
- Grey Highlands
- Main cross streets
- Grey Rd 7 & SdRd 22B
- Directions
- 196313 Grey Road 7
- MLS® number
- X13119910
- Data source
- Toronto Regional Real Estate Board
- Listed on
- 2026-05-11
- Updated on
- 2026-08-31
- Days on market
- 162 days
- Possession date
- 2026-07-31
- Possession type
- 60-89 days
- Co-op commission
- 2% See Brokerage Remarks.
- Seller
- Listed by
- Royal LePage RCR Realty
Home Market Value
Current home valuation for 196313 Grey 7 Road, Grey Highlands, Grey Highlands, ON. Listed for $1,149,000
HOMEH Estimate
$877,500
Estimated Sales Range
$693,225 - $1,112,151
HOMEH Estimate for 196313 Grey 7 Road, Grey Highlands
Calculated with a real agent's CMA method — 45+ years of experience, codified. Not an AI guess.
For the owner
Is this your home? Track its value.
Get this home's HOMEH Estimate by email once a month, with how many homes are for sale around you.
Mortgage Payment Calculator
Compare up to 4 down payment scenarios
5% on first $500K + 10% on $649,000 over $500K
$89,900
| Scenario 1 | Scenario 2 | Scenario 3 | Scenario 4 | |
|---|---|---|---|---|
−Down payment | % $ | % $ | % $ | % $ |
+CMHC insurance | $42,329 | $32,057 | $27,346 | $0 |
=Total mortgage | $1,100,558 | $1,066,157 | $1,003,996 | $919,200 |
Amortization | ||||
Mortgage rate | % | % | % | % |
| Payment frequency | ||||
=Mortgage payment | $5,373monthly | $5,206monthly | $4,902monthly | $4,488monthly |
Land Transfer Tax
$19,455
$19,455
Around this home
No schools found nearby
Data provided by OpenStreetMap & Fraser Institute School Rankings
Ask HOMEH
New!Hi there!
👋Text or call (416) 301-9001
Recommended for you
Based on homes you've looked at.
No recommended properties found.
Nearby similar homes
No nearby properties found.
More real estate resources
Other homes nearby
Explore this area
No nearby listings available.