
407113 Grey Rd 4
Grey Highlands, ON N0C 1E0
- 3+2Bedrooms
- 3Bathrooms
- 2Garage
- 1500–2000Sq Ft
- $3,108Tax
- 312×114 ftLot Size
 Estimated Value:$870,000See Free Estimate Report

Sale & Price History for 407113 Grey Rd 4, Grey Highlands
| Start Date | End Date | Price | Event | MLS# |
|---|---|---|---|---|
| No listing history available | ||||
Real estate boards require you to or to see the full details of this property.
*Sold prices and complete sale & price history are regulated data. Under the Trust in Real Estate Services Act, 2002 (TRESA) and the rules of the Real Estate Council of Ontario (RECO), and pursuant to the Multiple Listing Service® rules of the Canadian Real Estate Association (CREA) and the Toronto Regional Real Estate Board (TRREB), this information may be shown only to registered users who have agreed to the applicable terms of use (a Virtual Office Website, or "VOW," arrangement). HOMEH Inc., Brokerage therefore provides it to signed-in members only. Creating an account is free and takes under a minute.
About 407113 Grey Rd 4, Grey Highlands
Summarized Description
- 5 bedrooms and 2.5 baths for spacious living.
- In-law suite with separate entrance for privacy.
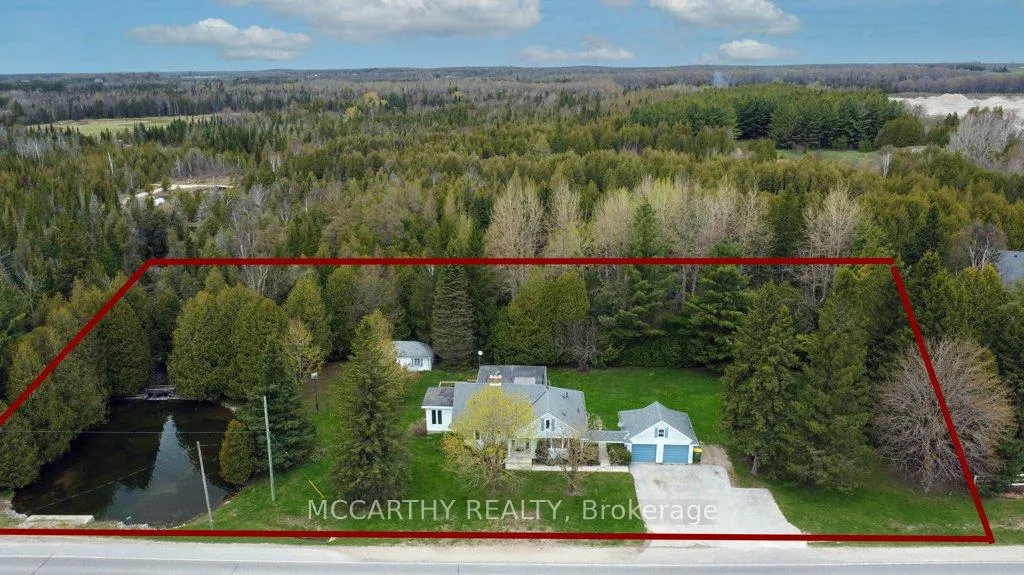
- Large deck overlooking a private pond.
- Year-round stream and waterfall views.
- Detached garage with ample parking available.
- Ideal for nature lovers and weekend retreats.
- Upgraded features throughout the cozy residence.
- Functional layout suitable for rental opportunities.
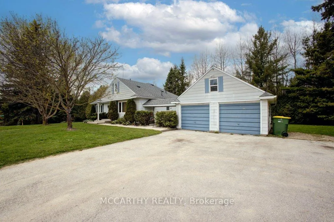
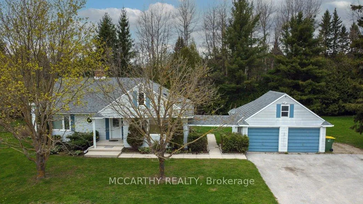
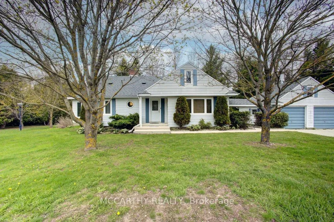
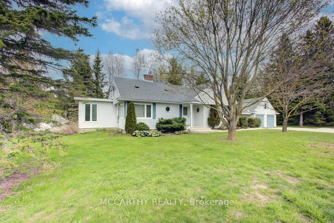
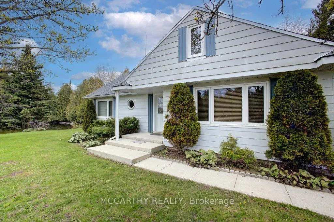
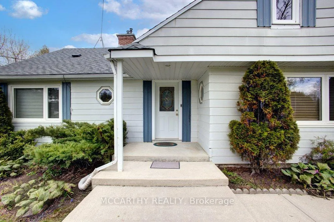
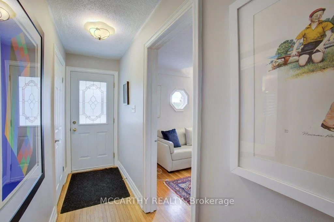
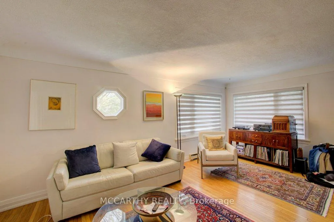
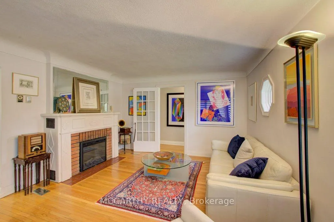
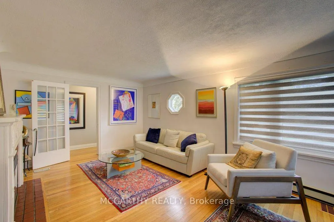
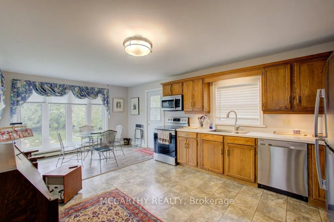
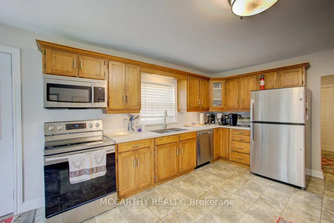
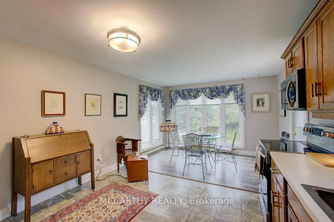
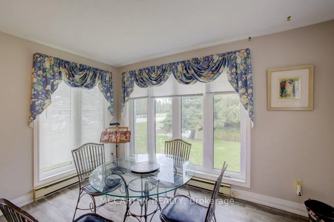
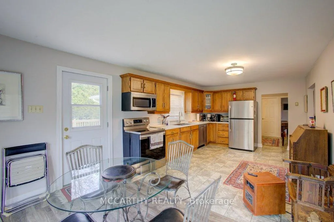
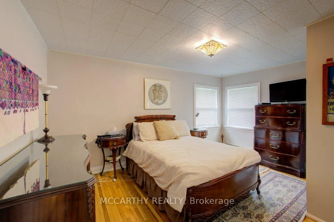
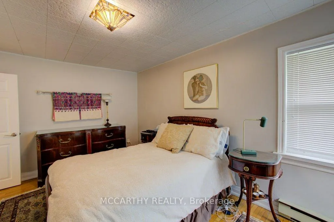
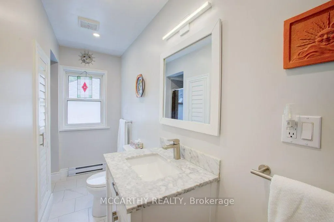
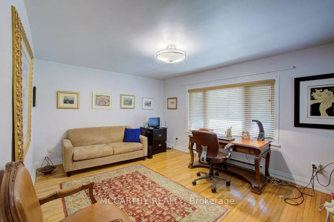
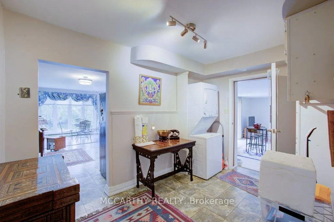
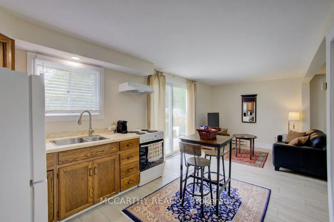
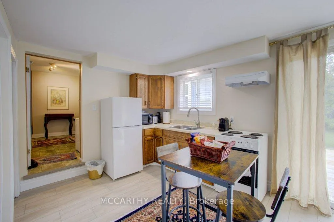
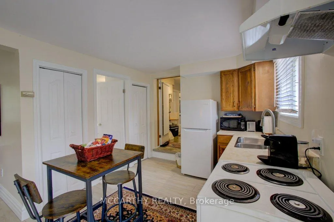
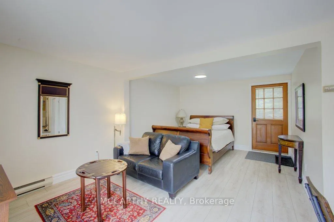
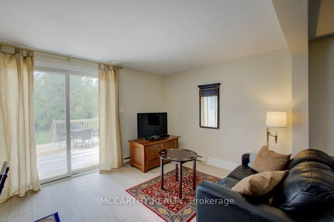
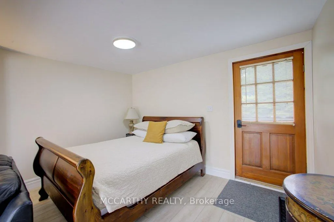
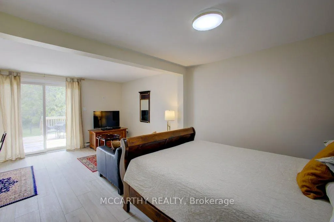
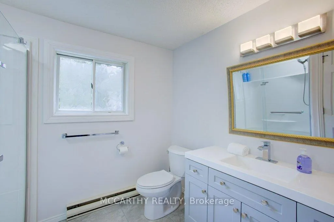
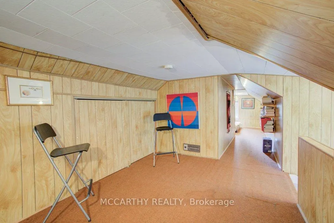
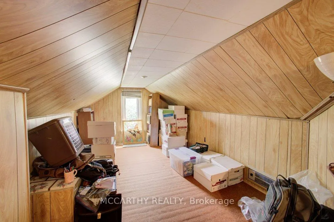
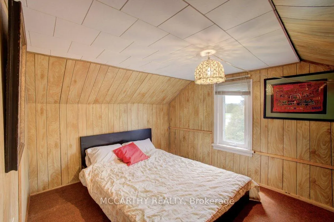
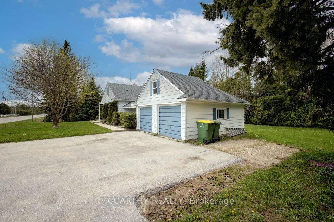
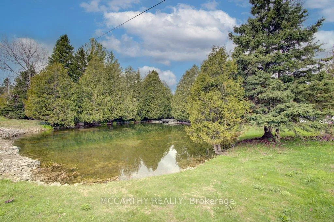
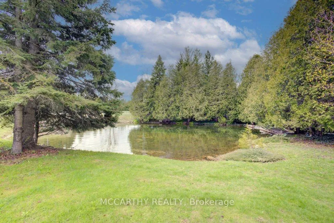
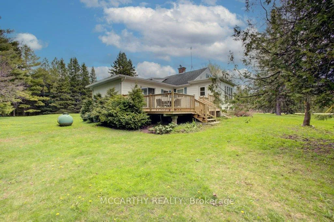
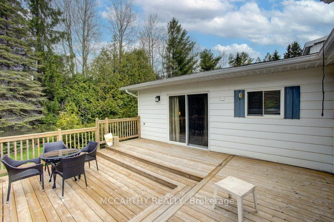
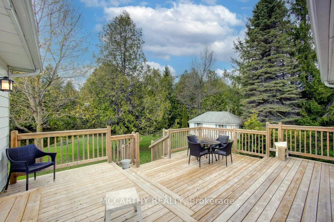
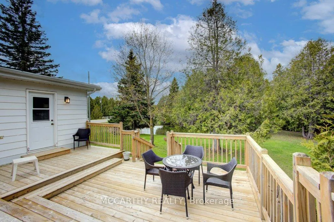
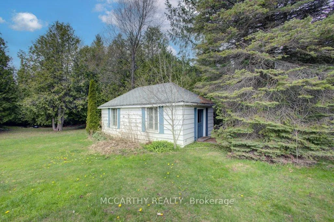
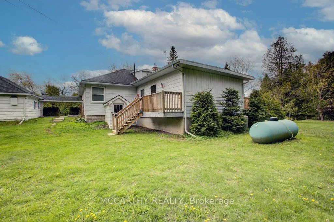
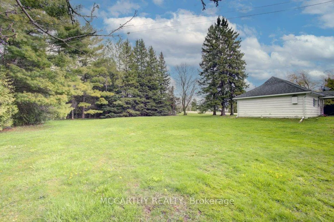
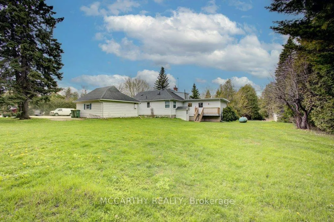
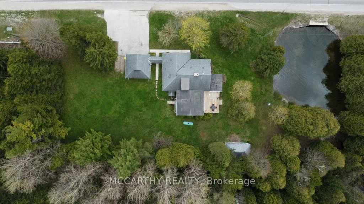
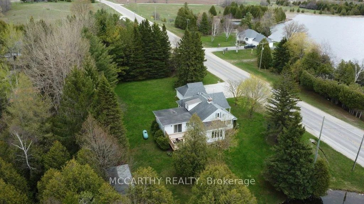
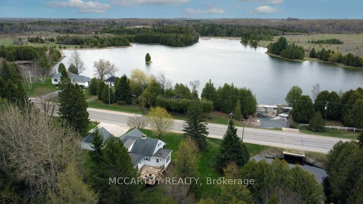
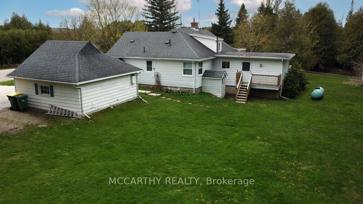
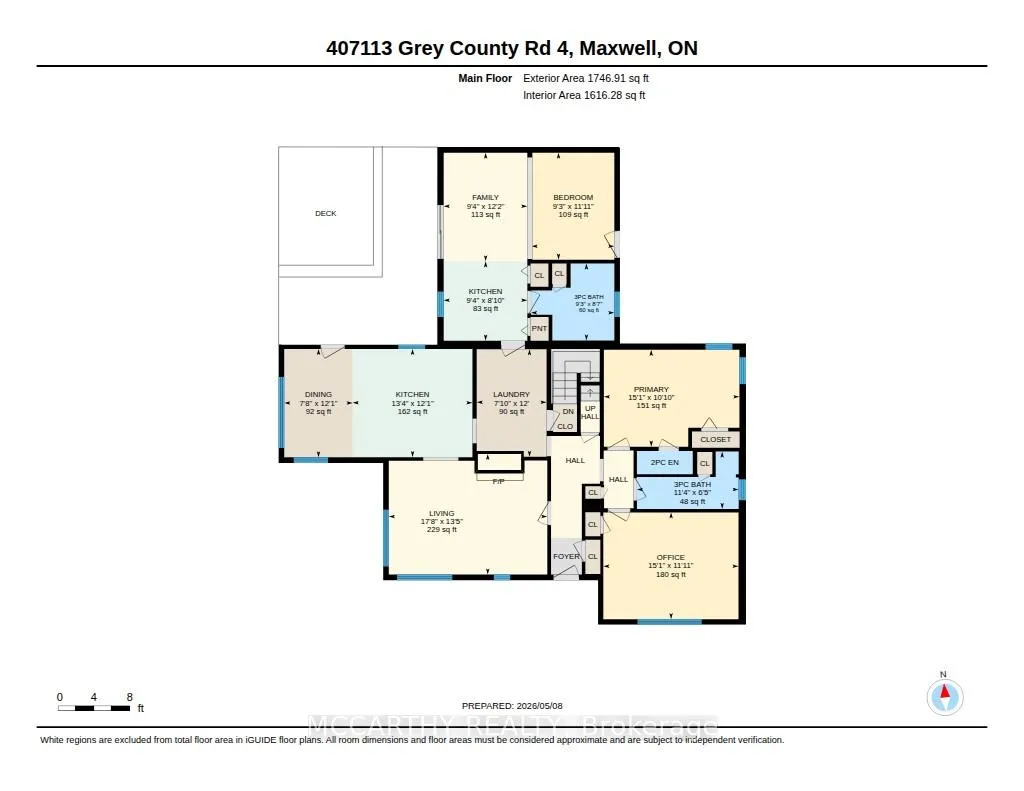
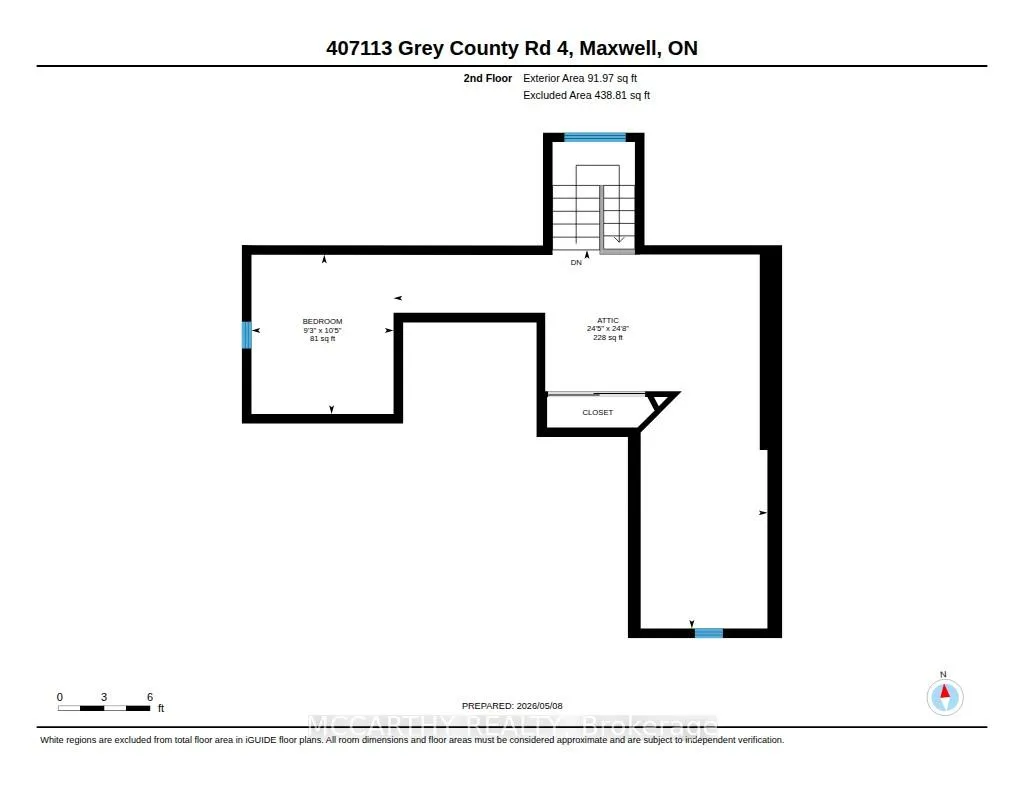
A Beautiful country dream home On Picturesque.83 Acres w Pond & stream. 5 Bedrooms 2 1/2 Bath This cozy 1 1/2 storey residence serves as a perfect full-time home or weekend retreat, especially for nature lovers and bird watchers. The home offers a highly functional interior with 3 bedrooms on the main Level and two on the second level bedrooms, including two bathrooms featuring walk-in showers and convenient 2 pc Primary Bedroom ensuite. Having both a living room and a family room ( or an inlaw suite with bedroom), the property has been enhanced with newer features and upgrades throughout. Additionally, the layout and second kitchen make this property ideal for use as a rental unit or an in-law suite. Back addition (inlwa suite or rental) has separate side entrance and a walk out to the large deck. The separate unit has a Kitchen, bedroom, sitting area, bathroom, and a walk out to deck. The main house has Living room, Dining room, Kitchen, Laundry room, 2 bedrooms and 2 bedrooms upstairs. The basement is unfinished. The outdoor living space is truly exceptional. Pretty and serene with many spaces to relax unwind, entertain or contemplate life. A walk-out from the kitchen leads to the large deck overlooking the private pond with a year-round running stream, Enjoy the sounds and the additional views of a waterfall across the street. Pretty mature trees and serene setting in Grey Highlands. This charming property also includes a detached two-car garage with ample outdoor parking for six to eight vehicles. A classic large shed/workshop/artist studio/man cave is ready for you to do you! crafting or working relaxing or creating. This home perfectly balances privacy and convenience, offering a functional and scenic rural setting. Close to Flesherton, Feversham, Collingwood, easy to commute or for weekend retreat. This property has it all, Lets make it your dream come true. Sep entrance Bathroom & Kitchenette Great for Inlaw suite, seasonal rental!
Key Facts & Features
Property Costs
- Annual Property Tax Amount
- $3,108
- Land Transfer Tax Fee
- $10,975
- Basement Type
- Unfinished, Partial Basement, Crawl Space, Walk-Up
Interior Features
- Laundry Level
- Main Level
- Interior Extras
- Guest Accommodations, In-Law Suite, Primary Bedroom - Main Floor, In-Law Capability
- View
- Creek/Stream, Pond, Garden, Water, Trees/Woods
- Fireplace/Stove
- Yes
- Fireplace Features
- Living Room, Electric
- Elevator
- No
Exterior Features
- Exterior Extras
- Deck, Landscaped, Paved Yard, Privacy, Year Round Living, Fishing, Recreational Area
- Pool
- None
- Property Features
- Lake/Pond, River/Stream, Wooded/Treed, School Bus Route
Building
- Building Type
- Detached
- Building Style
- 1 1/2 Storey
Construction
- Exterior Finish
- Aluminum Siding
- Roof
- Asphalt Shingle
- Foundation Details
- Concrete
- Special Designation
- Unknown
Lot
- Lot Front
- 312.00 ft
- Lot Depth
- 114.00 ft
- Lot Size
- 0.832
- Lot Shape
- Rectangular
Inclusions
- Inclusions
- Existing Fridge, Stove, built in Dishwasher stacked Washer Dryer, Second Fridge, Second stove
Parking & Garages
- Garage Type
- Detached
- Garage Spaces
- 2
- Parking Spaces
- 4
- Total Garage And Parking Spaces
- 6
Heating & Cooling
- Heat Source
- Electric
- Heat Type
- Baseboard
- Air Conditioning
- Window Unit(s)
- Water
- Well
- Sewers
- Septic
- Hydro
- Yes
- Bedrooms
- 3 + 2
- Washrooms
- 3
- Kitchens
- 2
- Family / bonus room
- Yes
Room sizes
- Kitchen—Main level
- Dining Room—Main level
- Living Room—Main level
- Primary Bedroom—Main level
- Bedroom 2—Main level
- Bathroom—Main level
- Family Room—Main level
- Bedroom 3—Main level
- Bathroom—Main level
- Kitchen—Main level
- Bedroom 4—Second level
- Bedroom 5—Second level
- Bathroom—Main level, 2 Pc Ensuite
Washrooms
- 3-piece, Main
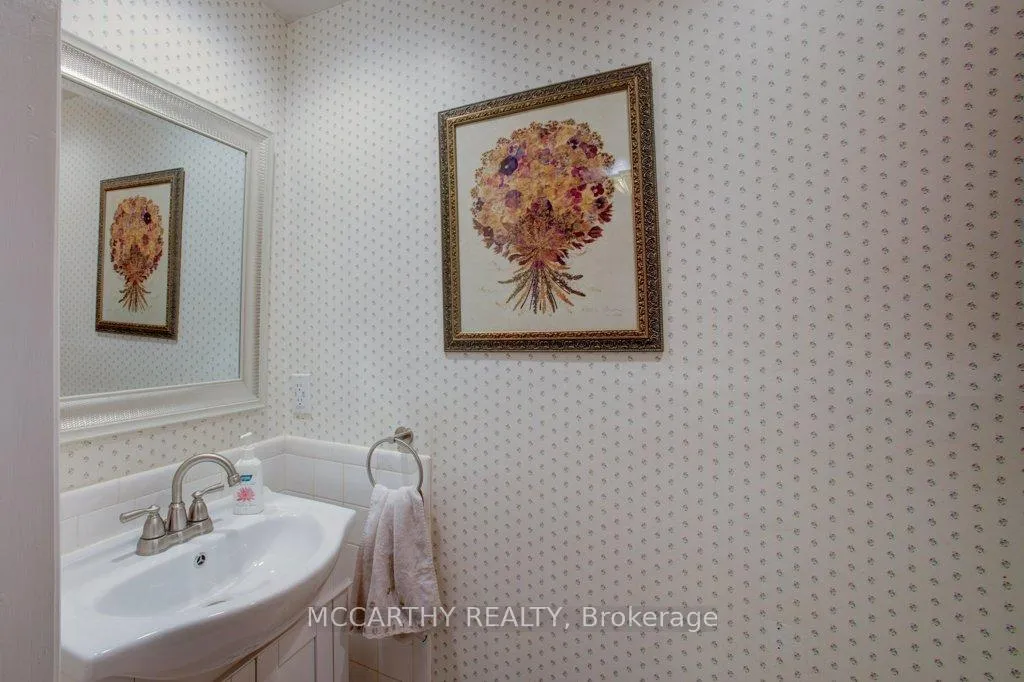
- 2-piece, Main
- Municipality
- Grey Highlands
- Neighbourhood
- Grey Highlands
- Main cross streets
- Grey Rd 4 and Rock Mills
- Directions
- East of Flesherton on Grey Rd 4 East of Side Rd 35 west of Osprey Artemesia Townline west Singhampton on the north side
- Waterfront
- Direct
- MLS® number
- X13130680
- Data source
- Toronto Regional Real Estate Board
- Listed on
- 2026-05-12
- Updated on
- 2026-08-31
- Days on market
- 158 days
- Possession type
- Flexible
- Co-op commission
- 2.5% -1% if LB shows Buyer
- Seller
- Listed by
- MCCARTHY REALTY
Home Market Value
Current home valuation for 407113 Grey Rd 4, Grey Highlands, Grey Highlands, ON. Listed for $725,000
HOMEH Estimate
$870,000
Estimated Sales Range
$522,000 - $1,218,000
HOMEH Estimate for 407113 Grey Rd 4, Grey Highlands
Calculated with a real agent's CMA method — 45+ years of experience, codified. Not an AI guess.
For the owner
Is this your home? Track its value.
Get this home's HOMEH Estimate by email once a month, with how many homes are for sale around you.
Mortgage Payment Calculator
Compare up to 4 down payment scenarios
5% on first $500K + 10% on $225,000 over $500K
$47,500
| Scenario 1 | Scenario 2 | Scenario 3 | Scenario 4 | |
|---|---|---|---|---|
−Down payment | % $ | % $ | % $ | % $ |
+CMHC insurance | $27,086 | $20,228 | $17,255 | $0 |
=Total mortgage | $704,236 | $672,728 | $633,505 | $580,000 |
Amortization | ||||
Mortgage rate | % | % | % | % |
| Payment frequency | ||||
=Mortgage payment | $3,438monthly | $3,285monthly | $3,093monthly | $2,832monthly |
Land Transfer Tax
$10,975
$10,975
Around this home
No schools found nearby
Data provided by OpenStreetMap & Fraser Institute School Rankings
Ask HOMEH
New!Hi there!
👋Text or call (416) 301-9001
Recommended for you
Based on homes you've looked at.
No recommended properties found.
Nearby similar homes
No nearby properties found.
More real estate resources
Other homes nearby
Explore this area
No nearby listings available.