
449341 10th Concession
Grey Highlands, ON N0C 1E0
Included in Rent: Central Air Conditioning, All Inclusive, High Speed Internet, Water Heater
- 3Bedrooms
- 1Bathroom
- 0Garage
- 700–1100Sq Ft
- Jun 1Available
- In BasementLaundry
- Entire PropertyFor Lease
- Unfurnished

Property not available for sale or for rent.
Own a place to rent? We list it for maximum MLS exposure.
Free Home EvaluationHow Much Is My Home Worth?Homes for Sale NearbySale & Price History for 449341 10th Concession, Grey Highlands
| Start Date | End Date | Price | Event | MLS# |
|---|---|---|---|---|
| 2026-05-14 | 2026-06-12 | Login to See Prices | Rented | x13130926 |
Real estate boards require you to or to see the full details of this property.
*Sold prices and complete sale & price history are regulated data. Under the Trust in Real Estate Services Act, 2002 (TRESA) and the rules of the Real Estate Council of Ontario (RECO), and pursuant to the Multiple Listing Service® rules of the Canadian Real Estate Association (CREA) and the Toronto Regional Real Estate Board (TRREB), this information may be shown only to registered users who have agreed to the applicable terms of use (a Virtual Office Website, or "VOW," arrangement). HOMEH Inc., Brokerage therefore provides it to signed-in members only. Creating an account is free and takes under a minute.
About 449341 10th Concession, Grey Highlands
Summarized Description
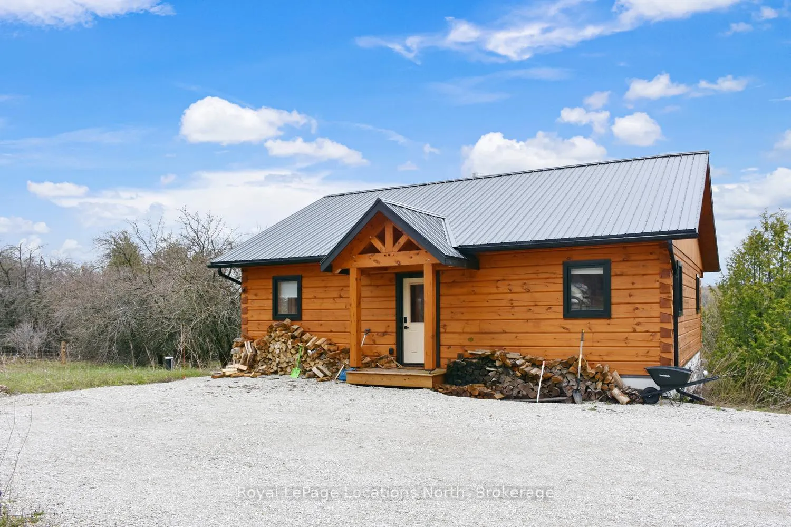
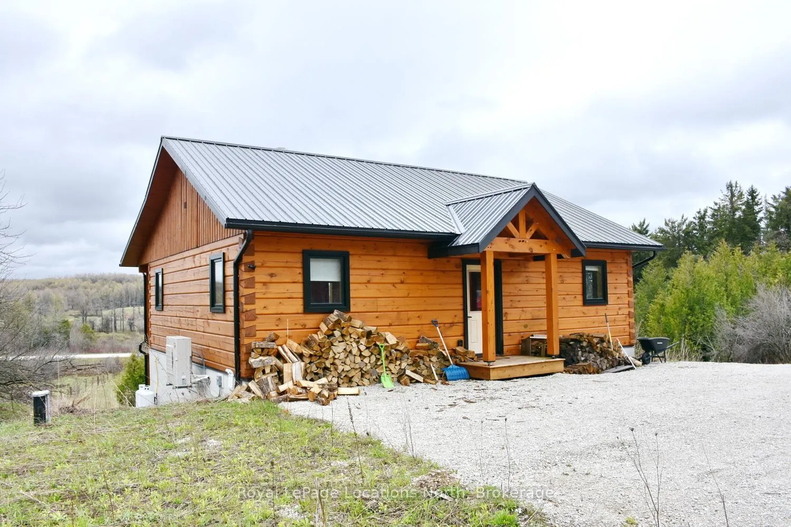
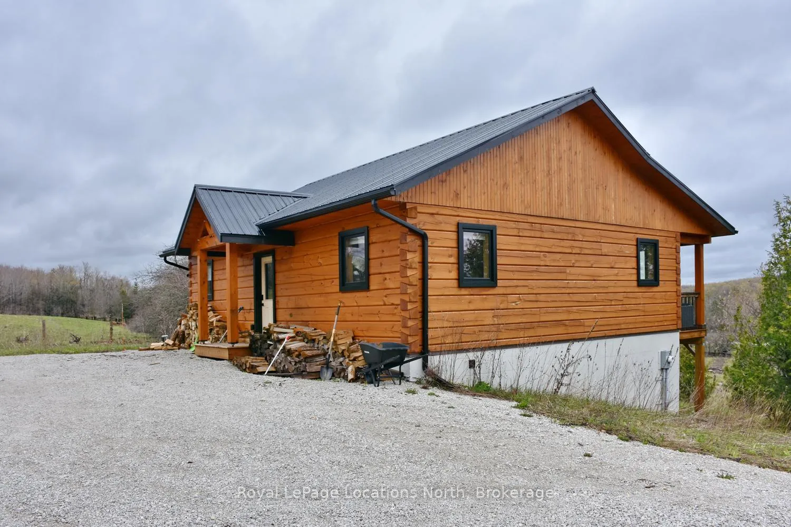
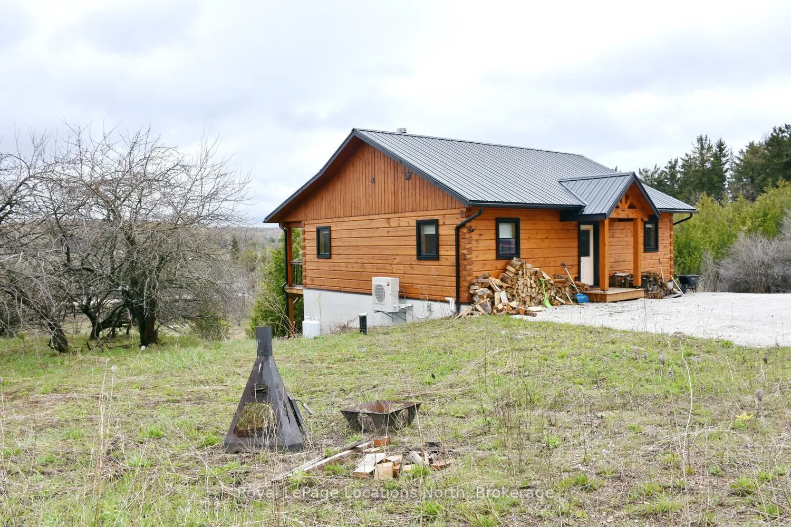
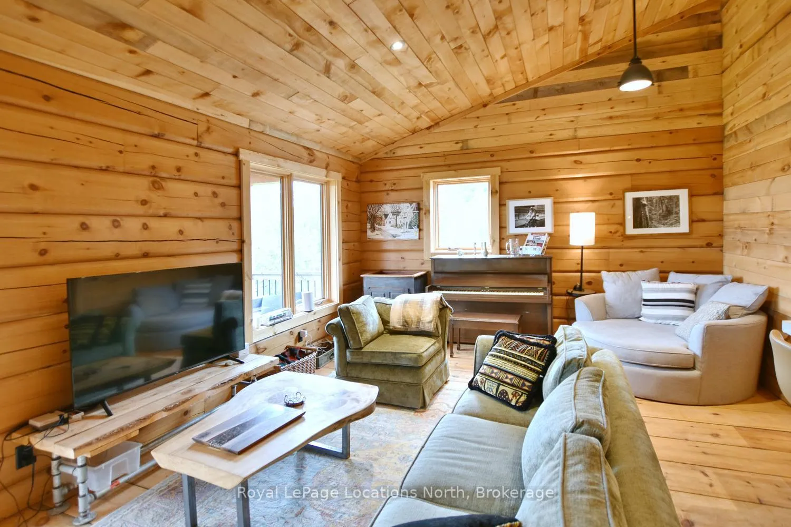
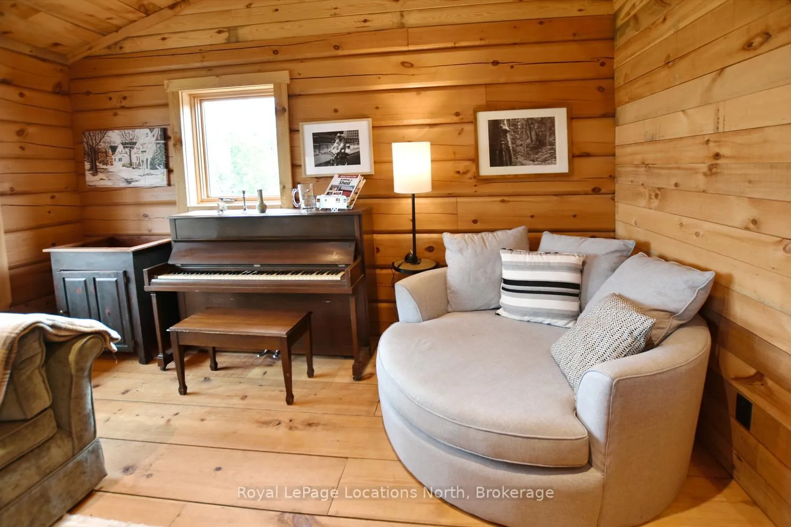
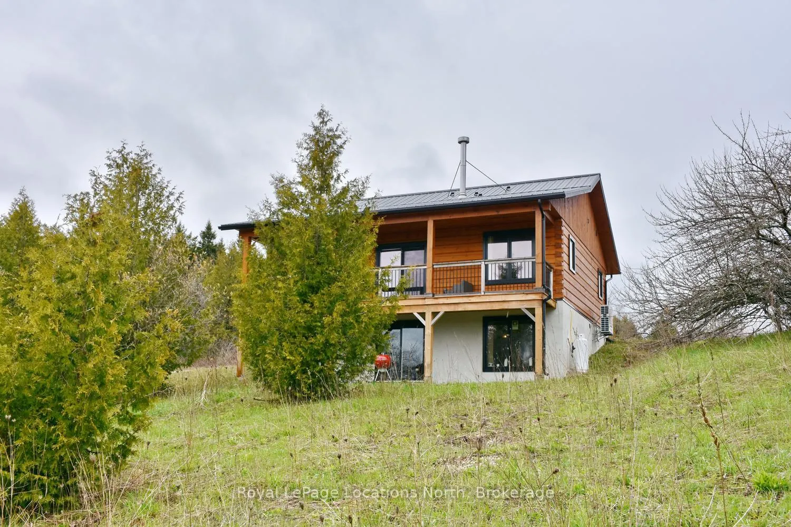
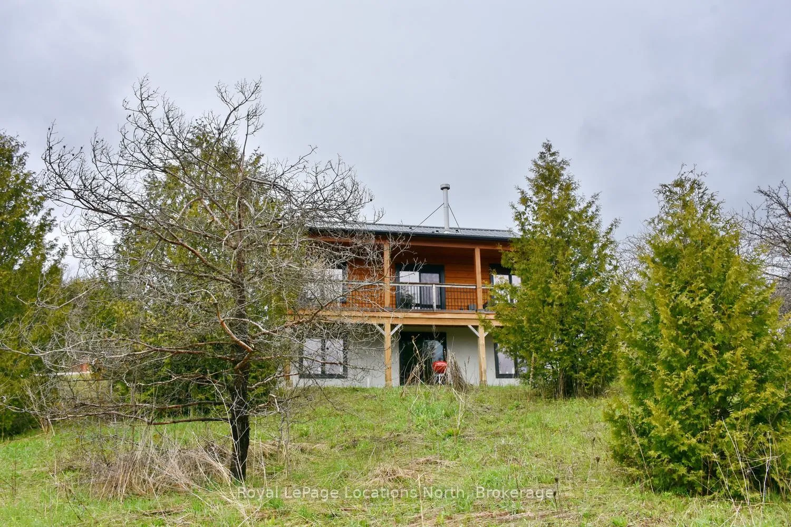
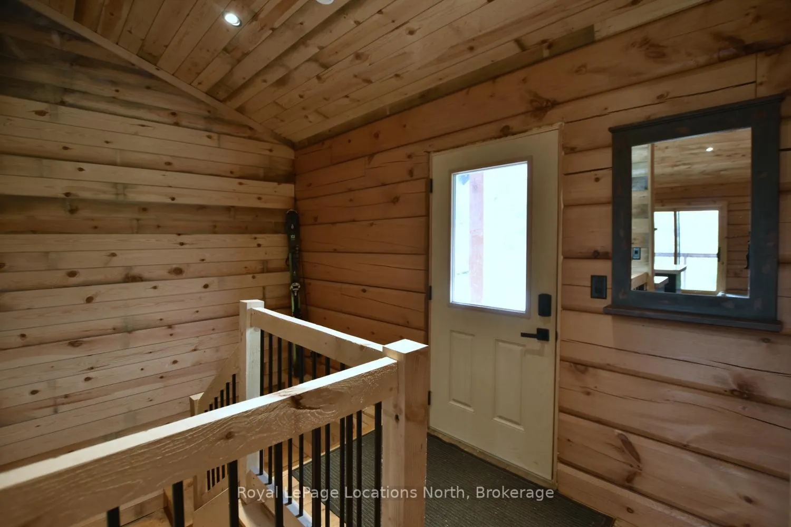
- Custom log cabin on 2 private acres
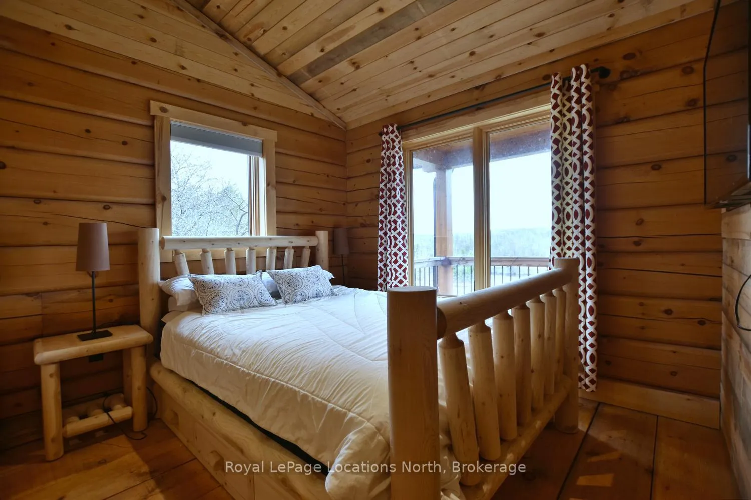
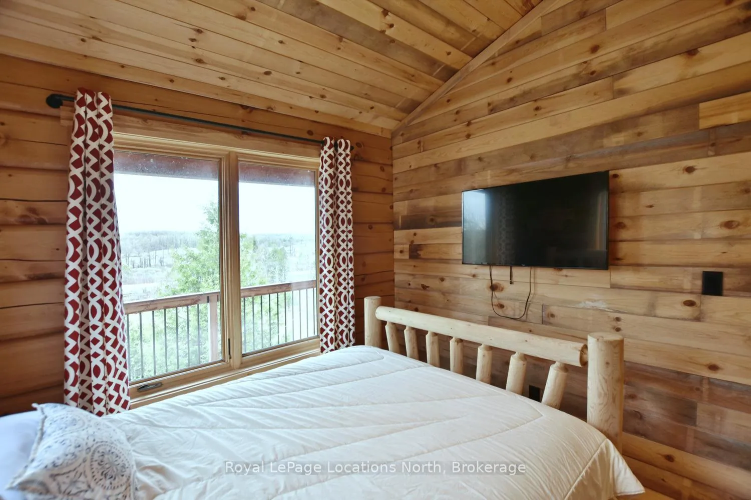
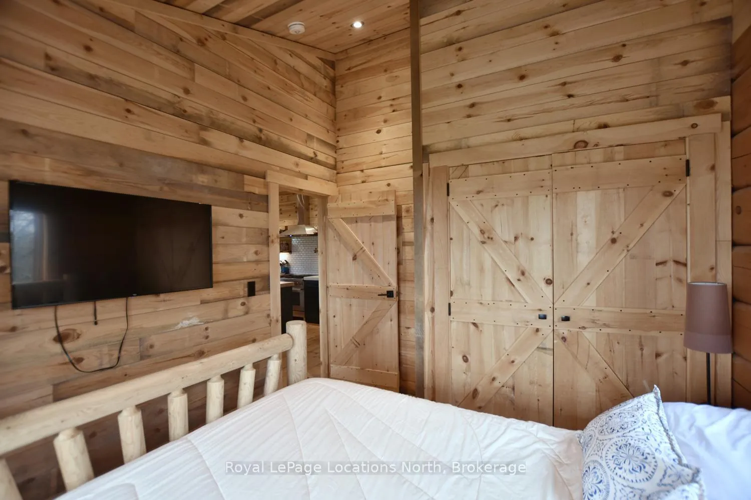
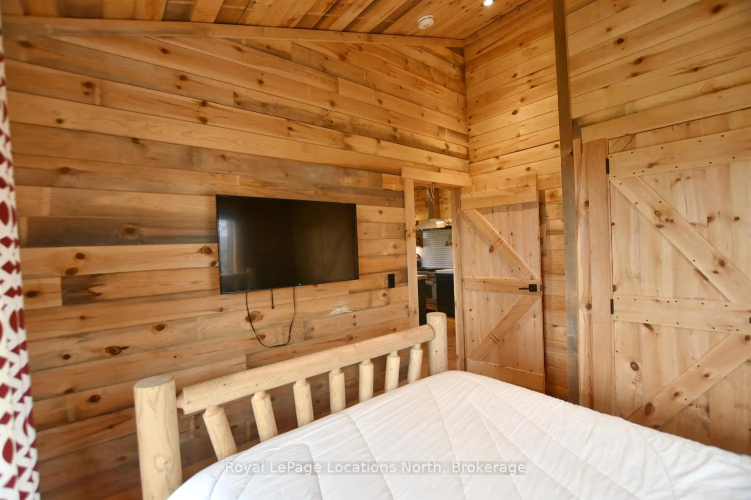
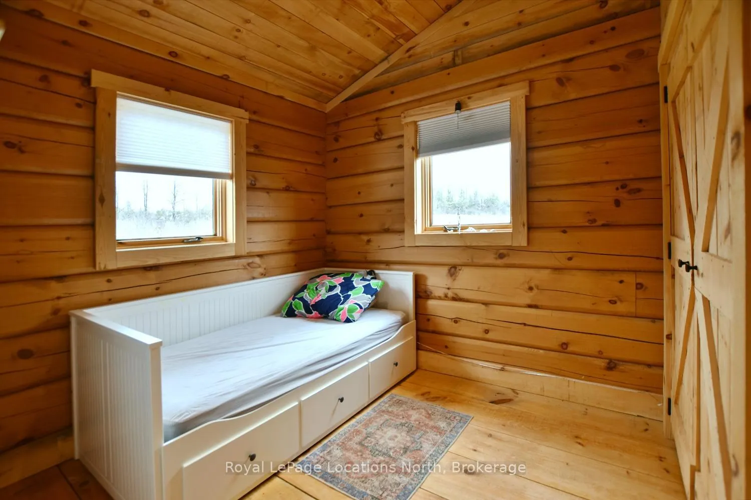
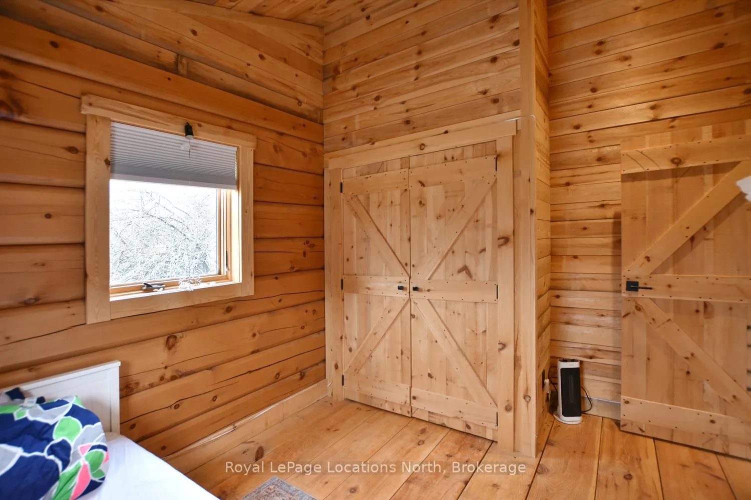
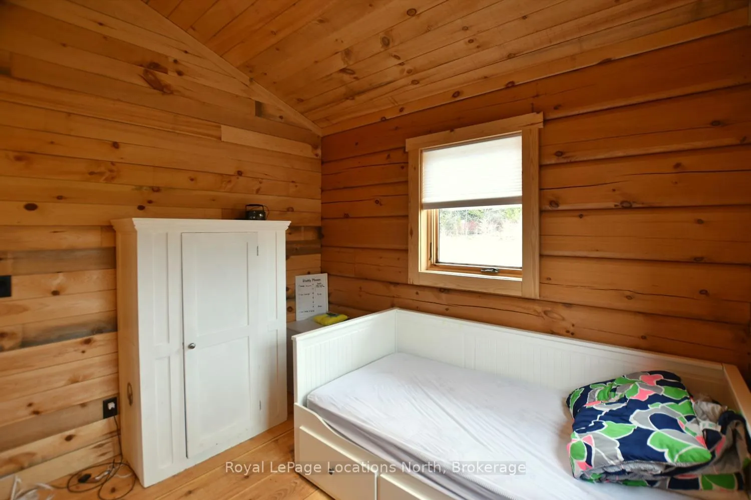
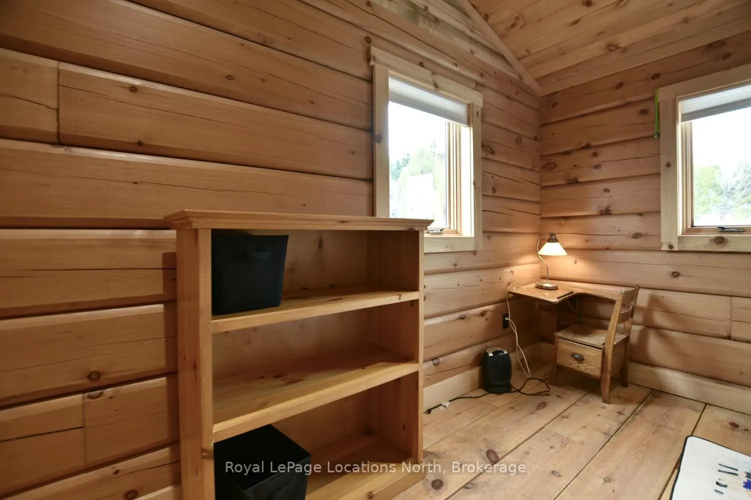
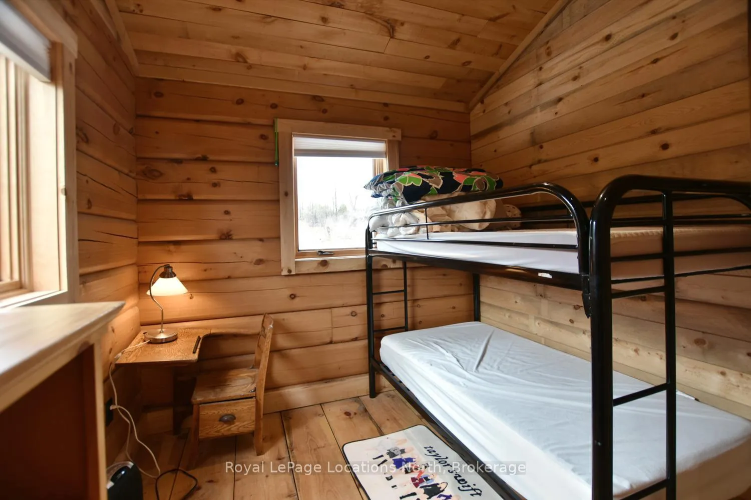
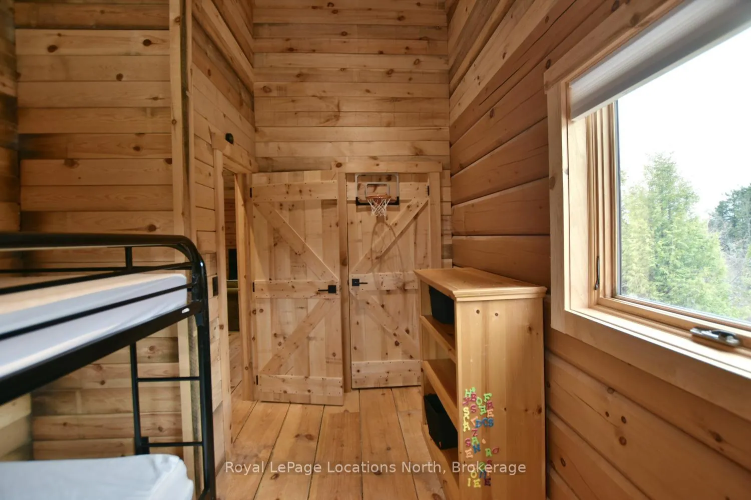
- Three bedrooms with modern luxury design
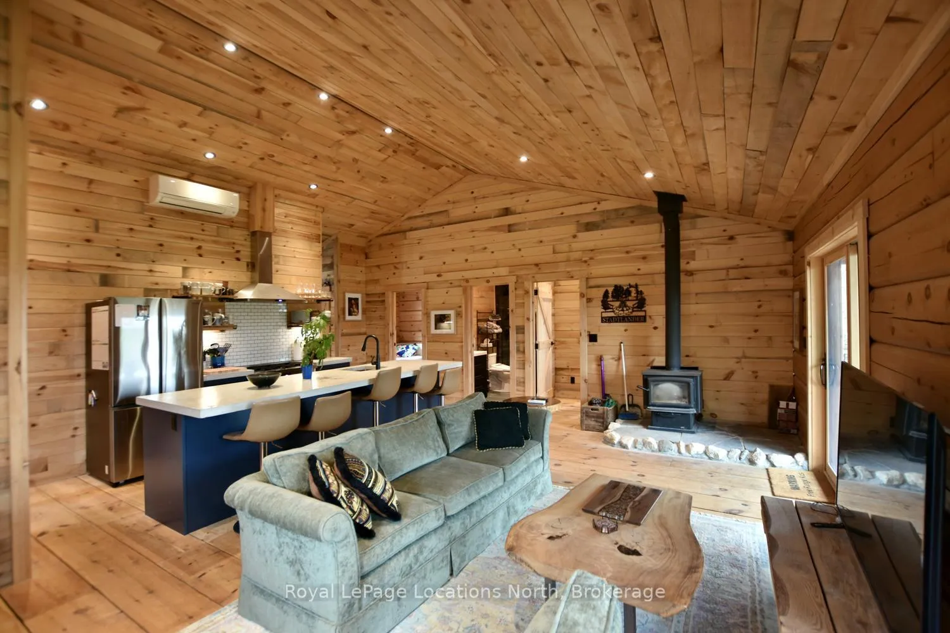
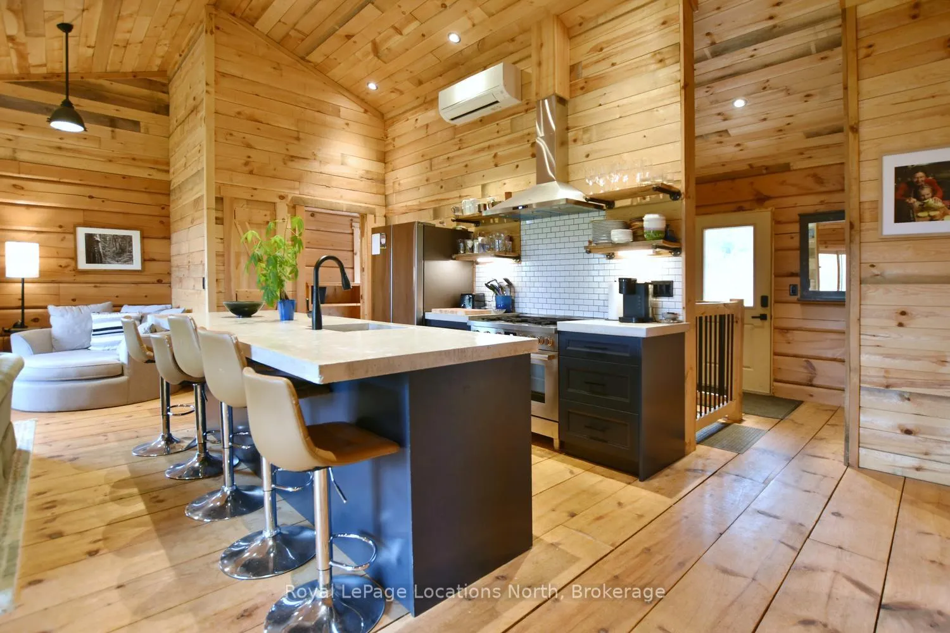
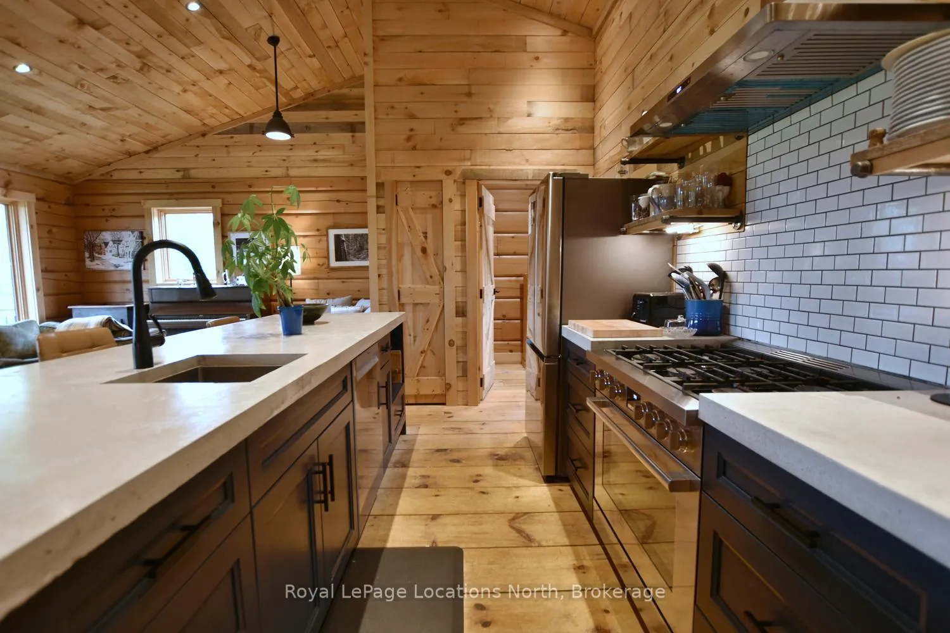
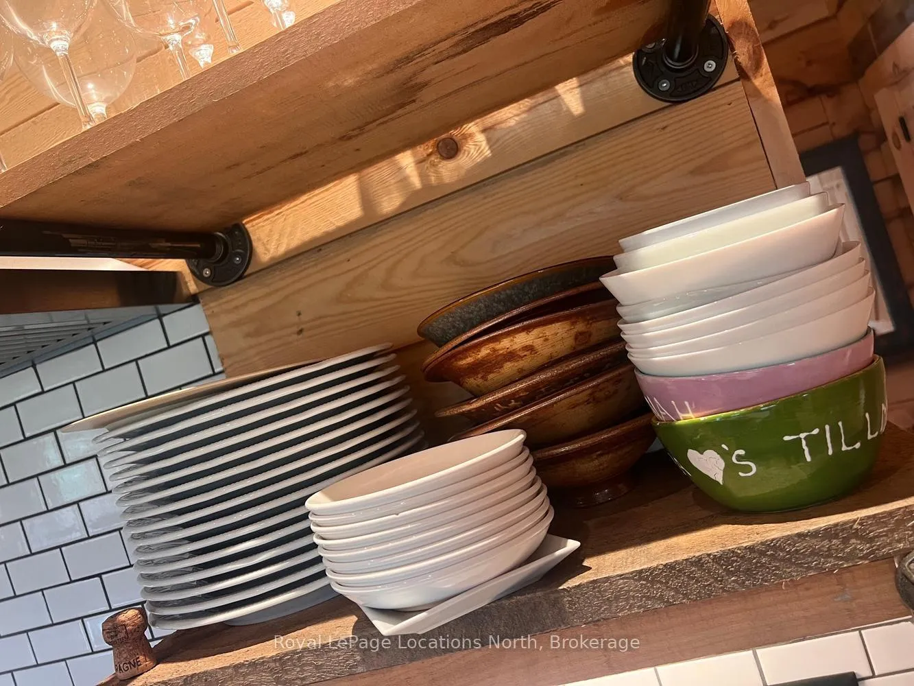
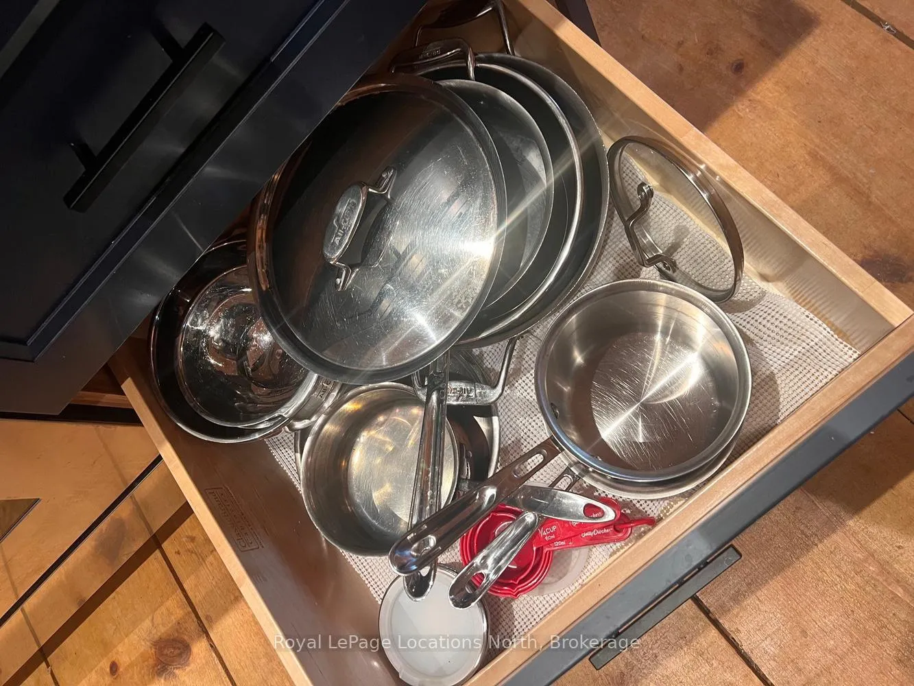
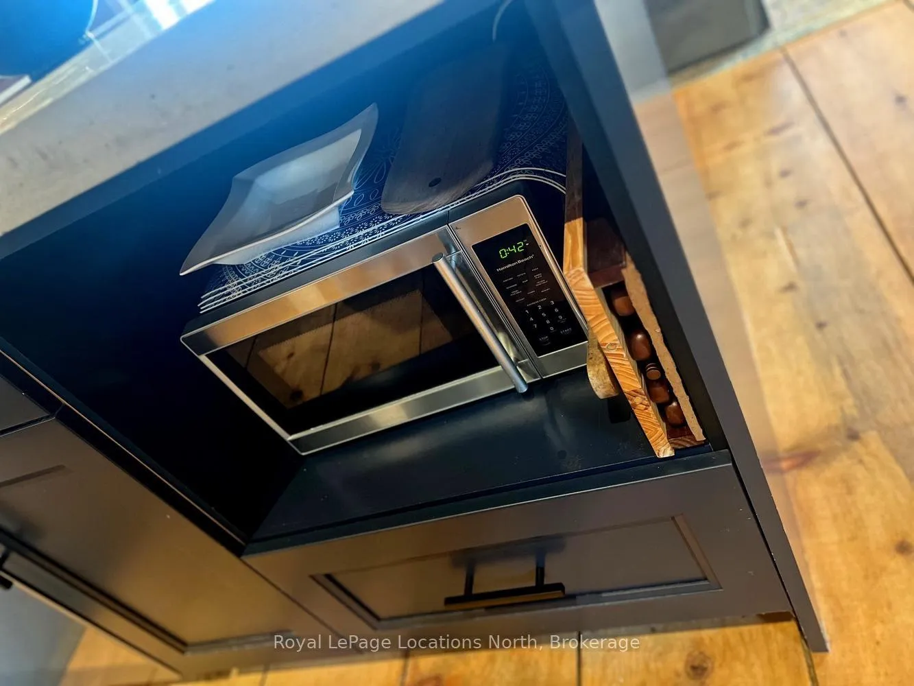
- Chef's kitchen with premium Bosch appliances
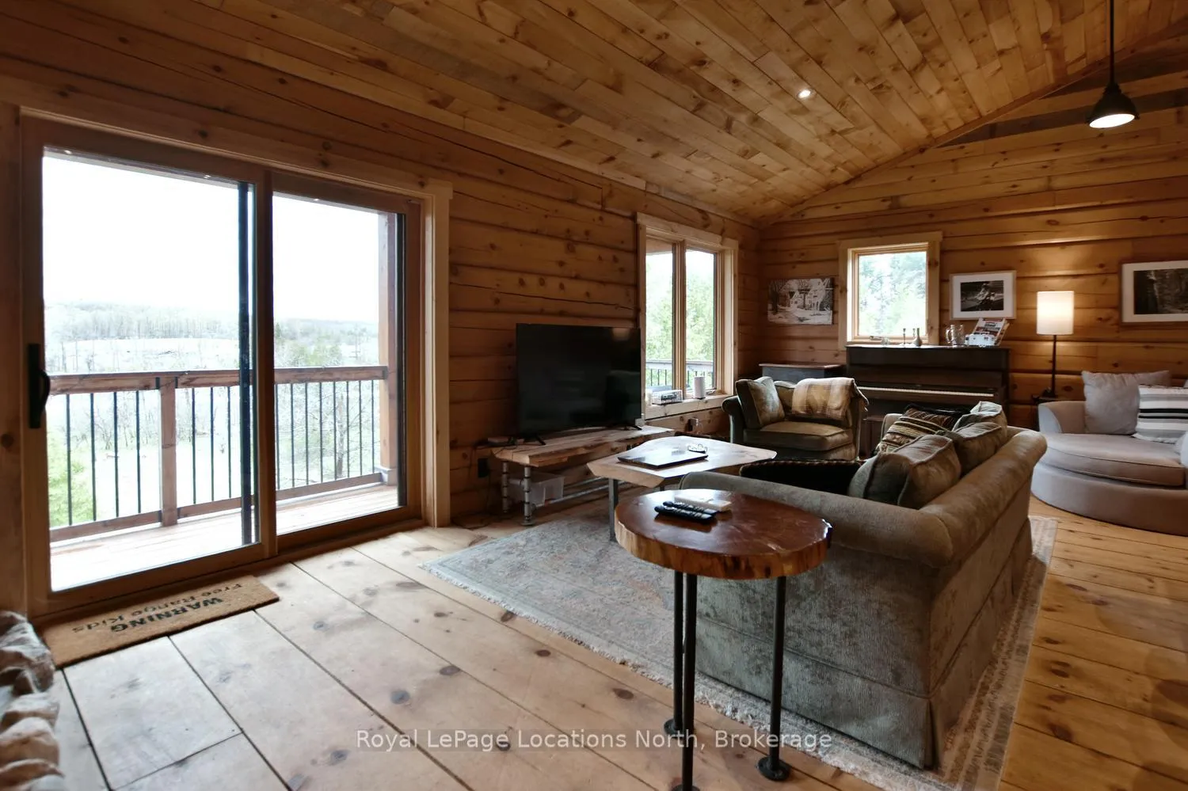
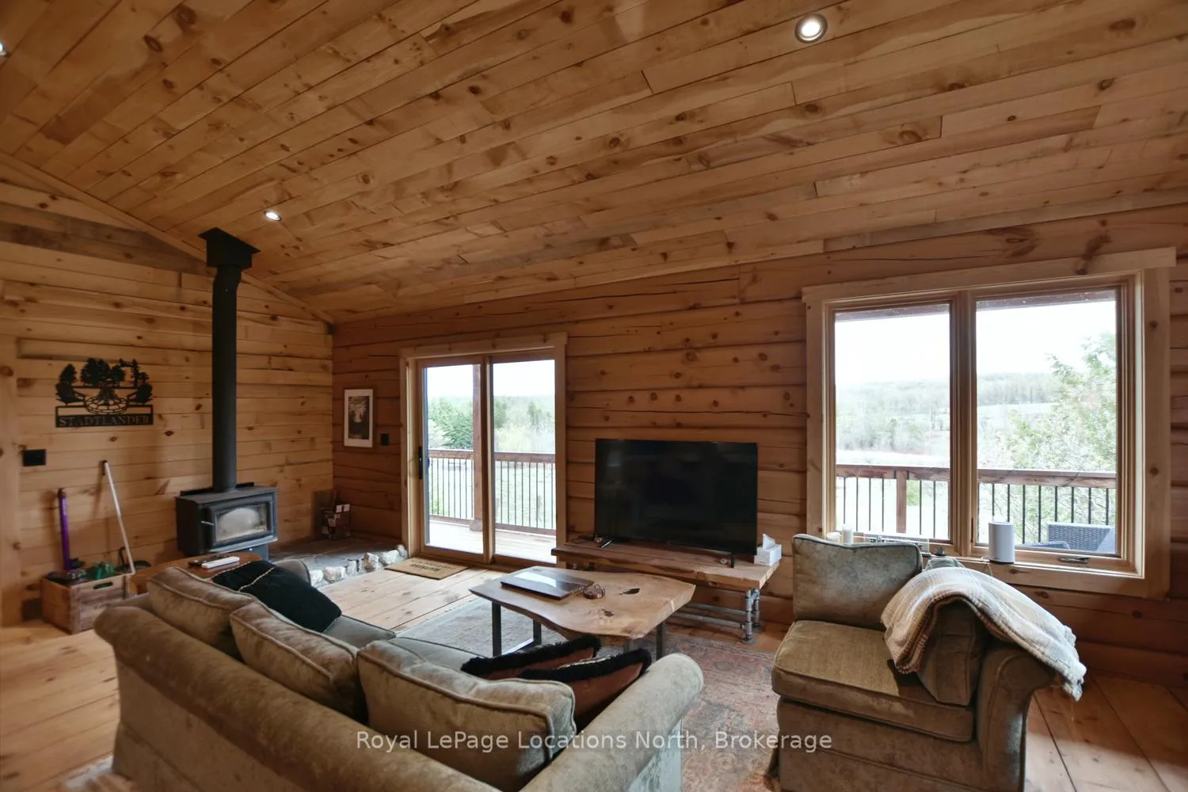
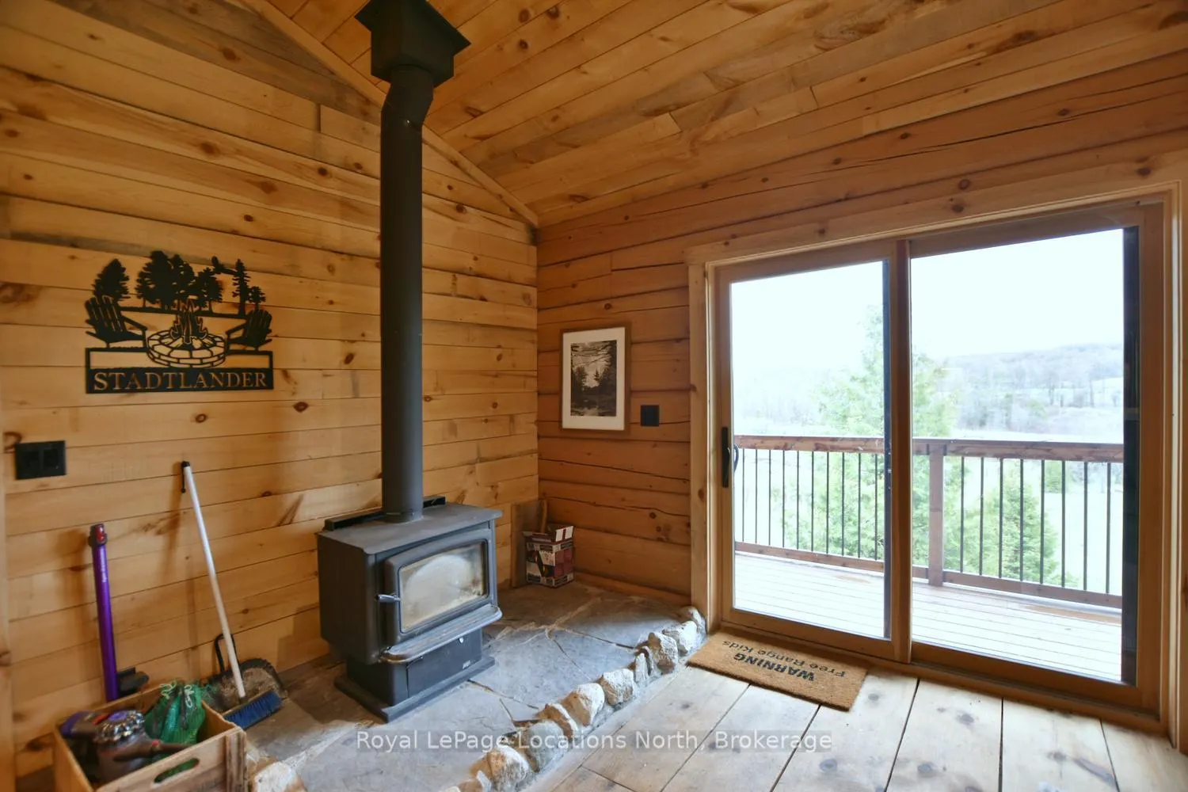
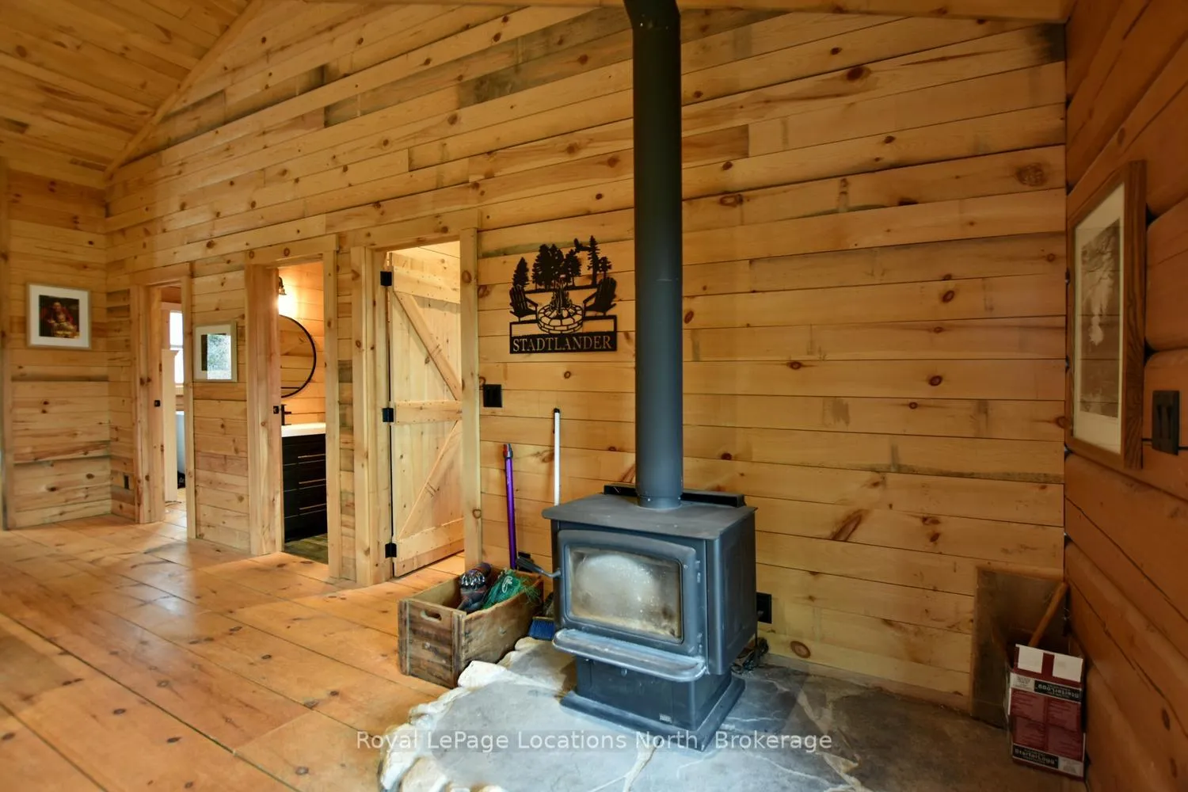
- Open-concept living with wood-burning stove
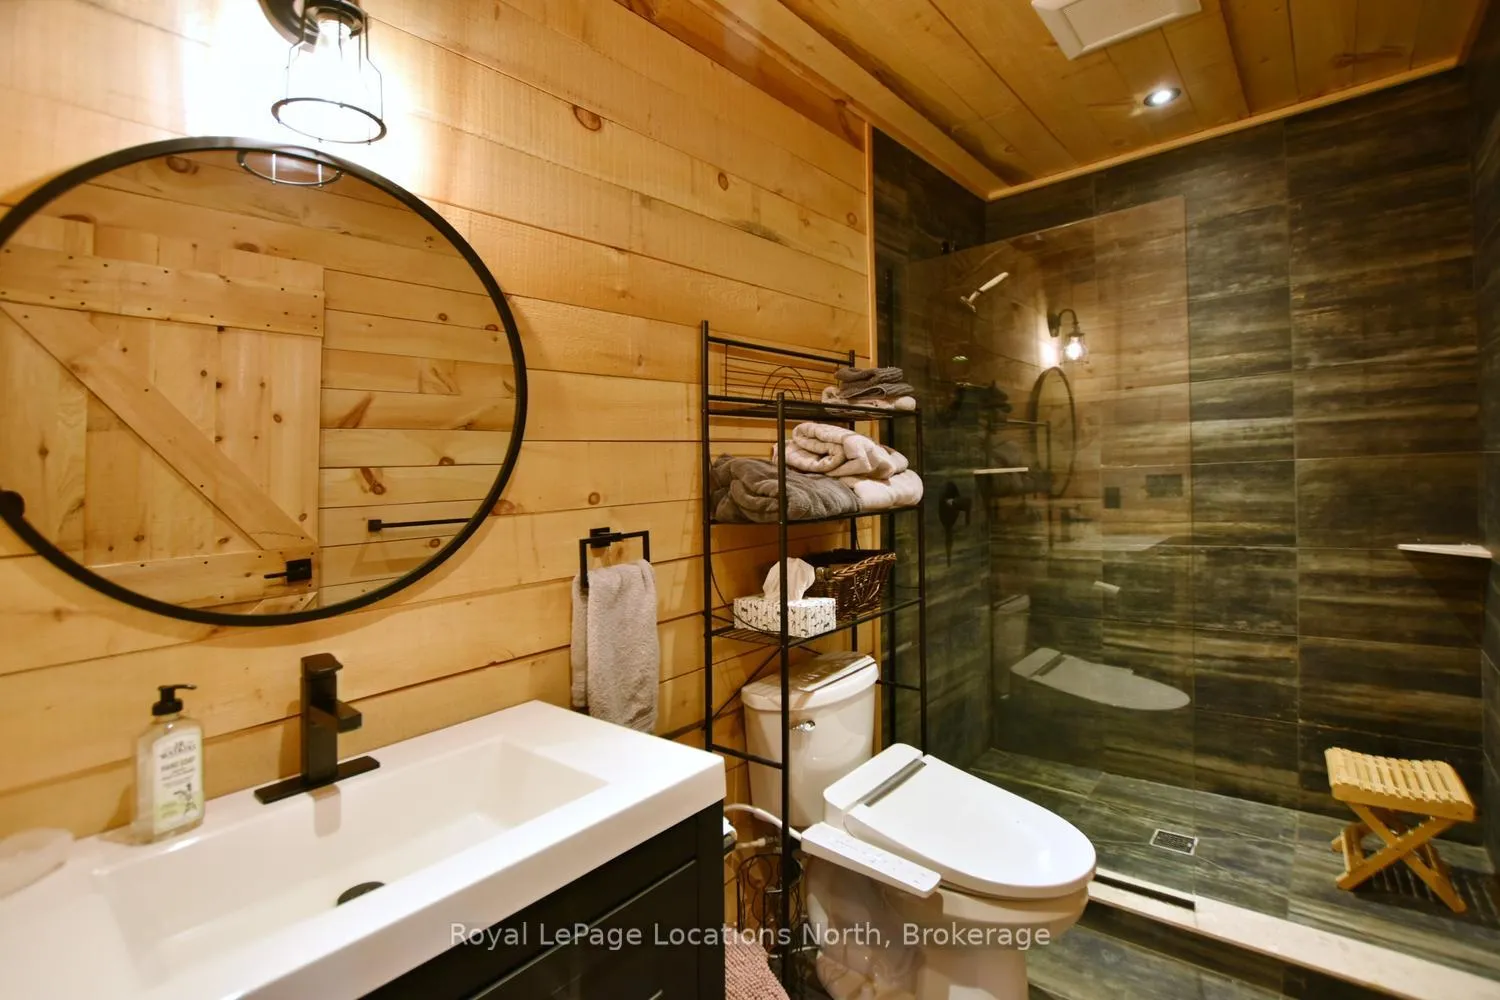
- Unique spa-like washroom features
- Dedicated games room with outdoor access
- Close to hiking and biking trails
- High-speed internet available for remote work
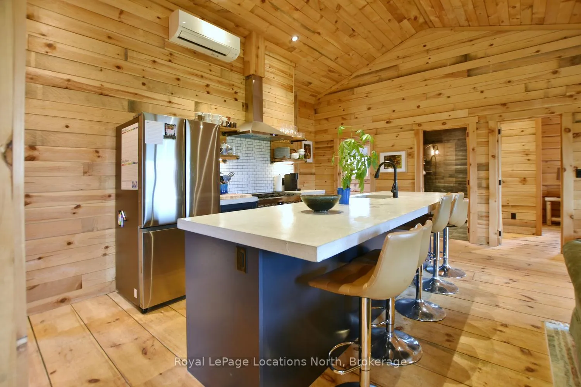
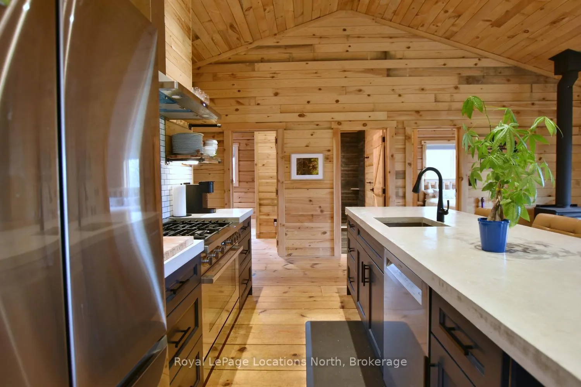
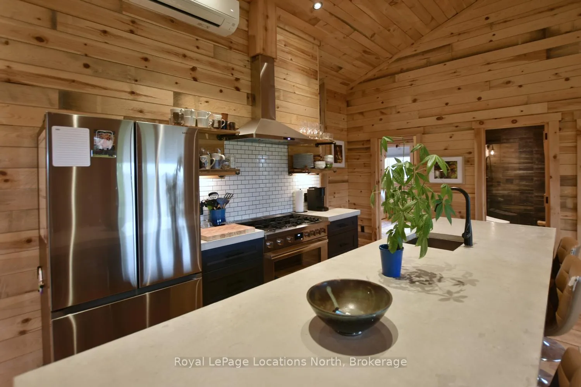
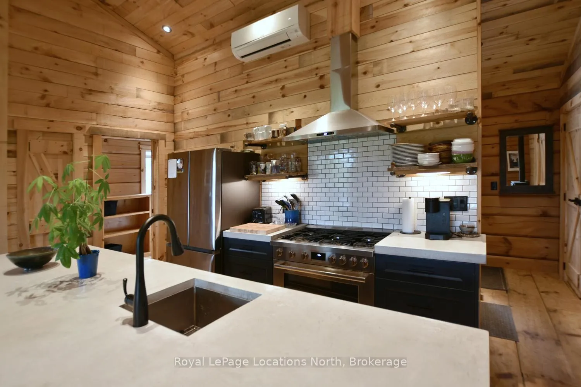
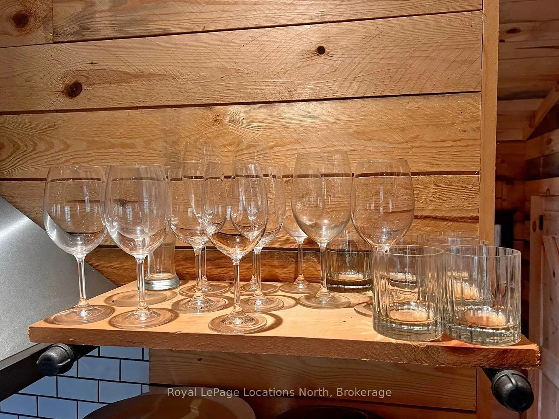
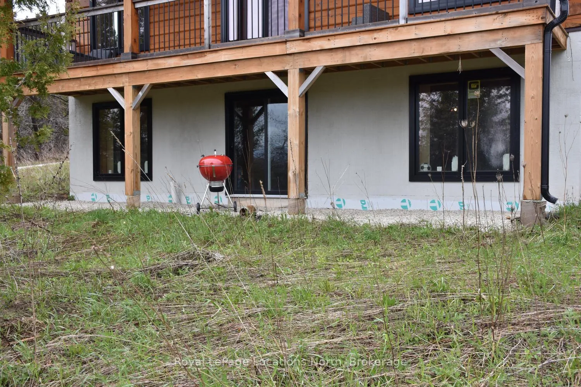
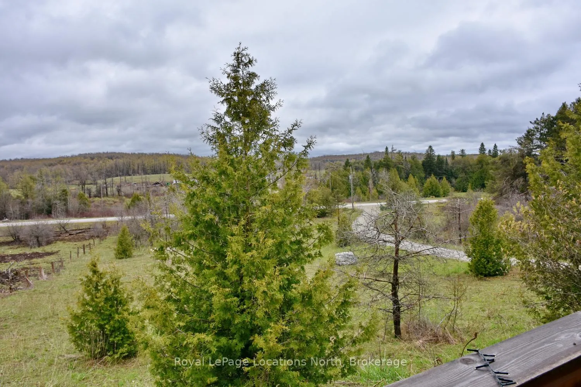
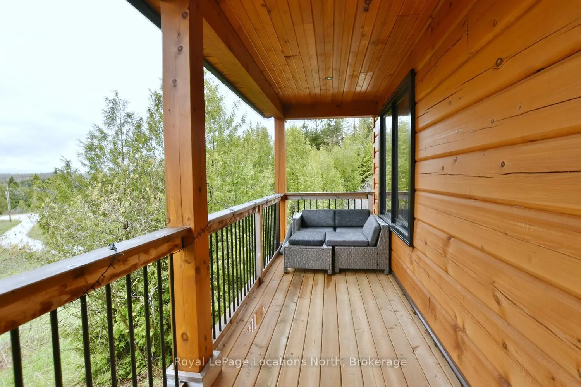
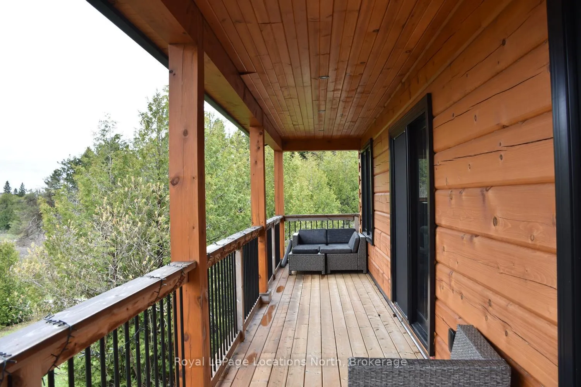
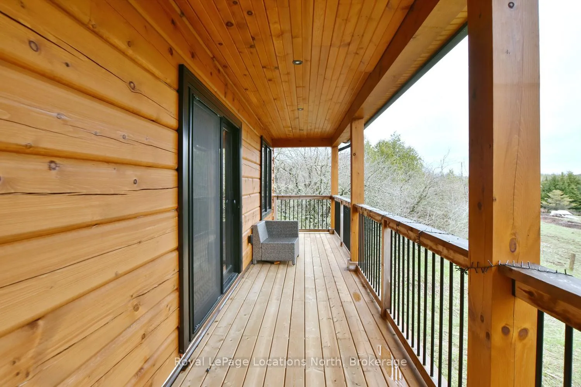
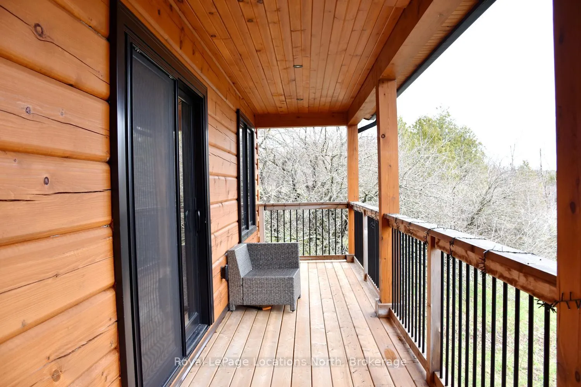
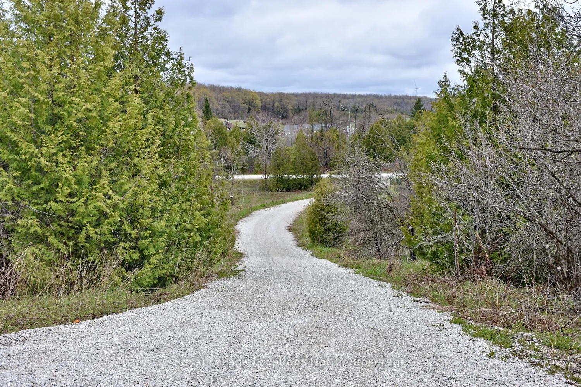
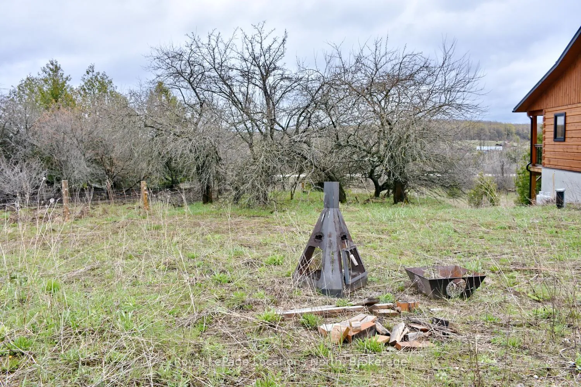
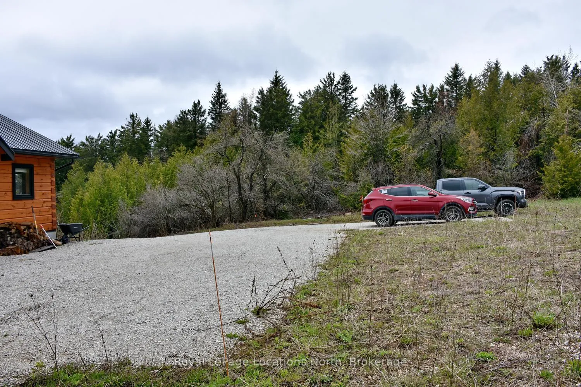
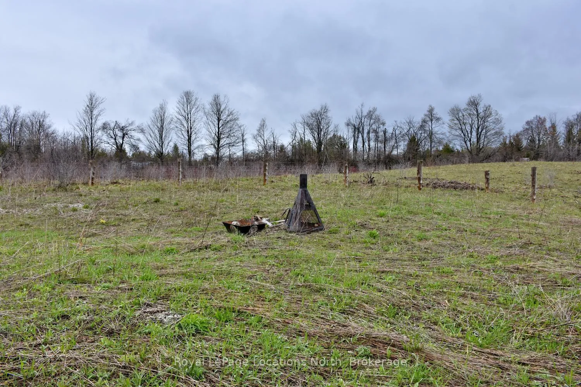
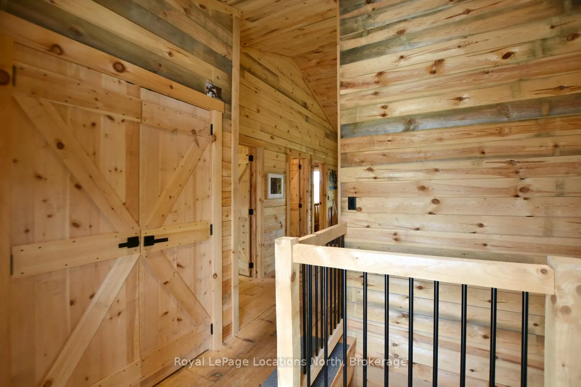
Summer Seasonal Lease - June through September, Oct and November are available. Escape to Modern Luxury: A Custom Three Bedroom Log Cabin Sanctuary. Discover the perfect blend of rustic soul and high-end design in this stunning, brand-new custom log cabin. Nestled on 2 private acres just 10 minutes from Devil's Glen, this retreat offers an unparalleled lifestyle. Foodies will love being neighbors with the world-renowned Eigensinn Farm, famous for its legendary gourmet pizzas and fine-dining events. Whether you're exploring the rugged beauty of Georgian Bay or the hiking trails of Blue Mountain, you're perfectly positioned just 20 minutes from both Collingwood and Thornbury. Interior Highlights: Chef's Dream Kitchen: Features premium Bosch appliances, a 6-burner induction cooktop, and a sleek poured concrete island seating 6.Apres-Style Living: Open-concept space with a wood-burning stove and a walk-out to a south-facing balcony with breathtaking views. Spa-Like Grotto: A one-of-a-kind washroom featuring a Toto bidet and designer finishes. The "Crashpad": A dedicated lower-level games room for kids with walk-out access to the BBQ patio. Summer Seasonal Lease - June through September, Oct and November are available. Great for Biking, Hiking enthusiasts, or people who just want some peace and quite of the country. High Speed internet available for those work days or to stream on rainy days. Ample parking for friends to come for visits.
Key Facts & Features
Rental Details
- Portion Of Property For Rent
- Entire Property
- Furnished
- Unfurnished
- Rent Term
- Short Term Lease
- Rental Deposit
- Yes
- Credit Check
- No
- Employment Letter
- No
- Rental Application
- No
- References Required
- No
Included In Rent Fee
- Central Air Conditioning
- All Inclusive
- High Speed Internet
- Water Heater
- Basement Type
- Full, Unfinished
Interior Features
- Laundry Features
- In Basement
- Interior Extras
- Primary Bedroom - Main Floor, Storage, Water Heater
- View
- Hills, Meadow
- Fireplace/Stove
- Yes
- Fireplace Features
- Wood Stove
- Elevator
- No
Exterior Features
- Pool
- None
- Property Features
- Greenbelt/Conservation, Skiing
Building
- Building Type
- Detached
- Building Style
- 2-Storey
- Approx Age
- 0-5
Construction
- Exterior Finish
- Wood
- Roof
- Metal
- Foundation Details
- Concrete
- Special Designation
- Unknown
Parking & Garages
- Garage Type
- None
- Garage Spaces
- 0
- Parking Spaces
- 8
- Total Garage And Parking Spaces
- 8
Heating & Cooling
- Heat Source
- Ground Source
- Heat Type
- Heat Pump
- Air Conditioning
- Central Air
- Water
- Well
- Sewers
- Septic
- Bedrooms
- 3
- Washrooms
- 1
- Kitchens
- 1
- Family / bonus room
- Yes
Room sizes
- Bedroom—Main level
- Bedroom 2—Main level
- Bedroom 3—Main level
- Living Room—Main level
- Kitchen—Main level
Washrooms
- 3-piece, Main
- Municipality
- Grey Highlands
- Neighbourhood
- Grey Highlands
- Main cross streets
- rd63 and 10th concession
- Directions
- Grey rd 31 to 10th concession
- MLS® number
- X13130926
- Data source
- Toronto Regional Real Estate Board
- Status change
- 2026-06-12
- Listed on
- 2026-05-14
- Days on market
- 29 days
- Possession date
- 2026-06-01
- Possession type
- Flexible
- Co-op commission
- 5
- Listed by
- Royal LePage Locations North
Home Market Value
Current home valuation for 449341 10th Concession, Grey Highlands, Grey Highlands, ON. Listed for $3,000
HOMEH Estimate
$350,000
Estimated Sales Range
$276,500 - $423,500
HOMEH Estimate for 449341 10th Concession, Grey Highlands
What this home would sell for today, not its rent
Calculated with a real agent's CMA method — 45+ years of experience, codified. Not an AI guess.
For the owner
Is this your home? Track its value.
Get this home's HOMEH Estimate by email once a month, with how many homes are for sale around you.
Around this home
No schools found nearby
Data provided by OpenStreetMap & Fraser Institute School Rankings
Ask HOMEH
New!Hi there!
👋Text or call (416) 301-9001
Recommended for you
Based on homes you've looked at.
No recommended properties found.
Nearby similar homes
No nearby properties found.
More real estate resources
Other homes nearby
Explore this area
No nearby listings available.