
81 Main Street E
Grey Highlands, ON N0C 1H0
- 3Bedrooms
- 3Bathrooms
- 2Garage
- 3000–3500Sq Ft
- $4,436Tax
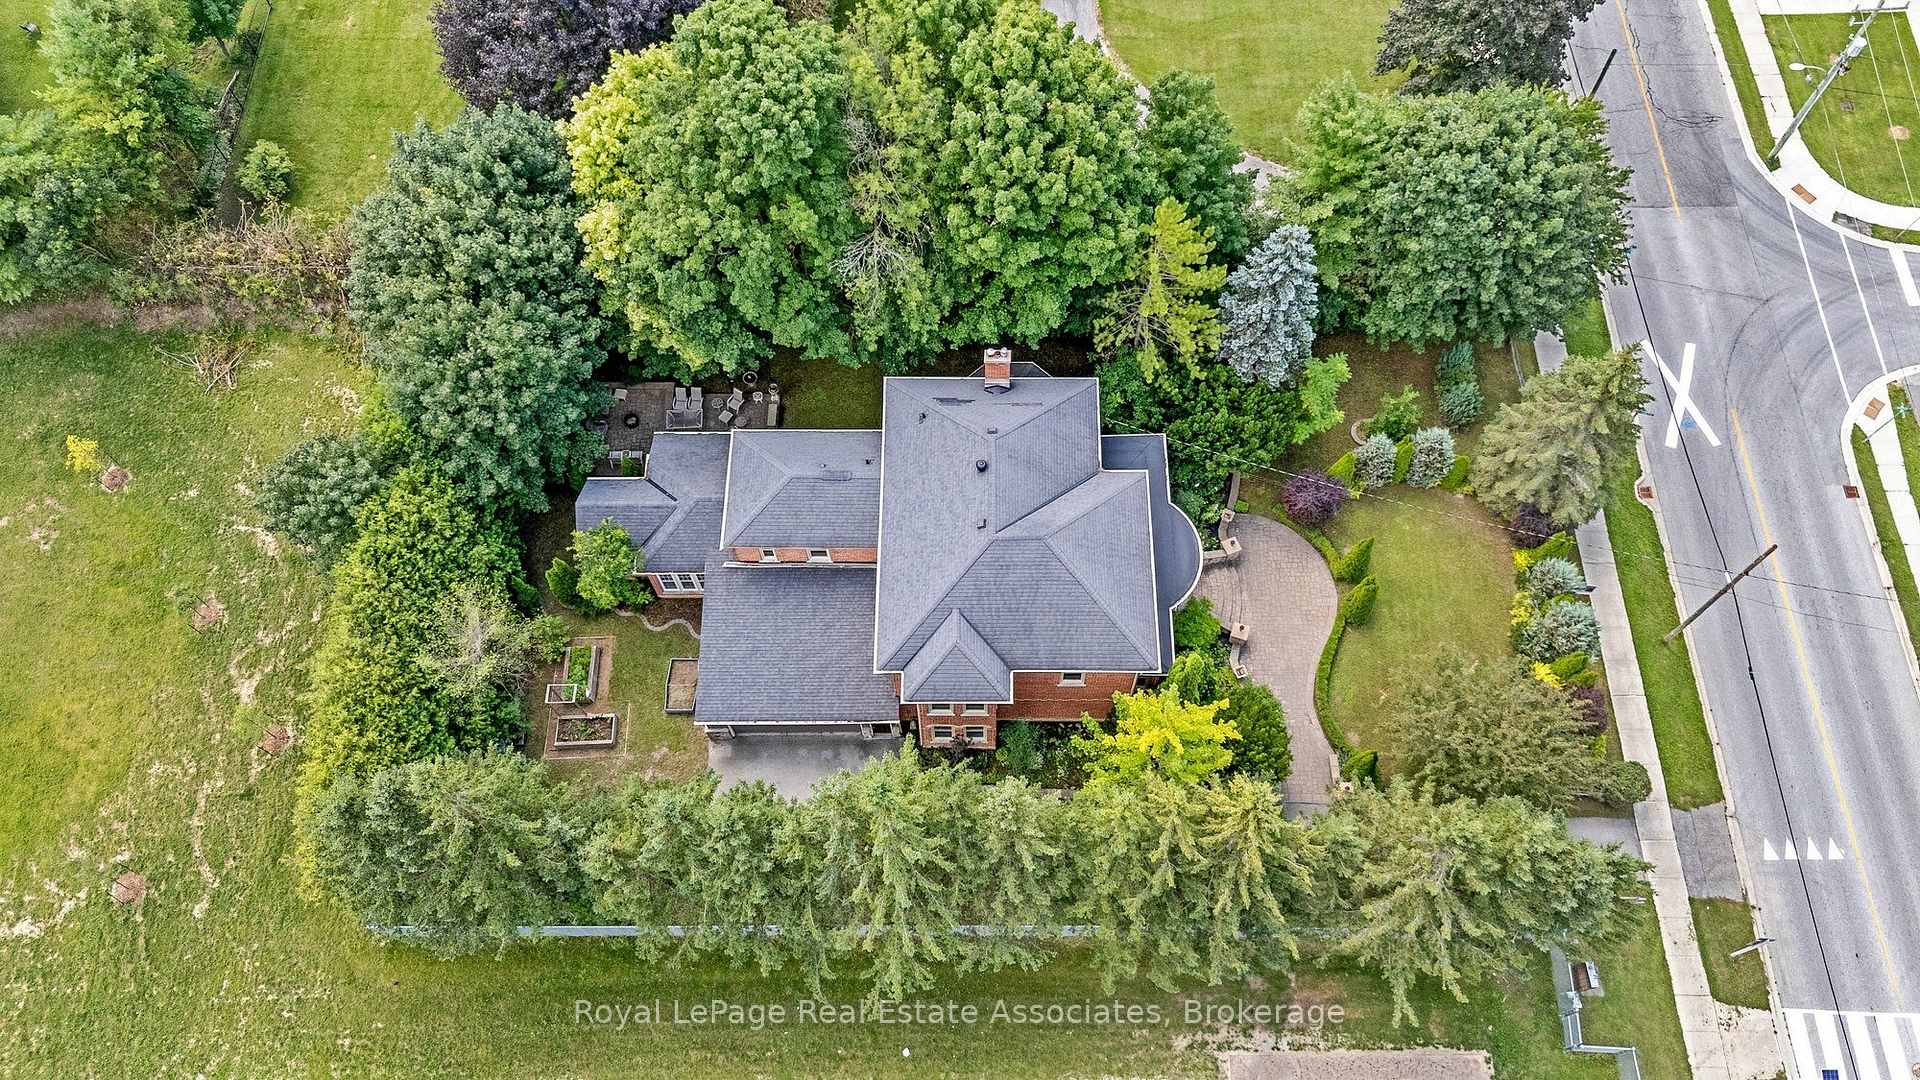
- 99×165 ftLot Size
 Estimated Value:$948,368See Free Estimate Report

Sale & Price History for 81 Main Street E, Grey Highlands
| Start Date | End Date | Price | Event | MLS# |
|---|---|---|---|---|
| No listing history available | ||||
Real estate boards require you to or to see the full details of this property.
*Sold prices and complete sale & price history are regulated data. Under the Trust in Real Estate Services Act, 2002 (TRESA) and the rules of the Real Estate Council of Ontario (RECO), and pursuant to the Multiple Listing Service® rules of the Canadian Real Estate Association (CREA) and the Toronto Regional Real Estate Board (TRREB), this information may be shown only to registered users who have agreed to the applicable terms of use (a Virtual Office Website, or "VOW," arrangement). HOMEH Inc., Brokerage therefore provides it to signed-in members only. Creating an account is free and takes under a minute.
About 81 Main Street E, Grey Highlands
Summarized Description
- Historic home with unique architectural features.
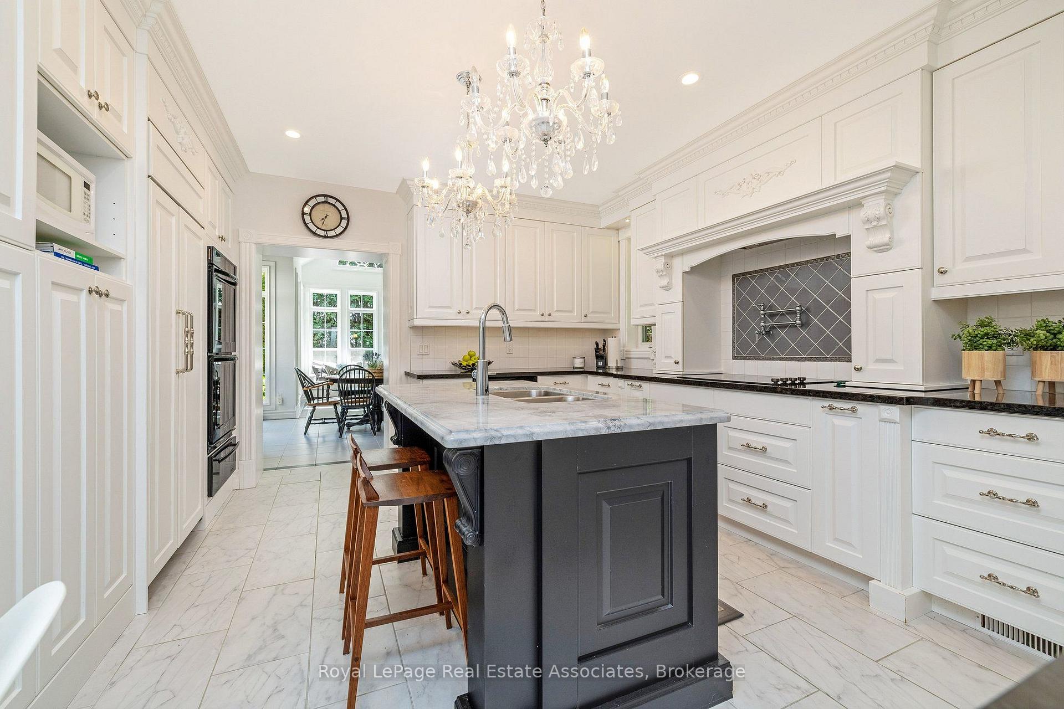
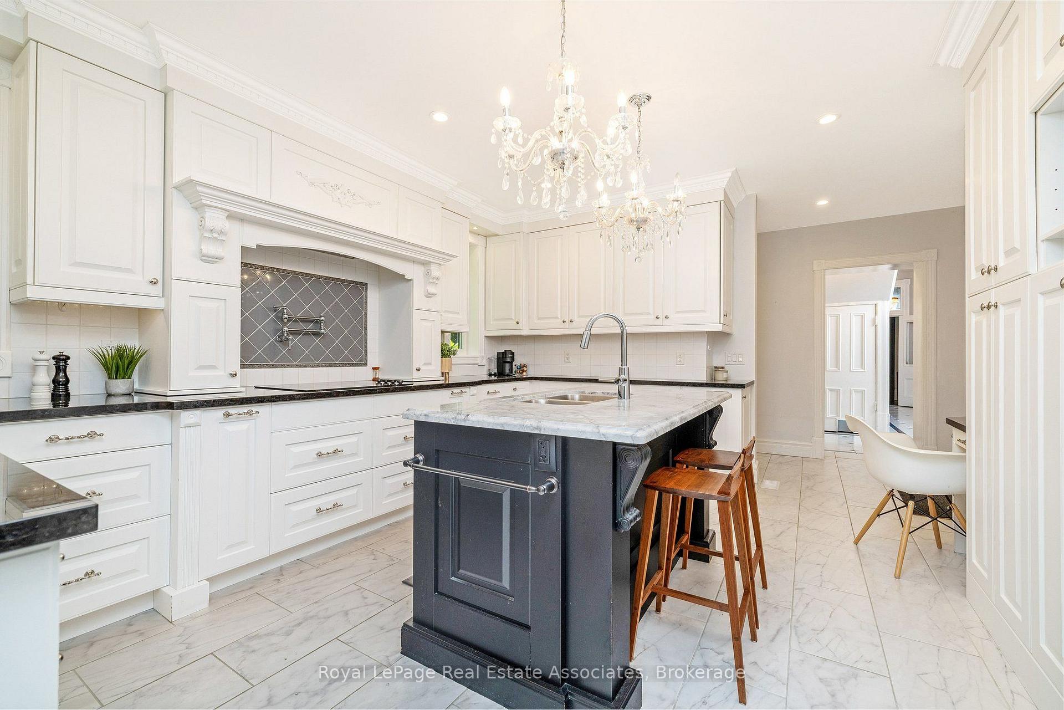
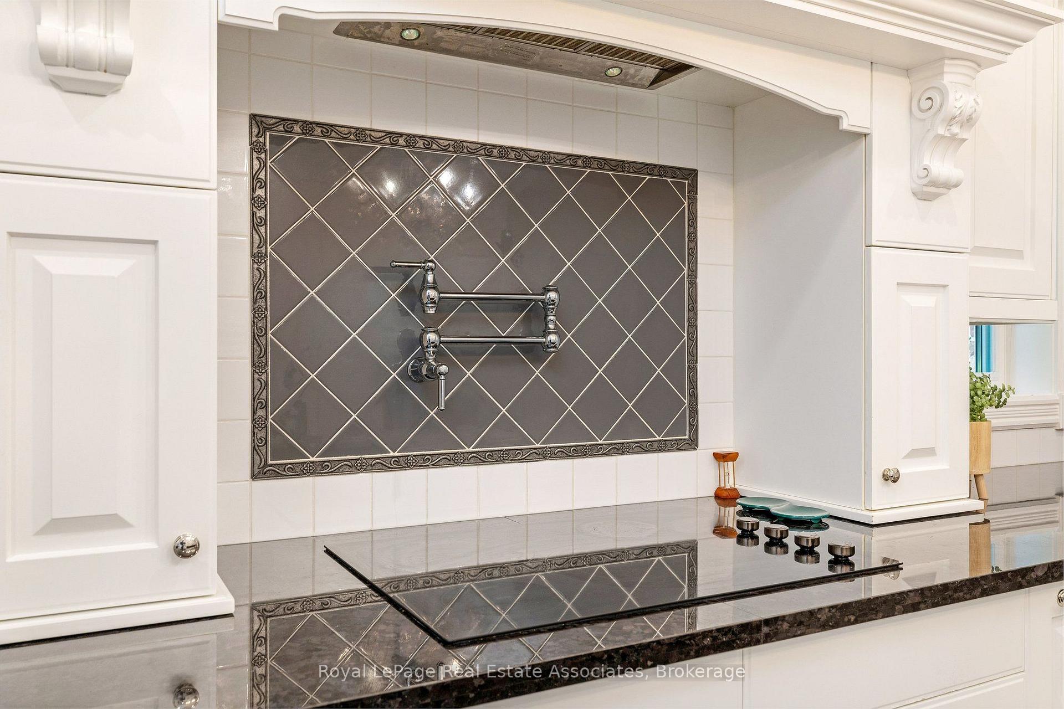
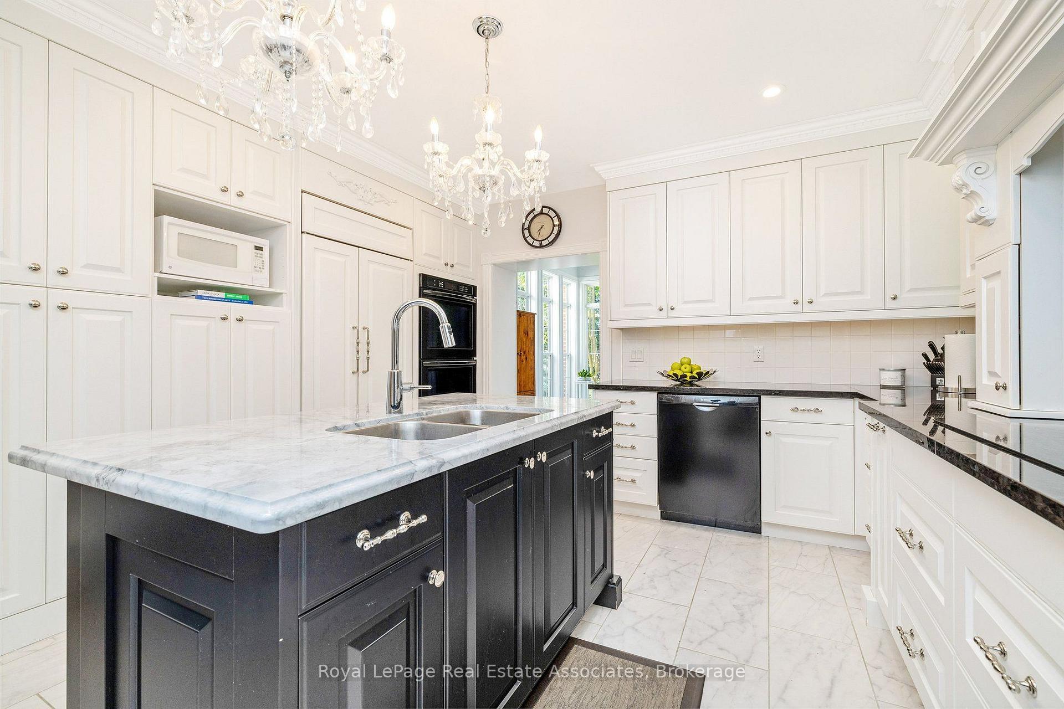
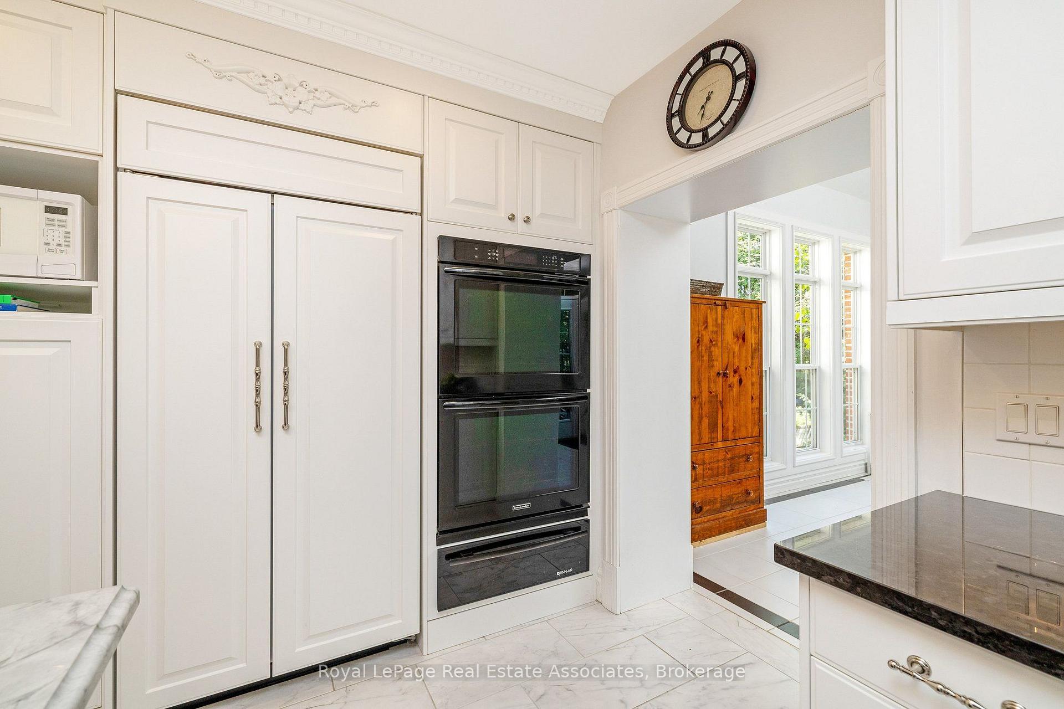
- Chef's kitchen with custom cabinetry and granite counters.
- Massive family room and four season sunroom.
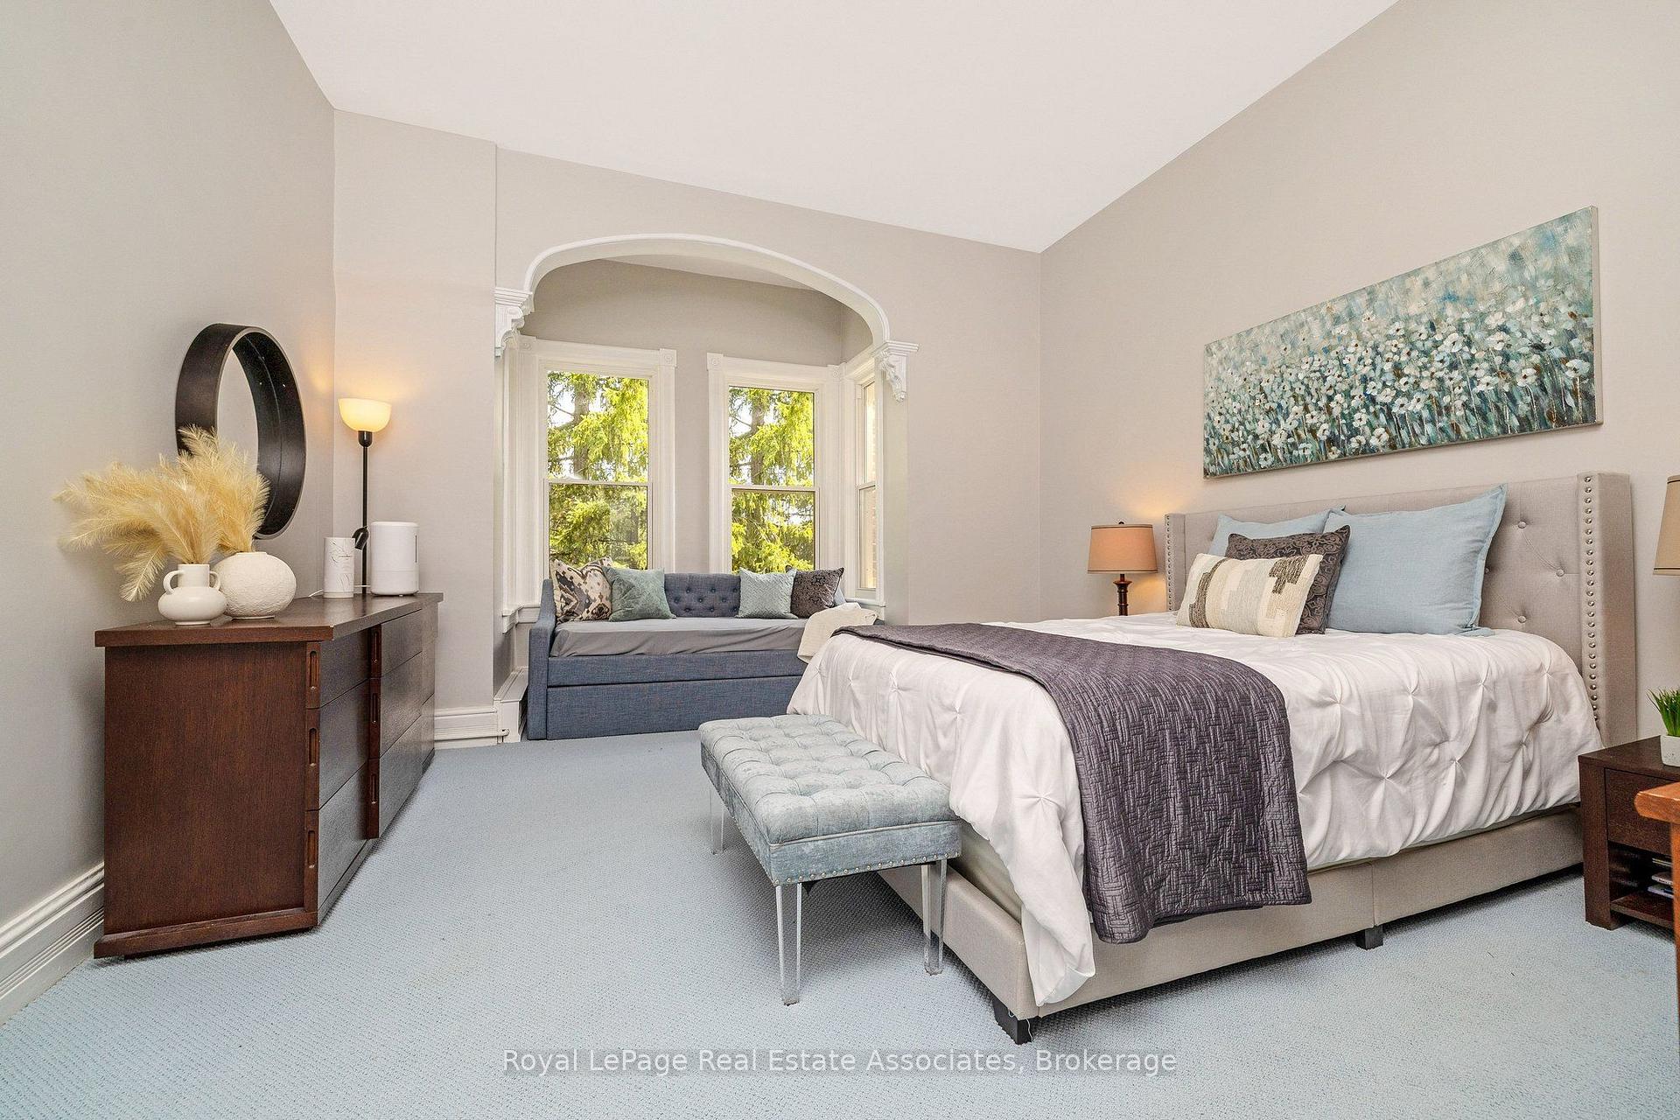
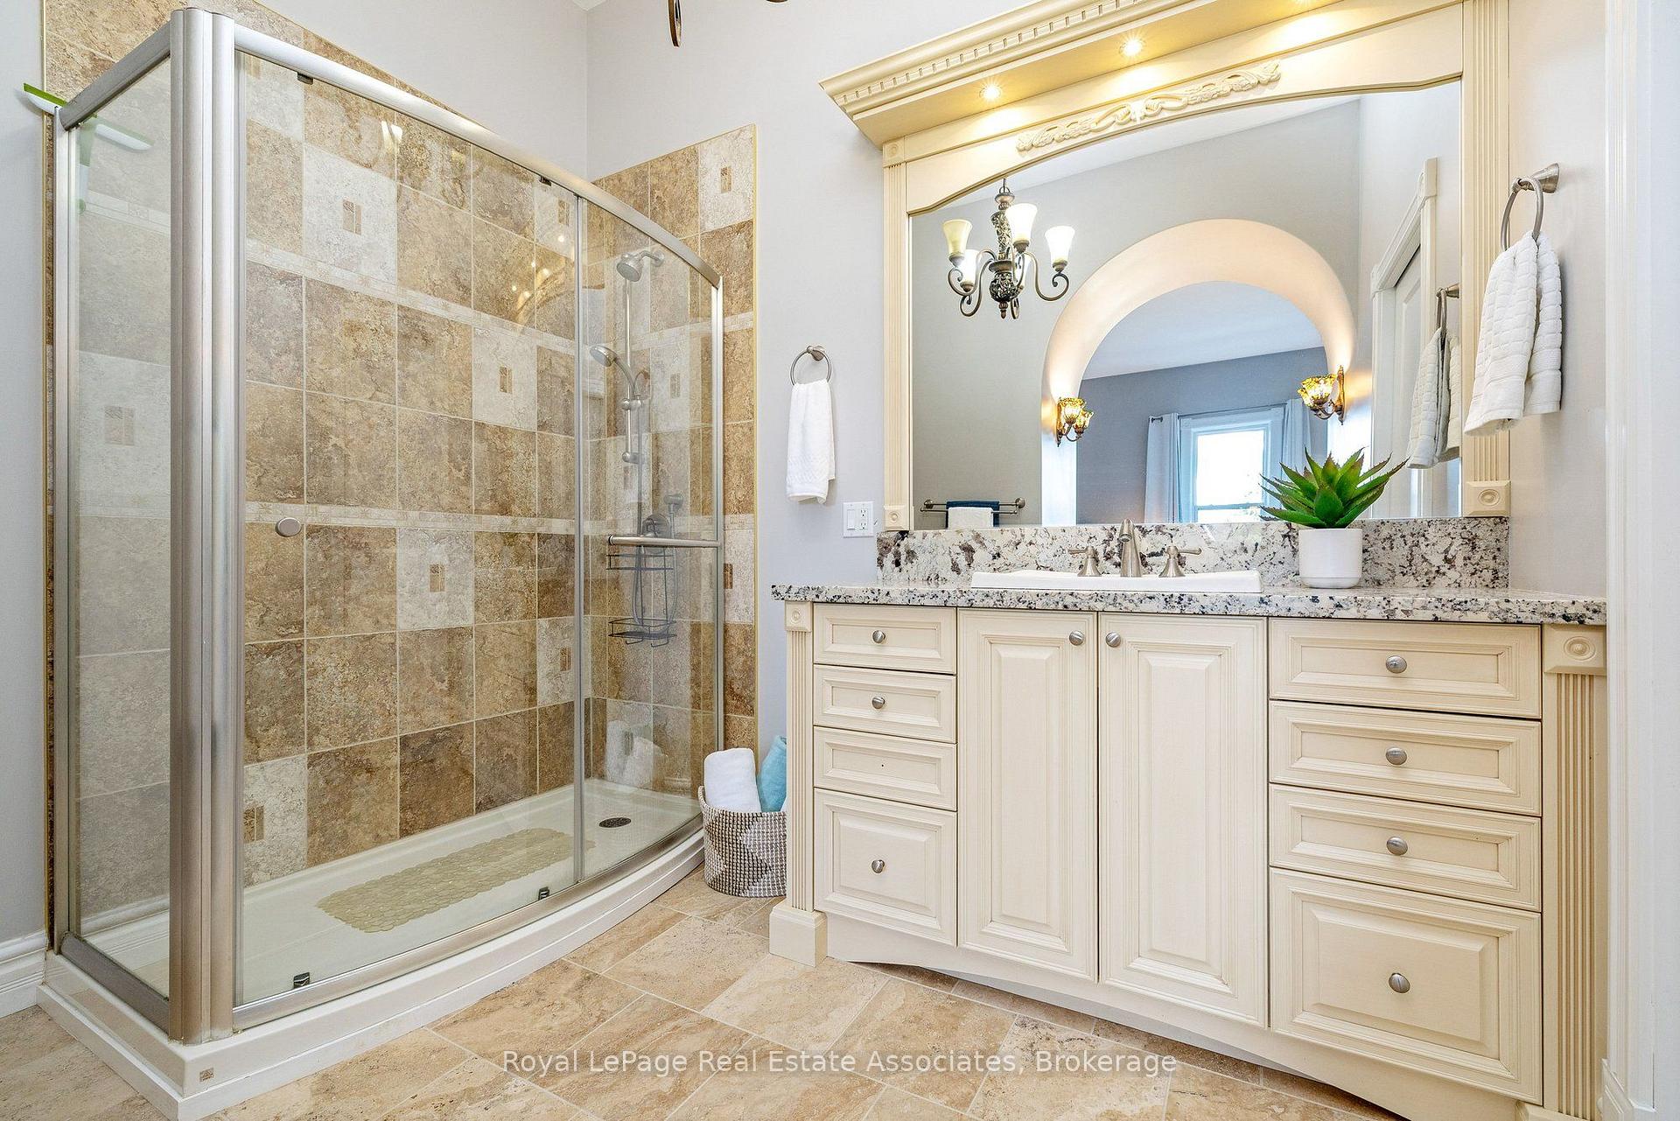
- Primary bedroom with ensuite and clawfoot tub.
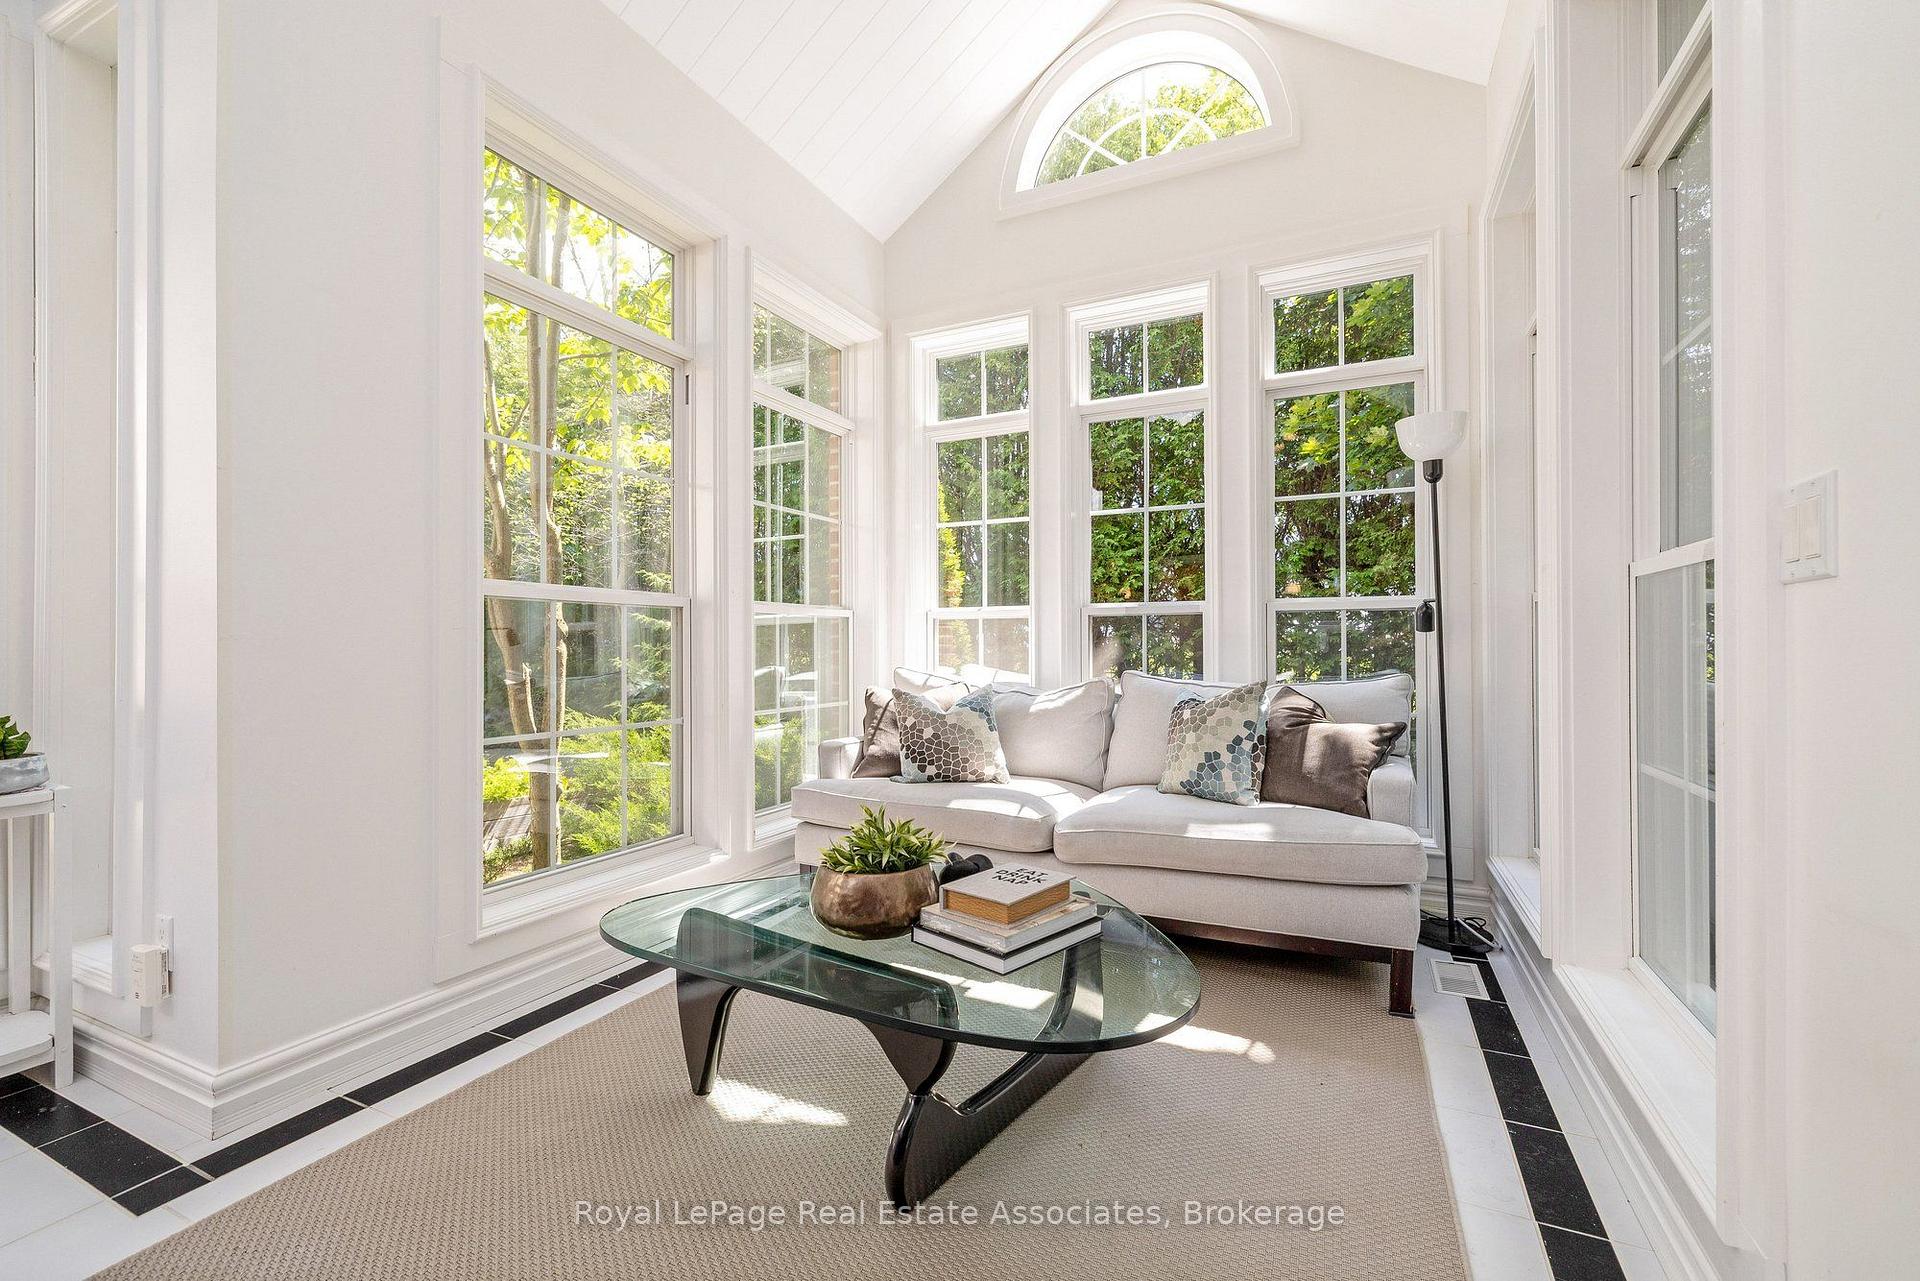
- Stunning atrium perfect for relaxation.
- Move-in ready with modern updates and old-world charm.
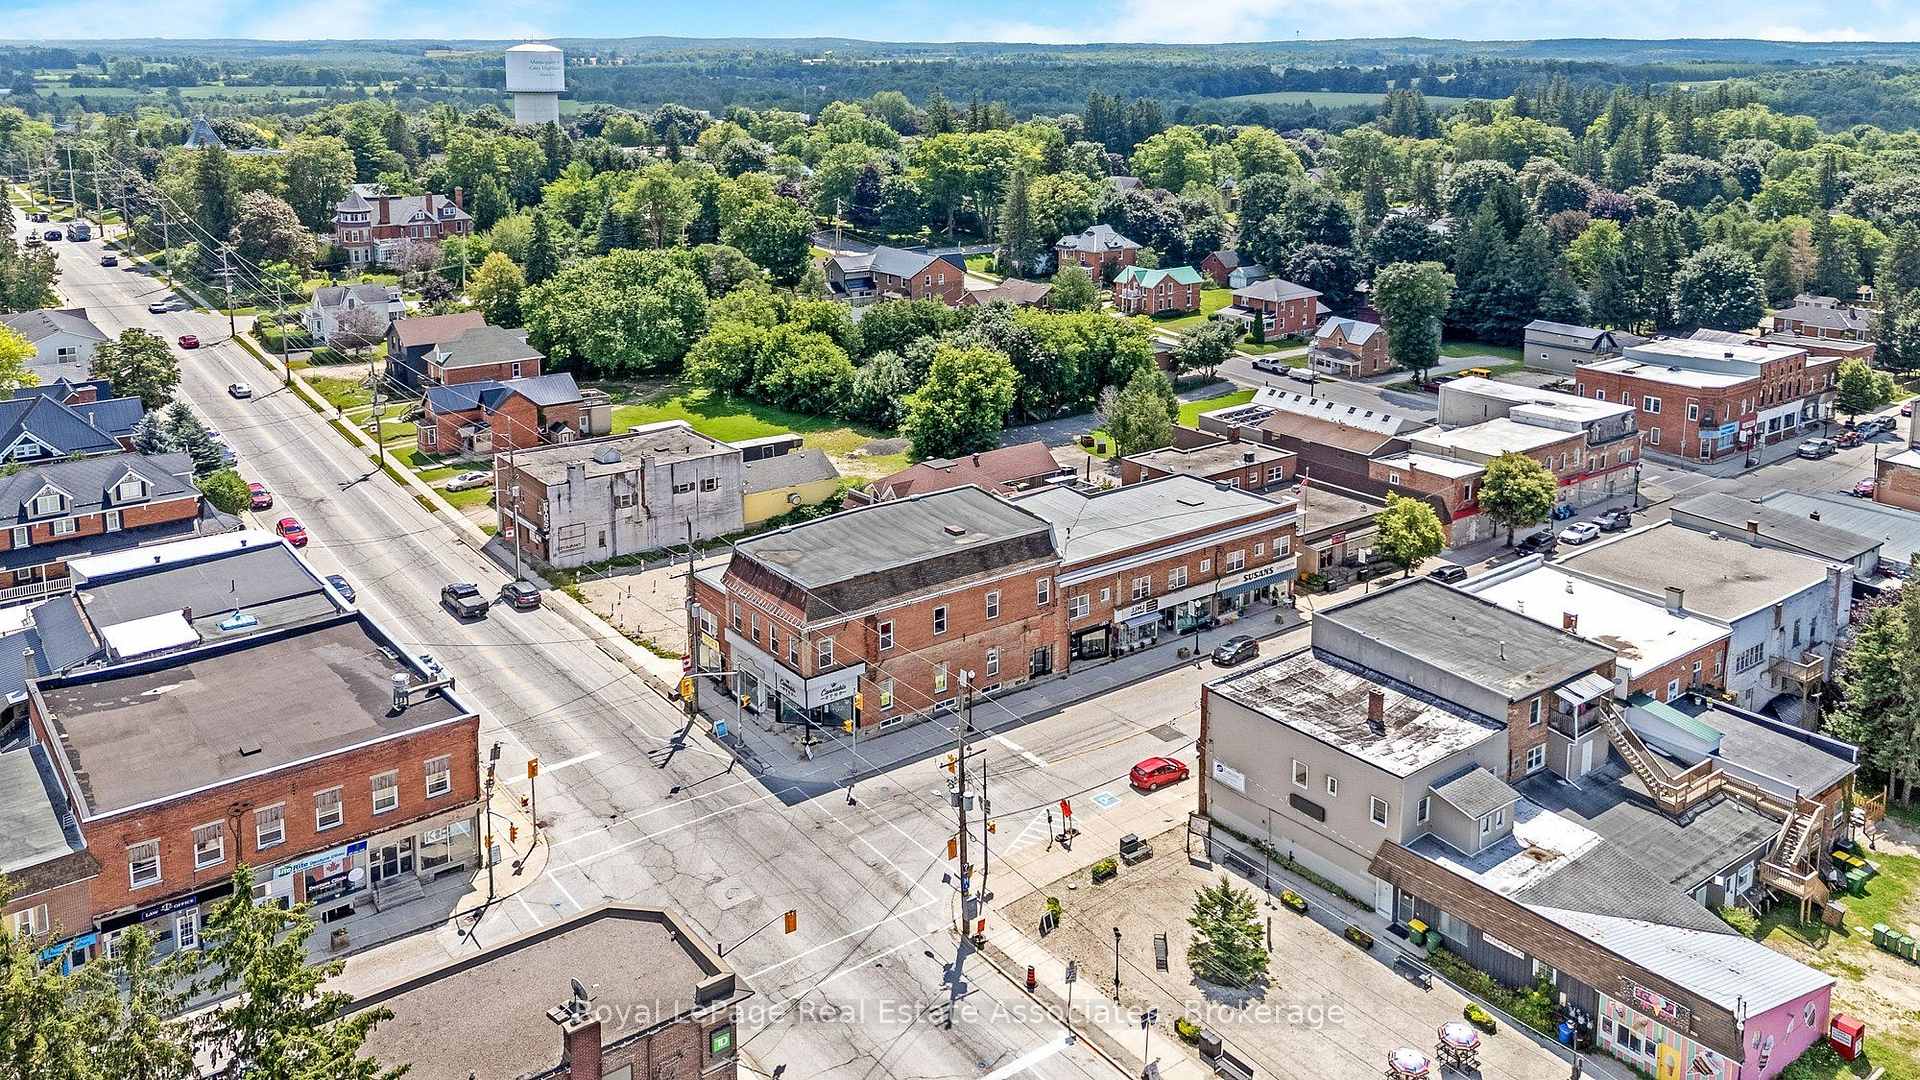
- Located in the heart of Markdale.
- Beautiful landscaped garden and patio area.
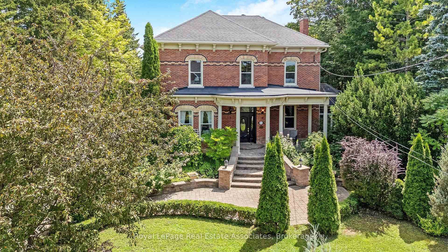
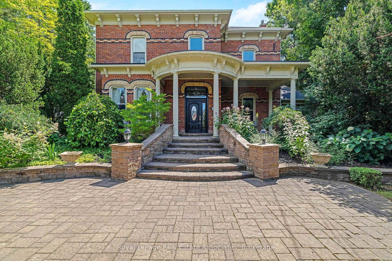
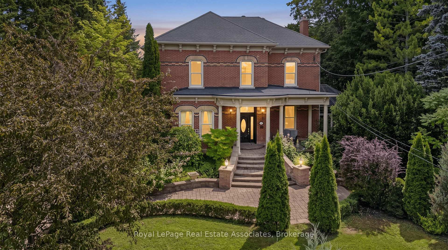
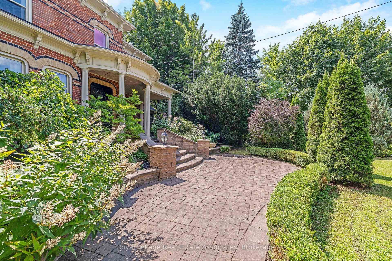
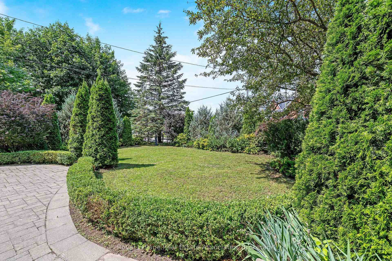
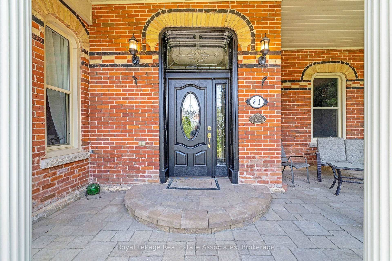
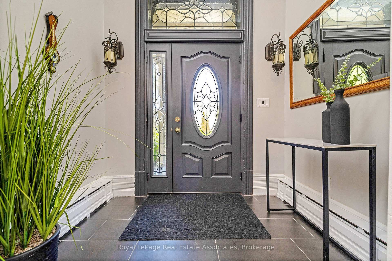
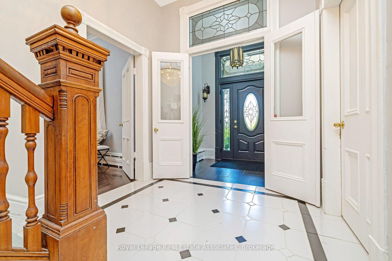
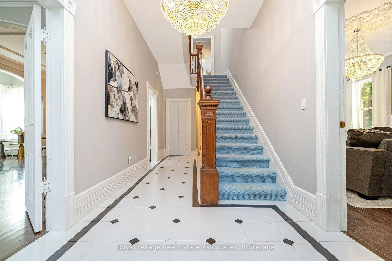
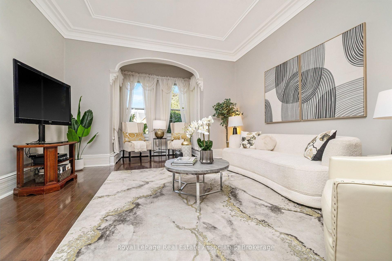
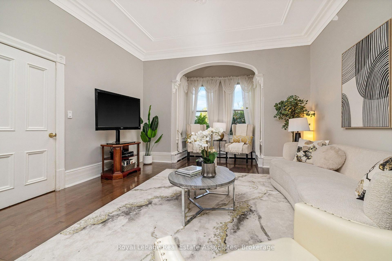
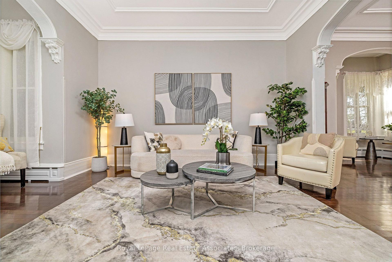
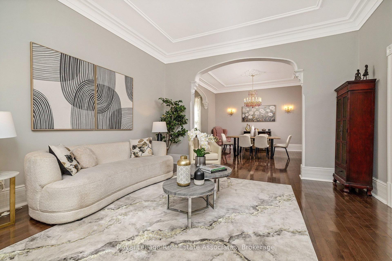
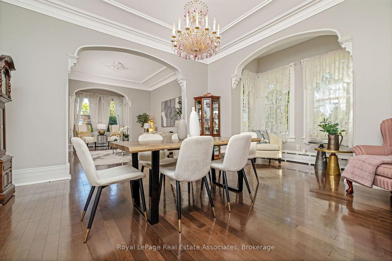
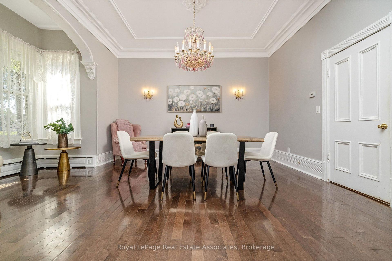
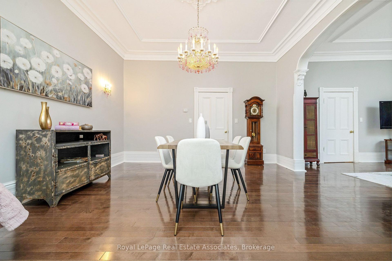
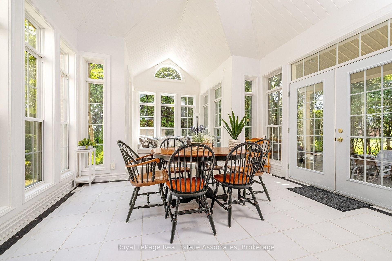
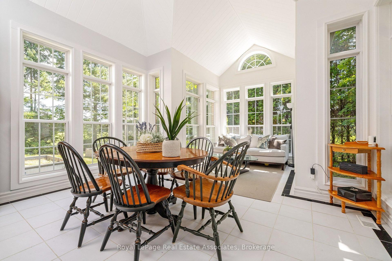
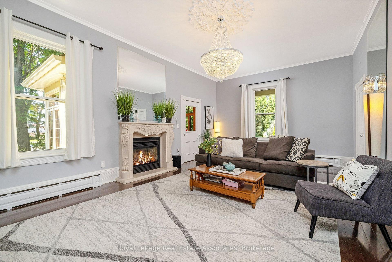
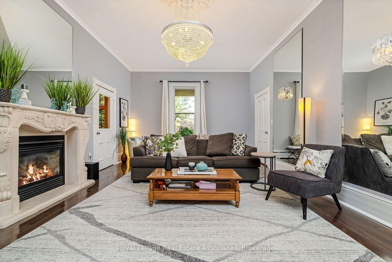
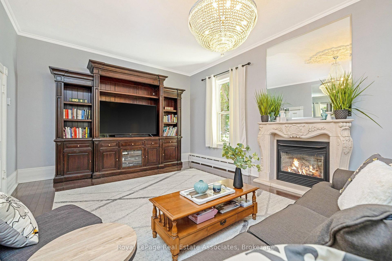
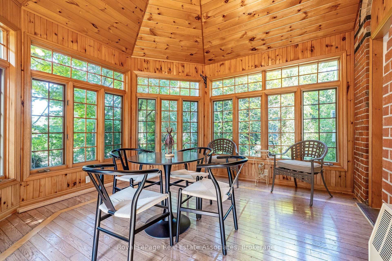
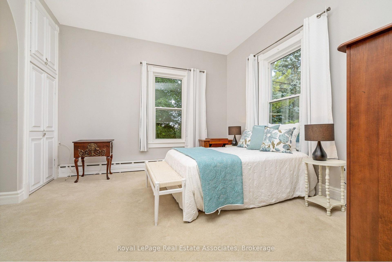
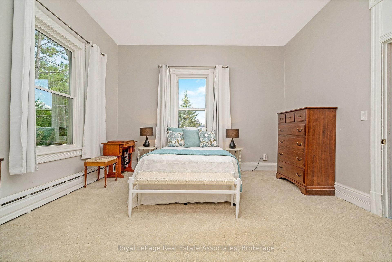
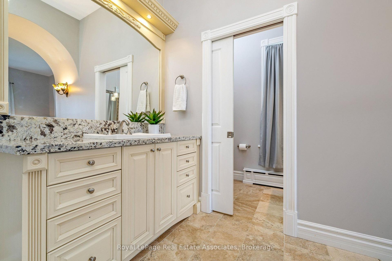
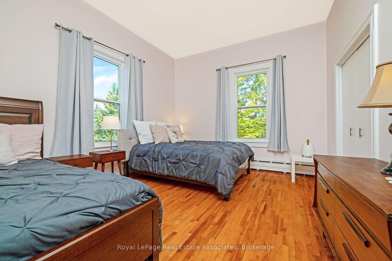
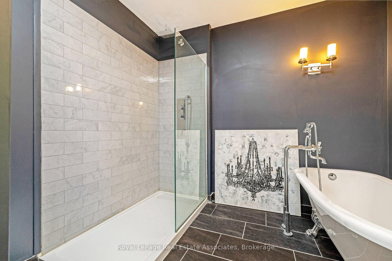
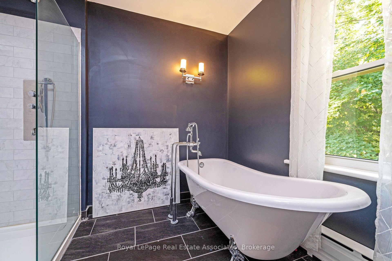
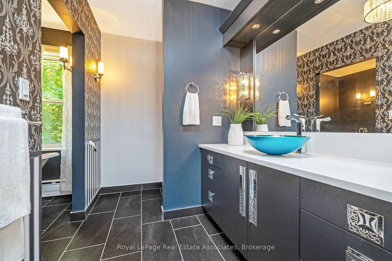
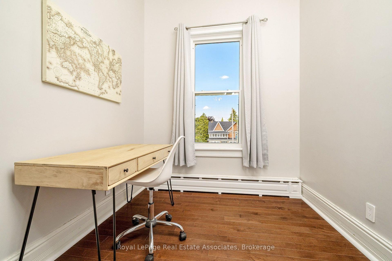
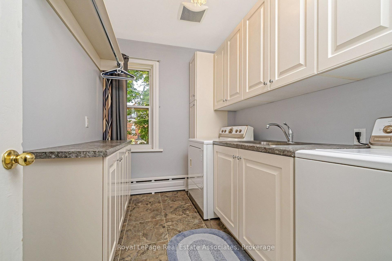
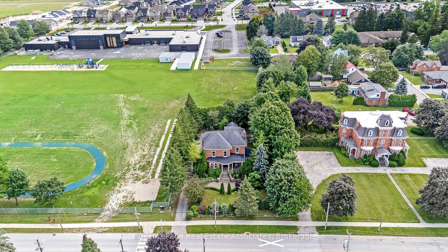
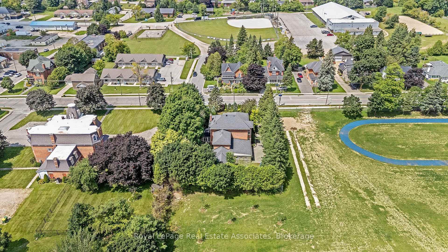
Welcome to one of the Grand Ladies of Markdale "The Haskett House", circa 1890's. This historic Heritage Home features a stately entrance with unique brickwork to accentuate the eared windows & door treatments, & a formal garden leading to the covered veranda. Step inside this Elegant home & feel the history with features like the grand chandelier & complex crown moulding. The Kitchen is a Chef's Dream, with modern features like granite counters, a gorgeous island with breakfast bar, a built in oven & custom cabinetry. Convenient garage access. The Beautiful, bright kitchen leads into a large family eating area surrounded by stunning windows and cascading sunlight. Lovely double doors lead to the garden area. A gorgeous addition lends itself to a stunning atrium perfect for relaxing and curling up with a good book, flanked by beautiful windows and high architectural ceilngs. A massive family rm perfect for the whole family to enjoy, including a large entertainment unit leads to the 4 season spacious sunrm, with warm wood, large windows & walk out to landscaped garden & patio. Off the front entrance is the living & dining room with ceiling medallions,a stunning chandelier and rich dark hardwood floors. Upstairs there are 3 large bedrooms, including a Primary Ensuite, office, laundry rm, and 2nd bathroom with a clawfoot tub, and a convenient storage room. Located right in the heart of Markdale, this is the perfect place to make your own history. A large two car garage featuring new high end insulated doors is perfect for all your toys and helps to keep costs down. Freshly painted in neutral colours, updated electrical,new hot water tank,this house is move in ready with Old World Charm. The best of both worlds! Must be seen!! HOME OF CHAPMAN'S ICE CREAM!! Only 12 mins to Beaver Valley Ski Club! Start your trial Membership today, giving you access downhill, cross-country skiing,mountain biking, snowshoe and hiking trails, and tennis courts! Only 40 mins to Collingwood!
Key Facts & Features
Property Costs
- Annual Property Tax Amount
- $4,436
- Land Transfer Tax Fee
- $13,455
Rental Items
- Rental Equipment
- Water Softener $33/mth
- Under Contract
- Water Softener
- Basement Type
- Partially Finished, Full
Interior Features
- Laundry Level
- Upper Level
- Interior Extras
- Atrium, Built-In Oven, Water Heater, Water Softener
- View
- Trees/Woods, Golf Course, Downtown, Garden, Park/Greenbelt
- Fireplace/Stove
- Yes
- Fireplace Features
- Natural Gas
- Elevator
- No
Exterior Features
- Pool
- None
- Property Features
- Golf, Park, Greenbelt/Conservation, Skiing, School, Rec./Commun.Centre
Building
- Building Type
- Detached
- Building Style
- 2-Storey
- Approx Age
- 100+
Construction
- Exterior Finish
- Brick, Stone
- Roof
- Asphalt Shingle
- Foundation Details
- Concrete Block
- Special Designation
- Heritage
Lot
- Lot Front
- 99.00 ft
- Lot Depth
- 165.00 ft
- Lot Shape
- Rectangular
Inclusions
- Inclusions
- Large wall unit in family room, HWT (new), All appliances, wall tapestries on 2nd floor
Parking & Garages
- Garage Type
- Attached
- Garage Spaces
- 2
- Parking Spaces
- 6
- Total Garage And Parking Spaces
- 8
Heating & Cooling
- Heat Source
- Gas
- Heat Type
- Forced Air
- Air Conditioning
- Central Air
- Water
- Municipal
- Sewers
- Sewer
- Natural Gas
- Yes
- Hydro
- Yes
- Cable
- Yes
- Telephone
- Yes
- Bedrooms
- 3
- Washrooms
- 3
- Kitchens
- 1
- Family / bonus room
- Yes
Room sizes
- Kitchen—Ground level, Granite Counters, Centre Island, Breakfast Bar
- Office—Second level
- Sitting—Second level
- Living Room—Ground level, Hardwood Floor, Combined w/Dining, Cathedral Ceiling(s)
- Laundry—Second level
- Sunroom—Ground level, Hardwood Floor, W/O To Garden
- Bedroom 3—Second level, Broadloom, Bay Window
- Primary Bedroom—Second level, 4 Pc Ensuite, Broadloom
- Bedroom 2—Second level, Hardwood Floor
- Family Room—Ground level, Hardwood Floor, Gas Fireplace, W/O To Sunroom
- Sunroom—Ground level, Vaulted Ceiling(s), Ceramic Floor, W/O To Garden
- Dining Room—Ground level, Hardwood Floor, Combined w/Living, Cathedral Ceiling(s)
Washrooms
- 2-piece, Ground
- Municipality
- Grey Highlands
- Neighbourhood
- Grey Highlands
- Main cross streets
- Hwy 10 & Grey Rd 12 (Main St)
- Zoning
- Residential
- Directions
- Hwy 10 > Main St.
- MLS® number
- X13649100
- Data source
- Toronto Regional Real Estate Board
- Listed on
- 2026-08-07
- Updated on
- 2026-09-28
- Days on market
- 73 days
- Possession date
- 2026-10-01
- Possession type
- 60-89 days
- Co-op commission
- 2% + HST
- Seller
- Listed by
- Royal Lepage Real Estate Associates
Home Market Value
Current home valuation for 81 Main Street E, Grey Highlands, Grey Highlands, ON. Listed for $849,000
HOMEH Estimate
$948,368
Estimated Sales Range
$569,021 - $1,327,715
HOMEH Estimate for 81 Main Street E, Grey Highlands
Calculated with a real agent's CMA method — 45+ years of experience, codified. Not an AI guess.
For the owner
Is this your home? Track its value.
Get this home's HOMEH Estimate by email once a month, with how many homes are for sale around you.
Mortgage Payment Calculator
Compare up to 4 down payment scenarios
5% on first $500K + 10% on $349,000 over $500K
$59,900
| Scenario 1 | Scenario 2 | Scenario 3 | Scenario 4 | |
|---|---|---|---|---|
−Down payment | % $ | % $ | % $ | % $ |
+CMHC insurance | $31,549 | $23,687 | $20,206 | $0 |
=Total mortgage | $820,270 | $787,787 | $741,856 | $679,200 |
Amortization | ||||
Mortgage rate | % | % | % | % |
| Payment frequency | ||||
=Mortgage payment | $4,005monthly | $3,846monthly | $3,622monthly | $3,316monthly |
Land Transfer Tax
$13,455
$13,455
Around this home
No schools found nearby
Data provided by OpenStreetMap & Fraser Institute School Rankings
Ask HOMEH
New!Hi there!
👋Text or call (416) 301-9001
Recommended for you
Based on homes you've looked at.
No recommended properties found.
Nearby similar homes
No nearby properties found.
More real estate resources
Other homes nearby
Explore this area
No nearby listings available.