

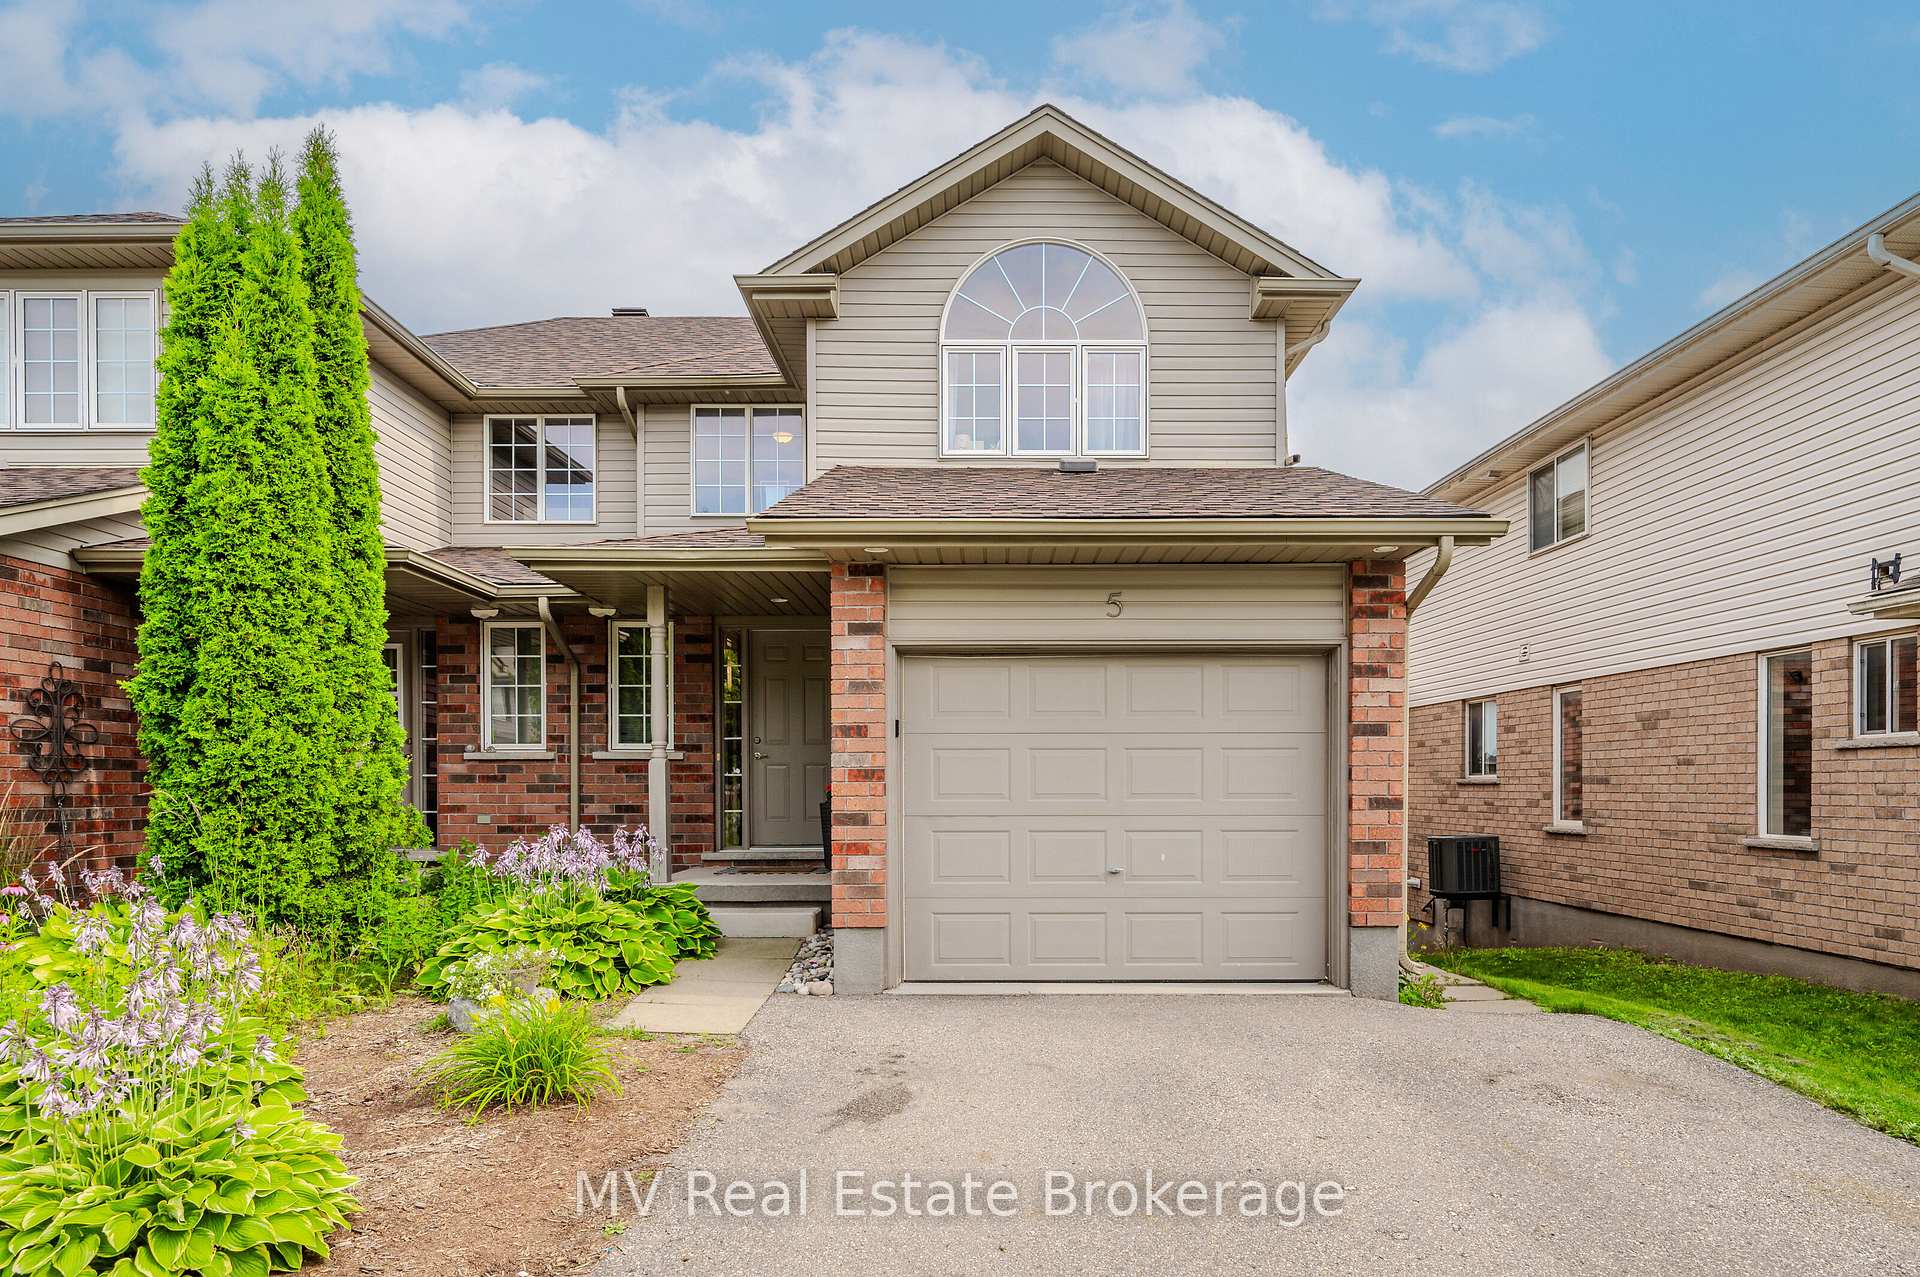
5 Davison Drive
5 Davison Drive
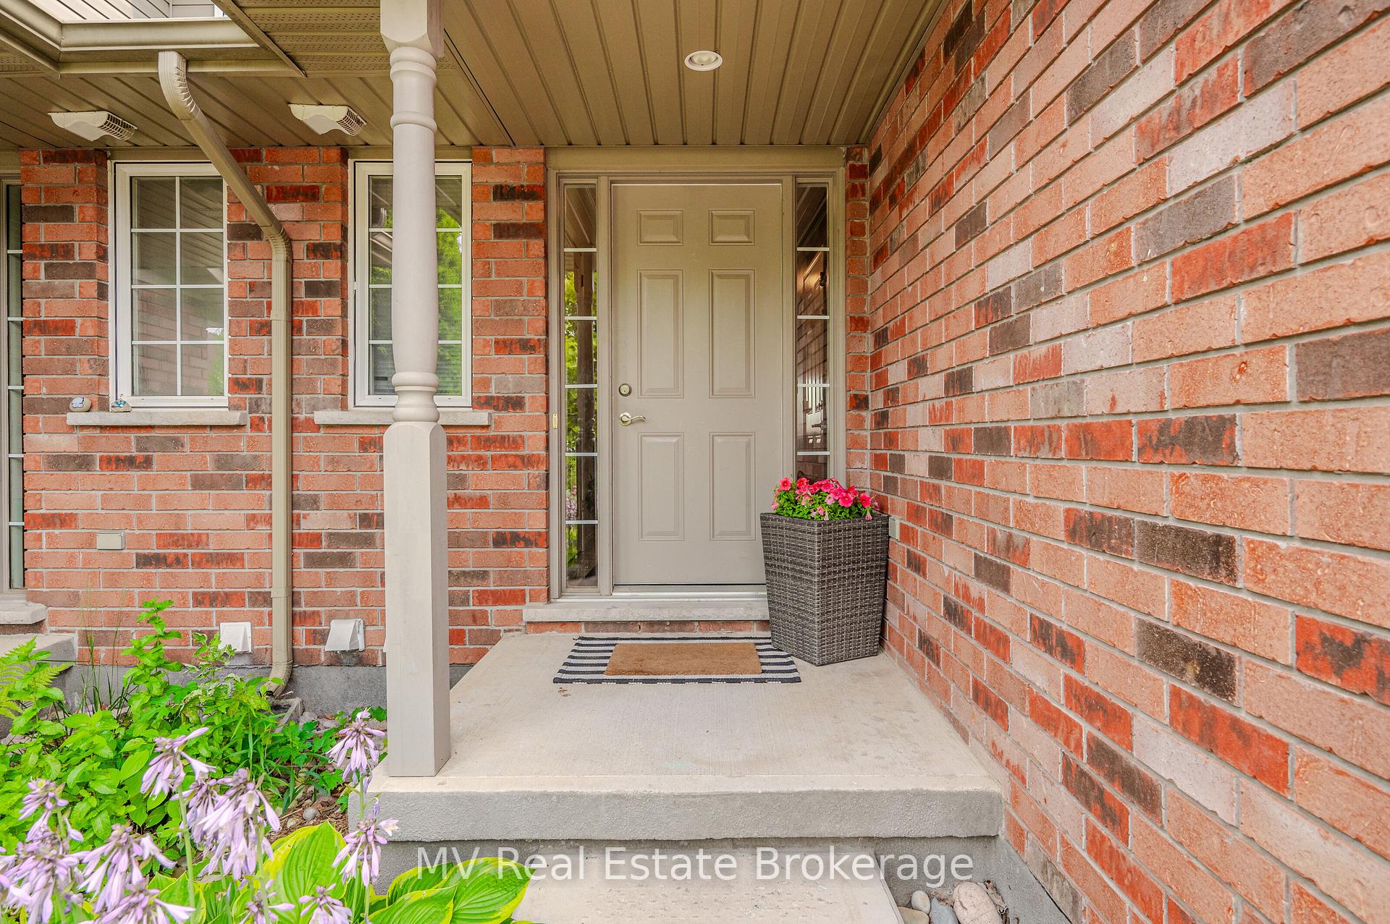
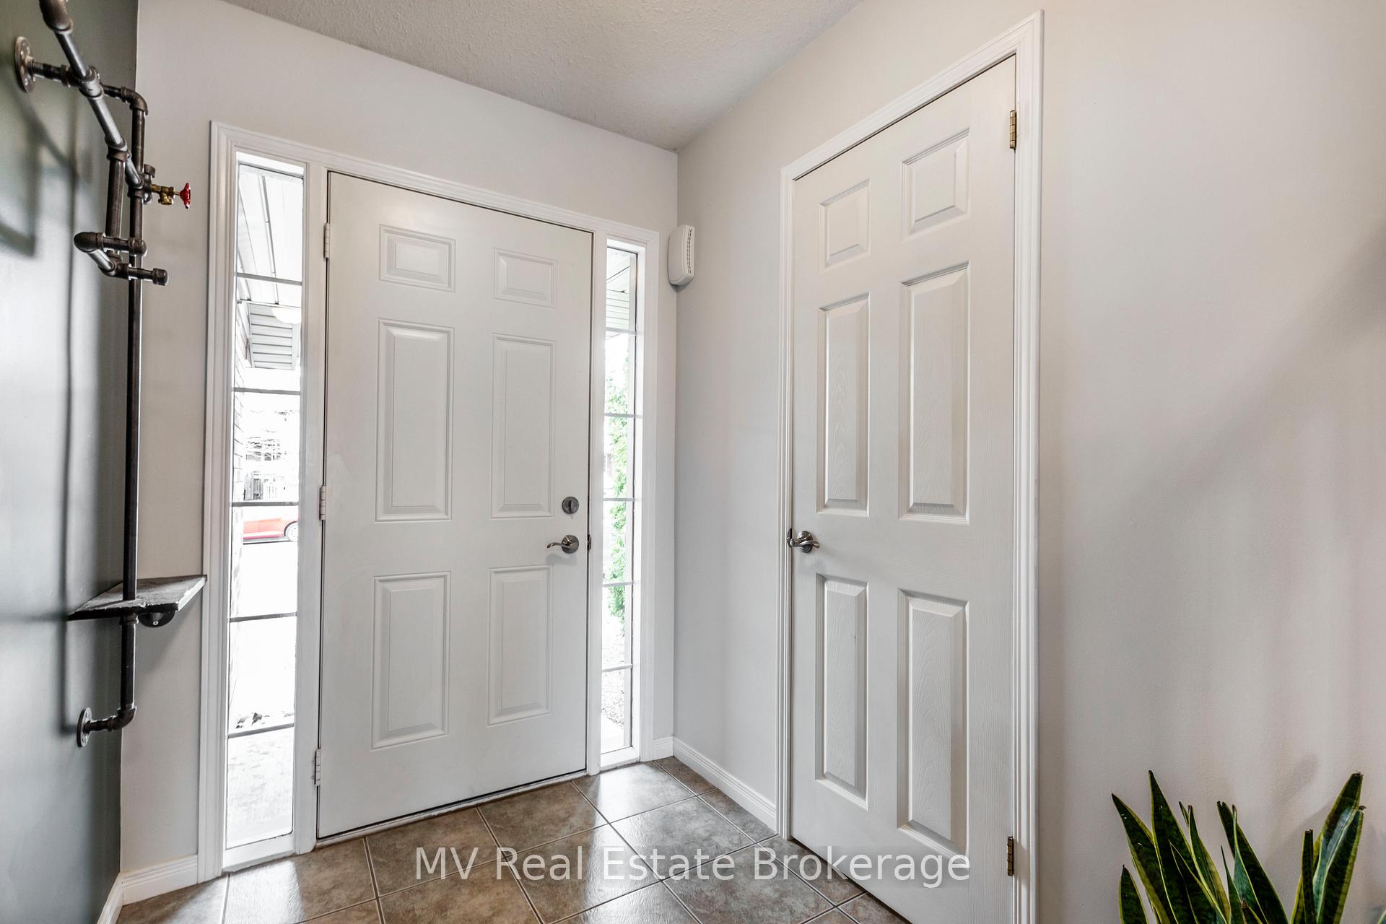
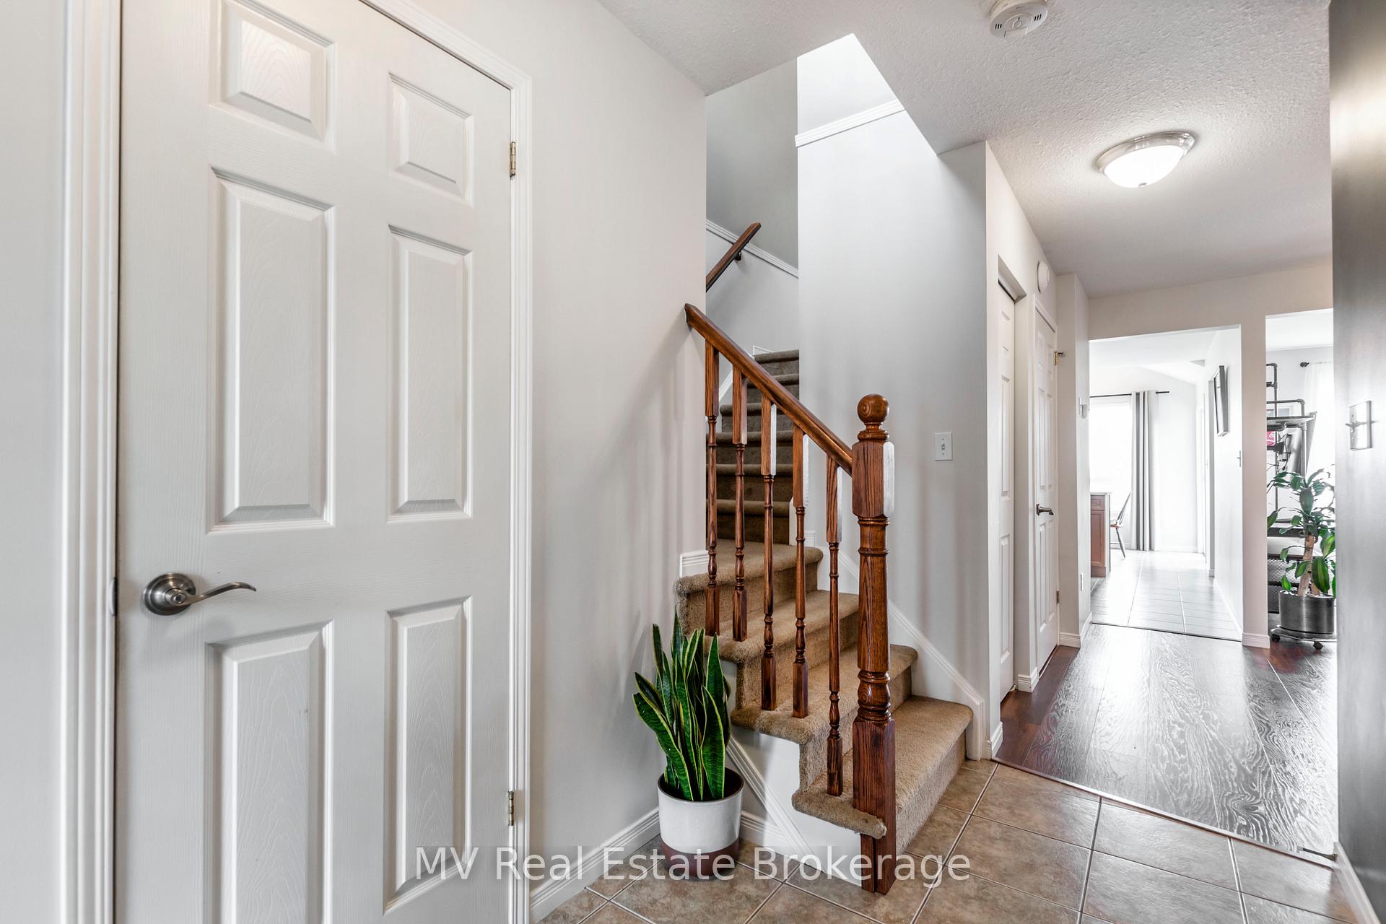
 See all 30 photos
Property history
- $859,000TerminatedList: 2025-03-18|End: 2025-04-02|15 daysX12025947
- $869,000TerminatedList: 2024-10-26|End: 2024-11-21|26 daysX11879762
Facts and features
- BasementWalk-out
- Price per sq ft~$661
- Water, sewerMunicipal
- HeatingForced air
- Second kitchen
- Separate entrance
- Central air
The homeSemi-Detached, 2-storey, 1,100–1,500 sq ft
- Type: Semi-Detached
- Style: 2-storey
- Living space: 1,100–1,500 sq ft
- Basement: Finished with walk-out, separate entrance
InsideLower level, Accessory apartment, water softener, Rooms above ground 9
- Laundry: Lower level
- Features: Accessory apartment, water softener
- Rooms above ground: 9
- Rooms in the basement: 5
- Bedrooms: 3 + 1 in the basement
- Bathrooms: 3
- Kitchens: 2
Outside and lotBrick, other, Asphalt shingle, Concrete
- Exterior: Brick, other
- Roof: Asphalt shingle
- Foundation: Concrete
- Features: Deck
- Size: 30.55 × 111 ft
Parking1 Garage, Attached, Private
- Spaces: 1 Garage
- Garage: Attached
- Driveway: Private
Heating, water and powerForced air, gas, Central air, Municipal water
- Heating: Forced air, gas
- Cooling: Central air
- Water: Municipal water
- Sewer: Municipal sewer
Costs and taxesTaxes $4,315 a year, HST included in the price
- Taxes, 2024: $4,315 a year
- HST: HST included in the price
Included in the saleAdditional stove, rangehood, refrigerator, dishwasher in basement kitchen., dishwasher, dryer, garage door opener, microwave, range hood, refrigerator, stove, washer, hot water tank owned, Drapery (belonging to tenants)
- Included: Additional stove, rangehood, refrigerator, dishwasher in basement kitchen., dishwasher, dryer, garage door opener, microwave, range hood, refrigerator, stove, washer, hot water tank owned
- Not included: Drapery (belonging to tenants)
NearbyFenced yard, hospital, park, place of worship, rec./commun.centre, school
- Close to: Fenced yard, hospital, park, place of worship, rec./commun.centre, school
Listing detailsX12025947, Terminated, Mar 18, 2025
- MLS® number: X12025947
- Status: Terminated
- Listed on: Mar 18, 2025
- Days on market: 15
- Updated: Apr 2, 2025
- Possession: 2025-06-02 / 60-89 days
- Occupied by: Tenant
- Listing brokerage: MV Real Estate Brokerage
About this home
5 Davison Drive, Guelph (Grange Road), ON N1E 0C1
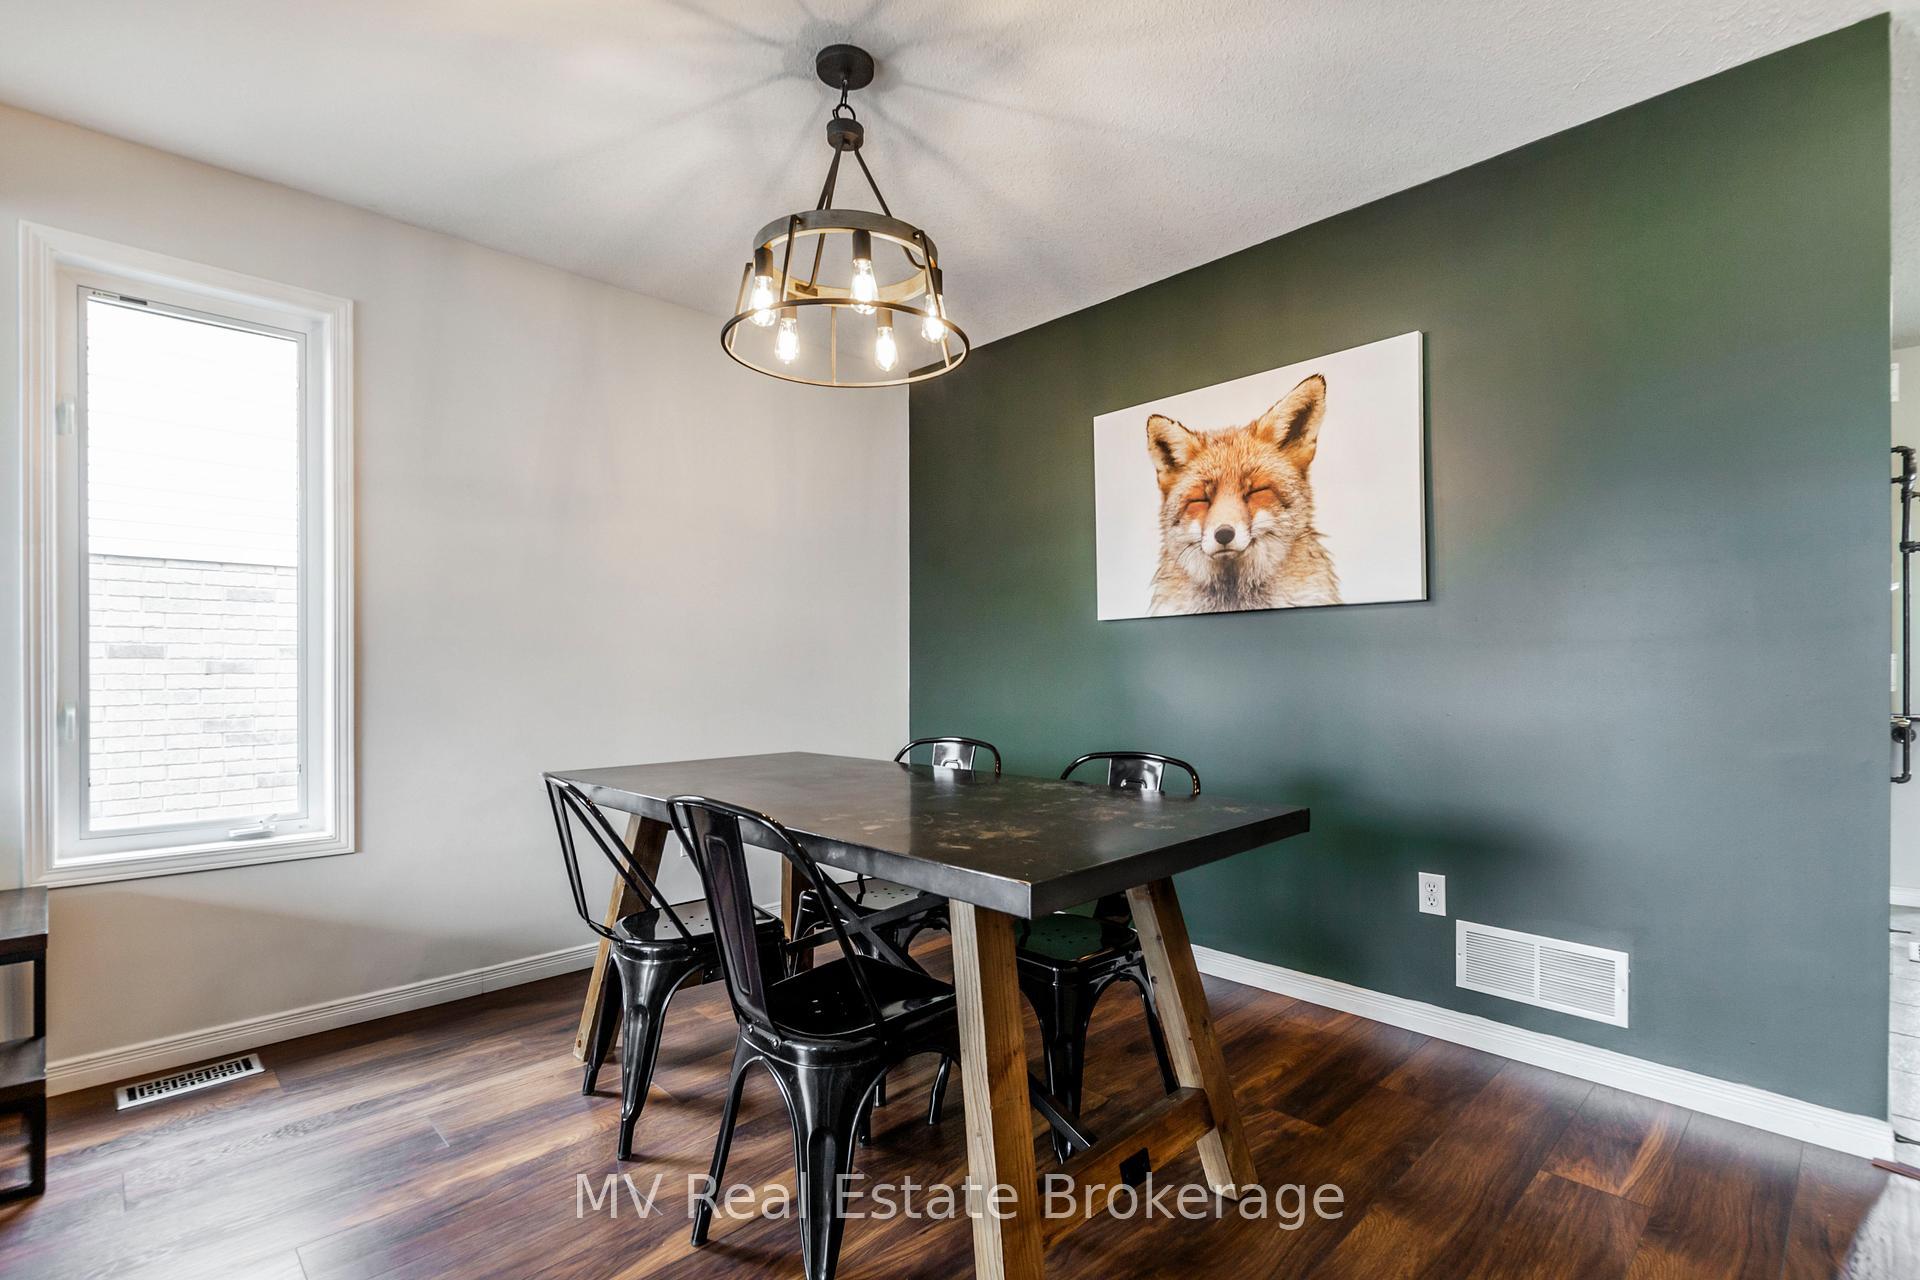
*Built-In Mortgage Helper* Immaculate 3-Bedroom Semi-Detached Home with LEGAL Walk-Out Basement Apartment! Located in a quiet subdivision close to amenities, this home is ideal for families and investors alike. The open concept main level boasts a spacious dining room and living room with custom built-in shelving. Enjoy a bright and functional eat-in kitchen with ample cabinetry. The charming breakfast area walks out to a deck overlooking the rear yard. Upstairs, you will find three spacious bedrooms, including the primary bedroom with walk-in closet. The walk-out basement is host to a bright 1 Bed/1 Bath apartment with a full kitchen and large living space - an ideal mortgage helper or in-law suite! Additional features include a shared laundry room and extra-wide and long driveway with space for 4 vehicles! The fully-fenced rear yard is perfect for backyard BBQs, gardening, or simply relaxing. Recent updates include the updated main bathroom (2022), new owned water heater and softener (2022), roof shingles (2021), and new furnace and AC unit (2018). Walk to both public and catholic elementary schools, parks and trails. This home is the full package!
Ask about this home
A HOMEH agent will answer your questions about this home.
Around this home
Daily convenience, out of 100, from the distances below
Schools nearby
School rating, out of 10.
Helpful calculators
Your HOMEH agent

"I would see it this week."