

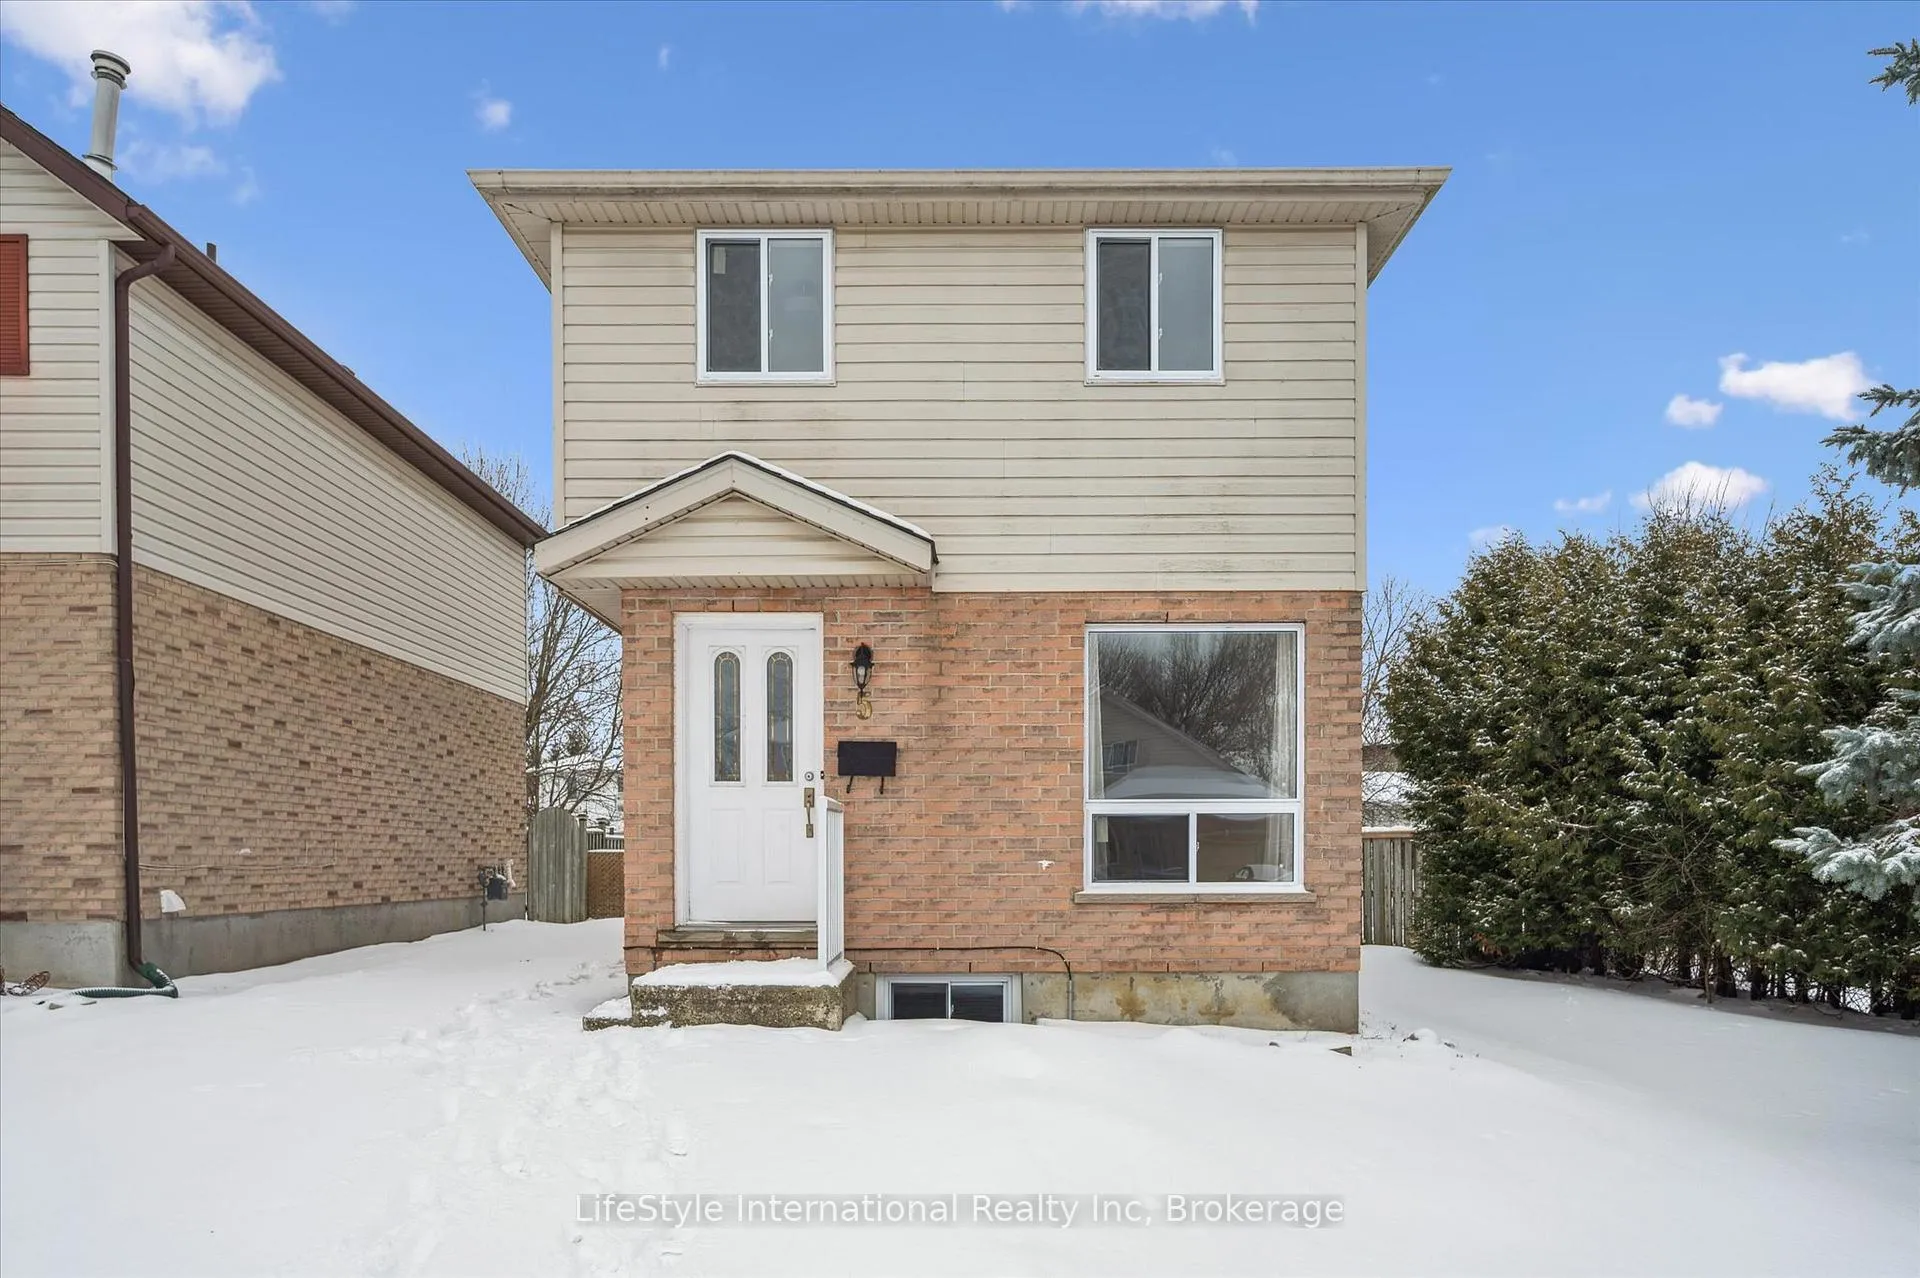
5 Troy Crescent
5 Troy Crescent
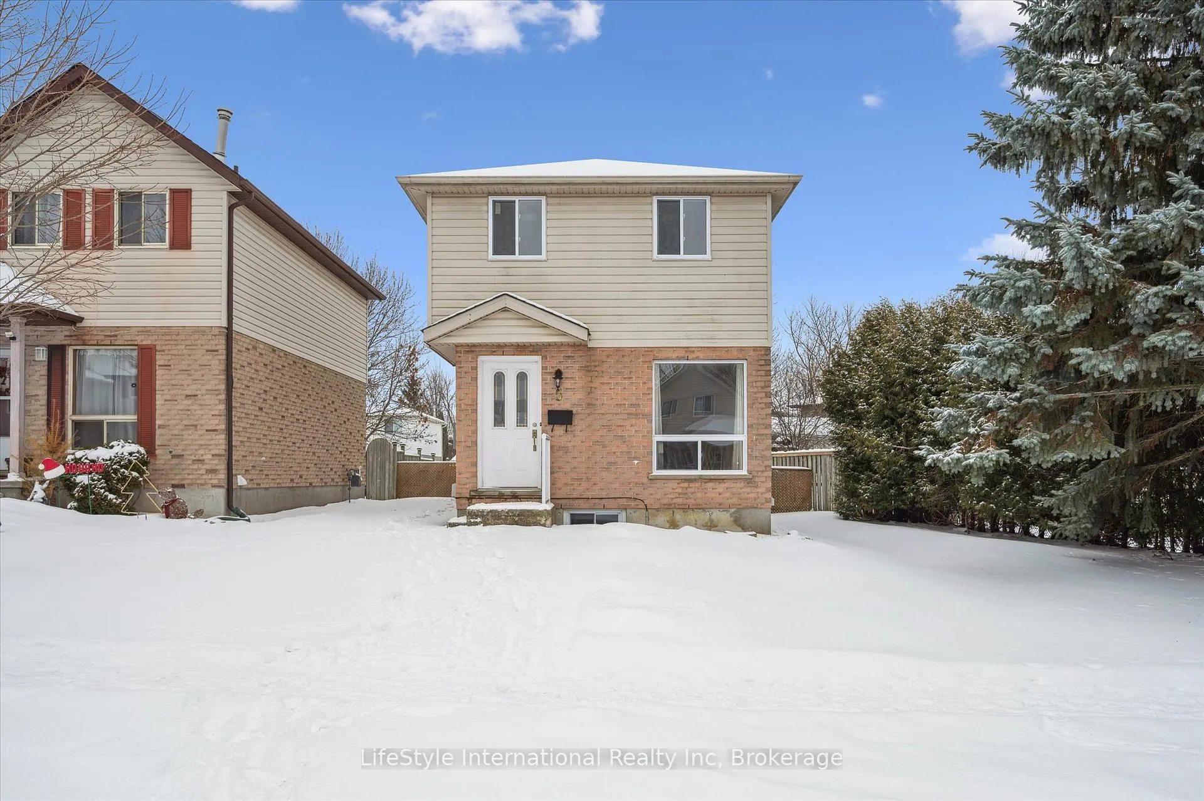
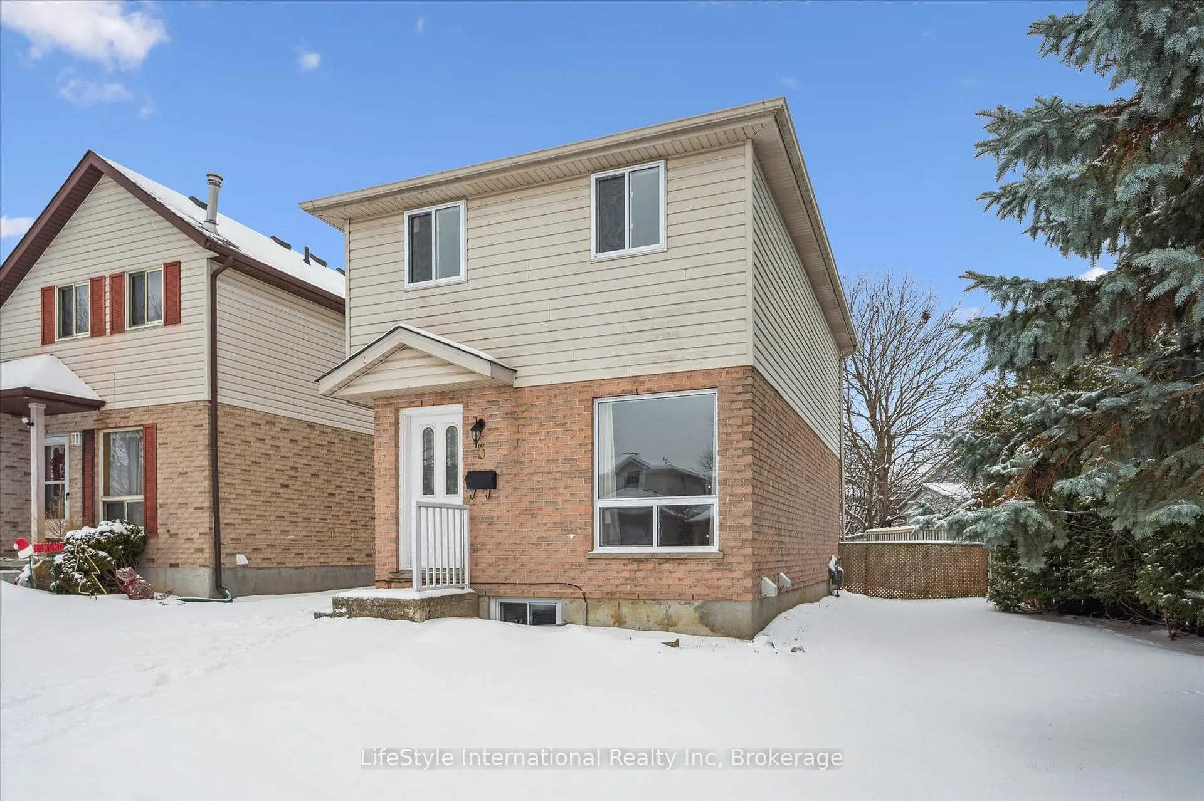
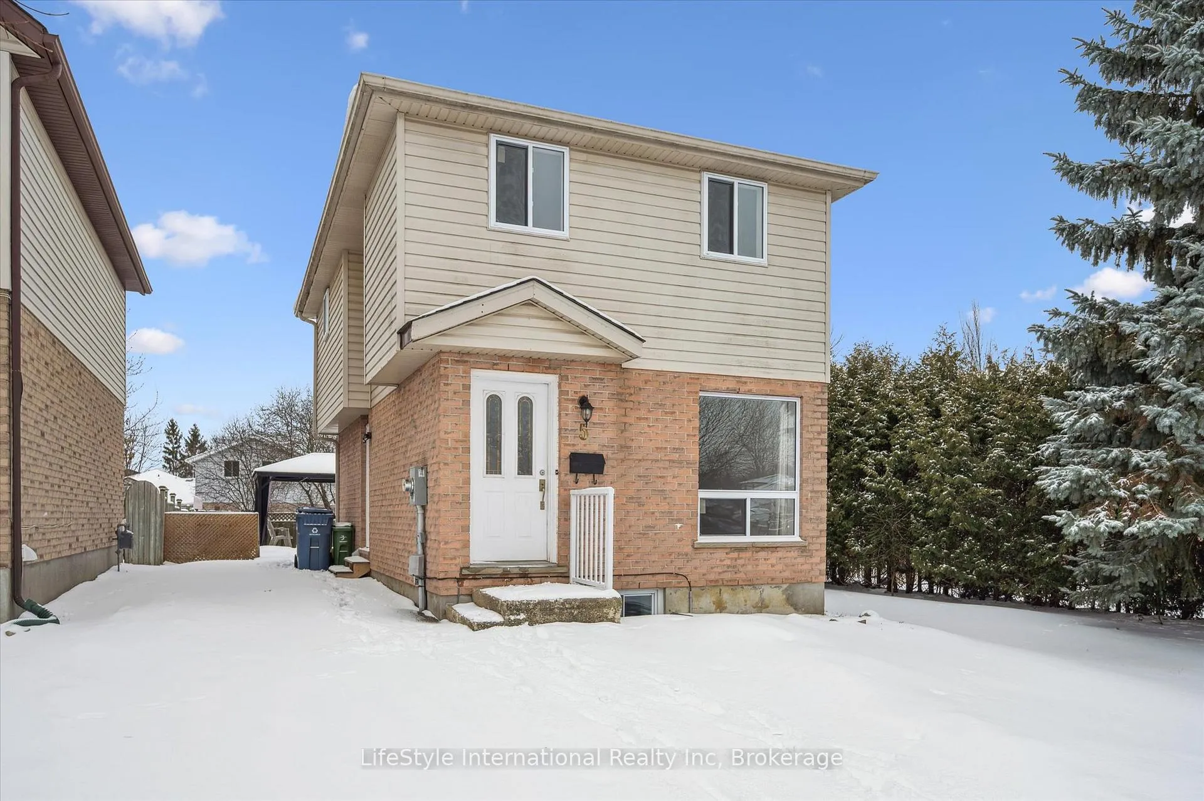
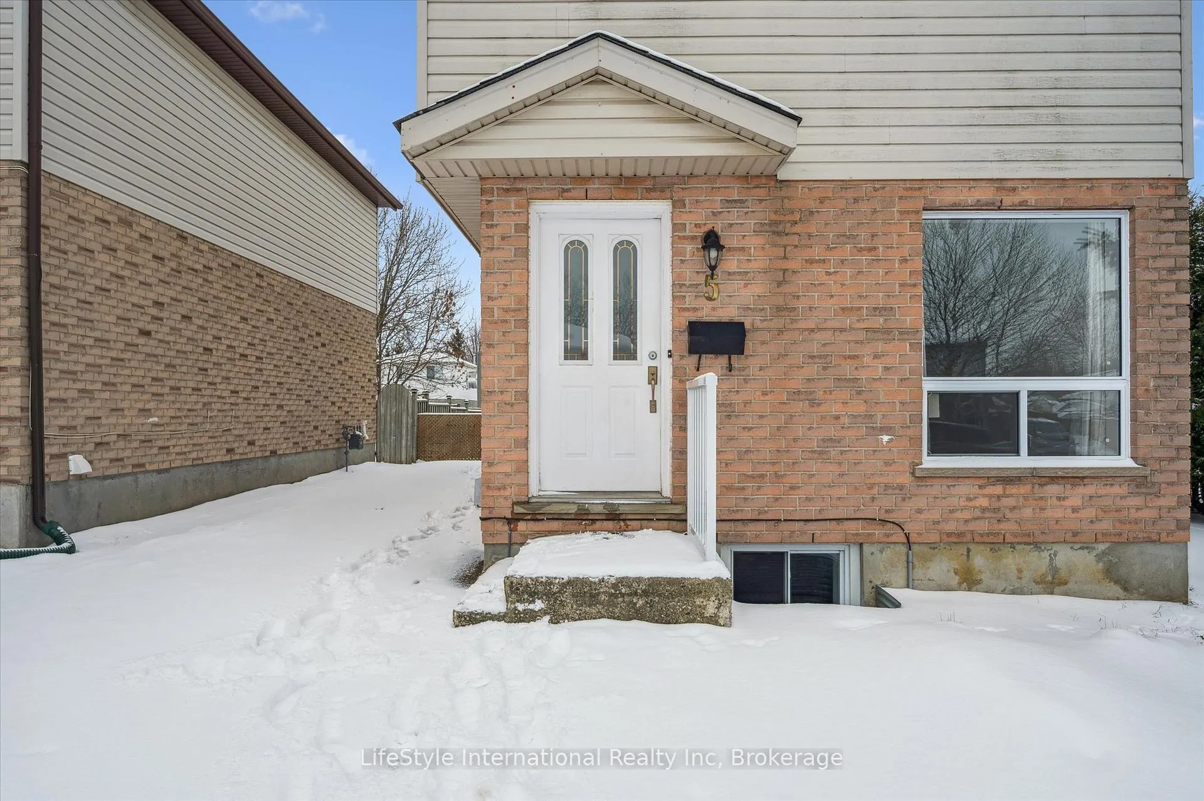 See all 41 photos
Property history
- $789,900TerminatedList: 2026-02-02|End: 2026-03-13|39 daysX12751660
- $799,900TerminatedList: 2026-01-06|End: 2026-02-01|26 daysX12666280
- $769,900TerminatedList: 2025-06-09|End: 2025-07-29|50 daysX12208390
- $799,900ExpiredList: 2025-04-29|End: 2025-06-30|62 daysX12109455
Facts and features
- BasementWalk-up
- Price per sq ft~$615
- Water, sewerMunicipal
- Lot shapeIrregular
- Second kitchen
- Central air
The homeDetached, 2-storey, 1,100–1,500 sq ft
- Type: Detached
- Style: 2-storey
- Living space: 1,100–1,500 sq ft
- Basement: Finished, walk-up
InsideUpper level, Water heater, Rooms above ground 6
- Laundry: Upper level
- Features: Water heater
- Rooms above ground: 6
- Rooms in the basement: 3
- Bedrooms: 3 + 1 in the basement
- Bathrooms: 2
- Kitchens: 2
- Family room: Yes
Outside and lotVinyl siding, brick, Asphalt shingle, Poured concrete
- Exterior: Vinyl siding, brick
- Roof: Asphalt shingle
- Foundation: Poured concrete
- Features: Deck
- Size: 56 × 108 ft
- Shape: Irregular
- Zoning: R1D
Parking4 Parking, Private double
- Spaces: 4 Parking
- Driveway: Private double
Heating, water and powerForced air, gas, Central air, Municipal water
- Heating: Forced air, gas
- Cooling: Central air
- Water: Municipal water
- Sewer: Municipal sewer
Costs and taxesTaxes $4,193 a year, HST included in the price, Hot water heater
- Taxes, 2025: $4,193 a year
- HST: HST included in the price
- Rental items: Hot water heater
- Under contract: Hot water heater
Listing detailsX12666280, Terminated, Jan 6, 2026
- MLS® number: X12666280
- Status: Terminated
- Listed on: Jan 6, 2026
- Days on market: 26
- Updated: Feb 1, 2026
- Possession: 2026-01-30 / Flexible
- Occupied by: Vacant
- Listing brokerage: LifeStyle International Realty Inc
About this home
5 Troy Crescent, Guelph (Grange Road), ON N1E 6W7
Welcome to 5 Troy Crescent. Calling all investors & first-time buyers. This vacant home features a legal 1-bedroom basement apartment. The main unit features a spacious & sun-filled open concept living/kitchen area, 3 good-sized bedrooms, all with ample storage & a nicely updated 4pc bathroom. The basement is updated with brand new flooring, has a separate entrance and includes a delightful 1 bedroom legal apartment with with an open concept living/kitchen area, washer/dryer, a bedroom, a stylish 3pc bath & a storage/utility space. Other updates includes new roof shingles, basement countertop, flooring and more!
Ask about this home
A HOMEH agent will answer your questions about this home.
Around this home
Daily convenience, out of 100, from the distances below
Schools nearby
School rating, out of 10.
Helpful calculators
Your HOMEH agent

"I would see it this week."