

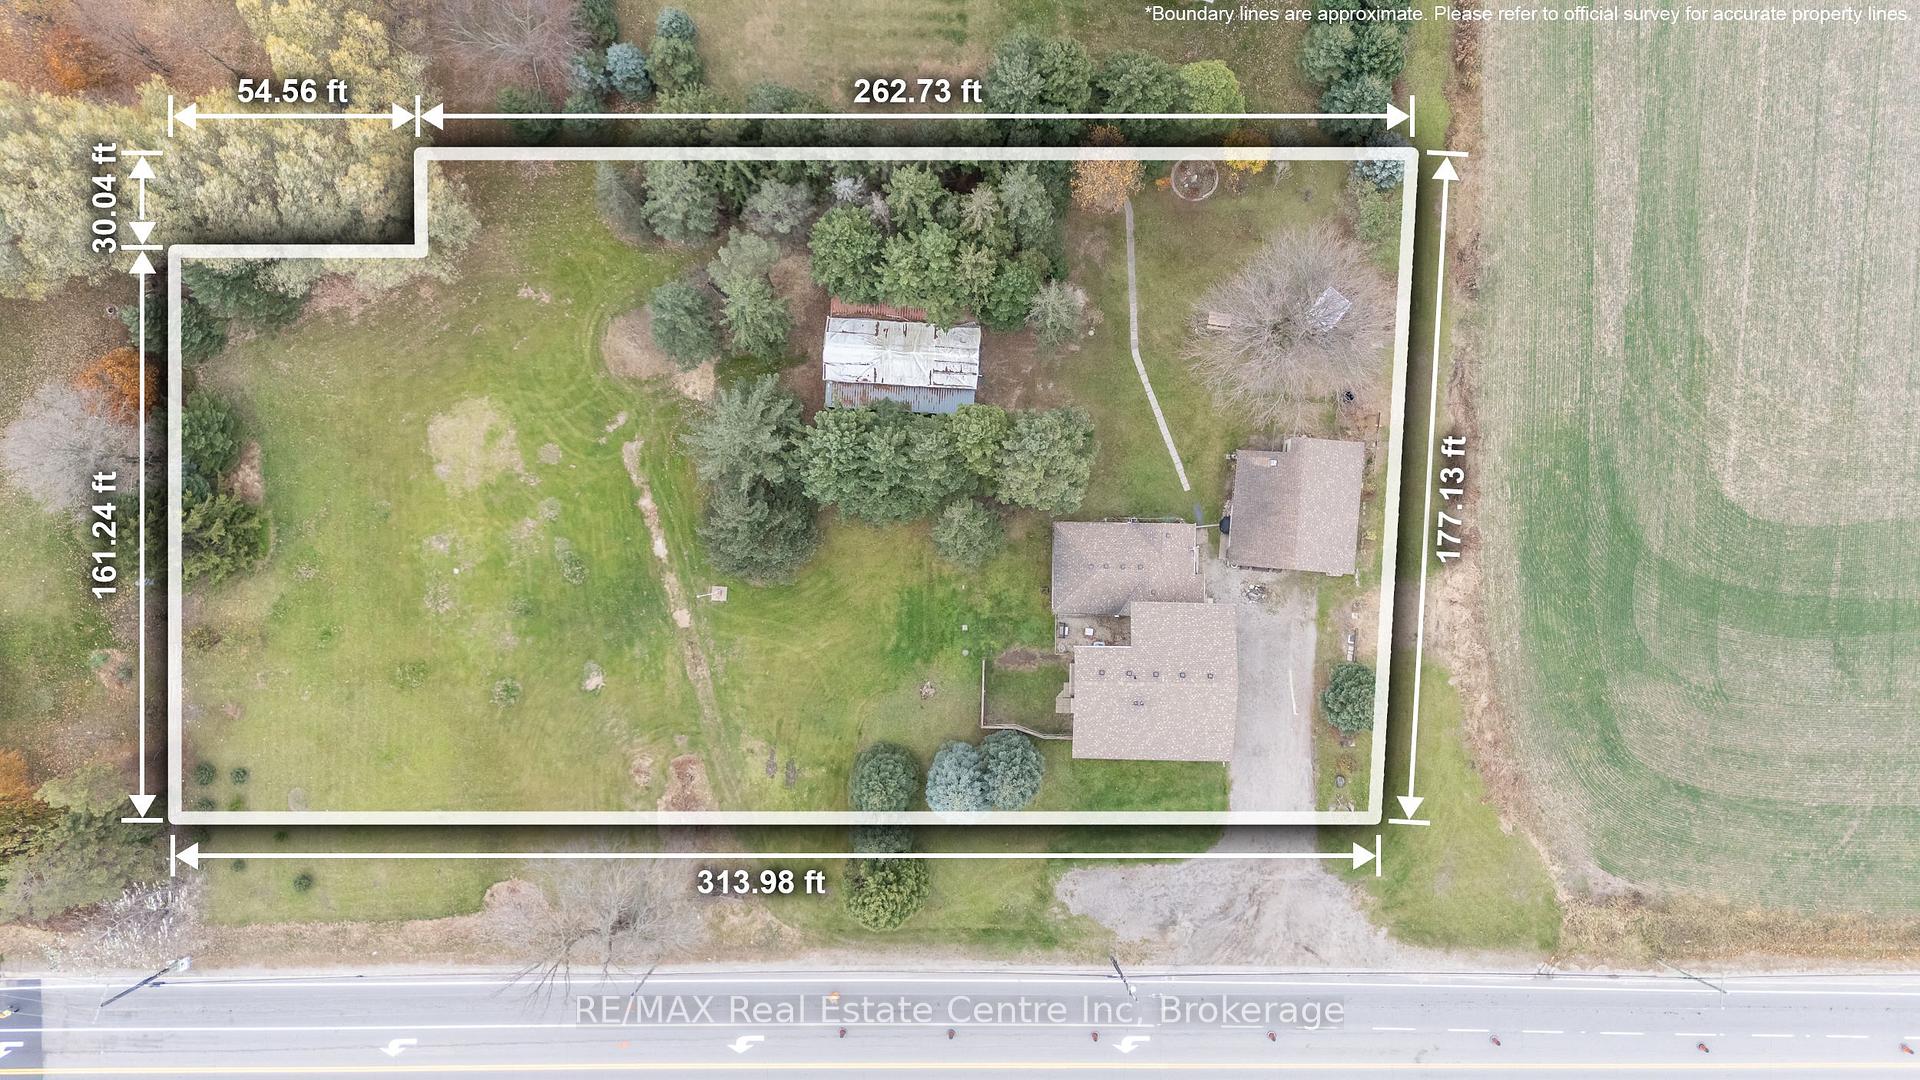
7147 Wellington Rd 124
7147 Wellington Rd 124
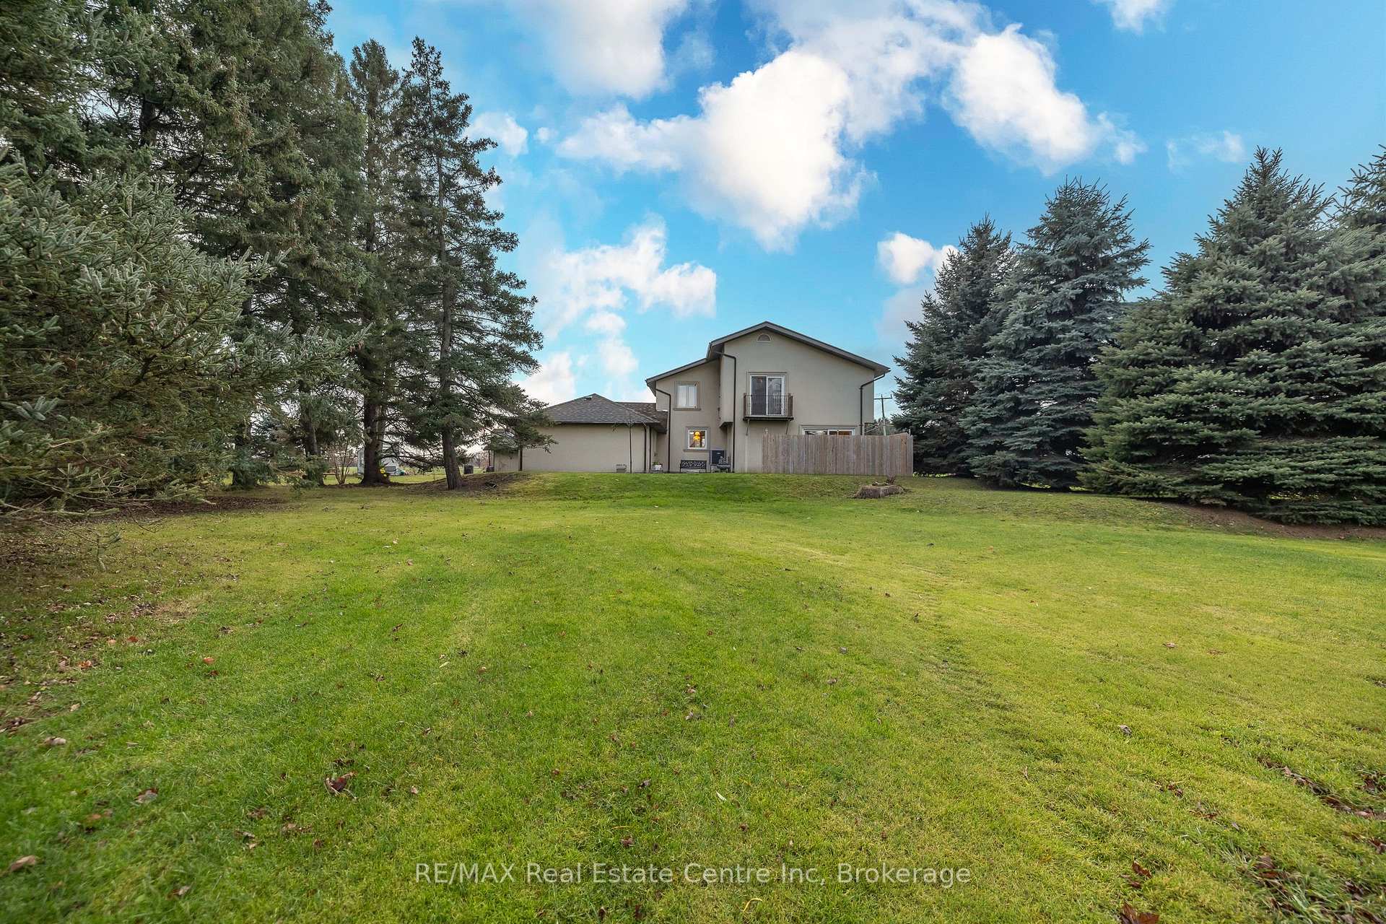
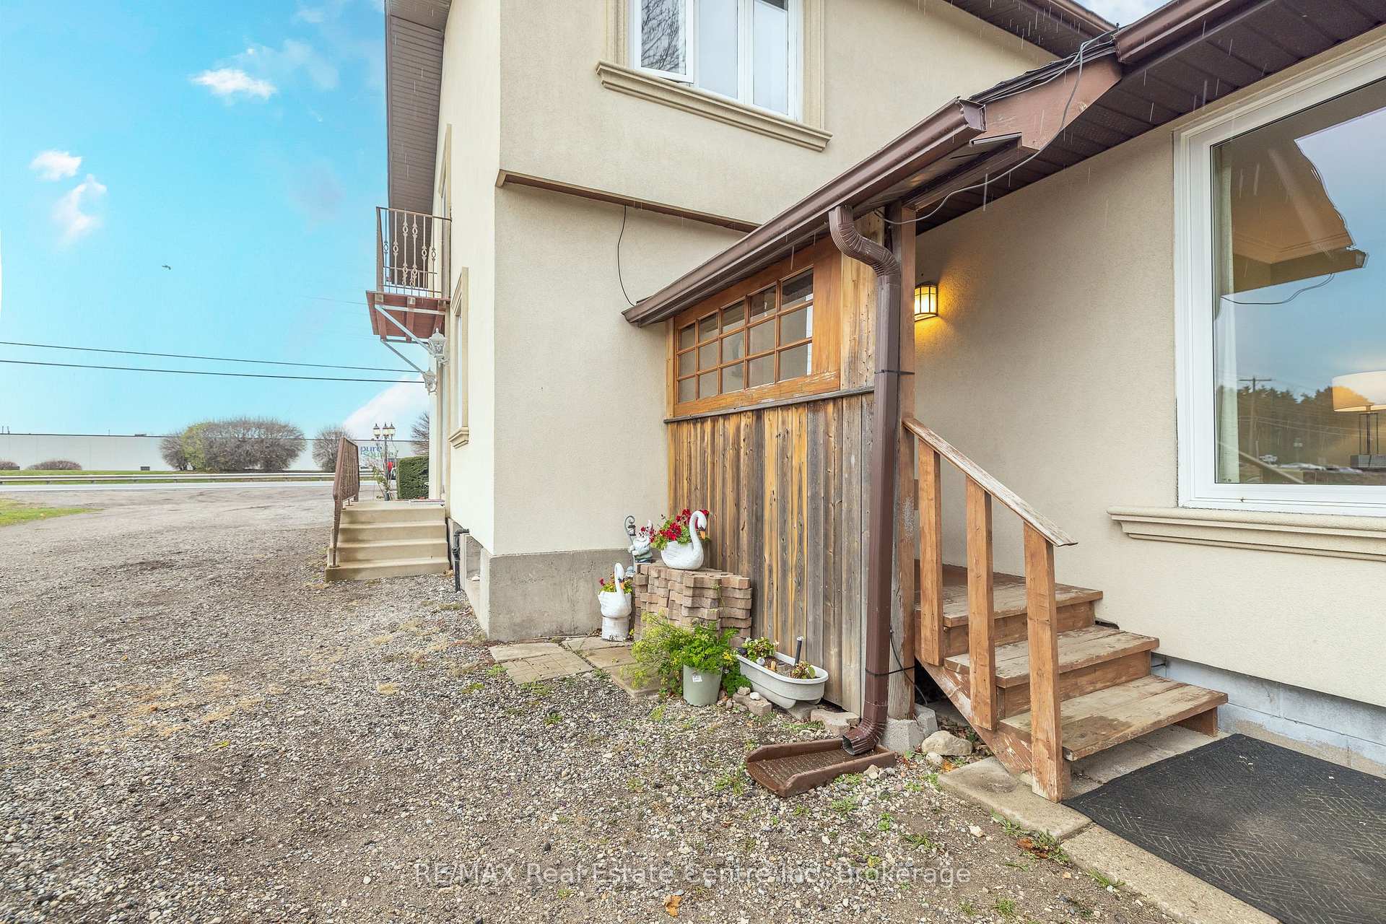
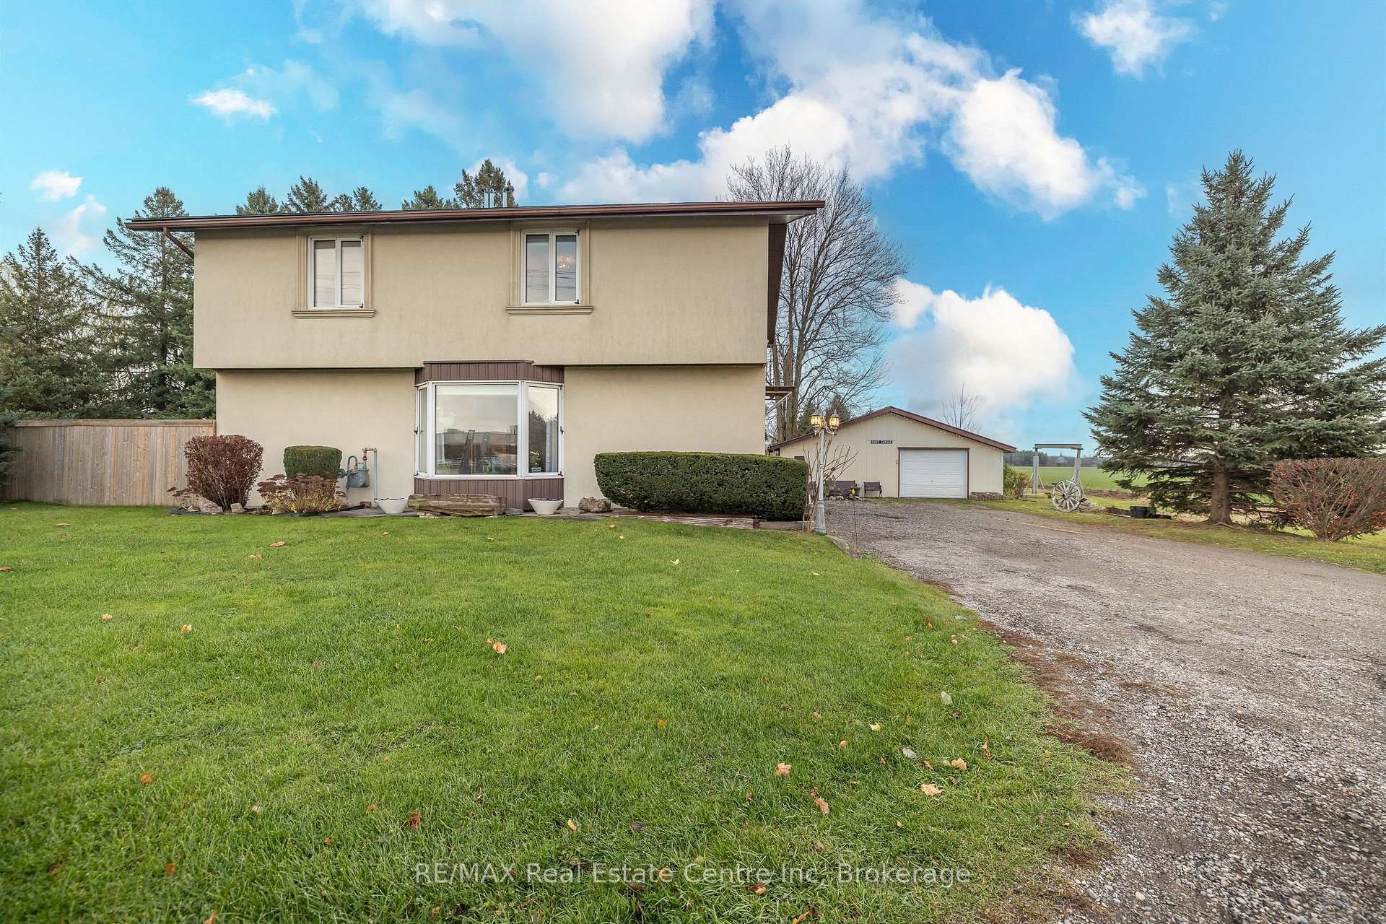
 See all 43 photos
Property history
- $1,075,000ExpiredList: 2025-08-28|End: 2026-05-29|274 daysX12373359
- $1,199,000ExpiredList: 2025-05-09|End: 2025-08-07|90 daysX12138850
- $1,499,000TerminatedList: 2025-01-15|End: 2025-03-05|49 daysX11924435
- $1,750,000TerminatedList: 2024-11-29|End: 2025-01-13|45 daysX11822932
Facts and features
- BasementUnfinished
- Price per sq ft~$436
- Water, sewerWell, septic
- Lot shapeIrregular
- Central air
The homeDetached, 2-storey, 2,500–3,000 sq ft
- Type: Detached
- Style: 2-storey
- Living space: 2,500–3,000 sq ft
- Basement: Unfinished
InsideSump pump, water heater owned, water softener, primary bedroom - main floor, Rooms above ground 14, Bedrooms 4
- Features: Sump pump, water heater owned, water softener, primary bedroom - main floor
- Rooms above ground: 14
- Bedrooms: 4
- Bathrooms: 3
- Kitchens: 1
- Family room: Yes
Outside and lotStucco (plaster), Shingles, Poured concrete, concrete block
- Exterior: Stucco (plaster)
- Roof: Shingles
- Foundation: Poured concrete, concrete block
- Size: 313.98 × 161.24 ft
- Shape: Irregular
- Zoning: Agricultural
Parking1 Garage, Detached, Private double
- Spaces: 1 Garage
- Garage: Detached
- Driveway: Private double
Heating, water and powerHeat pump, gas, Central air, Well
- Heating: Heat pump, gas
- Cooling: Central air
- Water: Well
- Sewer: Septic
Costs and taxesTaxes $5,653 a year, HST included in the price, Rental items None
- Taxes, 2024: $5,653 a year
- HST: HST included in the price
- Rental items: None
Included in the saleFridge, stove, dishwasher (as-is), washer, dryer, water softener, and 2 sea-can storage units.
- Not included: Fridge, stove, dishwasher (as-is), washer, dryer, water softener, and 2 sea-can storage units.
NearbySchool bus route
- Close to: School bus route
Listing detailsX12138850, Expired, May 9, 2025
- MLS® number: X12138850
- Status: Expired
- Listed on: May 9, 2025
- Days on market: 90
- Updated: Aug 7, 2025
- Possession: Flexible
- Occupied by: Owner
- Listing brokerage: RE/MAX Real Estate Centre Inc
About this home
7147 Wellington Rd 124, Guelph/Eramosa (Rural Guelph/Eramosa West), ON N1H 6J3
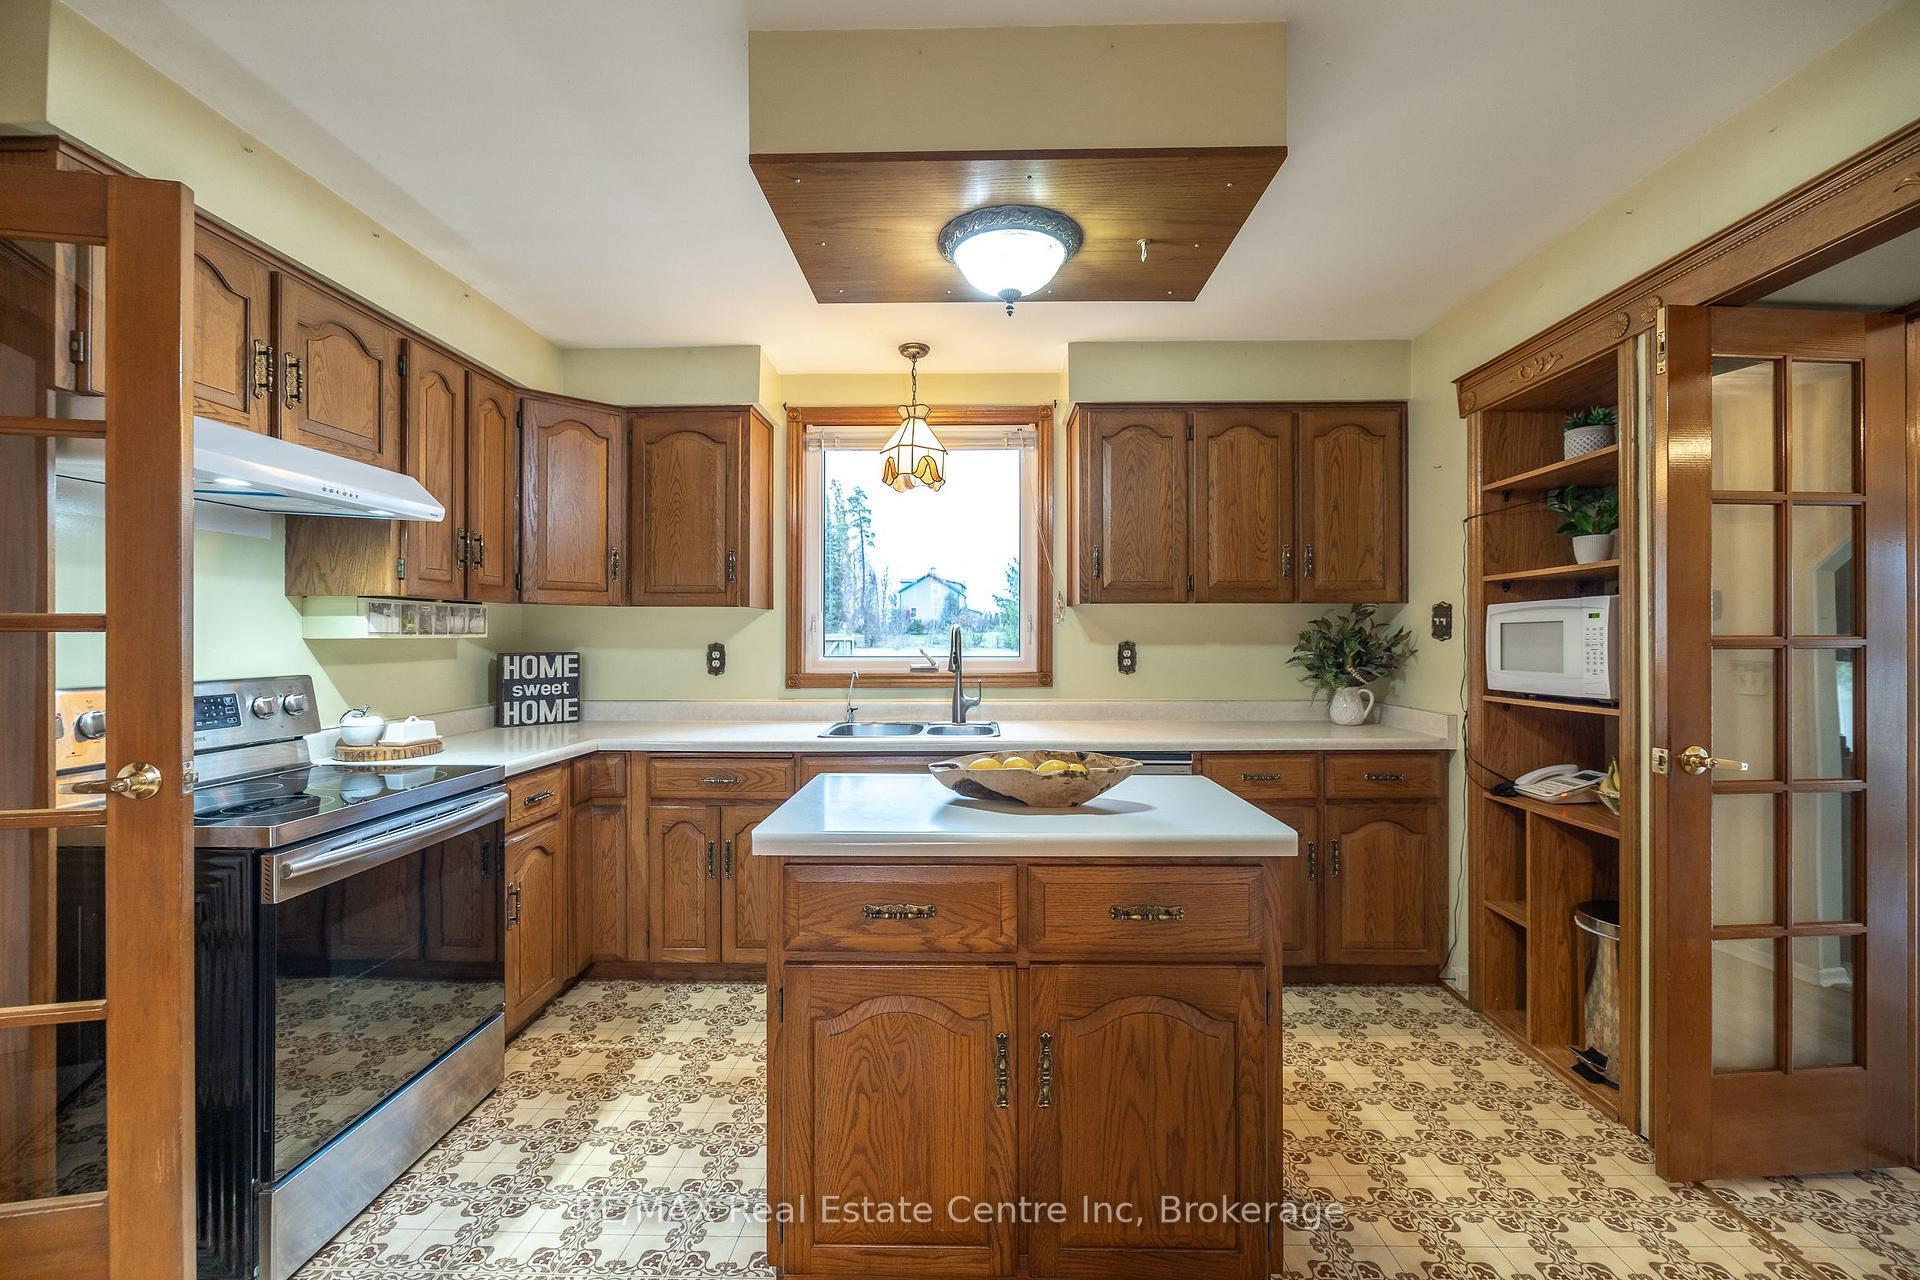
First time offered for sale, spacious country retreat that sits on 1.3 acres of land. This home has been cherished by the original owner for 65+ years. Over the years, with children growing and numerous family gatherings, countless memories have been made. This versatile property is zoned agricultural, which permits a wide range of uses and offers a variety of possibilities. Situated on a major route, with 313.98 feet frontage and excellent visibility, this is your opportunity to visualize your goals. The home offers over 2800 sqft of living space, 4 bedrooms, a spacious eat-in kitchen, a large living room combined with the dining room, a family room, and 3 bathrooms. As you enter the main level, you will be pleasantly surprised with the size of the dining area that extends to the entertaining living room with large sliders to a private yard. The cute kitchen with plenty of cabinets opens to a breakfast area and leads to the bright family room. The family room is also accessible through a covered porch that leads to the backyard and a man cave. Two bedrooms, one with sliders to the backyard, and a 2-piece powder room complete the main floor. The second floor also offers 2 large bedrooms, each with its own balcony, a 4-piece primary bathroom, and an office/makeup room. The primary bedroom showcases a pleasant sitting area and a 2-piece ensuite. All 4 bedrooms have ample closet space. An extended 1-car garage with an adjacent 11'8x23'7 workshop/man cave with hydro are all a dad could ever dream of. Additionally, there are 2 sea-cans with hydro and a large covered storage room between them. What a great way to spend time outdoors! Perfectly located within a short distance to Guelph and Cambridge, with easy access to major highways. This is an exceptional opportunity, let's explore all the possibilities.
Ask about this home
A HOMEH agent will answer your questions about this home.
Around this home
Daily convenience, out of 100, from the distances below
Schools nearby
School rating, out of 10.
Helpful calculators
Your HOMEH agent

"Priced 21% over the Hestimate. I would see it this week."