
23 Cedar Street
Guelph/Eramosa (Eden Mills), ON N0B 1P0
- 5Bedrooms
- 2Bathrooms
- 2Garage
- 2000–2500Sq Ft
- $5,300Tax
- 66×165 ftLot Size
 Estimated Value:$775,431See Free Estimate Report

This home has sold. It is no longer available.
Property not available for sale or for rent.
Sale & Price History for 23 Cedar Street, Guelph/Eramosa, Eden Mills
| Start Date | End Date | Price | Event | MLS# |
|---|---|---|---|---|
| 2025-05-21 | 2025-06-21 | Login to See Prices | Sold | x12163922 |
Real estate boards require you to or to see the full details of this property.
*Sold prices and complete sale & price history are regulated data. Under the Trust in Real Estate Services Act, 2002 (TRESA) and the rules of the Real Estate Council of Ontario (RECO), and pursuant to the Multiple Listing Service® rules of the Canadian Real Estate Association (CREA) and the Toronto Regional Real Estate Board (TRREB), this information may be shown only to registered users who have agreed to the applicable terms of use (a Virtual Office Website, or "VOW," arrangement). HOMEH Inc., Brokerage therefore provides it to signed-in members only. Creating an account is free and takes under a minute.
About 23 Cedar Street, Guelph/Eramosa, Eden Mills
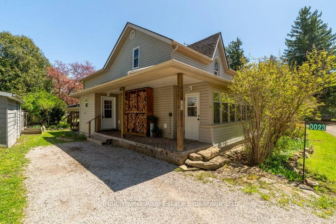
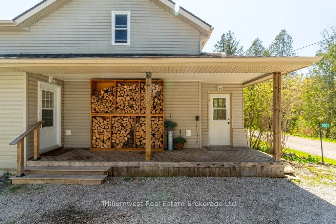
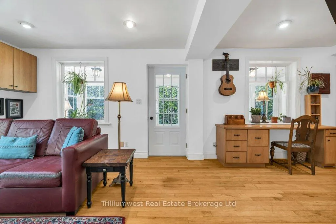
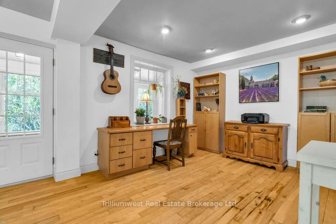
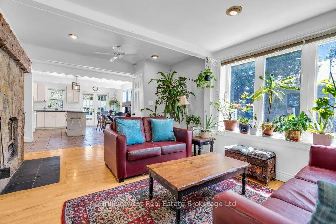
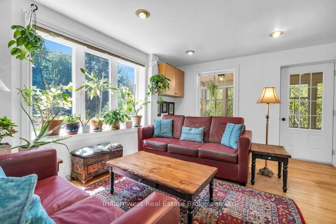
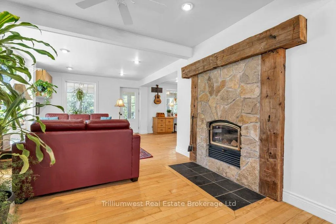
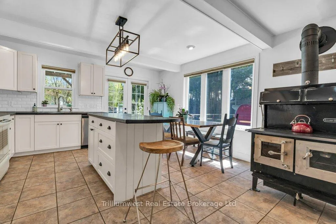
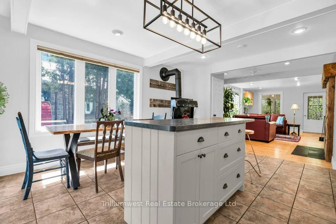
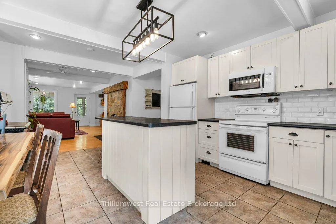
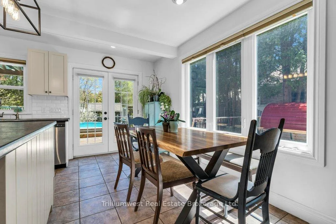
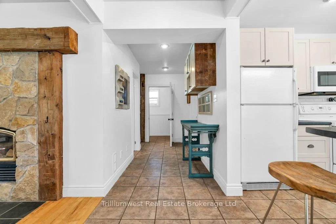
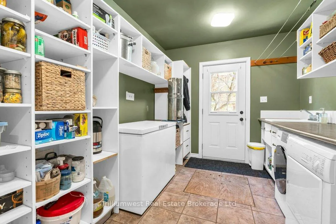
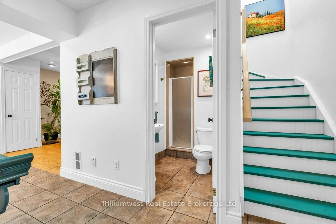
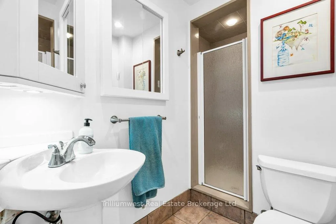
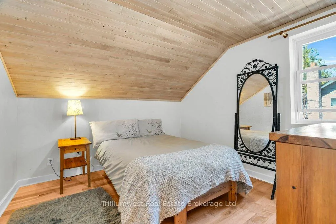
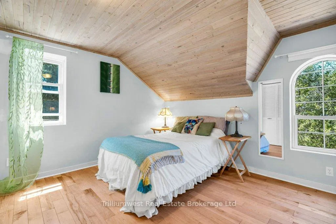
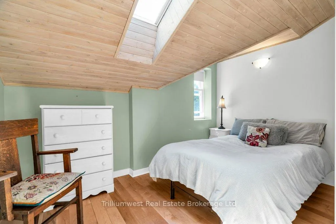
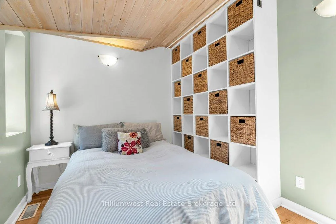
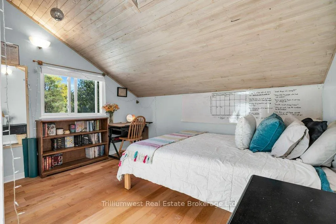
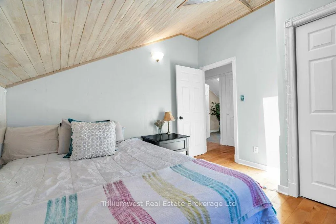
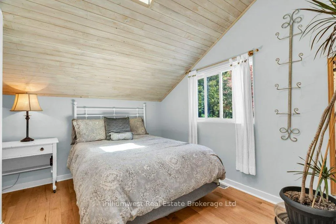
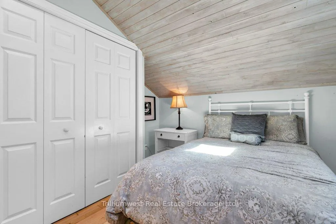
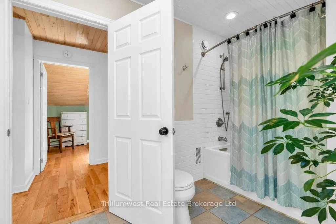
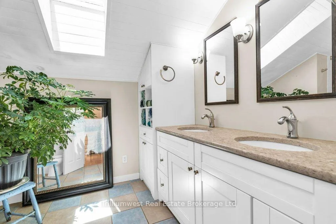
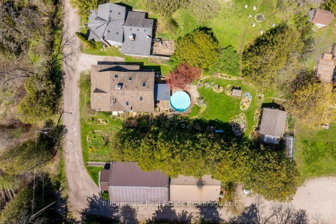
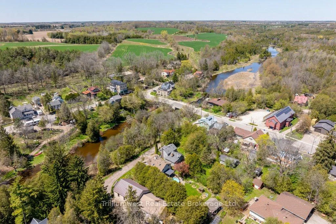
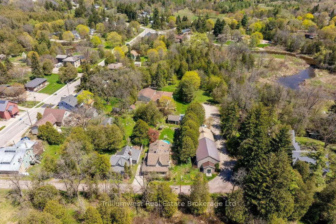
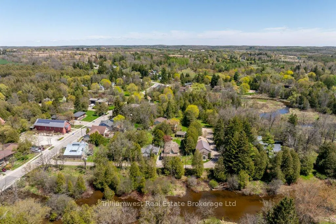
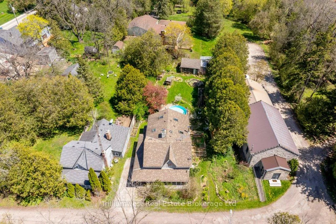
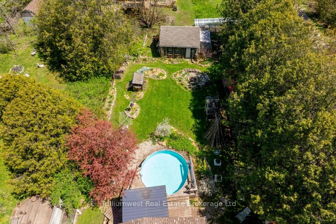
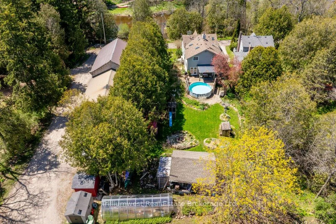
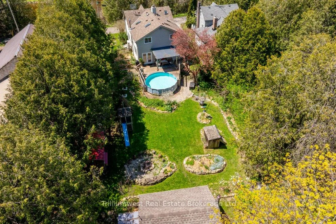
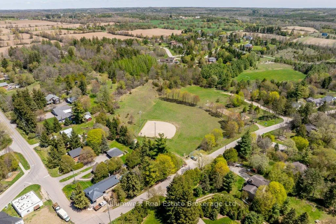
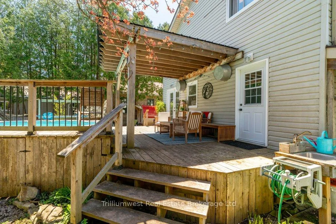
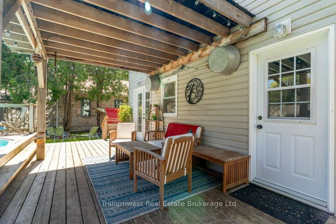
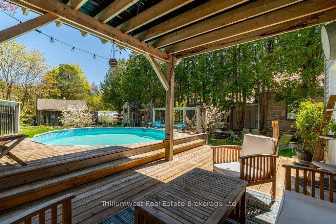
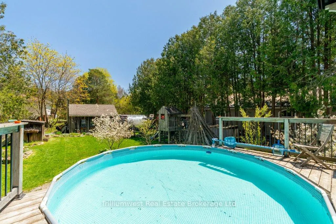
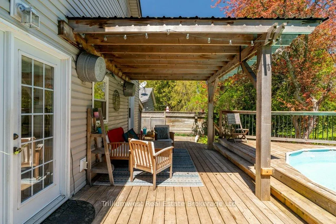
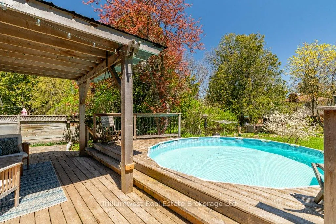
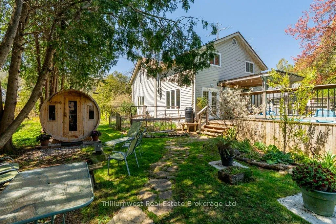
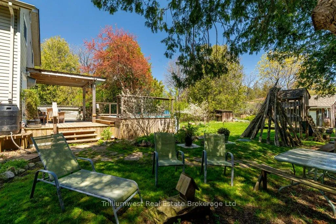
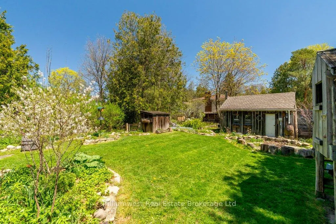
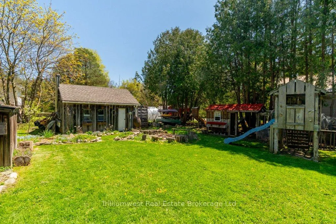
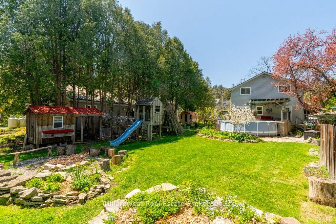
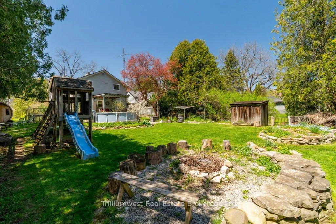
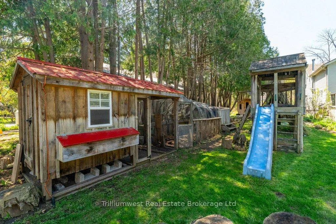
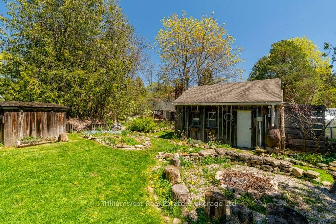
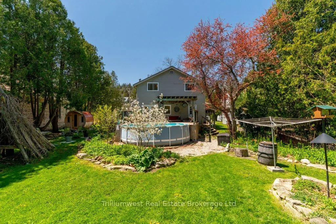
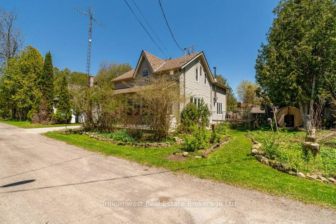
Welcome to a rare blend of history, character, and modern upgrades in the heart of Eden Mills. Perched above the Eramosa River, this lovingly restored 1872 farmhouse offers over 2,000 square feet of living space on a spacious, tree-lined lot with direct river access. Inside, you'll find a home that honours its past while meeting the needs of today. The main floor features a bright, open-concept layout with room to gather and space to retreat - whether its hosting dinner in the dining room by the wood-burning fireplace, curling up in the cozy living room, or relaxing in the sunroom with sweeping views of the river. The spacious kitchen offers excellent flow to the deck and backyard, while a large laundry/mudroom and updated 3-piece bath round out the main level. Upstairs, five bedrooms give you the flexibility to design your life - be it bedrooms, offices or a mix. A five-piece bathroom and refreshed hardwood flooring elevate the space with comfort and style. Outdoors, enjoy a private backyard with mature trees, a generous deck, and a detached workshop with hydro - perfect for hobbyists or gear storage. Enjoy kayaking or fishing, or simply enjoy the peace and birdsong. Eden Mills is a close-knit, storybook village just minutes from Guelph and a short drive to the GTA. Known for its artistic spirit and environmental leadership, this is a place where neighbours know each other and nature is always at your doorstep. This isn't just a home - it's a lifestyle and a chapter waiting to be written. Come and take a look!
Key Facts & Features
Property Costs
- Annual Property Tax Amount
- $5,300
- Land Transfer Tax Fee
- $16,855
- Basement Type
- Unfinished, Crawl Space
Interior Features
- Interior Extras
- Carpet Free, Central Vacuum, Storage, Water Heater Owned, Water Treatment
- Fireplace/Stove
- Yes
- Fireplace Features
- Wood Stove, Wood
- Elevator
- No
Exterior Features
- Exterior Extras
- Deck, Fishing, Privacy, Year Round Living
- Pool
- Above Ground
- Property Features
- River/Stream, Rec./Commun.Centre, Waterfront
- Other Structures
- Shed, Workshop
Building
- Building Type
- Detached
- Building Style
- 2-Storey
- Approx Age
- 100+
Construction
- Exterior Finish
- Vinyl Siding, Wood
- Roof
- Asphalt Shingle
- Foundation Details
- Poured Concrete, Stone
- Special Designation
- Unknown
Lot
- Lot Front
- 66.00 ft
- Lot Depth
- 165.00 ft
Inclusions
- Inclusions
- Fridge, Stove, Dishwasher, Built-In Microwave, Kitchen Queen Stove, Clothes Washer & Dryer.
Exclusions
- Exclusions
- Green house (will be removed prior to closing); Sauna - negotiable; Rain barrels.
Parking & Garages
- Garage Type
- None
- Garage Spaces
- 2
- Parking Spaces
- 2
- Total Garage And Parking Spaces
- 2
Heating & Cooling
- Heat Source
- Electric
- Heat Type
- Heat Pump
- Air Conditioning
- Other
- Water
- Well
- Sewers
- Septic
- Bedrooms
- 5
- Washrooms
- 2
- Kitchens
- 1
Room sizes
- Bathroom—Main level, 3 Pc Bath
- Kitchen—Main level, Wood Stove, Eat-in Kitchen, Pantry
- Living Room—Main level, Fireplace, W/O To Sunroom
- Sunroom—Main level, Overlook Water
- Utility Room—Main level, Combined w/Laundry
- Bathroom—Second level, 4 Pc Bath
- Bedroom—Second level, Carpet Free
- Bedroom 2—Second level, Carpet Free
- Bedroom 3—Second level, Carpet Free
- Bedroom 4—Second level, Carpet Free
- Bedroom 5—Second level, Carpet Free
Washrooms
- 4-piece, Second
- 3-piece, Main
- Municipality
- Guelph/Eramosa
- Neighbourhood
- Eden Mills
- Main cross streets
- York St and Cedar St
- Directions
- Barden to York to Cedar
- Waterfront
- Direct
- MLS® number
- X12163922
- Data source
- Toronto Regional Real Estate Board
- Status change
- 2025-06-21
- Listed on
- 2025-05-21
- Days on market
- 31 days
- Possession date
- 2025-07-31
- Possession type
- 60-89 days
- Co-op commission
- 2
- Seller
- Listed by
- Trilliumwest Real Estate Brokerage Ltd
Home Market Value
Current home valuation for 23 Cedar Street, Guelph/Eramosa, Eden Mills, Guelph/Eramosa, ON. Listed for $1,019,000
HOMEH Estimate
$775,431
Estimated Sales Range
$612,590 - $938,272
HOMEH Estimate for 23 Cedar Street, Guelph/Eramosa, Eden Mills
Calculated with a real agent's CMA method — 45+ years of experience, codified. Not an AI guess.
For the owner
Is this your home? Track its value.
Get this home's HOMEH Estimate by email once a month, with how many homes are for sale around you.
Mortgage Payment Calculator
Compare up to 4 down payment scenarios
5% on first $500K + 10% on $519,000 over $500K
$76,900
| Scenario 1 | Scenario 2 | Scenario 3 | Scenario 4 | |
|---|---|---|---|---|
−Down payment | % $ | % $ | % $ | % $ |
+CMHC insurance | $37,662 | $28,430 | $24,252 | $0 |
=Total mortgage | $979,218 | $945,530 | $890,402 | $815,200 |
Amortization | ||||
Mortgage rate | % | % | % | % |
| Payment frequency | ||||
=Mortgage payment | $4,781monthly | $4,617monthly | $4,347monthly | $3,980monthly |
Land Transfer Tax
$16,855
$16,855
Around this home
No schools found nearby
Data provided by OpenStreetMap & Fraser Institute School Rankings
Ask HOMEH
New!Hi there!
👋Text or call (416) 301-9001
Recommended for you
Based on homes you've looked at.
No recommended properties found.
Nearby similar homes
No nearby properties found.
More real estate resources
Other homes nearby
Explore this area
Nearby neighbourhoods
No nearby listings available.