
55 Lakeside Drive
Haldimand (Nanticoke), ON N0A 1L0
- 2Bedrooms
- 2Bathrooms
- 0Garage
- 1100–1500Sq Ft
- $1,972Tax
- 50×92 ftLot Size
 Estimated Value:$561,645See Free Estimate Report

Sale & Price History for 55 Lakeside Drive, Haldimand, Nanticoke
| Start Date | End Date | Price | Event | MLS# |
|---|---|---|---|---|
| No listing history available | ||||
Real estate boards require you to or to see the full details of this property.
*Sold prices and complete sale & price history are regulated data. Under the Trust in Real Estate Services Act, 2002 (TRESA) and the rules of the Real Estate Council of Ontario (RECO), and pursuant to the Multiple Listing Service® rules of the Canadian Real Estate Association (CREA) and the Toronto Regional Real Estate Board (TRREB), this information may be shown only to registered users who have agreed to the applicable terms of use (a Virtual Office Website, or "VOW," arrangement). HOMEH Inc., Brokerage therefore provides it to signed-in members only. Creating an account is free and takes under a minute.
About 55 Lakeside Drive, Haldimand, Nanticoke
Summarized Description
- Located in a peaceful waterfront community
- Fully renovated with modern finishes
- Chef-inspired kitchen with quartz countertops
- Private balconies with lake views
- Expansive wrap-around deck for outdoor living
- Turnkey property ready for immediate move-in
- Ideal for full-time residence or weekend escape
- Updated in 2022 for contemporary comfort
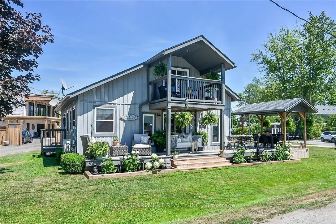
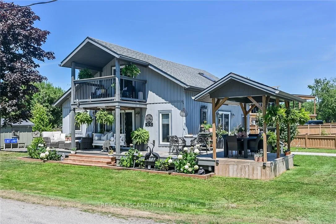
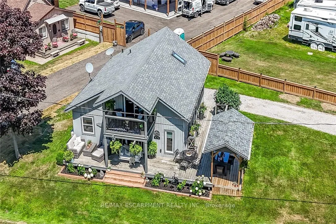
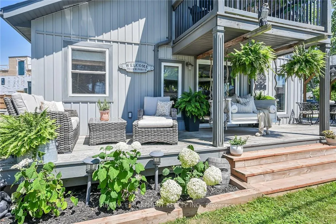
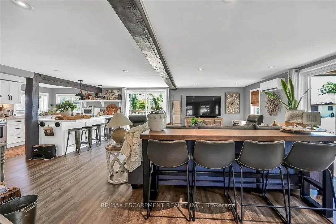
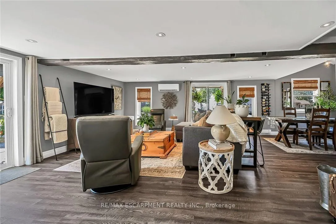
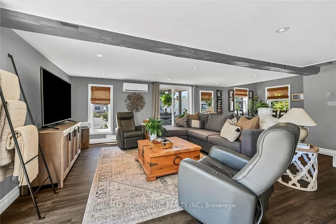
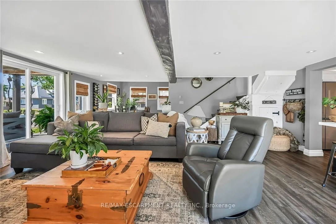
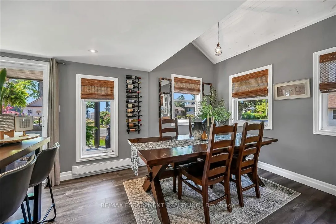
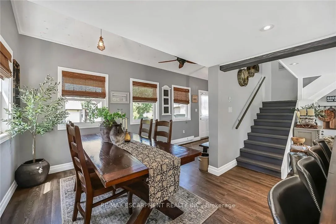
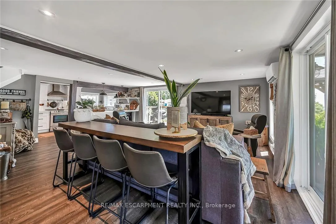
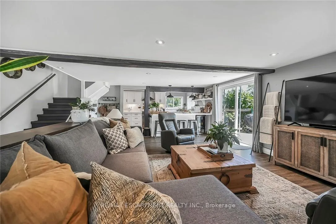
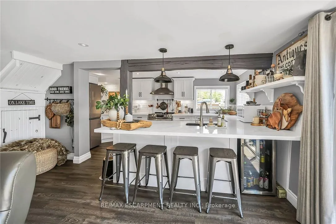
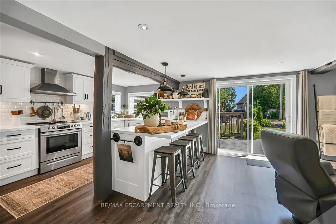
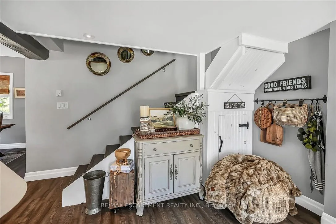
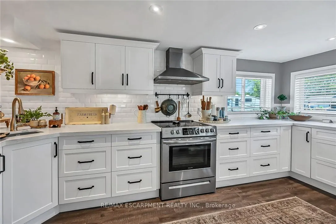
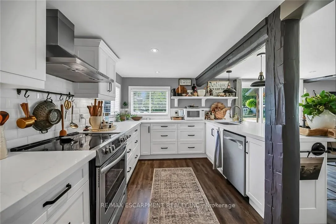
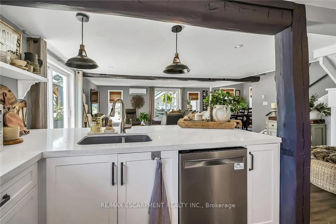
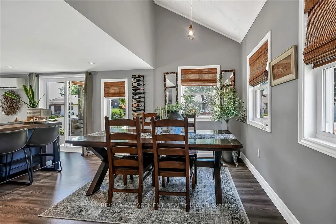
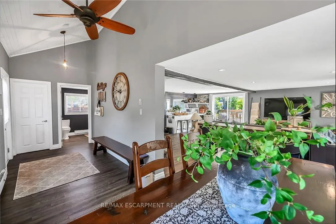
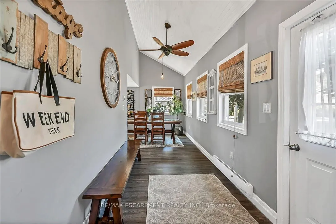
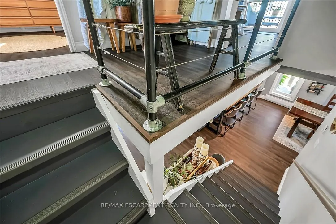
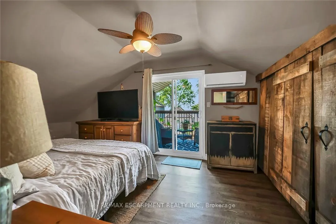
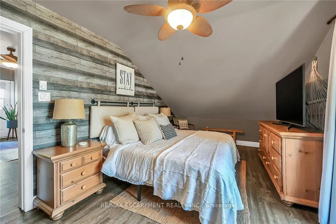
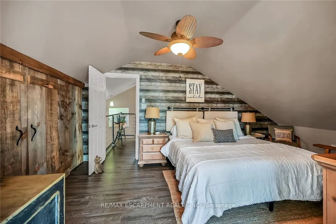
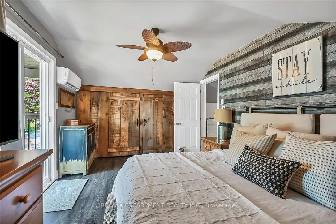
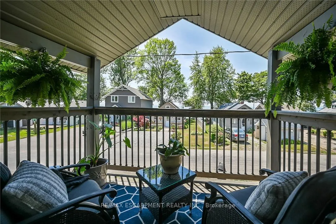
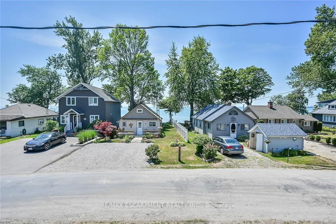
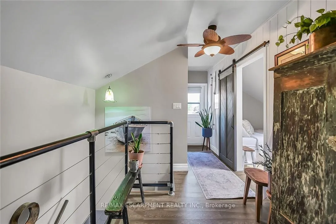
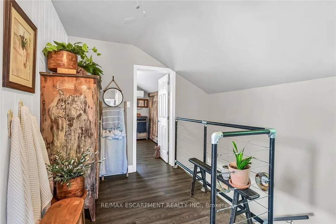
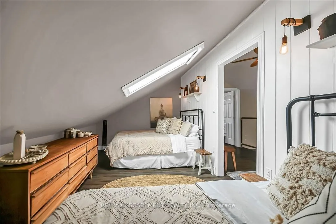
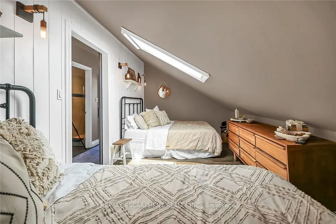
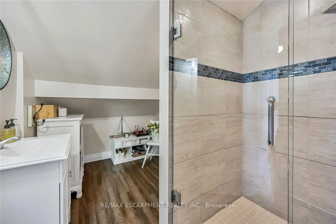
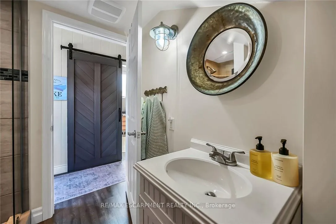
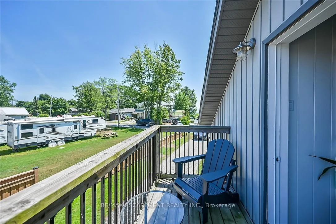
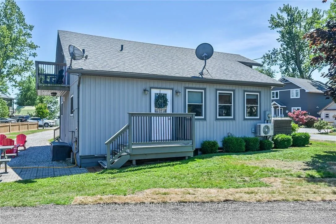
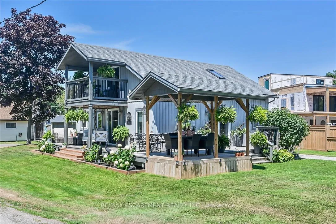
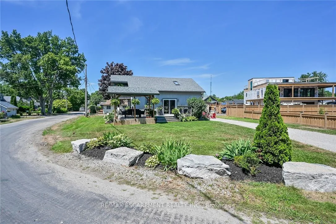
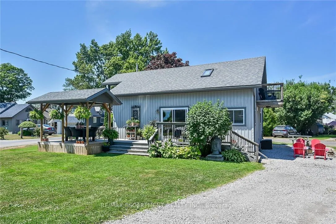
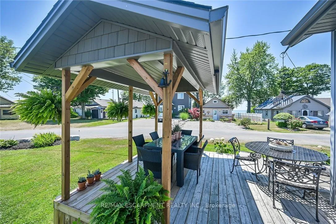
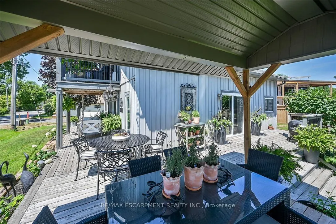
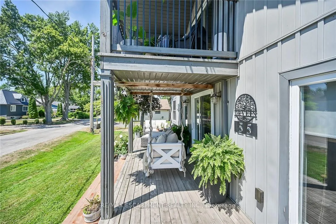
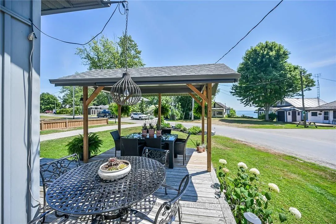
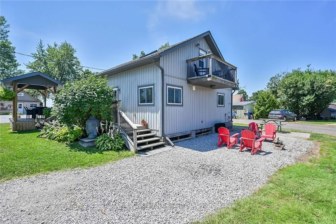
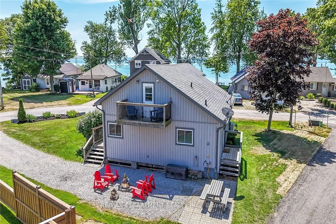
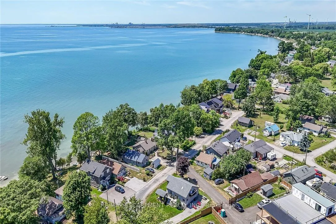
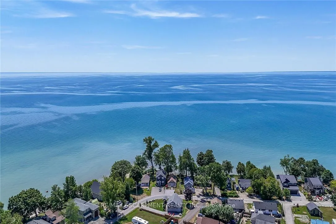
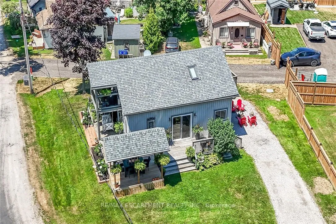
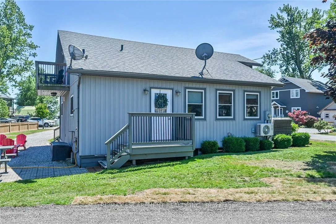
Tucked into the peaceful waterfront community of Peacock Point, this beautifully updated1-storey home offers stylish year-round living with glimpses of Lake Erie on a corner lot. Thoughtfully redesigned in 2022, the home blends modern finishes with relaxed lakefront charm across 1,125 sq. ft. of inviting living space. At the centre of the home is a stunning chef-inspired kitchen featuring quartz countertops, custom cabinetry, stainless-steel appliances, and dual prep sinks, perfectly designed for entertaining or casual family gatherings. Upstairs, the serene primary bedroom opens onto a private balcony with lake views, creating the perfect setting for morning coffee or evening unwinding. A second balcony off the upper landing adds yet another quiet spot to enjoy the fresh lake air. The expansive wrap-around deck extends the living space outdoors, ideal for summer barbecues, sunset cocktails, or simply relaxing in the peaceful surroundings. Wall-mounted A/C units installed in2024 and full winterization provide comfort and convenience through every season. Whether you're searching for a full-time residence, a weekend escape, or an investment in lakeside living, this turnkey Peacock Point gem delivers the perfect blend of comfort, style, and cottage-inspired tranquility.
Key Facts & Features
Property Costs
- Annual Property Tax Amount
- $1,972
- Land Transfer Tax Fee
- $7,173
- Basement Type
- None
Interior Features
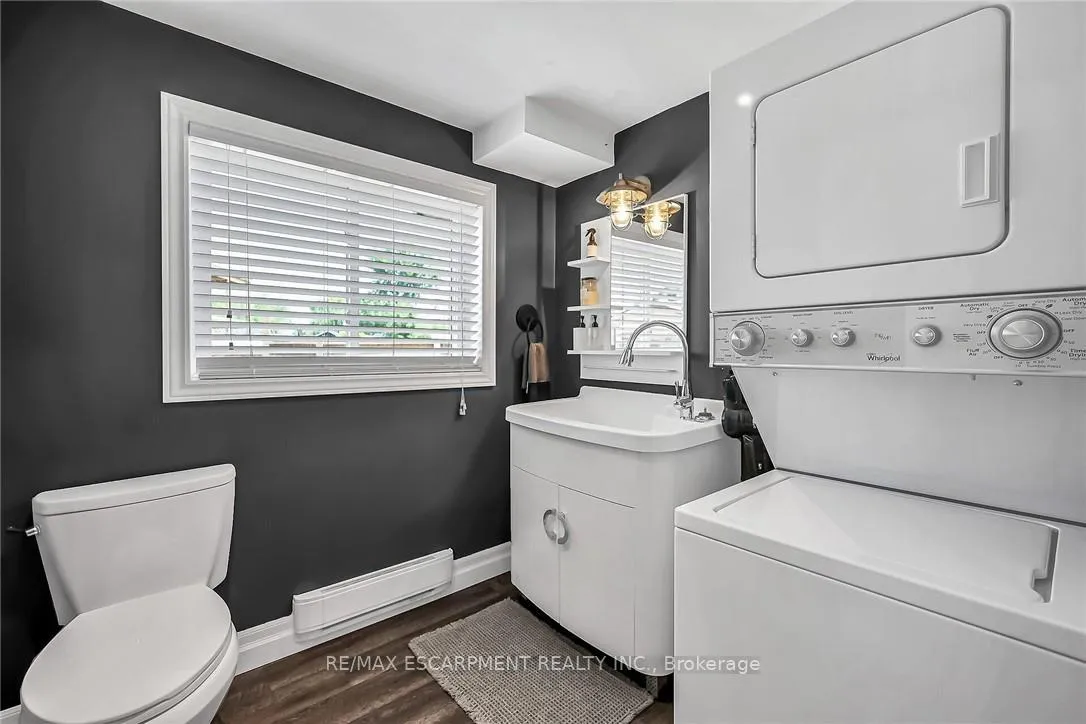
- Laundry Level
- Main Level
- Interior Extras
- Garburator, Water Heater
- View
- Lake
- Fireplace/Stove
- No
- Elevator
- No
Exterior Features
- Exterior Extras
- Deck, Landscaped, Porch
- Pool
- None
- Property Features
- Campground, Golf, Lake Backlot, Lake/Pond, Park
- Other Structures
- Fence - Partial
Building
- Building Type
- Detached
- Building Style
- 1 1/2 Storey
- Approx Age
- 51-99
Construction
- Exterior Finish
- Vinyl Siding
- Roof
- Asphalt Shingle
- Foundation Details
- Piers
- Special Designation
- Unknown
Lot
- Lot Front
- 50.16 ft
- Lot Depth
- 91.56 ft
Inclusions
- Inclusions
- Stove/oven, fridge, range hood, dishwasher, washer + dryer, all window coverings, ELFS.
Exclusions
- Exclusions
- Microwave, All furniture, porch swing.
Parking & Garages
- Garage Type
- None
- Garage Spaces
- 0
- Parking Spaces
- 5
- Total Garage And Parking Spaces
- 5
Heating & Cooling
- Heat Source
- Electric
- Heat Type
- Baseboard
- Air Conditioning
- Wall Unit(s)
- Water
- Both
- Sewers
- Holding Tank
- Bedrooms
- 2
- Washrooms
- 2
- Kitchens
- 1
Room sizes
- Kitchen—Main level
- Living Room—Main level
- Dining Room—Main level
- Bathroom—Main level
- Bathroom—Second level
- Bedroom 2—Second level
- Bedroom—Second level
Washrooms
- 2-piece, Main
- 3-piece, Second
- Municipality
- Haldimand
- Neighbourhood
- Nanticoke
- Main cross streets
- Witherspoon Dr
- Directions
- Witherspoon Dr
- Waterfront
- WaterfrontCommunity
- MLS® number
- X13128550
- Data source
- Toronto Regional Real Estate Board
- Listed on
- 2026-05-14
- Updated on
- 2026-10-16
- Days on market
- 158 days
- Possession type
- Flexible
- Co-op commission
- 2.0%+HST
- Seller
- Listed by
- RE/MAX ESCARPMENT REALTY INC.
Home Market Value
Current home valuation for 55 Lakeside Drive, Haldimand, Nanticoke, Haldimand, ON. Listed for $534,900
HOMEH Estimate
$561,645
Estimated Sales Range
$336,987 - $786,303
HOMEH Estimate for 55 Lakeside Drive, Haldimand, Nanticoke
Calculated with a real agent's CMA method — 45+ years of experience, codified. Not an AI guess.
For the owner
Is this your home? Track its value.
Get this home's HOMEH Estimate by email once a month, with how many homes are for sale around you.
Mortgage Payment Calculator
Compare up to 4 down payment scenarios
5% on first $500K + 10% on $34,900 over $500K
$28,490
| Scenario 1 | Scenario 2 | Scenario 3 | Scenario 4 | |
|---|---|---|---|---|
−Down payment | % $ | % $ | % $ | % $ |
+CMHC insurance | $20,241 | $14,924 | $12,731 | $0 |
=Total mortgage | $526,256 | $496,334 | $467,396 | $427,920 |
Amortization | ||||
Mortgage rate | % | % | % | % |
| Payment frequency | ||||
=Mortgage payment | $2,569monthly | $2,423monthly | $2,282monthly | $2,089monthly |
Land Transfer Tax
$7,173
$7,173
Around this home
No schools found nearby
Data provided by OpenStreetMap & Fraser Institute School Rankings
Ask HOMEH
New!Hi there!
👋Text or call (416) 301-9001
Recommended for you
Based on homes you've looked at.
No recommended properties found.
Nearby similar homes
No nearby properties found.
More real estate resources
Other homes nearby
Explore this area
Nearby neighbourhoods
No nearby listings available.