
108 Lakeside Drive
Haldimand, ON N0A 1L0
- 1+1Bedrooms
- 2Bathrooms
- 1Garage
- 1100–1500Sq Ft
- $4,242Tax
- 79×121 ftLot Size
 Estimated Value:$796,000See Free Estimate Report

Property not available for sale or for rent.
HOMEH One: full-service selling for a 1% listing fee. The buyer's agent commission is separate.
Free Home EvaluationHow Much Is My Home Worth?Homes for Sale NearbySale & Price History for 108 Lakeside Drive, Haldimand
Real estate boards require you to or to see the full details of this property.
*Sold prices and complete sale & price history are regulated data. Under the Trust in Real Estate Services Act, 2002 (TRESA) and the rules of the Real Estate Council of Ontario (RECO), and pursuant to the Multiple Listing Service® rules of the Canadian Real Estate Association (CREA) and the Toronto Regional Real Estate Board (TRREB), this information may be shown only to registered users who have agreed to the applicable terms of use (a Virtual Office Website, or "VOW," arrangement). HOMEH Inc., Brokerage therefore provides it to signed-in members only. Creating an account is free and takes under a minute.
About 108 Lakeside Drive, Haldimand
Summarized Description
- Stunning 80-ft waterfront patio with mechanized access.
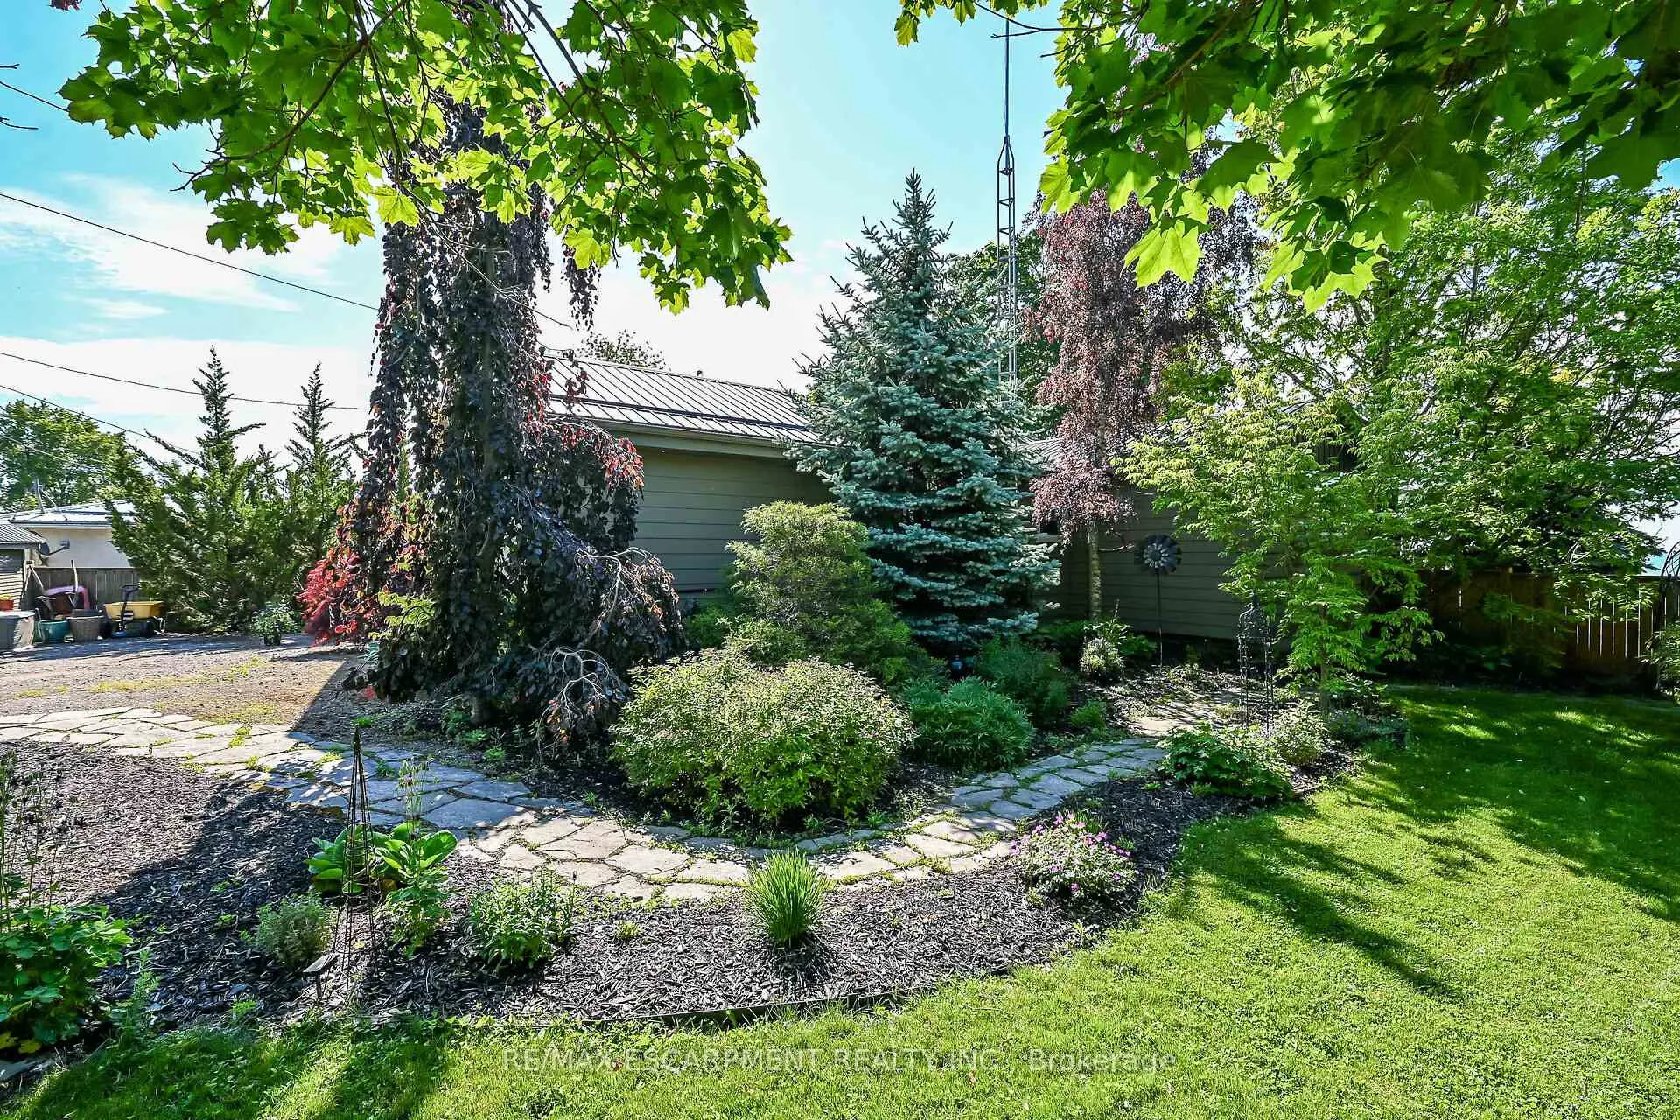
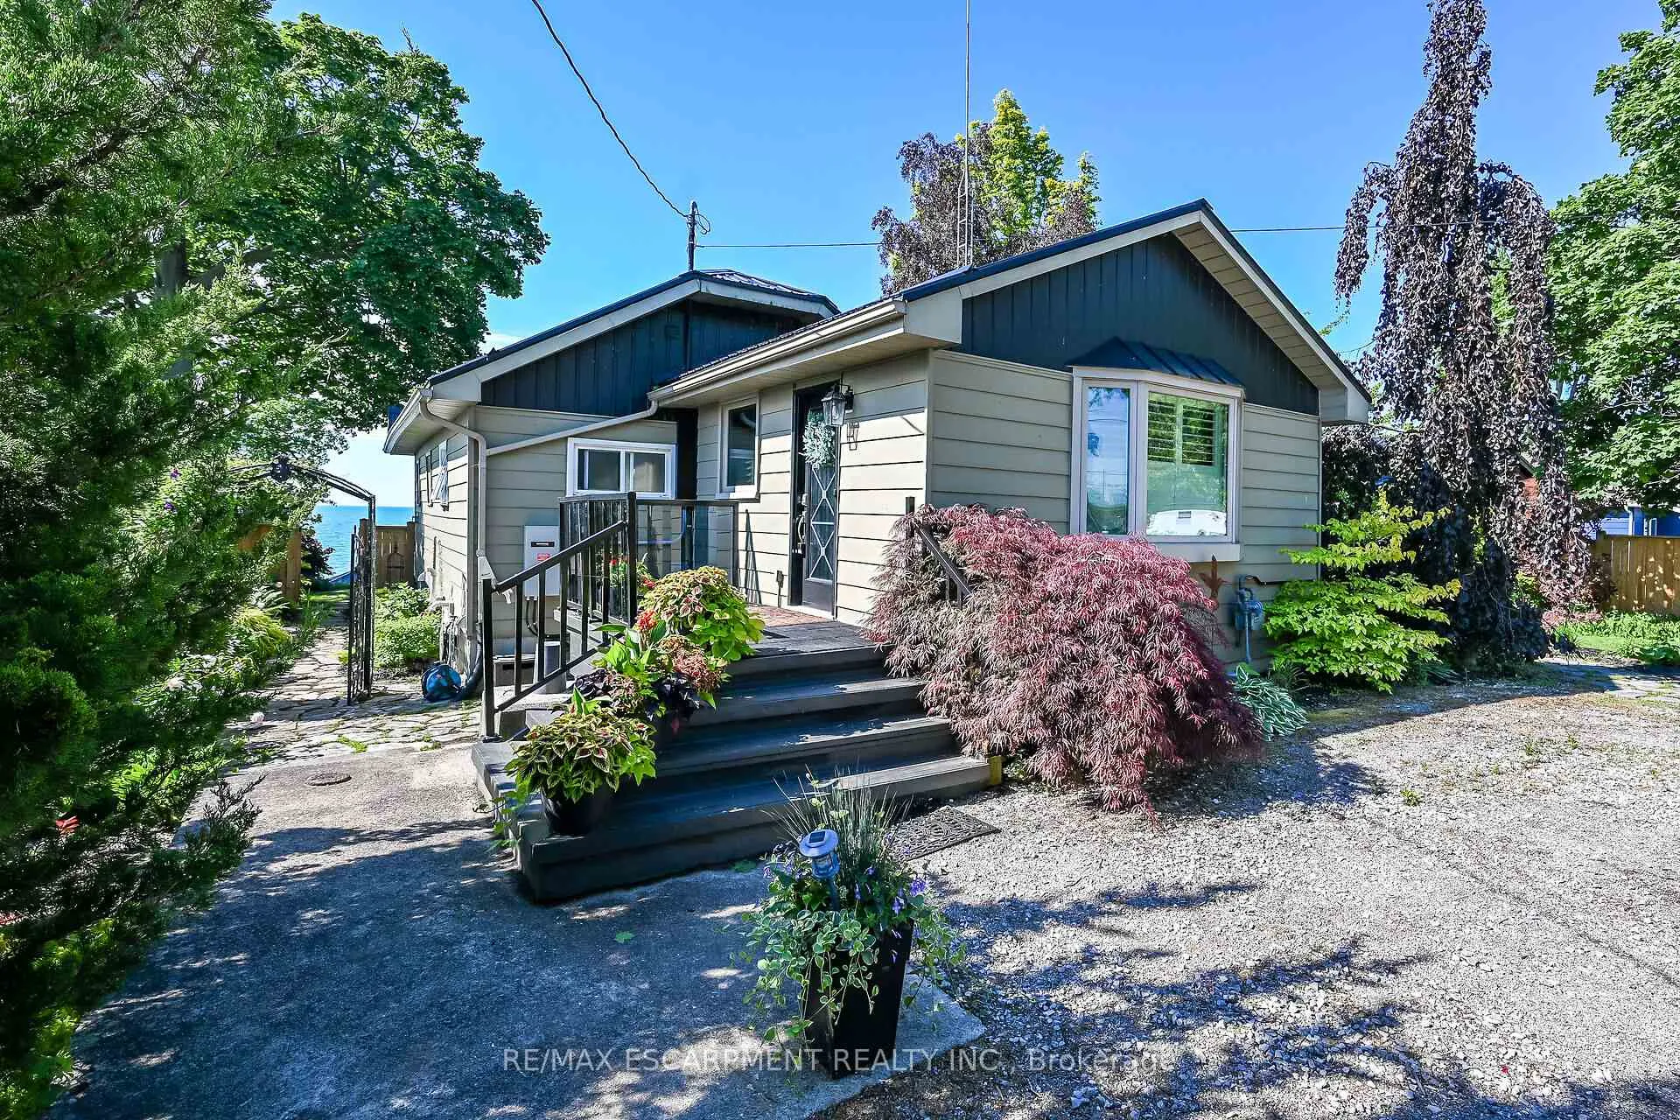
- Tastefully renovated home on a double lot.
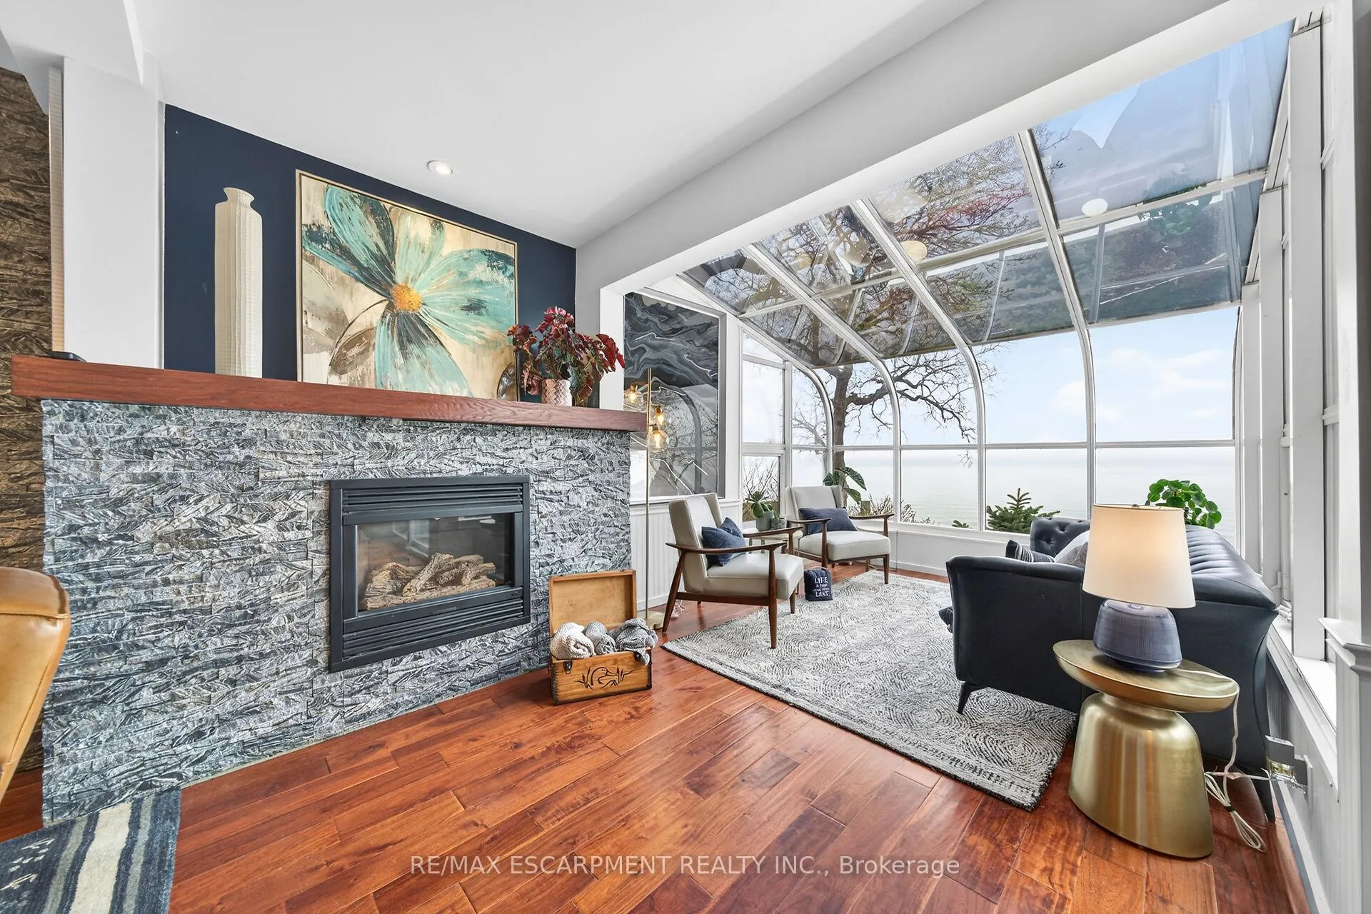
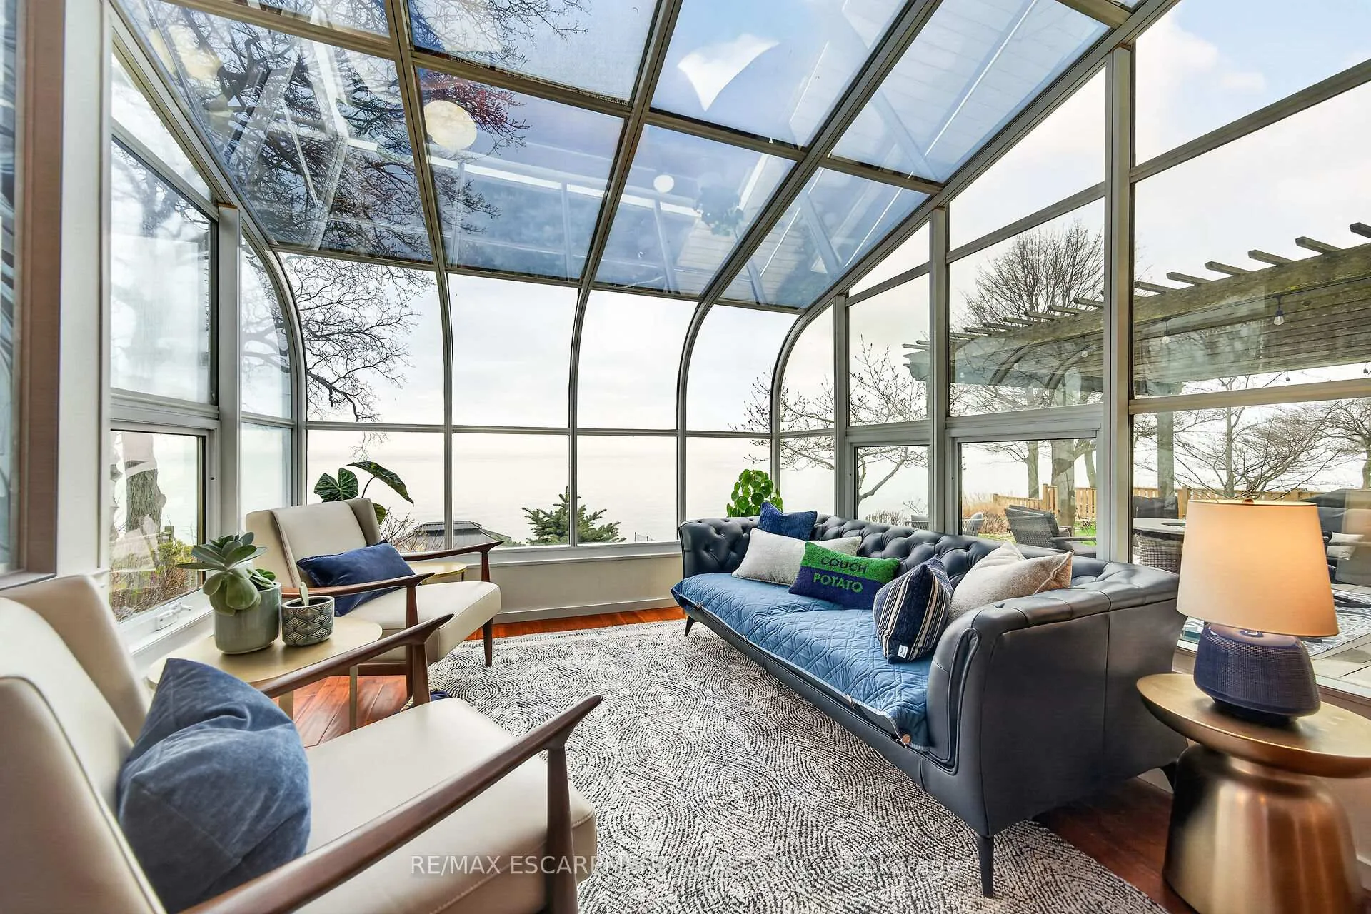
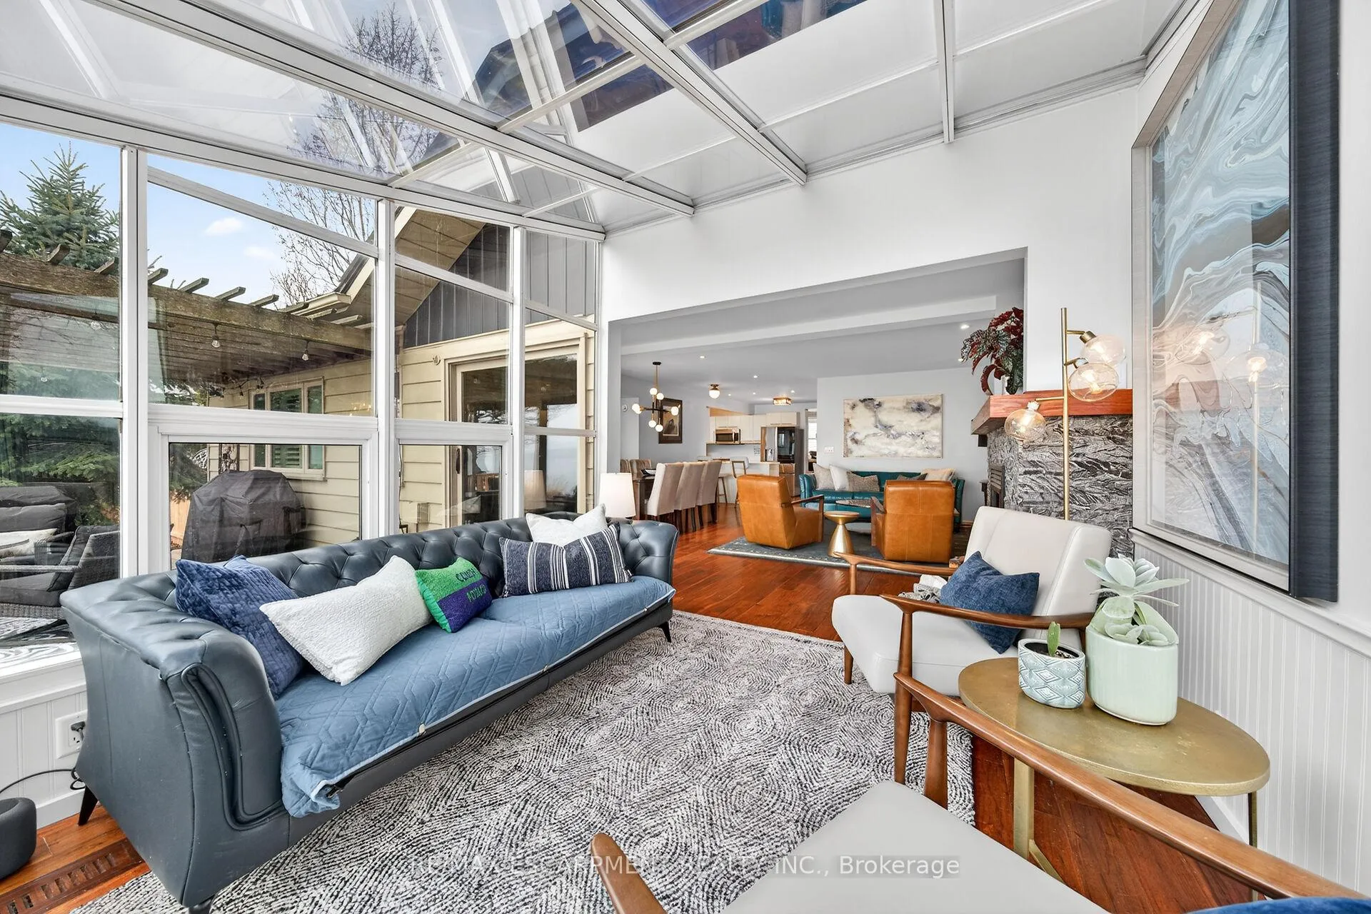
- Sun-filled solarium and gas fireplace enhance living space.
- Chic ensuite and finished lower level add value.
- Low upkeep landscaping for year-round appeal.
- Convenient access to community water and nearby beaches.
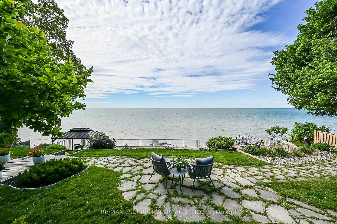
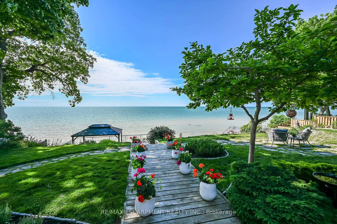
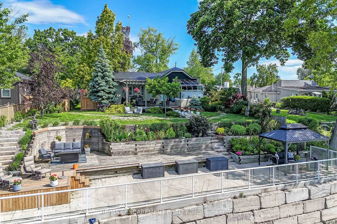
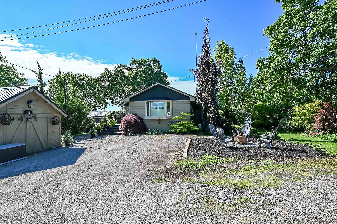
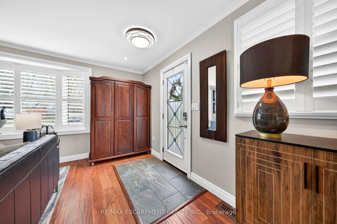
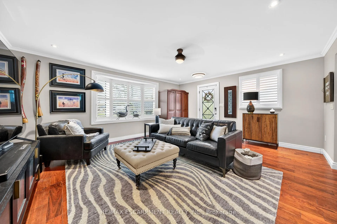
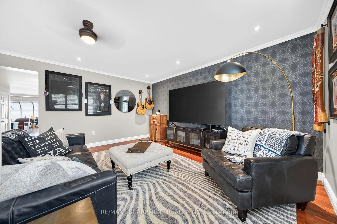
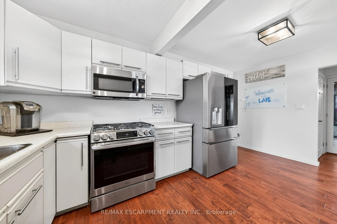
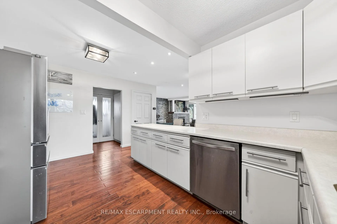
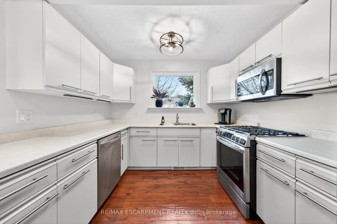
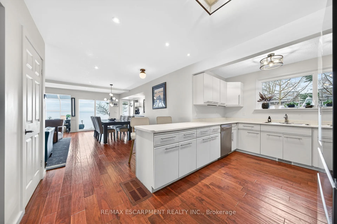
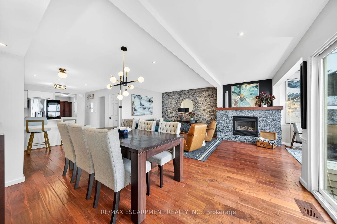
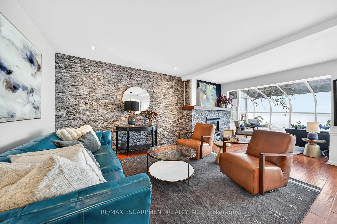
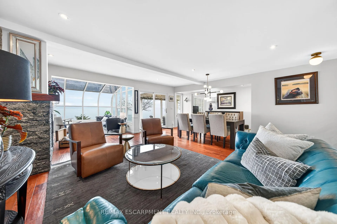
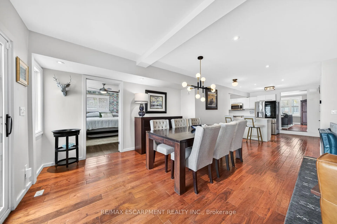
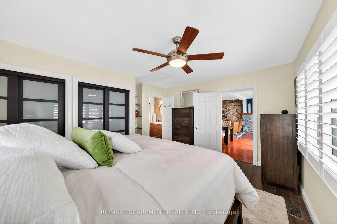
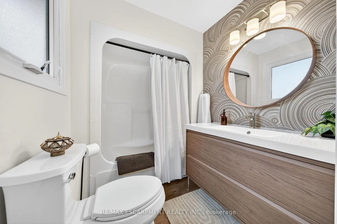
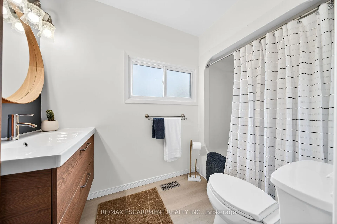
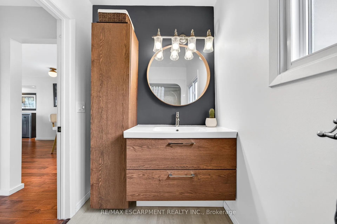
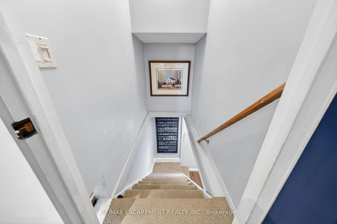
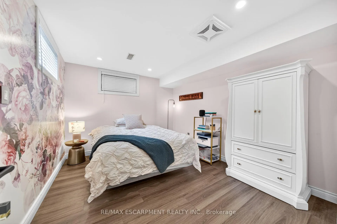
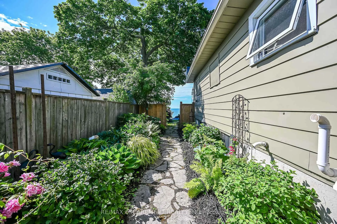
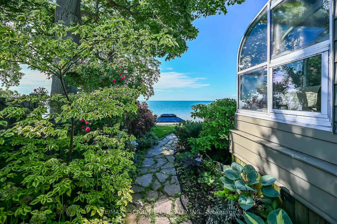
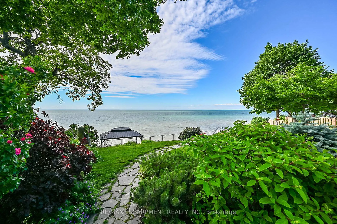
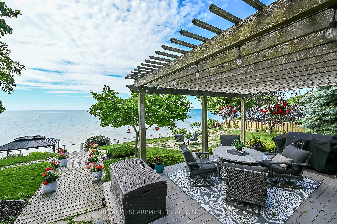
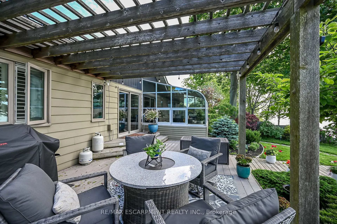
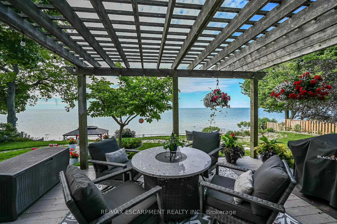
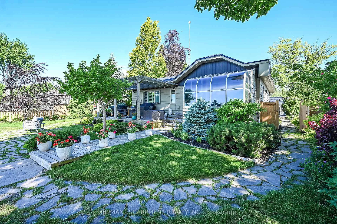
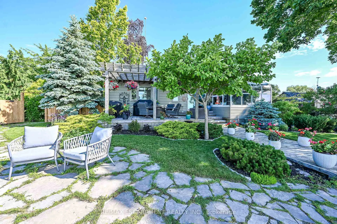
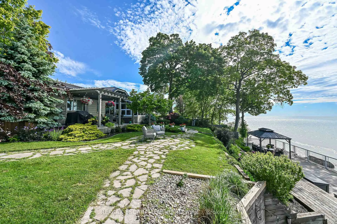
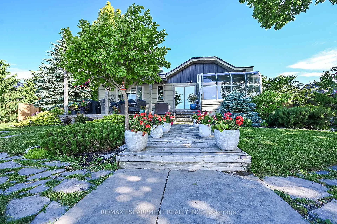
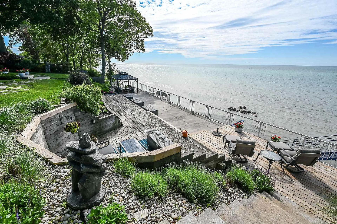
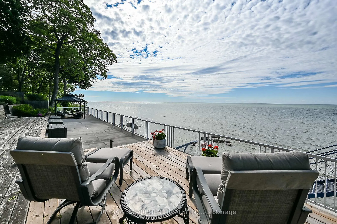
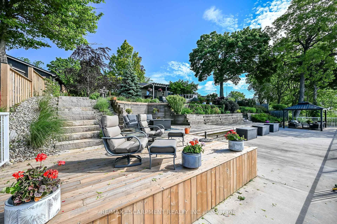
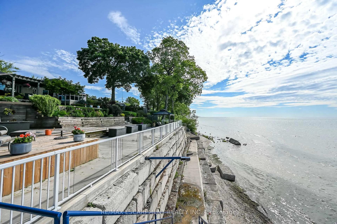
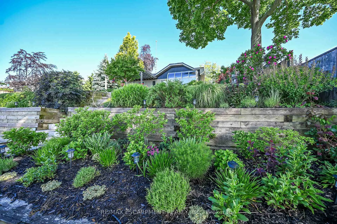
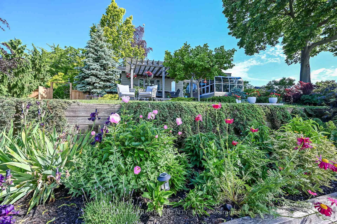
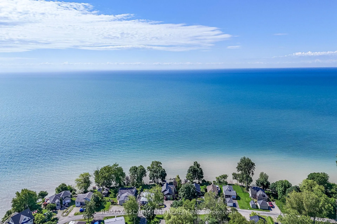
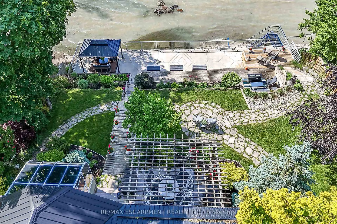
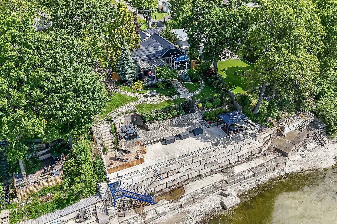
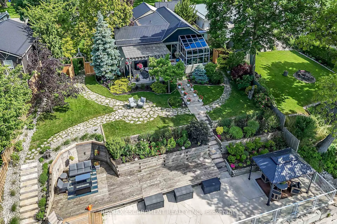
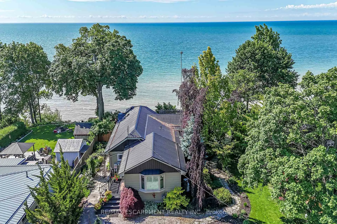
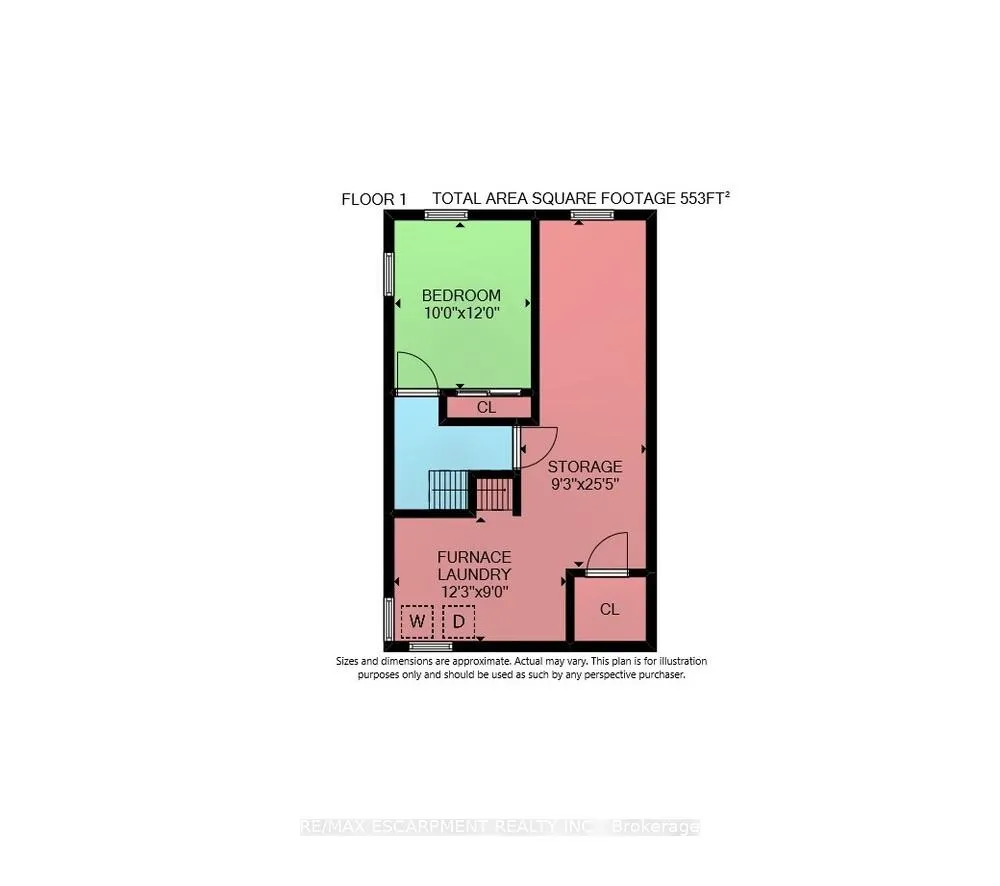
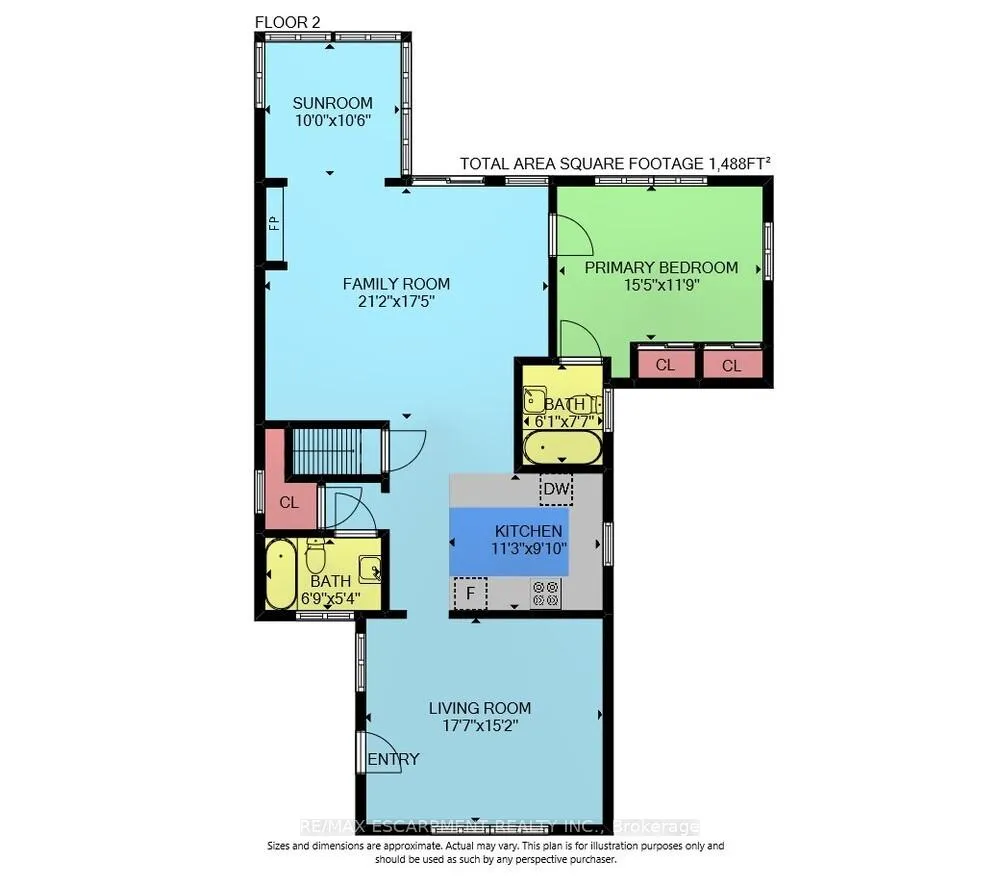
Welcome to 108 Lakeside Dr! Experience breathtaking Lake Erie vistas from an extraordinary 80-ft concrete waterfront patio (2022), raised 8ft+ above the water's edge cement pad, accessed by mechanized steel stairs (2022) for easy access to the sand/pebble beach. Perfect for launching kayaks or dipping toes. Relax beneath the pergola, enjoy the elevated lookouts, or take one of two precast stone stairs (Permacon 2024) to the upper level's 14 x 24 composite deck. The panorama is unforgettable! Overlooking this spectacular waterfront is a tastefully renovated, year-round home set proudly on a double lot landscaped with low upkeep perennials for all-season interest. The main level offers 1429sf of beautifully presented living space, highlighted by a sun-filled glass solarium and impressive living/dining room combo. On cool evenings light the gas FP highlighted in a stone feature wall while waves lap the shoreline. The sizeable primary bedroom captures soothing lake views and features a chicly renovated 3-pc ensuite (2026) and wall-to-wall closets. Gorgeous "distressed" engineered hardwood flooring (bedroom 2021) compliments the inviting décor throughout. The well-appointed kitchen enjoys an abundant cabinetry & small pantry, flowing naturally toward a second renovated 3-pc bath (2026). A comfortable family room-formerly 2nd bedroom-adds flex (TV room, office, guest space). The functional 636sf lower level (8-ft clgs) offers a tastefully finished bedroom (2023), laundry station, storage, mechanicals, and workshop area. Additional Features: 14 kW generator (2025) Metal roof (2019) Wood fence/gates (2024) 6k gallon cistern Septic Sys w tile bed Access to seasonal community water Fibre high speed Updated windows Natural gas furnace & A/C (2013) Located in Peacock Point- along Lake Erie's Golden South Coast - close to beaches, Hoover's Marina & E of Pt. Dover's amenities - 50 min to Brantford/Hamilton. Let's get to "The Point!"
Key Facts & Features
Property Costs
- Annual Property Tax Amount
- $4,242
- Land Transfer Tax Fee
- $13,873
- Basement Type
- Partial Basement, Partially Finished
Interior Features
- Laundry Level
- Lower Level
- Interior Extras
- Atrium, Central Vacuum, Generator - Full, Water Heater Owned
- View
- Bay, Beach, Lake, Water
- Security Features
- Carbon Monoxide Detectors, Smoke Detector
- Fireplace/Stove
- Yes
- Fireplace Features
- Natural Gas
- Elevator
- No
Exterior Features
- Exterior Extras
- Deck, Patio, Recreational Area, Year Round Living
- Pool
- None
- Property Features
- Beach, Lake/Pond, Marina, Place Of Worship, Rec./Commun.Centre, School
- Other Structures
- Gazebo
Building
- Building Type
- Detached
- Building Style
- Bungalow
- Approx Age
- 51-99
Construction
- Exterior Finish
- Aluminum Siding, Vinyl Siding
- Roof
- Metal
- Foundation Details
- Poured Concrete
- Special Designation
- Unknown
Lot
- Lot Front
- 78.50 ft
- Lot Depth
- 120.58 ft
- Lot Size
- 0.25
Inclusions
- Inclusions
- Built-in Microwave, Carbon Monoxide Detector, Central Vac, Dishwasher, Dryer, Gas Stove, Hot Water Tank Owned, Smoke Detector, Washer, Window Coverings, attached interior & exterior light fixtures, bathroom mirrors, ceiling fans, rigid gazebo, 14kw N/G standby generator, auto retractable ladder for beach, California shutters, P/G BBQ, pantry shelves & basement shelves, Combination Safe
Exclusions
- Exclusions
- standup freezer, bar fridge, wine fridge, all deck boxes
Parking & Garages
- Garage Type
- Detached
- Garage Spaces
- 1
- Parking Spaces
- 4
- Total Garage And Parking Spaces
- 5
Heating & Cooling
- Heat Source
- Gas
- Heat Type
- Forced Air
- Air Conditioning
- Central Air
- Water
- Other
- Sewers
- Septic
- Natural Gas
- Yes
- Hydro
- Yes
- Cable
- Available
- Telephone
- Available
- Bedrooms
- 1 + 1
- Washrooms
- 2
- Kitchens
- 1
- Family / bonus room
- Yes
Room sizes
- Family Room—Main level, Fireplace, Hardwood Floor
- Other—Main level
- Sunroom—Main level
- Dining Room—Main level, Hardwood Floor, Sliding Doors
- Living Room—Main level, Hardwood Floor
- Bathroom—Main level, 4 Pc Bath
- Foyer—Main level
- Primary Bedroom—Main level
- Bathroom—Main level, 4 Pc Ensuite
- Utility Room—Basement level
- Kitchen—Main level, Hardwood Floor
- Laundry—Basement level
- Other—Basement level
- Bedroom—Basement level
- Other—Basement level
Washrooms
- 4-piece, Main
- Municipality
- Haldimand
- Neighbourhood
- Haldimand
- Main cross streets
- Witherspoon Drive
- Directions
- Witherspoon Drive
- Waterfront
- Direct
- MLS® number
- X13489116
- Data source
- Toronto Regional Real Estate Board
- Status change
- 2026-09-25
- Listed on
- 2026-06-24
- Days on market
- 93 days
- Possession type
- Flexible
- Co-op commission
- 2%
- Seller
- Listed by
- RE/MAX ESCARPMENT REALTY INC.
Home Market Value
Current home valuation for 108 Lakeside Drive, Haldimand, Haldimand, ON. Listed for $869,900
HOMEH Estimate
$796,000
Estimated Sales Range
$628,840 - $963,160
HOMEH Estimate for 108 Lakeside Drive, Haldimand
Calculated with a real agent's CMA method — 45+ years of experience, codified. Not an AI guess.
For the owner
Is this your home? Track its value.
Get this home's HOMEH Estimate by email once a month, with how many homes are for sale around you.
Mortgage Payment Calculator
Compare up to 4 down payment scenarios
5% on first $500K + 10% on $369,900 over $500K
$61,990
| Scenario 1 | Scenario 2 | Scenario 3 | Scenario 4 | |
|---|---|---|---|---|
−Down payment | % $ | % $ | % $ | % $ |
+CMHC insurance | $32,291 | $24,270 | $20,704 | $0 |
=Total mortgage | $839,558 | $807,180 | $760,119 | $695,920 |
Amortization | ||||
Mortgage rate | % | % | % | % |
| Payment frequency | ||||
=Mortgage payment | $4,099monthly | $3,941monthly | $3,711monthly | $3,398monthly |
Land Transfer Tax
$13,873
$13,873
Around this home
No schools found nearby
Data provided by OpenStreetMap & Fraser Institute School Rankings
Ask HOMEH
New!Hi there!
👋Text or call (416) 301-9001
Recommended for you
Based on homes you've looked at.
No recommended properties found.
Nearby similar homes
No nearby properties found.
More real estate resources
Other homes nearby
Explore this area
Nearby neighbourhoods
No nearby listings available.