
420 Concession Road 2
Haldimand, ON N0A 1R0
- 5Bedrooms
- 4Bathrooms
- 6Garage
- 2500–3000Sq Ft
- $8,550Tax
- 1,446×2,879 ftLot Size
 Free EstimateSee Free Estimate Report

Sale & Price History for 420 Concession Road 2, Haldimand
| Start Date | End Date | Price | Event | MLS# |
|---|---|---|---|---|
| No listing history available | ||||
Real estate boards require you to or to see the full details of this property.
*Sold prices and complete sale & price history are regulated data. Under the Trust in Real Estate Services Act, 2002 (TRESA) and the rules of the Real Estate Council of Ontario (RECO), and pursuant to the Multiple Listing Service® rules of the Canadian Real Estate Association (CREA) and the Toronto Regional Real Estate Board (TRREB), this information may be shown only to registered users who have agreed to the applicable terms of use (a Virtual Office Website, or "VOW," arrangement). HOMEH Inc., Brokerage therefore provides it to signed-in members only. Creating an account is free and takes under a minute.
About 420 Concession Road 2, Haldimand
Summarized Description
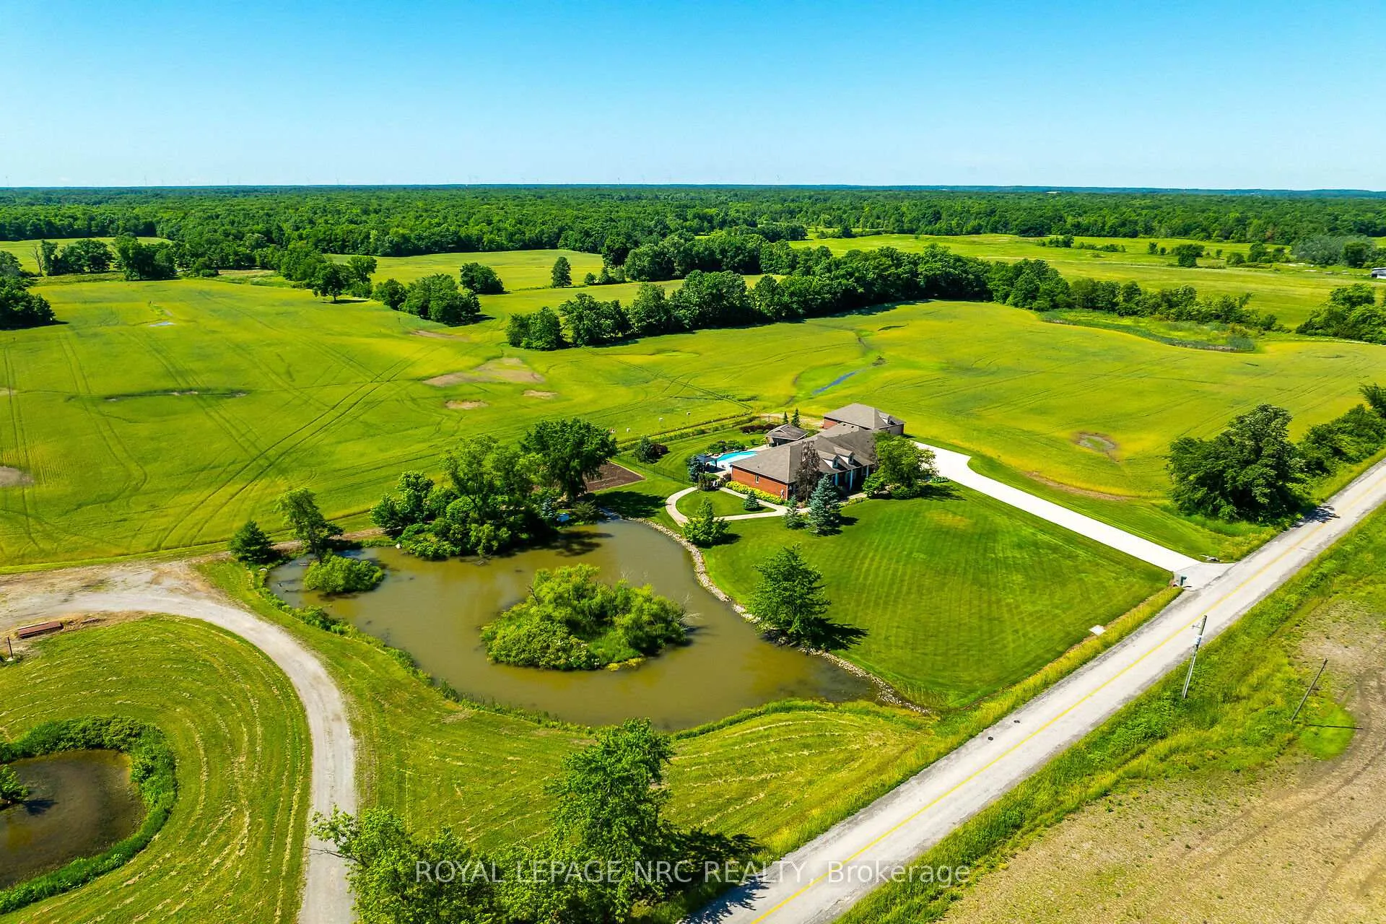
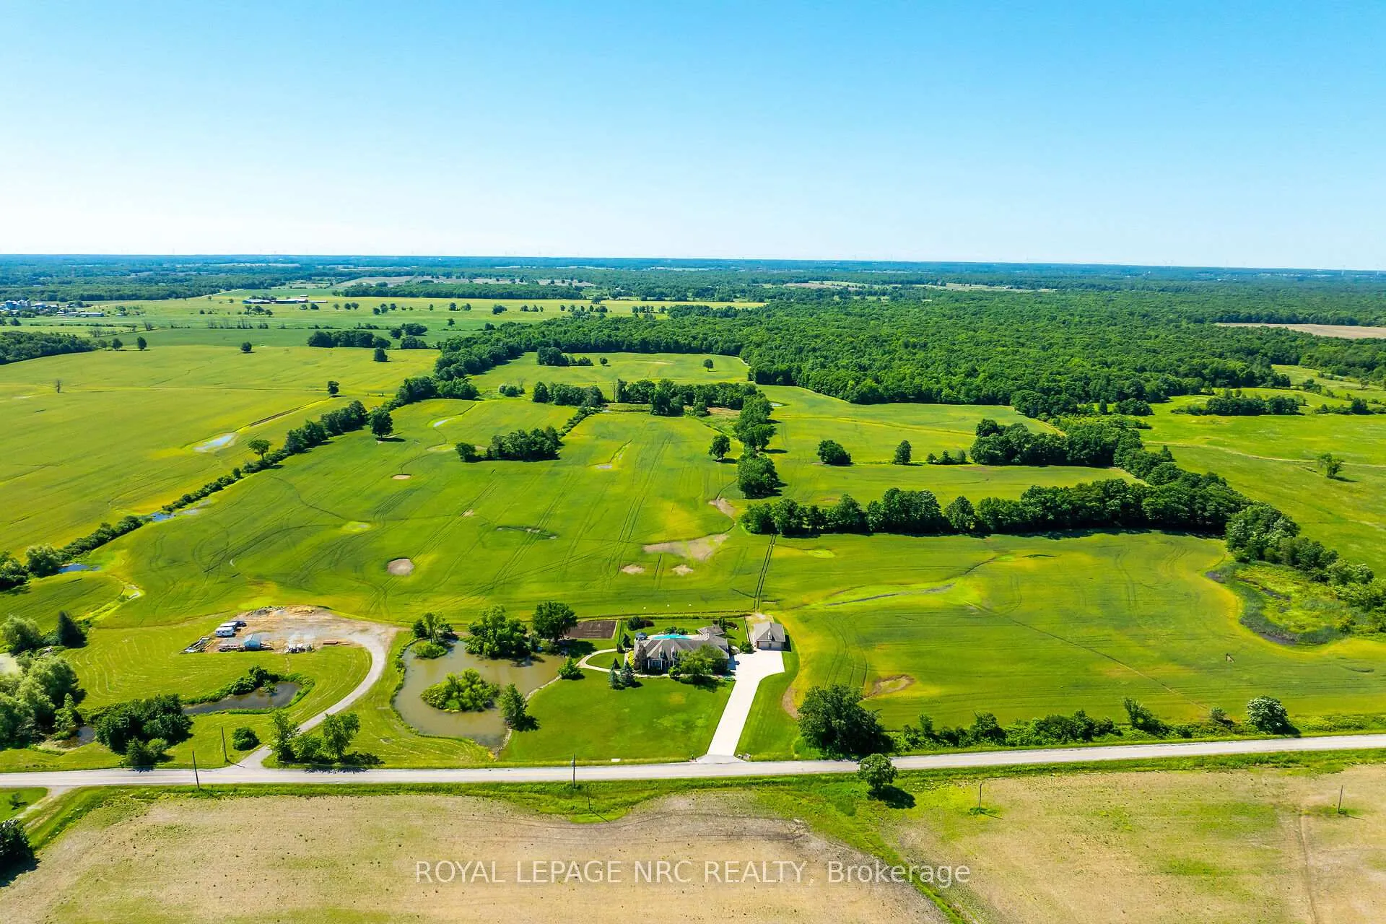
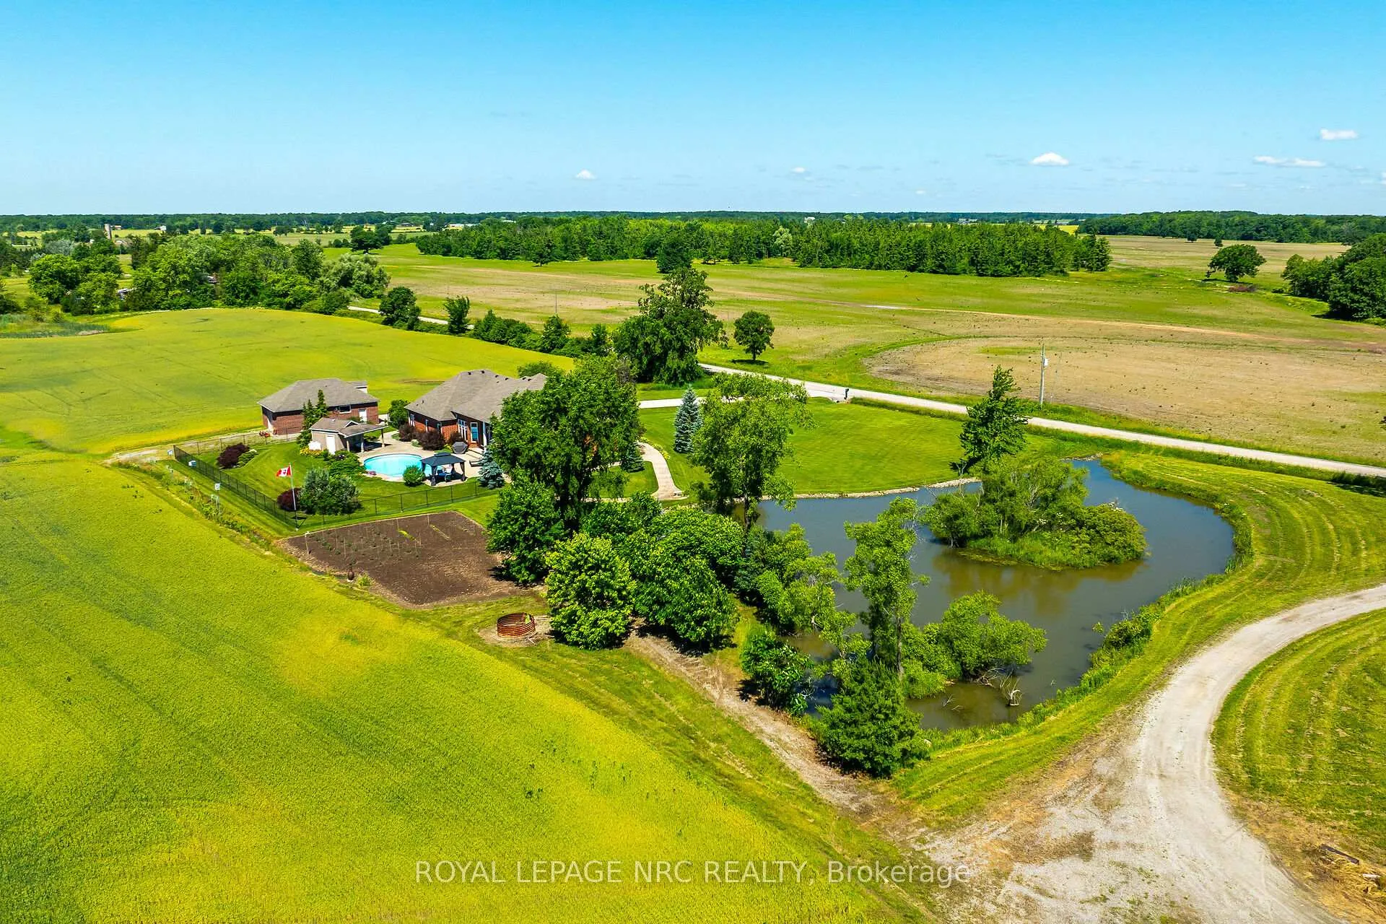
- Sprawling 103-acre farm with diverse features.
- Custom built home with 4,000 sqft of space.
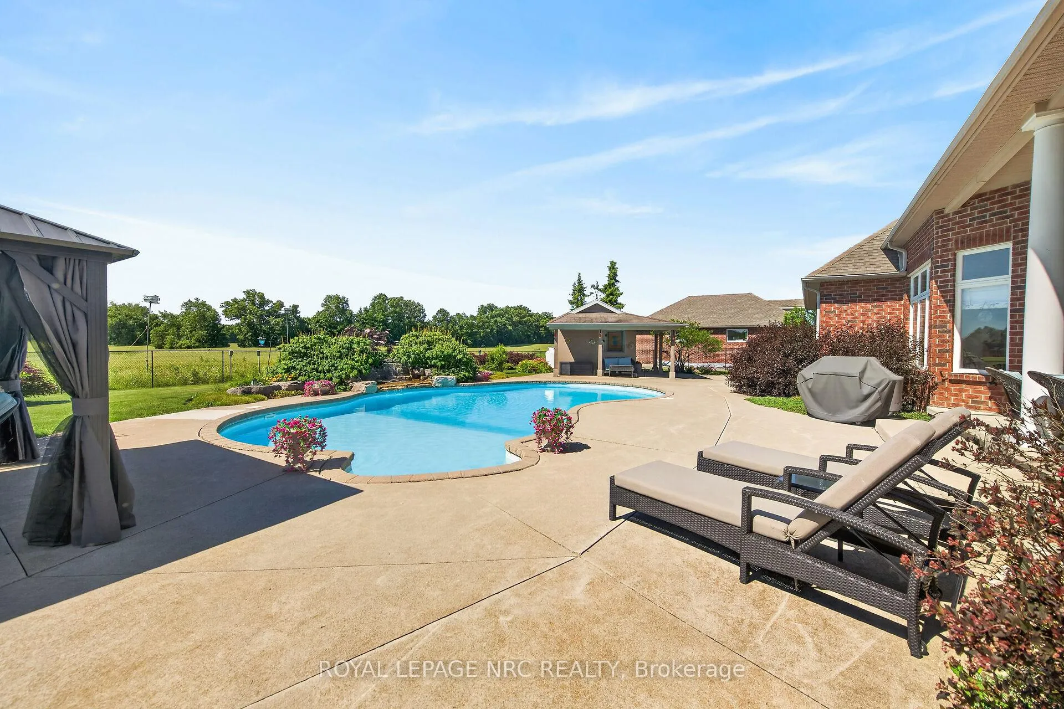
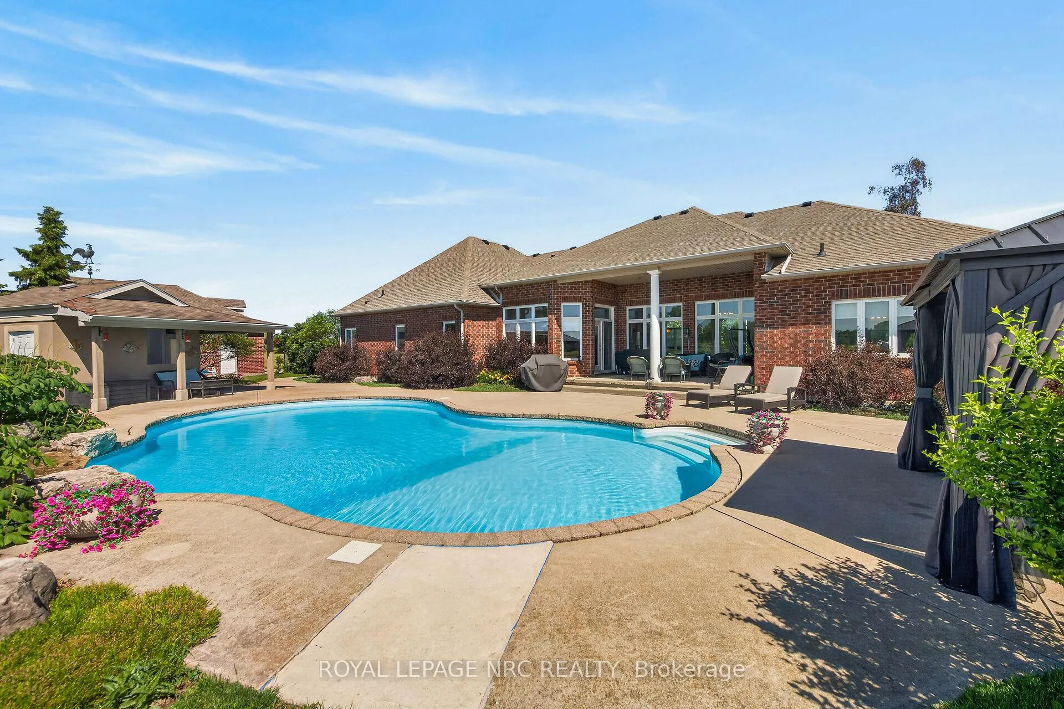
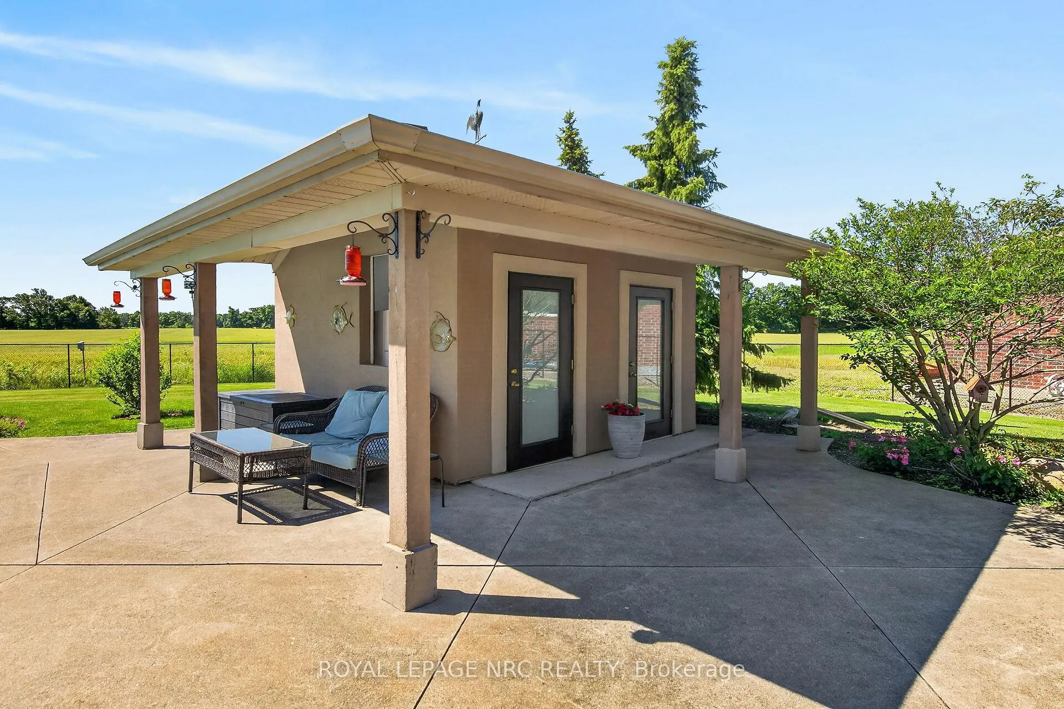
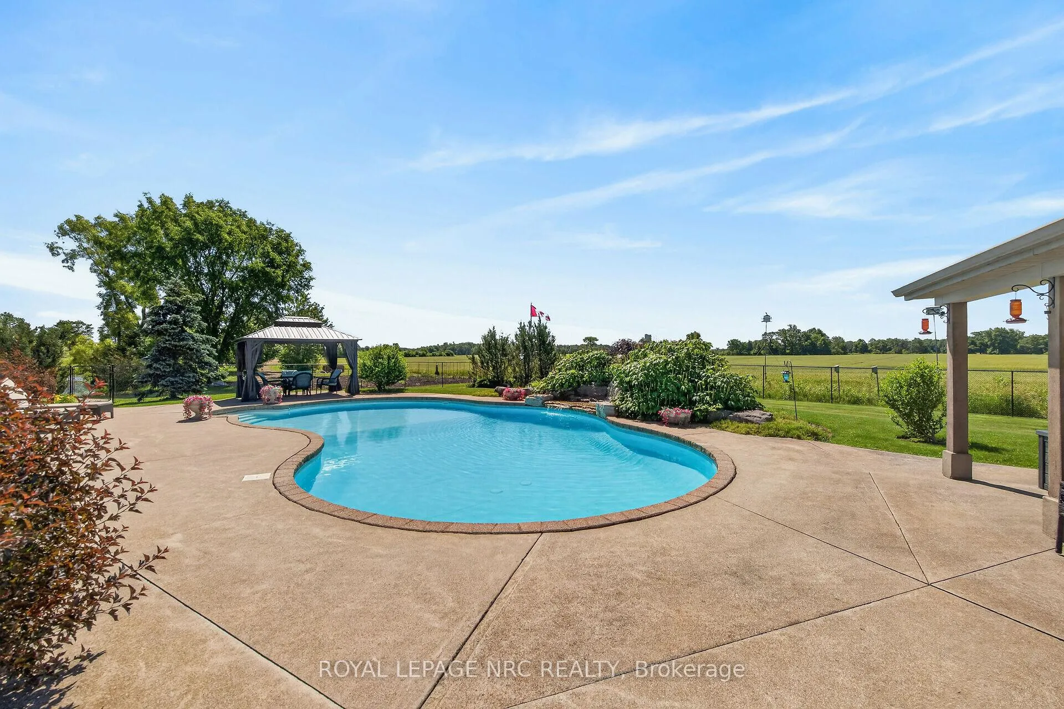
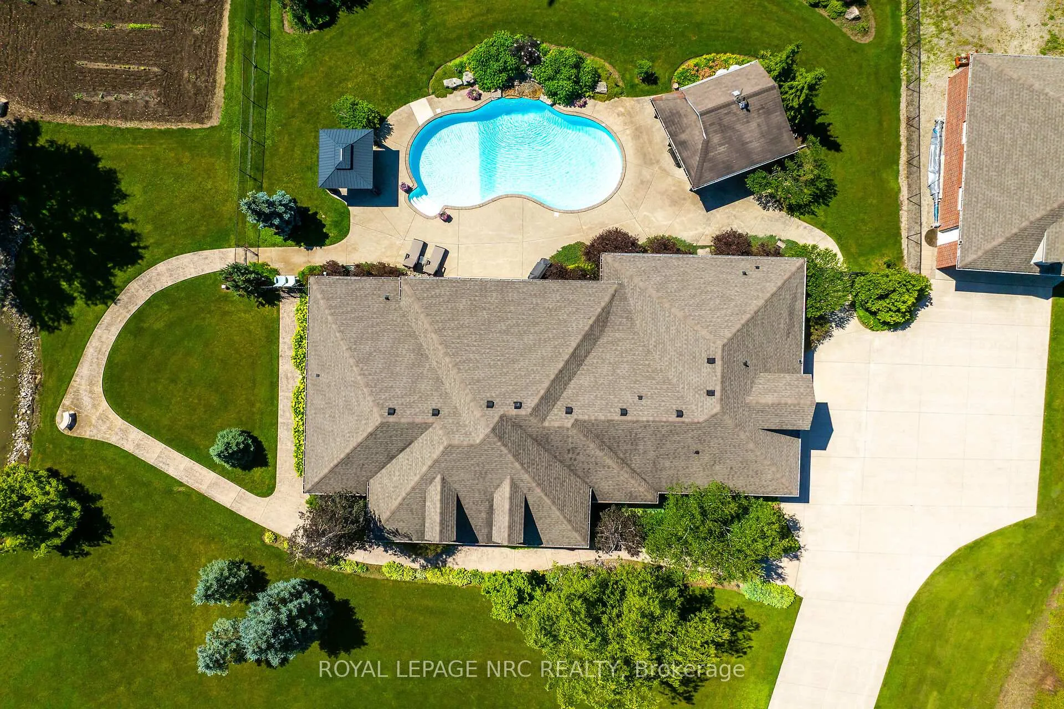
- Heated inground pool with waterfall and cabana.
- Open-concept design with spa-like ensuite.
- Detached garage/workshop with industrial shelving.
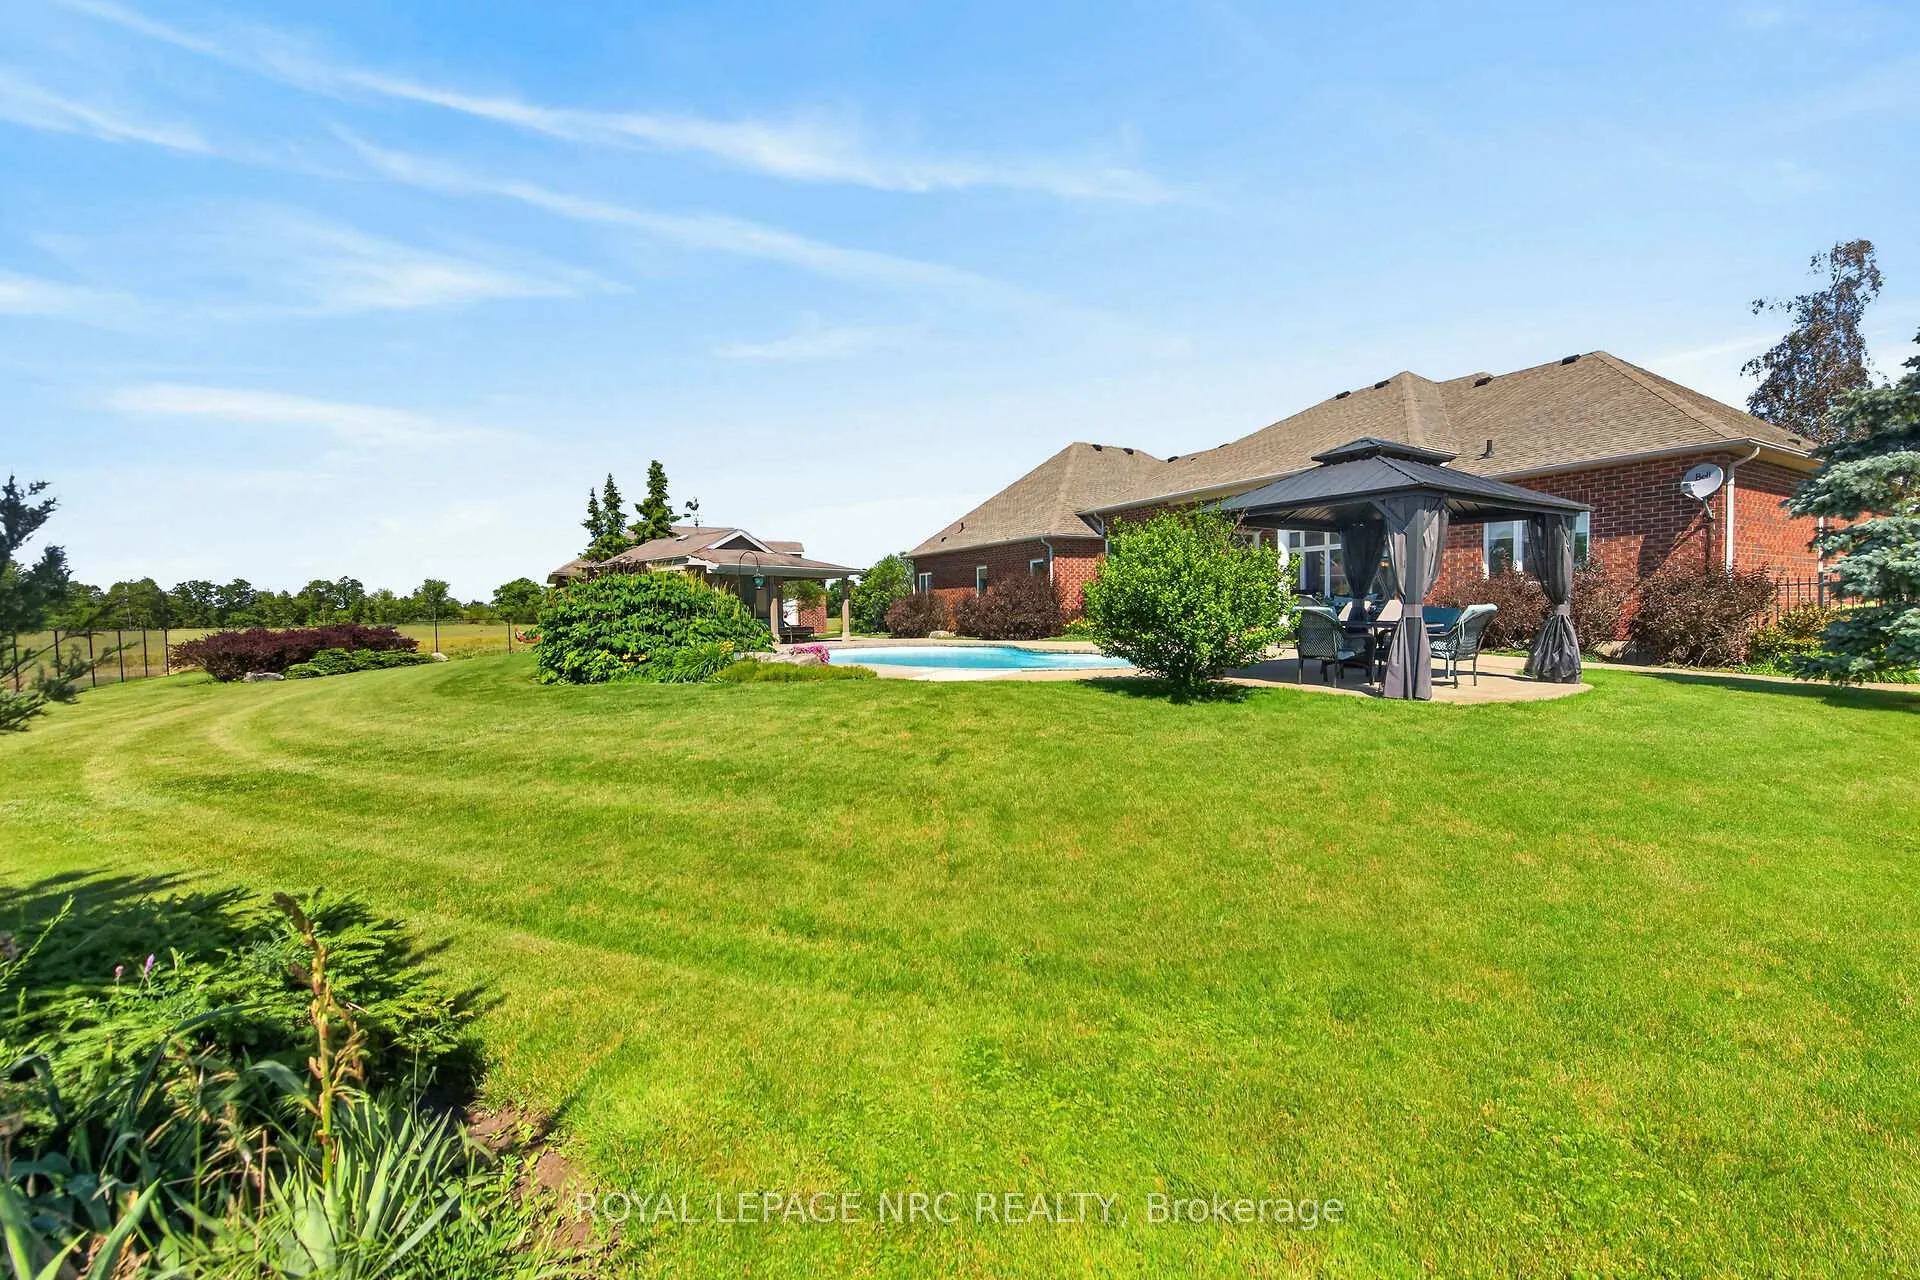
- Professionally landscaped with vibrant gardens.
- Ideal for outdoor enthusiasts and investors.
- Convenient access to Hamilton and major highways.
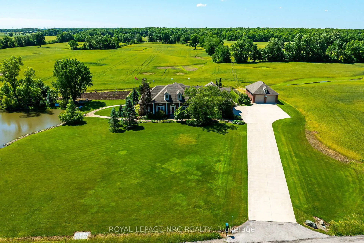
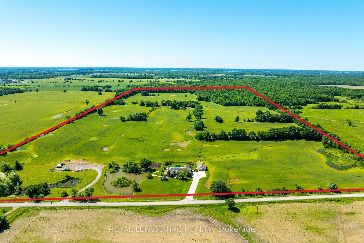
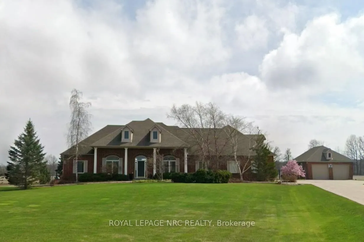
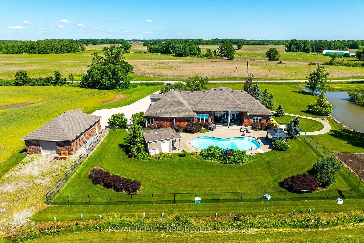
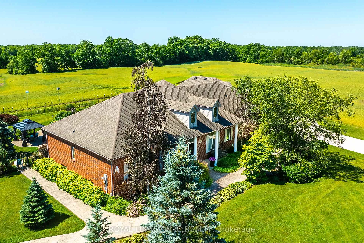
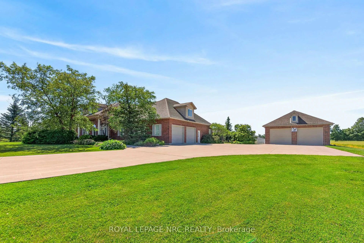
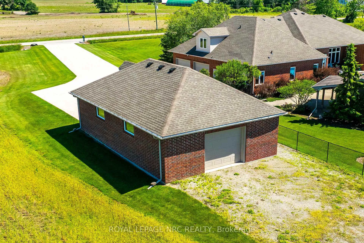
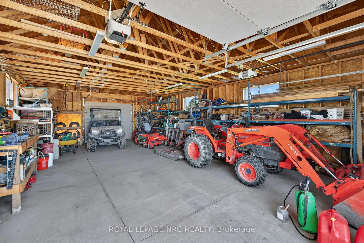
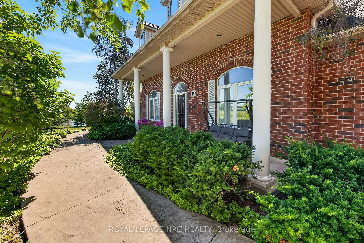
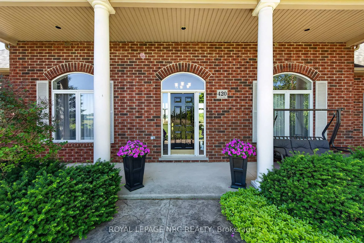
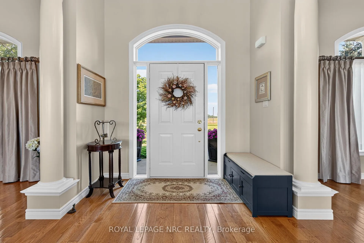
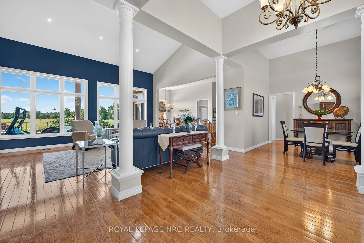
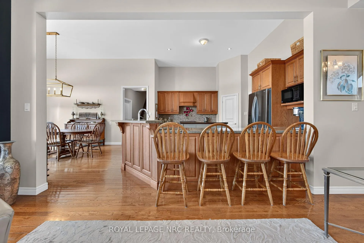
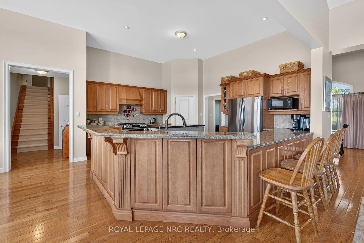
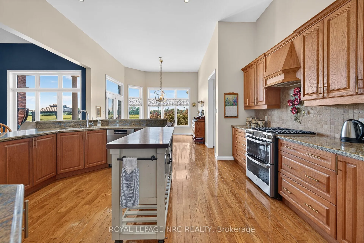
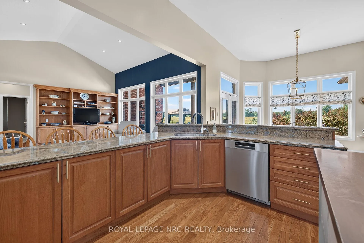
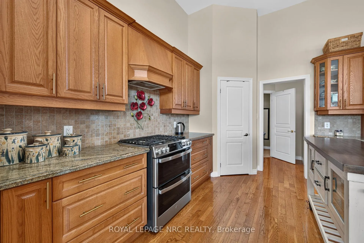
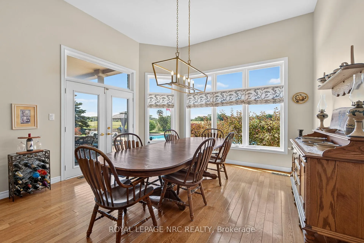
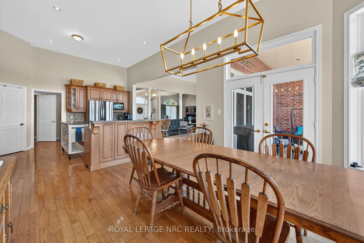
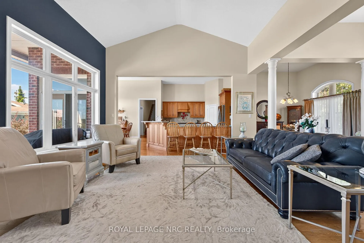
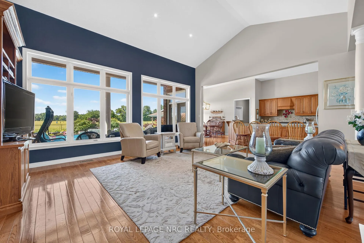
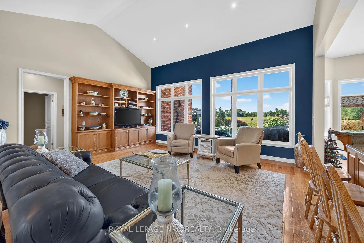
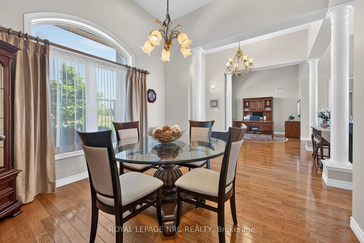
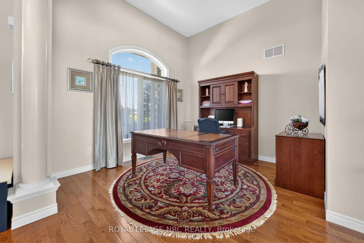
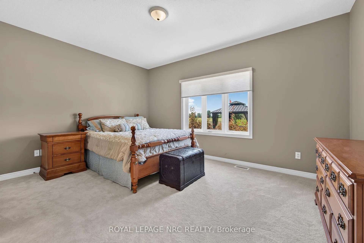
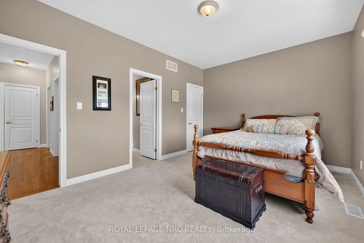
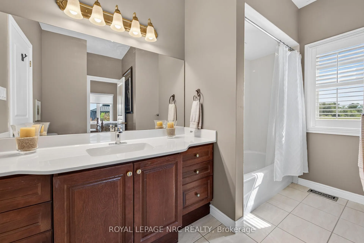
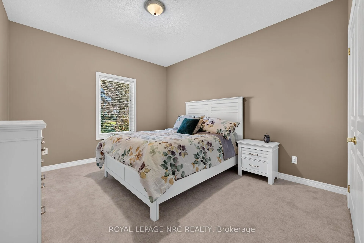
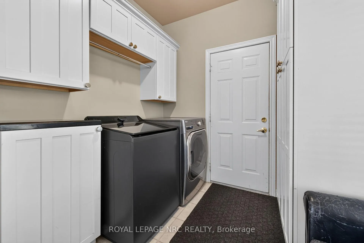
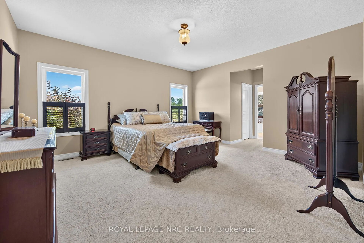
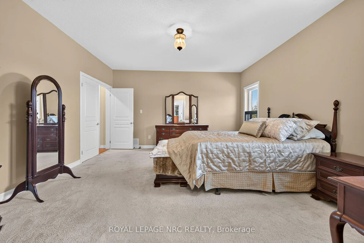
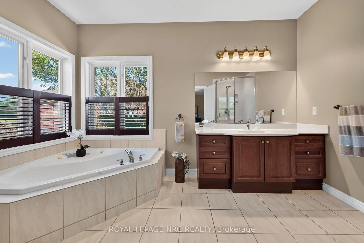
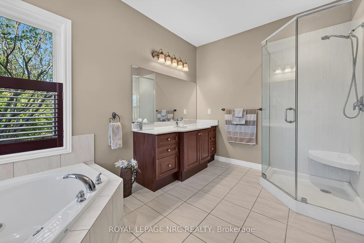
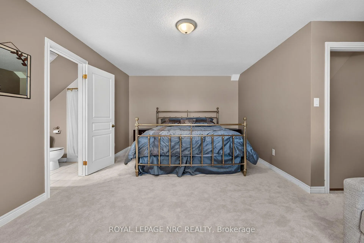
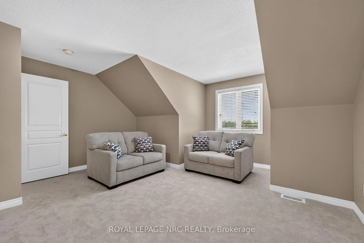
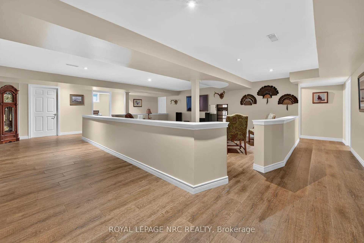
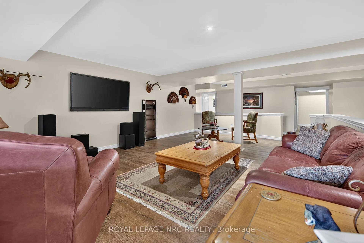
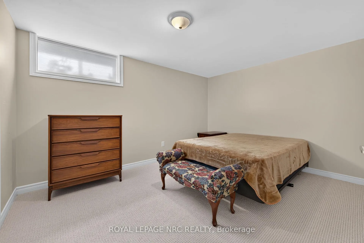
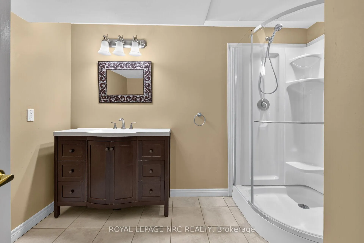
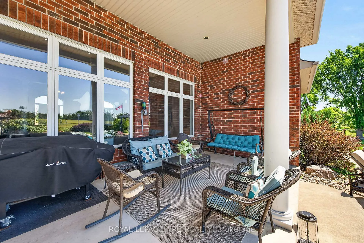
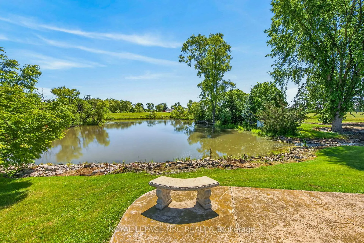
Perfect country package! This 103-acre farm and multi-purpose property offers approx. 78 acres of workable, randomly tile-drained farmland and about 20 acres of mature forest with abundant wildlife. Features include 2 ponds, a heated inground pool with waterfall, cabana/change rooms and gazebo, plus a detached 25x40 foot garage/workshop with industrial shelving and drive-through overhead doors. Professionally landscaped grounds include mature trees, vibrant gardens, patterned concrete walkways, and a large concrete driveway with room for multiple vehicles, a boat, or RV. Custom built by Tandi Homes in 2005, the all-brick bungaloft offers approximately 4,000 sqft of finished living space with 5 bedrooms and 4 bathrooms. The open-concept main floor features a primary bedroom with dual walk-in closets and a spa-like ensuite, formal dining room, home office, great room with cathedral-ceiling, and an oak kitchen with walk-in pantry, granite countertops, breakfast bar, stainless steel appliances, and a breakfast nook opening to the covered rear patio and backyard oasis. The oversized double car garage includes convenient access to the laundry/mudroom. The upper loft offers a 430 sqft guest bedroom with walk-in closet and ensuite, while the finished lower level includes a family room, guest bedroom, 3-piece bath, workshop, cold room, utility room, and multiple storage rooms. Highlights include hardwood and tile flooring, architectural columns, 9 ft and 12 ft main-floor ceilings, 2016 high-efficiency gas furnace & central air, 2016 shingles, natural gas well, septic system, 200-amp hydro, and a drilled water well with softener and reverse osmosis. Ideally located 10 minutes south of Binbrook near golf courses, the Grand River, and Lake Erie, with easy access to Hamilton, the LINC, Hwy 403, and Toronto. Situated on a paved year-round road in a peaceful setting, this property is ideal for outdoor enthusiasts, nature lovers, and farmland investors. Paradise awaits!
Key Facts & Features
Property Costs
- Annual Property Tax Amount
- $8,550
- Land Transfer Tax Fee
- $61,475
Rental Items
- Rental Equipment
- Propane Tank
- Under Contract
- Propane Tank
- Basement Type
- Partial Basement
Interior Features
- Interior Extras
- Auto Garage Door Remote, Sump Pump, Sewage Pump, Water Heater Owned, Water Purifier, Water Softener, Workbench
- View
- Clear, Panoramic, Park/Greenbelt, Pond, Trees/Woods, Garden, Pool
- Security Features
- Smoke Detector
- Fireplace/Stove
- No
- Elevator
- No
Exterior Features
- Exterior Extras
- Backs On Green Belt, Fishing, Landscaped, Patio, Privacy, Private Pond, Year Round Living
- Pool
- Inground
- Property Features
- Campground, Greenbelt/Conservation, Lake/Pond, Park, Hospital, Rec./Commun.Centre
- Other Structures
- Additional Garage(s)
Building
- Building Type
- Detached
- Building Style
- Bungalow
- Approx Age
- 16-30
Construction
- Exterior Finish
- Stucco (Plaster), Brick Veneer
- Roof
- Asphalt Shingle
- Foundation Details
- Poured Concrete
- Special Designation
- Other
Lot
- Lot Front
- 1446.24 ft
- Lot Depth
- 2878.98 ft
- Lot Size
- 103.59
- Lot Shape
- Irregular
Inclusions
- Inclusions
- Central Vac, Dishwasher, Dryer, Garage Door Opener, Gas Stove, Hot Water Tank Owned, Microwave, Pool Equipment, Refrigerator, Smoke Detector, Washer, Window Coverings, Garage & storage room shelving, TV cabinet in basement, cabana fridge, garage fridge, dining wall shelf.
Exclusions
- Exclusions
- Basement freezer, garden ornaments, taxidermy, gun cabinets, basement TV and bracket.
Parking & Garages
- Garage Type
- Attached
- Garage Spaces
- 6
- Parking Spaces
- 20
- Total Garage And Parking Spaces
- 26
Heating & Cooling
- Heat Source
- Other
- Heat Type
- Forced Air
- Air Conditioning
- Central Air
- Water
- Other
- Sewers
- Septic
- Bedrooms
- 5
- Washrooms
- 4
- Kitchens
- 1
- Family / bonus room
- Yes
Room sizes
- Bedroom—Main level
- Workshop—Basement level
- Bathroom—Main level, 4 Pc Bath, Tile Floor
- Living Room—Main level, Vaulted Ceiling(s), Hardwood Floor
- Dining Room—Main level, Hardwood Floor
- Bathroom—Second level, 3 Pc Bath
- Bathroom—Main level, 4 Pc Bath, Tile Floor
- Bathroom—Basement level, 3 Pc Bath, Tile Floor
- Breakfast—Main level, Hardwood Floor
- Office—Main level, Hardwood Floor
- Kitchen—Main level, Double Sink, Hardwood Floor
- Cold Room/Cantina—Basement level
- Family Room—Basement level, Vinyl Floor
- Bedroom—Basement level
- Primary Bedroom—Main level
- Primary Bedroom—Second level, Walk-In Closet(s)
- Bedroom—Main level
Washrooms
- 4-piece, Main
- 4-piece, Main
- 3-piece, Second
- 3-piece, Basement
- Municipality
- Haldimand
- Neighbourhood
- Haldimand
- Main cross streets
- Highway 56
- Zoning
- H, A2
- Directions
- From Binbrook: Head South on Highway 56 past Empire Corners (H.R.#9). West on Concession 2 Rd. From Caledonia: Head South on Highway 54 to York. East on Haldimand Rd 9. South on Concession 2 Rd.
- MLS® number
- X13488956
- Data source
- Toronto Regional Real Estate Board
- Listed on
- 2026-06-24
- Updated on
- 2026-07-26
- Days on market
- 123 days
- Possession type
- Flexible
- Co-op commission
- 2.0 %
- Seller
- Listed by
- ROYAL LEPAGE NRC REALTY
Home Market Value
Current home valuation for 420 Concession Road 2, Haldimand, Haldimand, ON. Listed for $2,999,999
HOMEH Estimate
—
Estimated Sales Range
—
HOMEH Estimate for 420 Concession Road 2, Haldimand
Calculated with a real agent's CMA method — 45+ years of experience, codified. Not an AI guess.
For the owner
Is this your home? Track its value.
Get this home's HOMEH Estimate by email once a month, with how many homes are for sale around you.
Mortgage Payment Calculator
Compare up to 4 down payment scenarios
20% required for homes $1.5M or more
$600,000
| Scenario 1 | Scenario 2 | Scenario 3 | Scenario 4 | |
|---|---|---|---|---|
−Down payment | % $ | % $ | % $ | % $ |
+CMHC insurance | $0 | $0 | $0 | $0 |
=Total mortgage | $2,399,999 | $2,249,999 | $2,099,999 | $1,949,999 |
Amortization | ||||
Mortgage rate | % | % | % | % |
| Payment frequency | ||||
=Mortgage payment | $11,718monthly | $10,986monthly | $10,253monthly | $9,521monthly |
Land Transfer Tax
$61,475
$61,475
Around this home
No schools found nearby
Data provided by OpenStreetMap & Fraser Institute School Rankings
Ask HOMEH
New!Hi there!
👋Text or call (416) 301-9001
Recommended for you
Based on homes you've looked at.
No recommended properties found.
Nearby similar homes
No nearby properties found.
More real estate resources
Other homes nearby
Explore this area
Nearby neighbourhoods
No nearby listings available.