

11255 Regional Road 25
11255 Regional Road 25
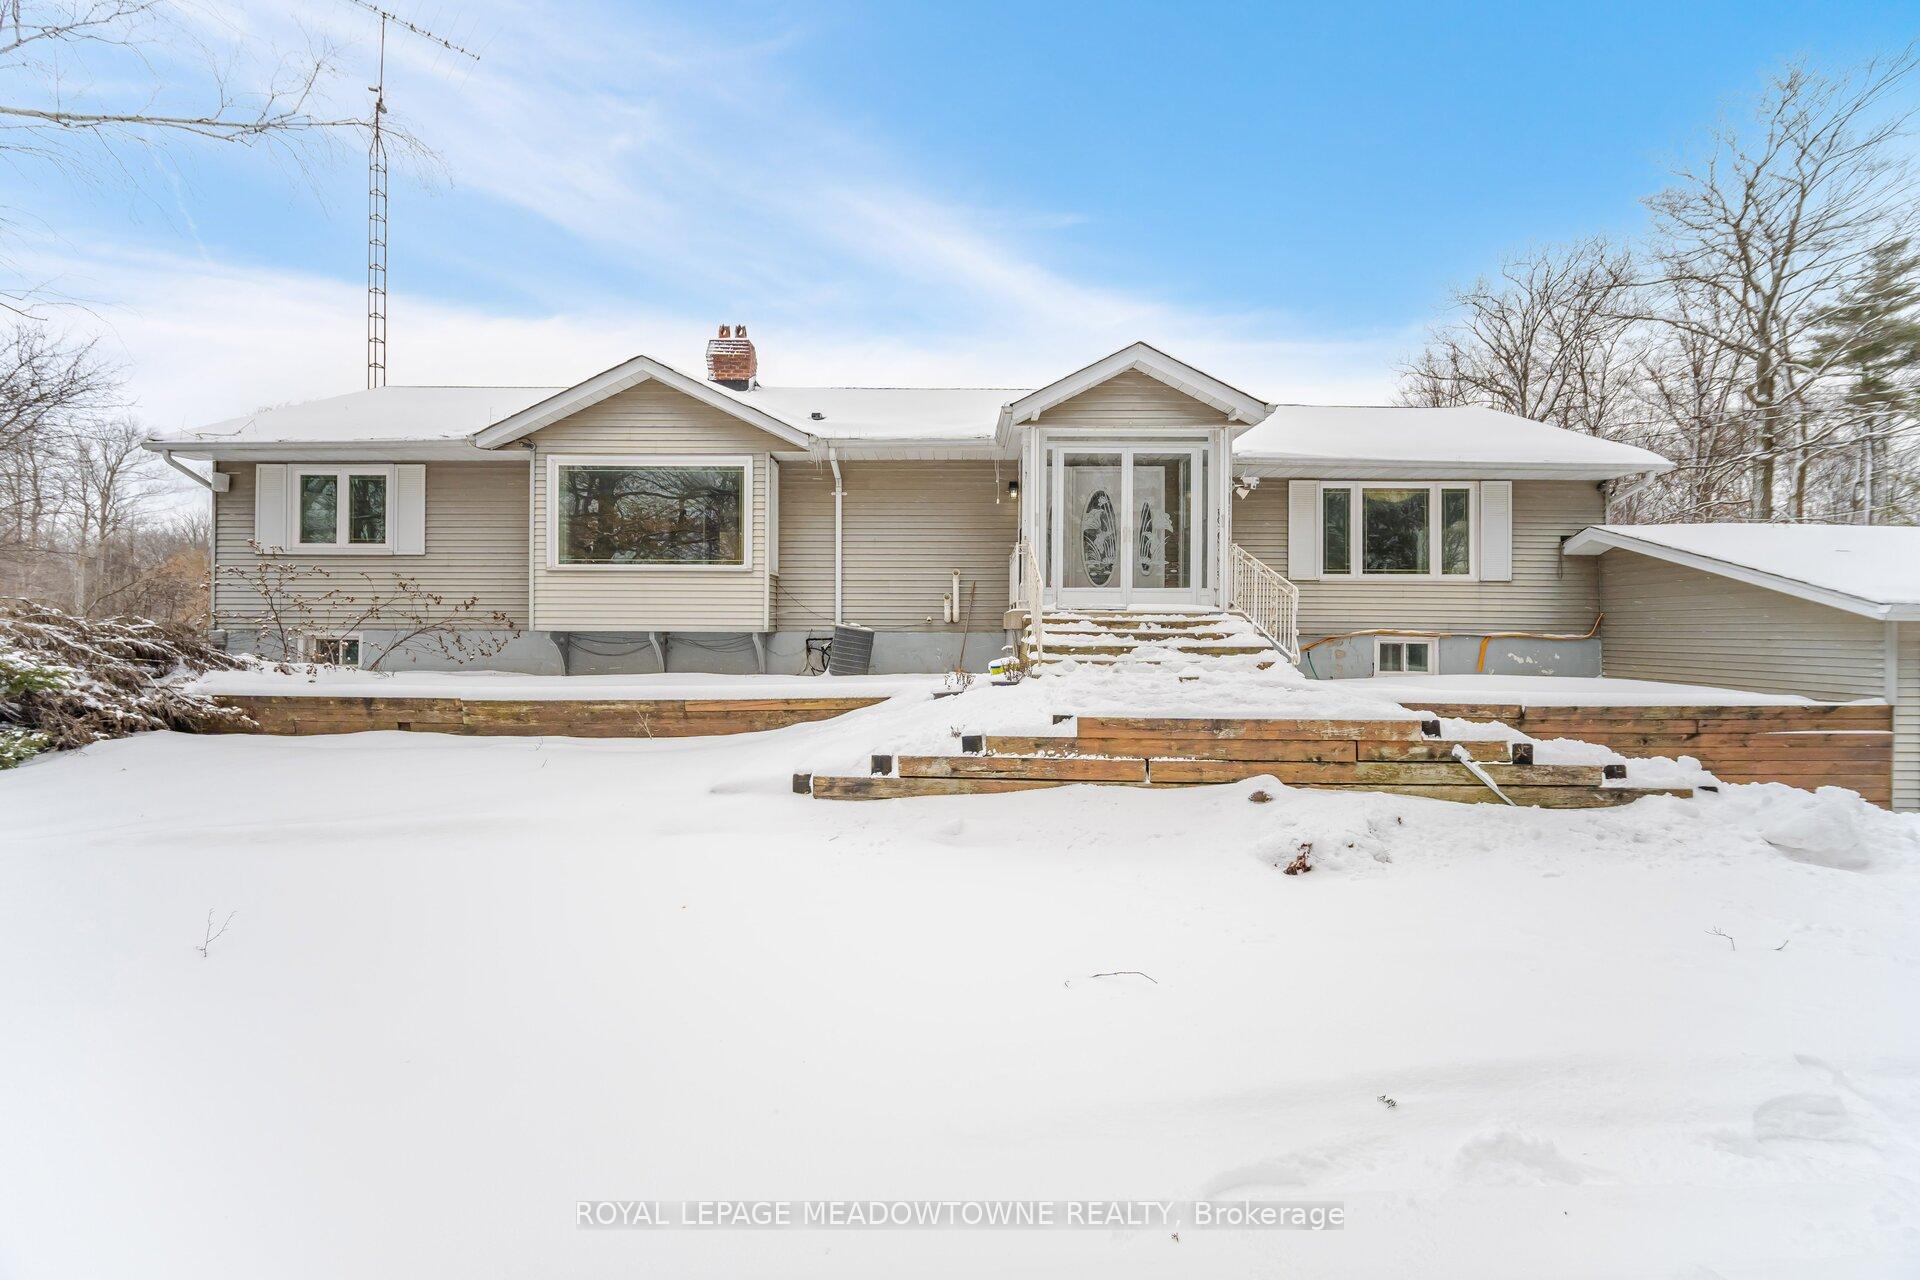 See all 37 photos
Property history
- $1ExpiredList: 2025-06-20|End: 2025-09-30|102 daysW12235562
- $2,399,999TerminatedList: 2025-03-28|End: 2025-06-20|84 daysW12047424
- $2,799,000TerminatedList: 2025-01-30|End: 2025-03-28|57 daysW11948377
Facts and features
- BasementWalk-out
- Age of home51–99 years
- Price per sq ft~$1,018
- Water, sewerWell, septic
- Separate entrance
- Hardwood floors
- Fireplace
- Central air
The homeDetached, Bungalow, Age 51–99 years
- Type: Detached
- Style: Bungalow
- Age: 51–99 years
- Living space: 2,500–3,000 sq ft
- Basement: Finished with walk-out, separate entrance
- View: Trees/woods
InsideFireplace Yes, Hardwood, Tile, Lower level
- Fireplace: Yes
- Flooring: Hardwood, Tile
- Laundry: Lower level
- Features: In-law suite
- Rooms above ground: 7
- Rooms in the basement: 5
- Bedrooms: 3 + 2 in the basement
- Bathrooms: 4
- Kitchens: 1
- Family room: Yes
Outside and lotVinyl siding, Shingles, Unknown
- Exterior: Vinyl siding
- Roof: Shingles
- Foundation: Unknown
- Features: Security gate, privacy, deck
- Other structures: Barn, workshop
- Size: 430 × 969 ft
- Zoning: NEC
Parking19 Garage, Detached, Circular drive
- Spaces: 19 Garage
- Garage: Detached
- Driveway: Circular drive
Heating, water and powerForced air, propane, Central air, Well
- Heating: Forced air, propane
- Cooling: Central air
- Water: Well
- Sewer: Septic
- Hydro: Yes
- Cable: Yes
Costs and taxesTaxes $7,380 a year, HST included in the price, Propane tank - approx $11/month
- Taxes, 2024: $7,380 a year
- HST: HST included in the price
- Rental items: Propane tank - approx $11/month
Included in the saleExisting light fixtures, window coverings, fireplaces, bathroom mirrors, s/s fridge, b/i dishwasher, wall ovens, water systems, hwt, fireplaces., **extras** enjoy the serene atmosphere w'animals & bird visits throughout the year. with this blend of functionality & natural beauty, this property truly offers something special for both work and relaxation.
- Included: Existing light fixtures, window coverings, fireplaces, bathroom mirrors, s/s fridge, b/i dishwasher, wall ovens, water systems, hwt, fireplaces.
- Not included: **extras** enjoy the serene atmosphere w'animals & bird visits throughout the year. with this blend of functionality & natural beauty, this property truly offers something special for both work and relaxation.
NearbyLake/pond, wooded/treed
- Close to: Lake/pond, wooded/treed
Listing detailsW11948377, Terminated, Jan 30, 2025
- MLS® number: W11948377
- Status: Terminated
- Listed on: Jan 30, 2025
- Days on market: 57
- Updated: Mar 28, 2025
- Possession: To Be Determined
- Occupied by: Vacant
- Listing brokerage: ROYAL LEPAGE MEADOWTOWNE REALTY
About this home
11255 Regional Road 25, Halton Hills (Rural Esquesing), ON L7J 2M1
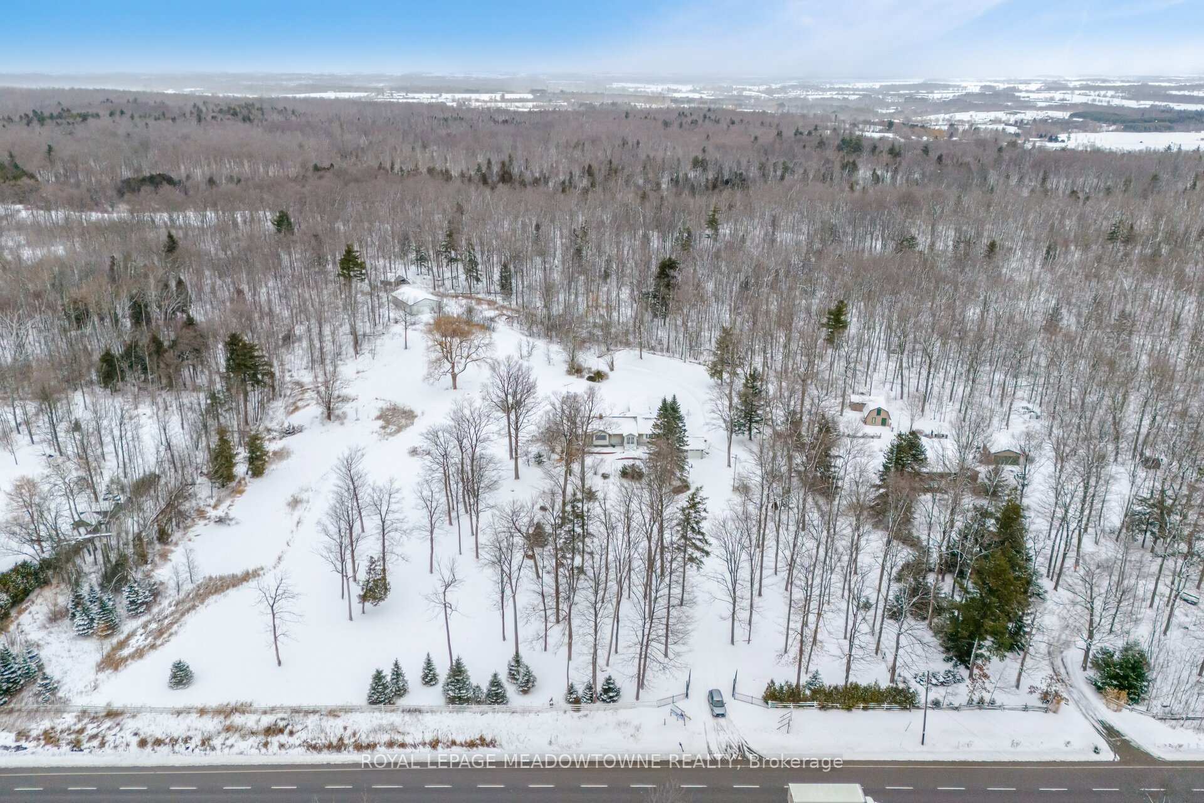
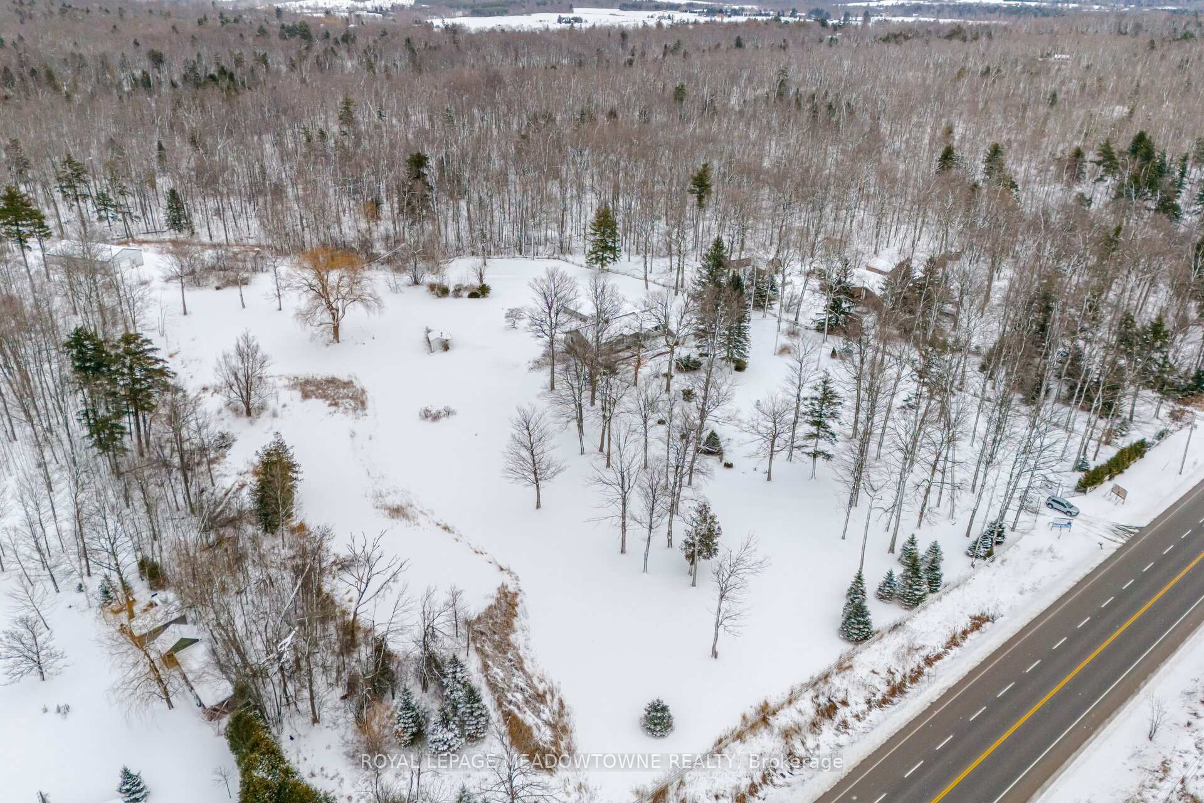
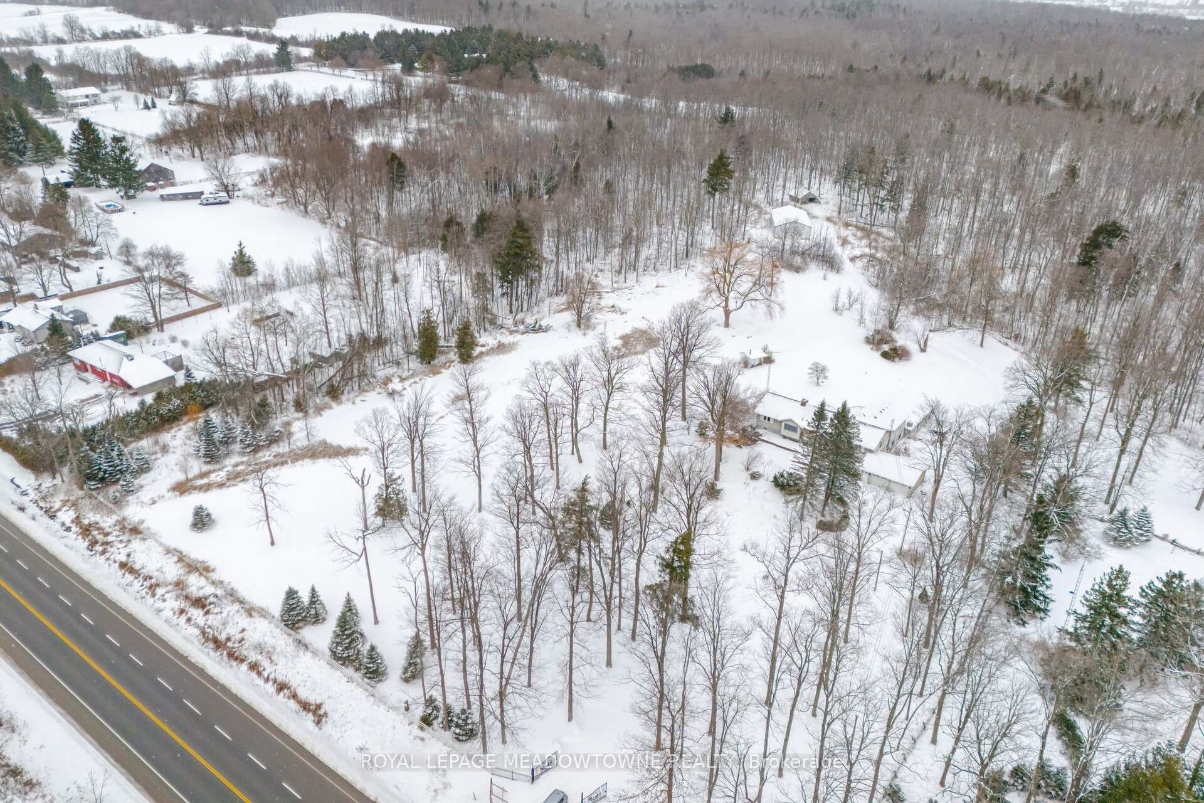
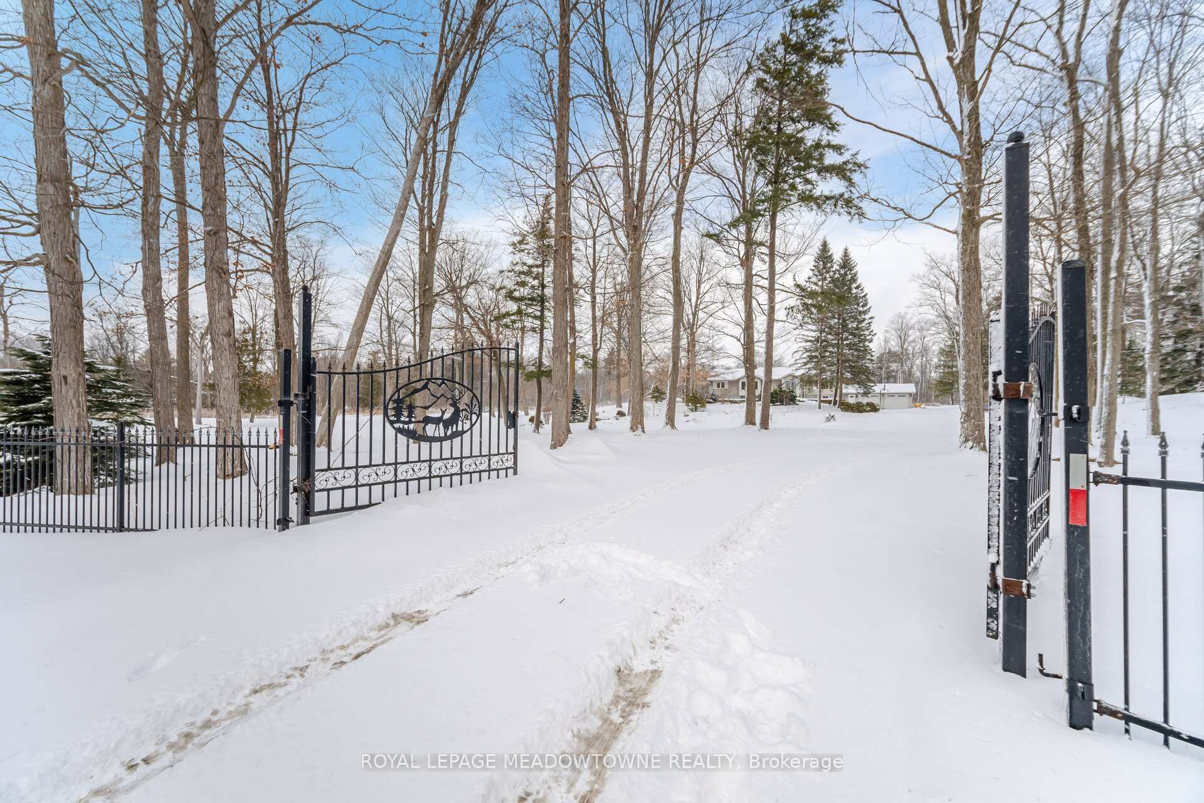
Looking for the perfect blend of privacy, space, opportunity? Incredible 3+2 bdrm, 4 bath bungalow on 9+ acres has it all! Gated entrance for ultimate privacy & security. Living room features picture windows offering scenic views of the tree-lined property & boasts laminate floors, crown moulding & sit-up wood breakfast bar. French doors open into family room where you'll find a cozy fireplace, oversized windows & access to the dining area The kitchen offers wood cabinetry, generous counter space & plenty of storage. The center island w'dbl sink & stove top makes meal prep a breeze, while 2 wall ovens & b/i dishwasher add convenience. The vaulted wood ceilings in dining area are highlighted by skylights & a w/o that leads to the yard. The primary bdrm offers hdwd floors, 3pc ensuite, w/i closet, wainscoting & window seat bench w'hidden storage. There are 2 additional bdrms w'hdwd flrs & w/o to deck. The main bath has been beautifully updated w'modern finishes, incl; large w/i shower, double vanity w'under-mount sinks & sleek quartz countertop. Head down to the fully finished bsmt where you'll find an incredible rec room featuring a stone accent fireplace, pot lights, laminate floors, & w/o to backyard. Off the rec room, is a spacious bdrm. There is a large flex space w'endless possibilities to suit your needs & provides direct access to dbl car garage. The back room is a versatile space that could easily serve as a bdrm or home office. It comes with its own entrance, 3pc bath, cozy fireplace & access to a rear garage that provides parking for up to 3 cars in a tandem configuration. At the rear of the property, you'll find an impressive 2400 sqft shop, perfect for entrepreneurs or those running their own solo business. This expansive building is easily accessible via the extended driveway, providing convenient vehicle access. Whether you're looking for a workshop, storage space, or room to operate your business, this shop has you covered.
Ask about this home
A HOMEH agent will answer your questions about this home.
Around this home
Daily convenience, out of 100, from the distances below
Schools nearby
School rating, out of 10.
Helpful calculators
Your HOMEH agent

"I would see it this week."