

13379 Trafalgar Road
13379 Trafalgar Road
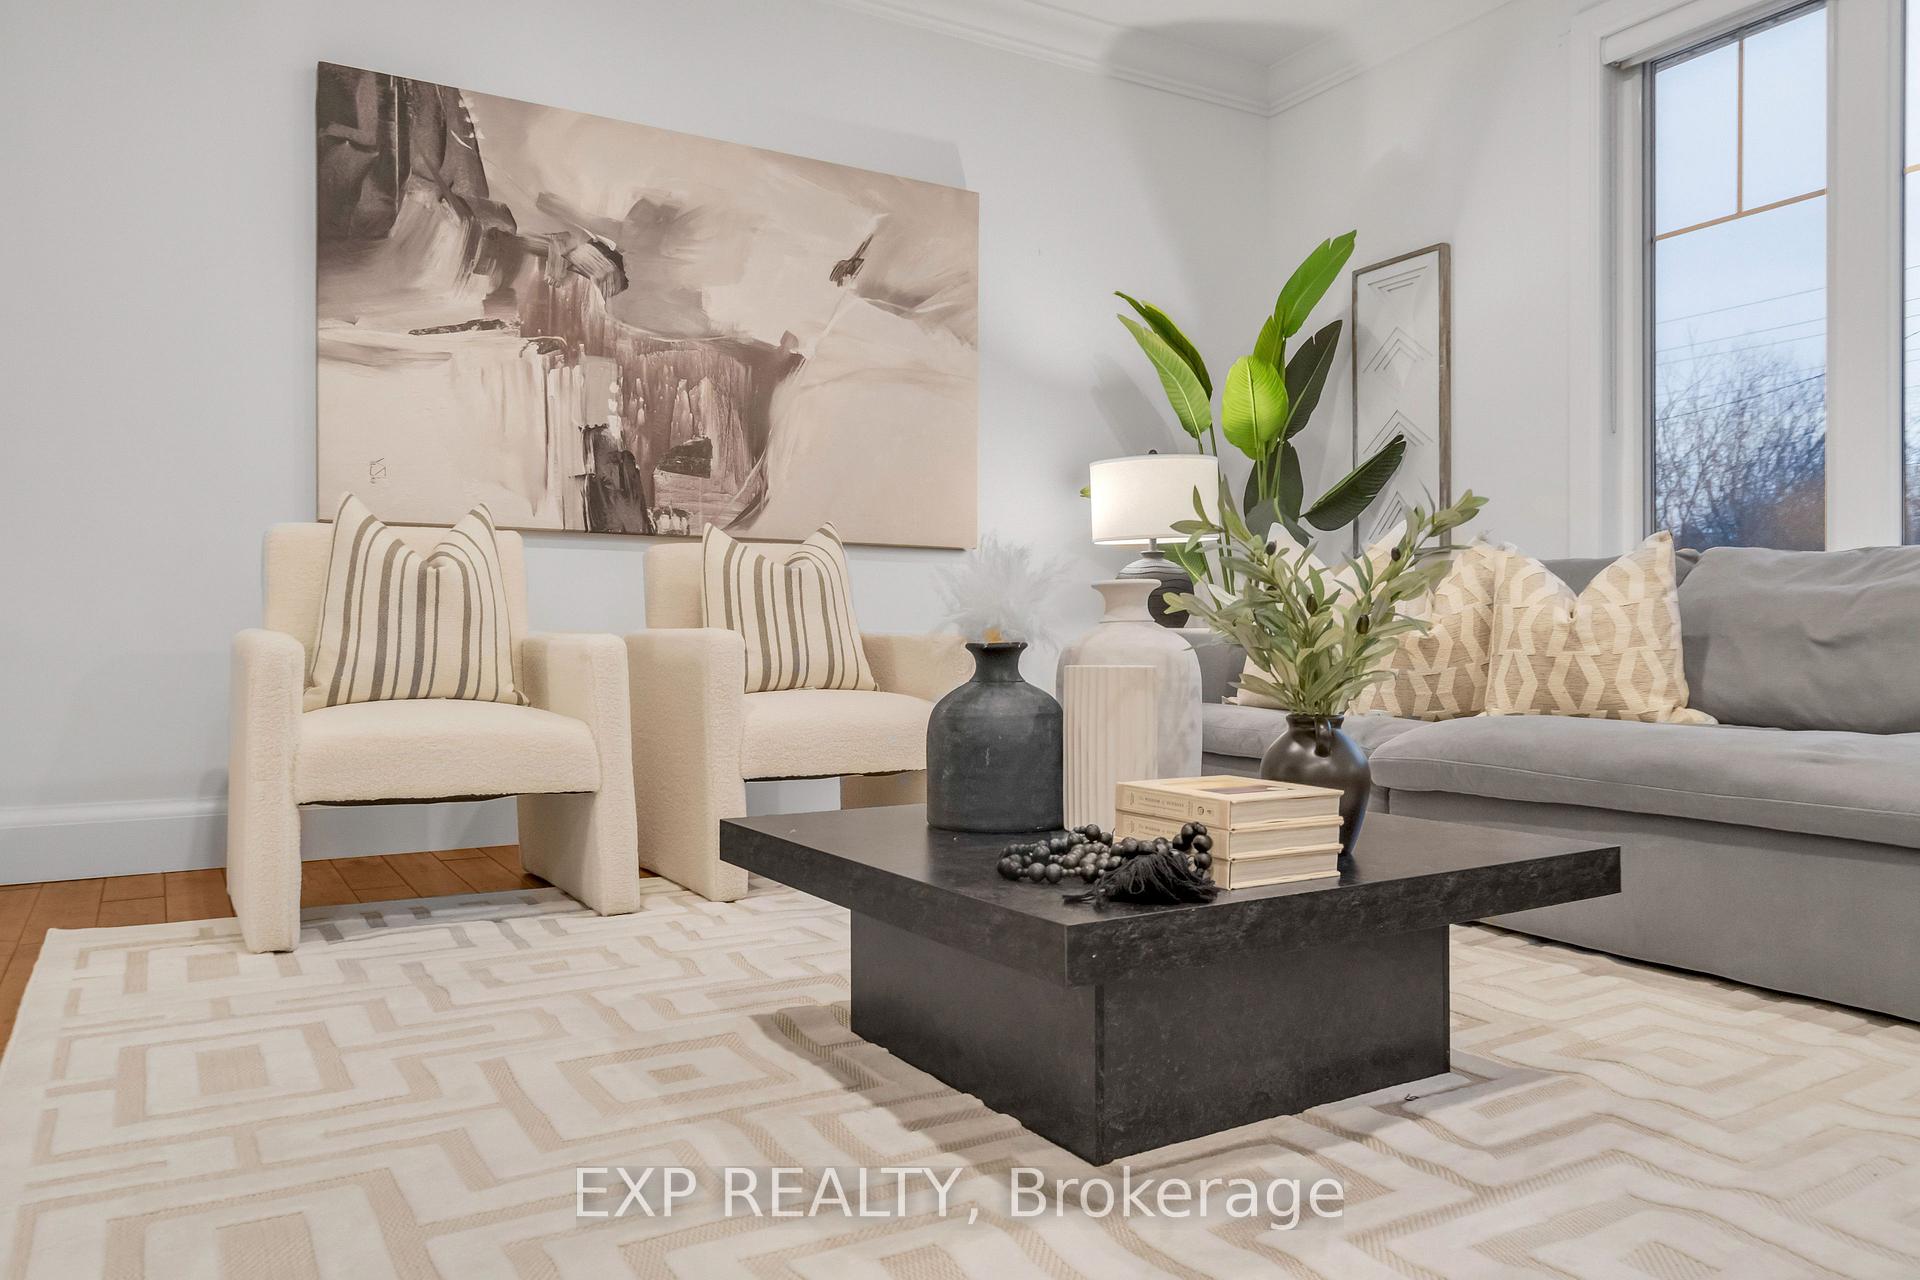 See all 40 photos
Property history
- $1,799,000TerminatedList: 2025-10-18|End: 2025-11-26|39 daysW12470205
- $1,899,999ExpiredList: 2025-07-04|End: 2025-09-05|63 daysW12262836
- $1,989,999TerminatedList: 2025-03-03|End: 2025-05-12|70 daysW11997148
- $2,299,000TerminatedList: 2025-02-06|End: 2025-02-26|20 daysW11961074
Facts and features
- BasementFinished
- Price per sq ft~$884
- Water, sewerWell, septic
- HeatingForced air
- Hardwood floors
- Fireplace
- Central air
- Inground pool
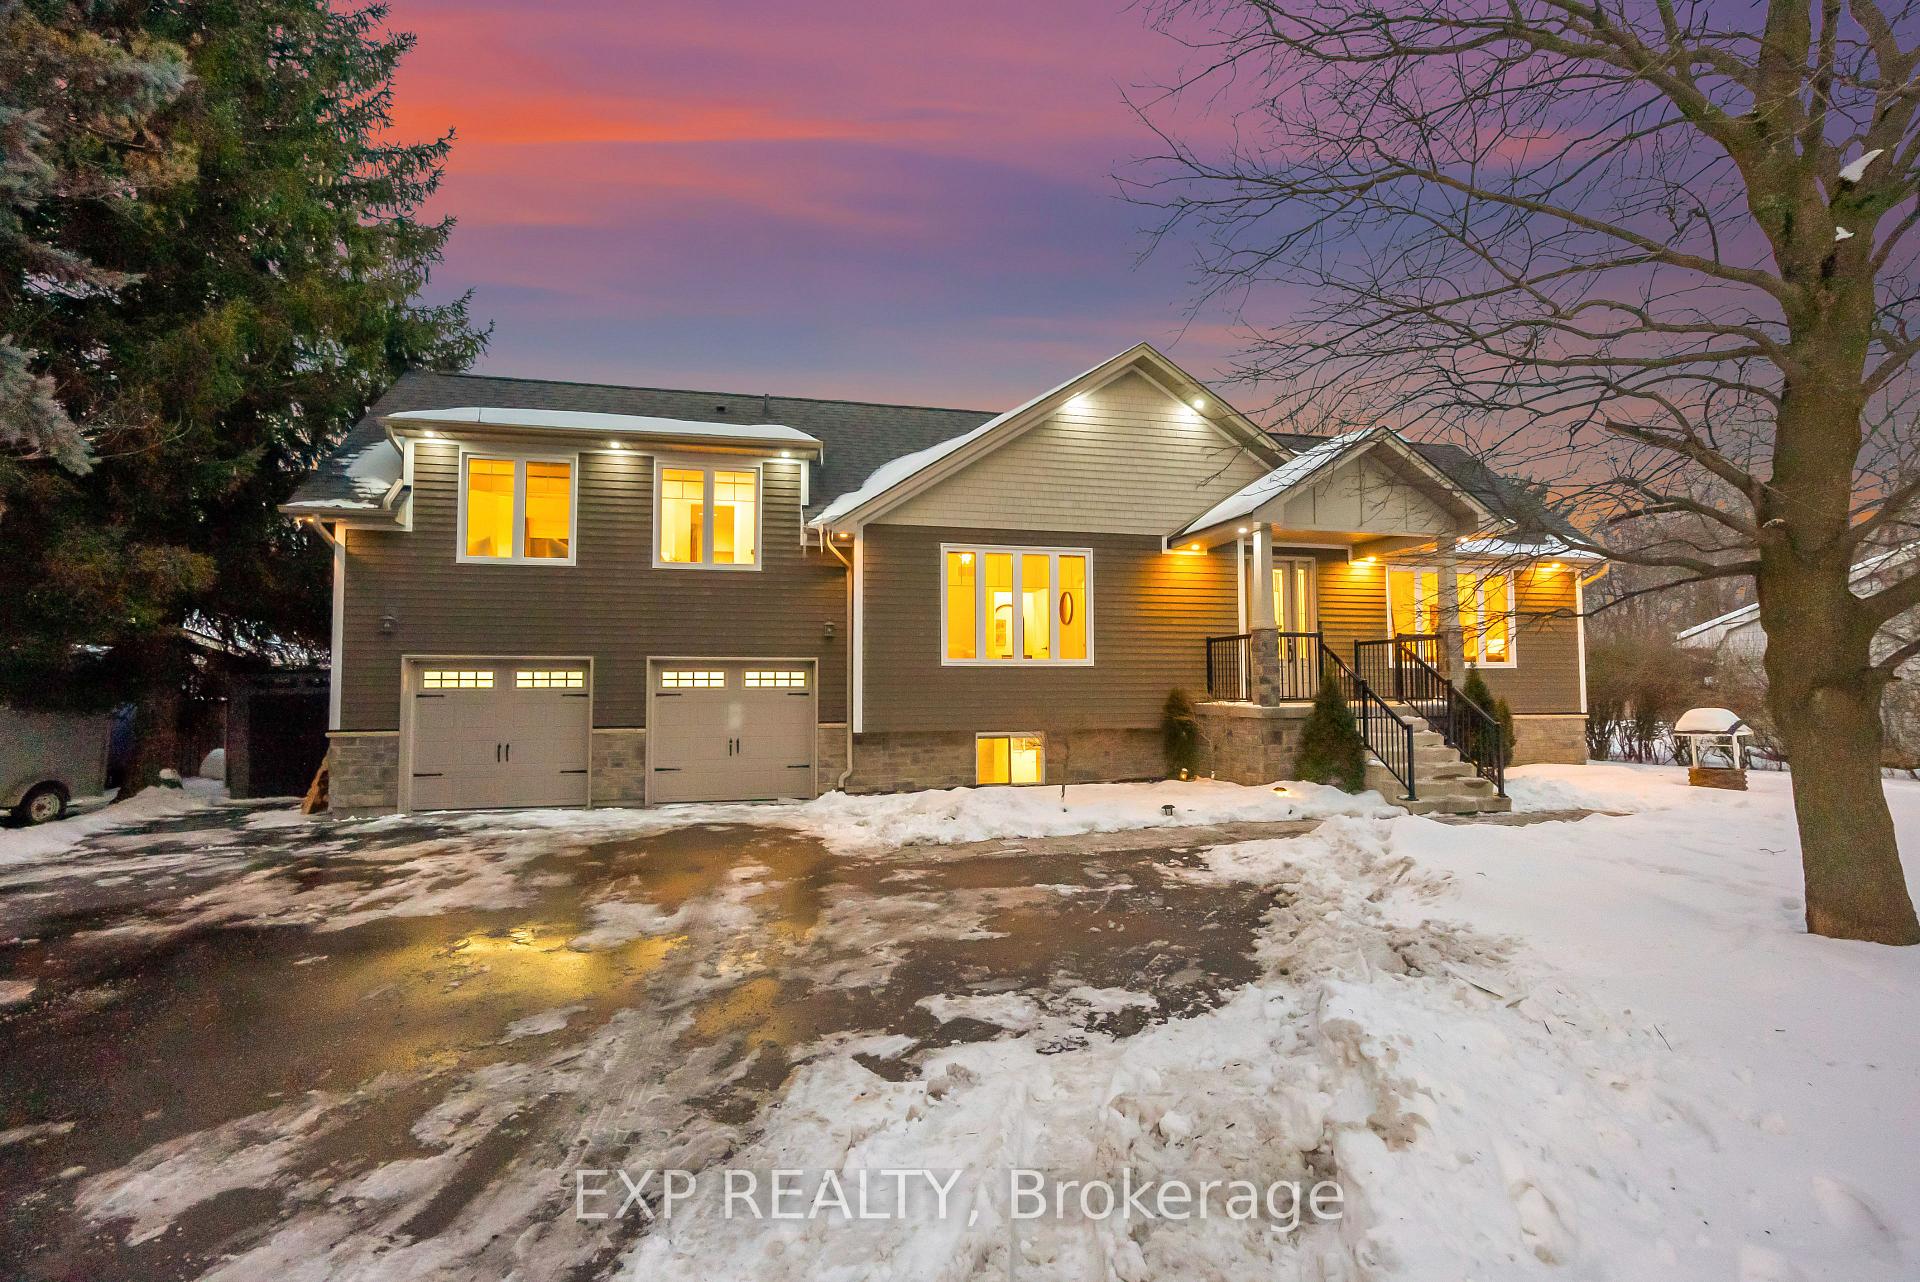
The homeDetached, Sidesplit, 2,000–2,500 sq ft
- Type: Detached
- Style: Sidesplit
- Living space: 2,000–2,500 sq ft
- Basement: Finished, full
- Special designation: Other, unknown
InsideFireplace Yes, electric, Hardwood, Lower level
- Fireplace: Yes, electric
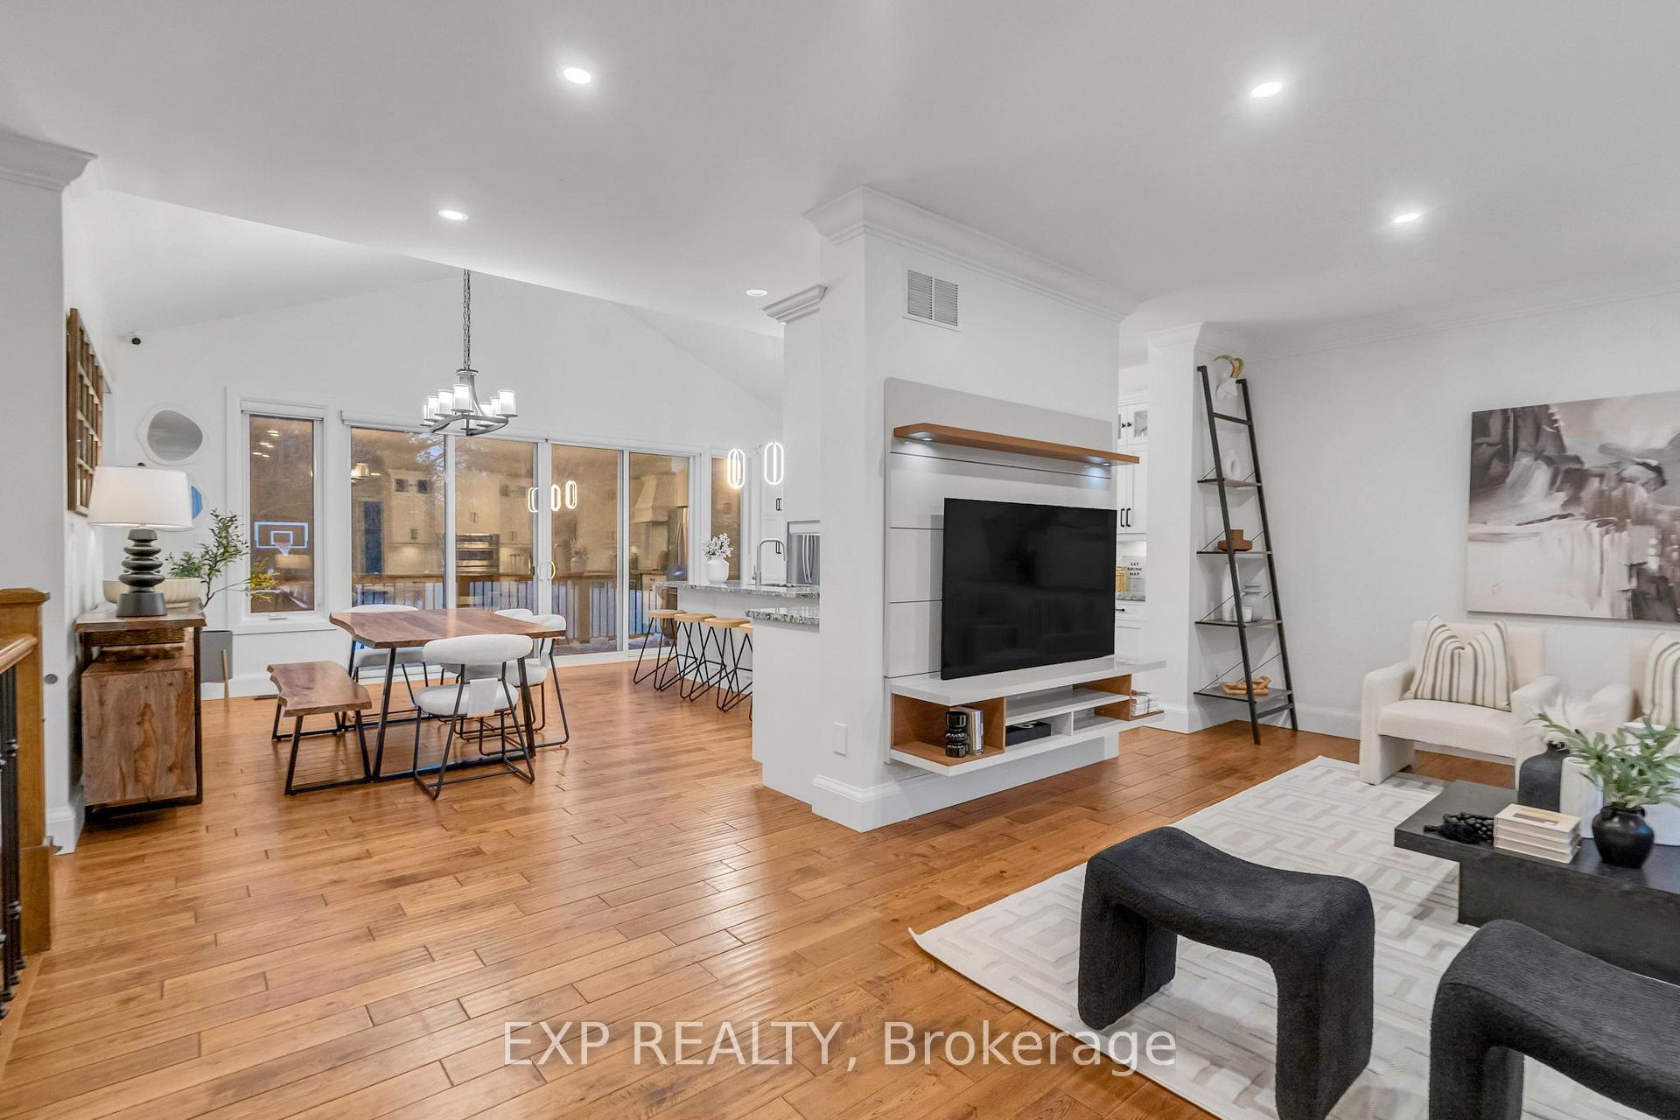
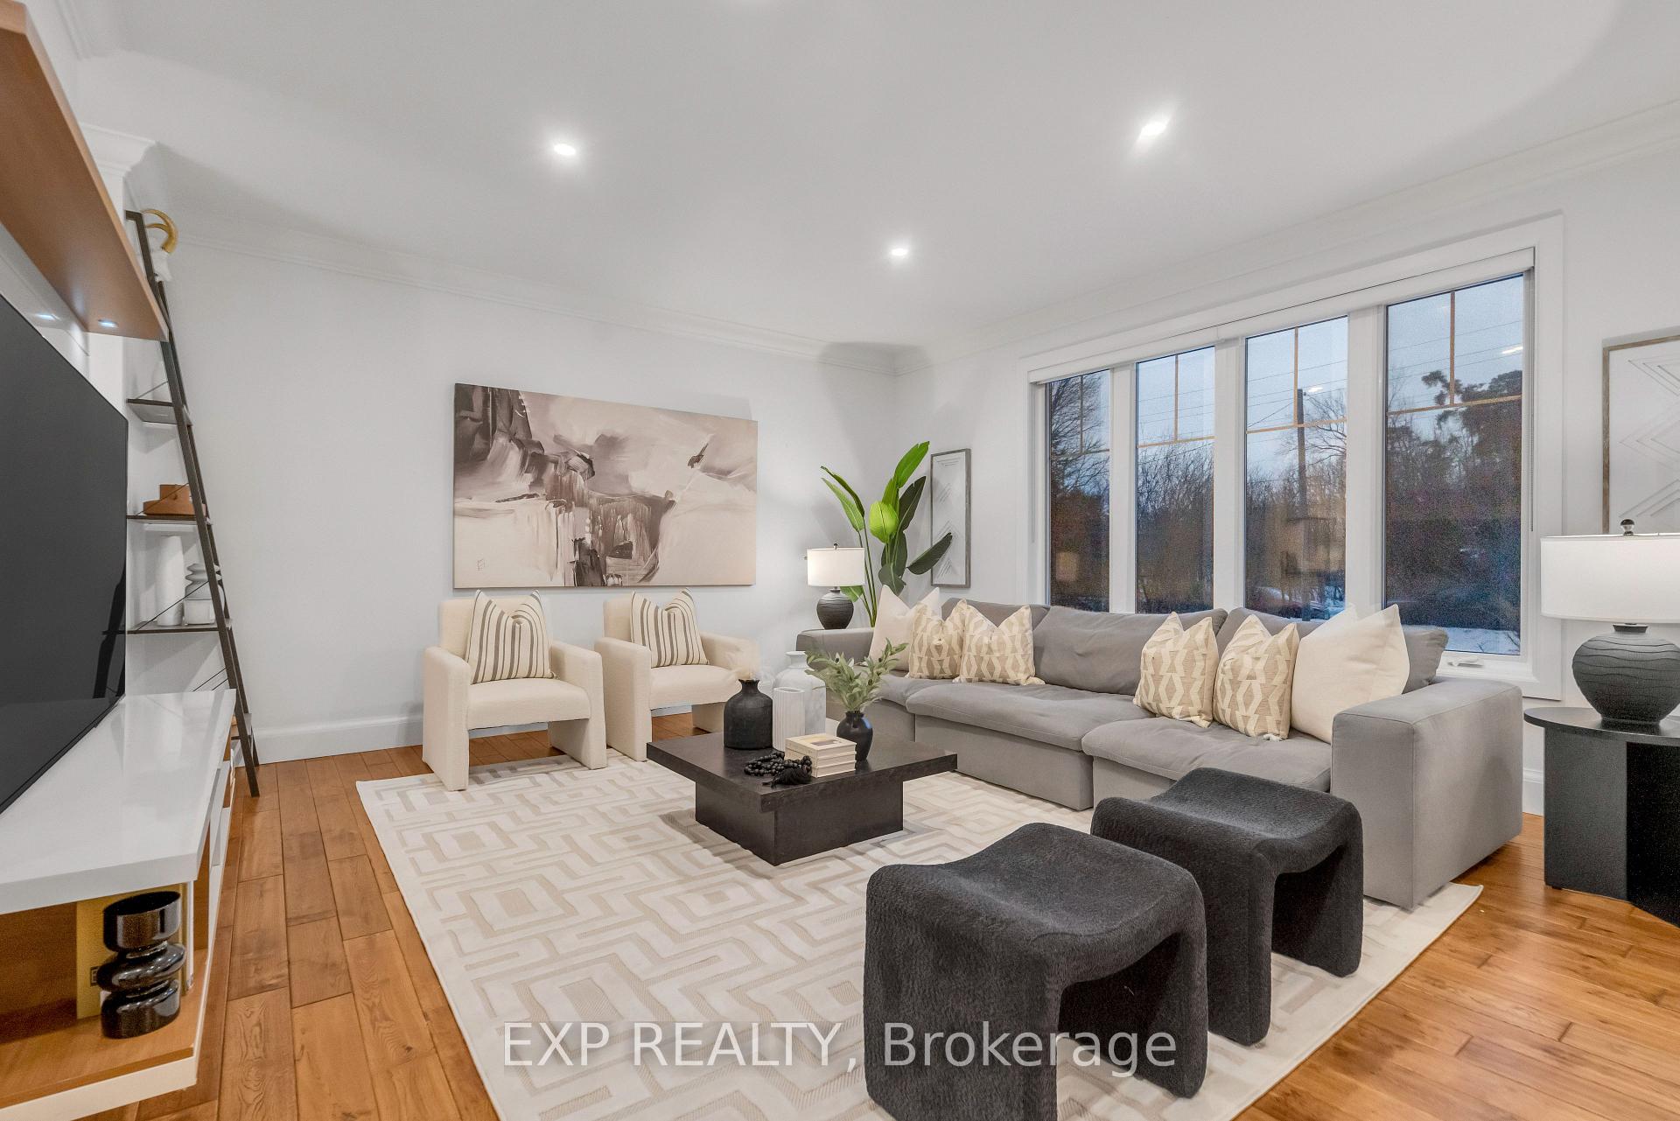
- Flooring: Hardwood
- Laundry: Lower level
- Features: Water softener, water heater owned, propane tank, central vacuum, storage
- Security: Security system, monitored
- Rooms above ground: 6
- Rooms in the basement: 2
- Bedrooms: 3 + 1 in the basement
- Bathrooms: 3
- Kitchens: 1
- Family room: Yes
Outside and lotBoard & batten , brick front, Shingles, Unknown
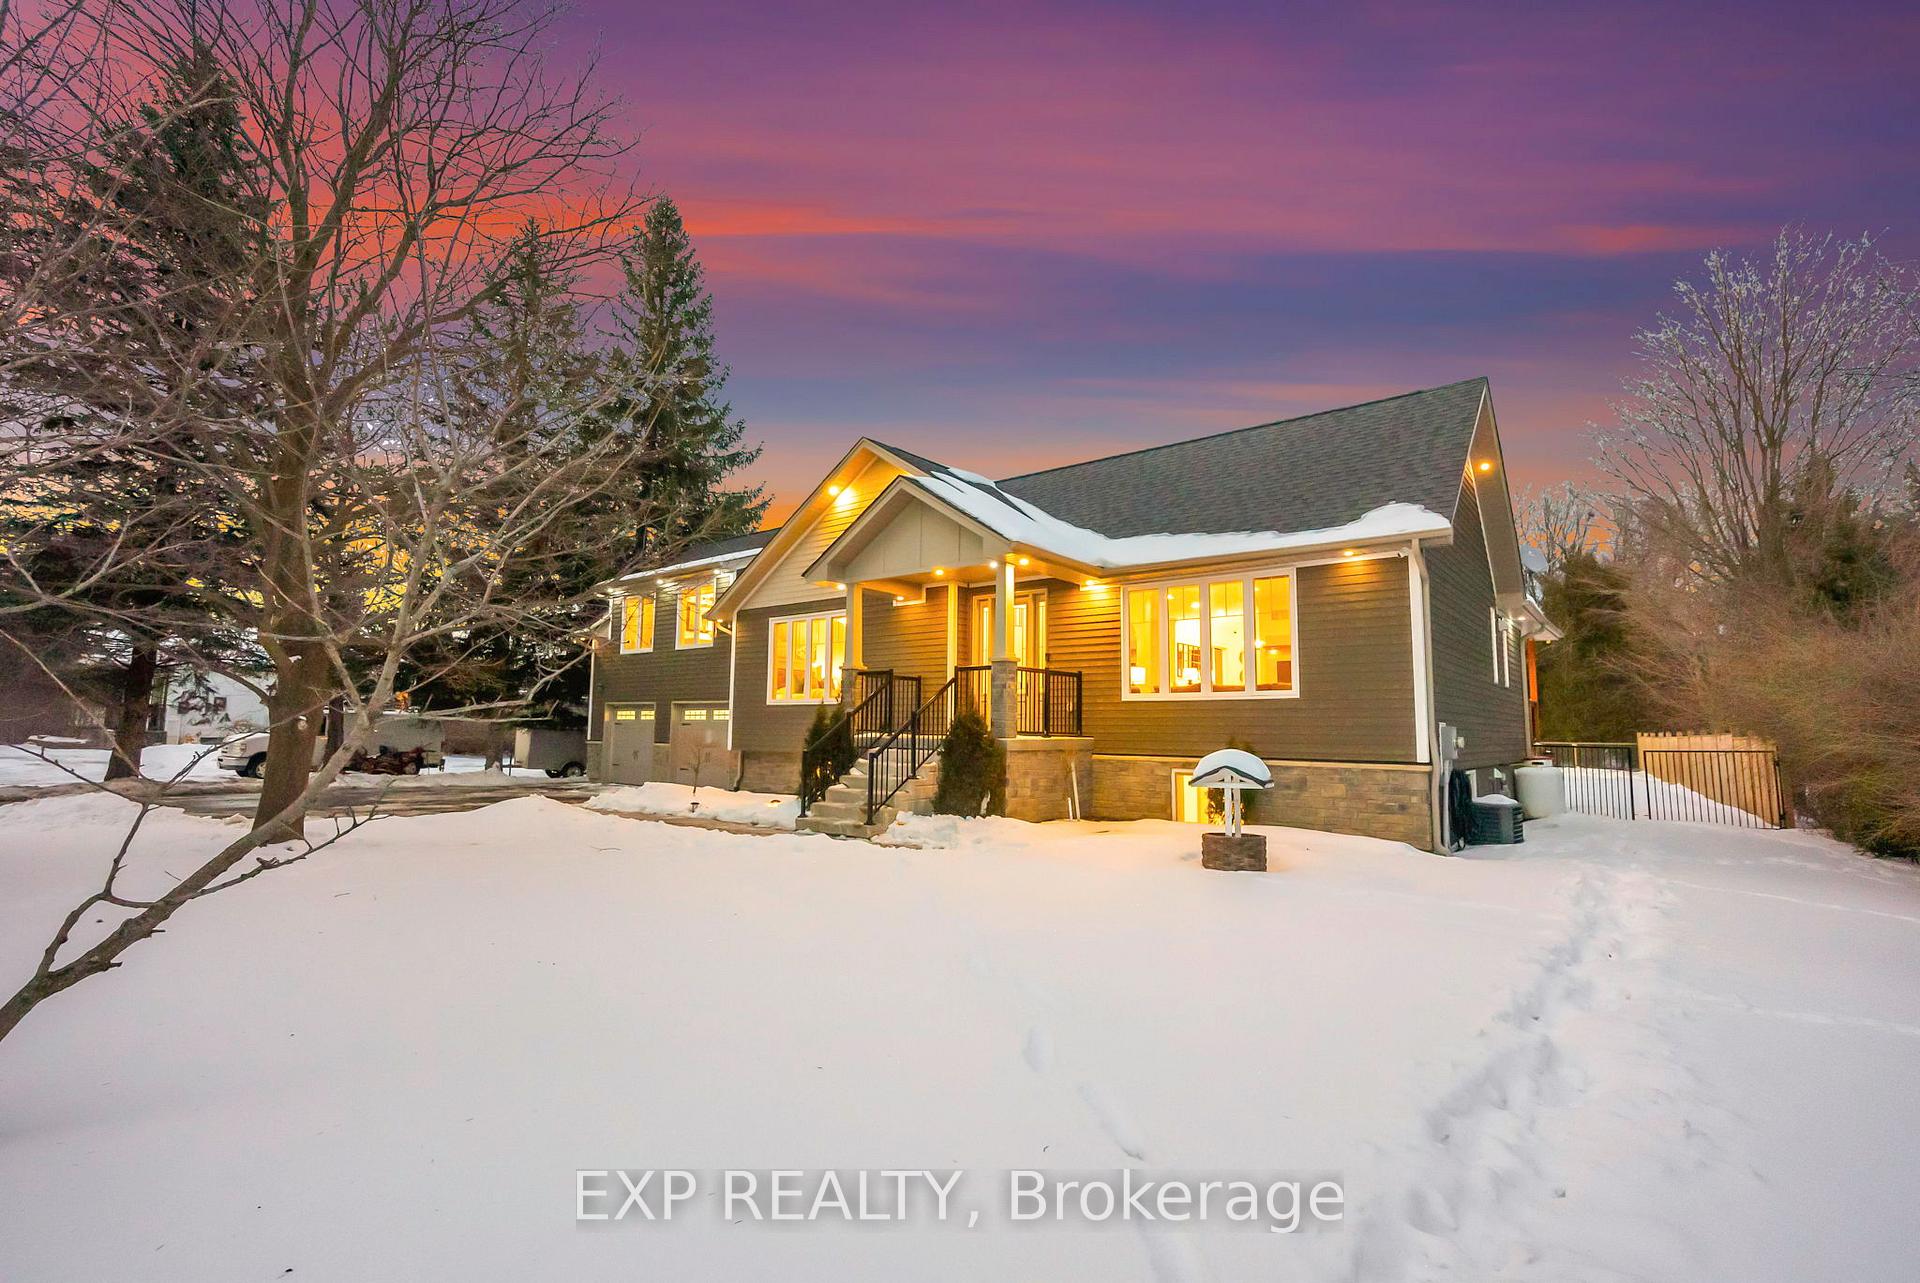
- Exterior: Board & batten , brick front
- Roof: Shingles
- Foundation: Unknown
- Pool: Inground, salt
- Other structures: Playground, gazebo, fence - full, storage
- Size: 100 × 198 ft
Parking2 Garage, Attached, Private double
- Spaces: 2 Garage
- Garage: Attached
- Driveway: Private double
Heating, water and powerForced air, propane, Central air, Well
- Heating: Forced air, propane
- Cooling: Central air
- Water: Well
- Sewer: Septic
- Natural gas: Yes
- Hydro: No
- Cable: Yes
- Telephone: Yes
Costs and taxesTaxes $6,400 a year, HST included in the price
- Taxes, 2025: $6,400 a year
- HST: HST included in the price
Included in the saleAll appliances, electrical fixtures, window coverings, automatic blinds, security system, chandeliers, 2017 roof, furnace & ac, some gym equipment (smith machine and weights) entertainment consoles, pool robot and all pool equipment, shed. childrens playground, basketball net, gazebo, Indoor nanny cameras, treadmill and rower.
- Included: All appliances, electrical fixtures, window coverings, automatic blinds, security system, chandeliers, 2017 roof, furnace & ac, some gym equipment (smith machine and weights) entertainment consoles, pool robot and all pool equipment, shed. childrens playground, basketball net, gazebo
- Not included: Indoor nanny cameras, treadmill and rower.
Listing detailsW11997148, Terminated, Mar 3, 2025
- MLS® number: W11997148
- Status: Terminated
- Listed on: Mar 3, 2025
- Days on market: 70
- Updated: May 12, 2025
- Possession: 2025-05-01 / 1-29 days
- Occupied by: Owner
- Listing brokerage: eXp Realty
About this home
13379 Trafalgar Road, Halton Hills (Rural Halton Hills), ON L7G 4S4
an exceptional bungalow built in 2018, offering over 3,000 sq ft of living space on a half-acre lot. This home features 3+1 bedrooms and 3 bathrooms. The open-concept main floor boasts a chef's kitchen with granite countertops, ample cabinetry, new KitchenAid appliances, and dual stoves. Upgrades include a built-in security system, freshly painted walls, hardwood flooring, crown moulding, enhanced lighting with pot lights and dimmers, custom walk-in closets, and new bathroom vanities. The main level offers two bedrooms with walk-in and double closets.The second-floor primary suite includes a glass-enclosed shower, upgraded vanity, custom-built closet, tailored window treatments, and heated bathroom floors. The basement features a spacious media room with a gas fireplace, an additional bedroom, and a laundry room with a new Samsung washer and dryer. The backyard oasis includes an outdoor deck, in-ground salt system swimming pool, custom pool house, professional-grade basketball court, built-in stone fire pit, and a children's playground. The garage features epoxy floors, with some gym equipment included in the purchase price. Conveniently located near local shops, grocery stores, gas stations, parks, and schools, this property is just 15 minutes from Highway 401 and the Toronto Premium Outlets. With the anticipated Highway 413 only 10 minutes away, the property's value is expected to appreciate significantly.Don't miss this unique opportunity to own a dream home that truly has it all
Ask about this home
A HOMEH agent will answer your questions about this home.
Around this home
Daily convenience, out of 100, from the distances below
Schools nearby
School rating, out of 10.
Helpful calculators
Your HOMEH agent

"Priced 18% over the Hestimate. I would see it this week."