
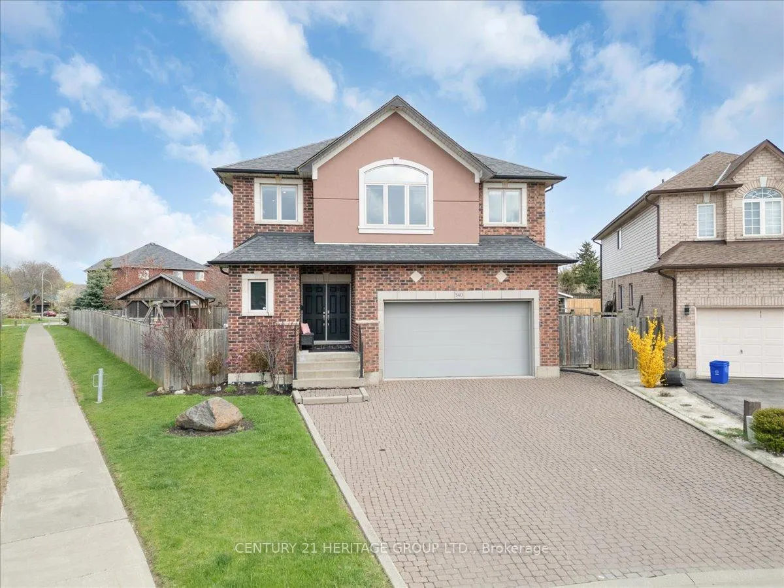
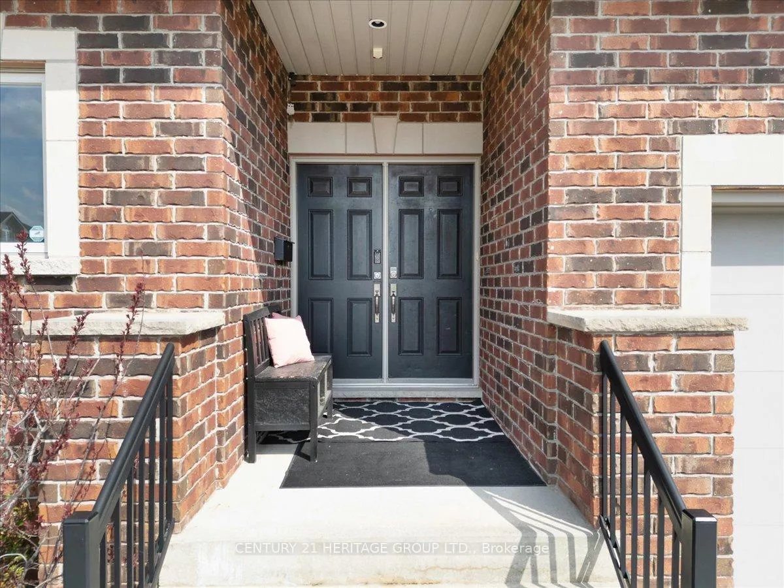
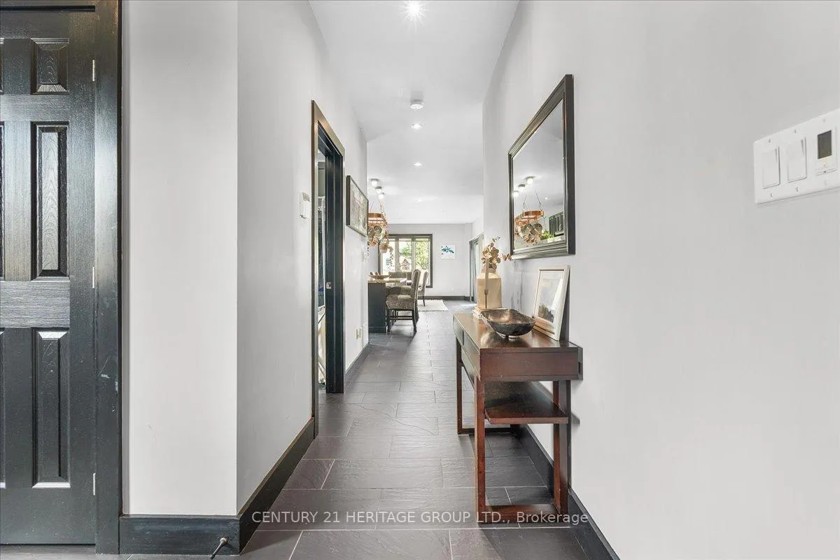
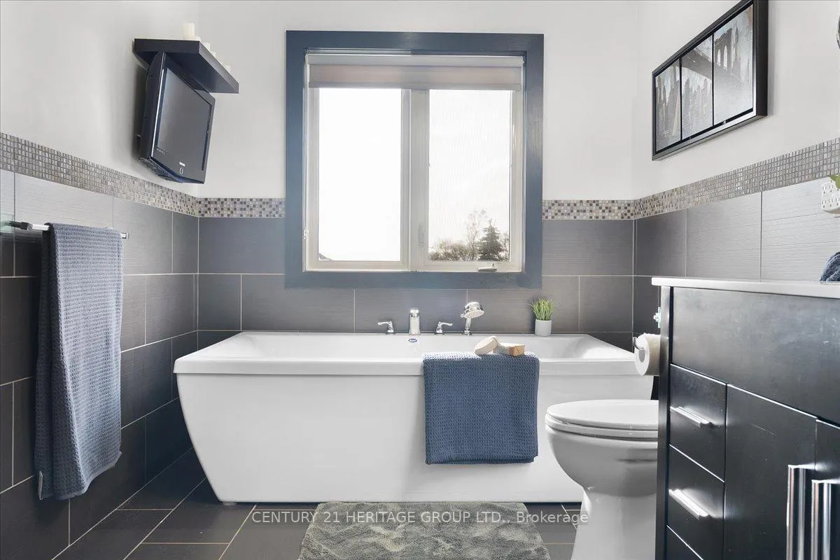
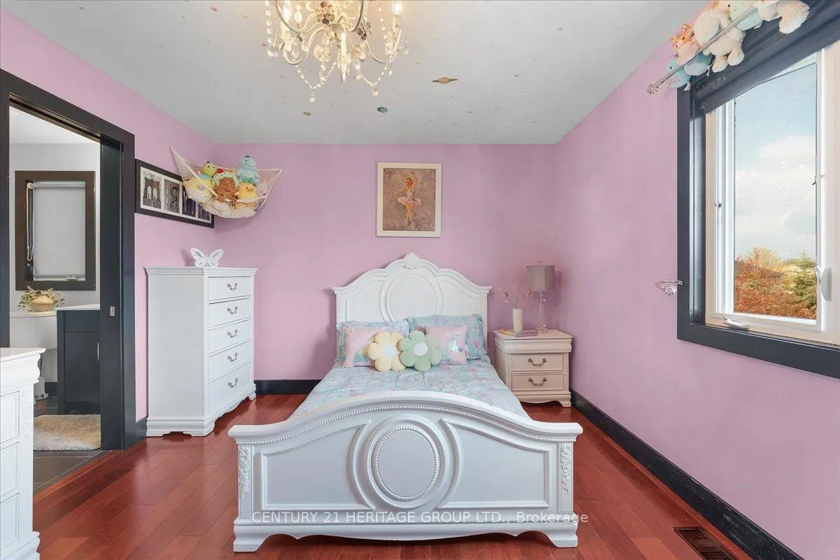
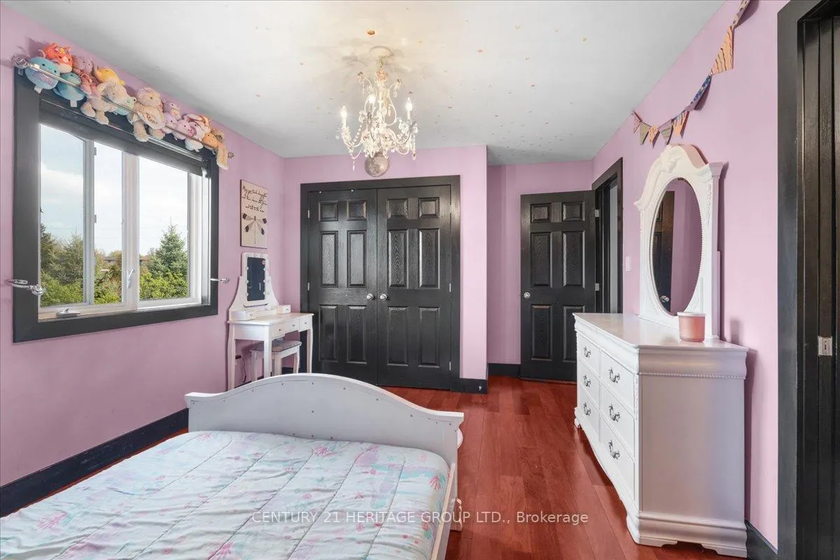
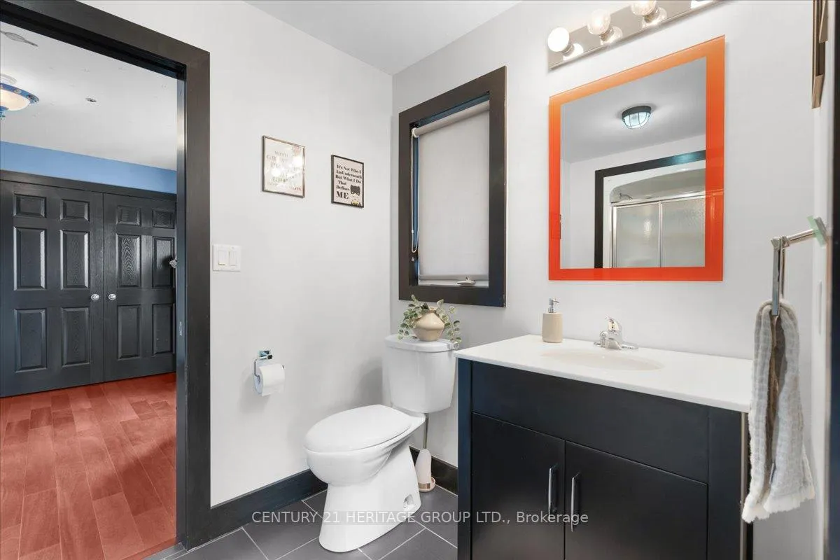

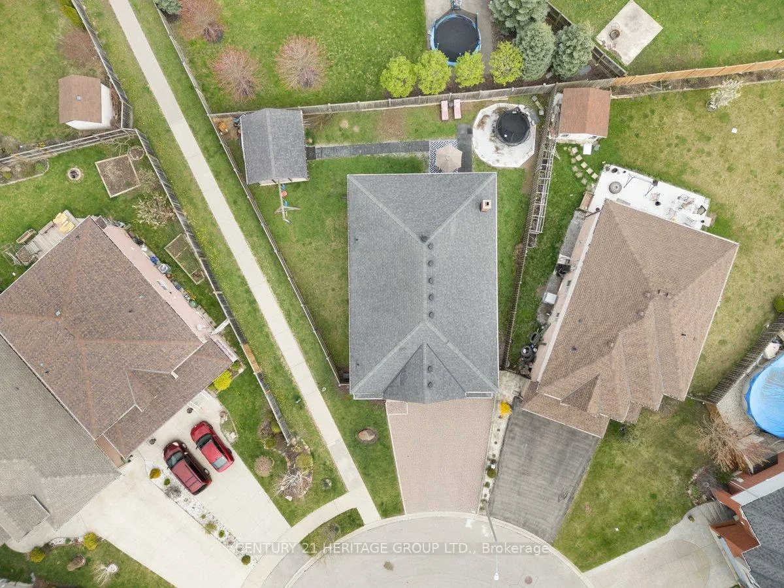
340 Old Mud Street
Hamilton (Stoney Creek Mountain), ON L8J 3Z9
- 3+1Bedrooms
- 3Bathrooms
- 2Garage
- 2000–2500Sq Ft
- $8,072Tax
- 30×108 ftLot Size
 Estimated Value:$908,500See Free Estimate Report

Property not available for sale or for rent.
HOMEH One: full-service selling for a 1% listing fee. The buyer's agent commission is separate.
Free Home EvaluationHow Much Is My Home Worth?Homes for Sale NearbySale & Price History for 340 Old Mud Street, Hamilton, Stoney Creek Mountain
Real estate boards require you to or to see the full details of this property.
*Sold prices and complete sale & price history are regulated data. Under the Trust in Real Estate Services Act, 2002 (TRESA) and the rules of the Real Estate Council of Ontario (RECO), and pursuant to the Multiple Listing Service® rules of the Canadian Real Estate Association (CREA) and the Toronto Regional Real Estate Board (TRREB), this information may be shown only to registered users who have agreed to the applicable terms of use (a Virtual Office Website, or "VOW," arrangement). HOMEH Inc., Brokerage therefore provides it to signed-in members only. Creating an account is free and takes under a minute.
About 340 Old Mud Street, Hamilton, Stoney Creek Mountain
Summarized Description
- Unique custom home on a rare double lot.
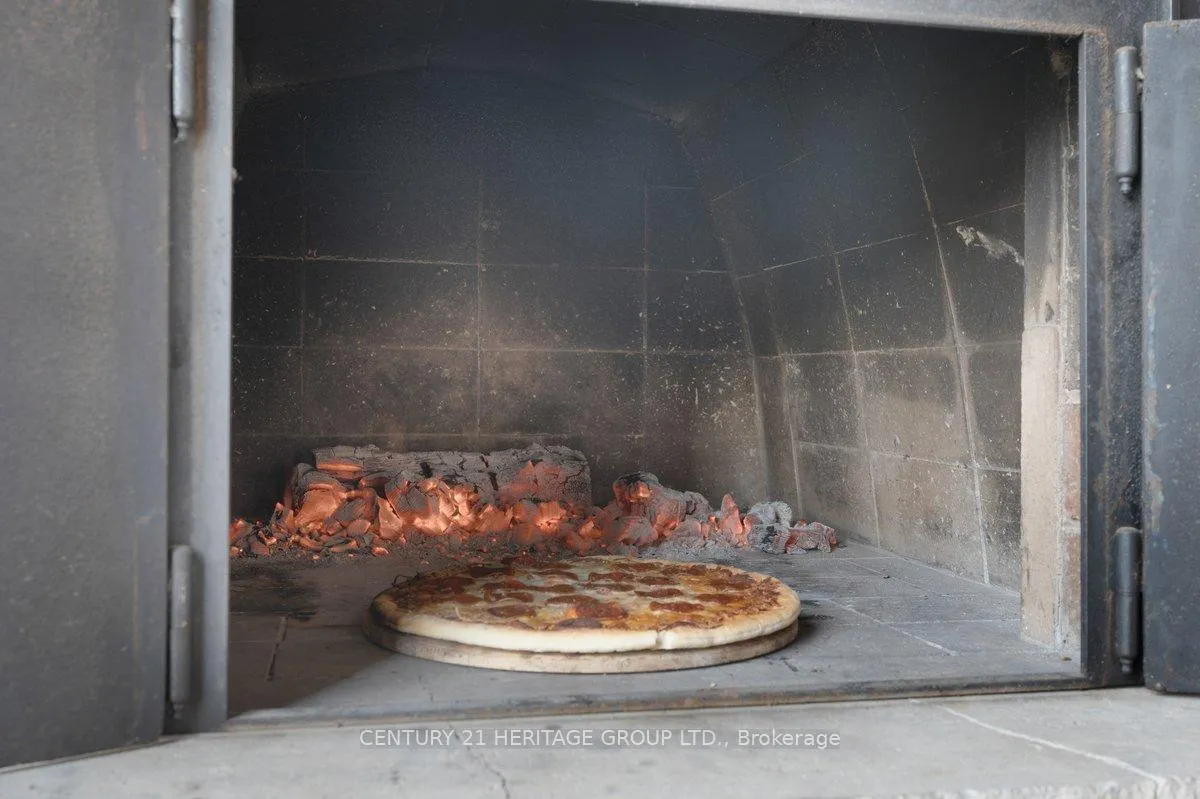
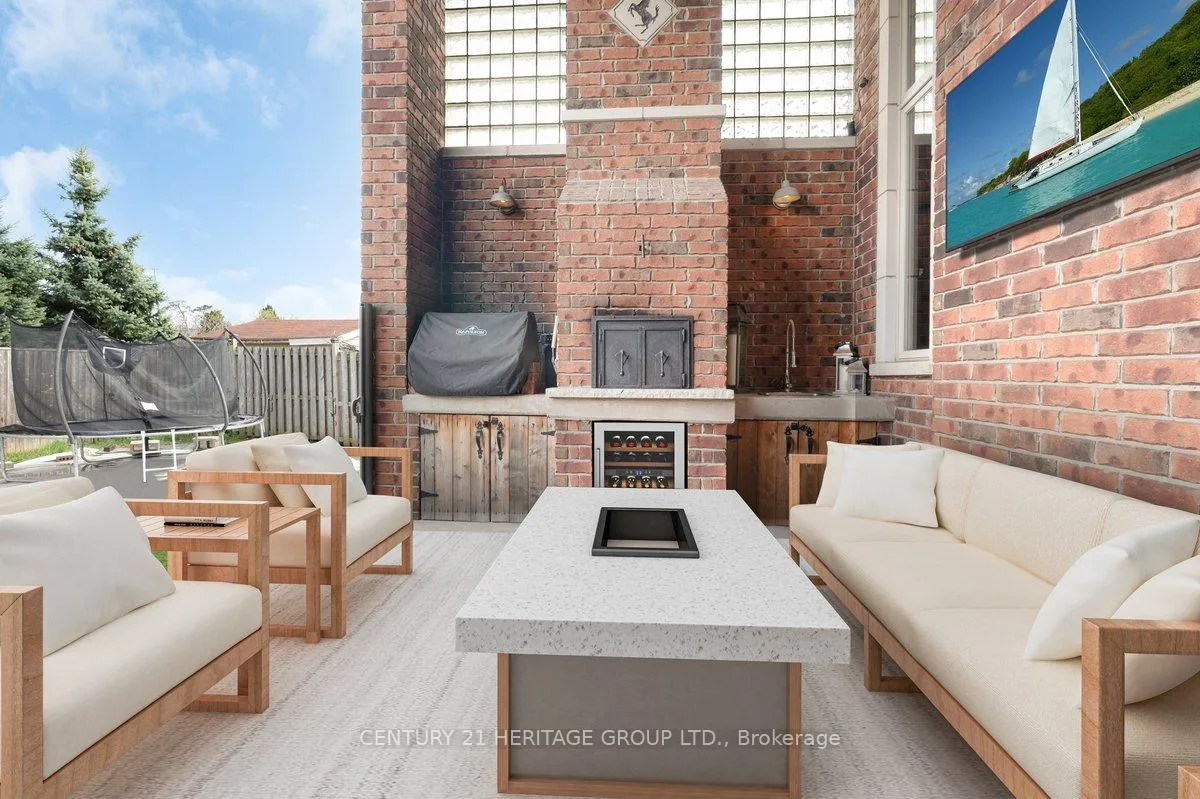
- Outdoor kitchen with full brick pizza oven.
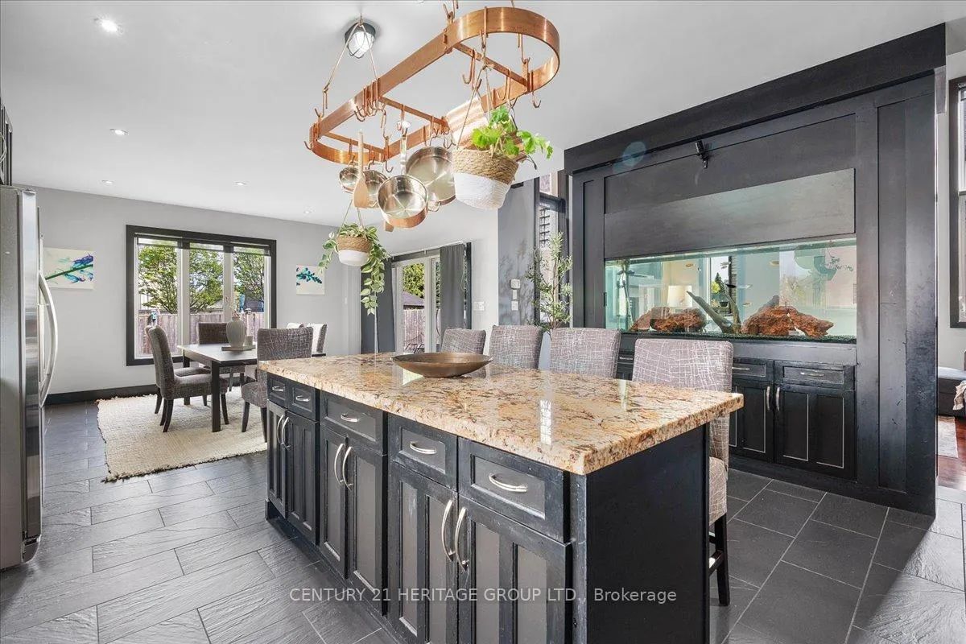
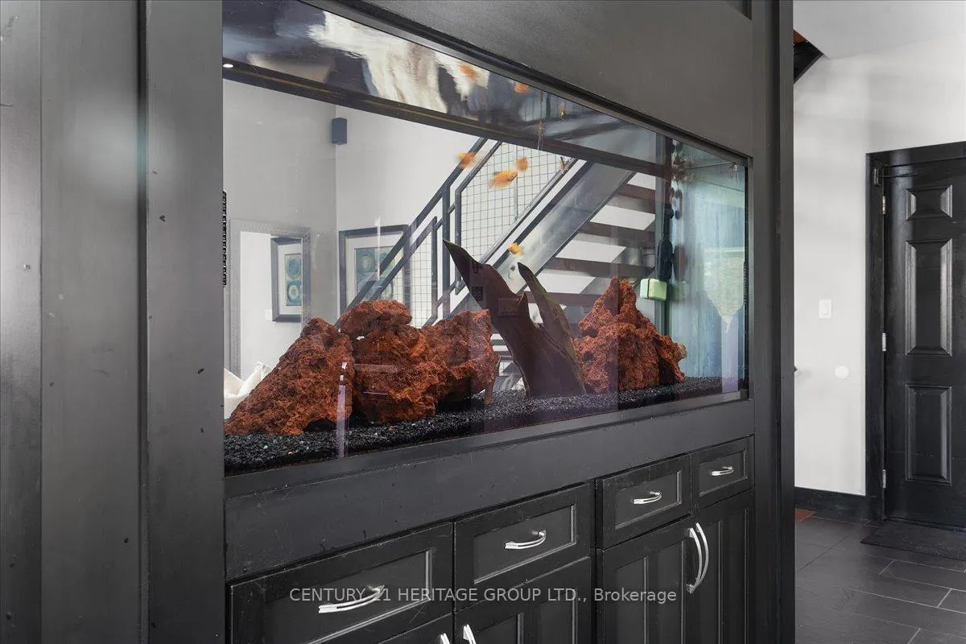
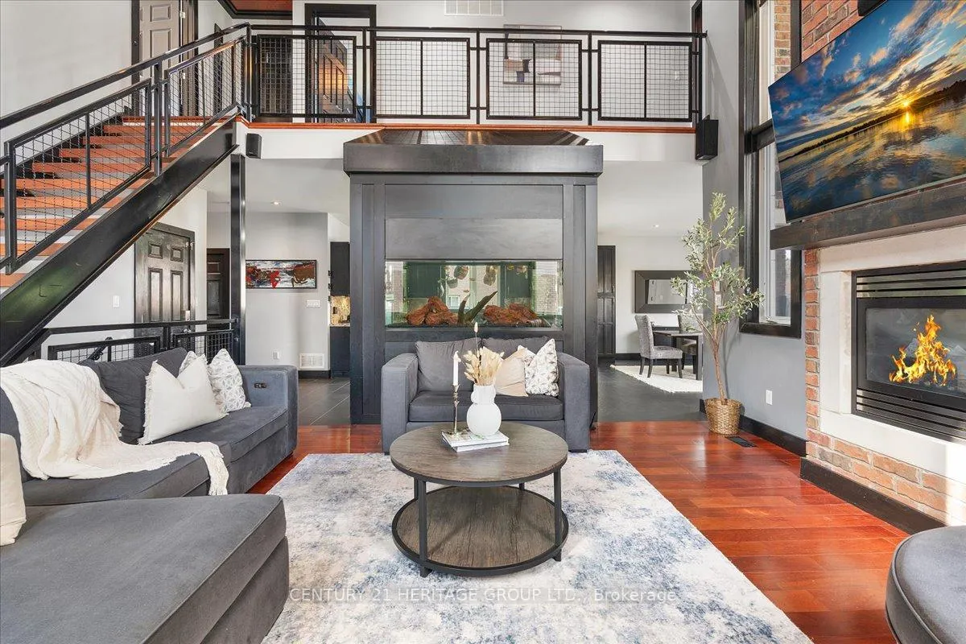
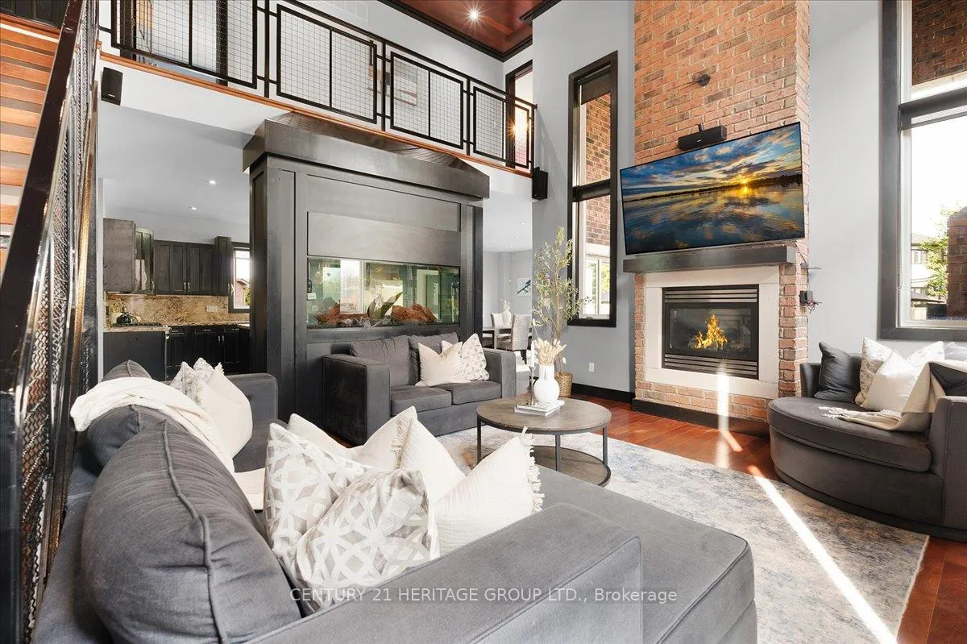
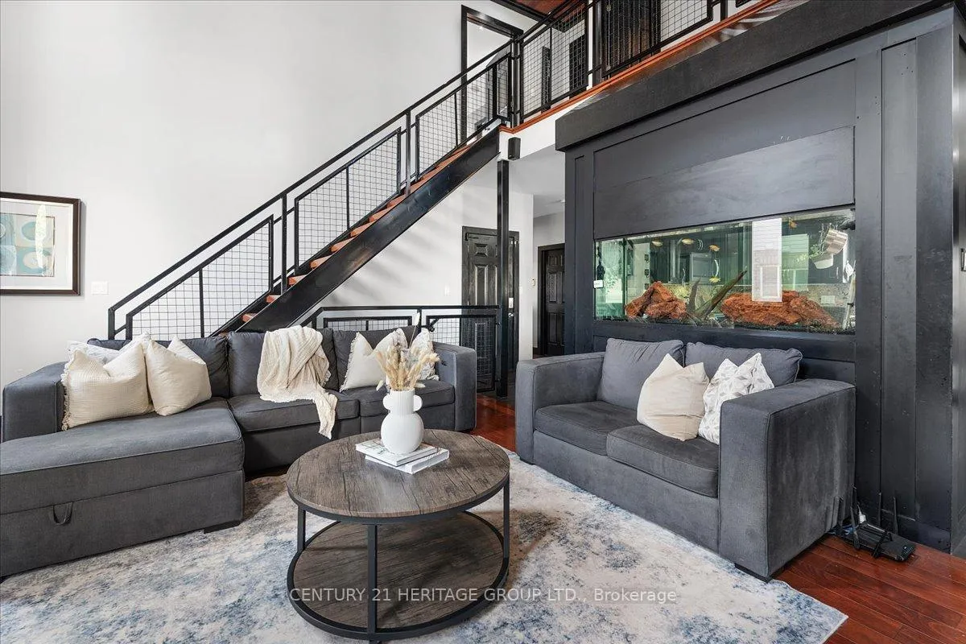
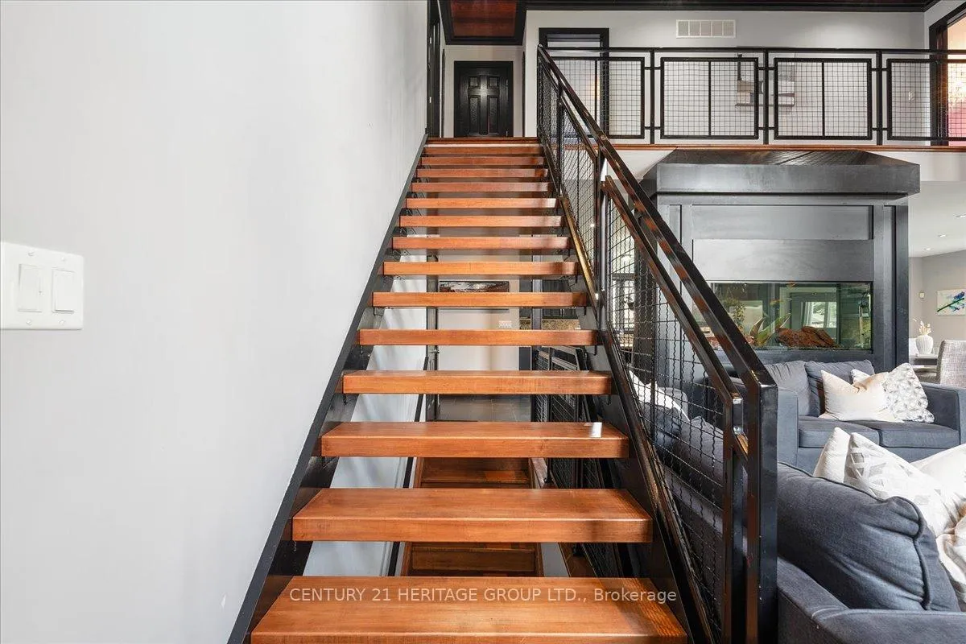
- Stunning 220-gallon aquarium in family room.
- Integrated security system with LED lighting.
- Luxurious main bedroom with surround sound.
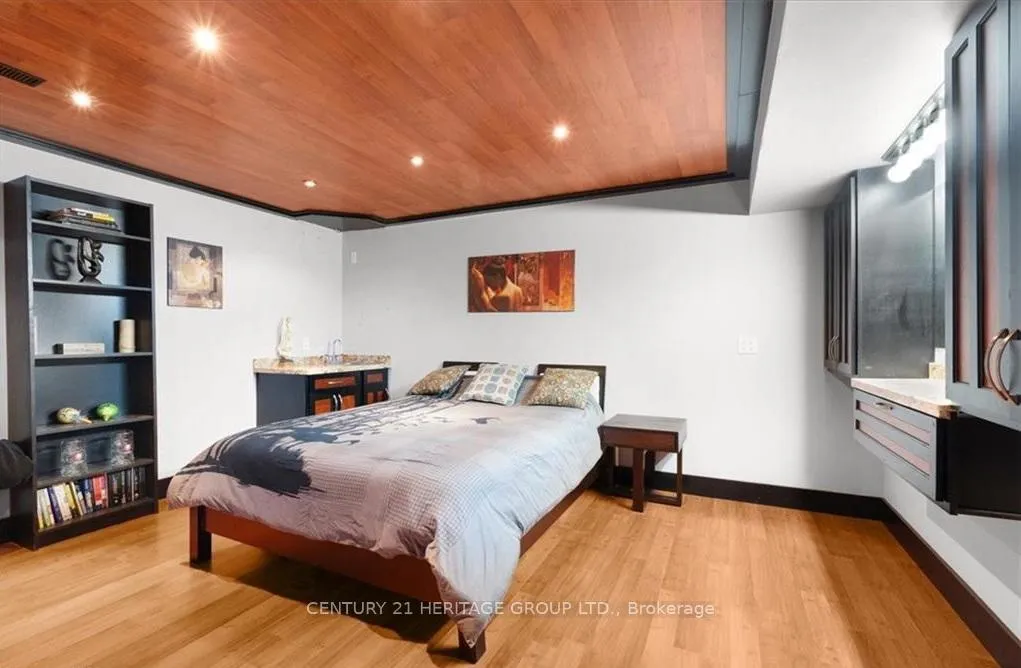
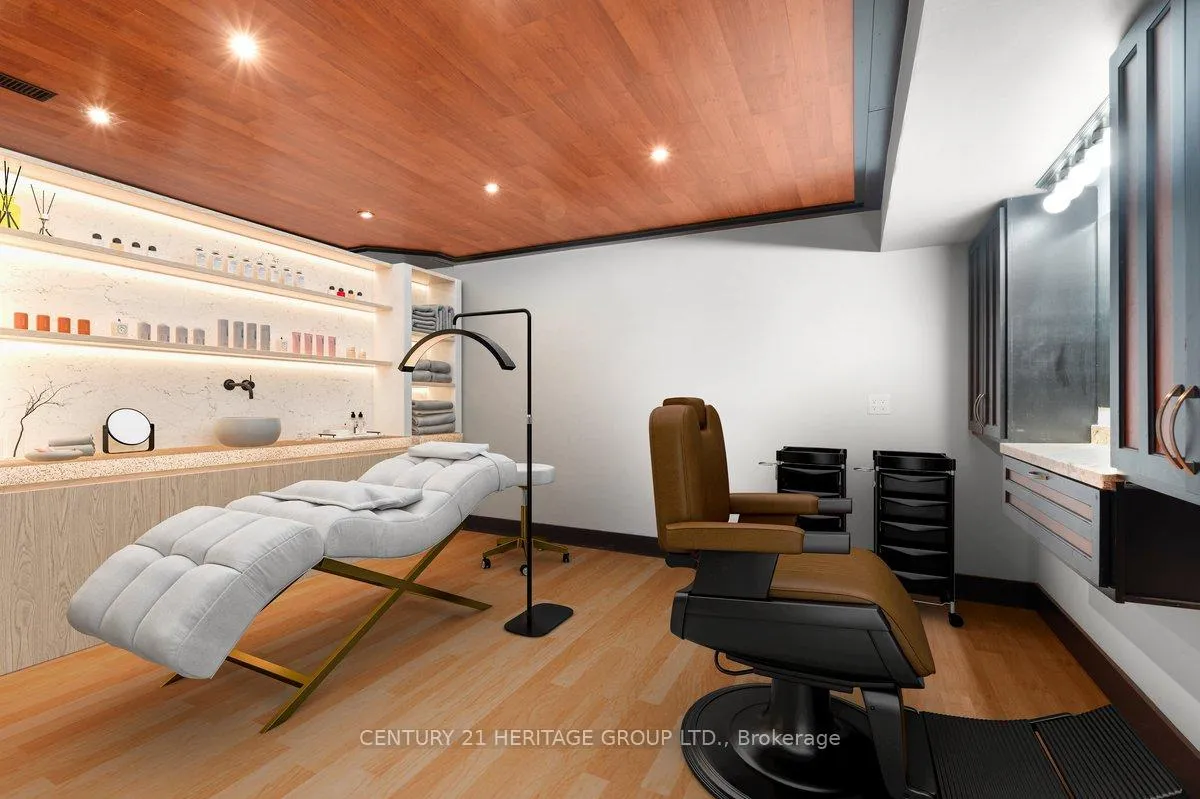
- Partially finished basement ready for salon.
- Double car garage with EV charger.
- Close to schools, parks, and shopping.
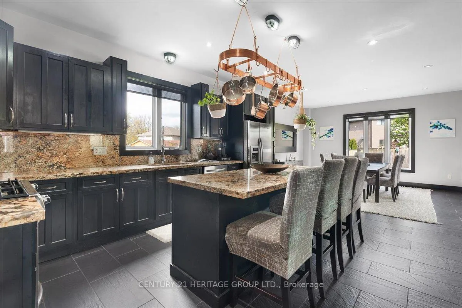
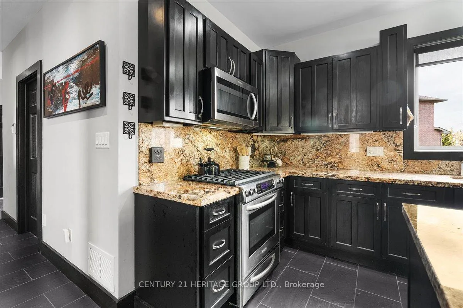
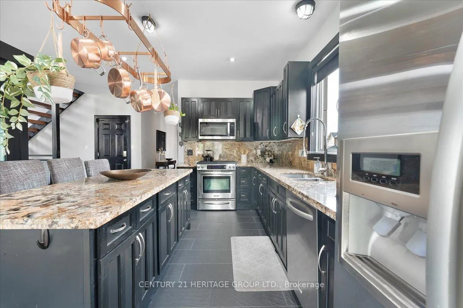
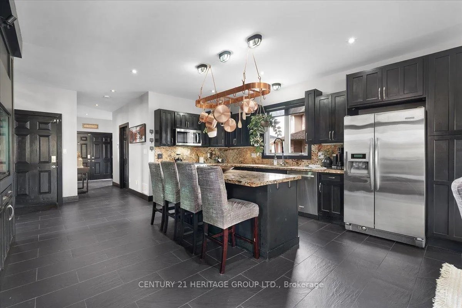
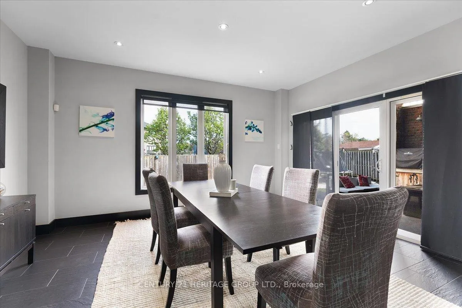
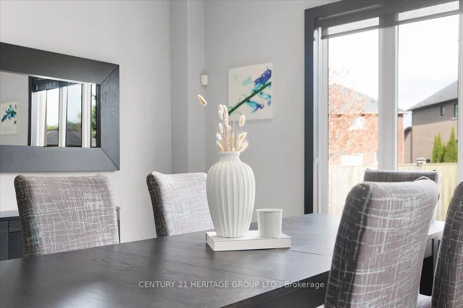
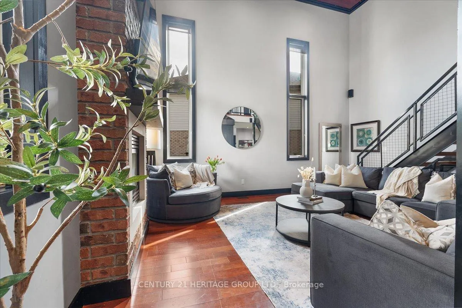
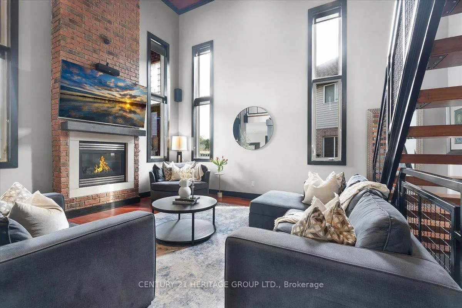
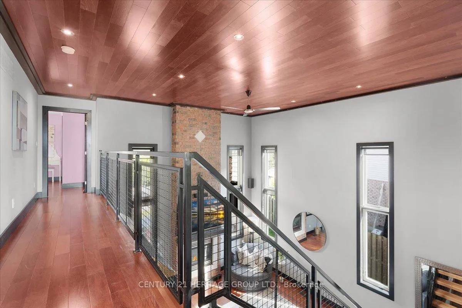
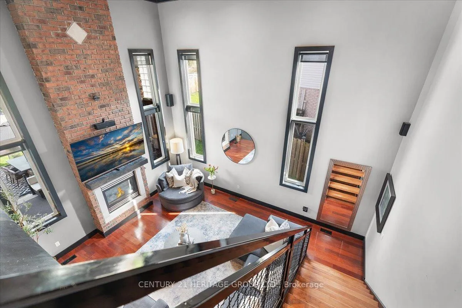
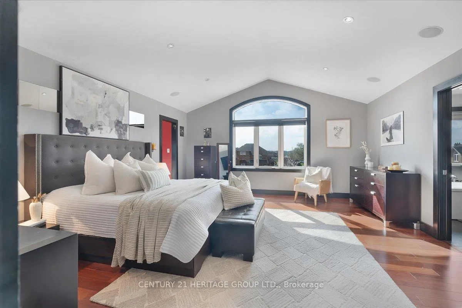
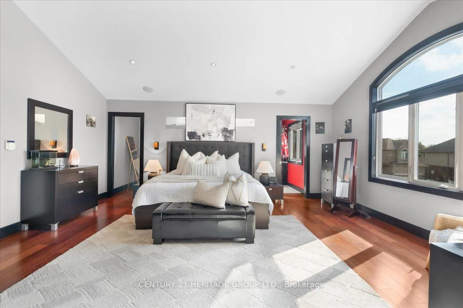
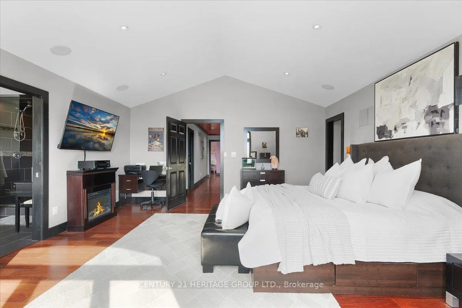
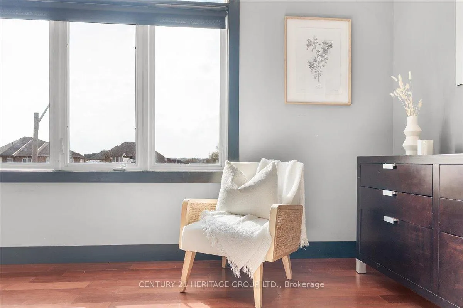
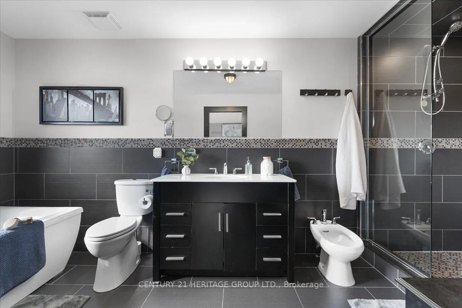
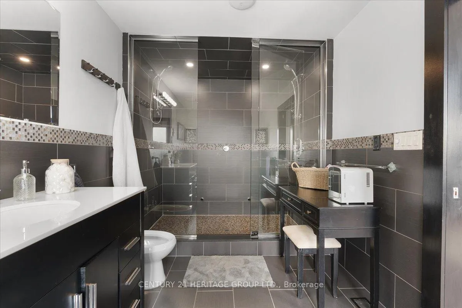
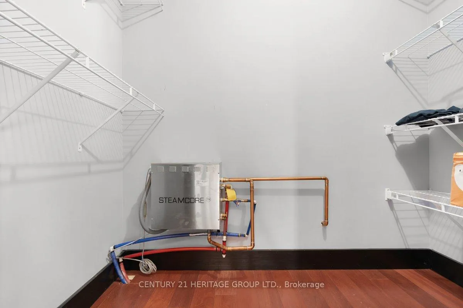
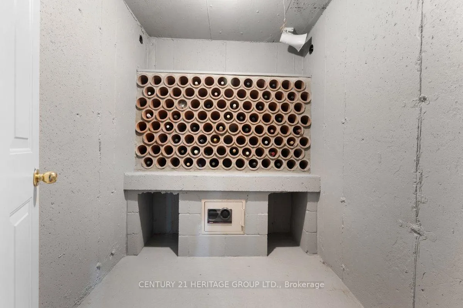
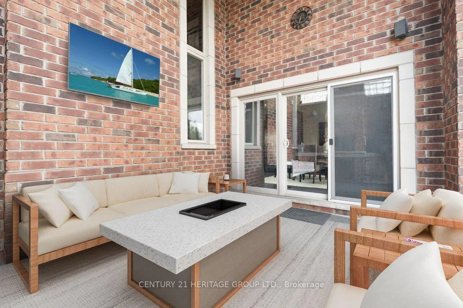
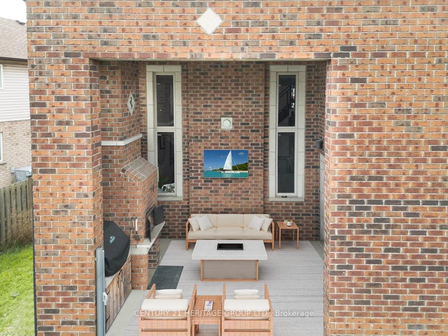
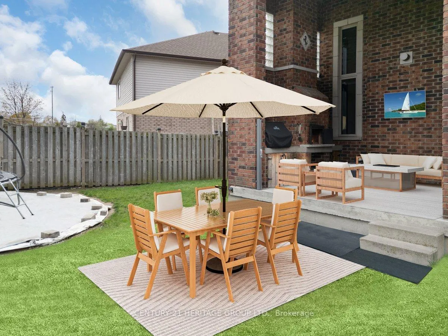
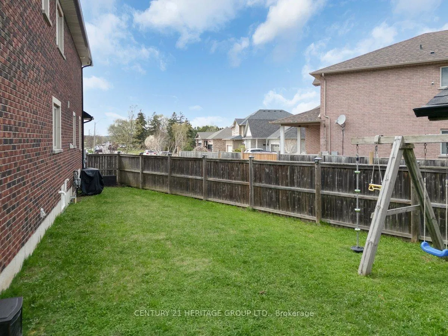
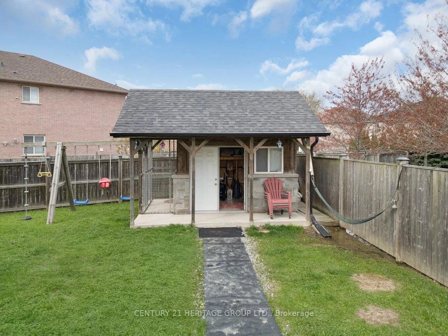
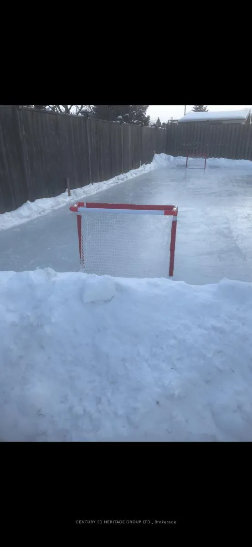
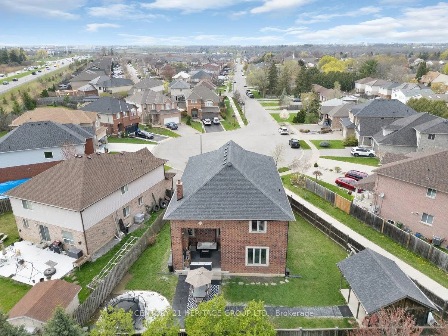
One-of-a-kind, only two owner custom home on a rare double lot in a quiet upper Stoney Creek court! This is the kind of property that rarely comes to market. Loaded with custom finishes, outdoor luxuries, and lifestyle upgrades inside and out. Winters have been spent skating on the backyard rink, and summers around the full brick pizza oven with chimney in the outdoor kitchen with Napoleon Prestige Pro 500 BBQ, fully wired with outdoor patio speakers, all set in a private green space. Sleek matching shed with electrical service and double doors featuring indoor/outdoor dog kennel. Integrated security system with LED lighting throughout the property. Step inside to a soaring 2-storey family room with a modern fireplace anchored by a fully plumbed 220-gallon aquarium, the stunning focal point and show piece of the main floor. The oversized kitchen easily fits a 12+ person table and flows into a spacious prep kitchen with granite counters and stainless steel appliances. A bold steel and wood staircase adds a cool industrial vibe. Upstairs, every bedroom has its own ensuite privilege. The main bedroom and ensuite bathroom feature a built-in surround sound system for a luxurious retreat. This home also includes a 104-bottle cantina with an in-wall security safe, Steam Core sauna, and a partially finished basement already equipped for a hair salon. Double car garage with EV charger, double driveway, and just minutes from schools, parks, shopping, movie theatres, and highway access. This isn't just a home, it's an experience. Come see it for yourself.
Key Facts & Features
Property Costs
- Annual Property Tax Amount
- $8,072
- Land Transfer Tax Fee
- $17,455
Rental Items
- Rental Equipment
- Water heater.
- Under Contract
- Hot Water Heater
- Basement Type
- Full, Partially Finished
Interior Features
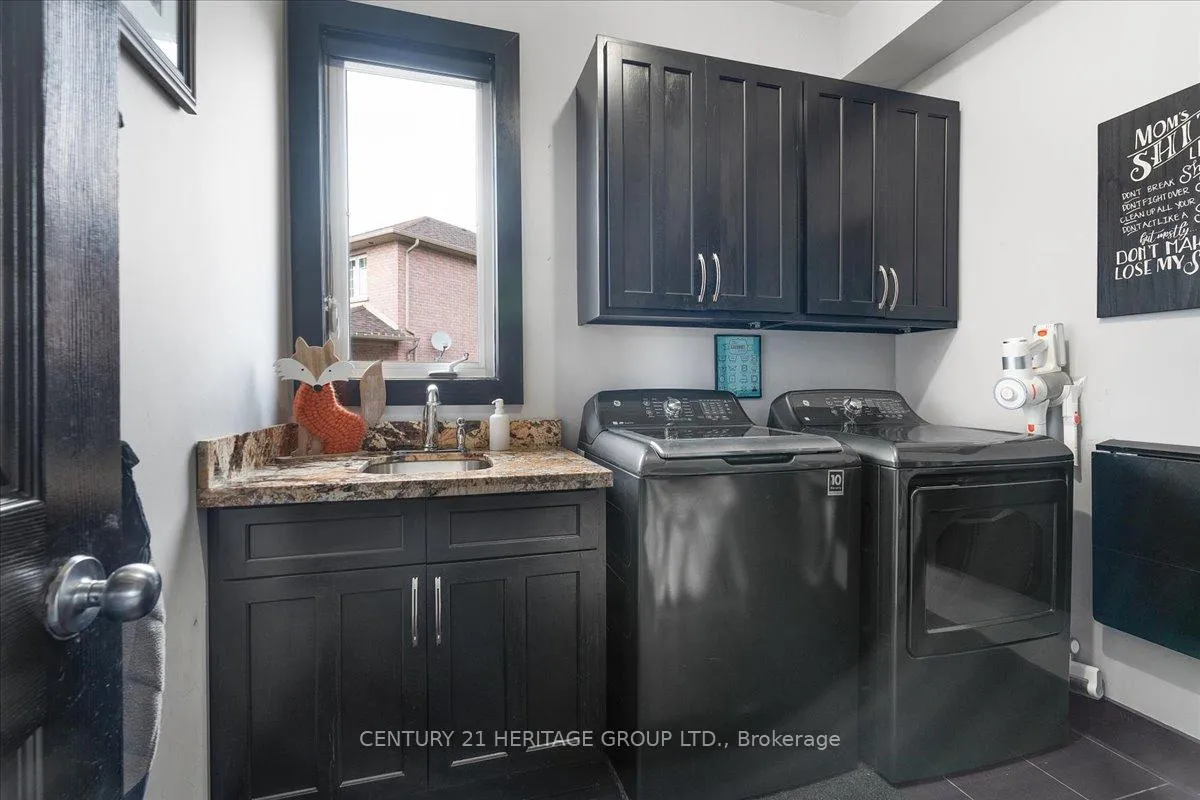
- Laundry Level
- Main Level
- Interior Extras
- Air Exchanger, Auto Garage Door Remote, Brick & Beam, Central Vacuum, ERV/HRV, Floor Drain, On Demand Water Heater, Sauna, Upgraded Insulation, Water Heater, Ventilation System
- Security Features
- Alarm System, Carbon Monoxide Detectors, Heat Detector, Monitored, Smoke Detector
- Fireplace/Stove
- Yes
- Fireplace Features
- Living Room
- Elevator
- No
Exterior Features
- Exterior Extras
- Built-In-BBQ, Controlled Entry, Deck, Landscape Lighting, Landscaped, Lighting, Porch, Patio, Privacy, Year Round Living
- Pool
- On Ground
- Property Features
- Cul de Sac/Dead End, Golf, Library, Park, Public Transit, Rec./Commun.Centre
- Other Structures
- Fence - Full, Kennel, Shed, Playground, Storage
Building
- Building Type
- Detached
- Building Style
- 2-Storey
- Approx Age
- 16-30
Construction
- Exterior Finish
- Brick
- Roof
- Shingles
- Foundation Details
- Poured Concrete
- Special Designation
- Unknown
Lot
- Lot Front
- 29.74 ft
- Lot Depth
- 107.57 ft
- Lot Shape
- Pie
Inclusions
- Inclusions
- Gas oven/range, range hood, refrigerator, built-in microwave, dishwasher, washer, dryer, central vac, carbon monoxide detector, smoke detector, garage door opener, window coverings, ice rink, pool, built in Napoleon Prestige Pro 500 bbq, wired outdoor speakers, brick pizza oven, in wall safe, SteamCore sauna, built in speakers in ensuite bath, aquarium, security system with LED lighting, wired security cameras
Exclusions
- Exclusions
- 2 kids bedrooms light fixtures.
Parking & Garages
- Garage Type
- Built-In
- Garage Spaces
- 2
- Parking Spaces
- 4
- Total Garage And Parking Spaces
- 6
Heating & Cooling
- Heat Source
- Gas
- Heat Type
- Forced Air
- Air Conditioning
- Central Air
- Water
- Municipal
- Sewers
- Sewer
- Natural Gas
- Yes
- Hydro
- Yes
- Cable
- Yes
- Telephone
- Available
- Bedrooms
- 3 + 1
- Washrooms
- 3
- Kitchens
- 1
Room sizes
- Foyer—Main level
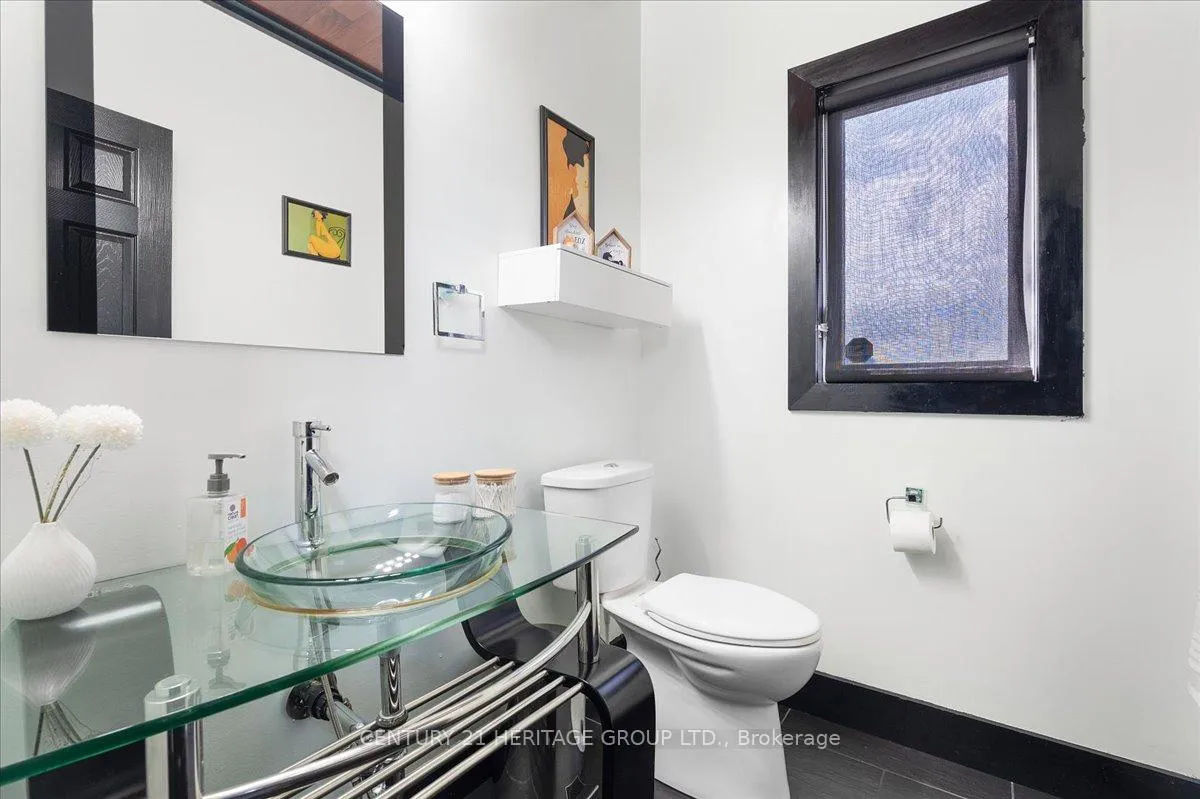
- Bathroom—Main level, 2 Pc Bath
- Kitchen—Main level
- Living Room—Main level
- Dining Room—Main level
- Laundry—Main level
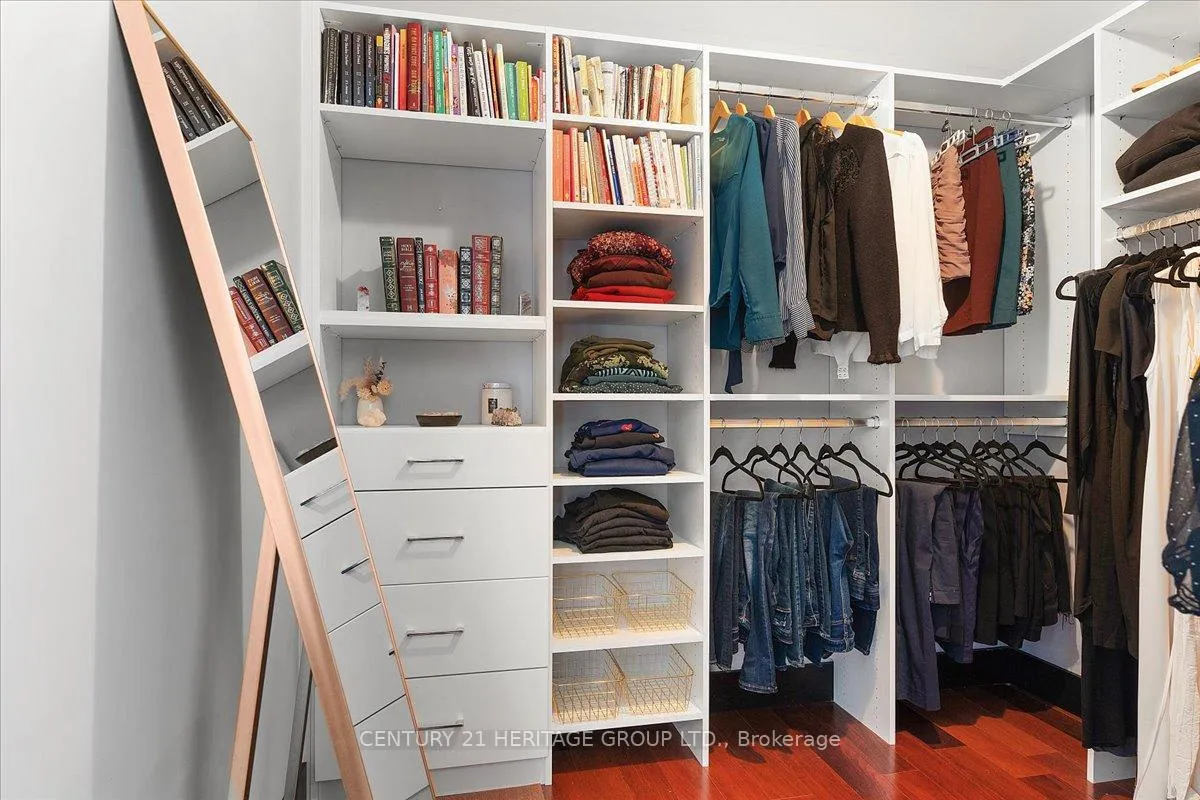
- Primary Bedroom—Second level, Ensuite Bath, Walk-In Closet(s)
- Bathroom—Second level, 5 Pc Ensuite, Ensuite Bath
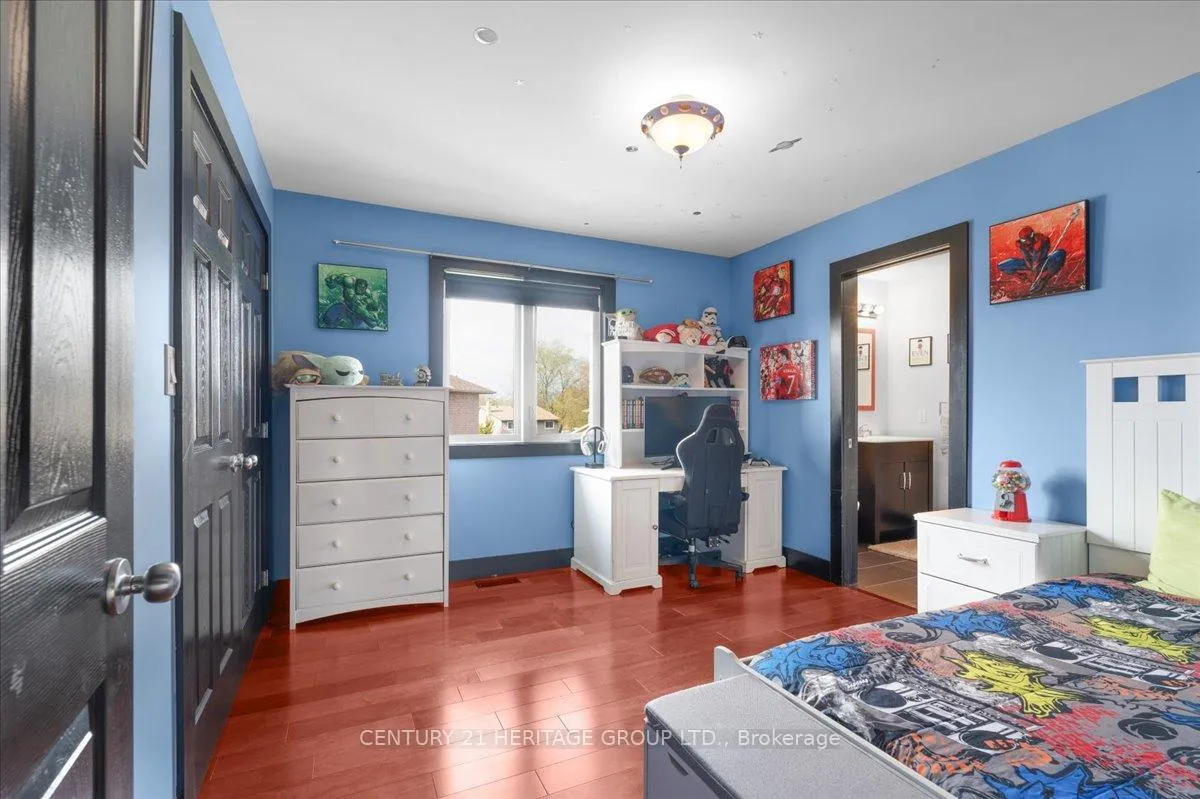
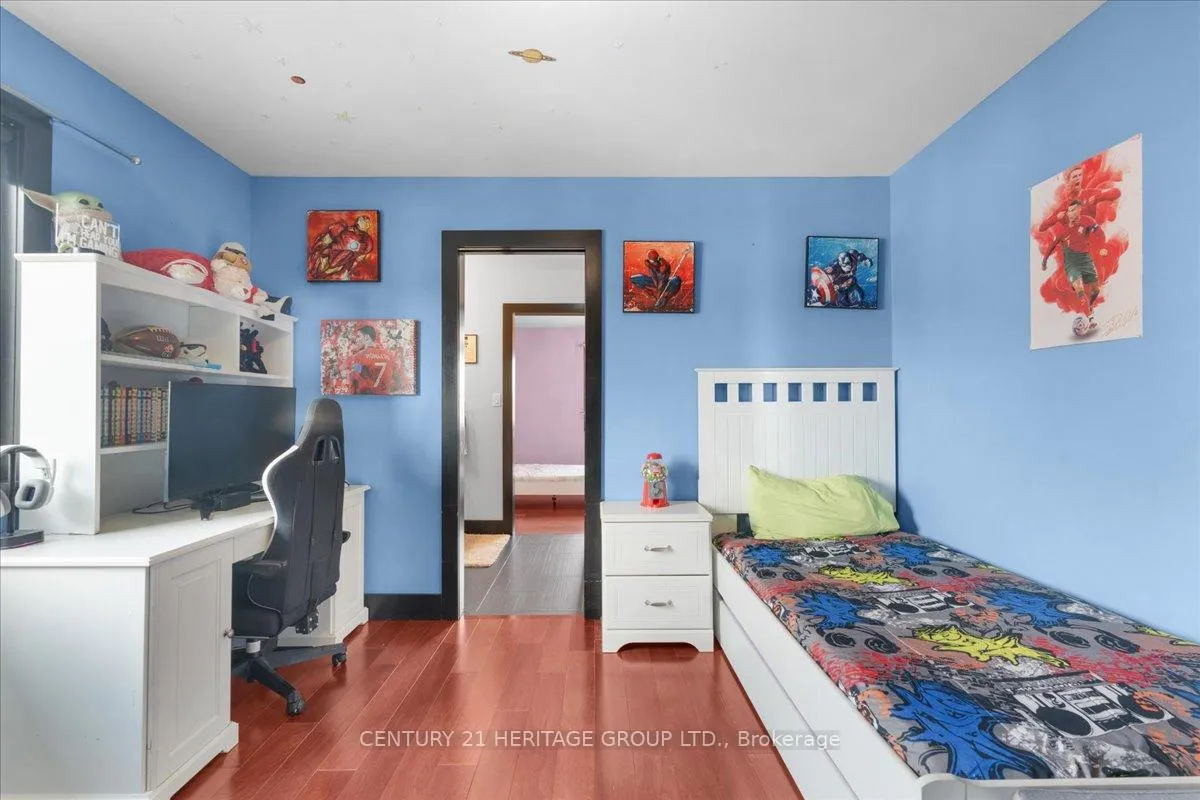
- Bedroom—Second level, Semi Ensuite, Walk-In Closet(s)
- Bedroom—Second level, Semi Ensuite, Walk-In Closet(s)
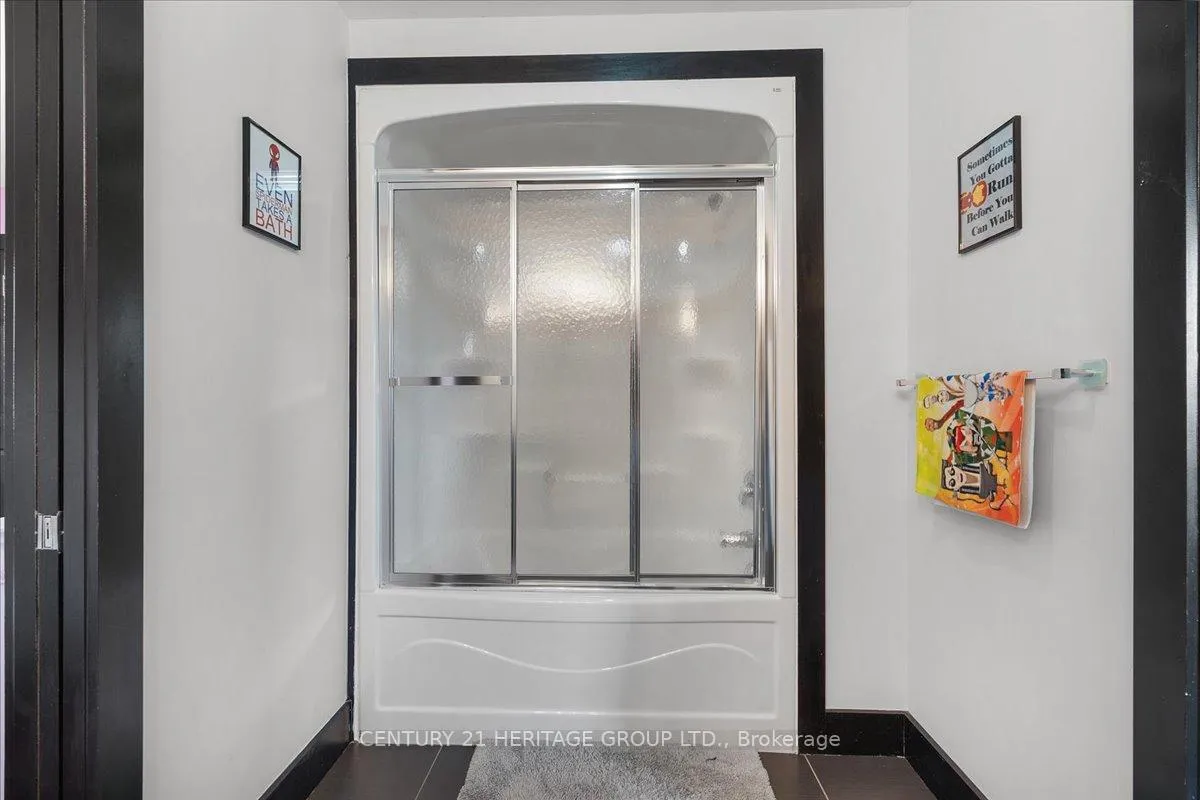
- Bathroom—Second level, 4 Pc Bath
- Bedroom—Basement level
- Other—Basement level
- Other—Basement level
Washrooms
- 2-piece, Main
- 5-piece, Second
- 4-piece, Second
- Municipality
- Hamilton
- Neighbourhood
- Stoney Creek Mountain
- Main cross streets
- Meadow Wood Crescent
- Zoning
- R4
- Directions
- Winterberry Drive/Paramount Drive to Old Mud Street
- MLS® number
- X12781294
- Data source
- Toronto Regional Real Estate Board
- Status change
- 2026-05-26
- Listed on
- 2026-02-10
- Days on market
- 105 days
- Possession date
- 2026-03-10
- Possession type
- Flexible
- Co-op commission
- 2% +HST
- Seller
- Listed by
- CENTURY 21 HERITAGE GROUP LTD.
Home Market Value
Current home valuation for 340 Old Mud Street, Hamilton, Stoney Creek Mountain, Hamilton, ON. Listed for $1,049,000
HOMEH Estimate
$908,500
Estimated Sales Range
$717,715 - $1,099,285
HOMEH Estimate for 340 Old Mud Street, Hamilton, Stoney Creek Mountain
Calculated with a real agent's CMA method — 45+ years of experience, codified. Not an AI guess.
For the owner
Is this your home? Track its value.
Get this home's HOMEH Estimate by email once a month, with how many homes are for sale around you.
Mortgage Payment Calculator
Compare up to 4 down payment scenarios
5% on first $500K + 10% on $549,000 over $500K
$79,900
| Scenario 1 | Scenario 2 | Scenario 3 | Scenario 4 | |
|---|---|---|---|---|
−Down payment | % $ | % $ | % $ | % $ |
+CMHC insurance | $38,729 | $29,267 | $24,966 | $0 |
=Total mortgage | $1,006,956 | $973,367 | $916,616 | $839,200 |
Amortization | ||||
Mortgage rate | % | % | % | % |
| Payment frequency | ||||
=Mortgage payment | $4,916monthly | $4,752monthly | $4,475monthly | $4,097monthly |
Land Transfer Tax
$17,455
$17,455
Around this home
No schools found nearby
Data provided by OpenStreetMap & Fraser Institute School Rankings
Ask HOMEH
New!Hi there!
👋Text or call (416) 301-9001
Recommended for you
Based on homes you've looked at.
No recommended properties found.
Nearby similar homes
No nearby properties found.
More real estate resources
Other homes nearby
Explore this area
Nearby neighbourhoods
No nearby listings available.